
106 Bittersweet Road
Frontenac (Frontenac South), ON K0H 1W0
- 3Bedrooms
- 1Bathroom
- 2Garage
- 1100–1500Sq Ft
- —Tax
- 39×194 mLot Size
 Estimated Value:$725,328See Free Estimate Report

Property not available for sale or for rent.
HOMEH One: full-service selling for a 1% listing fee. The buyer's agent commission is separate.
Free Home EvaluationHow Much Is My Home Worth?Homes for Sale NearbySale & Price History for 106 Bittersweet Road, Frontenac, Frontenac South
Real estate boards require you to or to see the full details of this property.
*Sold prices and complete sale & price history are regulated data. Under the Trust in Real Estate Services Act, 2002 (TRESA) and the rules of the Real Estate Council of Ontario (RECO), and pursuant to the Multiple Listing Service® rules of the Canadian Real Estate Association (CREA) and the Toronto Regional Real Estate Board (TRREB), this information may be shown only to registered users who have agreed to the applicable terms of use (a Virtual Office Website, or "VOW," arrangement). HOMEH Inc., Brokerage therefore provides it to signed-in members only. Creating an account is free and takes under a minute.
About 106 Bittersweet Road, Frontenac, Frontenac South
Summarized Description
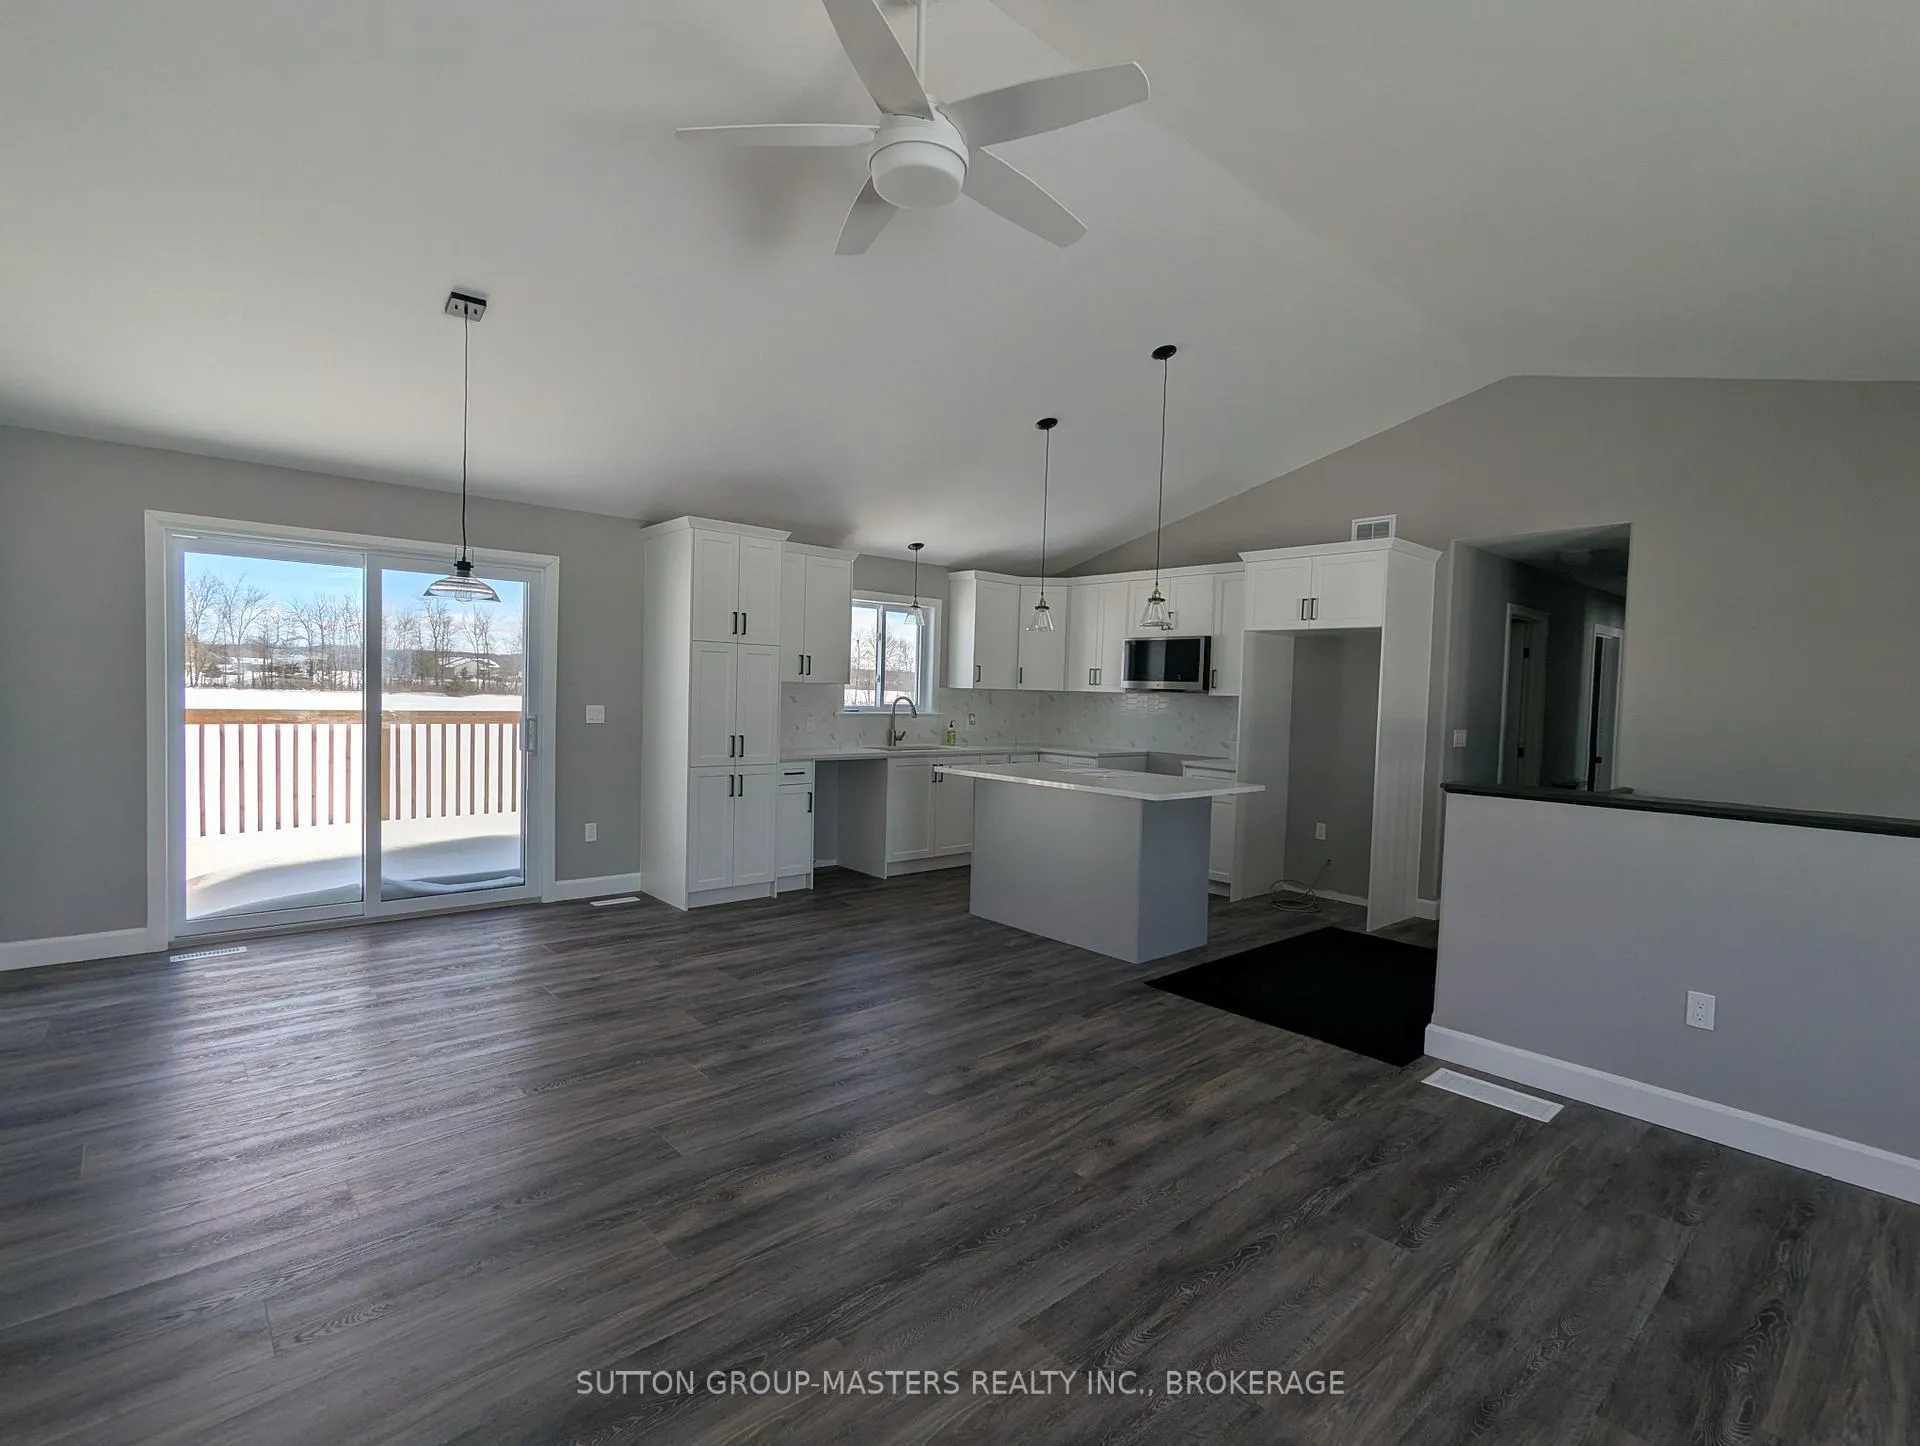
- Home features luxurious finishes and craftsmanship.
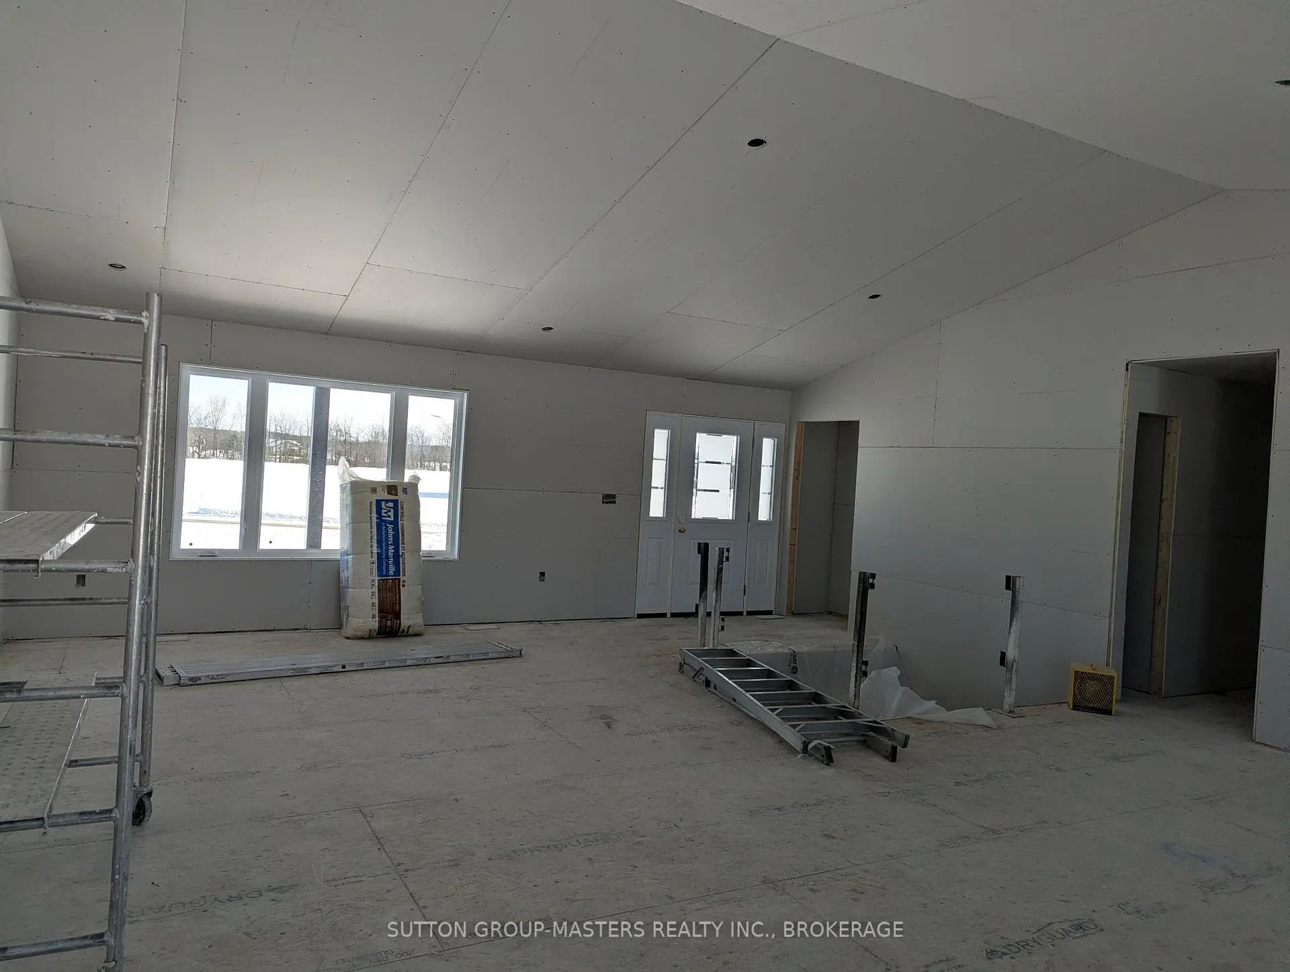
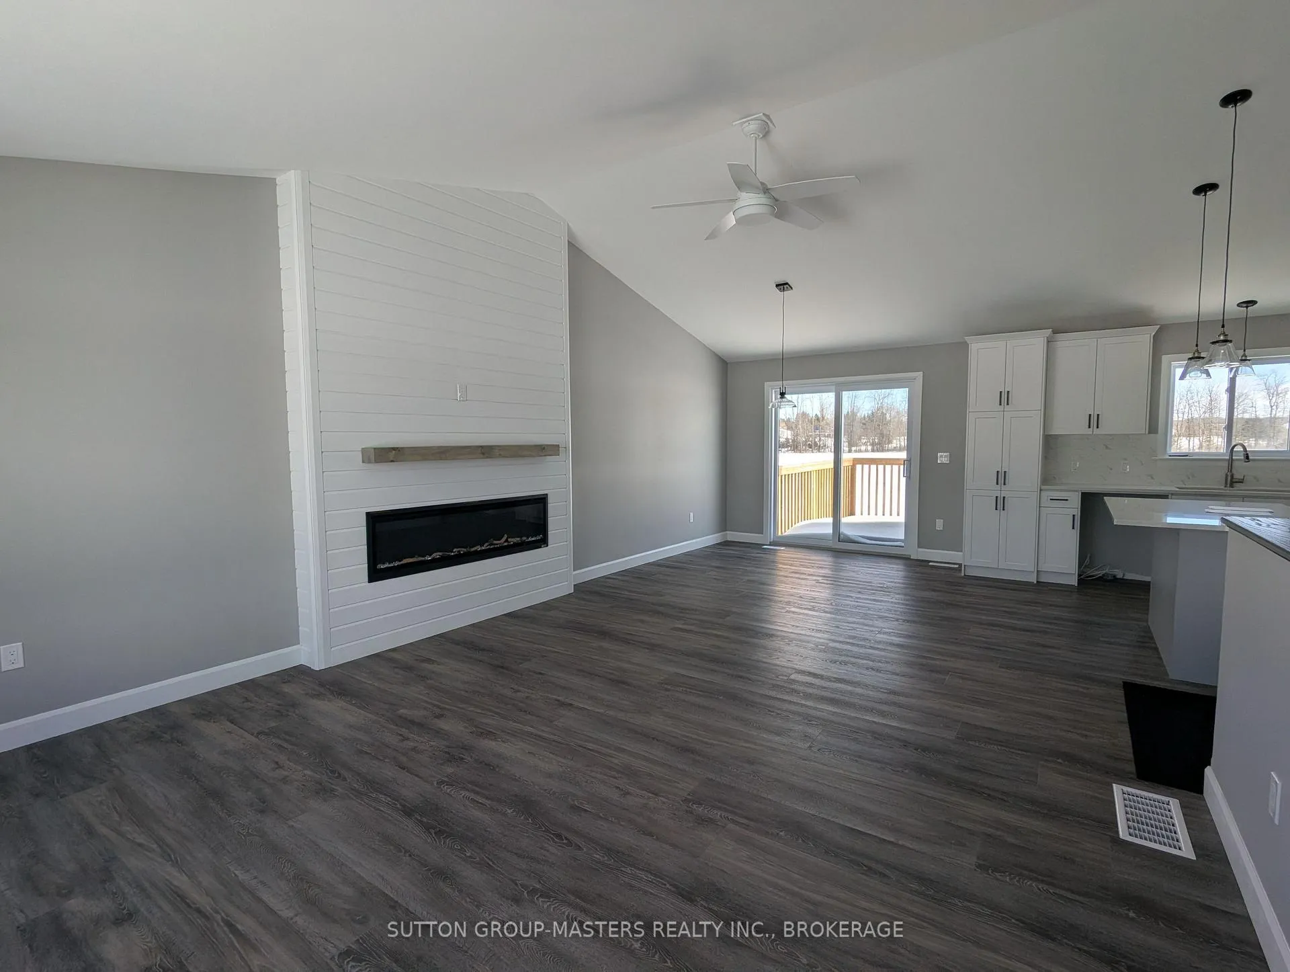
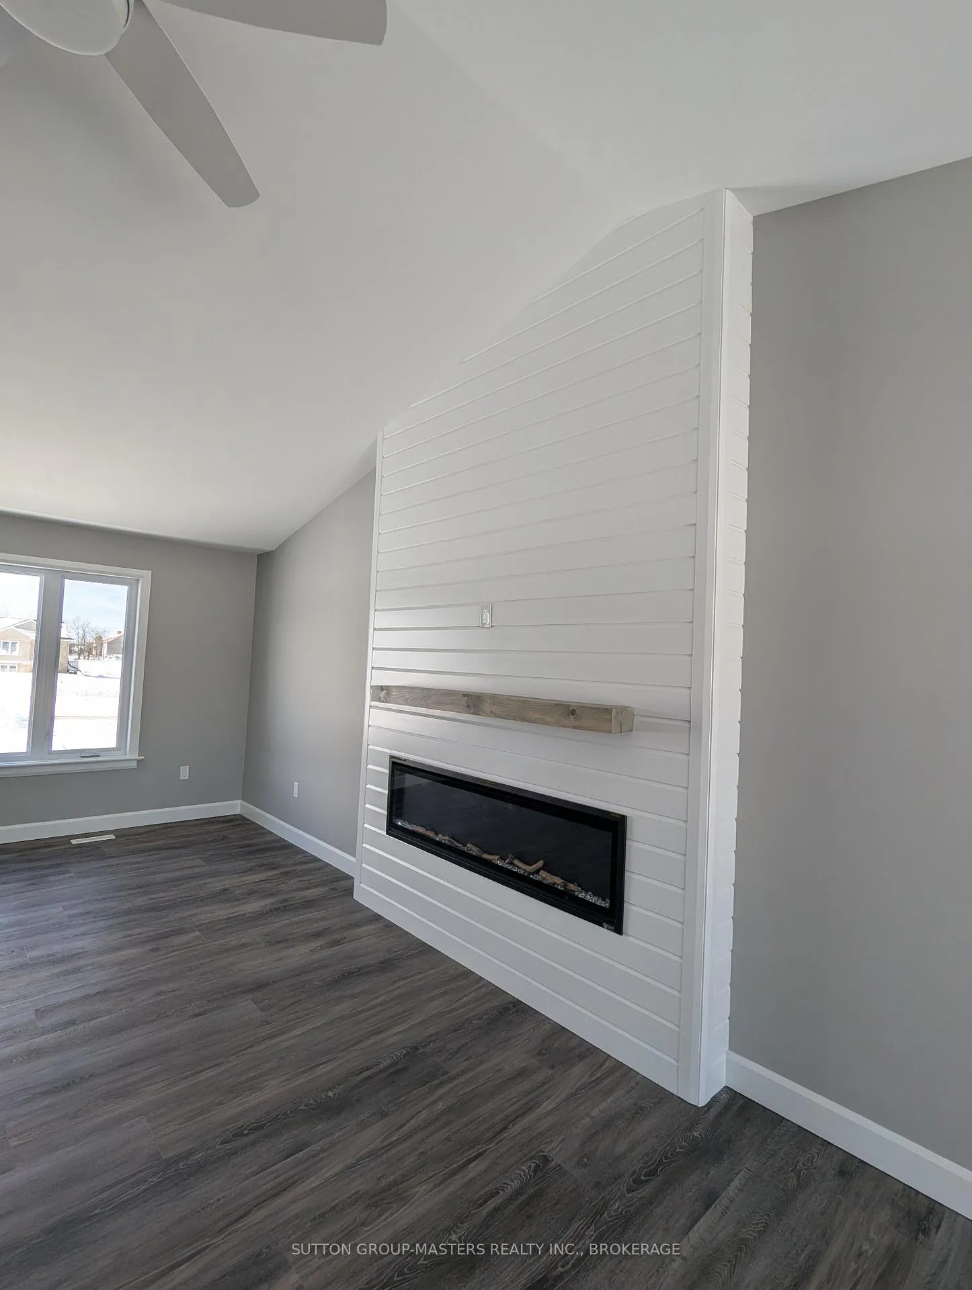
- Vaulted ceilings add grandeur to the living room.
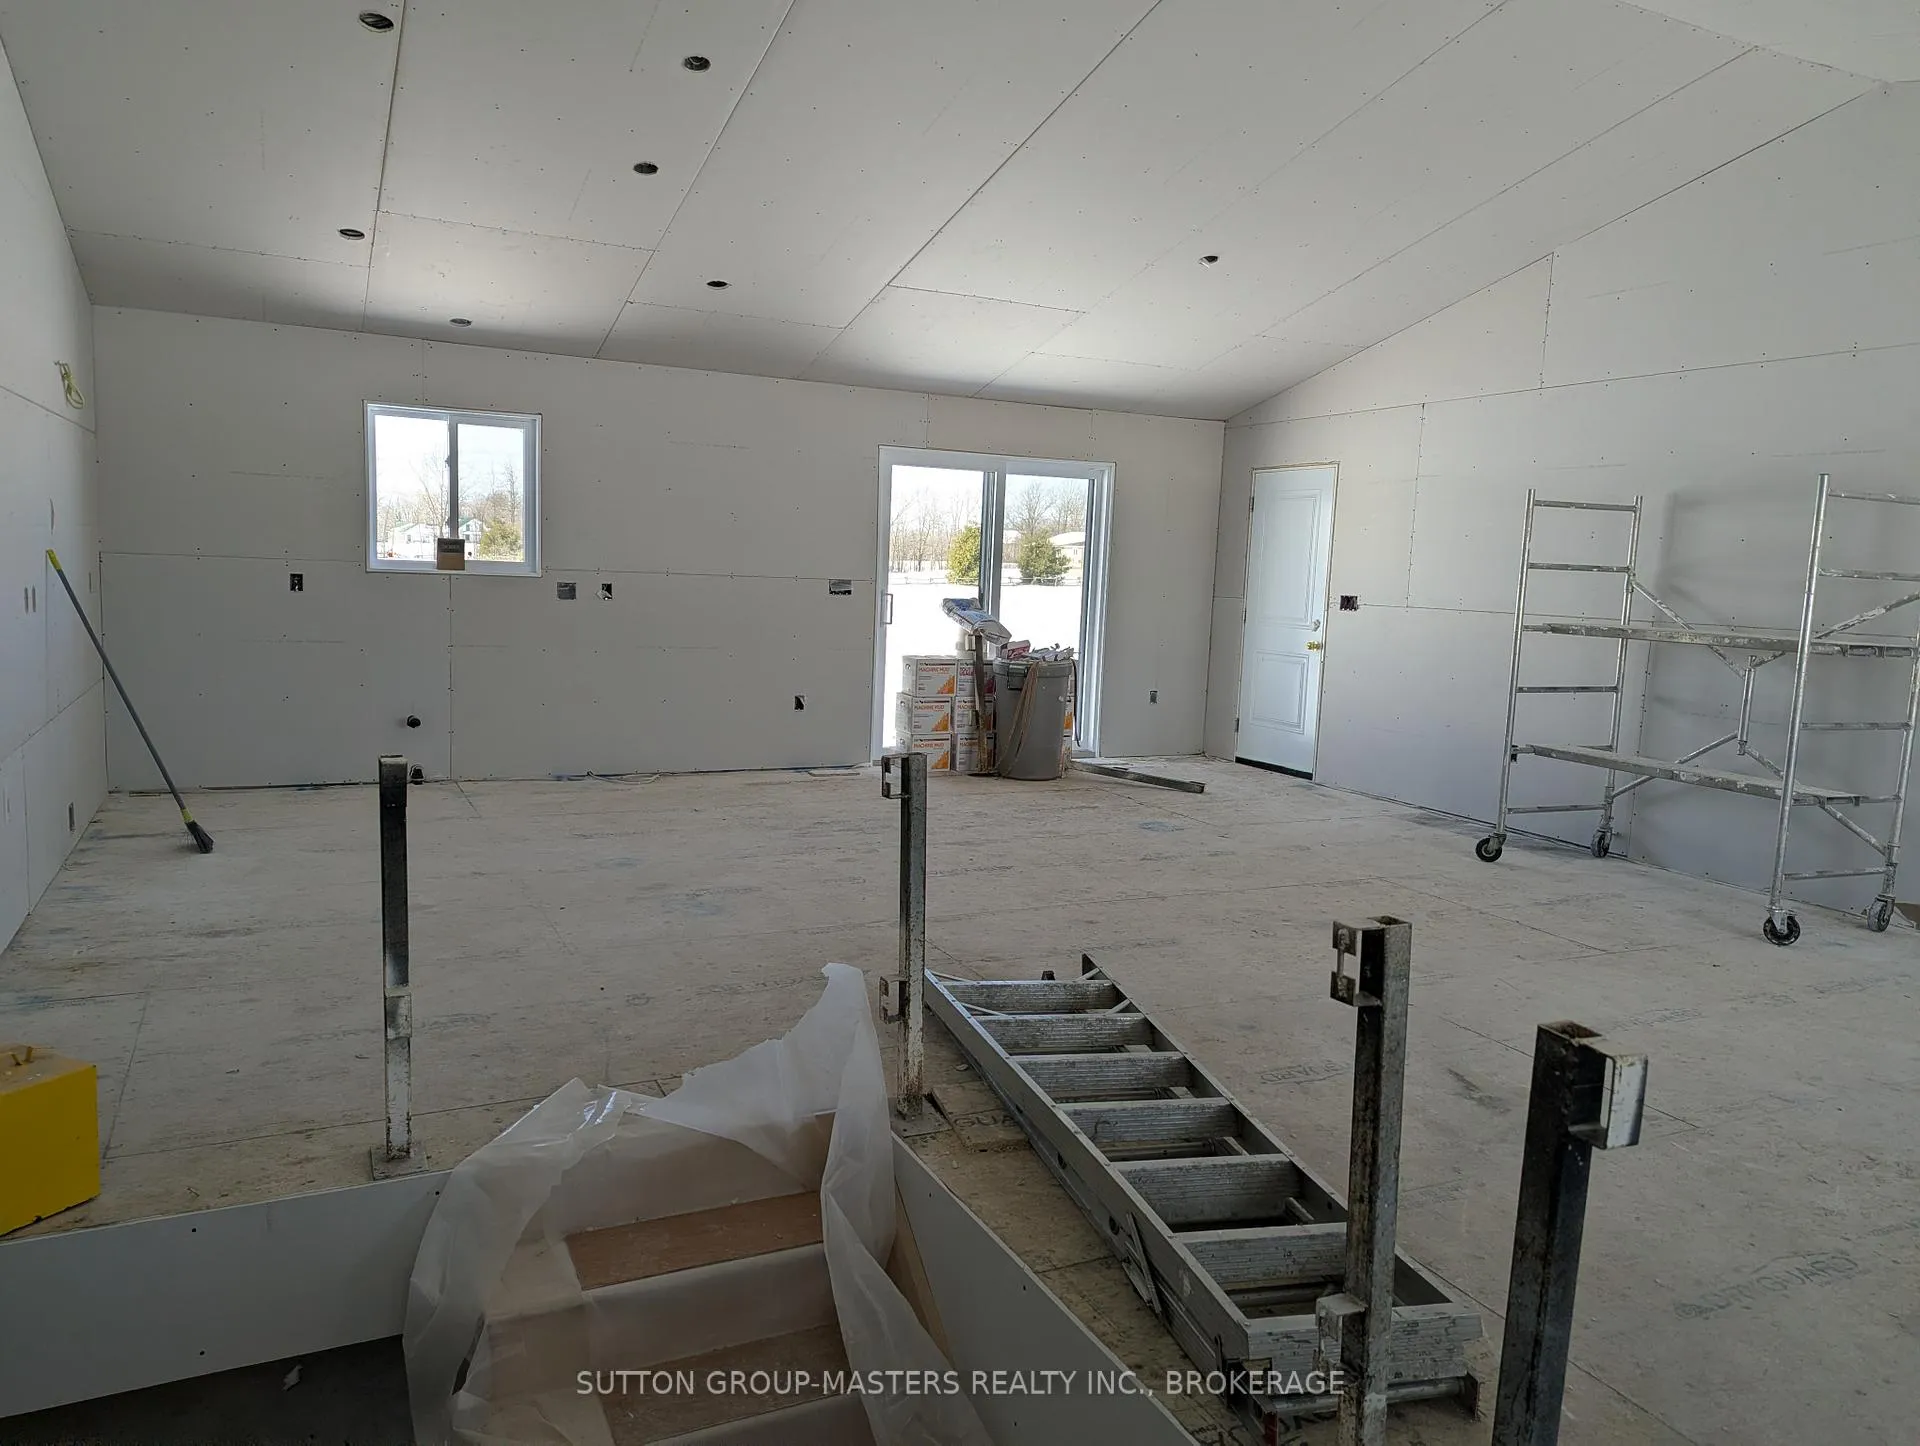
- Open concept layout enhances flow between spaces.
- Designer kitchen with functional island for daily use.
- Walkout leads to a beautiful rear yard deck.
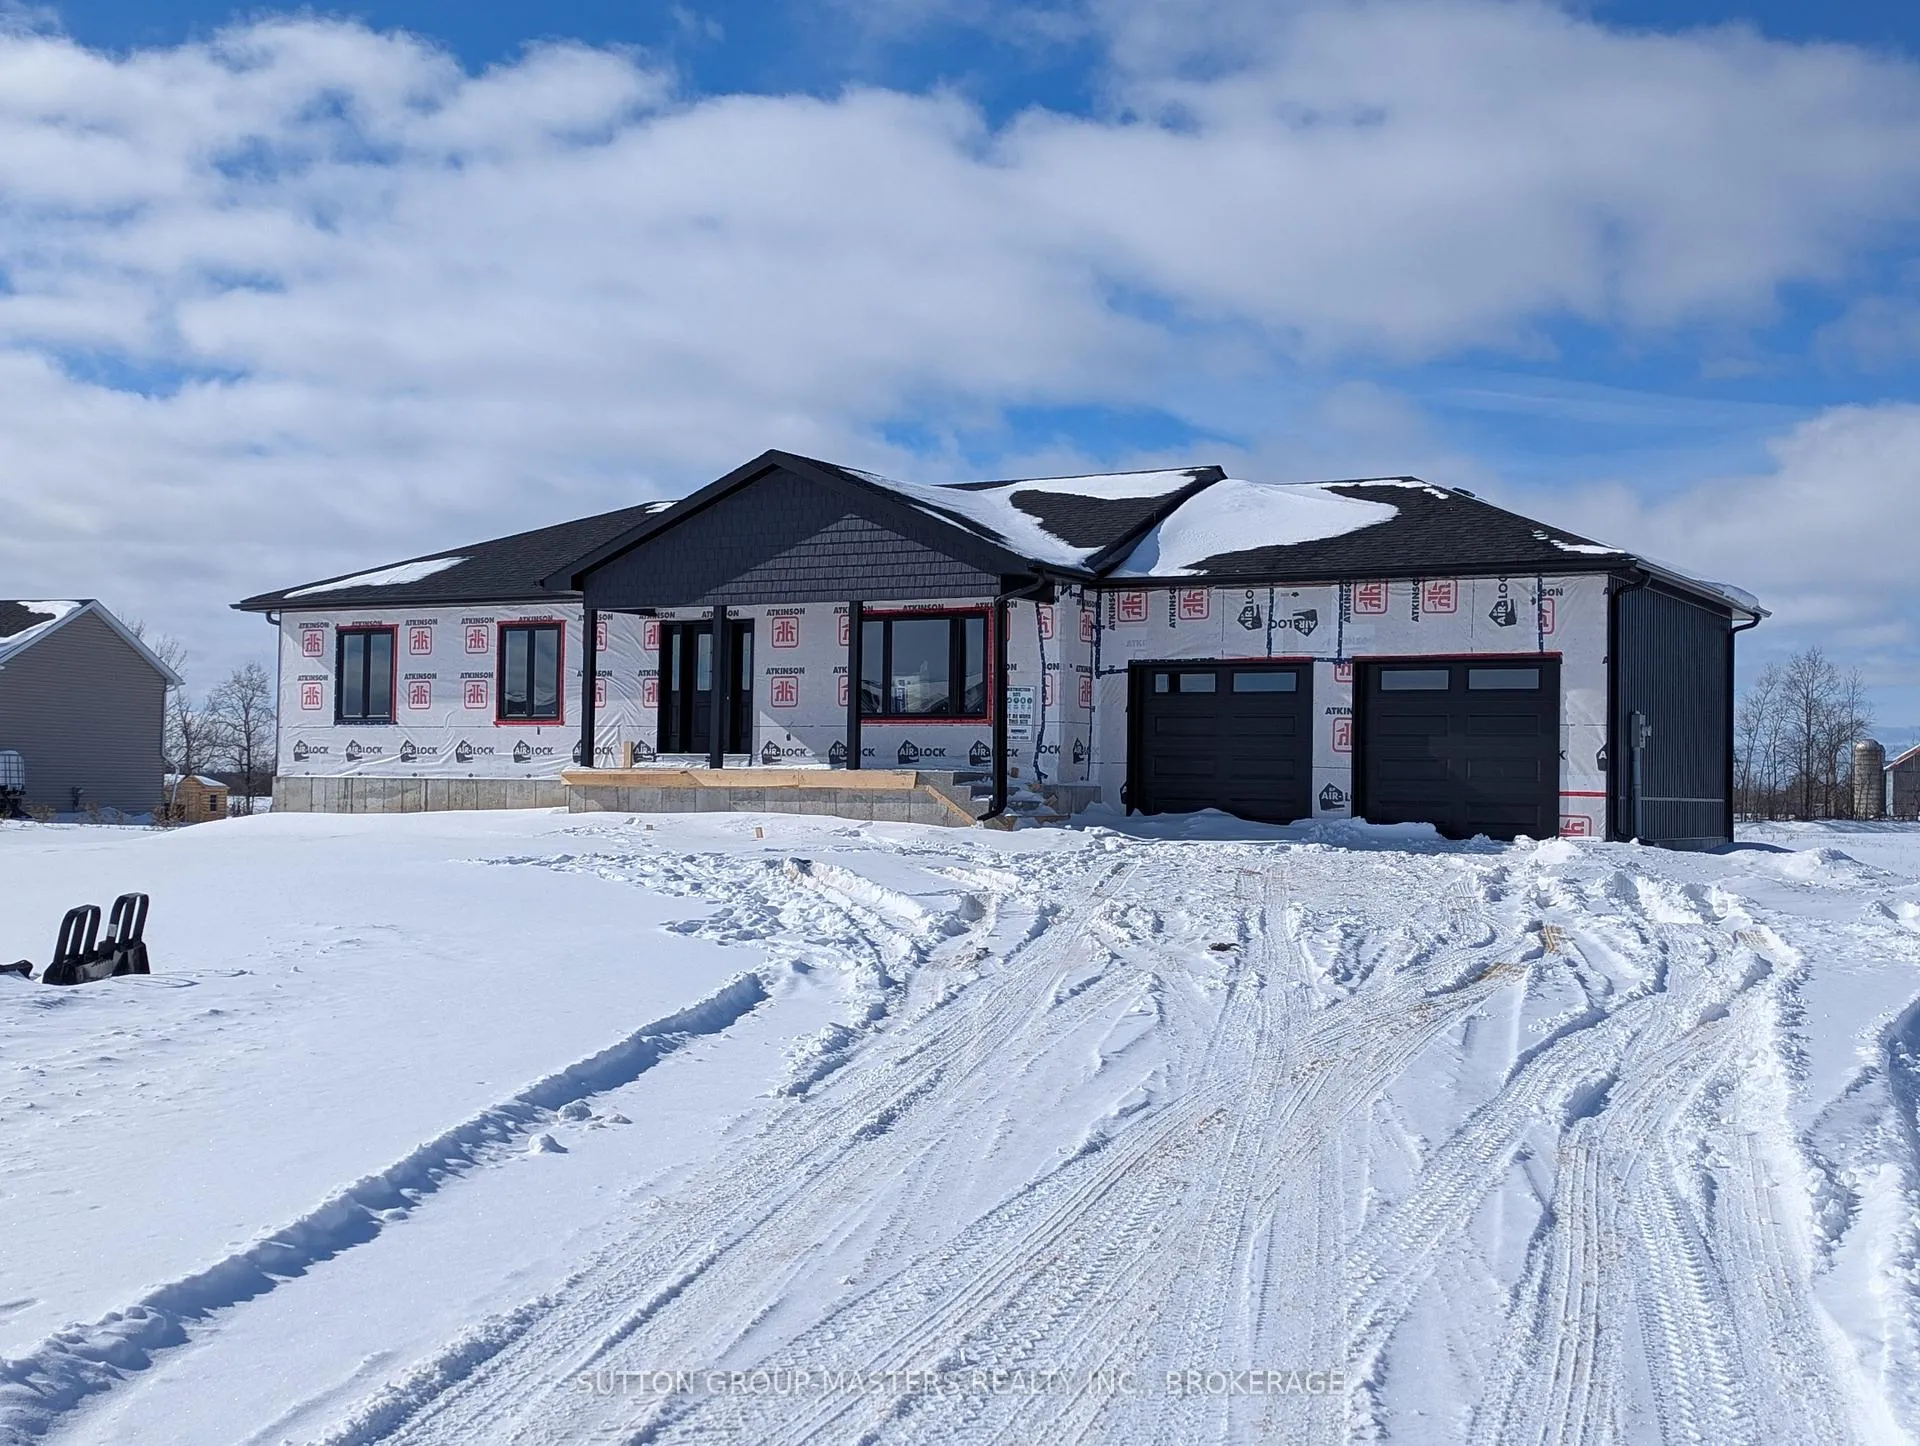
- Spacious 2 car garage for vehicles and storage.
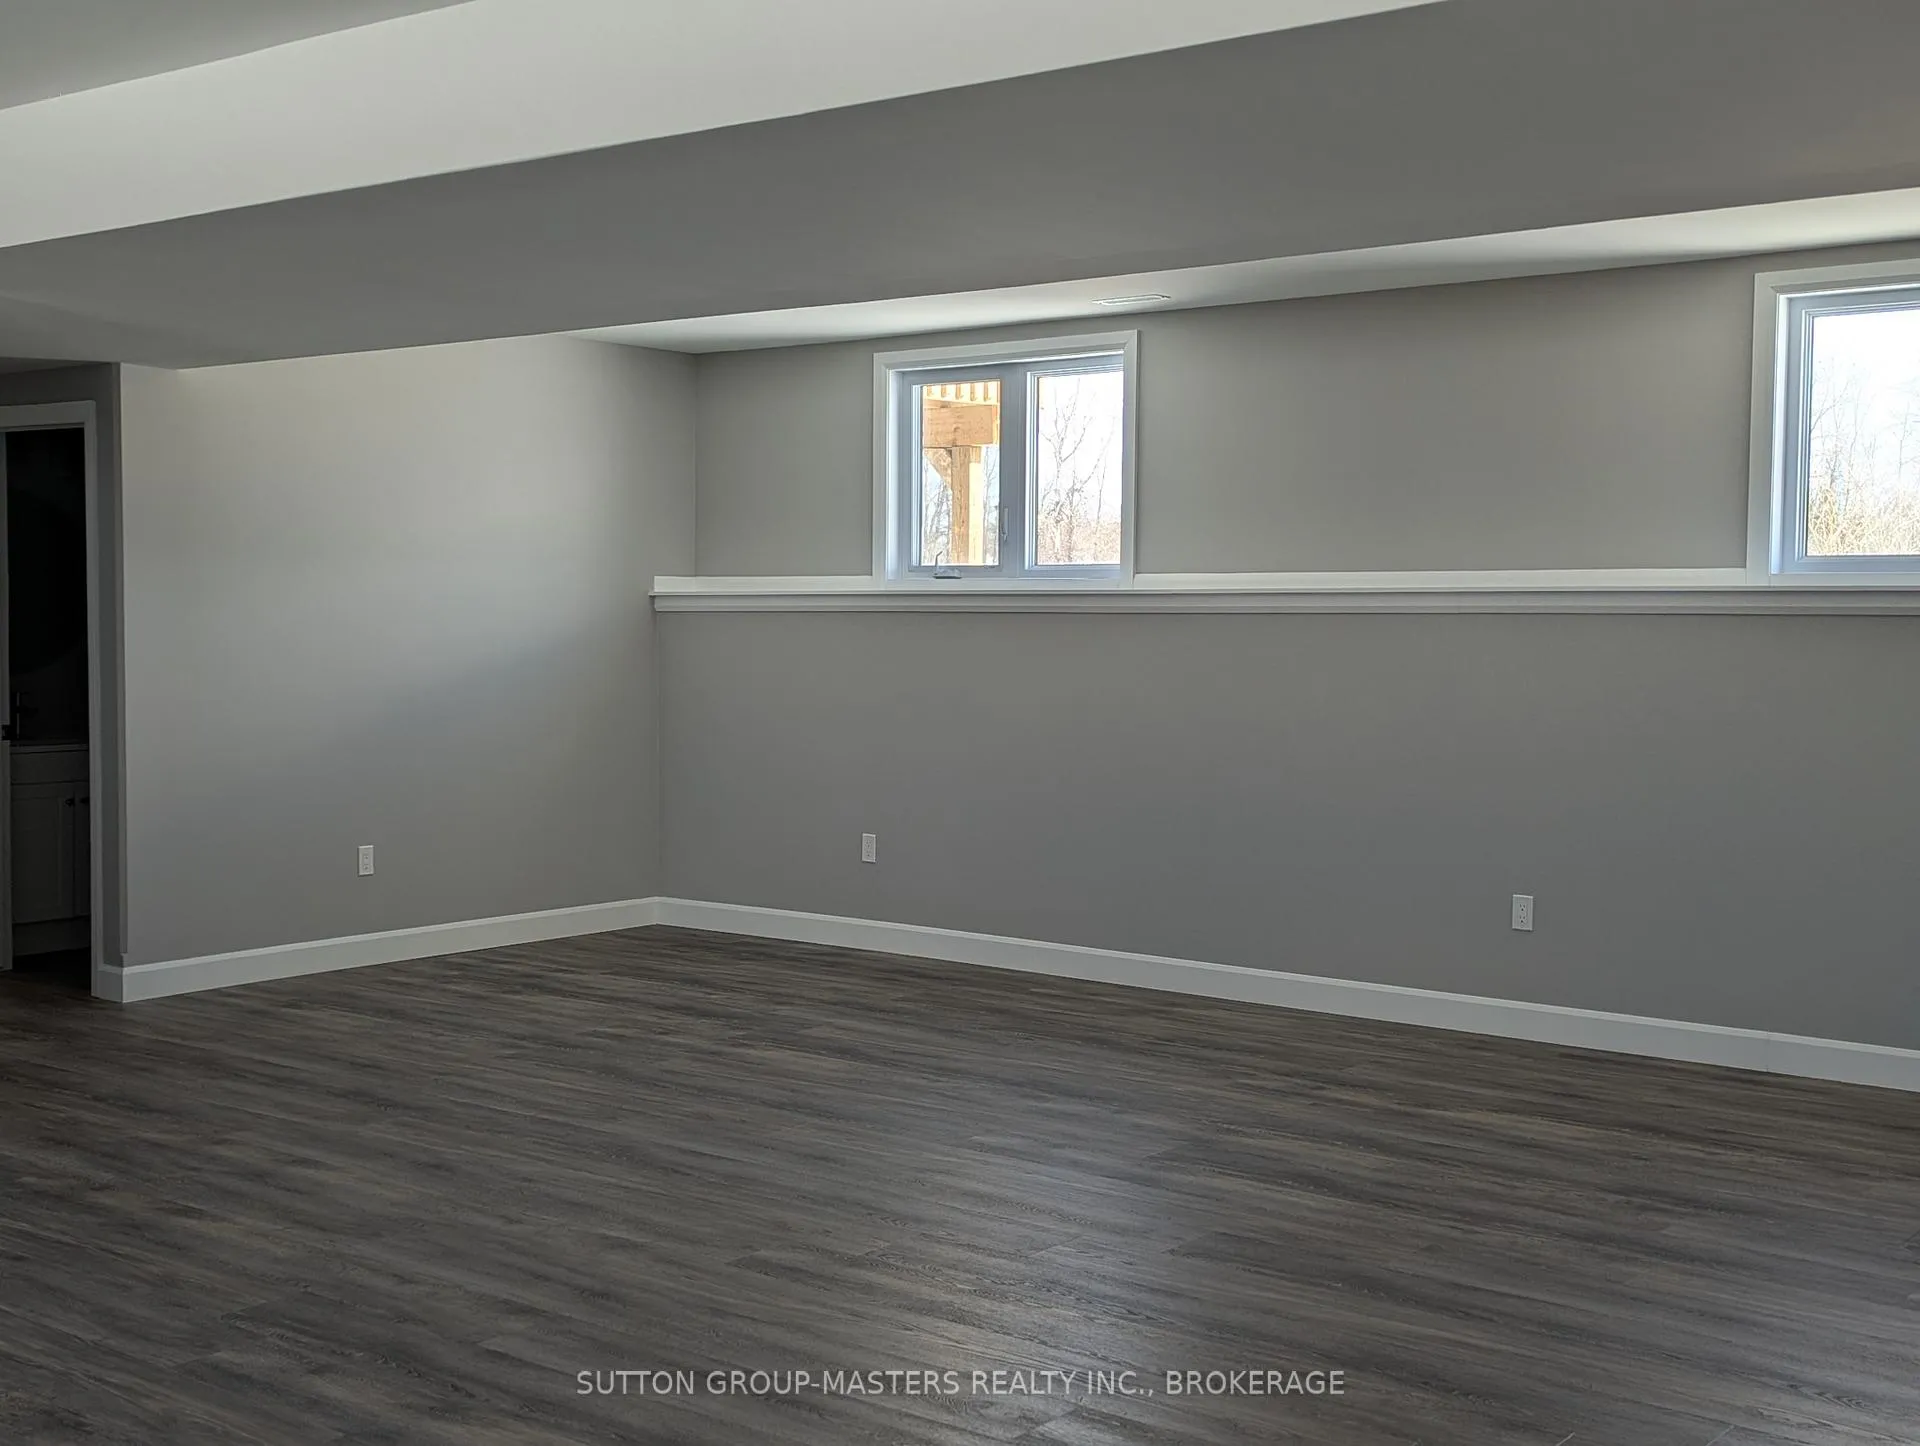
- Quality vinyl plank flooring adds elegance.
- Home is customizable during construction phase.
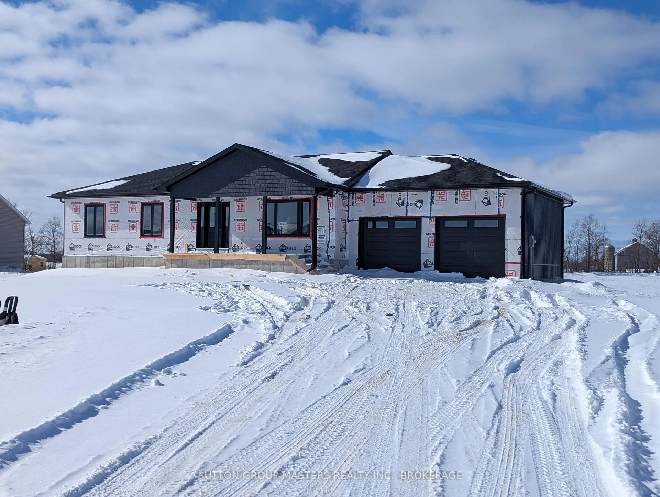
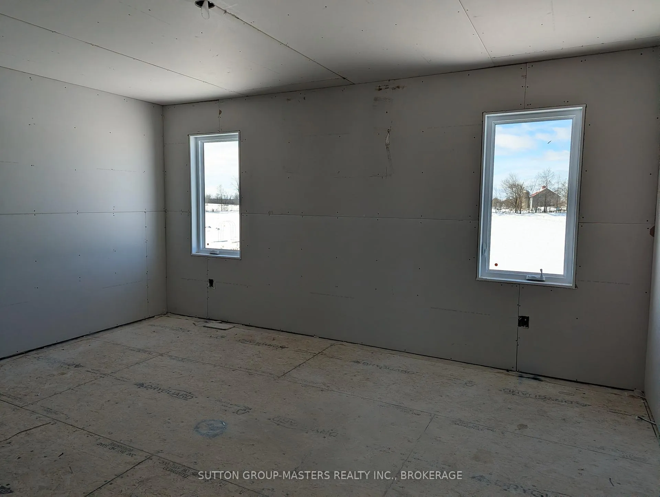
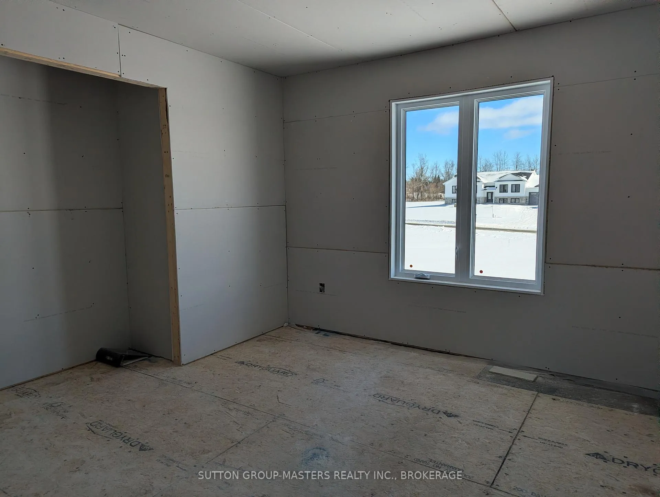
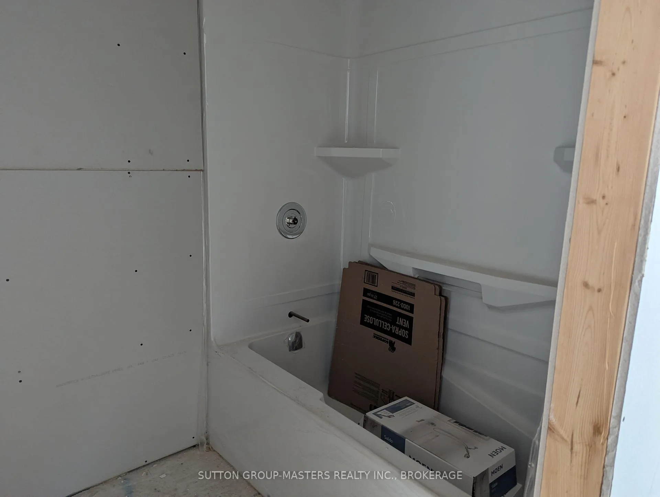
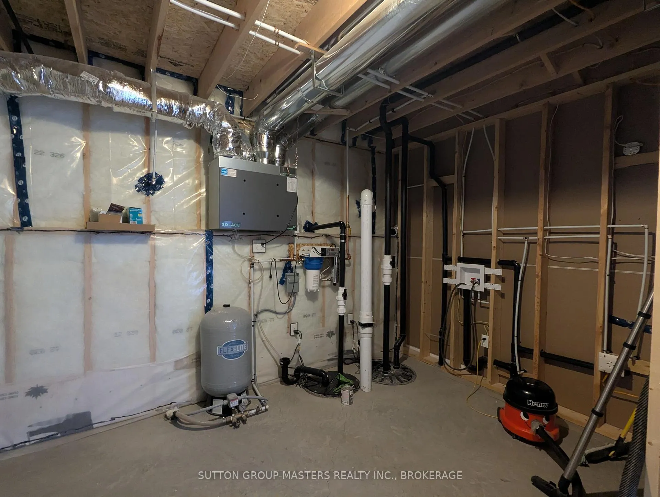
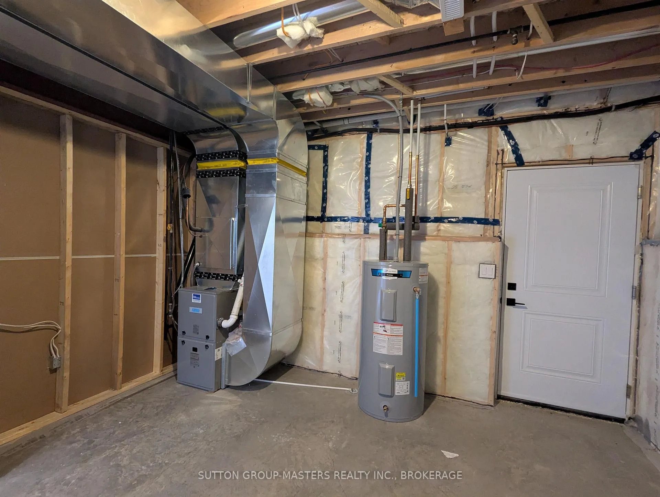
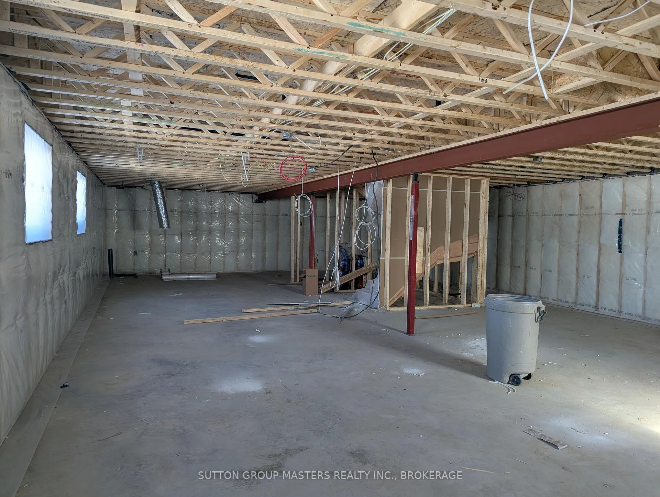
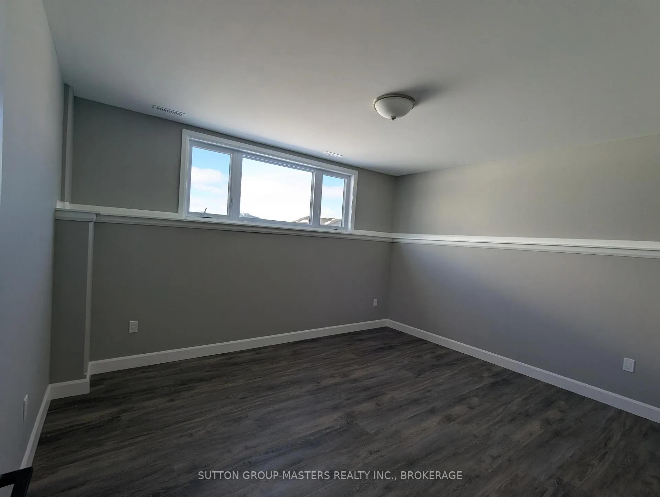
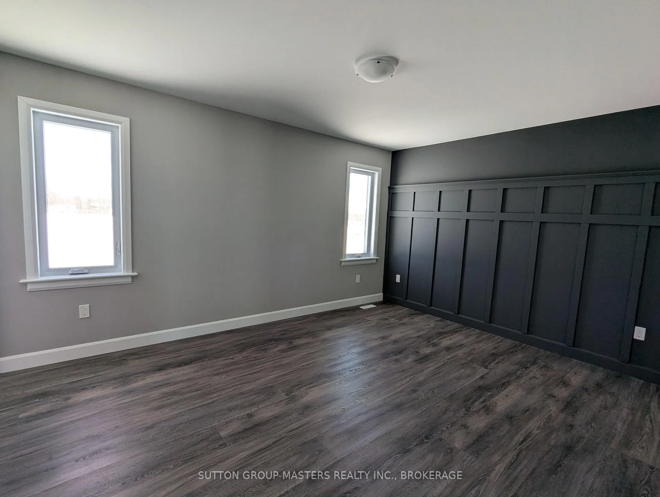
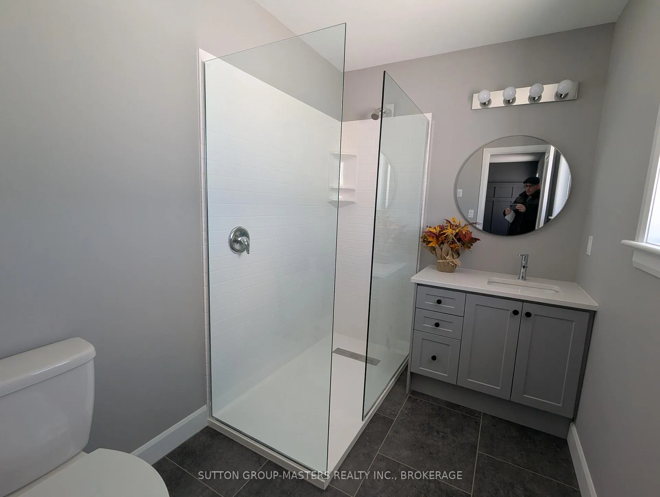
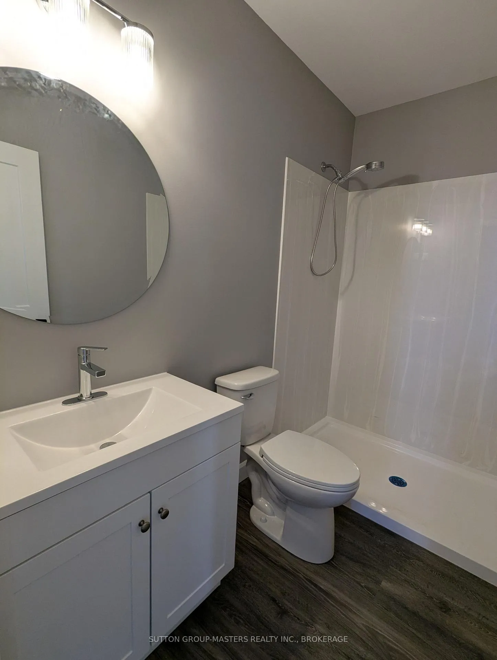
T Grant Construction takes pride in creating homes that are not only stunning in design but also built with the highest quality materials and craftsmanship. With over three decades of experience, our team has perfected the art of home building, ensuring that each project exceeds our customers' expectations. The Pleasant Valley subdivision in Hartington is a testament to our commitment to excellence. This home showcases the best of what T Grant Construction has to offer, from the spacious and well-designed floor plan to the luxurious finishes throughout. The vaulted ceilings in the living room add an element of grandeur, while the open concept layout creates a seamless flow between the kitchen, dining, and living areas. The outdoor space is just as impressive, with a walkout leading to a beautiful rear yard deck, perfect for entertaining or simply enjoying the serene surroundings. The designer kitchen with a functional island is a focal point of the home, offering both style and functionality for everyday living. In addition to the thoughtful layout and high-end finishes, this home also boasts a spacious 2 car garage, providing ample space for vehicles and storage. The quality vinyl plank flooring adds a touch of elegance to the home, ensuring that every detail is carefully considered. We invite you to experience the exceptional craftsmanship and attention to detail that sets T Grant Construction apart. Visit our model home in Pleasant Valley today and see for yourself why our customers are consistently satisfied with their new homes. You won't be disappointed. This home is under construction, still time to pick your own finishings, including kitchen, bath, flooring, etc. Photos and videos are examples of finishes available.
Key Facts & Features
Property Costs
- Annual Property Tax Amount
- $0
- Land Transfer Tax Fee
- $11,473
Rental Items
- Rental Equipment
- Propane Tank(s)
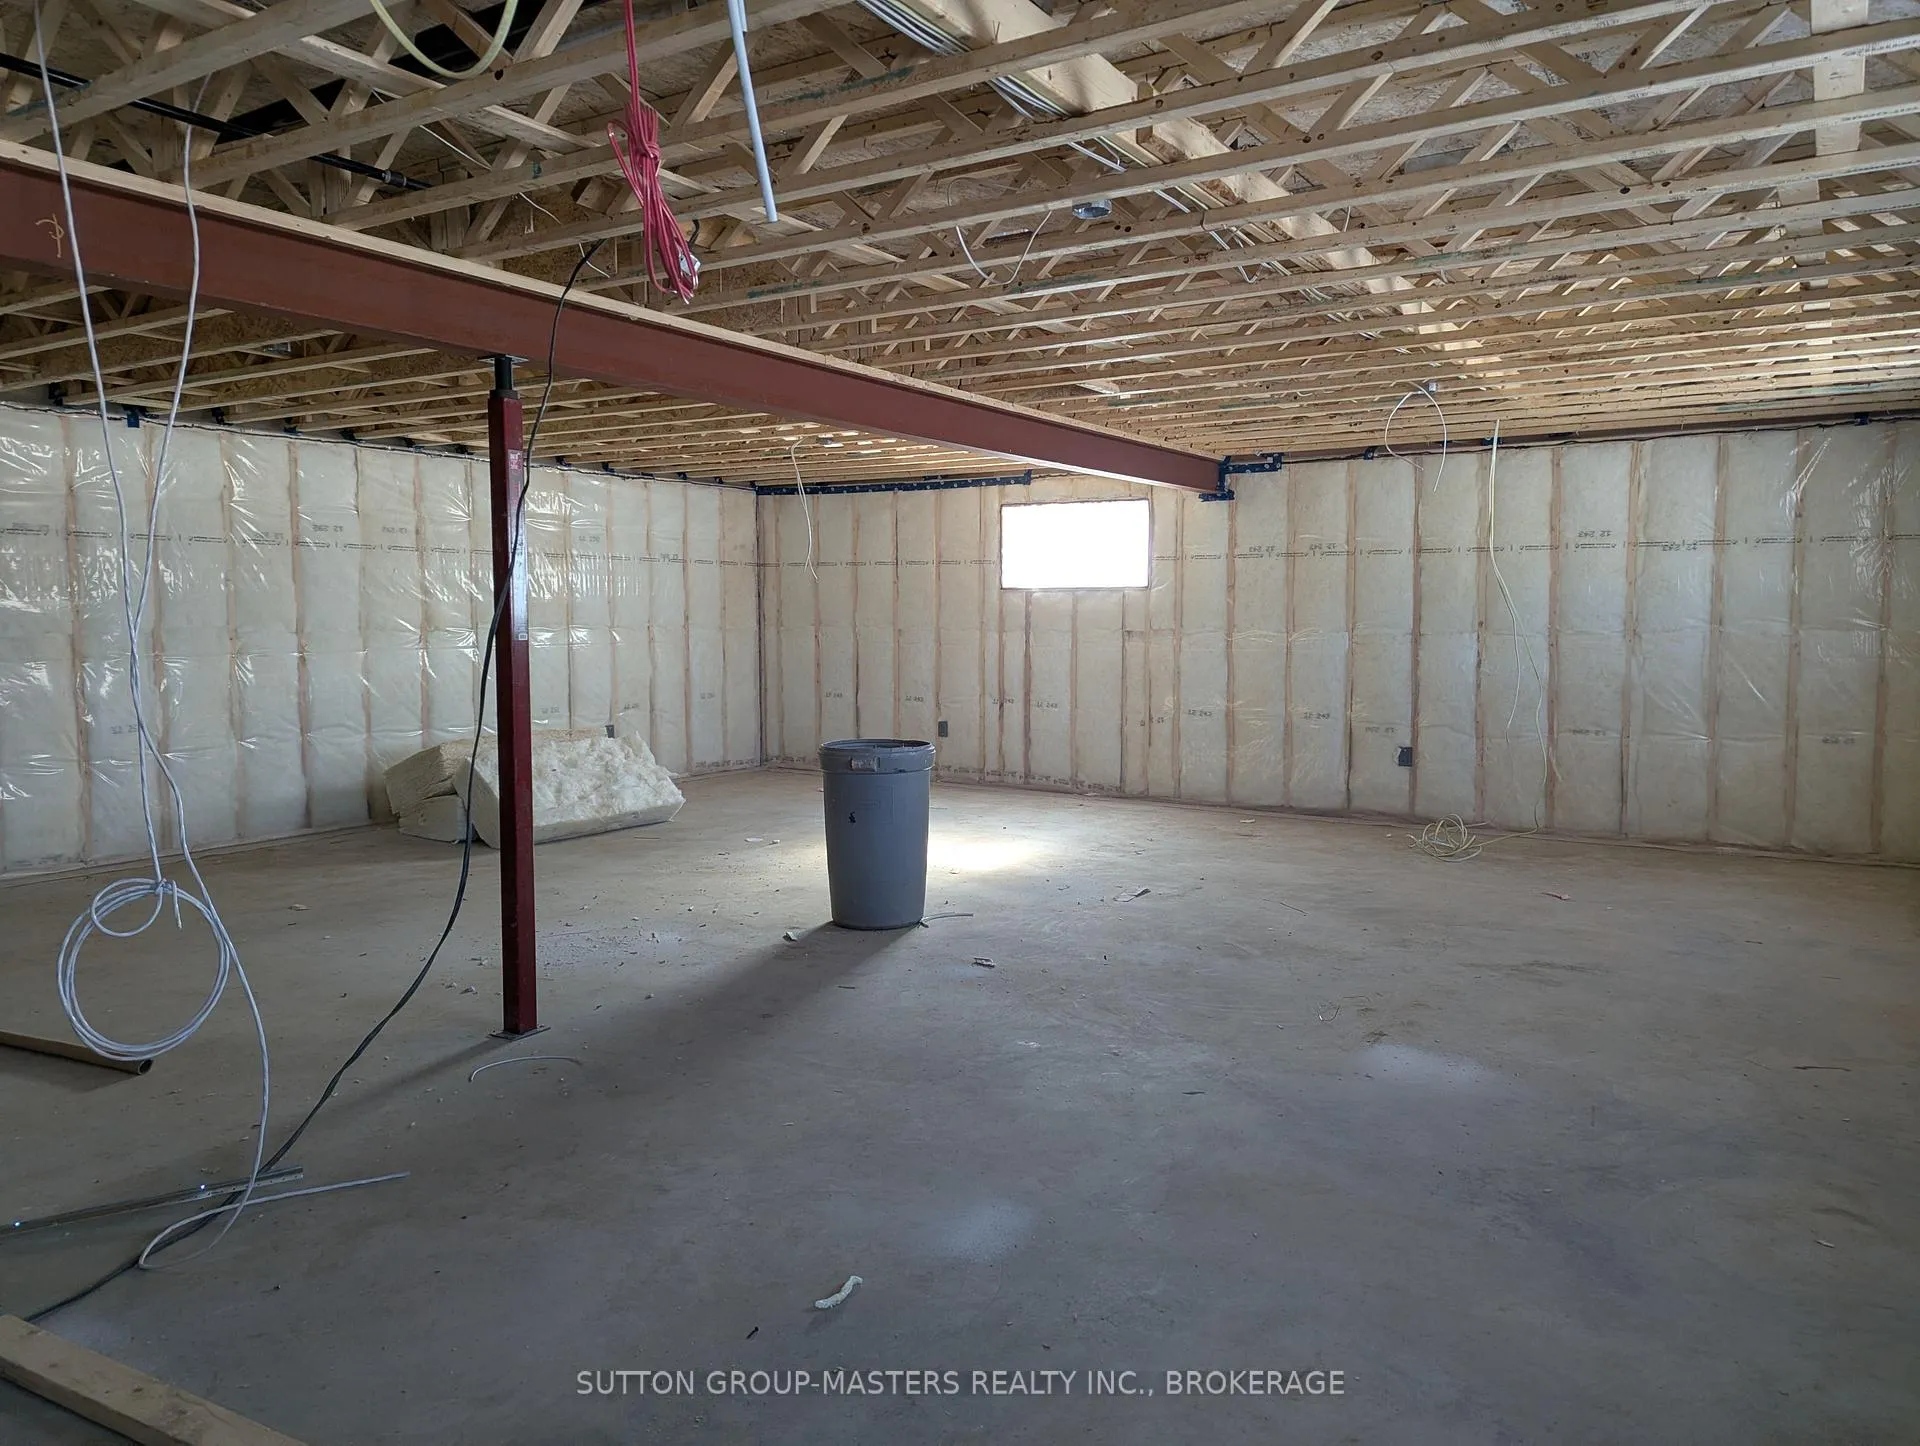
- Basement Type
- Unfinished, Full
Interior Features
- Interior Extras
- Other
- Fireplace/Stove
- No
- Elevator
- No
Exterior Features
- Pool
- None
Building
- Building Type
- Detached
- Building Style
- Bungalow-Raised
- Approx Age
- New
Construction
- Exterior Finish
- Stone, Vinyl Siding
- Roof
- Asphalt Shingle
- Foundation Details
- Poured Concrete
- Special Designation
- Unknown
Lot
- Lot Front
- 38.90 m
- Lot Depth
- 193.89 m
- Lot Size
- 2
- Lot Size Code
- x 200
Parking & Garages
- Garage Type
- Attached
- Garage Spaces
- 2
- Parking Spaces
- 4
- Total Garage And Parking Spaces
- 6
Heating & Cooling
- Heat Source
- Propane
- Heat Type
- Forced Air
- Air Conditioning
- Central Air
- Water
- Well
- Sewers
- Unknown
- Bedrooms
- 3
- Washrooms
- 1
- Kitchens
- 1
Room sizes
- Living Room—Main level
- Other—Main level
- Primary Bedroom—Main level
- Other—Lower level
- Bedroom—Main level
- Bedroom—Main level
- Bathroom—Main level
Washrooms
- 4-piece, Main
- Municipality
- Frontenac
- Neighbourhood
- Frontenac South
- Main cross streets
- Hwy 38 to Hartington turn West onto Boyce Rd then 1st left onto Bittersweet Rd "Pleasant Valley Estates"
- Zoning
- Residential
- Directions
- Hwy 38 to Boyce Rd to Pleasant Valley Estates
- Waterfront
- None
- MLS® number
- X12791598
- Data source
- Toronto Regional Real Estate Board
- Status change
- 2026-06-16
- Listed on
- 2026-02-16
- Days on market
- 120 days
- Possession date
- 2026-04-15
- Possession type
- 30-59 days
- Co-op commission
- 2% of net sale price + HST
- Seller
- Listed by
- SUTTON GROUP-MASTERS REALTY INC., BROKERAGE
Home Market Value
Current home valuation for 106 Bittersweet Road, Frontenac, Frontenac South, Frontenac, ON. Listed for $749,900
HOMEH Estimate
$725,328
Estimated Sales Range
$507,730 - $942,926
HOMEH Estimate for 106 Bittersweet Road, Frontenac, Frontenac South
Calculated with a real agent's CMA method — 45+ years of experience, codified. Not an AI guess.
For the owner
Is this your home? Track its value.
Get this home's HOMEH Estimate by email once a month, with how many homes are for sale around you.
Mortgage Payment Calculator
Compare up to 4 down payment scenarios
5% on first $500K + 10% on $249,900 over $500K
$49,990
| Scenario 1 | Scenario 2 | Scenario 3 | Scenario 4 | |
|---|---|---|---|---|
−Down payment | % $ | % $ | % $ | % $ |
+CMHC insurance | $27,986 | $20,922 | $17,848 | $0 |
=Total mortgage | $727,643 | $695,832 | $655,263 | $599,920 |
Amortization | ||||
Mortgage rate | % | % | % | % |
| Payment frequency | ||||
=Mortgage payment | $3,553monthly | $3,397monthly | $3,199monthly | $2,929monthly |
Land Transfer Tax
$11,473
$11,473
Around this home
No schools found nearby
Data provided by OpenStreetMap & Fraser Institute School Rankings
Ask HOMEH
New!Hi there!
👋Text or call (416) 301-9001
Recommended for you
Based on homes you've looked at.
No recommended properties found.
Nearby similar homes
No nearby properties found.
More real estate resources
Other homes nearby
Explore this area
Nearby neighbourhoods
No nearby listings available.