
1068 Pleasant Hill Lane
Frontenac (Frontenac Centre), ON K0H 1B0
- 3Bedrooms
- 1Bathroom
- 0Garage
- 1.1K~1.5KSq.Ft.
- $3,748Tax
- 108×239 ftLot Size
Sale & price history
No listing history available
Real estate boards require you to or to see the full details of this property.
*Sold prices and complete sale & price history are regulated data. Under the Trust in Real Estate Services Act, 2002 (TRESA) and the rules of the Real Estate Council of Ontario (RECO), and pursuant to the Multiple Listing Service® rules of the Canadian Real Estate Association (CREA) and the Toronto Regional Real Estate Board (TRREB), this information may be shown only to registered users who have agreed to the applicable terms of use (a Virtual Office Website, or "VOW," arrangement). HOMEH Inc., Brokerage therefore provides it to signed-in members only. Creating an account is free and takes under a minute.
1068 Pleasant Hill Lane, Frontenac(opens Google Maps in a new tab)
Summarized Description
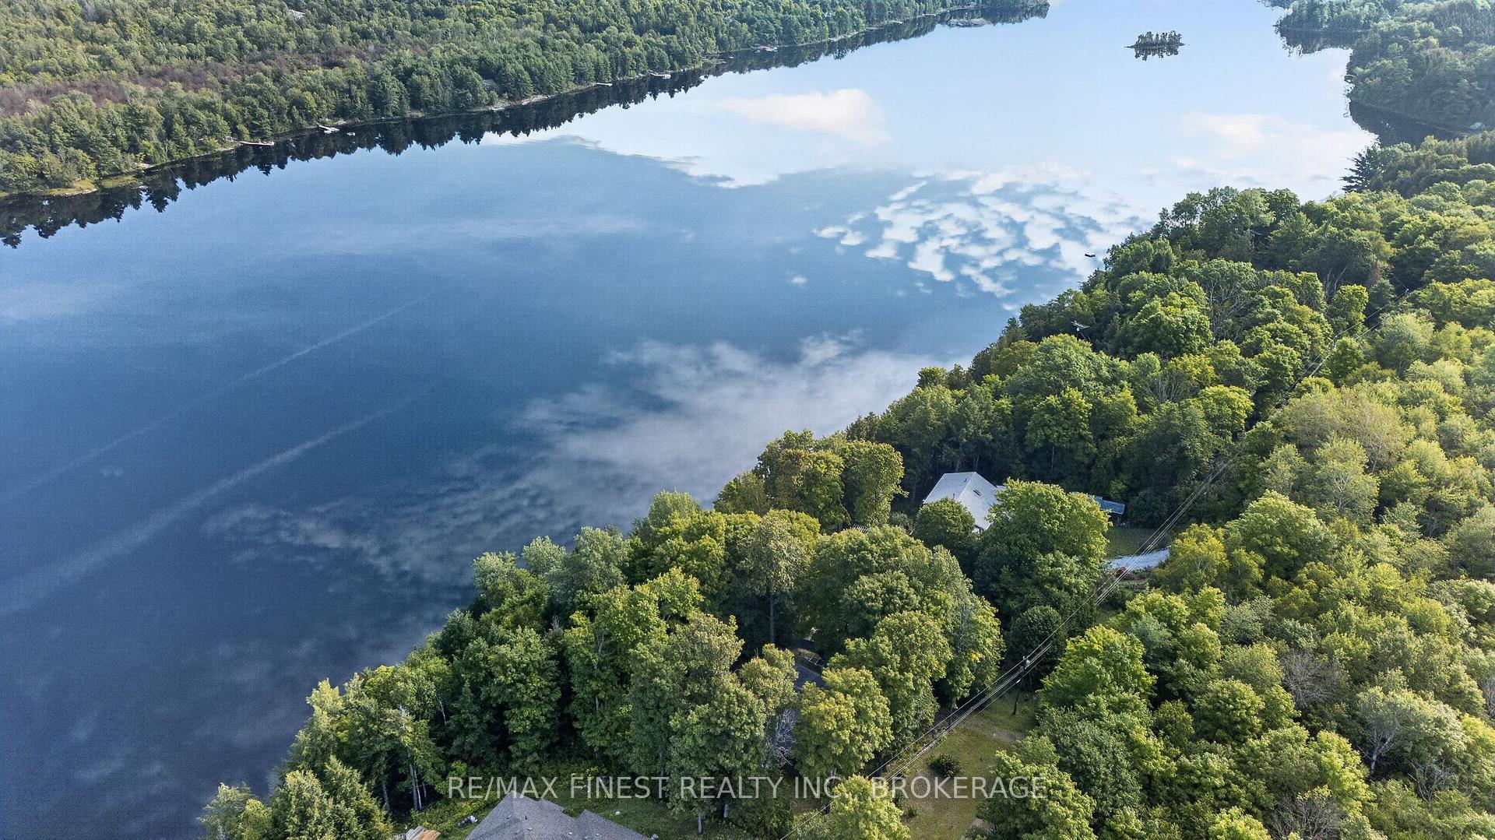
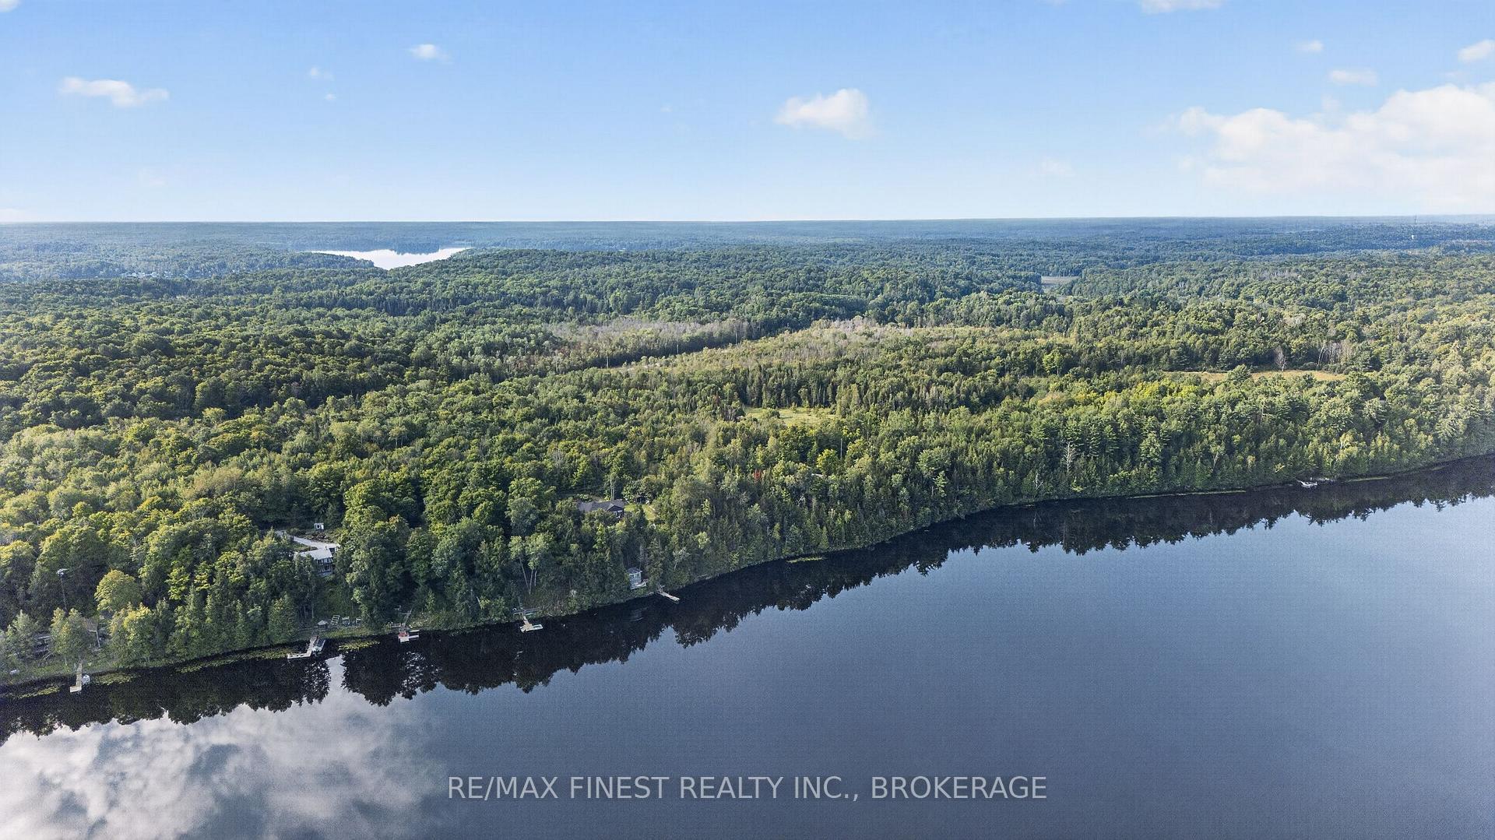
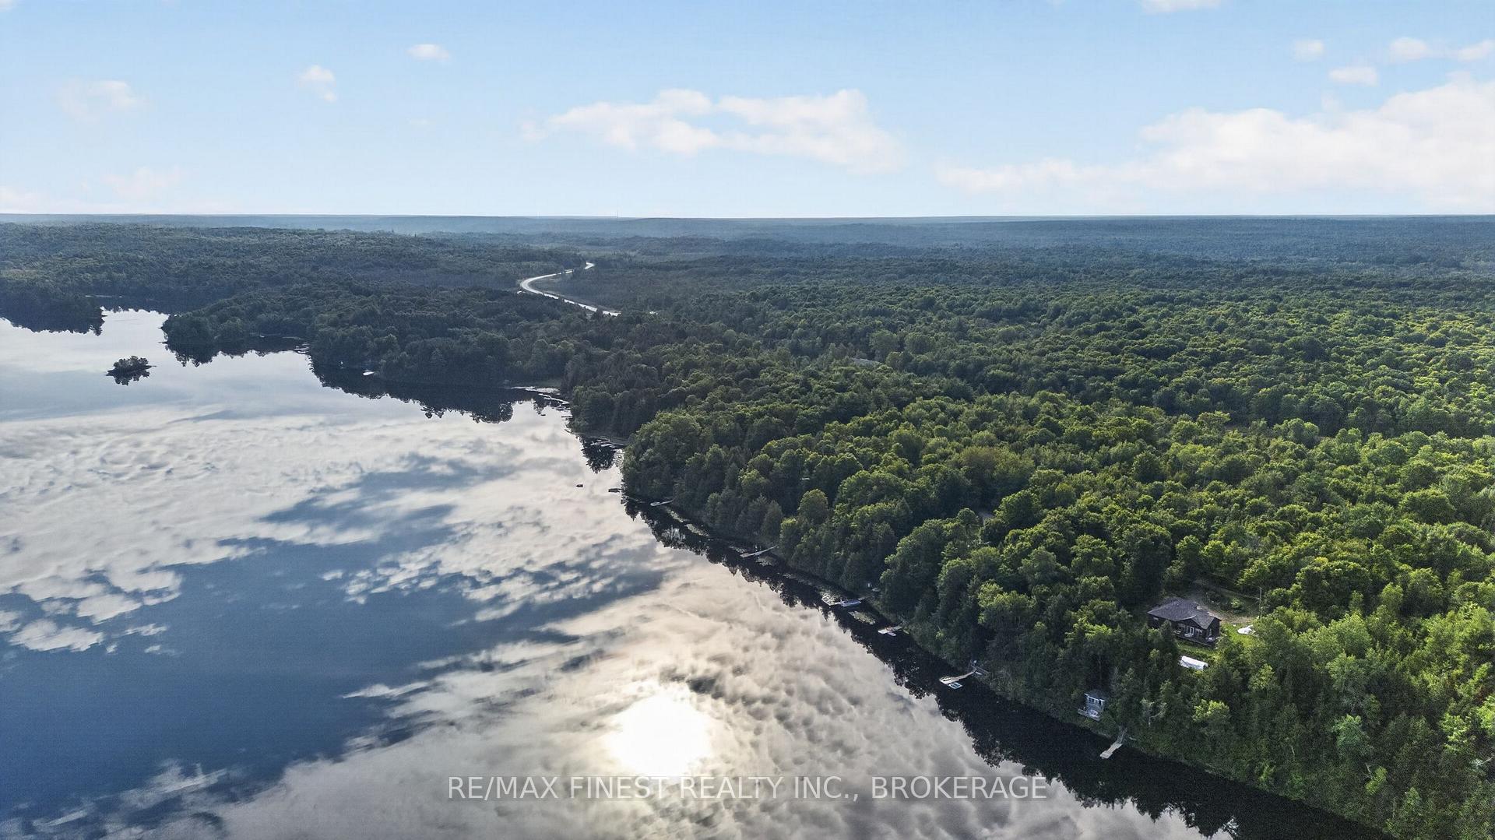
- Private cottage retreat on Kennebec Lake
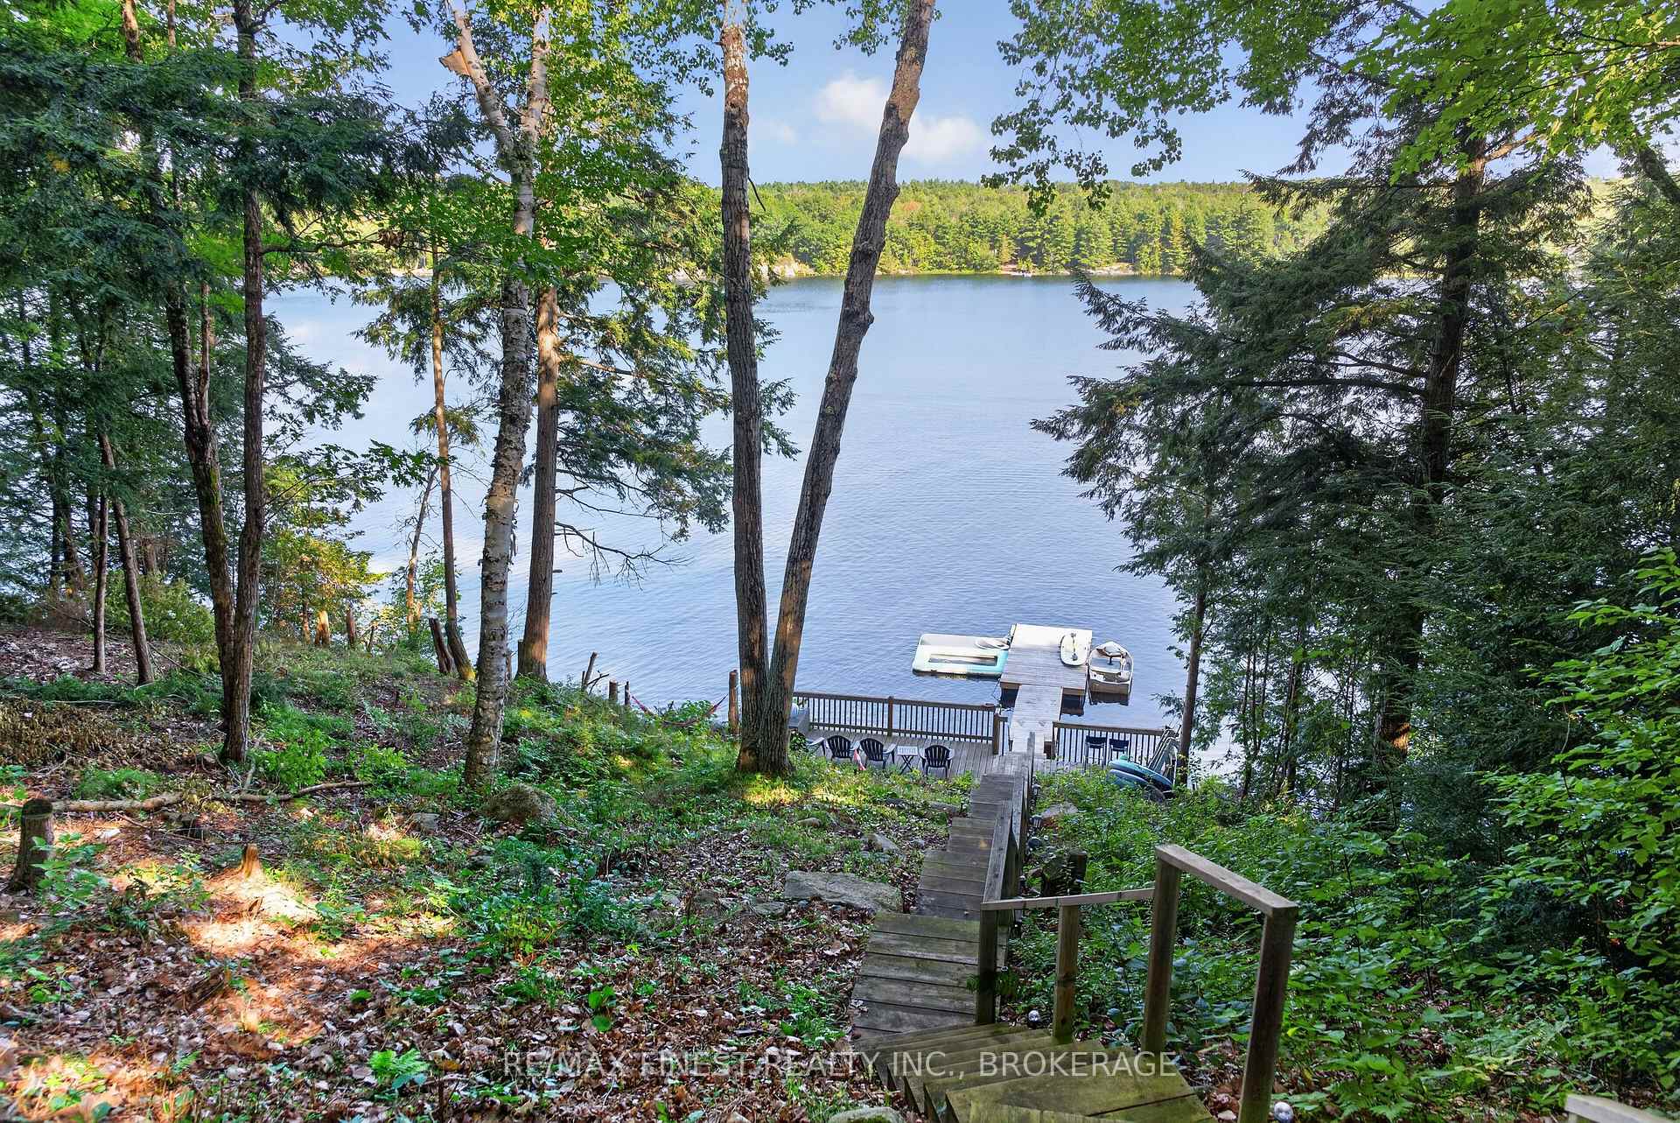
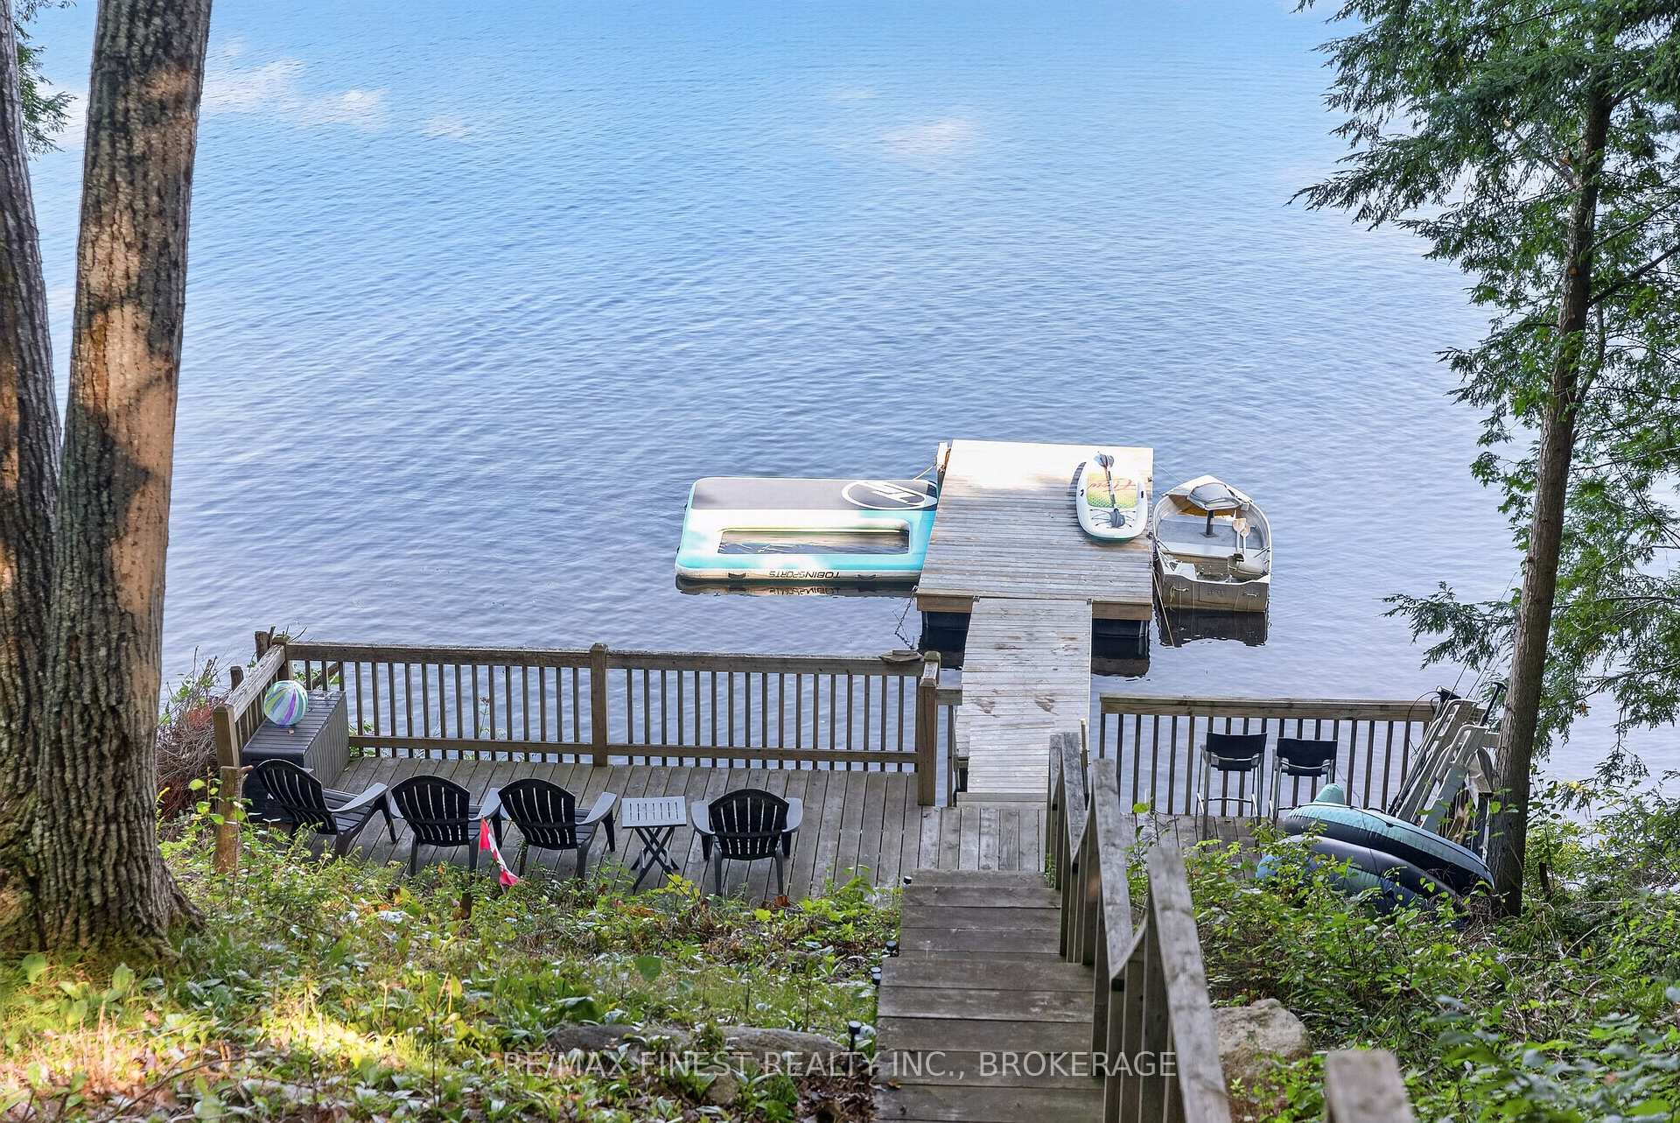
- Deep, clean waterfront with private dock
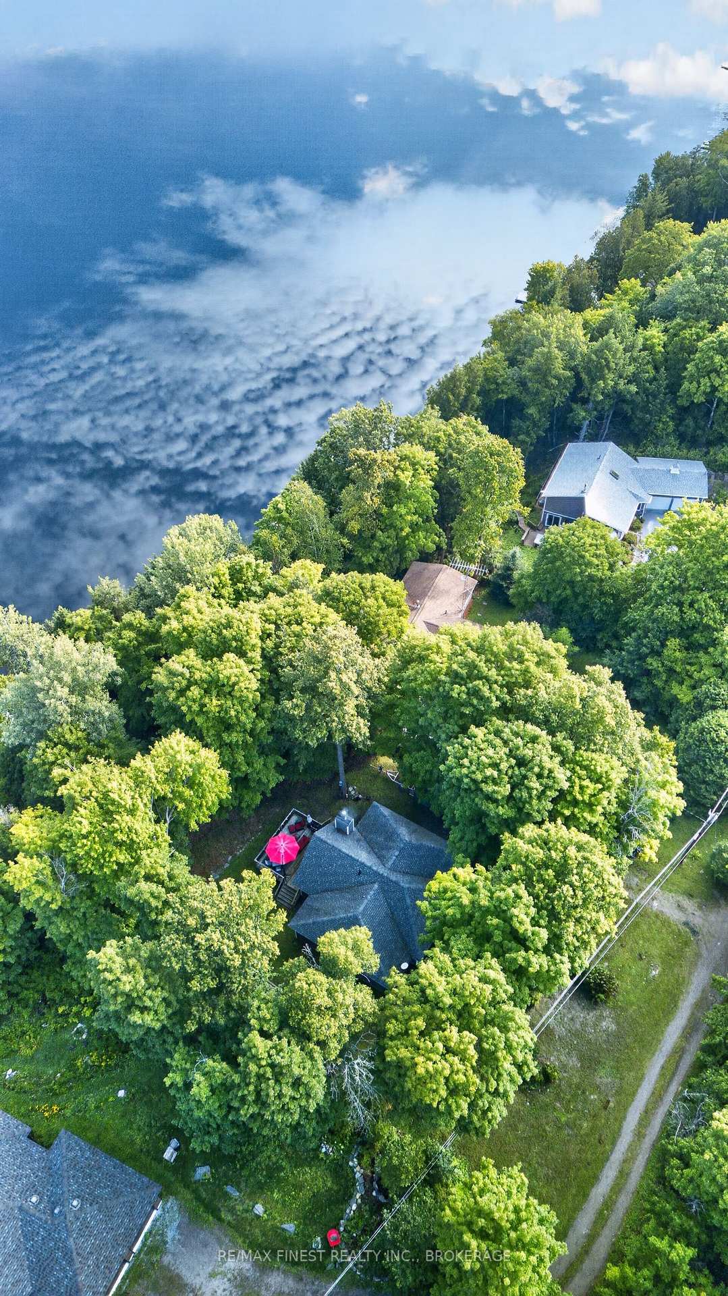
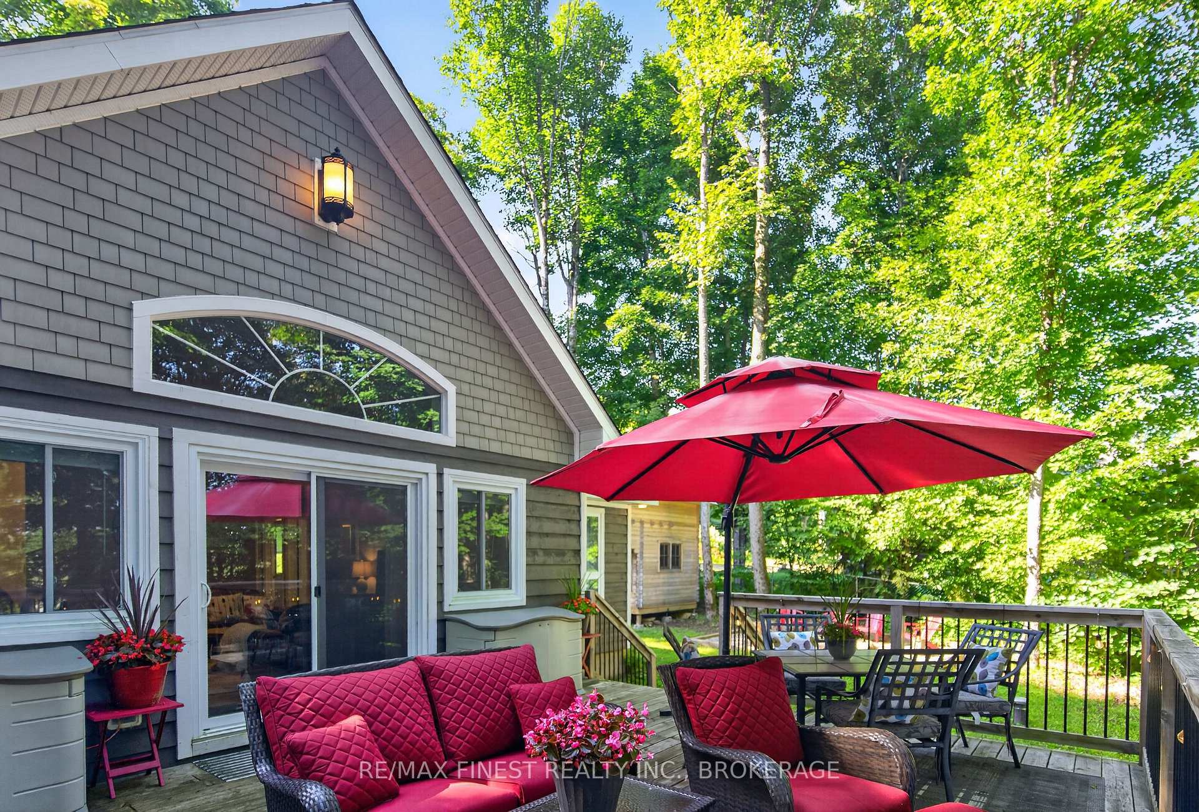
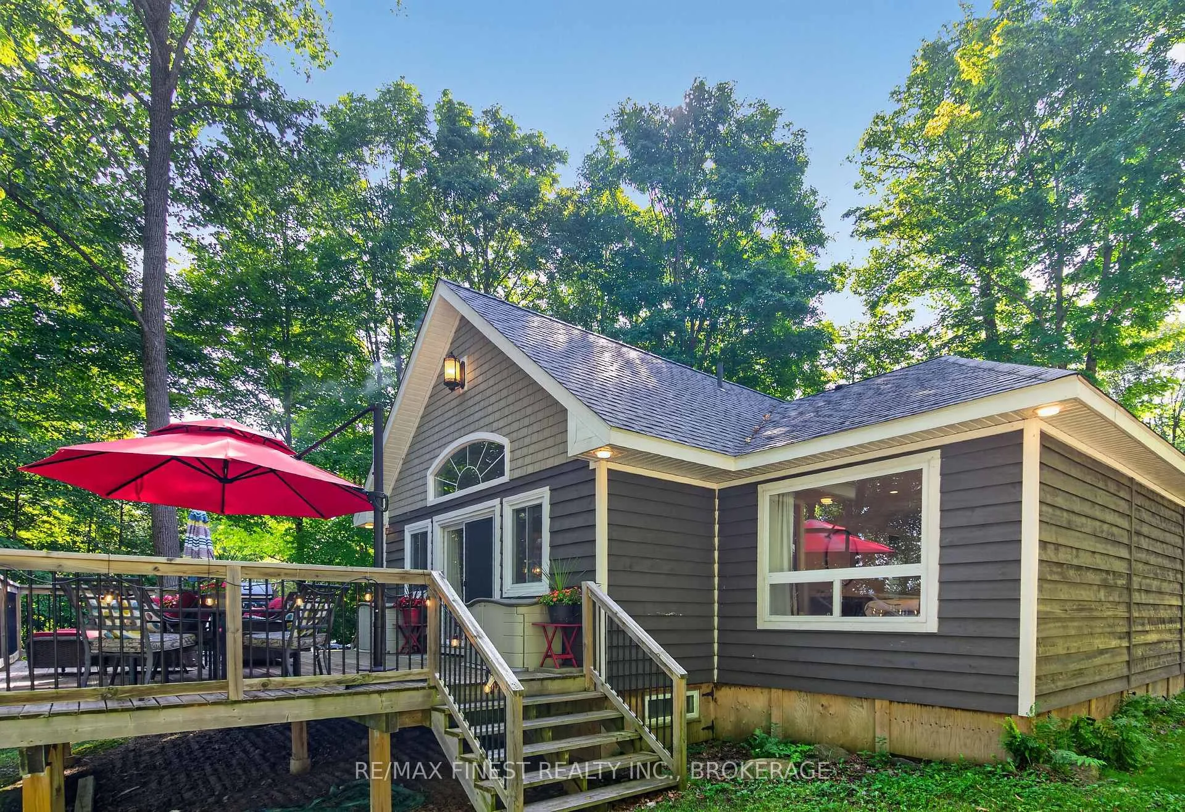
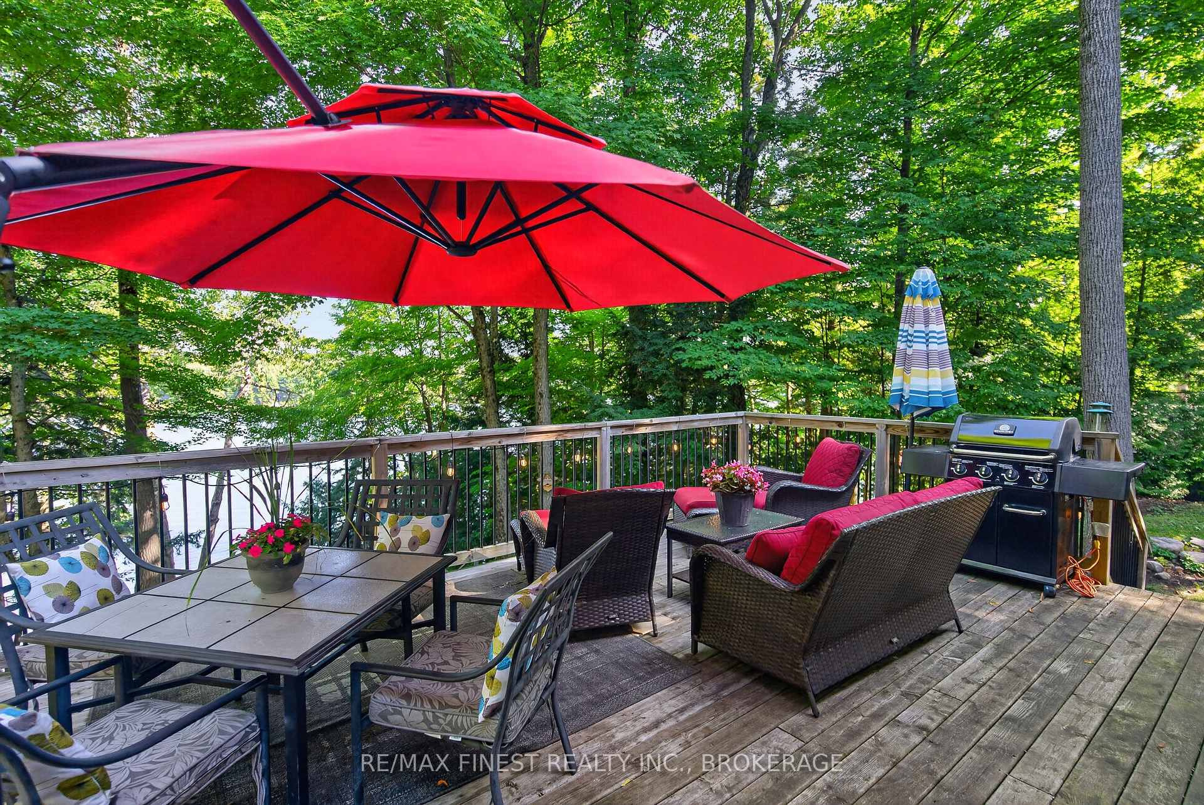
- Large deck for dining and entertaining
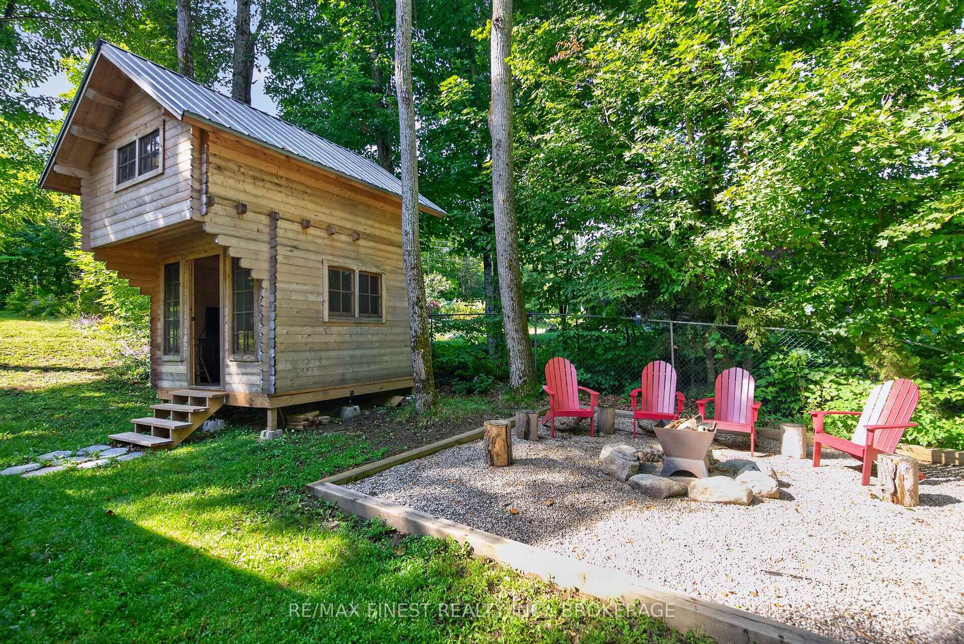
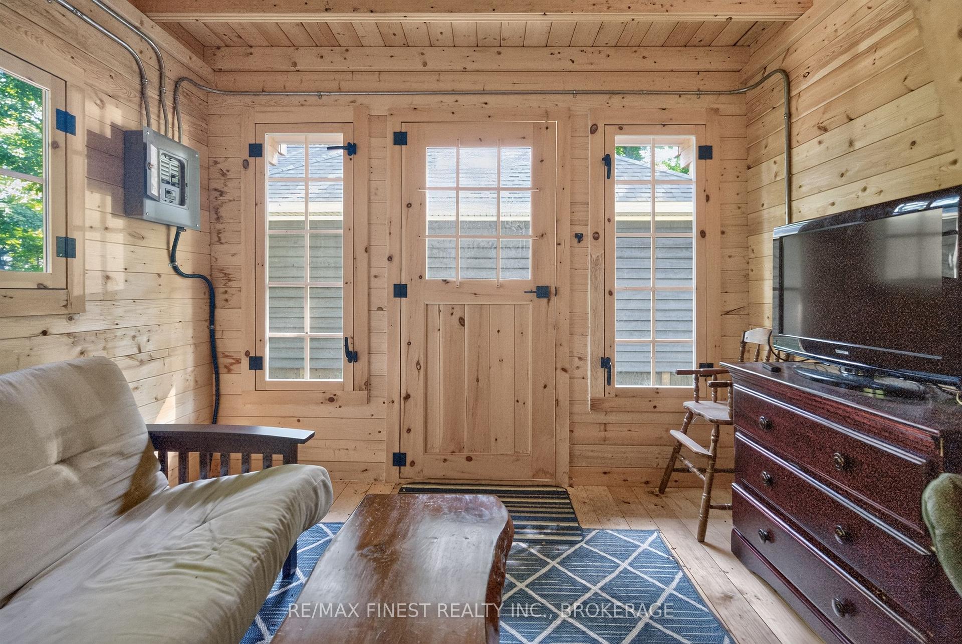
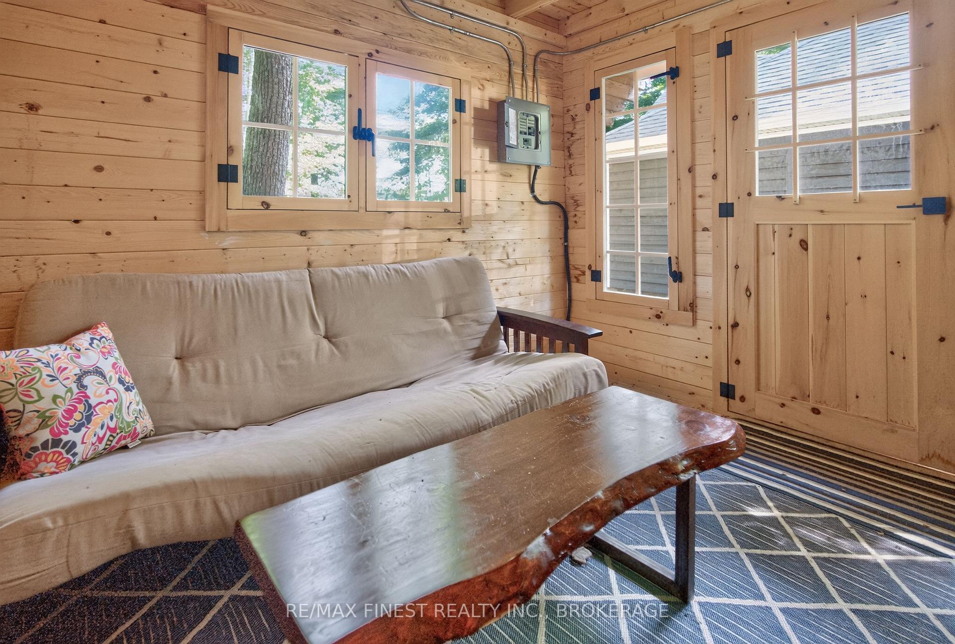
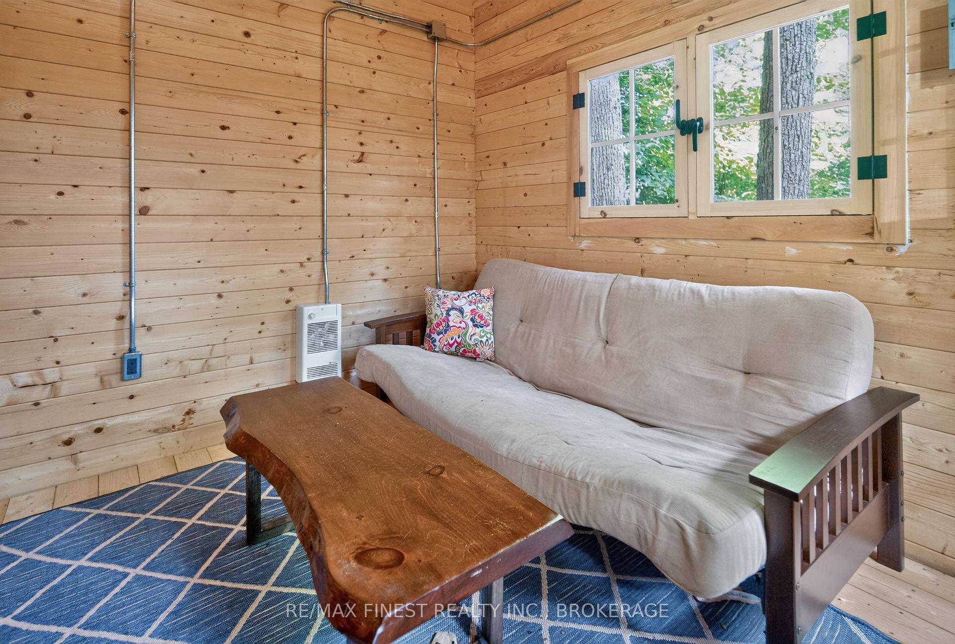
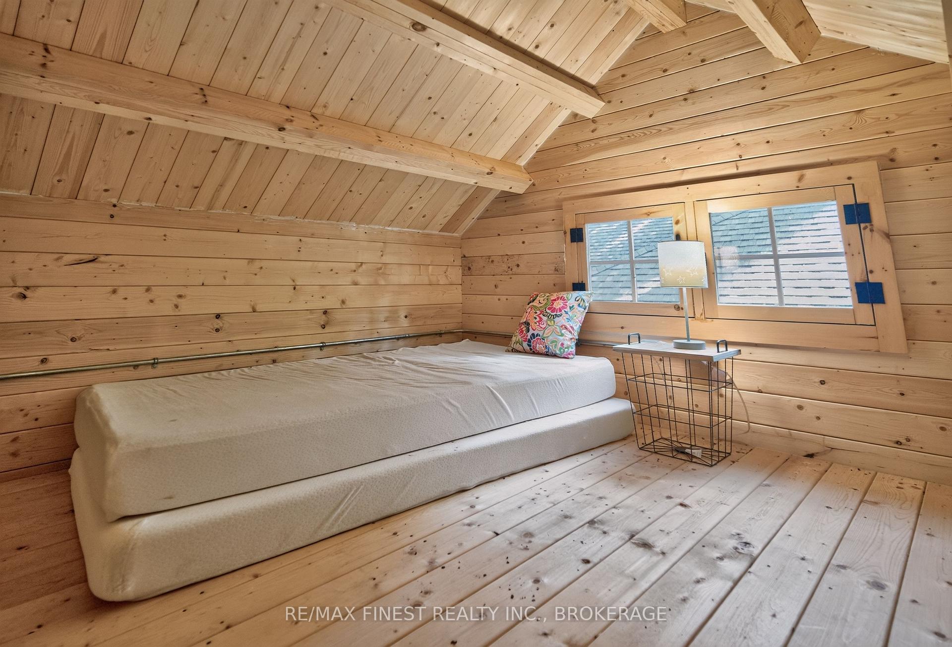
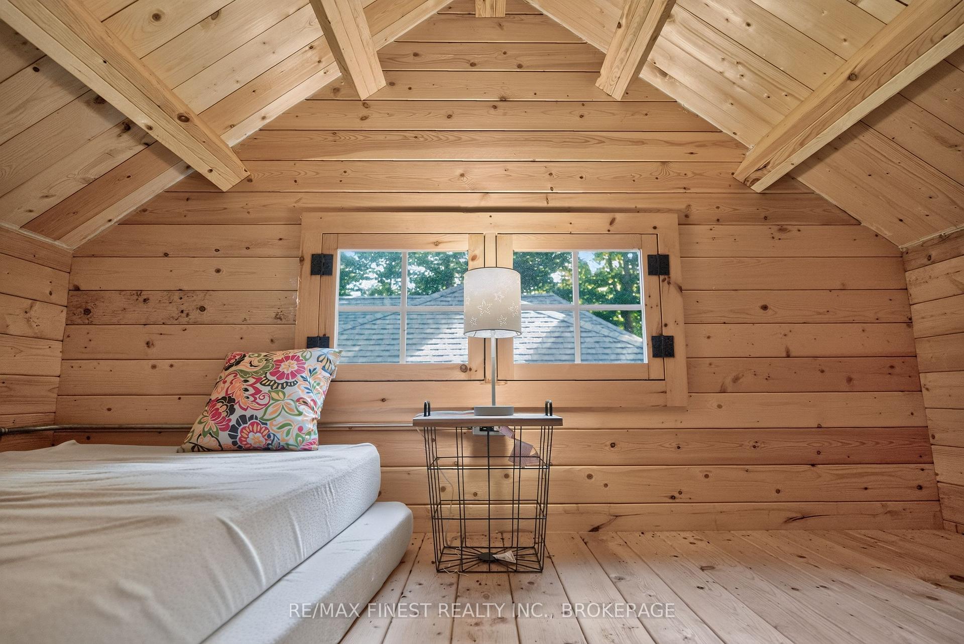
- New bunkie for additional guest space
- Fully winterized for year-round enjoyment
- Picturesque 0.6-acre treed lot
- Close to Highway 7 for easy access
- Ideal for boating, fishing, and swimming
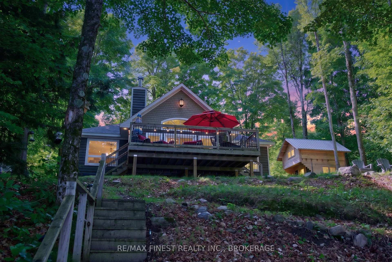
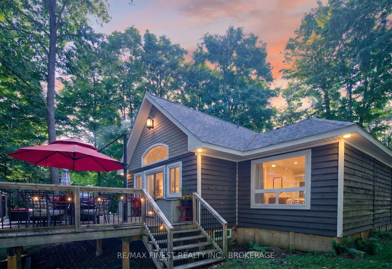
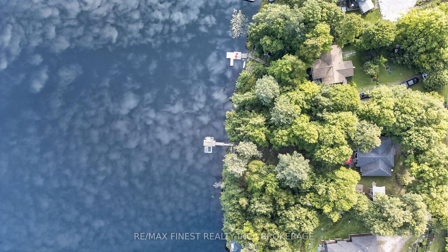
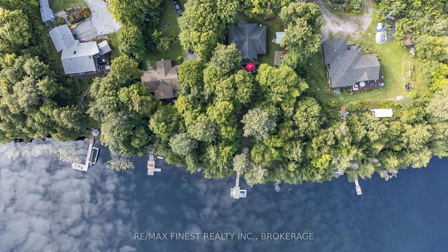
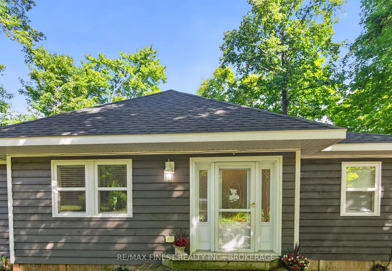
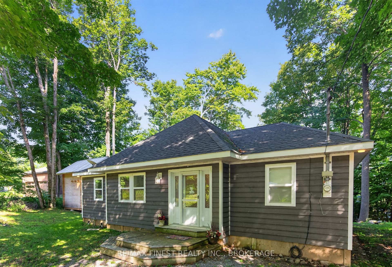
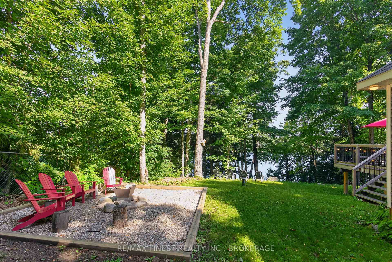
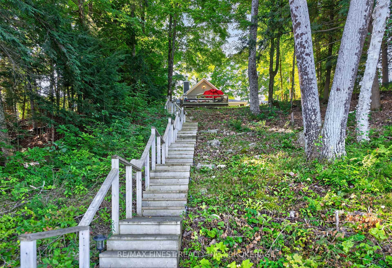
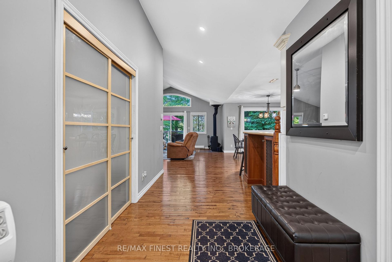
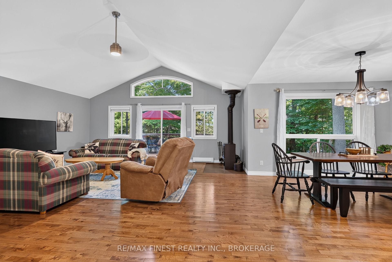
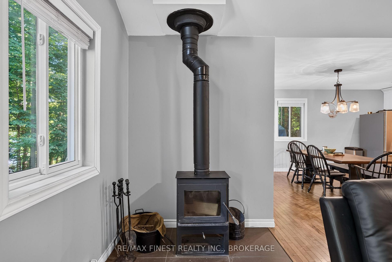
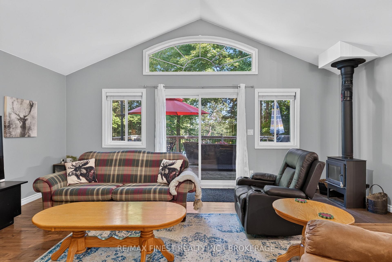
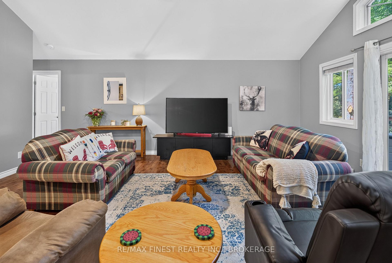
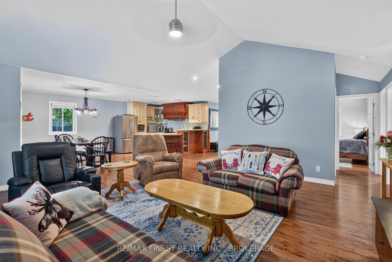
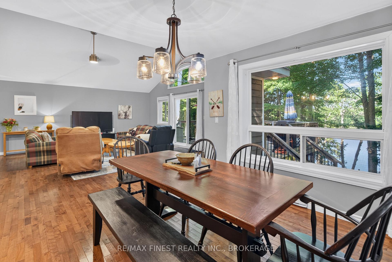
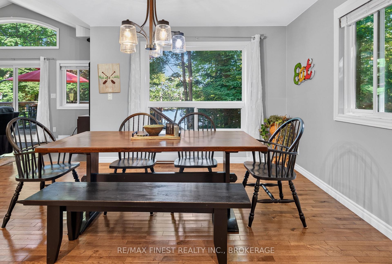
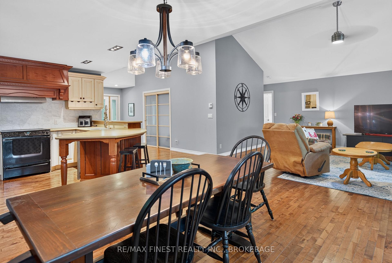
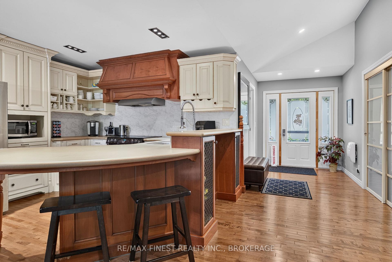
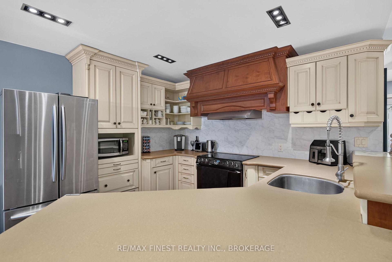
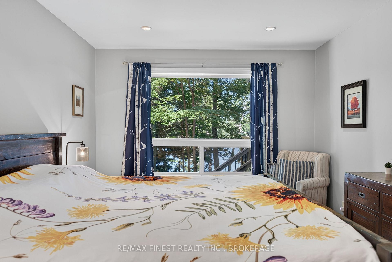
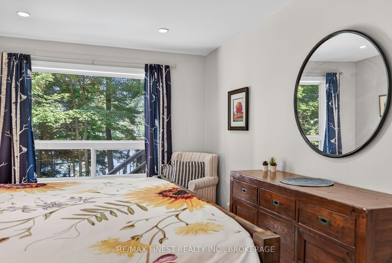
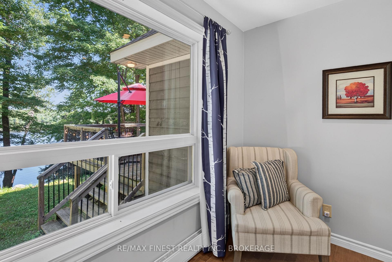
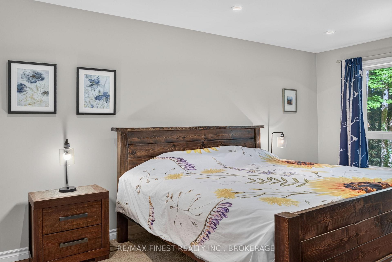
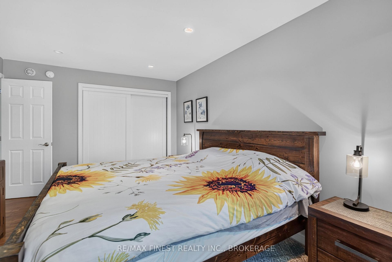
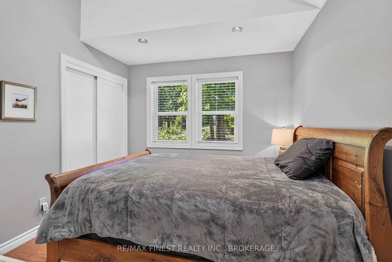
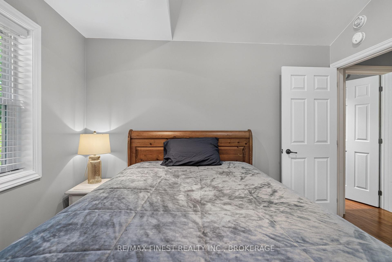
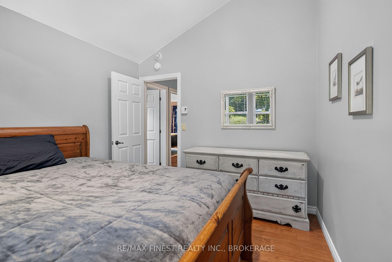
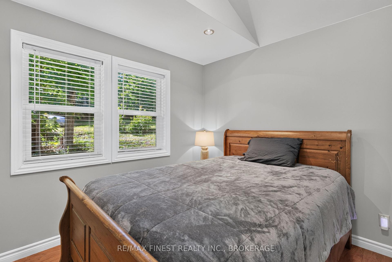
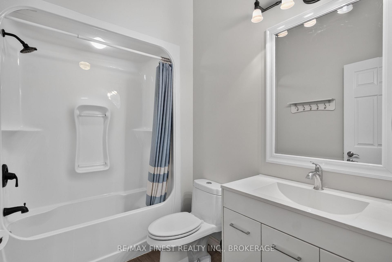
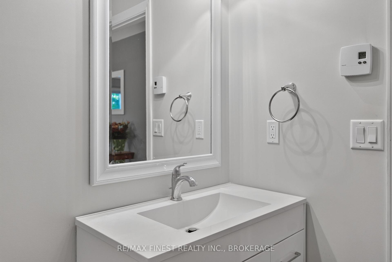
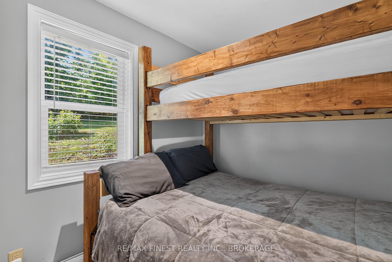
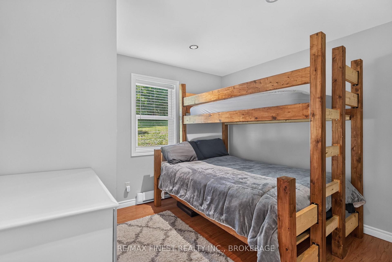
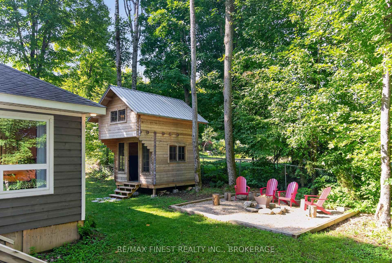
This is what summers on Kennebec Lake are supposed to feel like. Quiet mornings with a coffee by the water, a paddle across the lake before the day begins, afternoons swimming off the dock, boating and fishing, and evenings gathered around the fire under the stars. Welcome to 1068 Pleasant Hill Lane, a private cottage retreat tucked into the trees on the shores of beautiful Kennebec Lake. Stretching approximately 12.5 km, Kennebec is a deep, clear lake with plenty of water, bays and shoreline to explore by boat, canoe, kayak or paddleboard. Anglers can spend their days fishing for walleye, northern pike, smallmouth and largemouth bass, while the deep, clean water makes jumping off the dock for a swim just as tempting. Set on a picturesque 0.6-acre treed lot with deep, clean waterfront, a private dock and waterside deck put you right at the lake for swimming, paddling, fishing or simply settling into a Muskoka chair. Follow the stairs through the trees to the bright 1,357 sq. ft. cottage offering three bedrooms, one bathroom, hardwood floors, large windows and open-concept living and dining. A wood-burning fireplace adds warmth on cooler days, while the massive deck offers plenty of space to dine and entertain. A large fire pit is ready for nights under the stars, and a new bunkie sleeping up to four gives family and friends their own guest space. Fully winterized for four-season enjoyment, life here doesn't end with summer. Spend fall weekends by the fire and winters snowmobiling, cross-country skiing, skating and ice fishing. Located just off Highway 7 near Arden, you're approximately 1.5 hours from Ottawa and 3 hours from Toronto, making weekend escapes remarkably easy. From summer mornings on the water to winter adventures on the lake, this is a place to enjoy Kennebec in every season.
- Carpet Free
- Primary Bedroom - Main Floor
- Water Heater
- Water Purifier
- Water Softener
- Water Treatment
- Lake
- Clear View
- Lake/Pond
- Wooded/Treed
- Privacy
- Recreational Area
- Year Round Living
Key Facts & Features
Property Costs
- Annual Property Tax Amount
- $3,748
- Land Transfer Tax Fee
- $10,473
- Basement Type
- Crawl Space
Interior Features
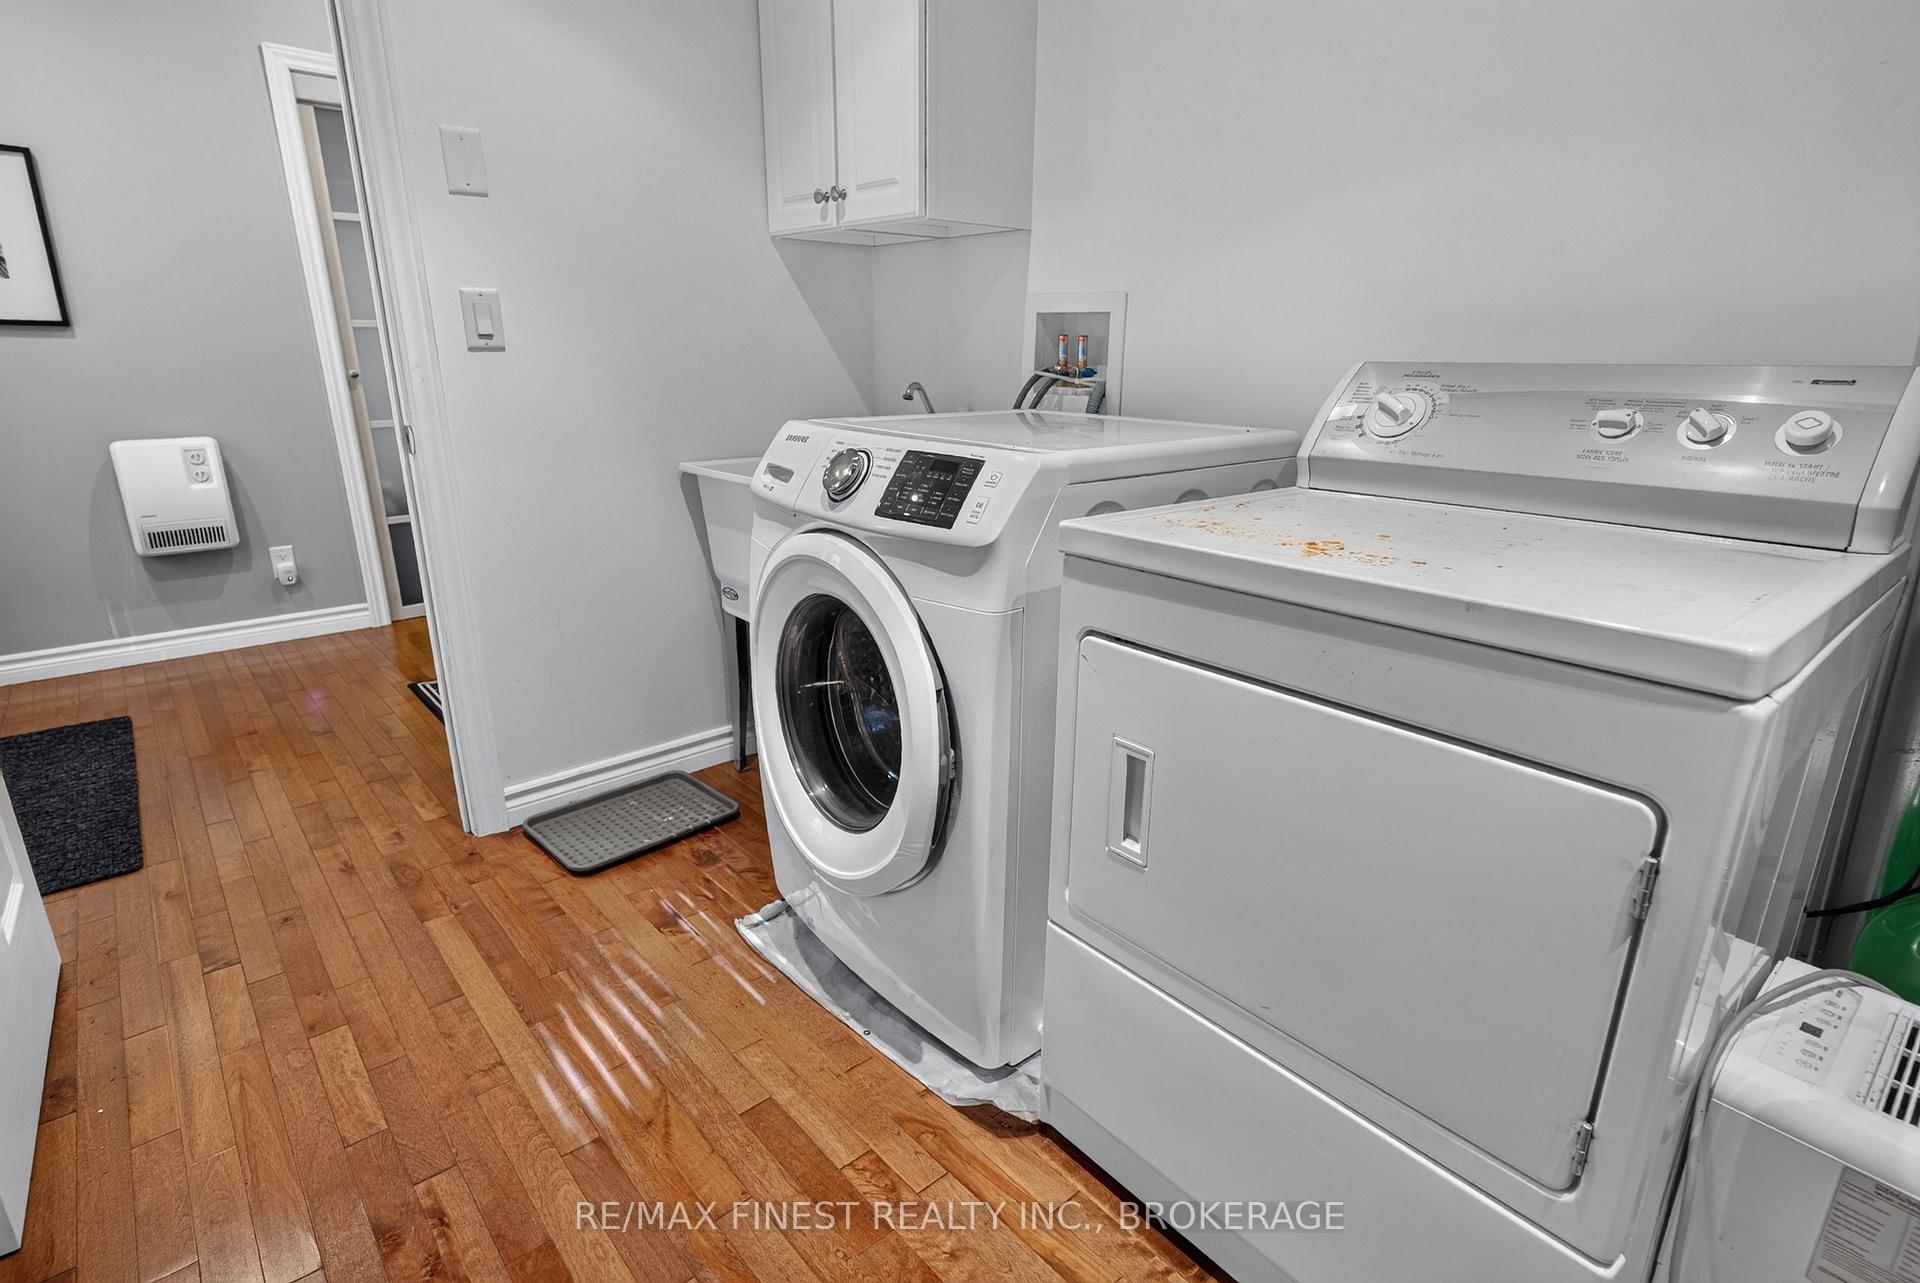
- Laundry Level
- Main Level
- Interior Extras
- Carpet Free, Primary Bedroom - Main Floor, Water Heater, Water Purifier, Water Softener, Water Treatment
- View
- Lake
- Fireplace/Stove
- Yes
- Fireplace Features
- Wood Stove
- Elevator
- No
Exterior Features
- Exterior Extras
- Privacy, Recreational Area, Year Round Living
- Pool
- None
- Property Features
- Clear View, Lake/Pond, Wooded/Treed
- Other Structures
- Out Buildings
Building
- Building Type
- Detached
- Building Style
- Bungalow
- Approx Age
- 6-15
Construction
- Exterior Finish
- Wood
- Roof
- Asphalt Shingle
- Foundation Details
- Piers
- Special Designation
- Unknown
Lot
- Lot Front
- 108.00 ft
- Lot Depth
- 239.00 ft
- Lot Size
- 0.6
- Lot Shape
- Rectangular
Inclusions
- Inclusions
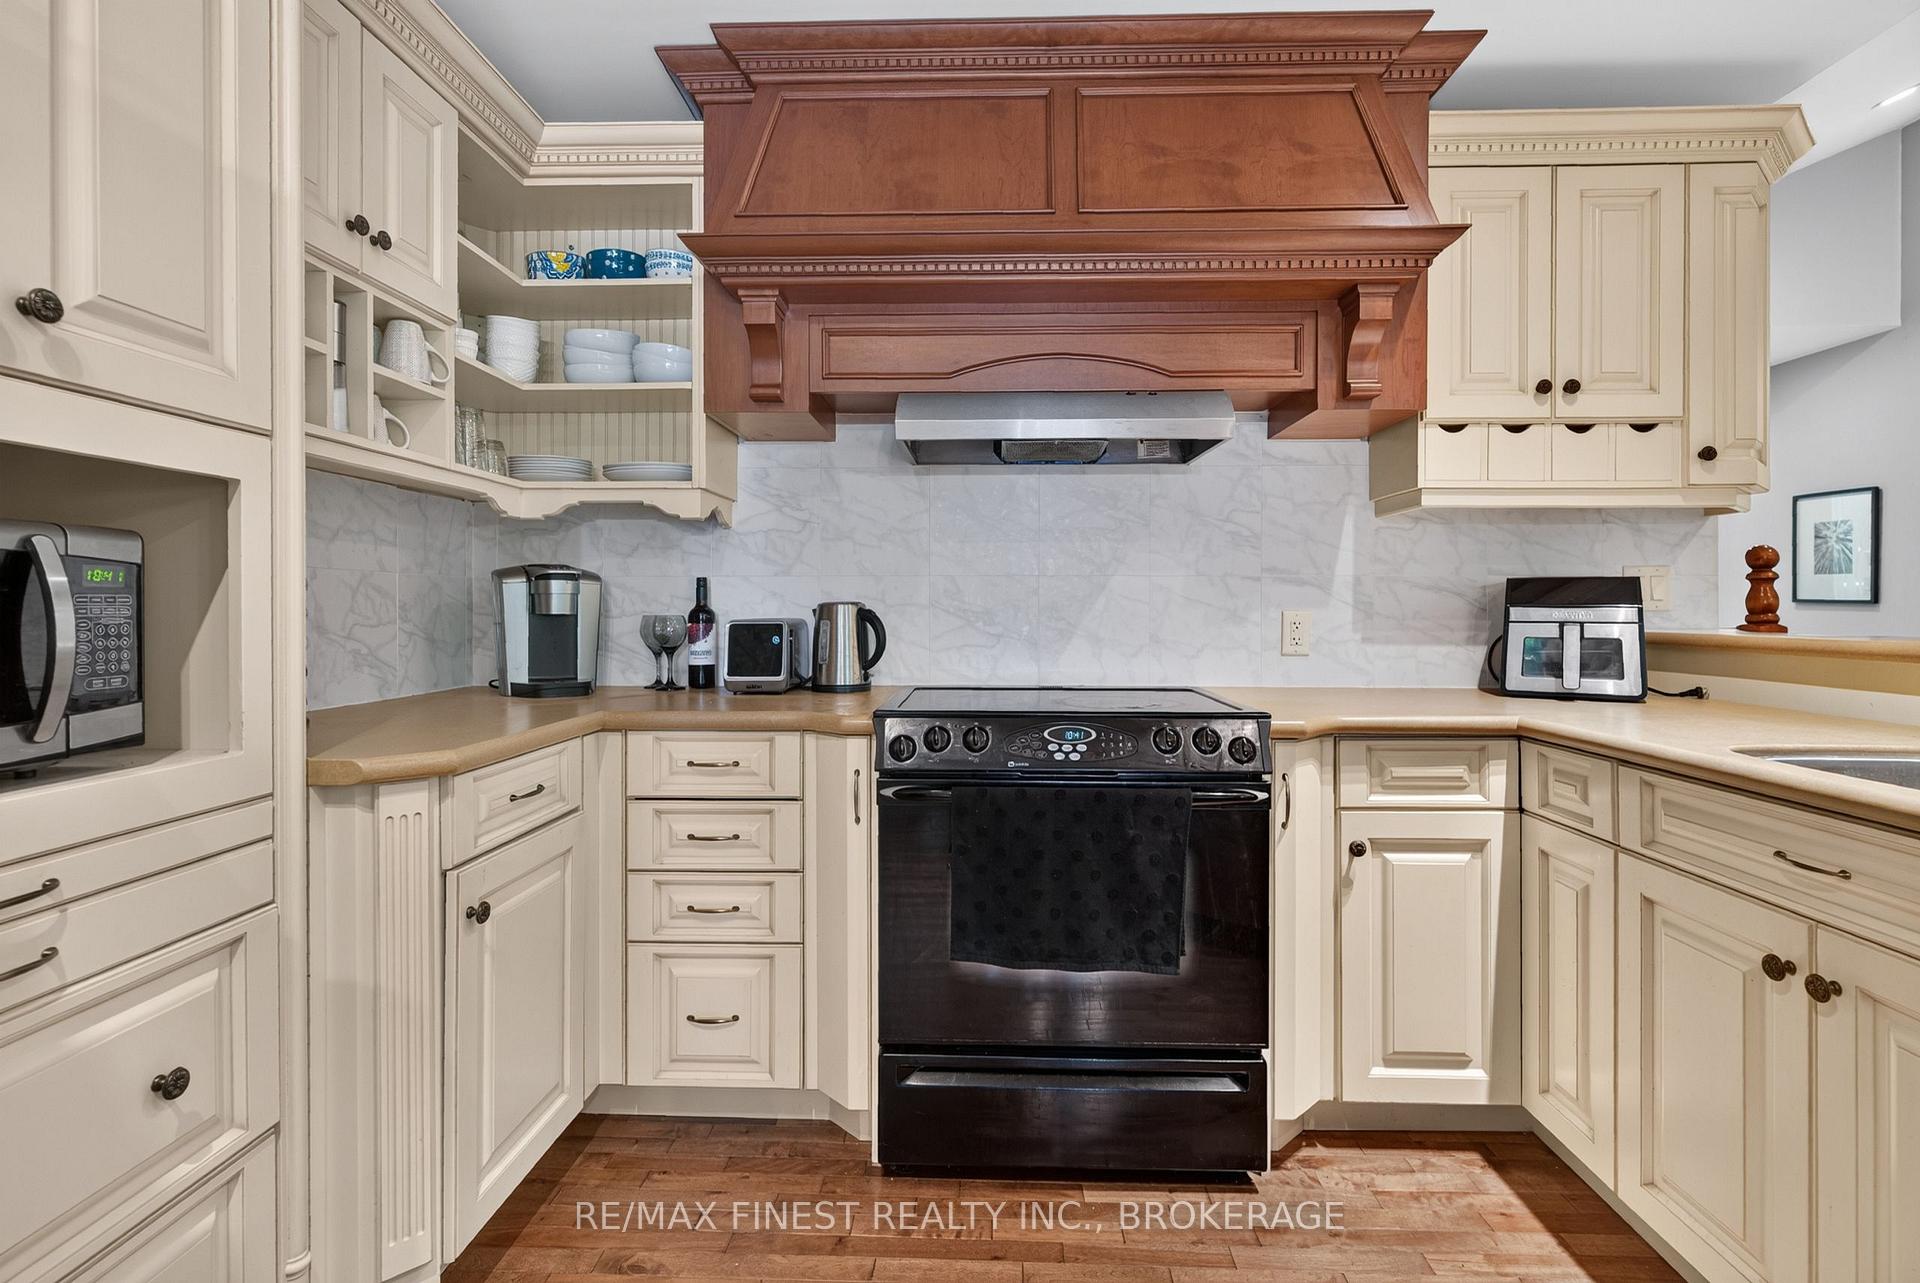
- Fridge, Stove, Washer, Dryer, Window Coverings, Bunkie, Dock, Hot Water Heater
Exclusions
- Exclusions
- Personal Belongings
Parking & Garages
- Garage Type
- None
- Garage Spaces
- 0
- Parking Spaces
- 4
- Total Garage And Parking Spaces
- 4
Heating & Cooling
- Heat Source
- Electric
- Heat Type
- Baseboard
- Air Conditioning
- None
- Water
- Well
- Sewers
- Septic
- Municipality
- Frontenac
- Neighbourhood
- Frontenac Centre
- Main cross streets
- Pleasant Hill Lane & Highway 7
- Zoning
- WR (Waterfront Residential)
- Directions
- Take Hwy 7 to Pleasant Hill Lane Arden
- Waterfront
- Direct
Book a viewing
Pick a time that suits you. A HOMEH agent confirms it with you.

Around this home
No schools found nearby
Data provided by OpenStreetMap & Fraser Institute School Rankings
HOMEH Estimate for 1068 Pleasant Hill Lane, Frontenac, Frontenac Centre
Calculated with a real agent's CMA method — 45+ years of experience, codified. Not an AI guess.
For the owner
Is this your home? Track its value.
Get this home's HOMEH Estimate by email once a month, with how many homes are for sale around you.
Monthly payment
$2,734/month
On $699,900
$139,980
Estimate only. Not a mortgage offer.
- MLS® number
- X13759588
- Data source
- Toronto Regional Real Estate Board
- Listed on
- 2026-09-08
- Updated on
- 2026-10-05
- Days on market
- 50 days
- Possession type
- Flexible
- Co-op commission
- 2.5%
- Seller
- Listed by
- RE/MAX FINEST REALTY INC., BROKERAGE
Recommended for you
Based on homes you've looked at.
No recommended properties found.
Nearby similar homes
No nearby properties found.
More real estate resources
Other homes nearby
Explore this area
Nearby neighbourhoods
No nearby listings available.
Ask HOMEH about this home
Price, neighbourhood, monthly cost. Ask anything.
HOMEH Intelligent Agent is an AI, not a licensed representative. Check anything important with your agent.