
1071 Cranberry Cove Lane
Frontenac (Frontenac South), ON K0H 2N0
- 3+2Bedrooms
- 3Bathrooms
- 2Garage
- 1500–2000Sq Ft
- $5,109Tax
- 699 ftLot frontage
 Estimated Value:$778,062See Free Estimate Report

Sale & Price History for 1071 Cranberry Cove Lane, Frontenac, Frontenac South
| Start Date | End Date | Price | Event | MLS# |
|---|---|---|---|---|
| No listing history available | ||||
Real estate boards require you to or to see the full details of this property.
*Sold prices and complete sale & price history are regulated data. Under the Trust in Real Estate Services Act, 2002 (TRESA) and the rules of the Real Estate Council of Ontario (RECO), and pursuant to the Multiple Listing Service® rules of the Canadian Real Estate Association (CREA) and the Toronto Regional Real Estate Board (TRREB), this information may be shown only to registered users who have agreed to the applicable terms of use (a Virtual Office Website, or "VOW," arrangement). HOMEH Inc., Brokerage therefore provides it to signed-in members only. Creating an account is free and takes under a minute.
About 1071 Cranberry Cove Lane, Frontenac, Frontenac South
Summarized Description
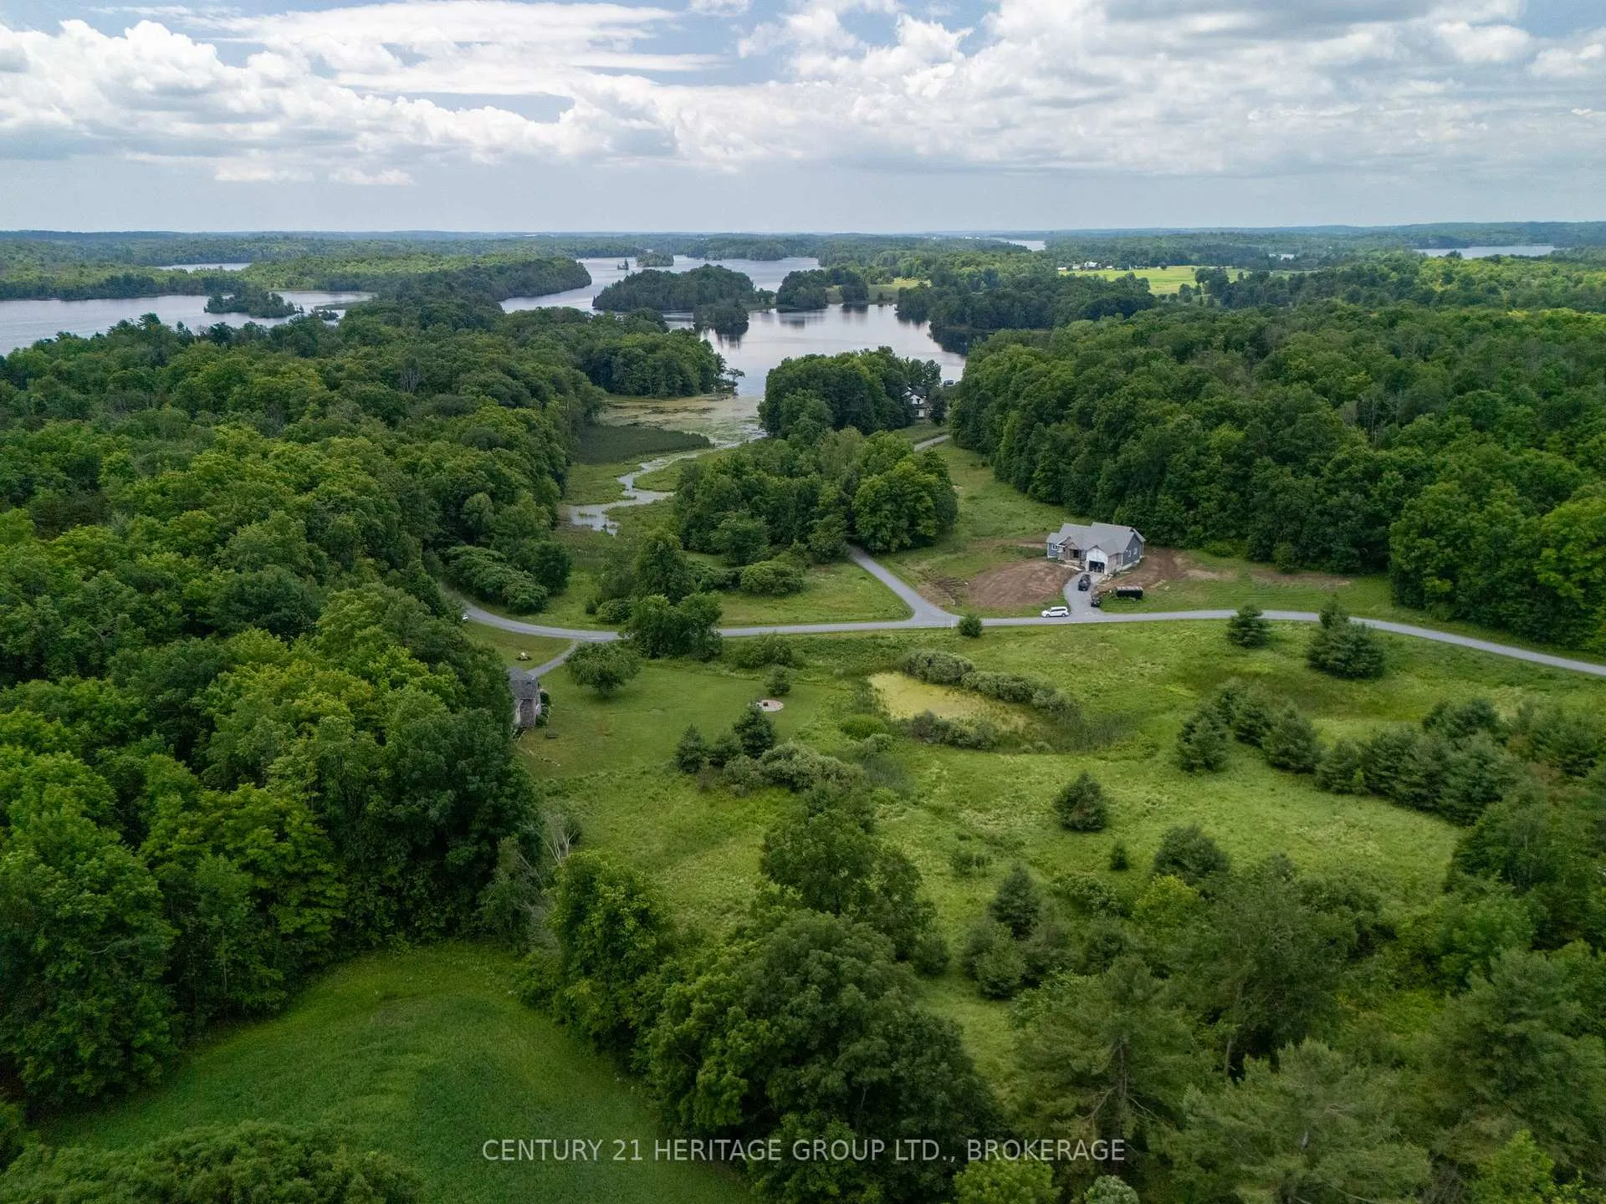
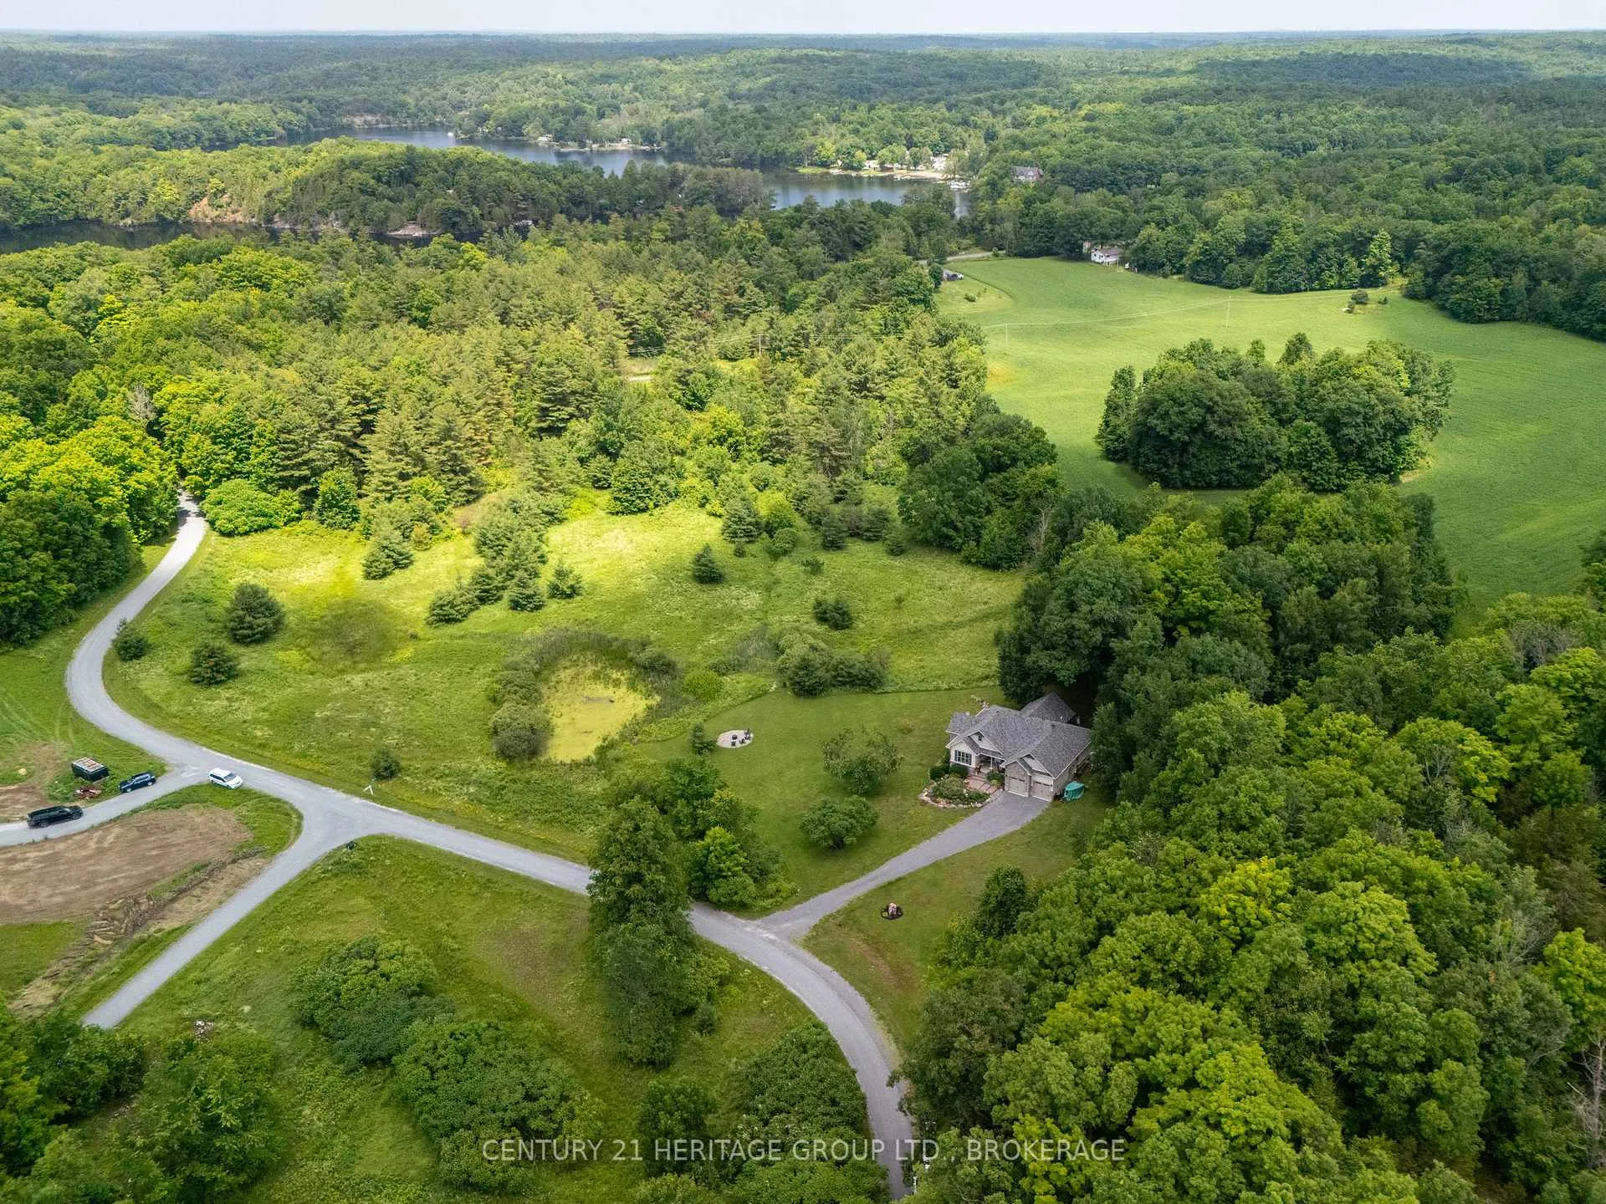
- Custom-built bungalow on 4.52 private acres.
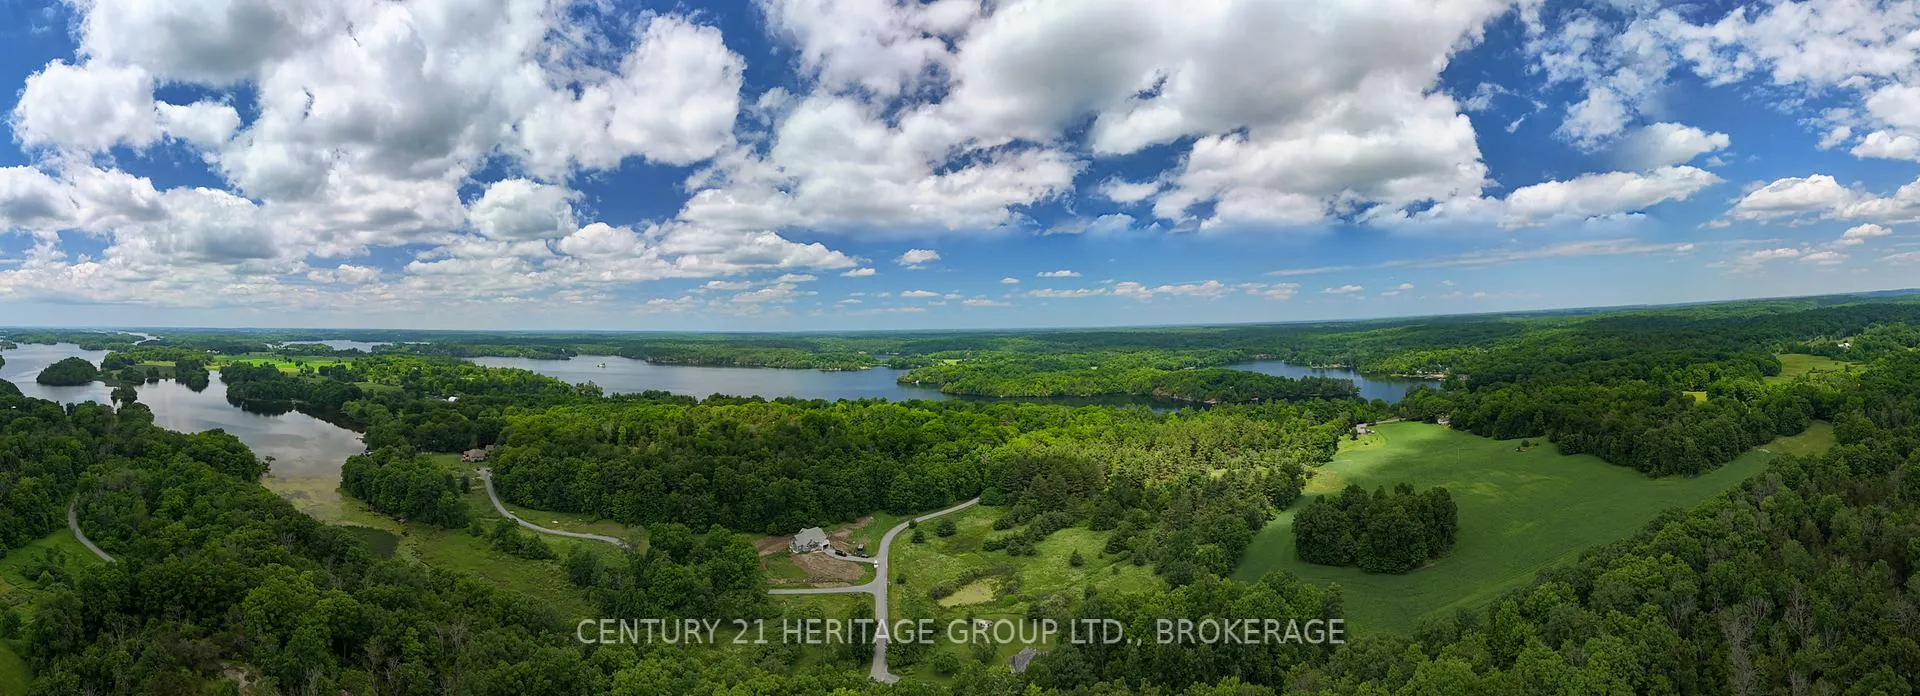
- Views of Cranberry Lake and wooded surroundings.
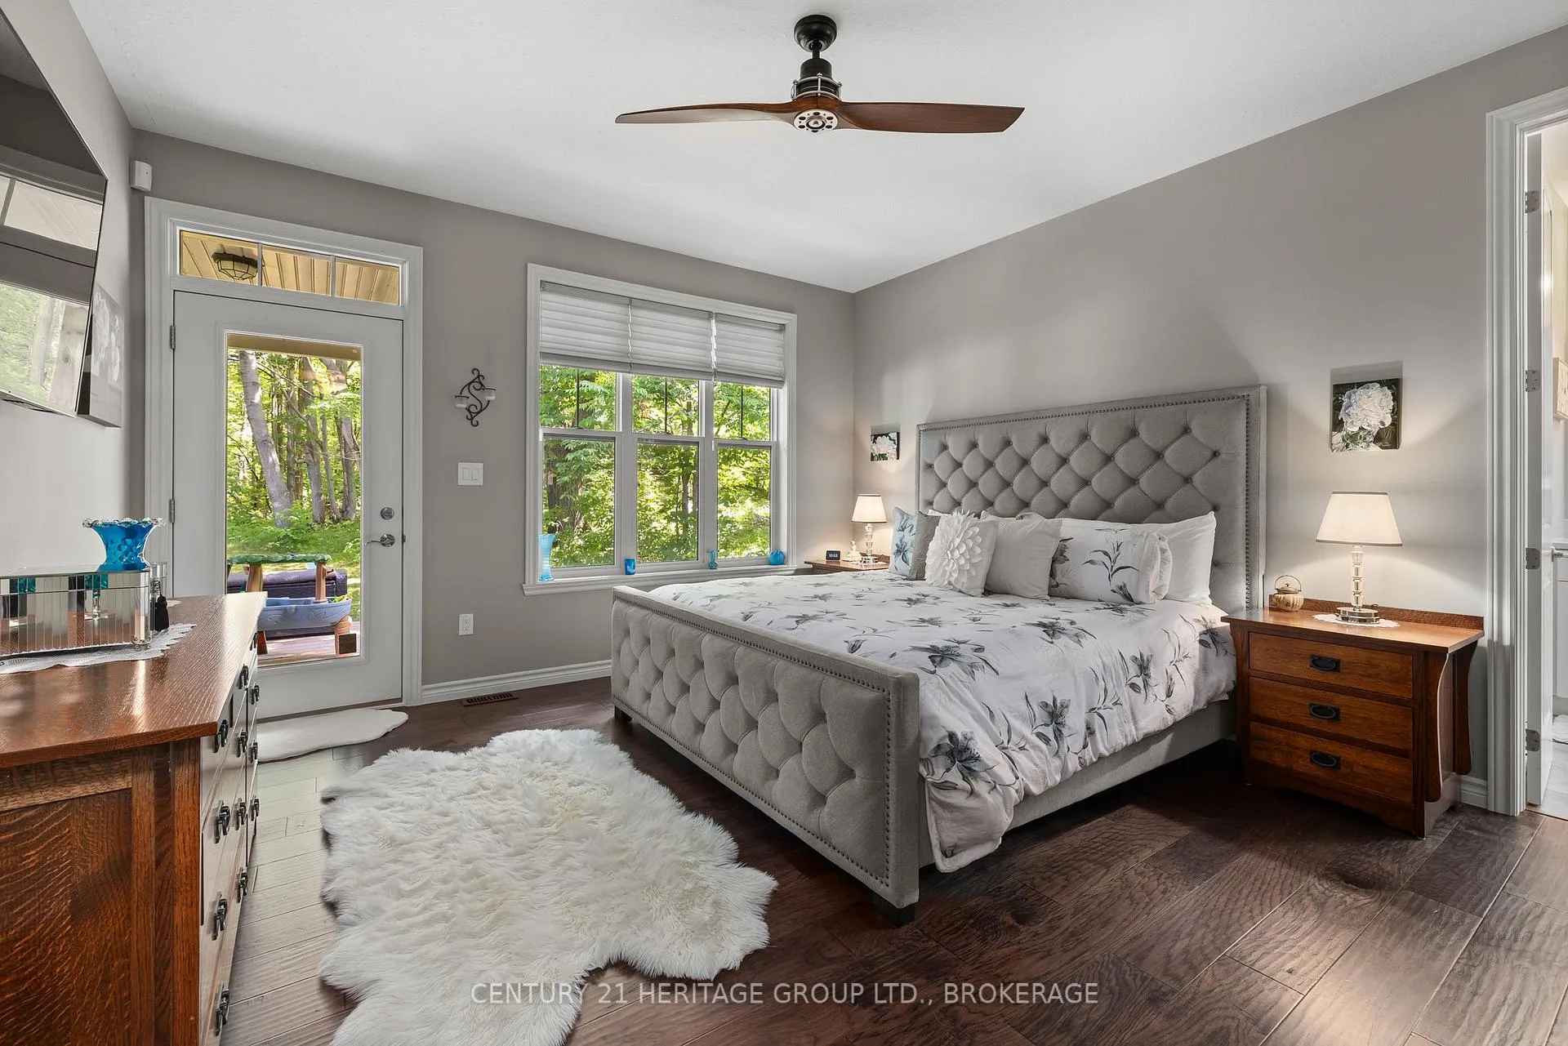
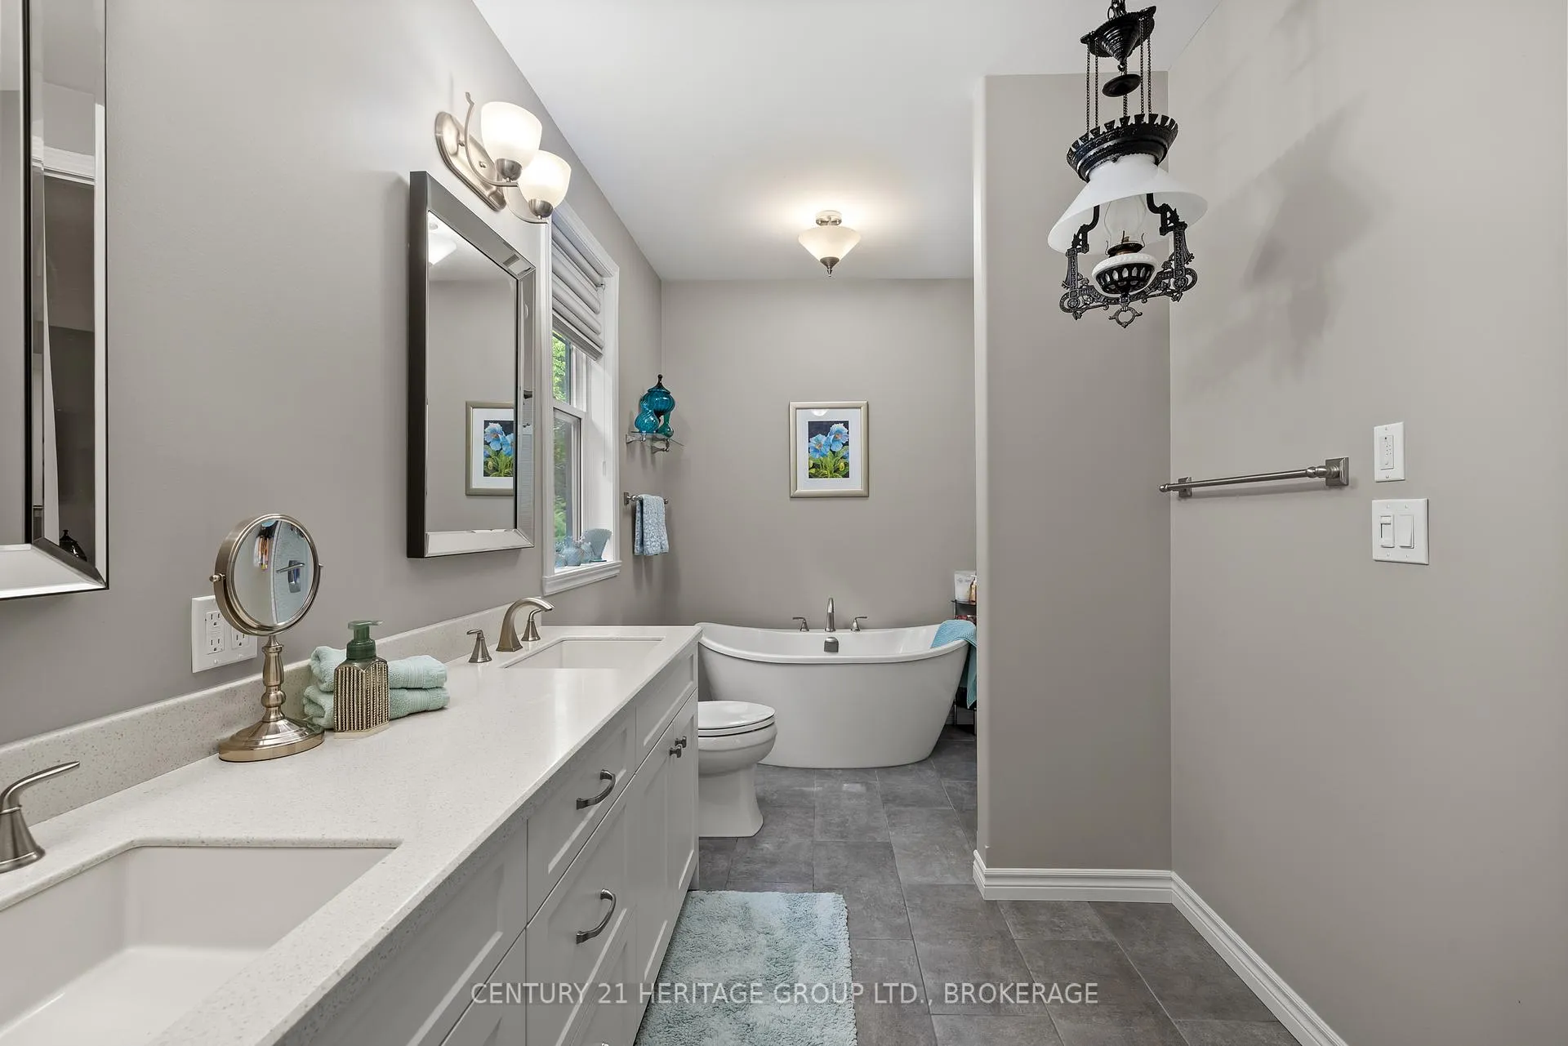
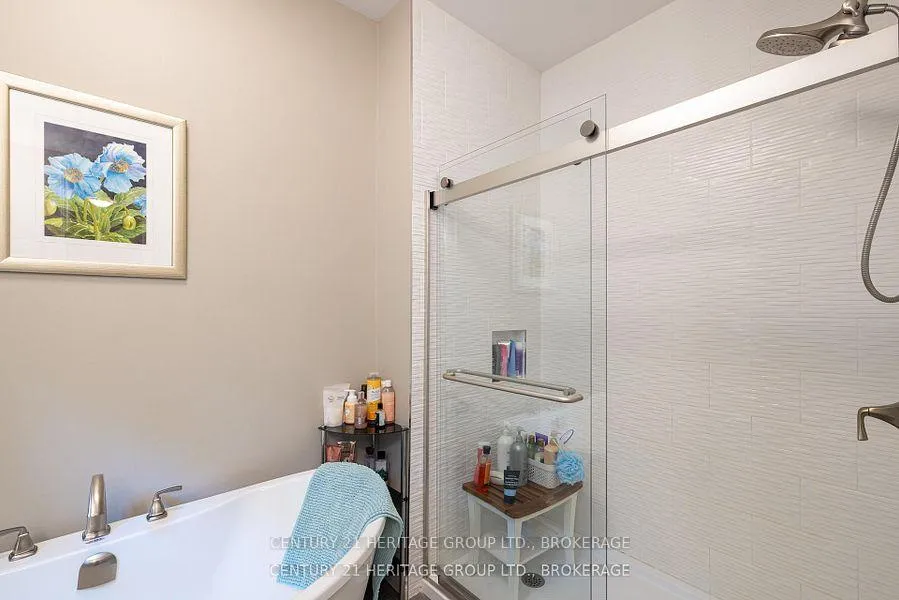
- Spa-like ensuite with soaker tub and glass shower.
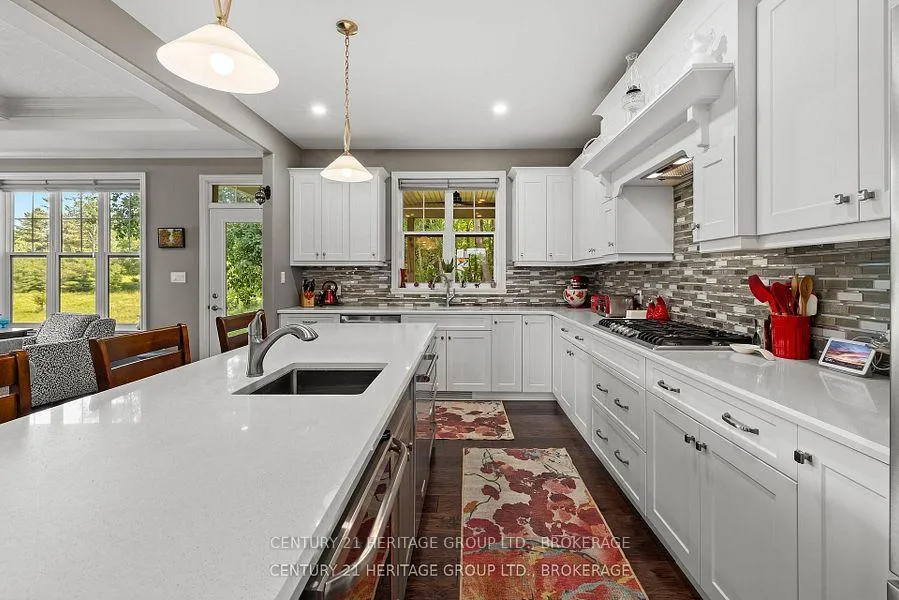
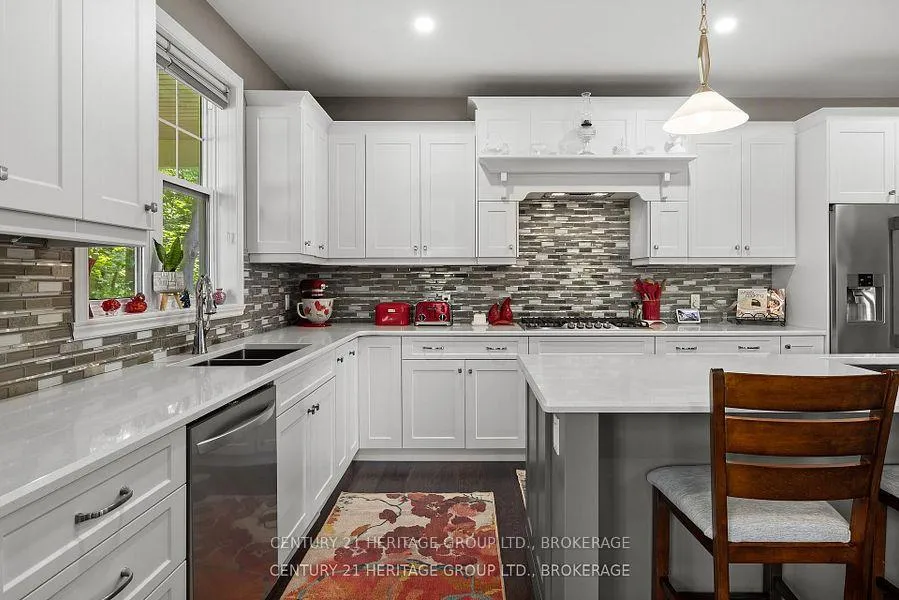
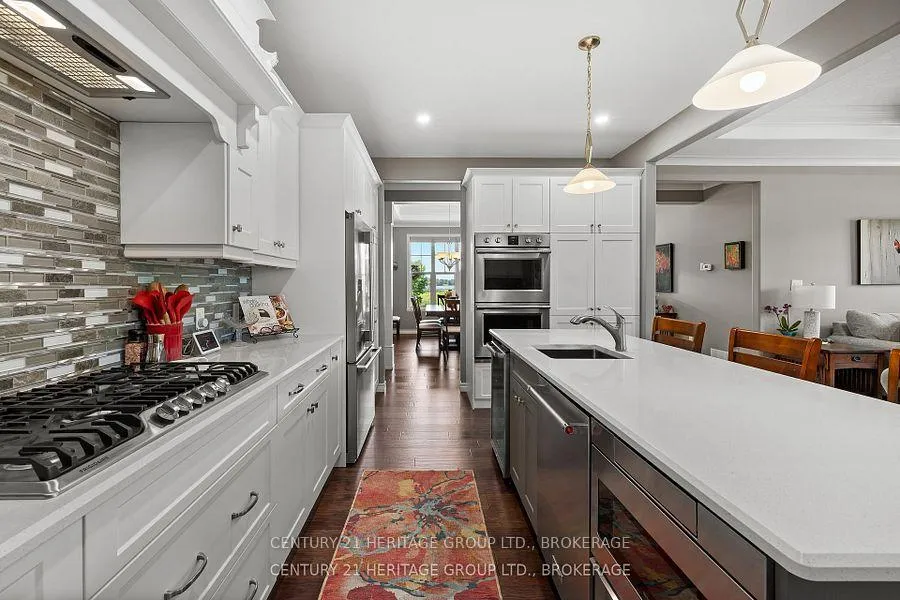
- Chef's kitchen with massive island and premium appliances.
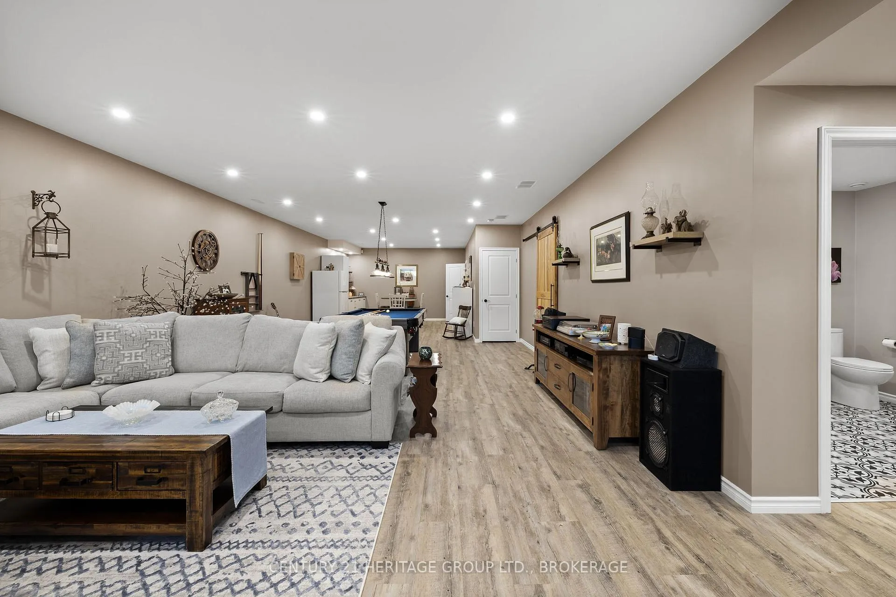
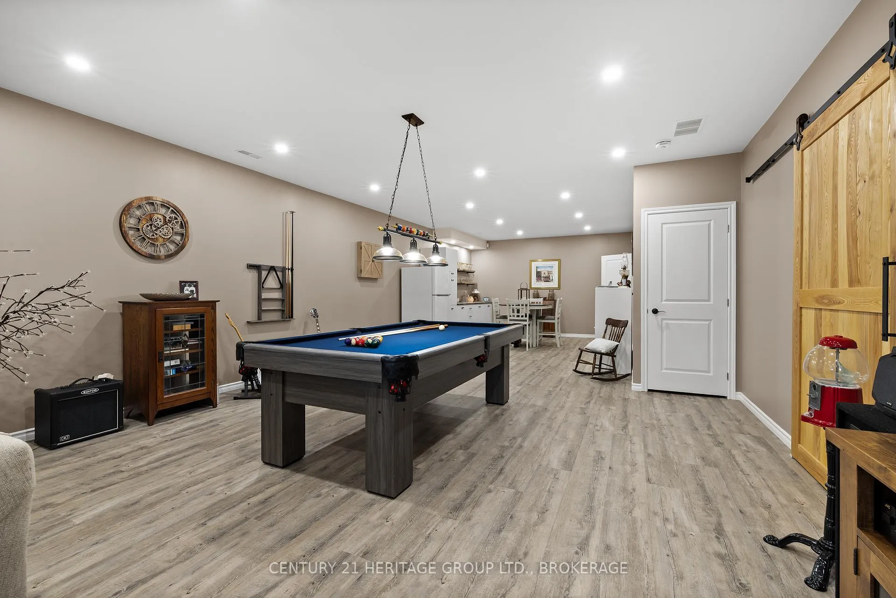
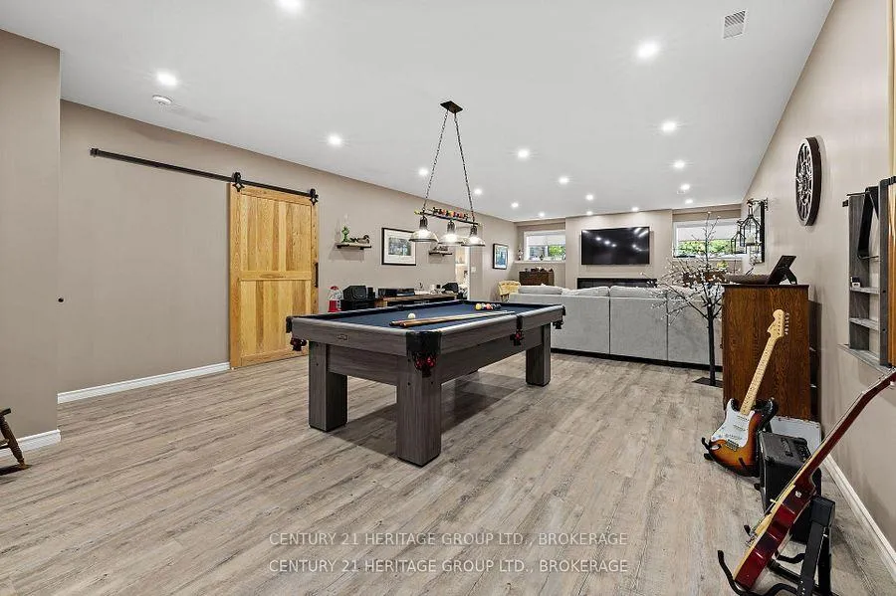
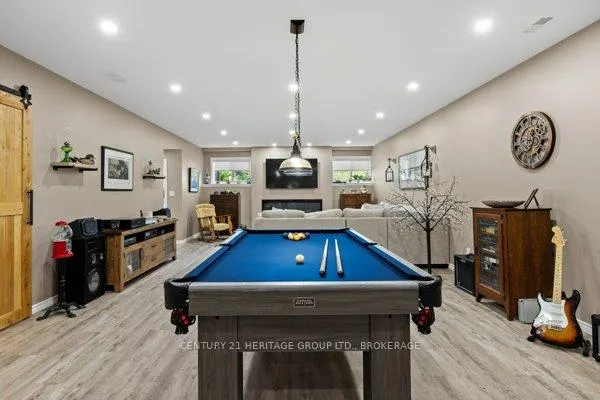
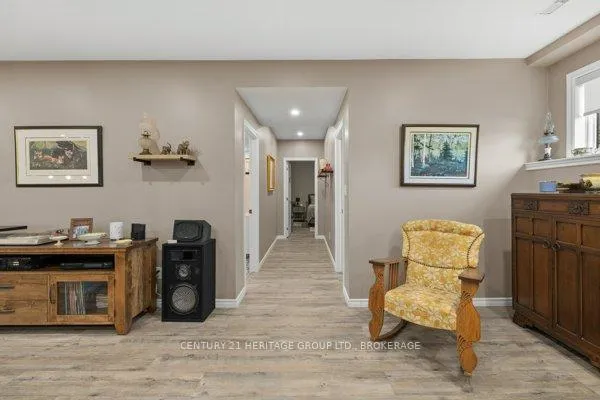
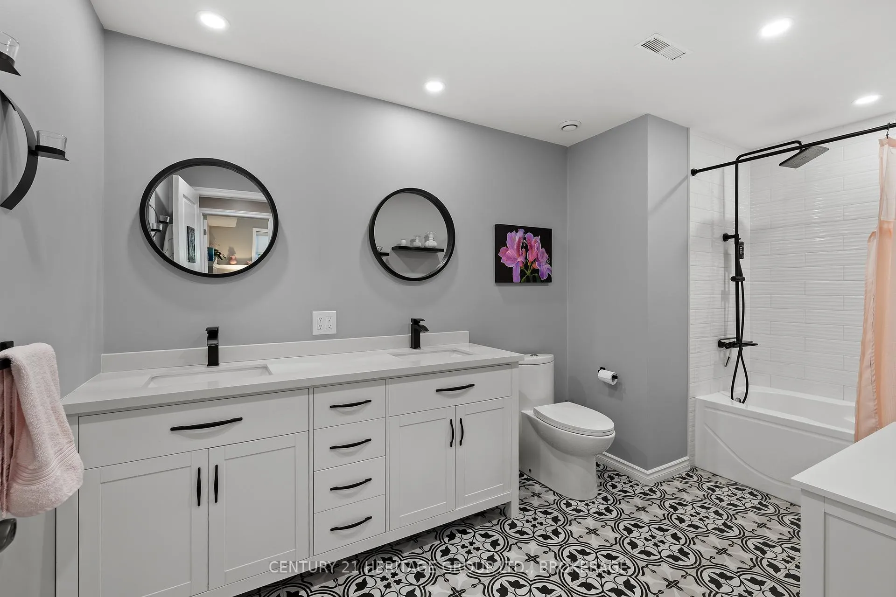
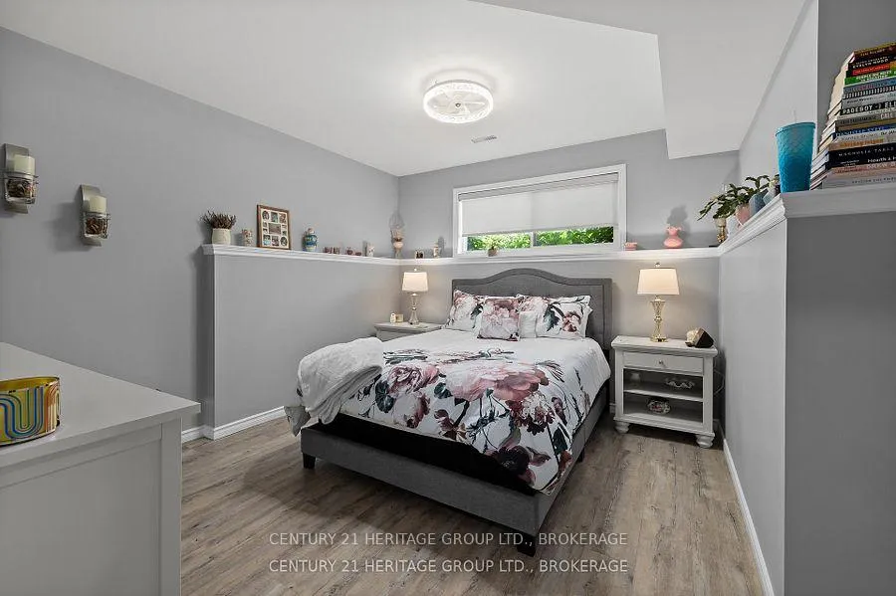
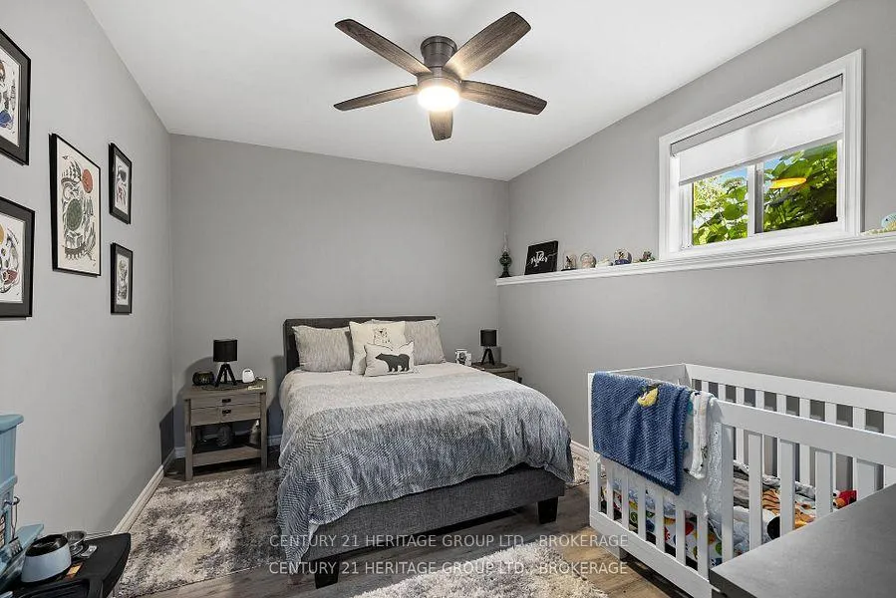
- Fully finished basement with additional bedrooms and home gym.
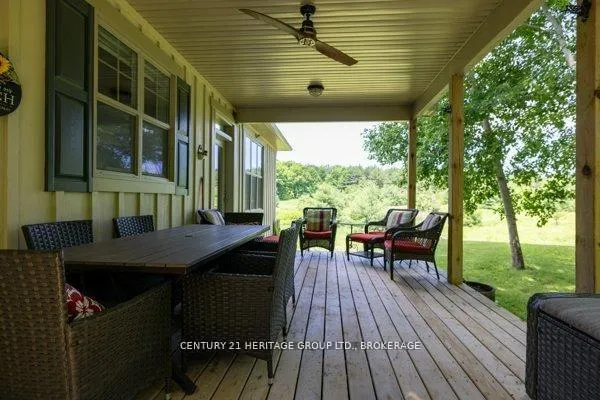
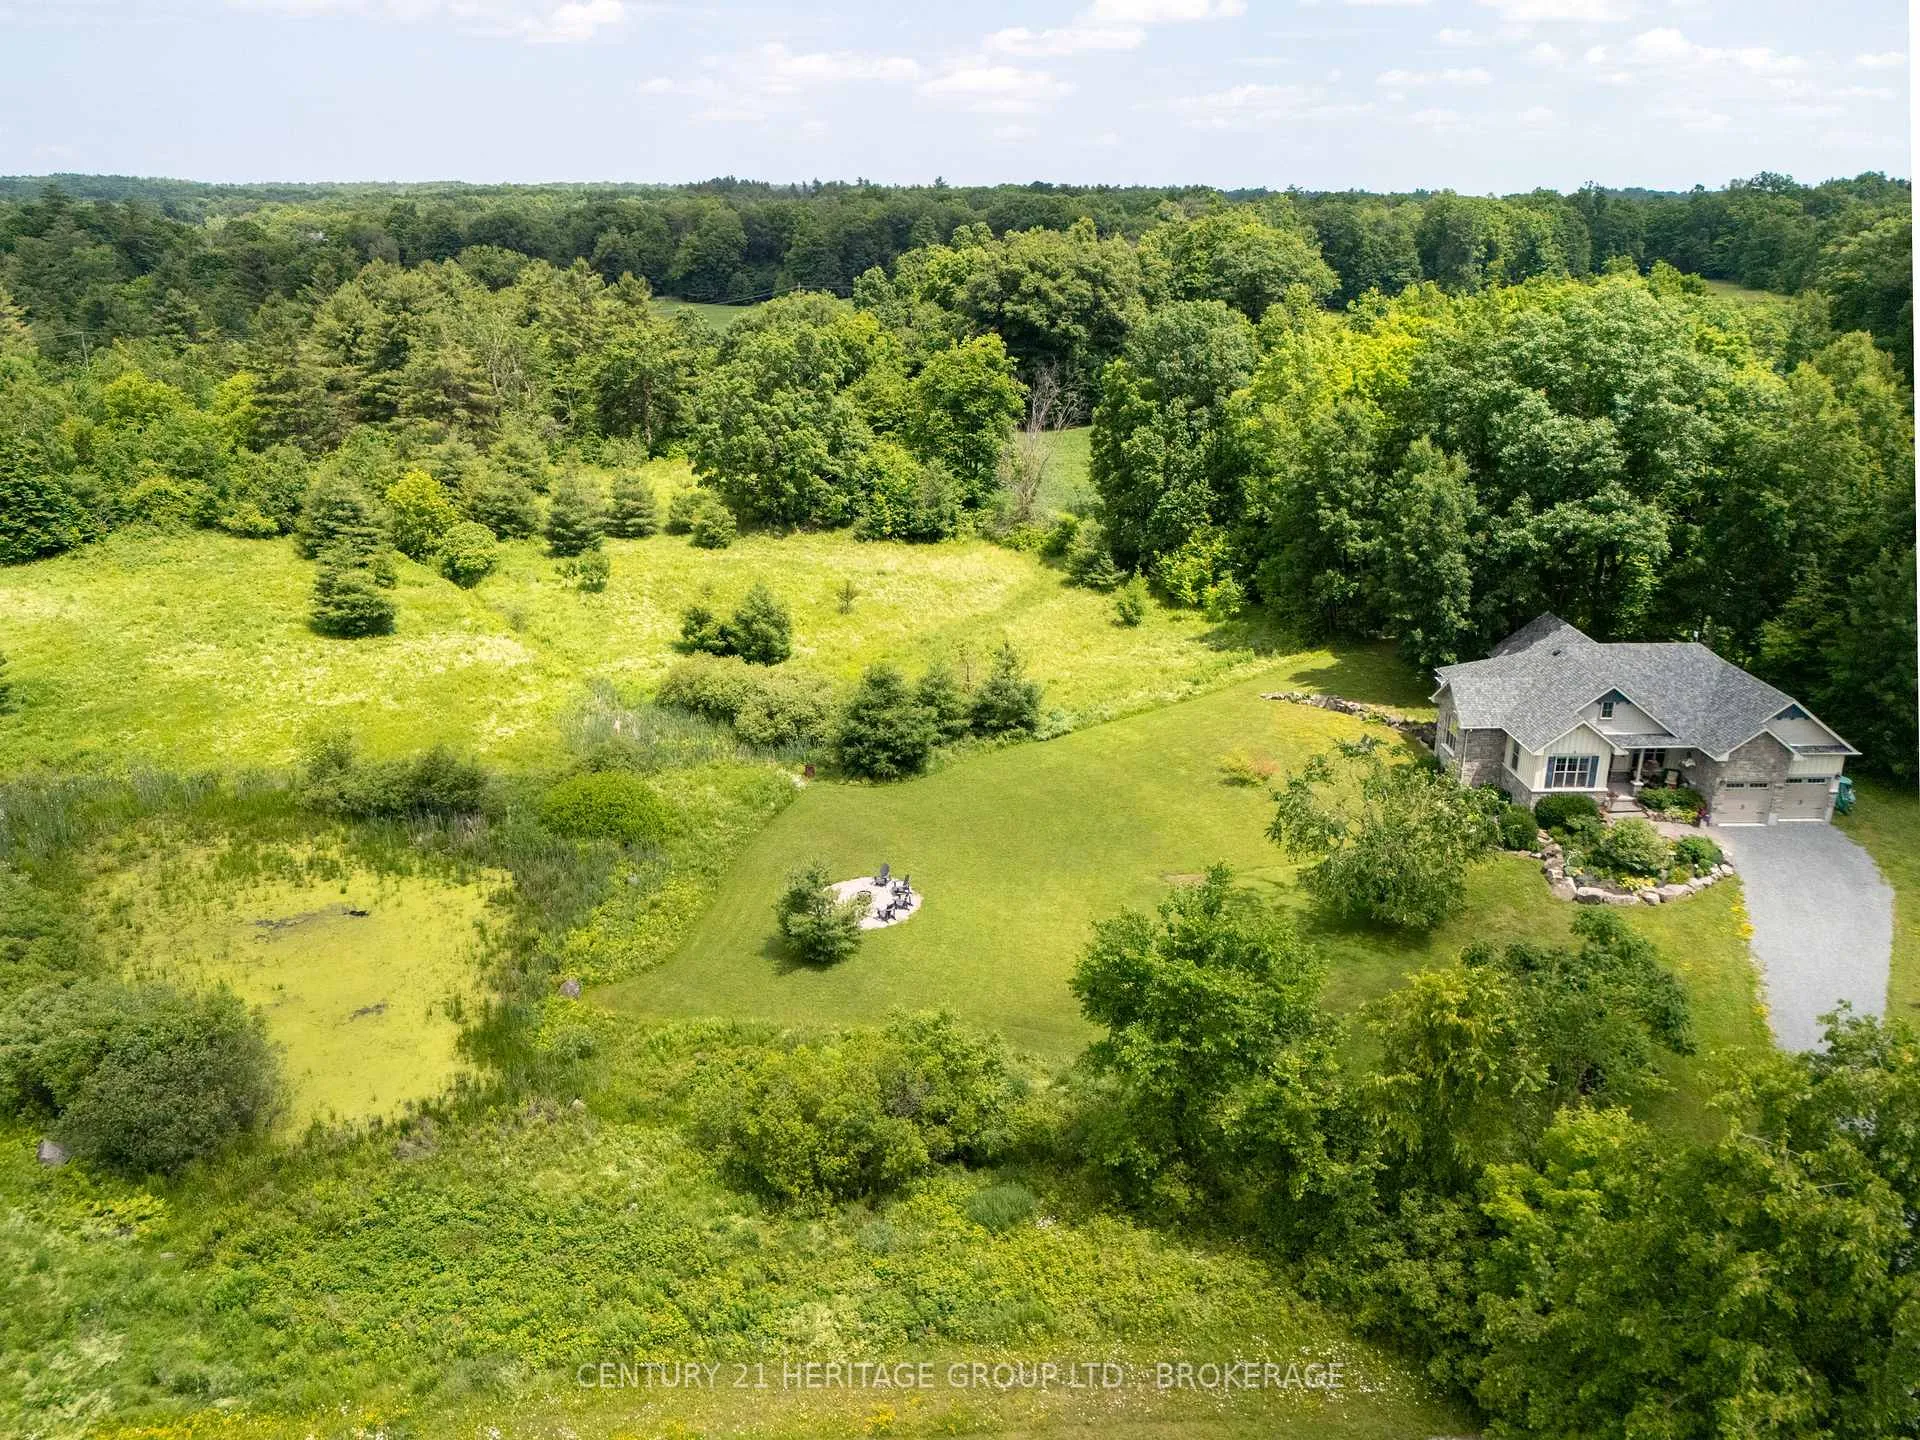
- Covered back deck overlooking pond and forest.
- Natural light from large windows throughout the home.
- Ideal for peaceful retreat or work-from-home opportunity.
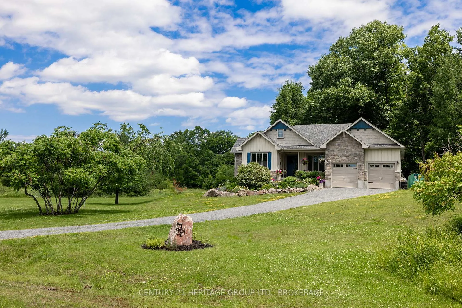
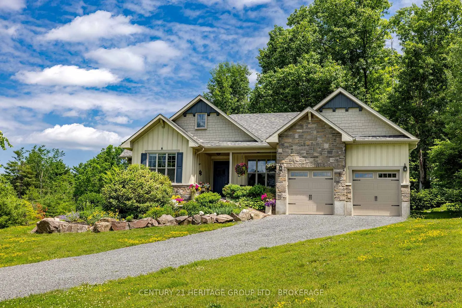
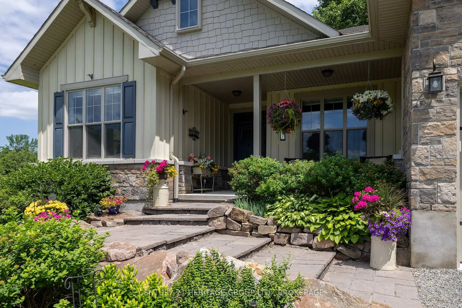
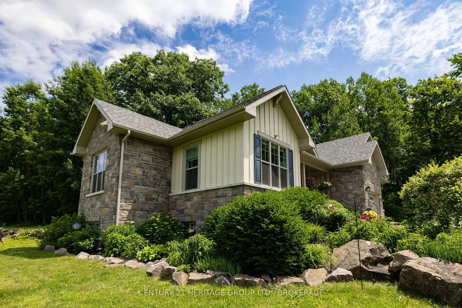
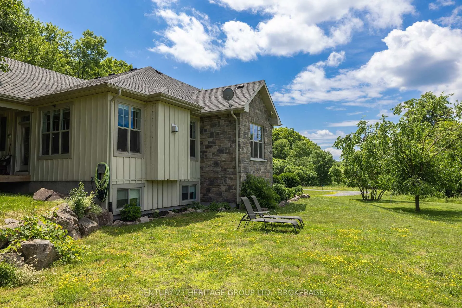
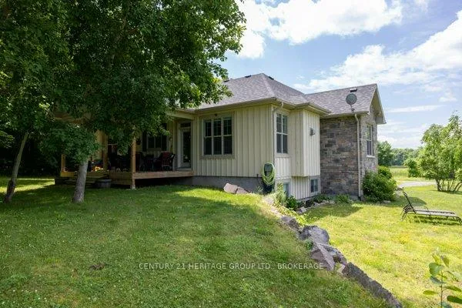
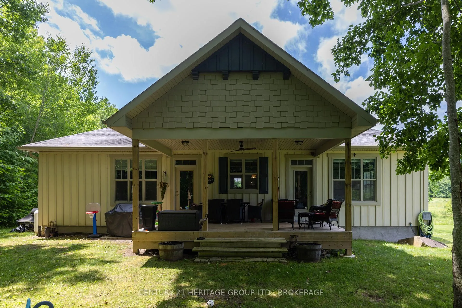
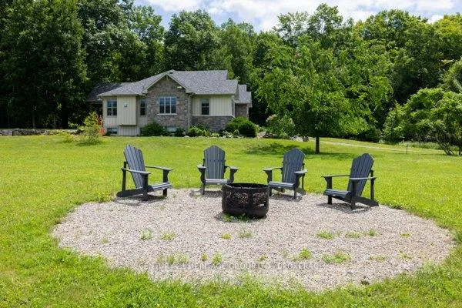
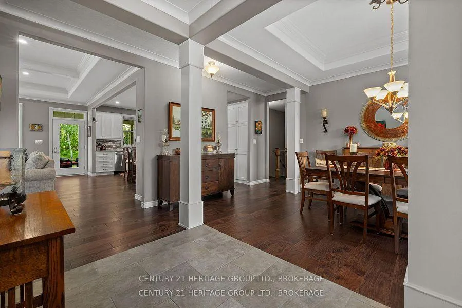
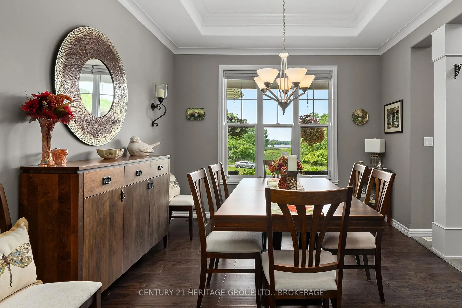
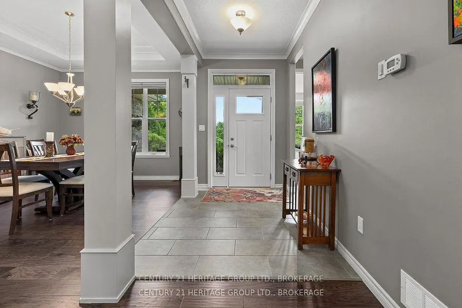
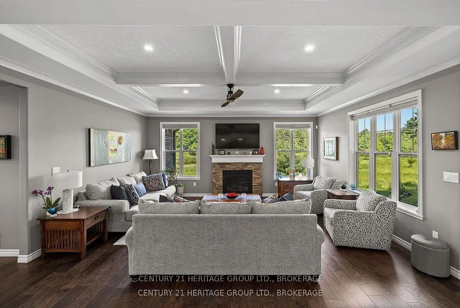
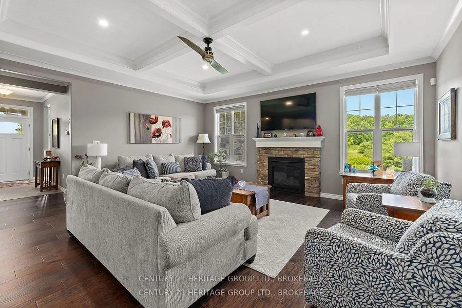
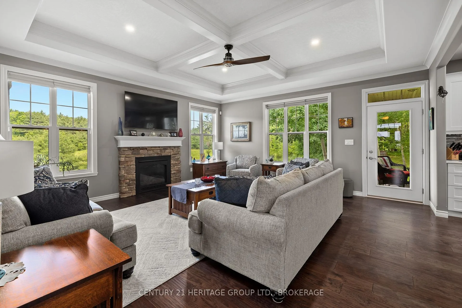
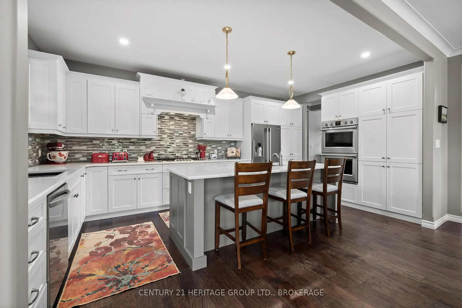
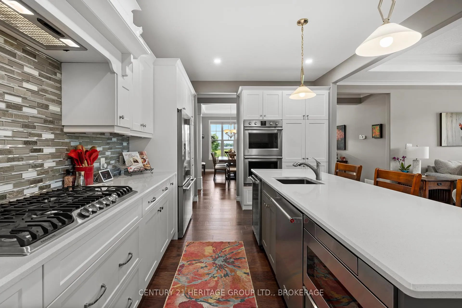
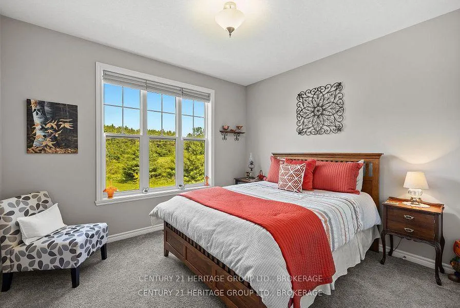
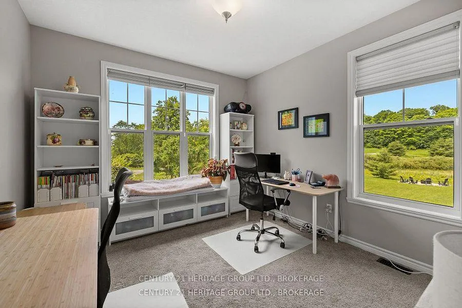
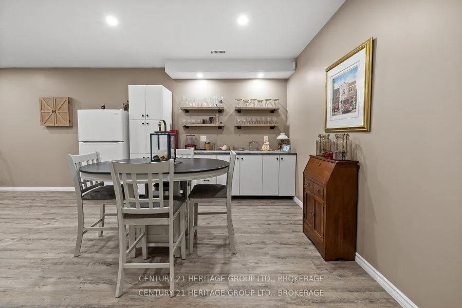
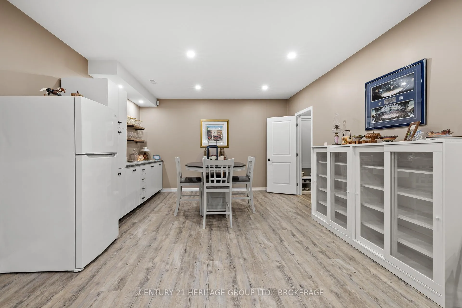
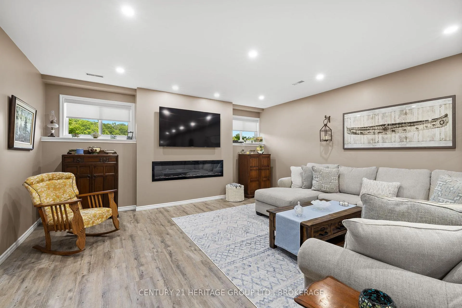
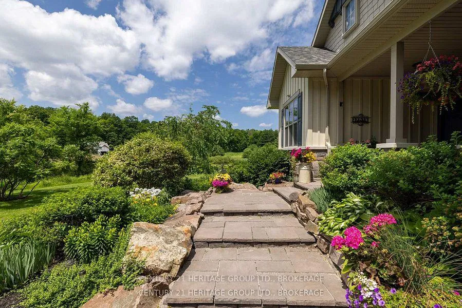
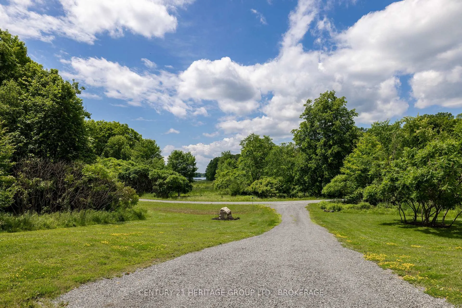
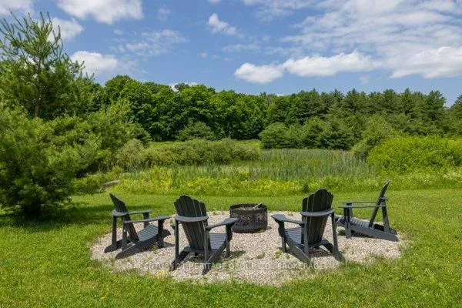
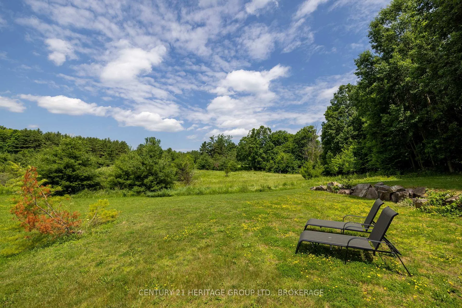
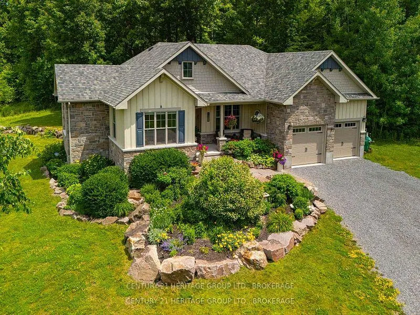
Welcome to this custom-built bungalow on 4.52 private acres in the sought-after Cranberry Cove Estates. With views of Cranberry Lake, your own pond, wooded surroundings, and many nearby lakes to enjoy, this property offers the perfect blend of luxury, privacy, and rural lifestyle. Ideal for a peaceful retreat or work-from-home opportunity, all just 35 minutes to Kingston.Offering over 3,400 sq. ft. of finished living space, the main level features 3 bedrooms, including a beautiful primary suite with walk-in closet and spa-like 5-piece ensuite with soaker tub and glass shower. Tall ceilings, 8' doorways, and large windows fill the home with natural light. The great room and dining area showcase 10' coffered ceilings, crown molding, wide-plank hickory hardwood flooring, and a gas fireplace with stone surround.The chef's kitchen is designed for both entertaining and everyday living with quartz countertops, shaker cabinetry, tiled backsplash, and a massive 8' island with prep sink. Premium appliances include a 36" gas cooktop, double wall ovens, French-door refrigerator, wine fridge, micro drawer, and two dishwashers.The fully finished basement nearly doubles the living space with 2 additional bedrooms, full bathroom, family room, games area, dry bar, home gym, and excellent storage.Outside, enjoy the covered front porch with lake views and rock gardens, or relax on the covered back deck overlooking the pond and forest. A fire pit area completes this incredible outdoor setting.With custom finishes throughout, Shouldice stone and board and batten exterior, attached 2-car garage, and unmatched privacy, this is a rare opportunity to enjoy upscale country living in a truly beautiful setting.
Key Facts & Features
Property Costs
- Annual Property Tax Amount
- $5,109
- Land Transfer Tax Fee
- $17,475
- Basement Type
- Finished
Interior Features
- Interior Extras
- Air Exchanger, Auto Garage Door Remote, Built-In Oven, On Demand Water Heater, Water Heater Owned, Water Treatment
- View
- Lake
- Fireplace/Stove
- Yes
- Fireplace Features
- Propane, Electric
- Elevator
- No
Exterior Features
- Exterior Extras
- Deck, Landscaped, Private Pond
- Pool
- None
- Property Features
- Lake/Pond, Wooded/Treed
Building
- Building Type
- Rural Residential
- Building Style
- Bungalow
Construction
- Exterior Finish
- Stone, Other
- Roof
- Asphalt Shingle
- Foundation Details
- Poured Concrete
- Special Designation
- Unknown
Lot
- Lot Front
- 698.92 ft
- Lot Size
- 18385.65
- Lot Shape
- Irregular
Inclusions
- Inclusions
- Fridge, Built-in Gas Cooktop, 2 Wall Ovens, 2 Dishwashers, Microwave, Wine Fridge, Washer and Dryer
Exclusions
- Exclusions
- Fridge and Freezer in basement, antique light fixture in ensuite bathroom, firepit, office shelving, garage tool/work bench
Parking & Garages
- Garage Type
- Attached
- Garage Spaces
- 2
- Parking Spaces
- 6
- Total Garage And Parking Spaces
- 8
Heating & Cooling
- Heat Source
- Propane
- Heat Type
- Forced Air
- Air Conditioning
- Central Air
- Water
- Well
- Sewers
- Septic
- Natural Gas
- No
- Hydro
- Yes
- Cable
- Available
- Telephone
- Yes
- Bedrooms
- 3 + 2
- Washrooms
- 3
- Kitchens
- 1
- Family / bonus room
- Yes
Room sizes
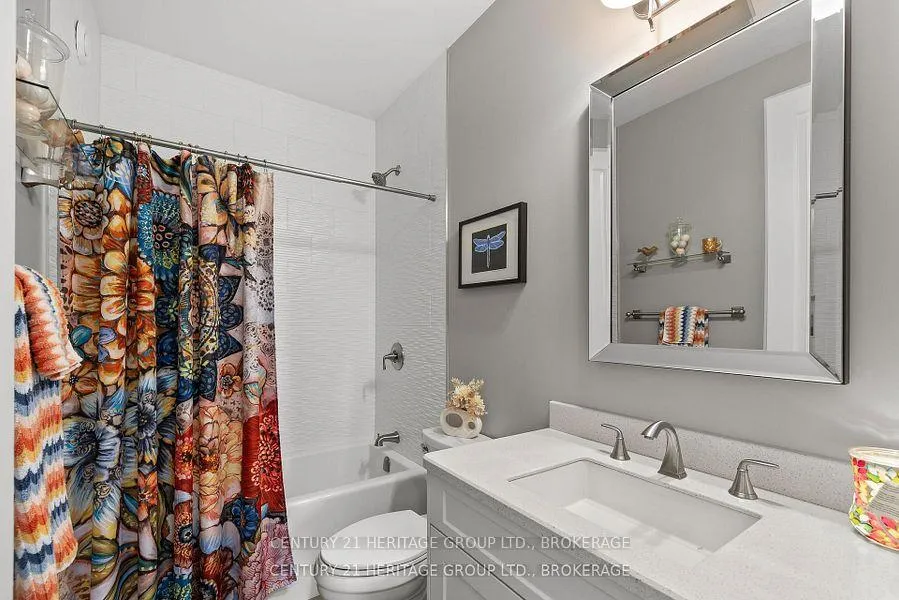
- Bathroom—Main level, 4 Pc Bath
- Bathroom—Main level, 5 Pc Ensuite
- Bedroom—Main level
- Bedroom 2—Main level
- Dining Room—Main level
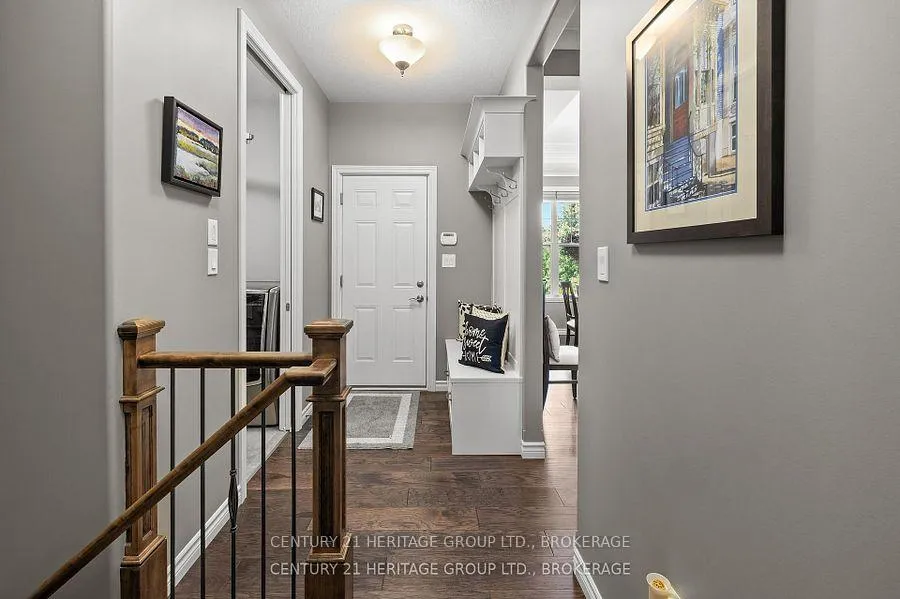
- Foyer—Main level
- Kitchen—Main level, B/I Appliances, Bar Sink
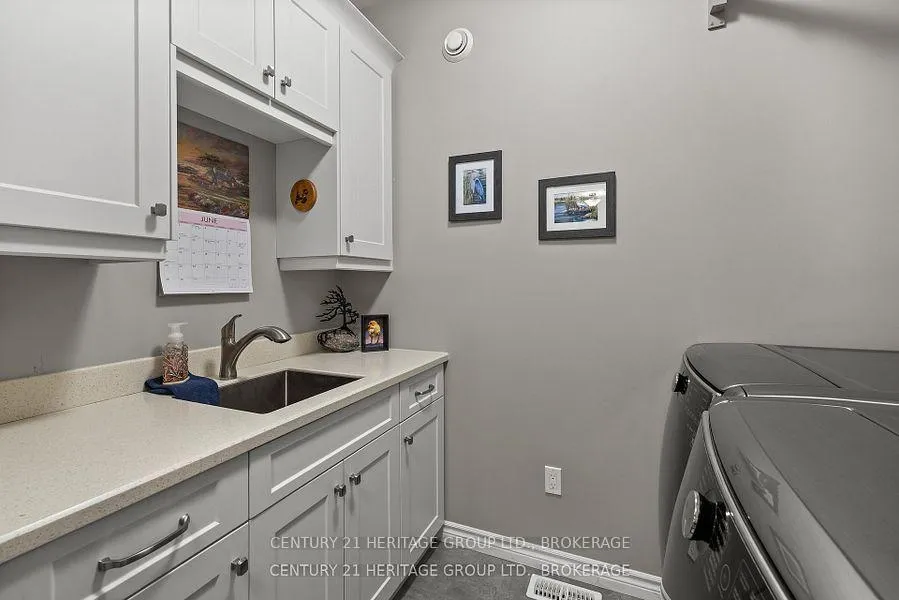
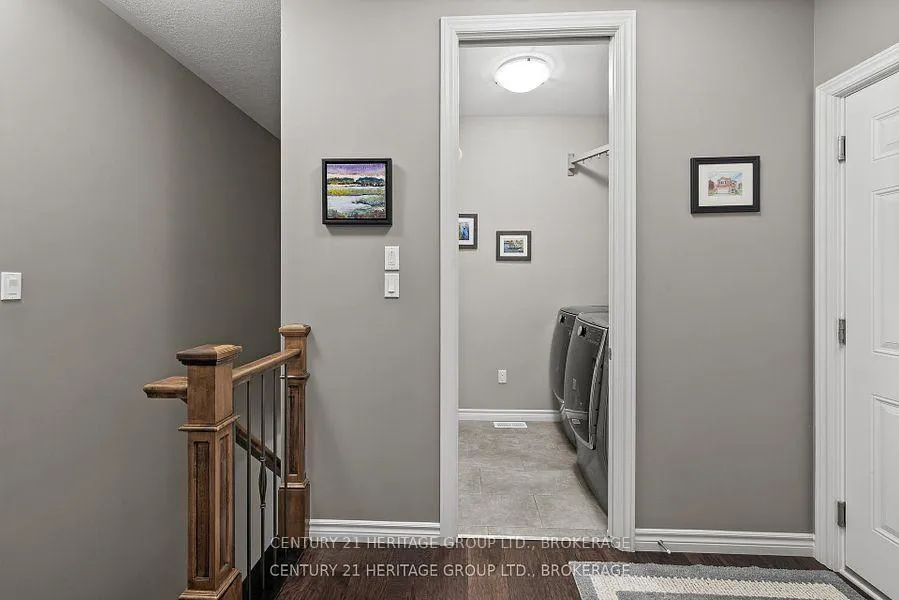
- Laundry—Main level
- Living Room—Main level, Gas Fireplace
- Mud Room—Main level, Access To Garage
- Primary Bedroom—Main level, 5 Pc Ensuite
- Other—Main level
- Other—Main level
- Bathroom—Basement level, 5 Pc Bath
- Other—Basement level, Dry Bar
- Bedroom—Basement level
- Bedroom 2—Basement level
- Cold Room/Cantina—Basement level
- Family Room—Basement level, Electric Fireplace
- Exercise Room—Basement level
- Utility Room—Basement level
Washrooms
- 4-piece, Main
- 5-piece, Main
- 5-piece, Basement
- Municipality
- Frontenac
- Neighbourhood
- Frontenac South
- Main cross streets
- Cranberry Cove Lane and Carrying Place
- Zoning
- RLS-5-h
- Directions
- Burnt Hills Rd to Carrying Place left on Cranberry Cove Lane
- Waterfront
- None
- MLS® number
- X13222346
- Data source
- Toronto Regional Real Estate Board
- Listed on
- 2026-06-01
- Updated on
- 2026-09-22
- Days on market
- 148 days
- Possession type
- Other
- Co-op commission
- 2.0%
- Seller
- Listed by
- CENTURY 21 HERITAGE GROUP LTD., BROKERAGE
Home Market Value
Current home valuation for 1071 Cranberry Cove Lane, Frontenac, Frontenac South, Frontenac, ON. Listed for $1,050,000
HOMEH Estimate
$778,062
Estimated Sales Range
$639,387 - $1,059,742
HOMEH Estimate for 1071 Cranberry Cove Lane, Frontenac, Frontenac South
Calculated with a real agent's CMA method — 45+ years of experience, codified. Not an AI guess.
For the owner
Is this your home? Track its value.
Get this home's HOMEH Estimate by email once a month, with how many homes are for sale around you.
Mortgage Payment Calculator
Compare up to 4 down payment scenarios
5% on first $500K + 10% on $550,000 over $500K
$80,000
| Scenario 1 | Scenario 2 | Scenario 3 | Scenario 4 | |
|---|---|---|---|---|
−Down payment | % $ | % $ | % $ | % $ |
+CMHC insurance | $38,766 | $29,295 | $24,990 | $0 |
=Total mortgage | $1,007,916 | $974,295 | $917,490 | $840,000 |
Amortization | ||||
Mortgage rate | % | % | % | % |
| Payment frequency | ||||
=Mortgage payment | $4,921monthly | $4,757monthly | $4,480monthly | $4,101monthly |
Land Transfer Tax
$17,475
$17,475
Around this home
No schools found nearby
Data provided by OpenStreetMap & Fraser Institute School Rankings
Ask HOMEH
New!Hi there!
👋Text or call (416) 301-9001
Recommended for you
Based on homes you've looked at.
No recommended properties found.
Nearby similar homes
No nearby properties found.
More real estate resources
Other homes nearby
Explore this area
Nearby neighbourhoods
No nearby listings available.