
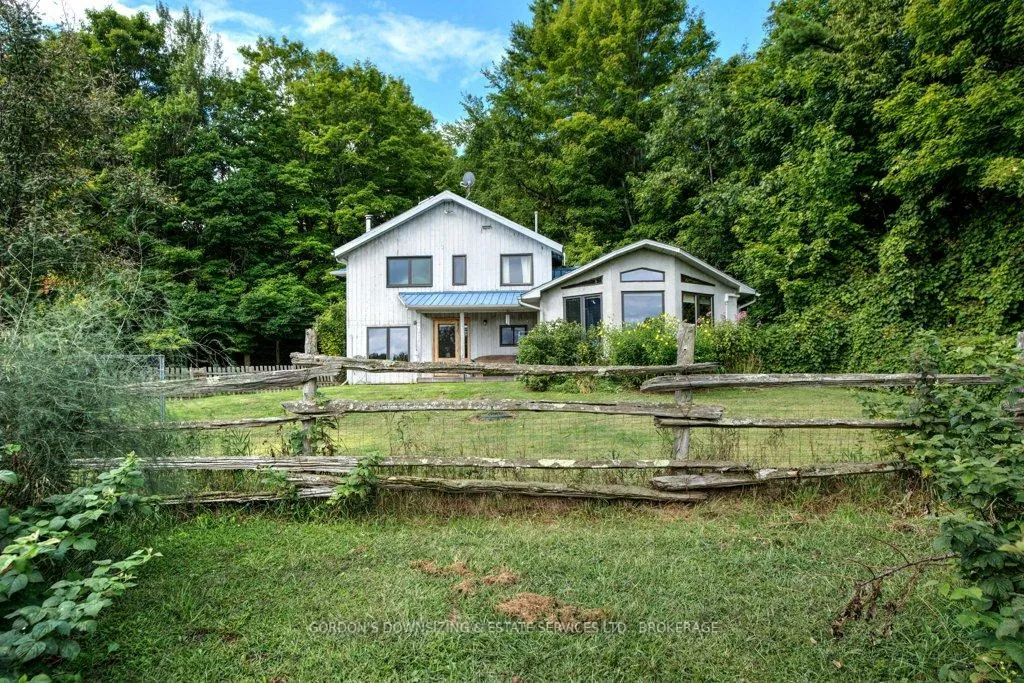
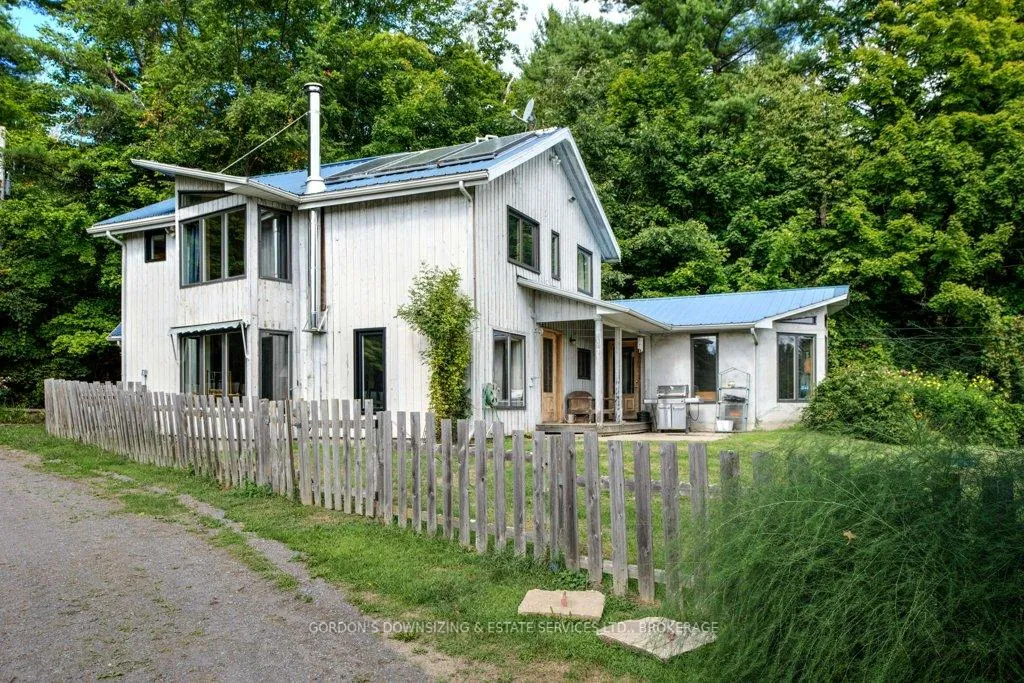
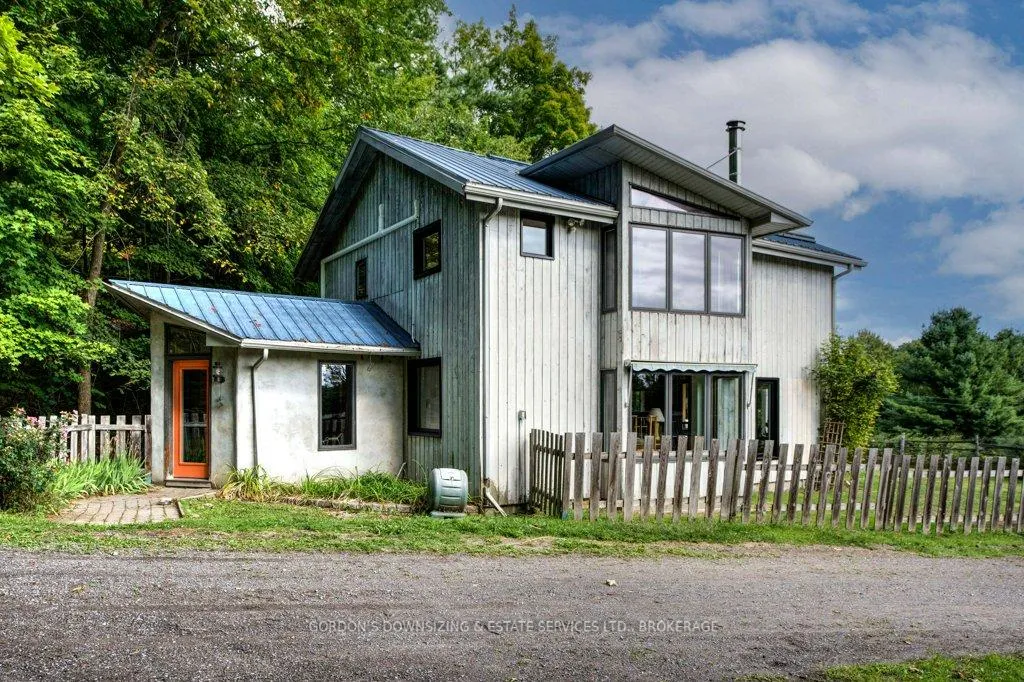
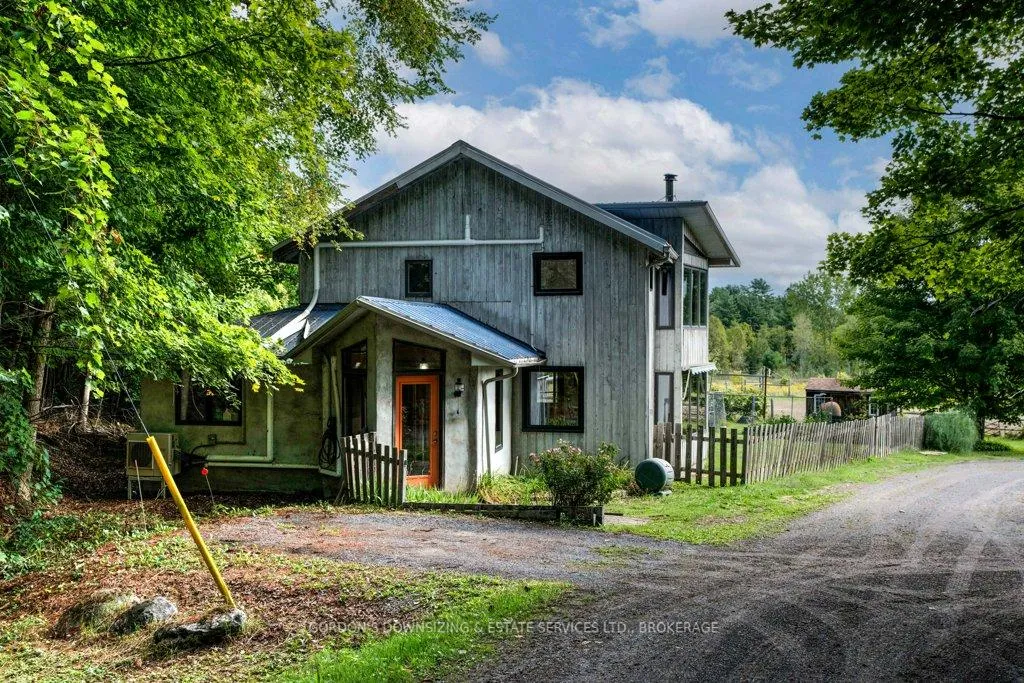
1084 Moon Road
Frontenac (Frontenac Centre), ON K0H 1T0
- 3Bedrooms
- 2Bathrooms
- 2Garage
- 2500–3000Sq Ft
- $4,296Tax
- 30×1,699 ftLot Size
 Estimated Value:$832,317See Free Estimate Report

Sale & Price History for 1084 Moon Road, Frontenac, Frontenac Centre
| Start Date | End Date | Price | Event | MLS# |
|---|---|---|---|---|
| No listing history available | ||||
Real estate boards require you to or to see the full details of this property.
*Sold prices and complete sale & price history are regulated data. Under the Trust in Real Estate Services Act, 2002 (TRESA) and the rules of the Real Estate Council of Ontario (RECO), and pursuant to the Multiple Listing Service® rules of the Canadian Real Estate Association (CREA) and the Toronto Regional Real Estate Board (TRREB), this information may be shown only to registered users who have agreed to the applicable terms of use (a Virtual Office Website, or "VOW," arrangement). HOMEH Inc., Brokerage therefore provides it to signed-in members only. Creating an account is free and takes under a minute.
About 1084 Moon Road, Frontenac, Frontenac Centre
Summarized Description
- Set on nearly 17 acres of private land
- Equestrian facilities with riding ring and barn
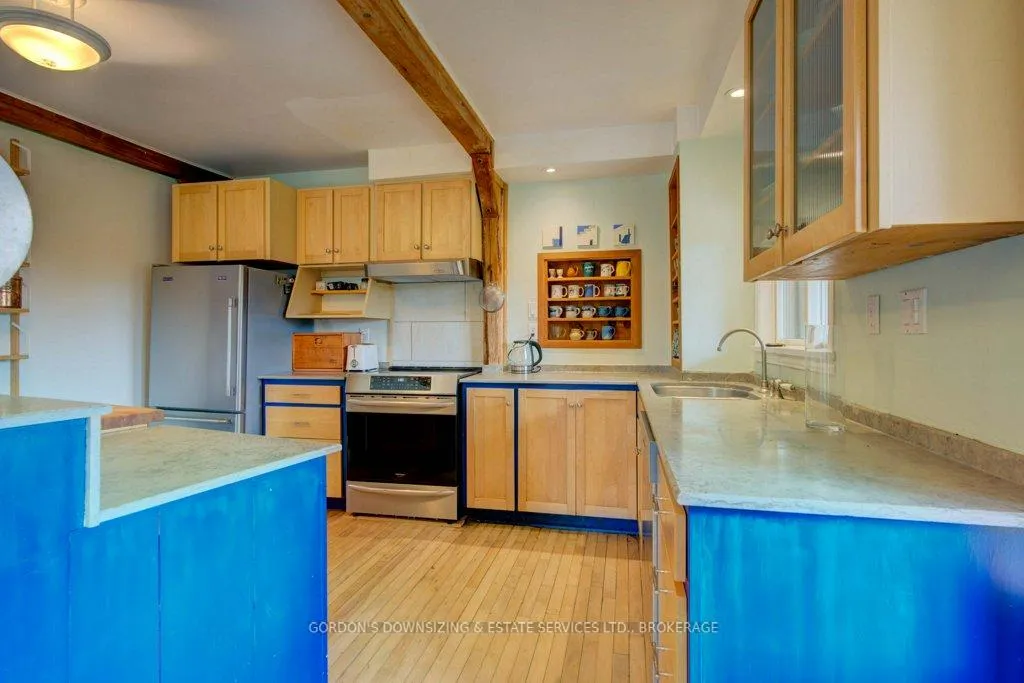
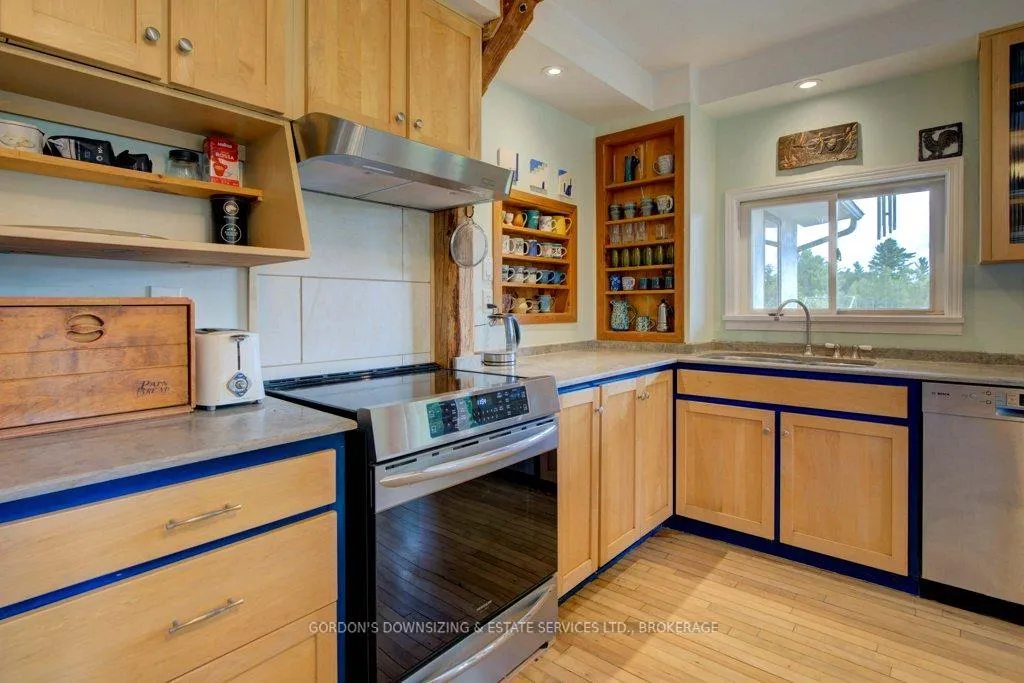
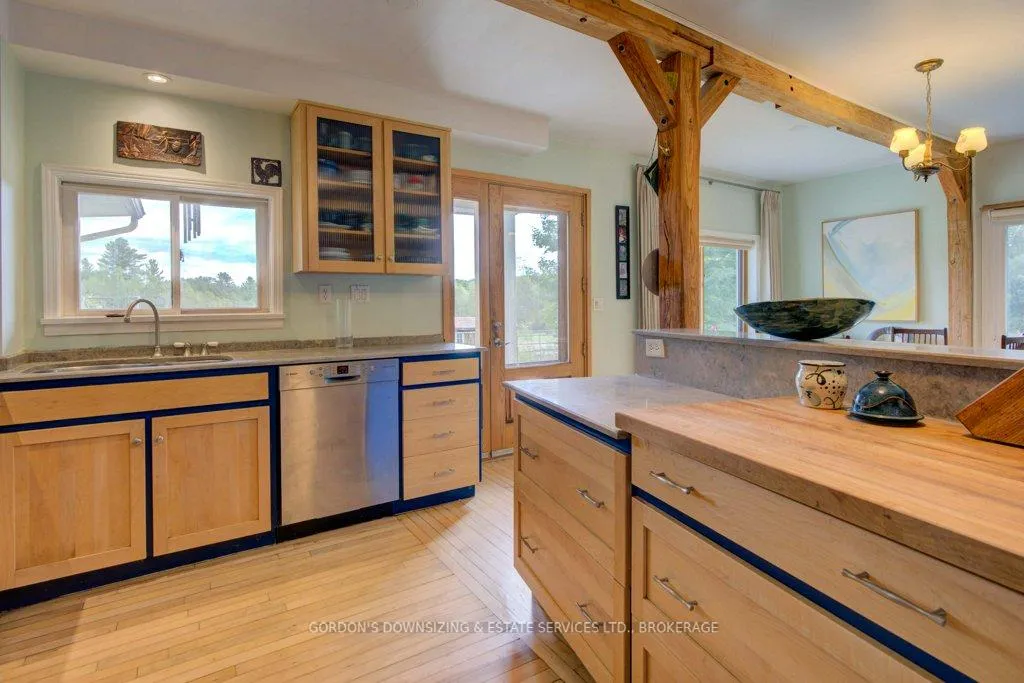
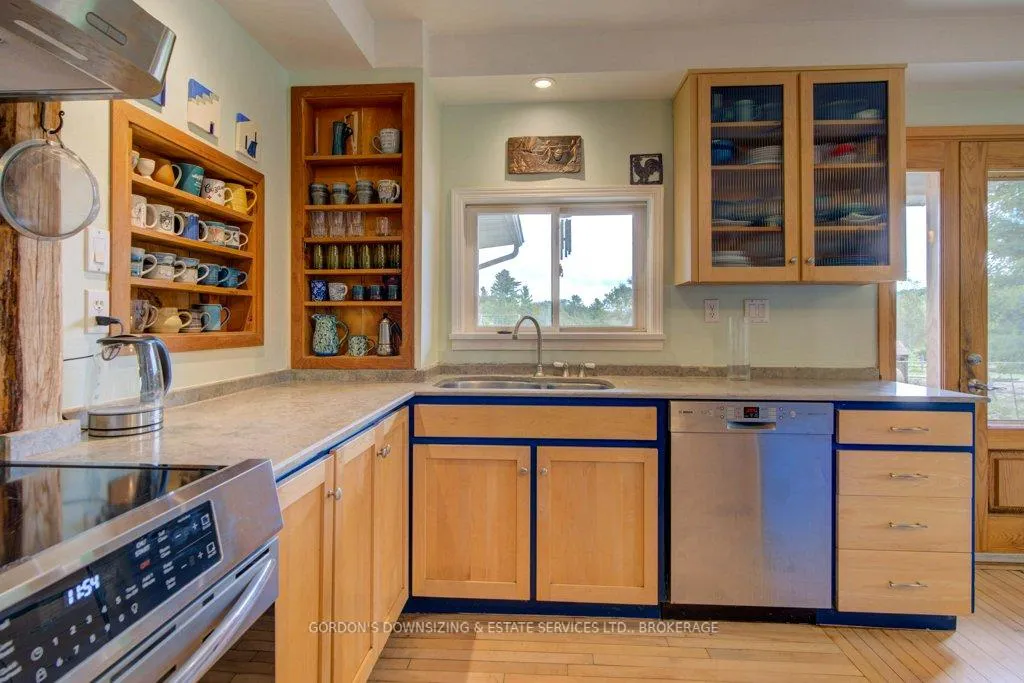
- Custom-designed kitchen with stainless steel appliances
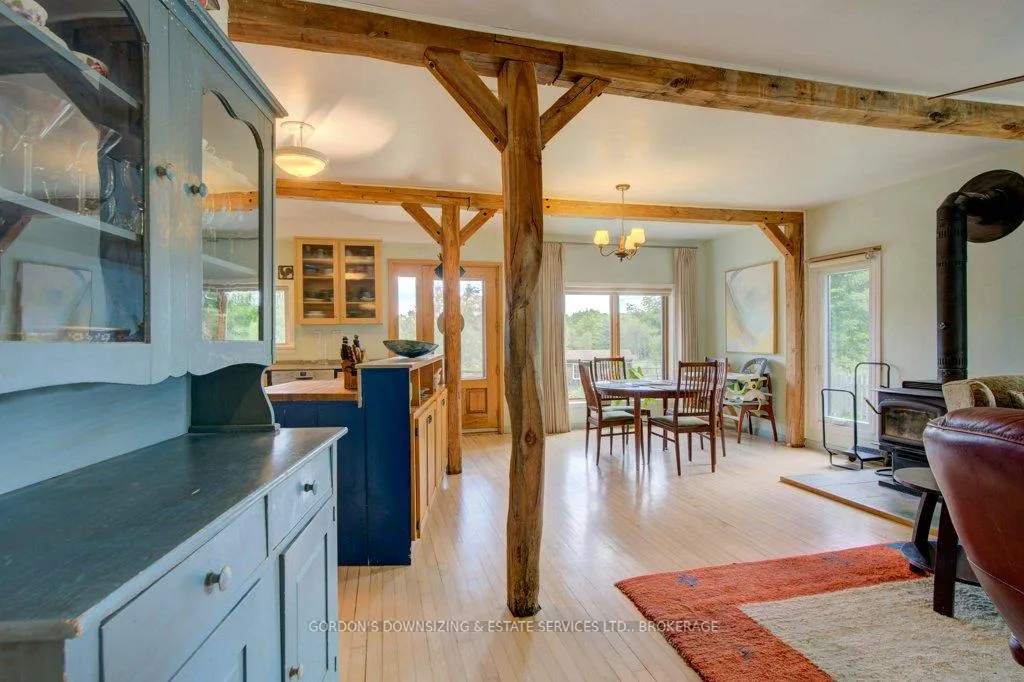
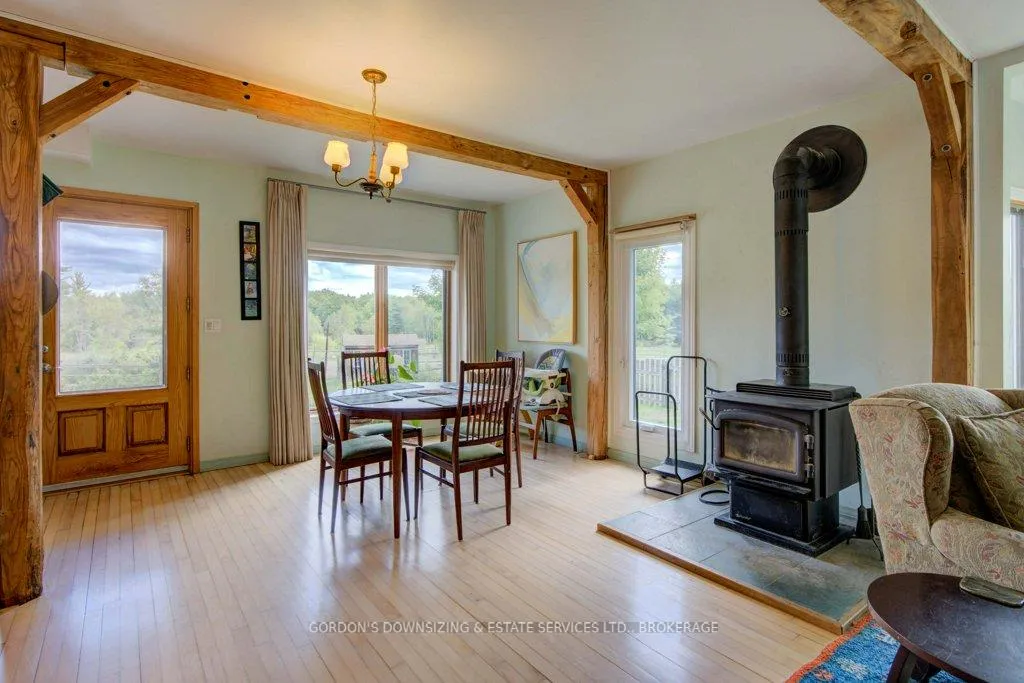
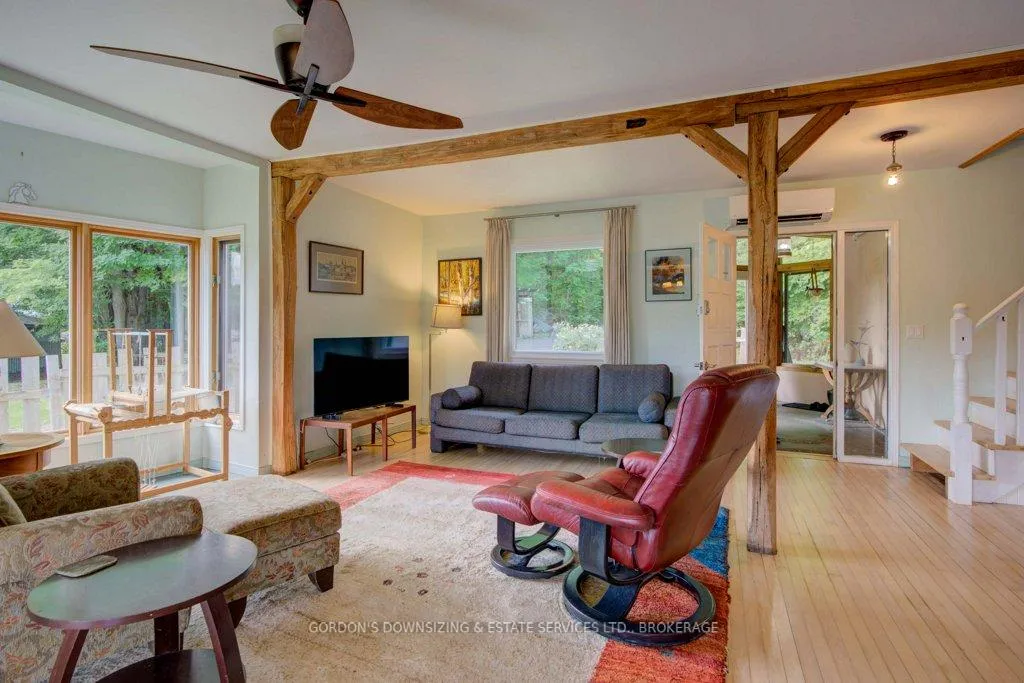
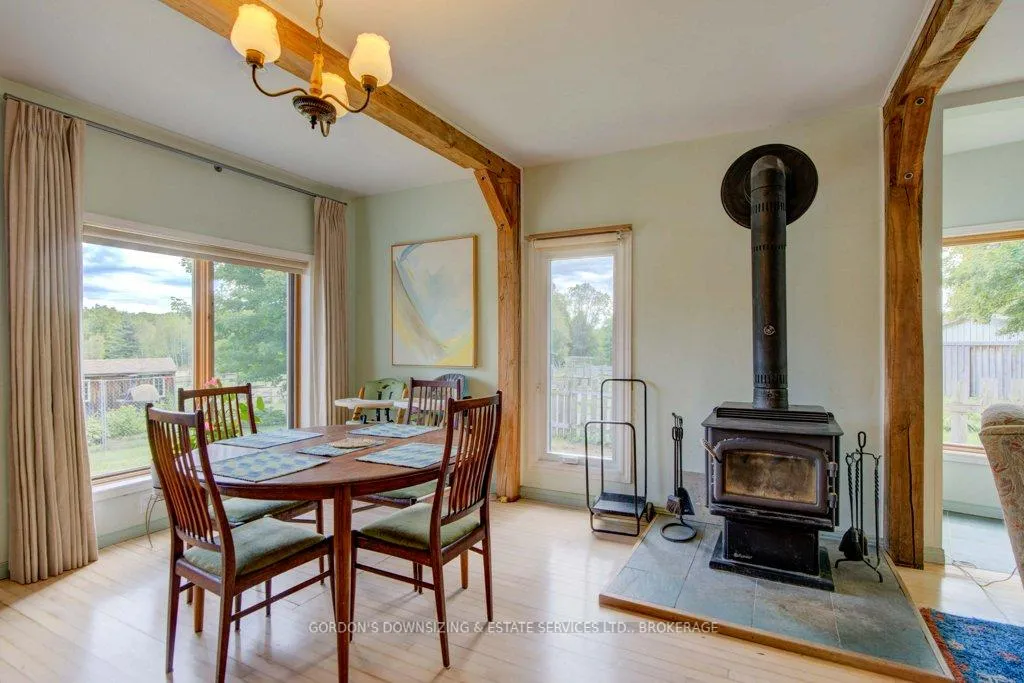
- Open-concept living space filled with natural light
- Spacious studio ideal for artists or hobbies
- Sustainable features including solar panel system
- Turn-key hobby farm with multiple animal facilities
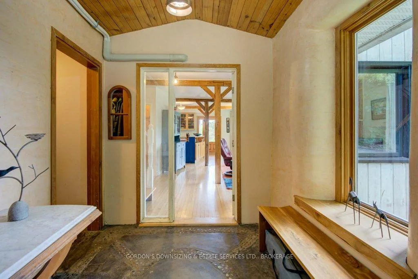
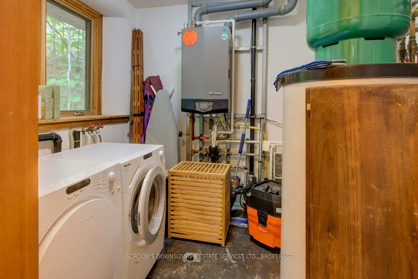
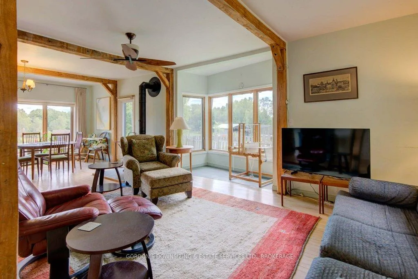
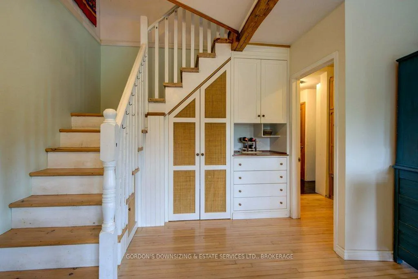
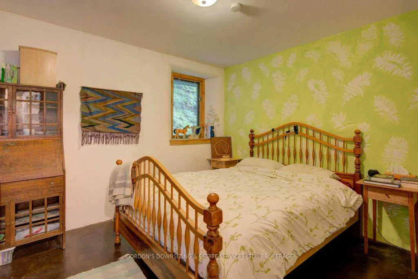
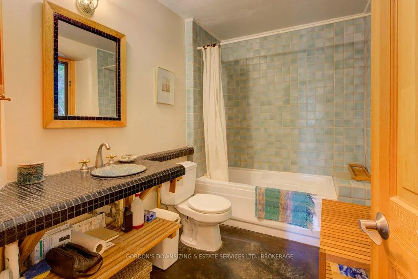
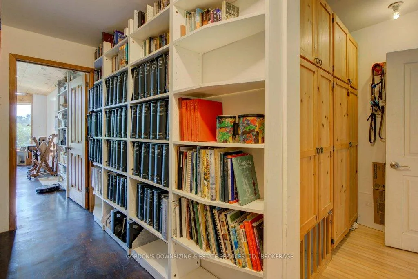
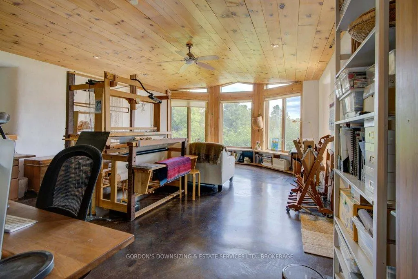
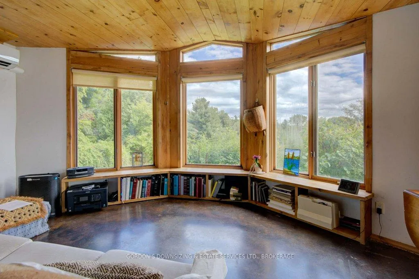
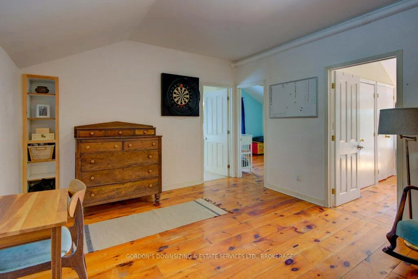
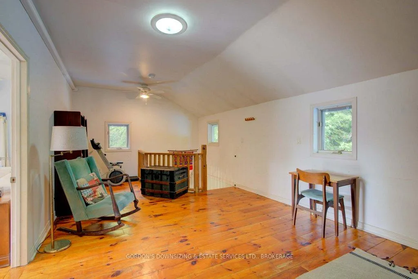
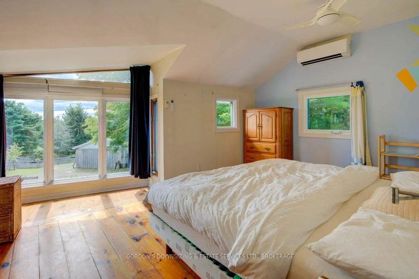
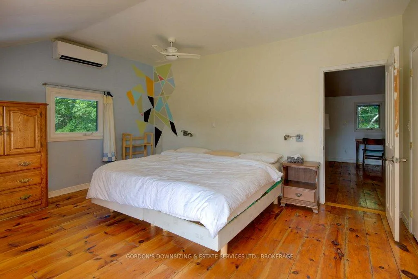
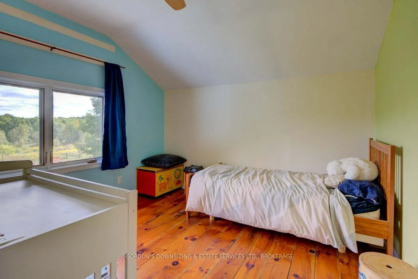
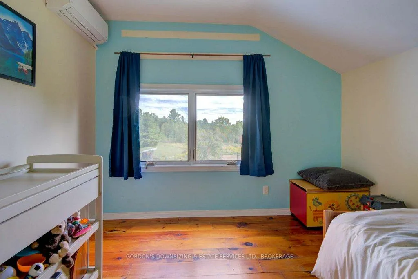
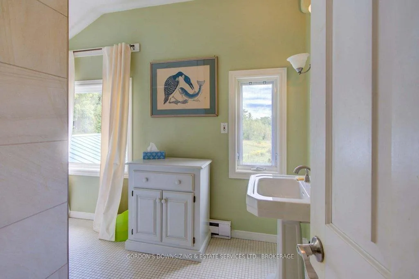
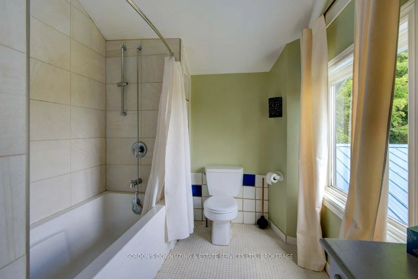
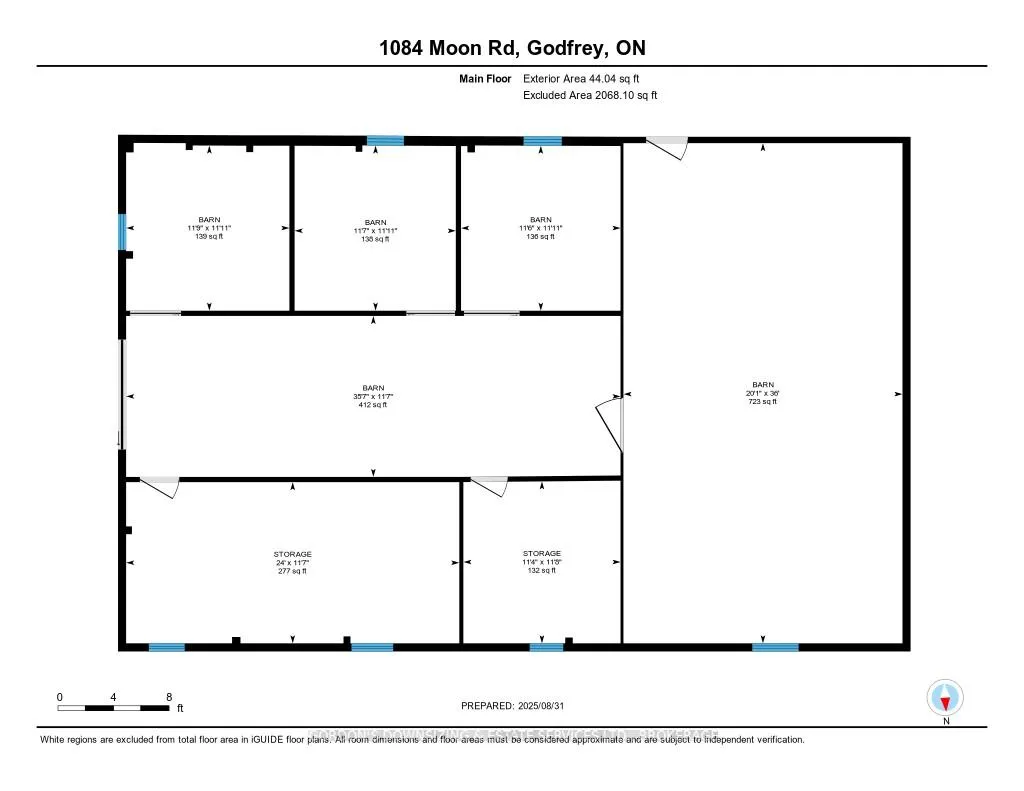
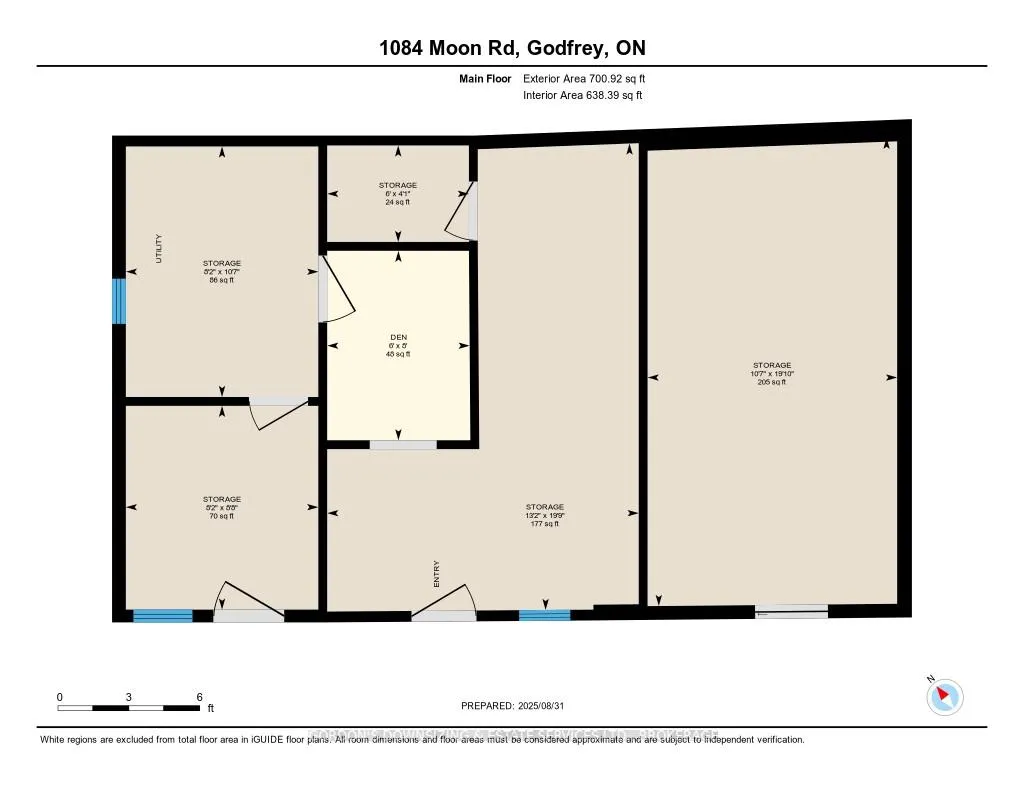
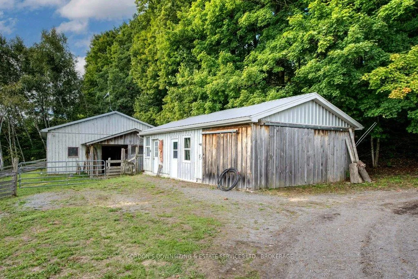
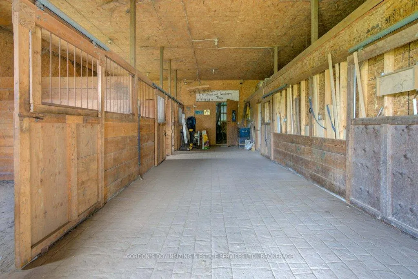
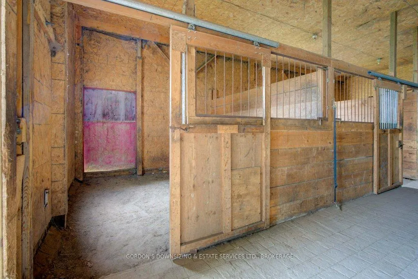
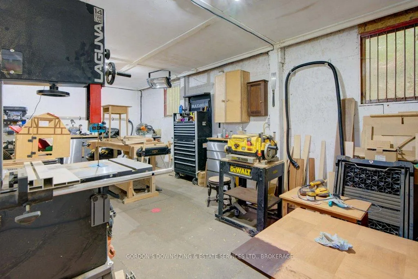
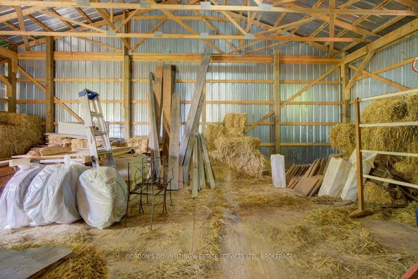
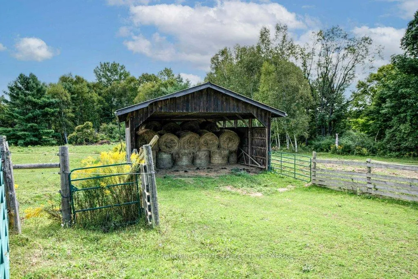
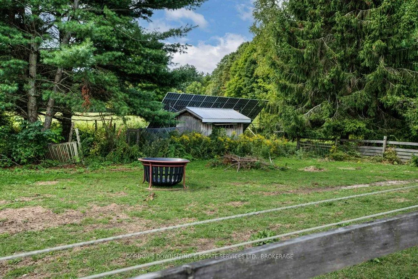
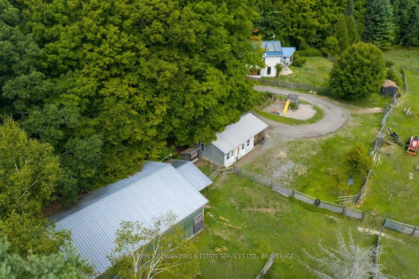
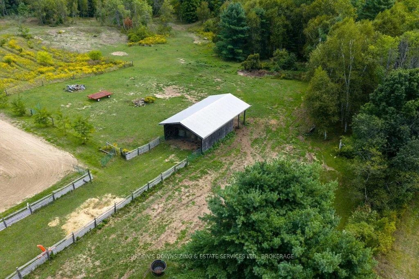
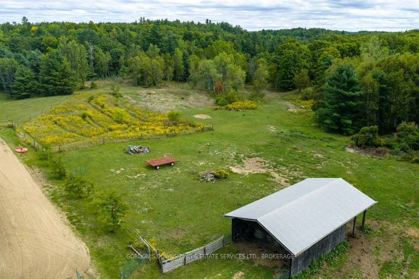
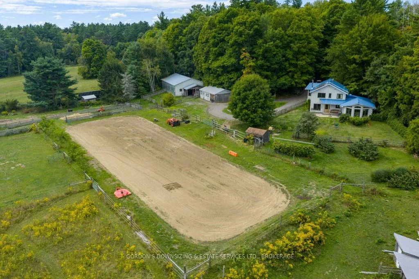
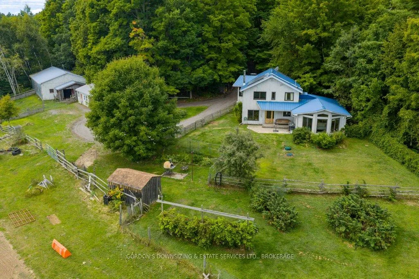
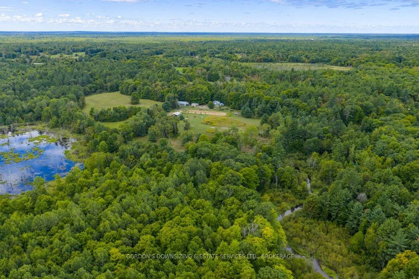
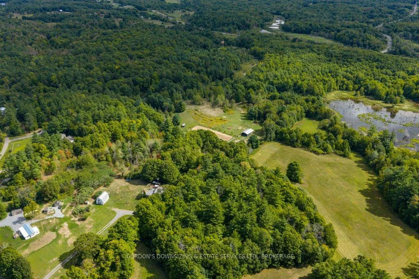
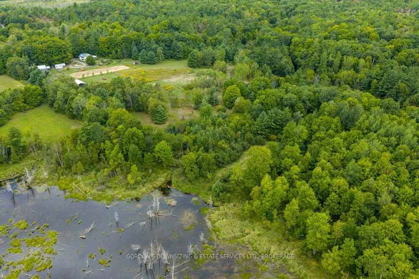
Set on nearly 17 acres of private countryside, this property is a wonderful home, an equestrian retreat and a rural haven. Tucked far back from the road with its own long driveway, it offers peace, privacy, and a natural setting that has been free of agricultural chemicals for more than 30 years. Horse enthusiasts will find everything in place: a full-size sand riding ring, electro braid- fenced pastures, and a barn with four stalls (expandable to six), hay storage, tack/feed storage room, and a woodworking shop. An additional hay barn provides even more storage for round bales, an additional stall and run-in for horses. Two chicken coops, a small goat barn, and fenced orchard and gardens make this a true turn-key hobby farm. The residence itself blends rustic warmth with modern updates. The open-concept living and dining space is filled with natural light and anchored by a woodstove, exposed beams, and wide windows overlooking the grounds. The custom-designed kitchen is practical and stylish, featuring stainless steel appliances, ample storage, and a thoughtfully planned workspace. Upstairs, two bedrooms showcase beautifully restored wood floors, with a large open area ideal for an office, hobby space, or easily converted into an additional bedroom. A large bathroom completes the upstairs floor. The main-floor addition provides its own retreat with a bedroom, full bath, and laundry. Its highlight is a spacious studio adorned with natural wood finishes, soaring ceilings, expansive windows, and built-in bookshelves - an inspiring space for artists, hobbyists, or anyone who craves room to create. Practical updates ensure comfort and efficiency: a durable metal roof, in floor propane- fired heating, a high-efficiency heat pump, and a grid-tied 10kW solar panel system feeding back to the grid. Together, they offer both sustainability and reduced operating costs.
Key Facts & Features
Property Costs
- Annual Property Tax Amount
- $4,296
- Land Transfer Tax Fee
- $10,473
Rental Items
- Rental Equipment
- None
- Under Contract
- None
- Basement Type
- Crawl Space
Interior Features
- Laundry Level
- Main Level
- Interior Extras
- Brick & Beam, Carpet Free, Primary Bedroom - Main Floor
- View
- Garden, Orchard, Panoramic, Trees/Woods, Valley
- Security Features
- Smoke Detector
- Fireplace/Stove
- Yes
- Fireplace Features
- Wood
- Elevator
- No
Exterior Features
- Exterior Extras
- Landscaped, Privacy, Year Round Living
- Pool
- None
- Property Features
- Wooded/Treed
- Other Structures
- Barn, Drive Shed, Garden Shed, Out Buildings, Workshop
Building
- Building Type
- Detached
- Building Style
- 2-Storey
- Approx Age
- 31-50
Construction
- Exterior Finish
- Board & Batten
- Roof
- Metal
- Foundation Details
- Concrete
- Special Designation
- Unknown
Lot
- Lot Front
- 29.88 ft
- Lot Depth
- 1698.96 ft
- Lot Size
- 16.83
- Lot Shape
- Irregular
Inclusions
- Inclusions
- Fridge, Stove, Dishwasher, Washer, Dryer (all as is condition)
Exclusions
- Exclusions
- None
Parking & Garages
- Garage Type
- Detached
- Garage Spaces
- 2
- Parking Spaces
- 10
- Total Garage And Parking Spaces
- 12
Heating & Cooling
- Heat Source
- Electric
- Heat Type
- Heat Pump
- Air Conditioning
- Wall Unit(s)
- Water
- Well
- Sewers
- Septic
- Natural Gas
- No
- Hydro
- Yes
- Cable
- No
- Telephone
- Available
- Bedrooms
- 3
- Washrooms
- 2
- Kitchens
- 1
- Family / bonus room
- Yes
Room sizes
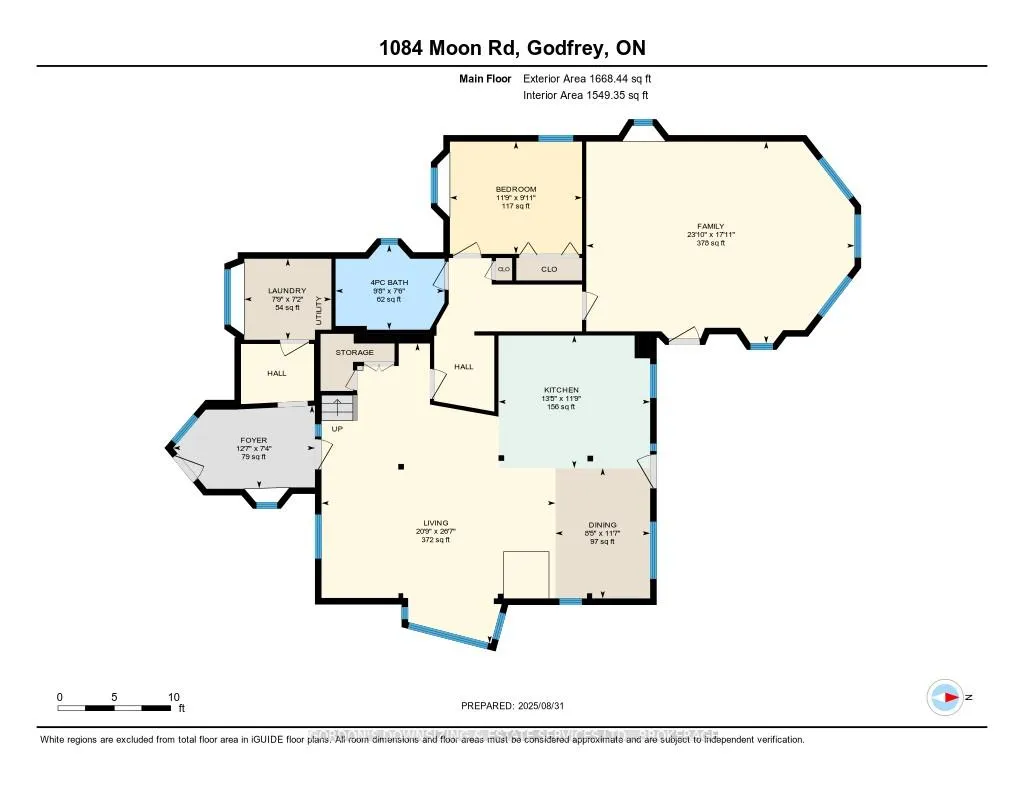
- Foyer—Main level
- Laundry—Main level
- Living Room—Main level
- Bathroom—Main level, 4 Pc Bath
- Bedroom 2—Main level, Closet
- Kitchen—Main level, Combined w/Dining
- Dining Room—Main level
- Family Room—Main level
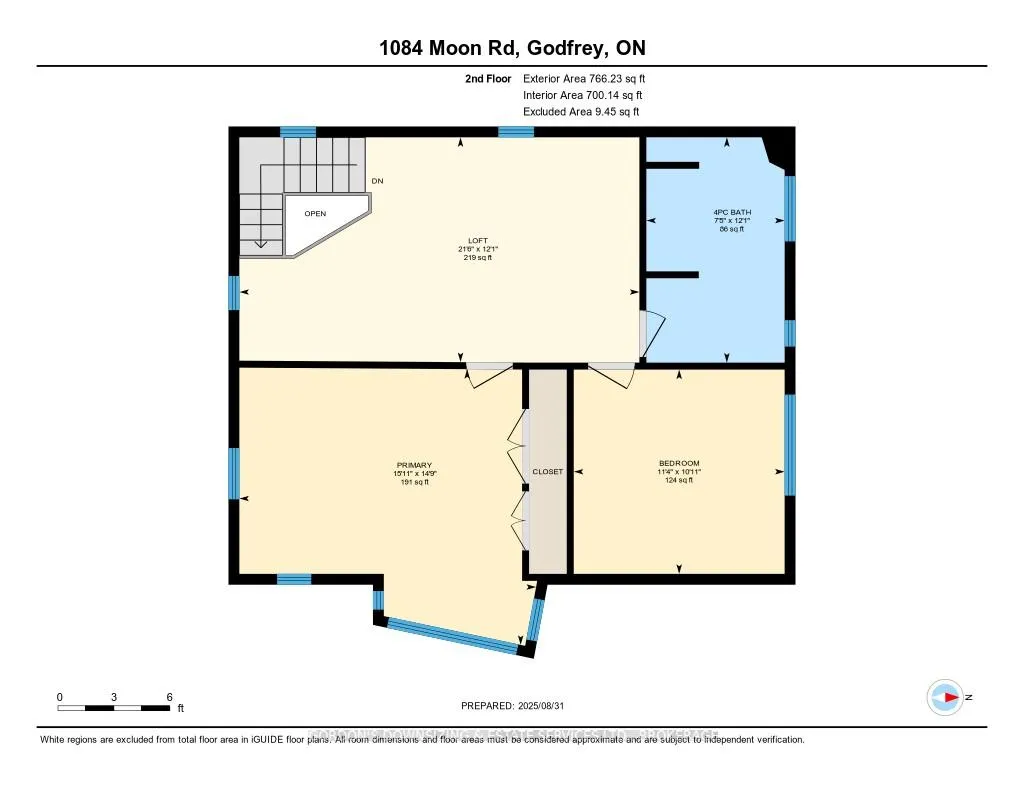
- Loft—Second level
- Primary Bedroom—Second level, Double Closet
- Bedroom 3—Second level
- Bathroom—Second level, 4 Pc Bath
Washrooms
- 4-piece, Main
- 4-piece, Second
- Municipality
- Frontenac
- Neighbourhood
- Frontenac Centre
- Main cross streets
- Oak Flats Road
- Directions
- Oak Flats to Moon Road. Pull down driveway past first house, property is behind the house at the road.
- MLS® number
- X12969490
- Data source
- Toronto Regional Real Estate Board
- Listed on
- 2026-04-08
- Updated on
- 2026-08-19
- Days on market
- 191 days
- Possession date
- 2026-05-08
- Possession type
- 30-59 days
- Co-op commission
- 2% +hst
- Seller
- Listed by
- GORDON'S DOWNSIZING & ESTATE SERVICES LTD., BROKERAGE
Home Market Value
Current home valuation for 1084 Moon Road, Frontenac, Frontenac Centre, Frontenac, ON. Listed for $699,900
HOMEH Estimate
$832,317
Estimated Sales Range
$499,390 - $1,165,244
HOMEH Estimate for 1084 Moon Road, Frontenac, Frontenac Centre
Calculated with a real agent's CMA method — 45+ years of experience, codified. Not an AI guess.
For the owner
Is this your home? Track its value.
Get this home's HOMEH Estimate by email once a month, with how many homes are for sale around you.
Mortgage Payment Calculator
Compare up to 4 down payment scenarios
5% on first $500K + 10% on $199,900 over $500K
$44,990
| Scenario 1 | Scenario 2 | Scenario 3 | Scenario 4 | |
|---|---|---|---|---|
−Down payment | % $ | % $ | % $ | % $ |
+CMHC insurance | $26,176 | $19,527 | $16,658 | $0 |
=Total mortgage | $680,582 | $649,437 | $611,573 | $559,920 |
Amortization | ||||
Mortgage rate | % | % | % | % |
| Payment frequency | ||||
=Mortgage payment | $3,323monthly | $3,171monthly | $2,986monthly | $2,734monthly |
Land Transfer Tax
$10,473
$10,473
Around this home
No schools found nearby
Data provided by OpenStreetMap & Fraser Institute School Rankings
Ask HOMEH
New!Hi there!
👋Text or call (416) 301-9001
Recommended for you
Based on homes you've looked at.
No recommended properties found.
Nearby similar homes
No nearby properties found.
More real estate resources
Other homes nearby
Explore this area
Nearby neighbourhoods
No nearby listings available.