
1099 Almost Lane
Frontenac (Frontenac North), ON K0H 1C0
- 2+1Bedrooms
- 2Bathrooms
- 0Garage
- 700–1100Sq Ft
- $3,508Tax
- 119×228 ftLot Size
 Estimated Value:$641,628See Free Estimate Report

Sale & Price History for 1099 Almost Lane, Frontenac, Frontenac North
| Start Date | End Date | Price | Event | MLS# |
|---|---|---|---|---|
| No listing history available | ||||
Real estate boards require you to or to see the full details of this property.
*Sold prices and complete sale & price history are regulated data. Under the Trust in Real Estate Services Act, 2002 (TRESA) and the rules of the Real Estate Council of Ontario (RECO), and pursuant to the Multiple Listing Service® rules of the Canadian Real Estate Association (CREA) and the Toronto Regional Real Estate Board (TRREB), this information may be shown only to registered users who have agreed to the applicable terms of use (a Virtual Office Website, or "VOW," arrangement). HOMEH Inc., Brokerage therefore provides it to signed-in members only. Creating an account is free and takes under a minute.
About 1099 Almost Lane, Frontenac, Frontenac North
Summarized Description
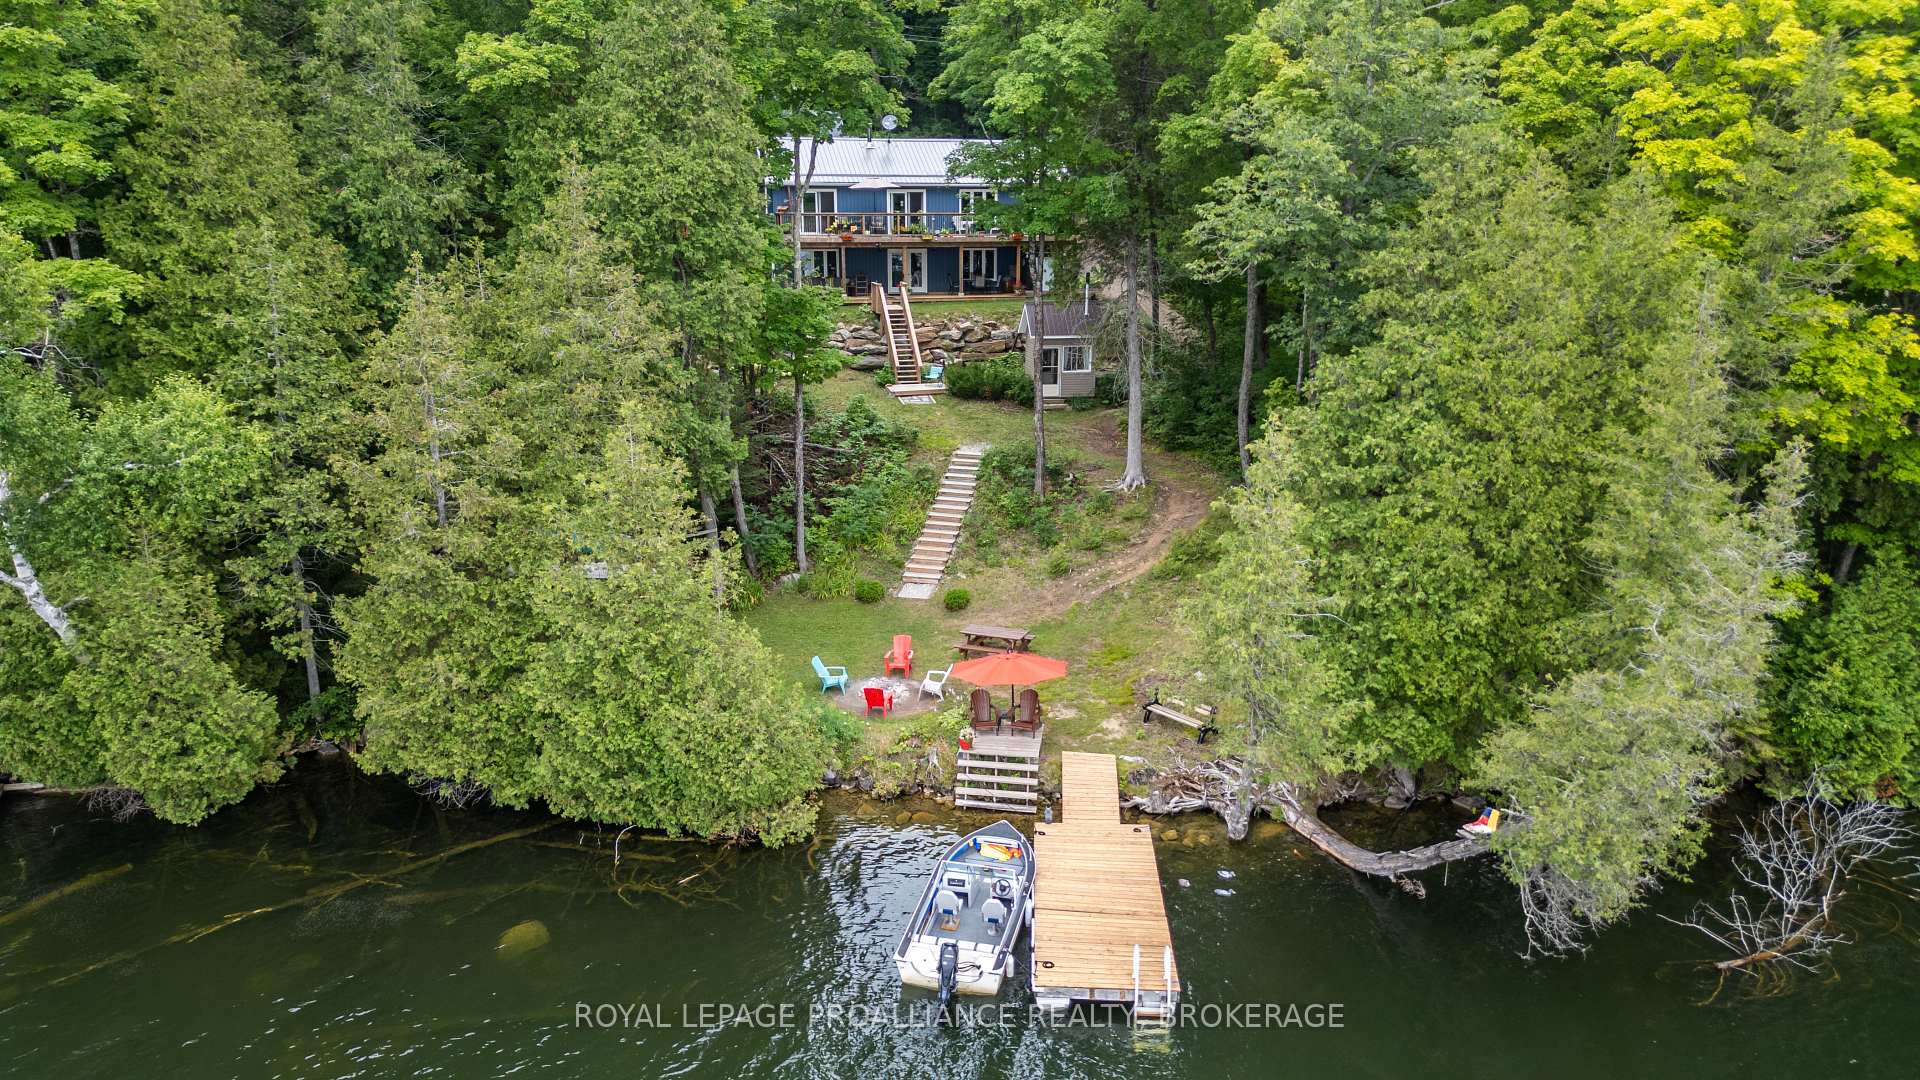
- Stunning waterfront property on Malcolm Lake.
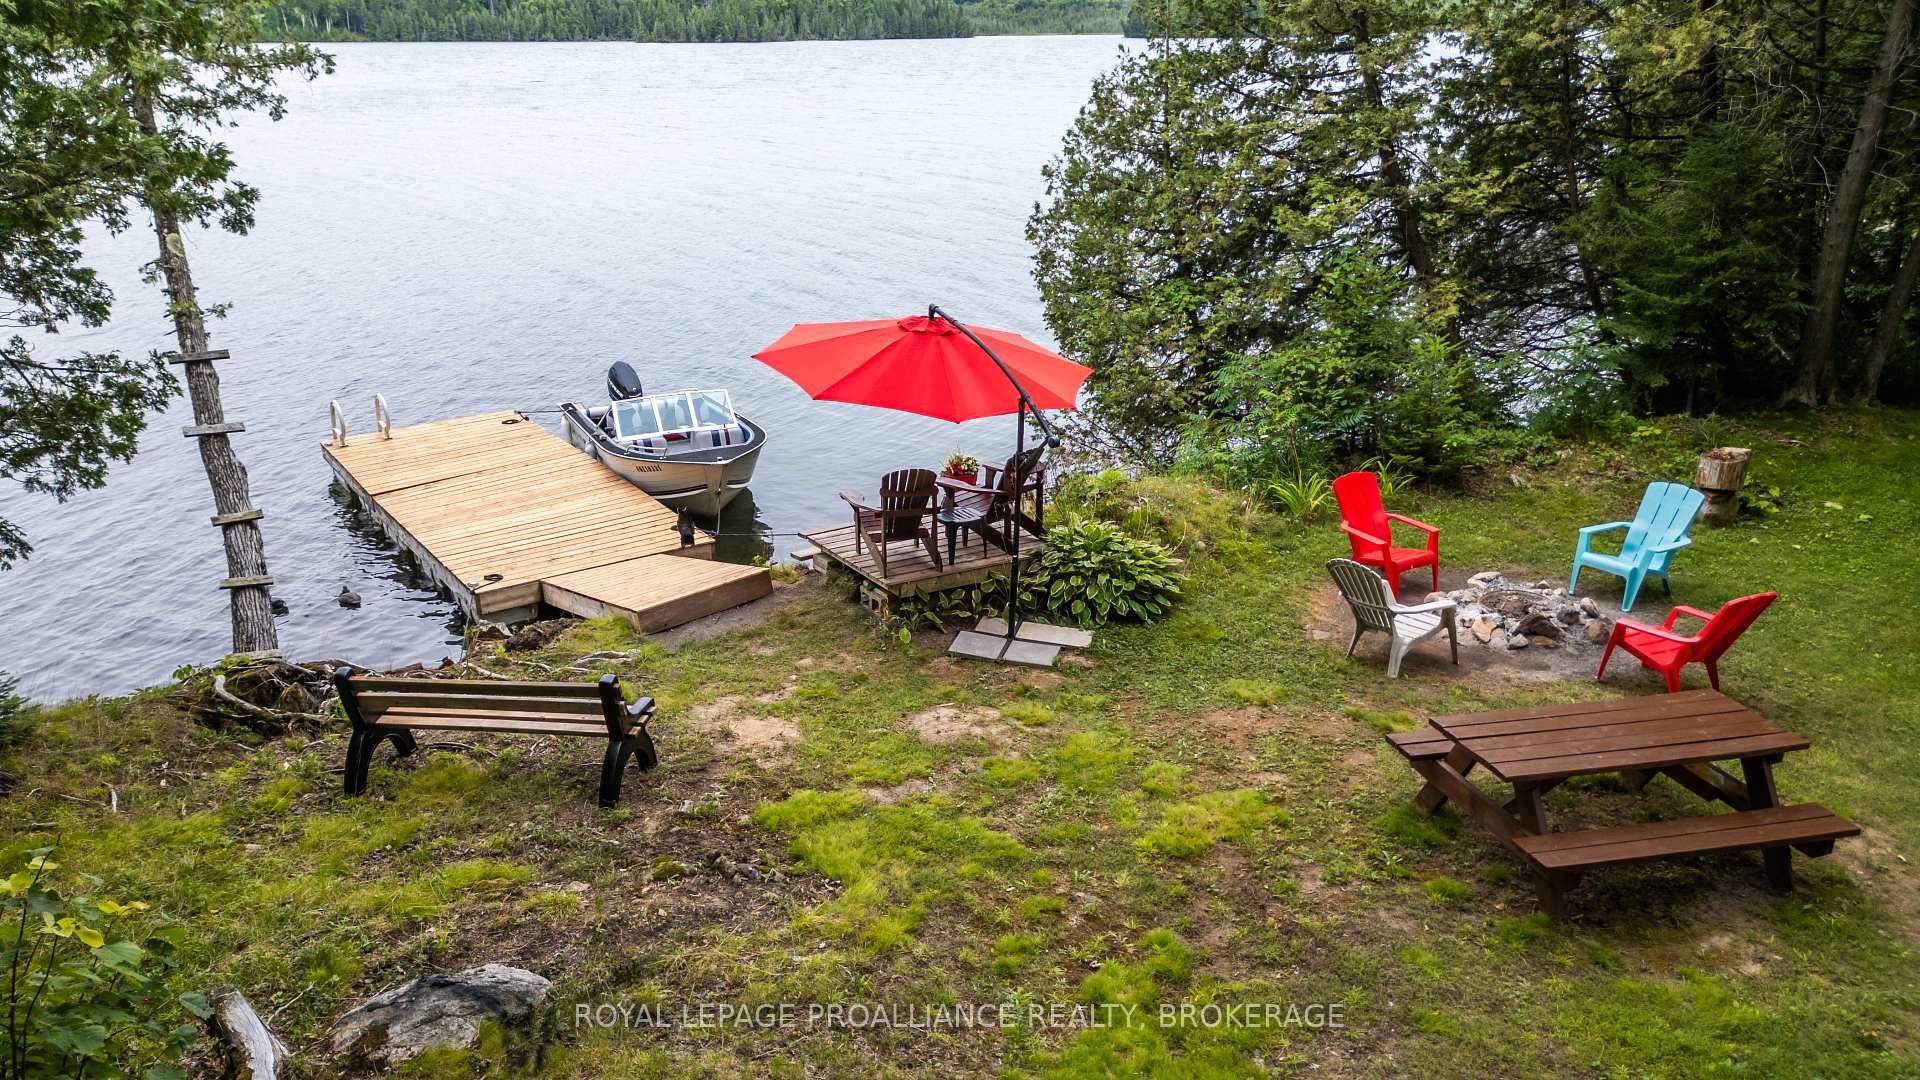
- Private dock for boating and fishing.
- Open-concept design with vaulted ceilings.
- Fully finished lower level with rec room.
- Screened-in porch for year-round enjoyment.
- Move-in ready with most furnishings included.
- 9000 watts generator for year-round living.
- Beautifully landscaped with perennial gardens.
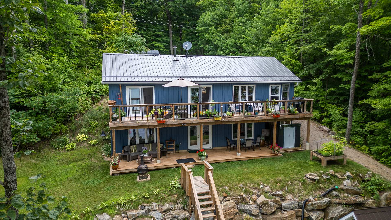
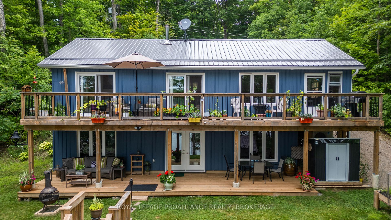
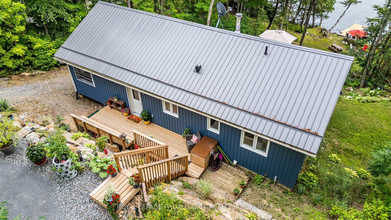
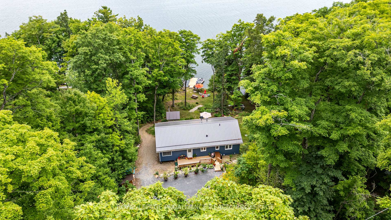
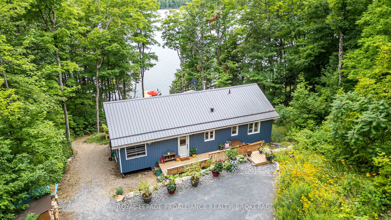
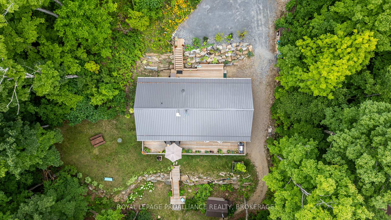
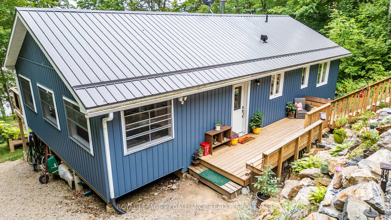
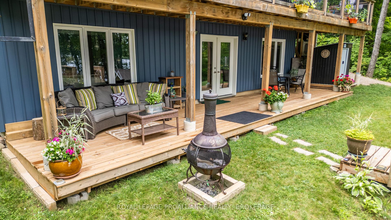
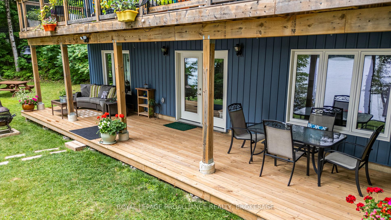
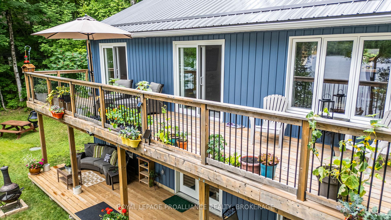
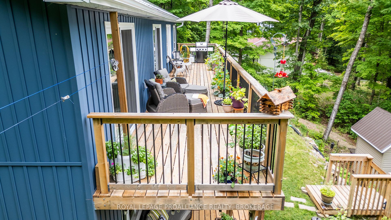
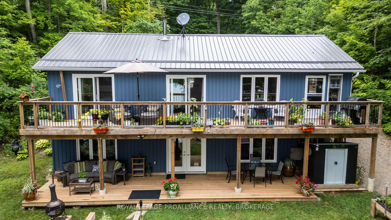
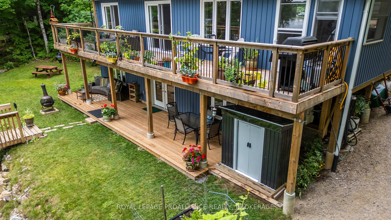
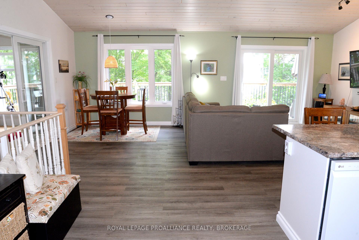
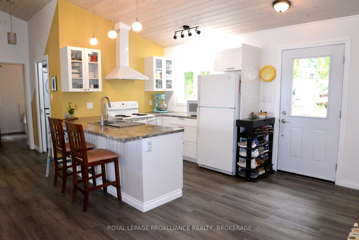
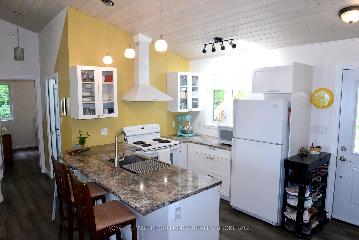
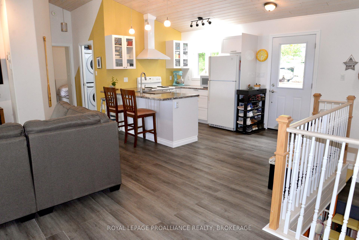
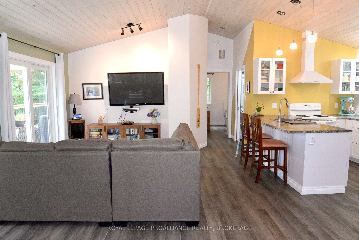
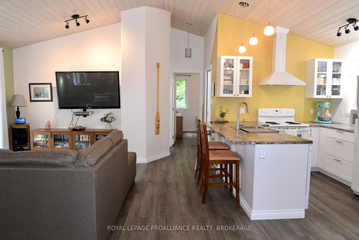
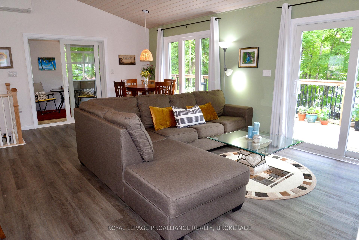
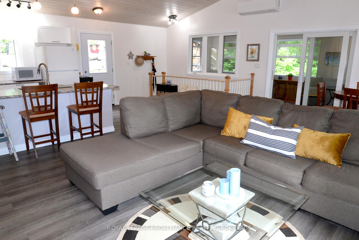
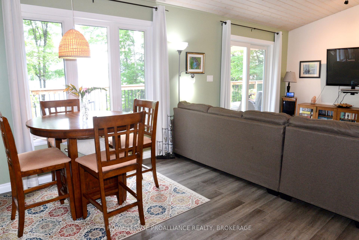
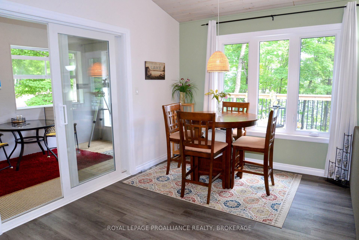
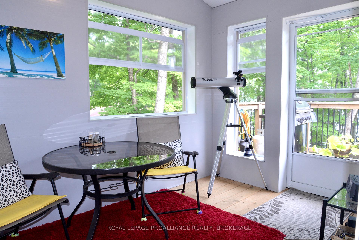
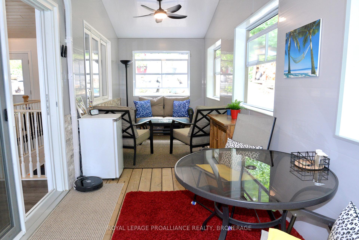
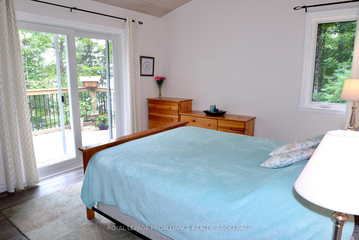
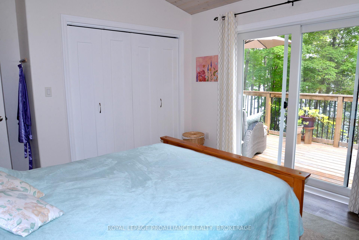
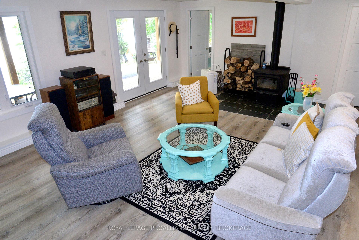
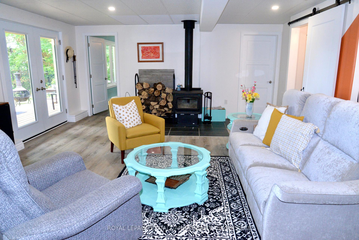
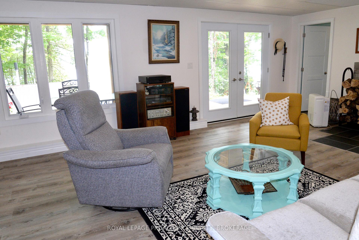
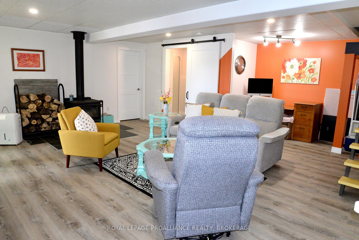
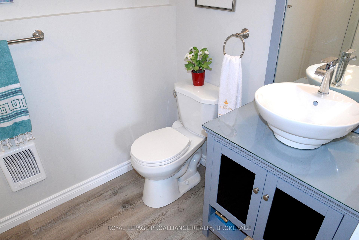
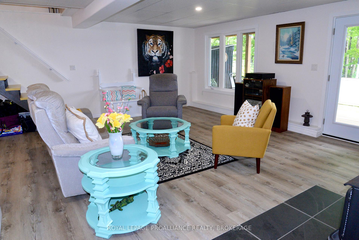
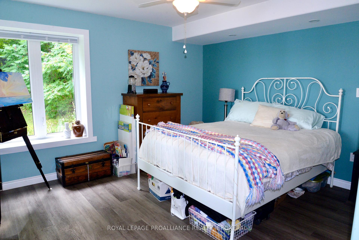
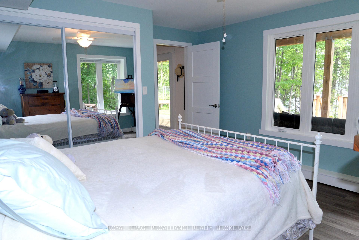
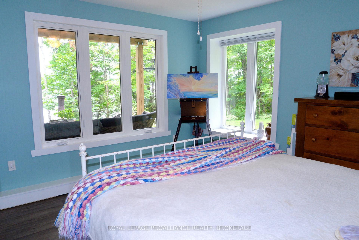
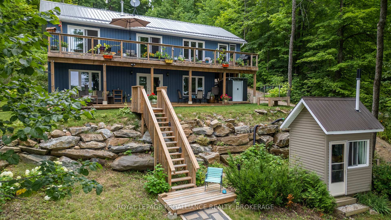
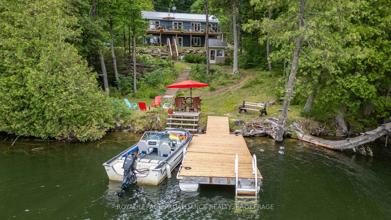
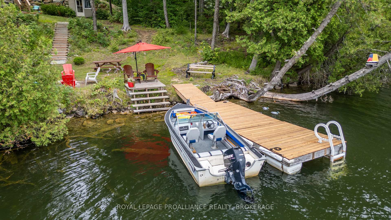
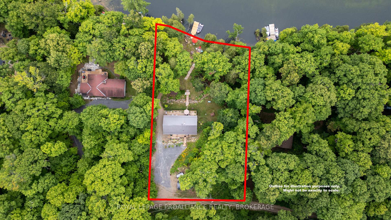
Year round living on beautiful Malcolm Lake! Welcome to your dream getaway! This lovely 3 year old, 4season offering over 2000 sq ft of living space, nestled on a private, treed lot with direct access to the sparkling waters of Malcolm Lake. Enjoy the best waterfront living with a private dock in deeper water perfect for boating, swimming and fishing. Step inside to a bright, open-concept main floor with vaulted ceilings, seamlessly connecting the living, kitchen and dining areas. Sliding doors from both the living room and primary bedroom lead to a 46 foot deck overlooking the lake, ideal for relaxing with morning coffee or evening breezes. A fully finished screened-in porch from the living area also affords bug and weather protection expanding your living space. The fully finished lower level features a cozy rec room with office area and wood stove, a 3rd bedroom and a 3 piece bath. French doors from the rec room to a spacious lower deck - with lots of room for guests and entertaining. A heat trace from the well and a 9000watts generator added in fall of 2025 makes this home livable year round. There is an RV electrical plug in at the parking area for those extra guests, lots of perennial gardens, flat terraced areas and year round access. There are two sheds for extra storage. Very well insulated and 2 x 6 construction with 11/4 inch Styrofoam. Internet is high speed with new Starlink dish and modem. The majority of furnishings are included making this turn key so that you can start enjoying the lake. There is 200 amp electrical service, roughed in central vac, ceiling fans and a ductless heat pump with A/C enabling you to enjoy air conditioning during the warm summer months and affordable heat in the cooler weather. Whether you are looking for a year-round home or a weekend escape, this move-in ready home offers comfort, privacy, and the perfect waterfront lifestyle.
Key Facts & Features
Property Costs
- Annual Property Tax Amount
- $3,508
- Land Transfer Tax Fee
- $11,073
- Basement Type
- Finished with Walk-Out, Full, Walk-Out
Interior Features
- Laundry Level
- Main Level
- Interior Extras
- Carpet Free, Primary Bedroom - Main Floor, Storage, Water Heater Owned, Workbench, Upgraded Insulation
- View
- Lake, Trees/Woods
- Security Features
- Carbon Monoxide Detectors, Smoke Detector
- Fireplace/Stove
- Yes
- Fireplace Features
- Freestanding, Rec Room, Wood Stove
- Elevator
- No
Exterior Features
- Exterior Extras
- Deck, Fishing, Landscaped, Privacy, Porch, Porch Enclosed, Year Round Living
- Pool
- None
- Property Features
- Lake/Pond, Sloping, Terraced
- Other Structures
- Other
Building
- Building Type
- Detached
- Building Style
- Bungalow-Raised
- Approx Age
- 0-5
Construction
- Exterior Finish
- Vinyl Siding
- Roof
- Metal
- Foundation Details
- Poured Concrete
- Special Designation
- Unknown
Lot
- Lot Front
- 118.76 ft
- Lot Depth
- 227.82 ft
- Lot Size
- 0.6
- Lot Shape
- Rectangular
Inclusions
- Inclusions
- Refrigerator, Stove, Dishwasher, Microwave, Washer, Dryer, Bar fridge, ceiling fans, majority of furniture except as exclusions
Exclusions
- Exclusions
- 2 DRESSERS, KITCHEN TABLE & 4 CHAIRS, BAR STOOLS, KITCHEN WARE, CANOE, 2KAYAKS, PADDLE BOARD, CHIMINYEA, OUTDOOR TURQUOISE BENCH, SHED CONTENTS, WORKSHOP CONTENTS, 2 DEHUMIDIFIERS, BLACK RUNNER CARPET, ART WORK ELECTRICFIREPLACE, BLACK BAR FRIDGE, PERSONAL EFFECTS, PLANTERS
Parking & Garages
- Garage Type
- None
- Garage Spaces
- 0
- Parking Spaces
- 4
- Total Garage And Parking Spaces
- 4
Heating & Cooling
- Heat Source
- Electric
- Heat Type
- Heat Pump
- Air Conditioning
- Wall Unit(s)
- Water
- Well
- Sewers
- Septic
- Natural Gas
- No
- Hydro
- Yes
- Cable
- No
- Telephone
- Available
- Bedrooms
- 2 + 1
- Washrooms
- 2
- Kitchens
- 1
Room sizes
- Sunroom—Main level, Hardwood Floor, W/O To Porch
- Living Room—Main level, Combined w/Kitchen, Sliding Doors, Vaulted Ceiling(s)
- Bathroom—Basement level, 3 Pc Bath, Laminate
- Primary Bedroom—Main level, Laminate, Sliding Doors, Vaulted Ceiling(s)
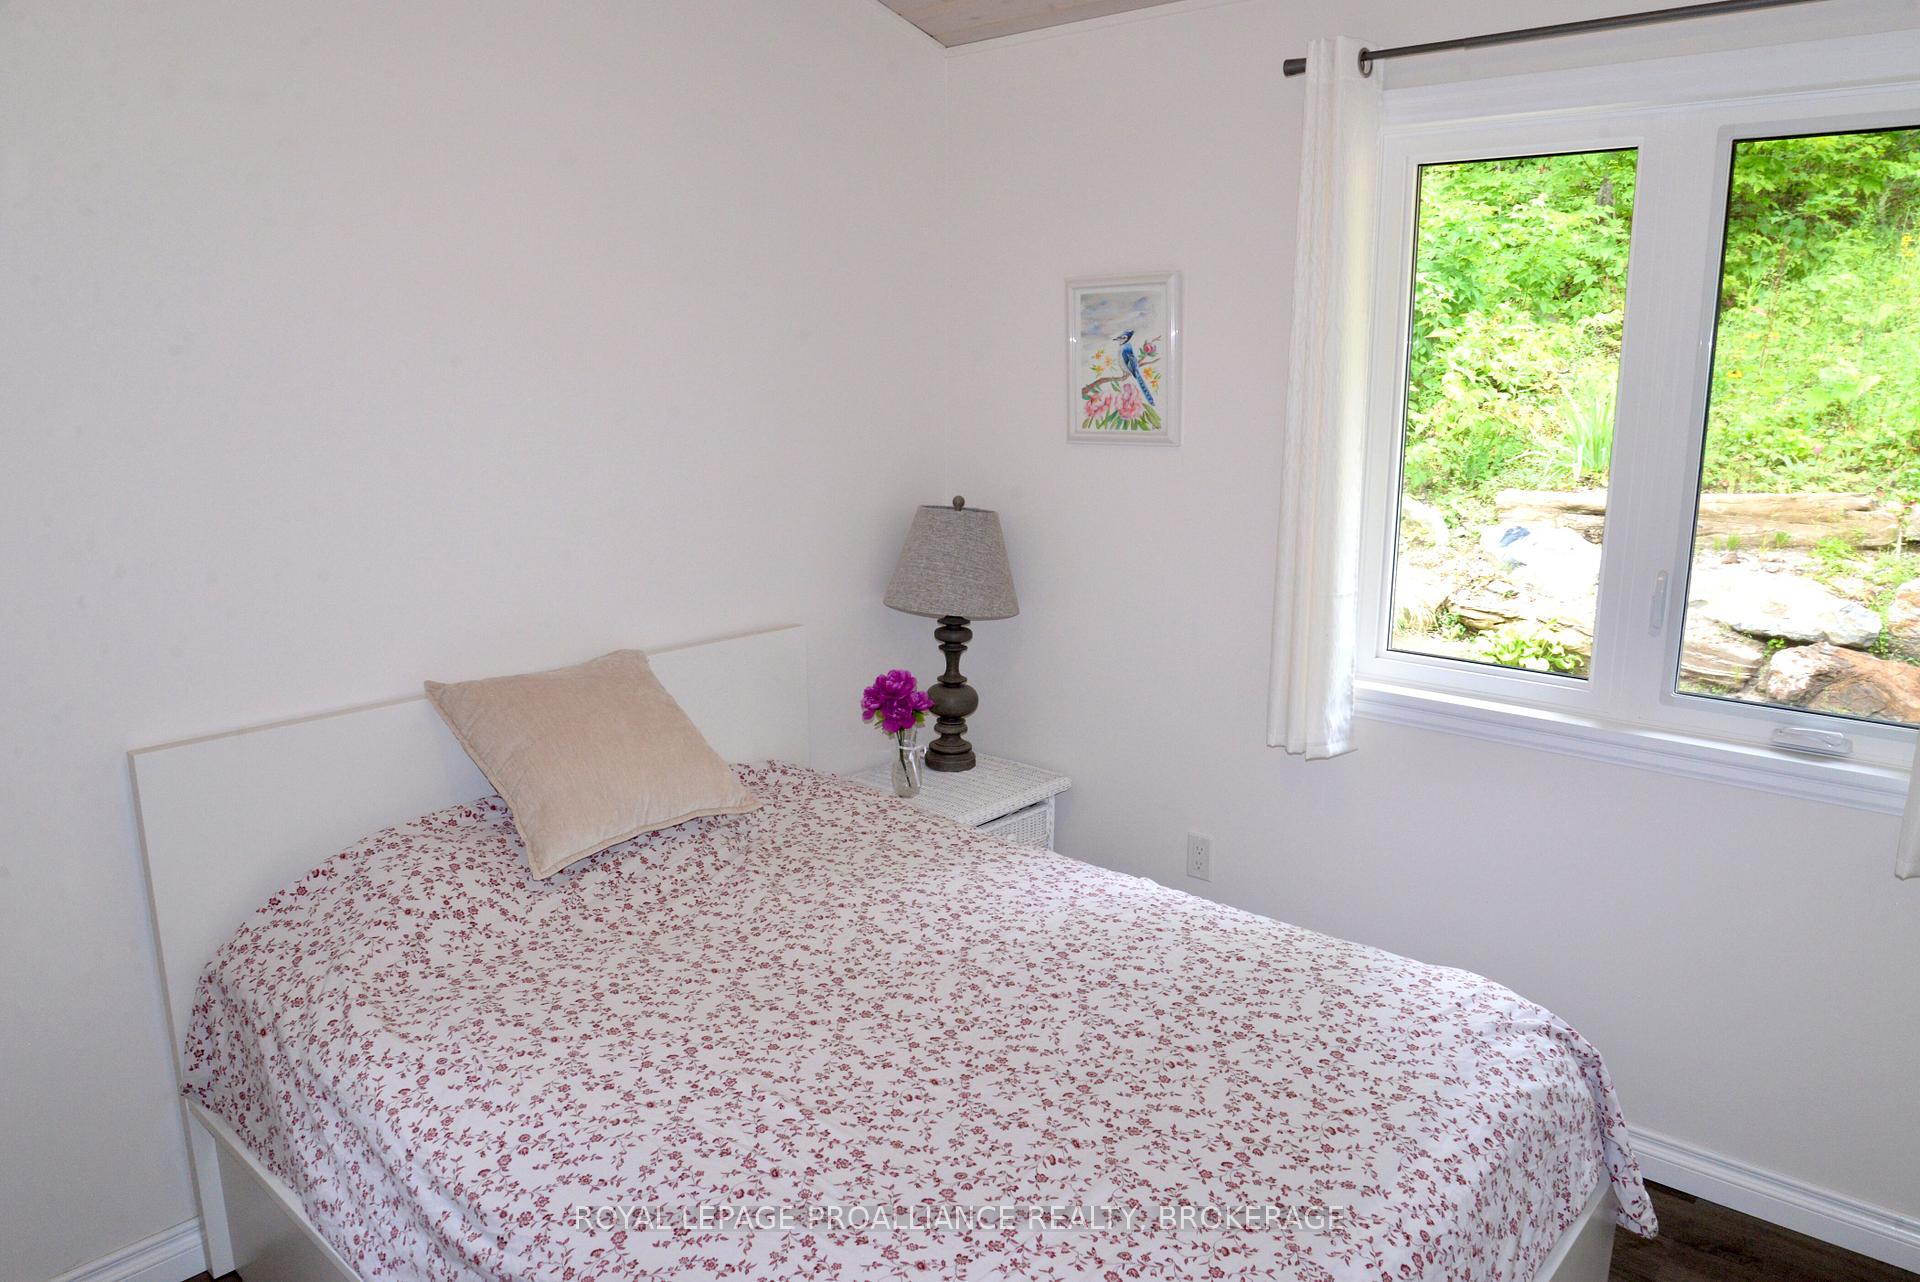
- Bedroom 2—Main level, Laminate, Vaulted Ceiling(s)
- Recreation—Basement level, French Doors, Wood Stove, W/O To Patio
- Bedroom 3—Basement level, Laminate
- Workshop—Basement level, Concrete Floor
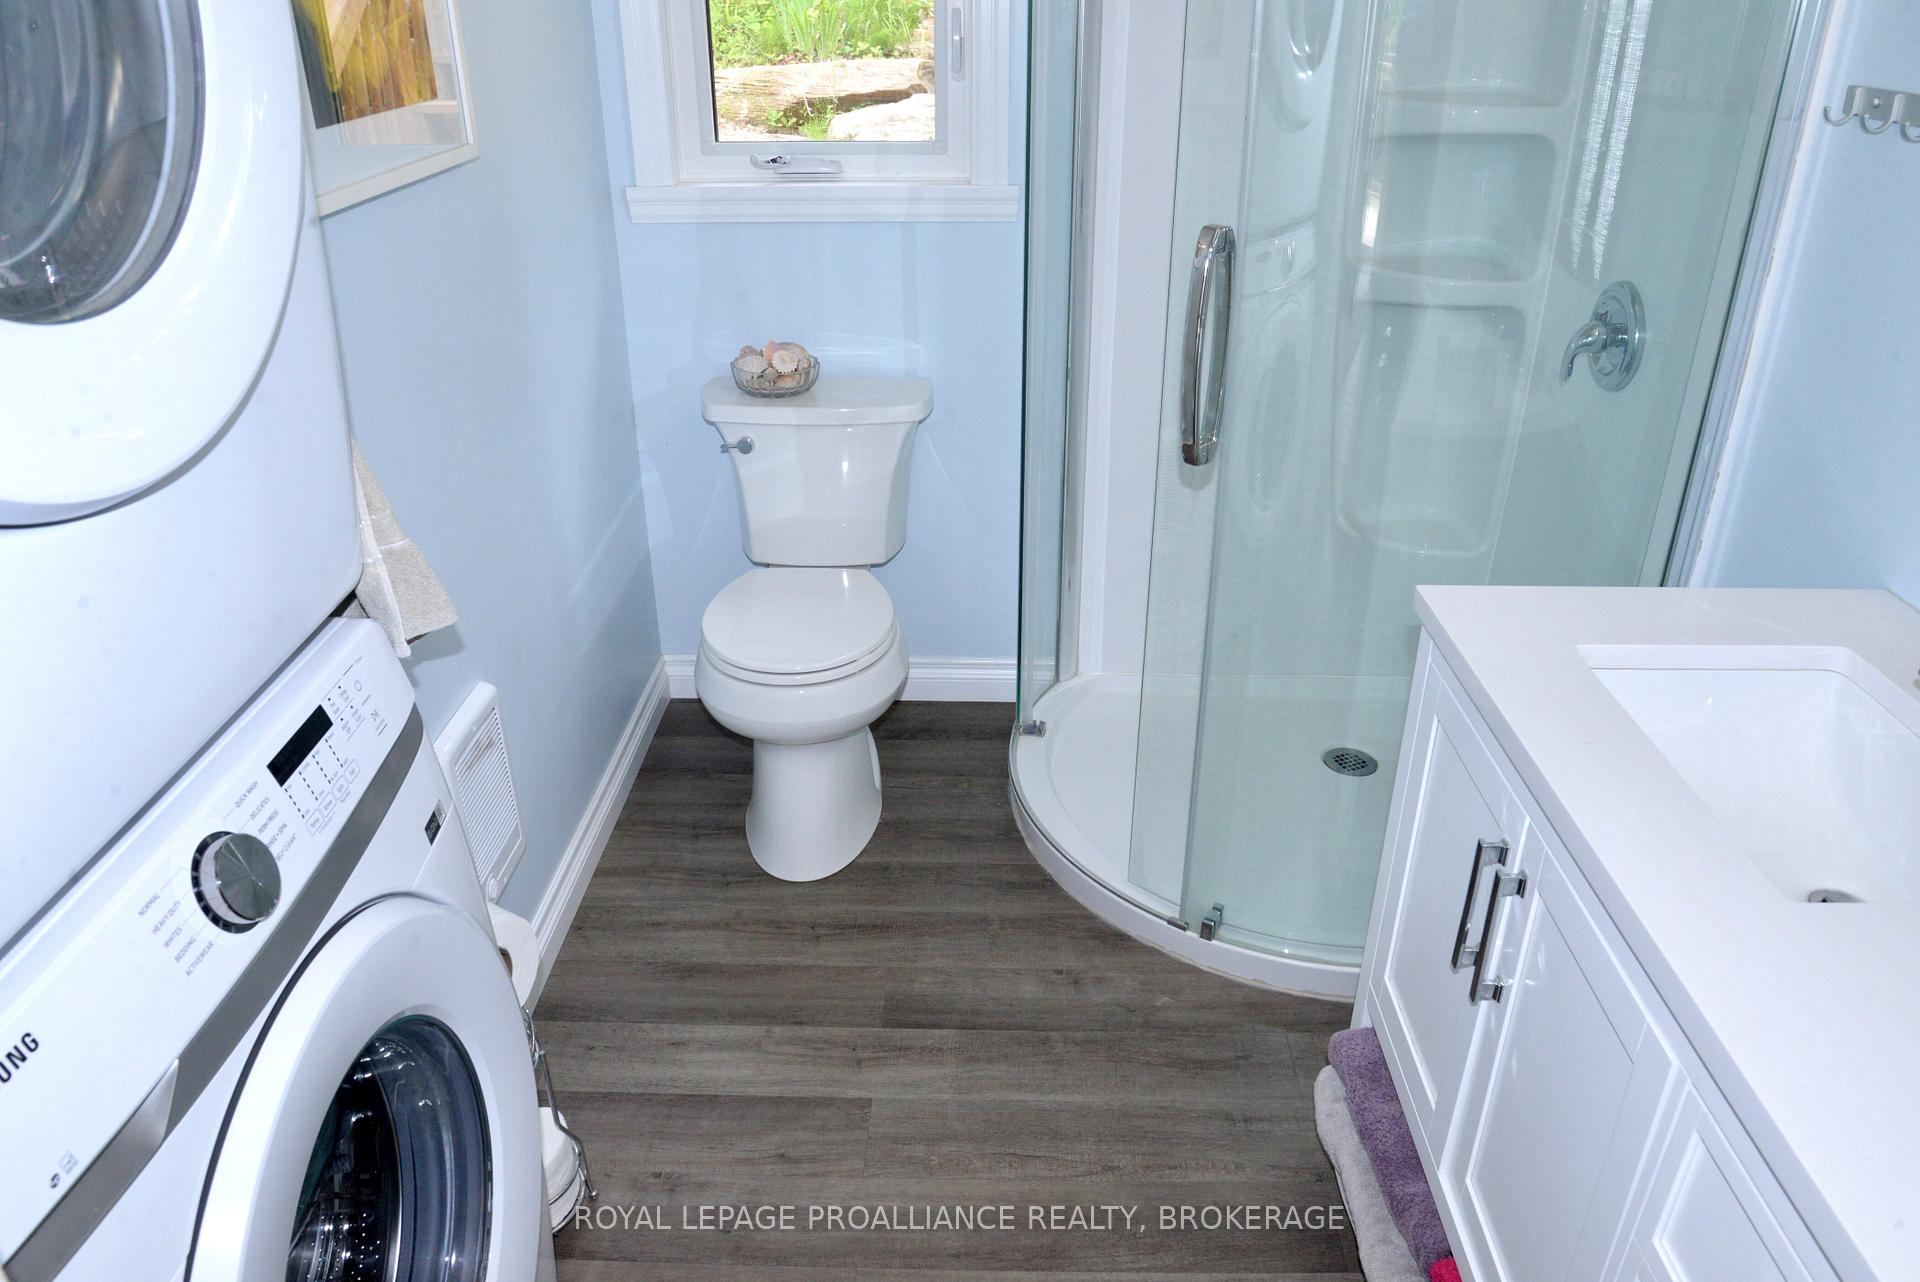
- Bathroom—Main level, Combined w/Laundry, Laminate, 3 Pc Bath
Washrooms
- 3-piece, Main
- 3-piece, Basement
- Municipality
- Frontenac
- Neighbourhood
- Frontenac North
- Main cross streets
- ARDOCH ROAD AND SMITH ROAD
- Zoning
- SR
- Directions
- TAKE HWY 7 TO RD. 509, LEFT ON ARDOCH RD, LEFT ON SMITHROAD, LEFT ON GREENFOREST WAY, RIGHT ON ALMOST LANE
- Waterfront
- Direct
- MLS® number
- X13690310
- Data source
- Toronto Regional Real Estate Board
- Listed on
- 2026-08-19
- Updated on
- 2026-08-19
- Days on market
- 57 days
- Possession date
- 2026-11-18
- Possession type
- Flexible
- Co-op commission
- 2%
- Seller
- Listed by
- ROYAL LEPAGE PROALLIANCE REALTY, BROKERAGE
Home Market Value
Current home valuation for 1099 Almost Lane, Frontenac, Frontenac North, Frontenac, ON. Listed for $729,900
HOMEH Estimate
$641,628
Estimated Sales Range
$384,977 - $898,279
HOMEH Estimate for 1099 Almost Lane, Frontenac, Frontenac North
Calculated with a real agent's CMA method — 45+ years of experience, codified. Not an AI guess.
Mortgage Payment Calculator
Compare up to 4 down payment scenarios
5% on first $500K + 10% on $229,900 over $500K
$47,990
| Scenario 1 | Scenario 2 | Scenario 3 | Scenario 4 | |
|---|---|---|---|---|
−Down payment | % $ | % $ | % $ | % $ |
+CMHC insurance | $27,269 | $20,364 | $17,372 | $0 |
=Total mortgage | $708,996 | $677,274 | $637,787 | $583,920 |
Amortization | ||||
Mortgage rate | % | % | % | % |
| Payment frequency | ||||
=Mortgage payment | $3,462monthly | $3,307monthly | $3,114monthly | $2,851monthly |
Land Transfer Tax
$11,073
$11,073
Around this home
No schools found nearby
Data provided by OpenStreetMap & Fraser Institute School Rankings
Ask HOMEH
New!Hi there!
👋Text or call (416) 301-9001
Recommended for you
Based on homes you've looked at.
No recommended properties found.
Nearby similar homes
No nearby properties found.
More real estate resources
Other homes nearby
Explore this area
Nearby neighbourhoods
No nearby listings available.