
1108 South Road
Frontenac (Frontenac North), ON K0H 1K0
- 2Bedrooms
- 2Bathrooms
- 0Garage
- 700–1100Sq Ft
- $922Tax
- 345×771 ftLot Size
 Estimated Value:$359,177See Free Estimate Report

Property not available for sale or for rent.
HOMEH One: full-service selling for a 1% listing fee. The buyer's agent commission is separate.
Free Home EvaluationHow Much Is My Home Worth?Homes for Sale NearbySale & Price History for 1108 South Road, Frontenac, Frontenac North
Real estate boards require you to or to see the full details of this property.
*Sold prices and complete sale & price history are regulated data. Under the Trust in Real Estate Services Act, 2002 (TRESA) and the rules of the Real Estate Council of Ontario (RECO), and pursuant to the Multiple Listing Service® rules of the Canadian Real Estate Association (CREA) and the Toronto Regional Real Estate Board (TRREB), this information may be shown only to registered users who have agreed to the applicable terms of use (a Virtual Office Website, or "VOW," arrangement). HOMEH Inc., Brokerage therefore provides it to signed-in members only. Creating an account is free and takes under a minute.
About 1108 South Road, Frontenac, Frontenac North
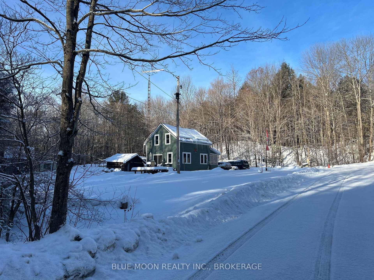
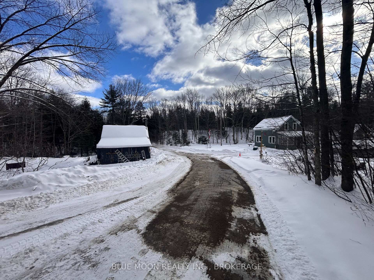
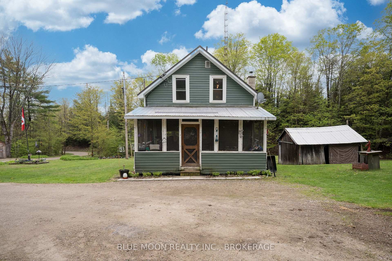
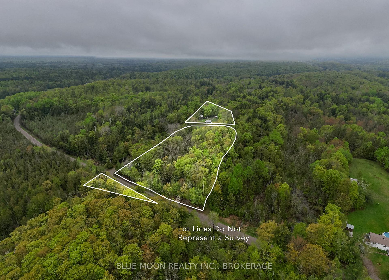
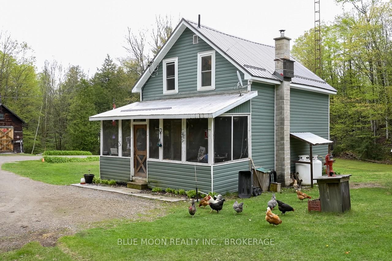
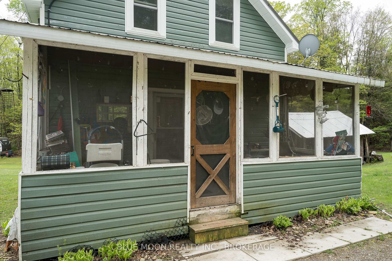
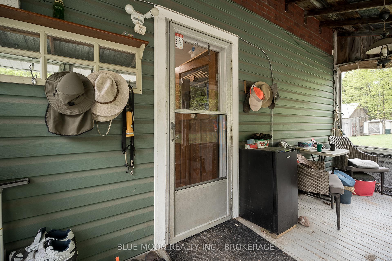
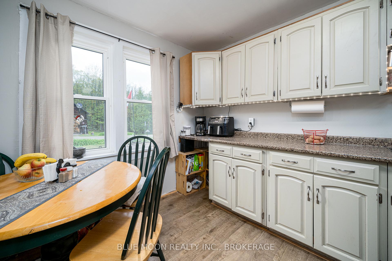
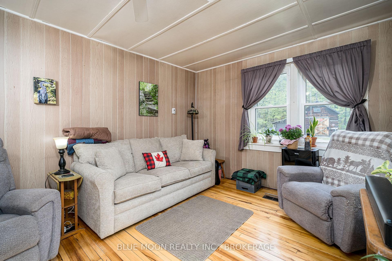
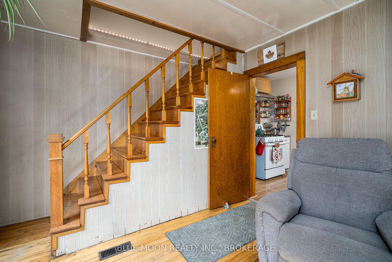
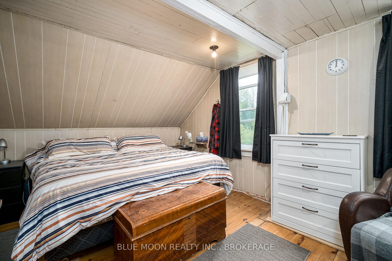
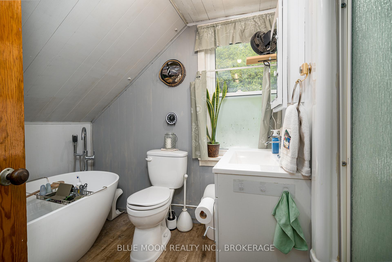
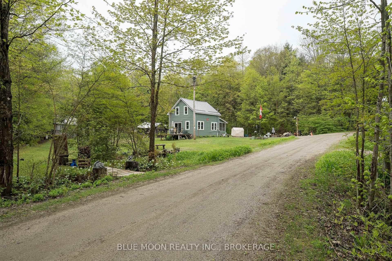
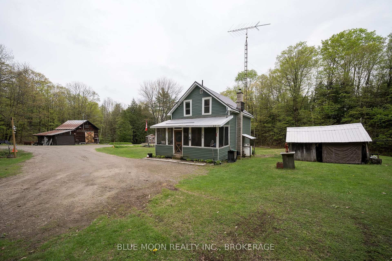
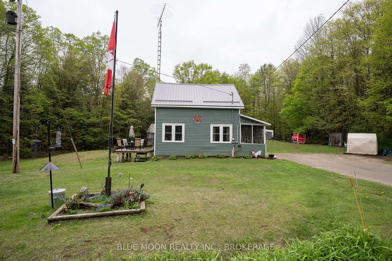
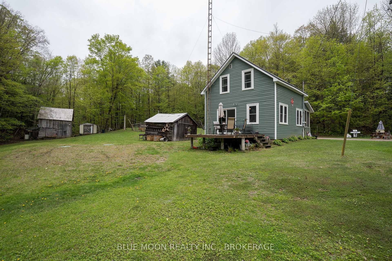
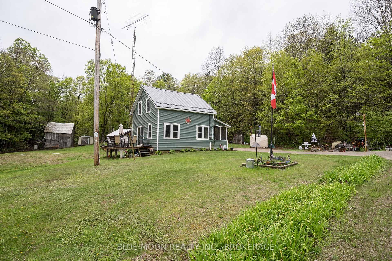
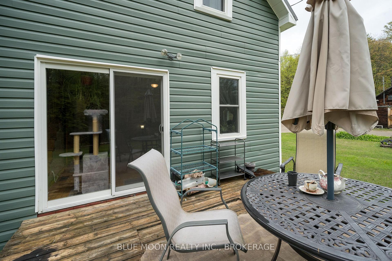
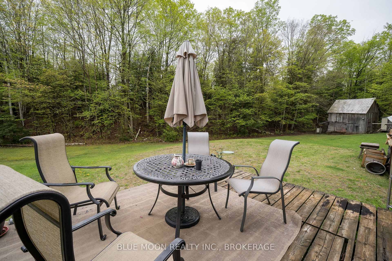
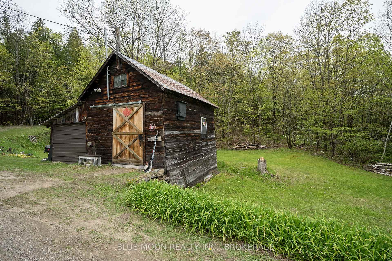
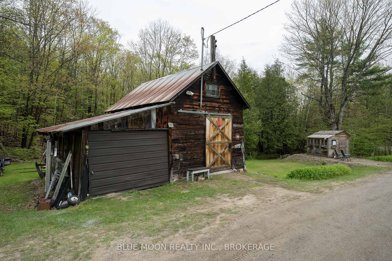
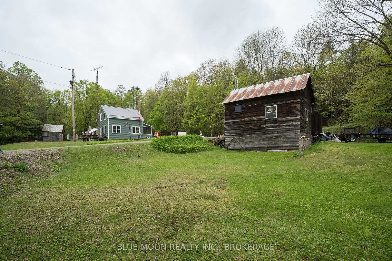
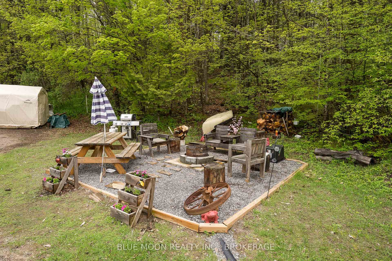
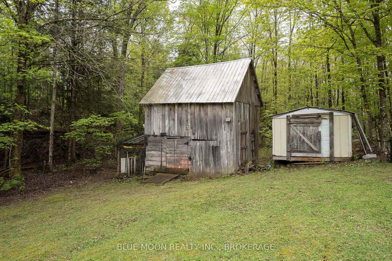
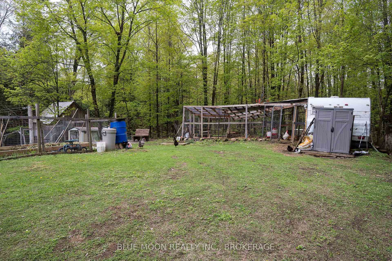
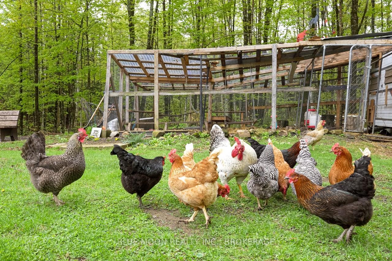
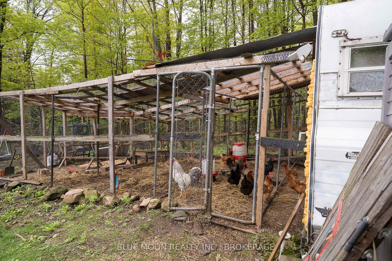
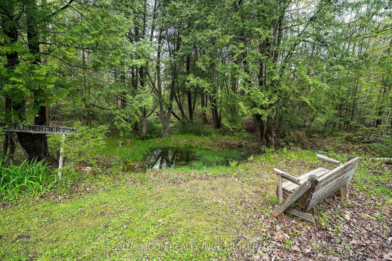
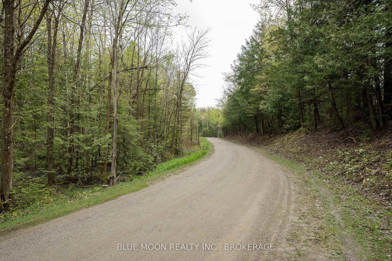
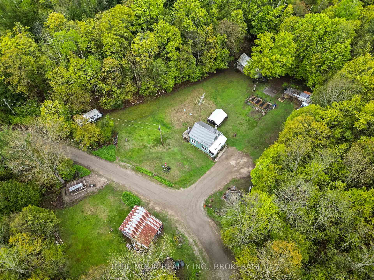
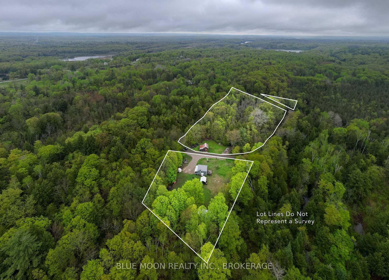
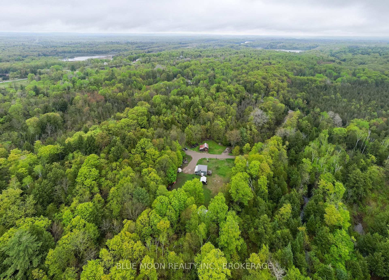
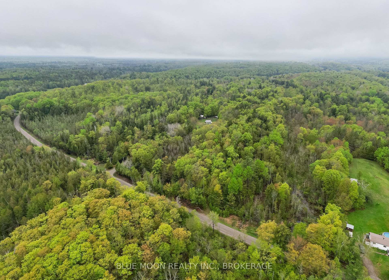
Your year-round country retreat with nearly 4 acres in the beautiful Land O'Lakes awaits! Nestled among the trees, this peaceful private setting offers the perfect blend of comfort and convenience, ideal for a forever home, cozy cottage getaway, or a unique home-based business. Enjoy year-round access via a municipally maintained road, ensuring ease and reliability throughout the seasons. Inside, the 2-bedroom layout includes a generous primary suite that can easily be converted back to a 3-bedroom setup if preferred. After a day of outdoor activities, relax in the modern soaker tub or unwind by the fire pit, surrounded by the tranquil sounds of the forest. This property is a gardener's paradise, offering ample space for organic gardening and raising free-range chickens. Situated in North Frontenac you have access to a vast network of trails - perfect for hiking, hunting, and ATVing. Explore the numerous local lakes with public beaches, boat launches, fishing, and watersports! All essential amenities are within 15 minutes, including a charming local bakery and restaurant, grocery store, Farmers Market, art studios, the LCBO, and the BeerStore. Proximity to Bon Echo Provincial Park offers endless opportunities for camping, outdoor activities, and family outings. This home also presents a fantastic setting for a country market stand, retreats, and more. The outbuildings are a treasure trove for hobbies and projects, featuring a large chicken coop, drive-in workshop/garage with a loft, Bunkie or storage shed with a loft, and multiple sheds for all your tools and toys. With high-speed internet from Bell and recent updates to the septic system, roof, windows, furnace, hot water heater, 2-piece bath, kitchen, and garage panel, this home is ready for you to move in! Imagine new adventures and peaceful moments. Whether you're seeking a fresh start or a tranquil escape, this property has everything you need to live your best life!
Key Facts & Features
Property Costs
- Annual Property Tax Amount
- $922
- Land Transfer Tax Fee
- $3,800
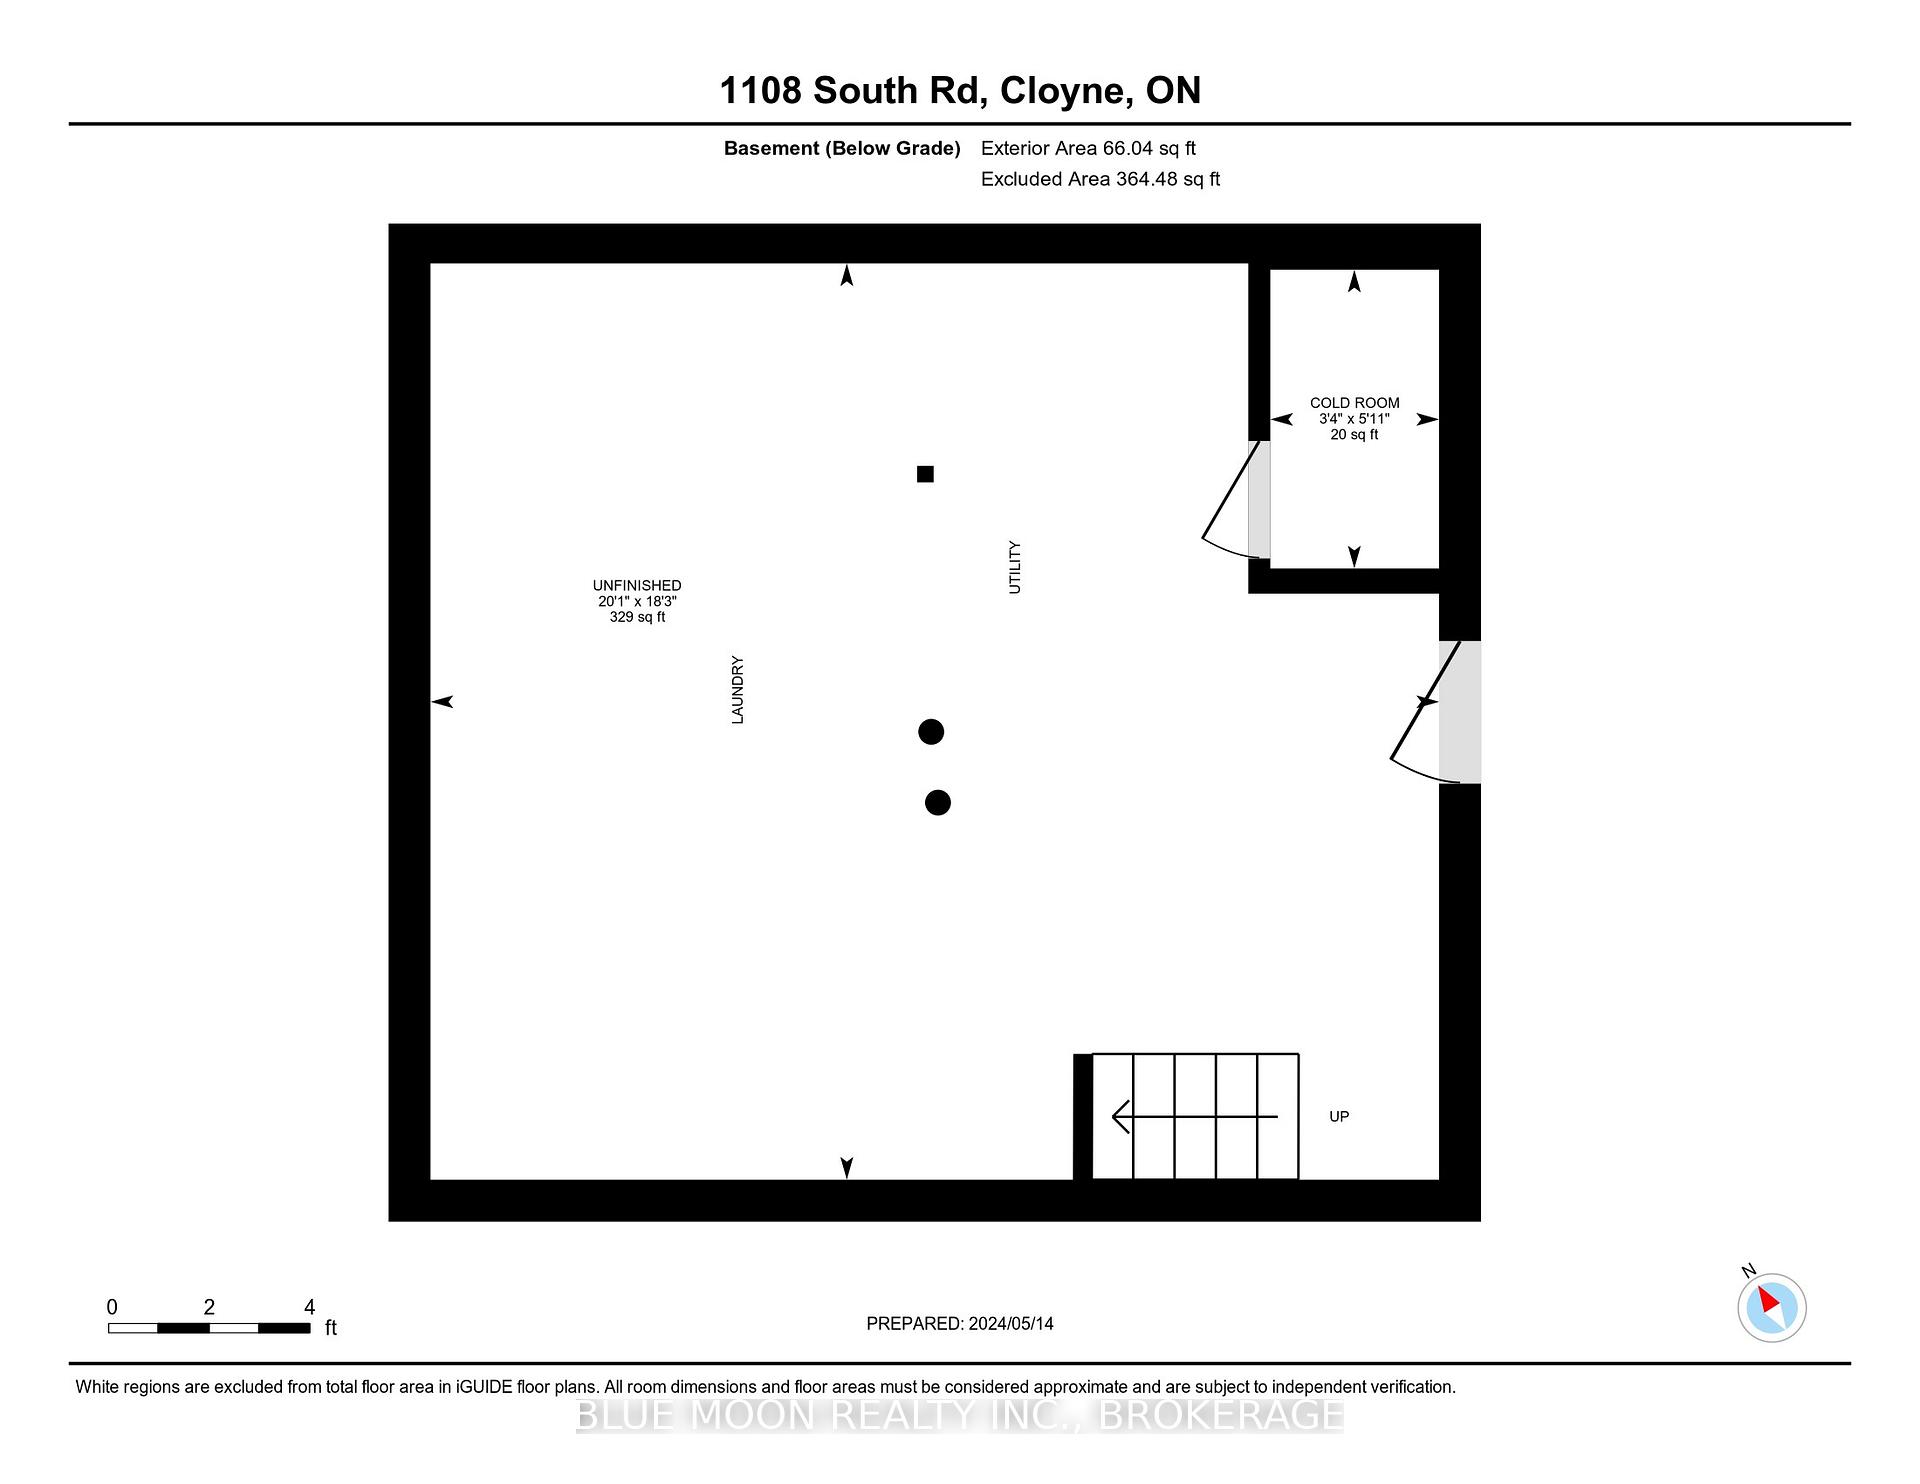
- Basement Type
- Walk-Up, Unfinished
Interior Features
- Laundry Level
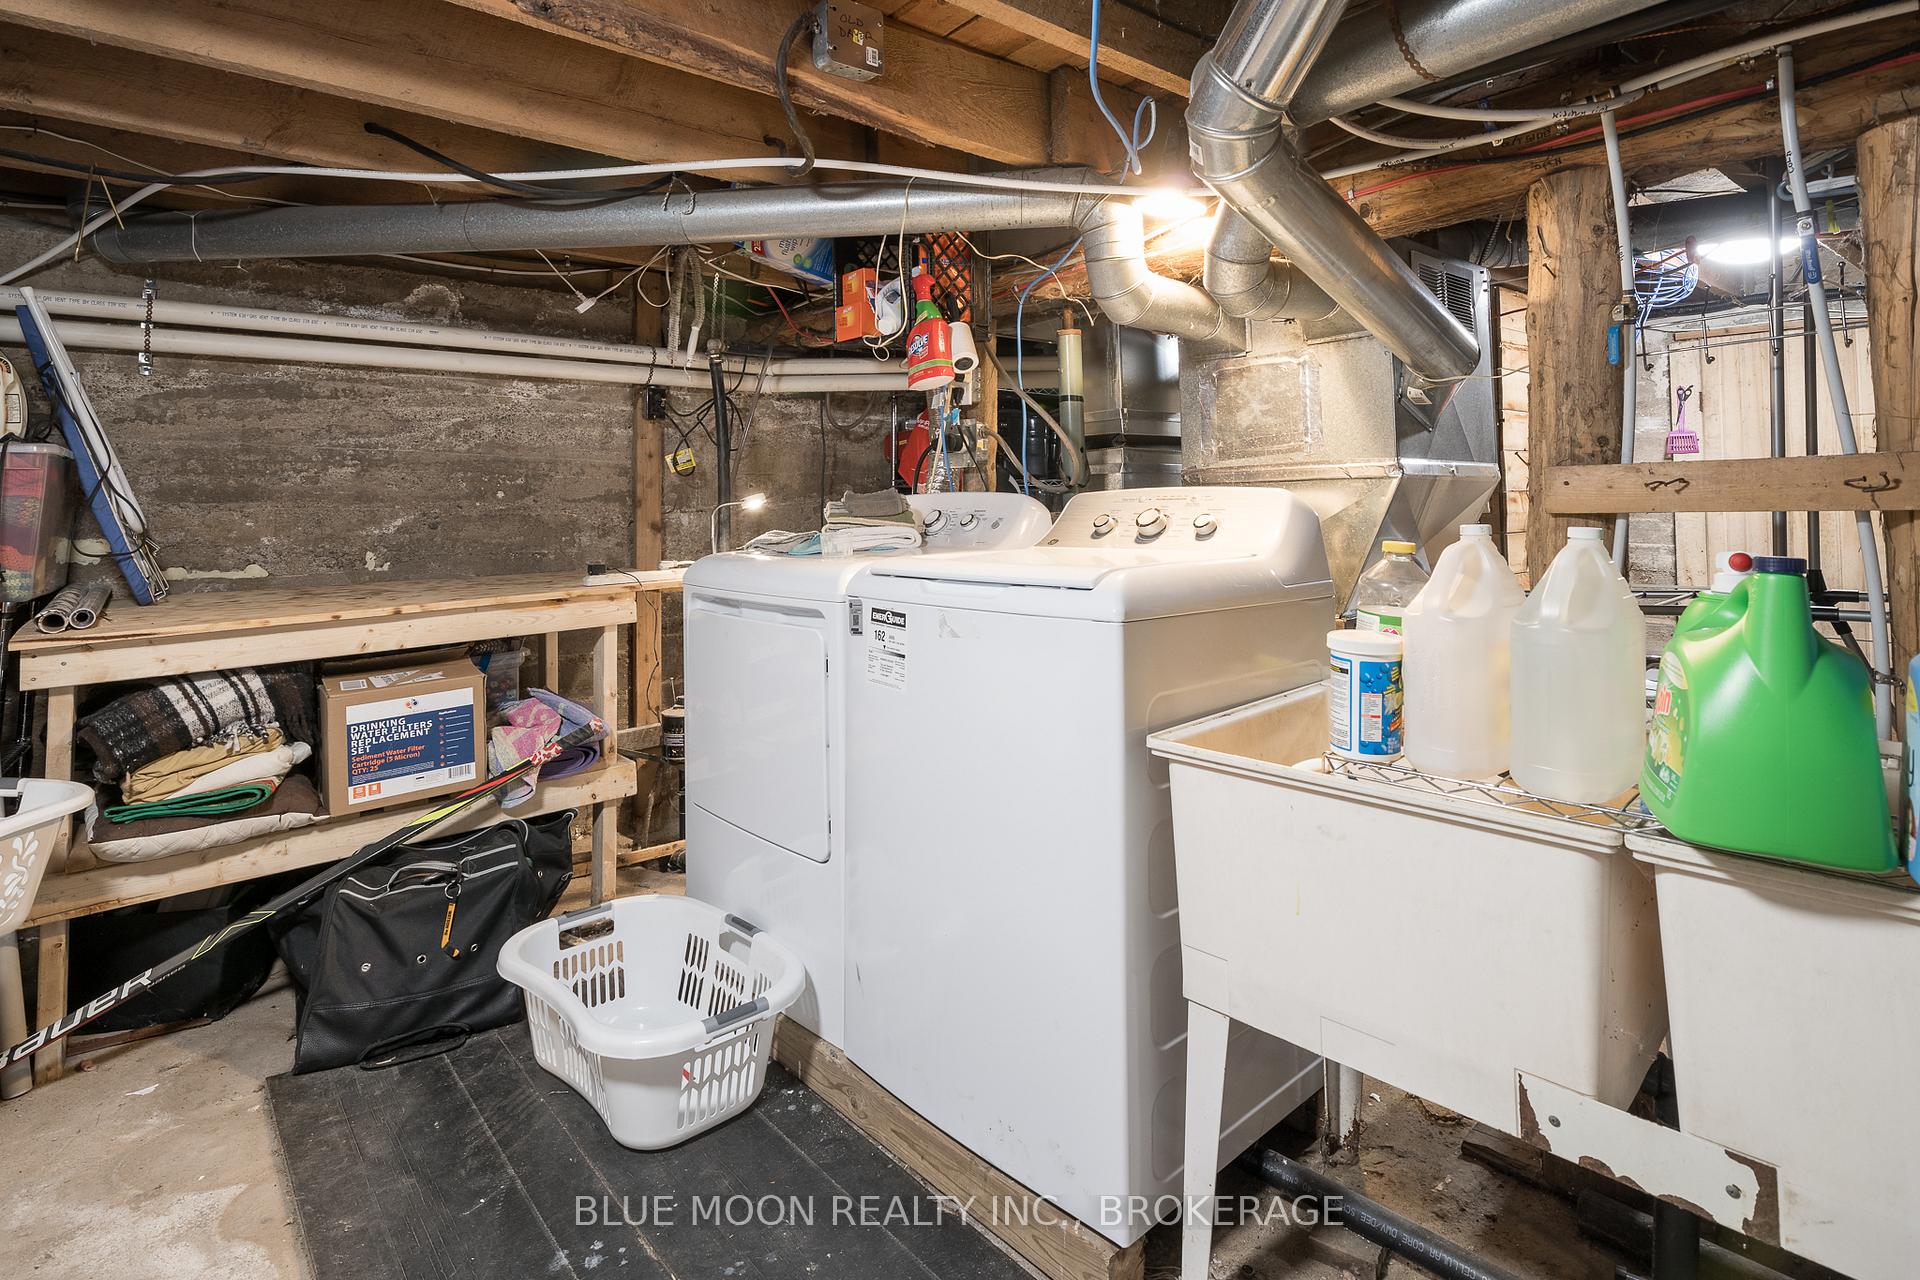
- Lower Level
- Interior Extras
- Sump Pump
- View
- Forest
- Fireplace/Stove
- No
- Elevator
- No
Exterior Features
- Exterior Extras
- Year Round Living
- Pool
- None
- Property Features
- Lake/Pond
- Other Structures
- Storage, Workshop, Out Buildings
Building
- Building Type
- Detached
- Building Style
- 1 1/2 Storey
- Approx Age
- 51-99
Construction
- Exterior Finish
- Vinyl Siding
- Roof
- Metal
- Foundation Details
- Poured Concrete
- Special Designation
- Unknown
Lot
- Lot Front
- 345.00 ft
- Lot Depth
- 771.00 ft
- Lot Size
- x 345
- Lot Shape
- Irregular
- Lot Size Code
- x 345
Inclusions
- Inclusions
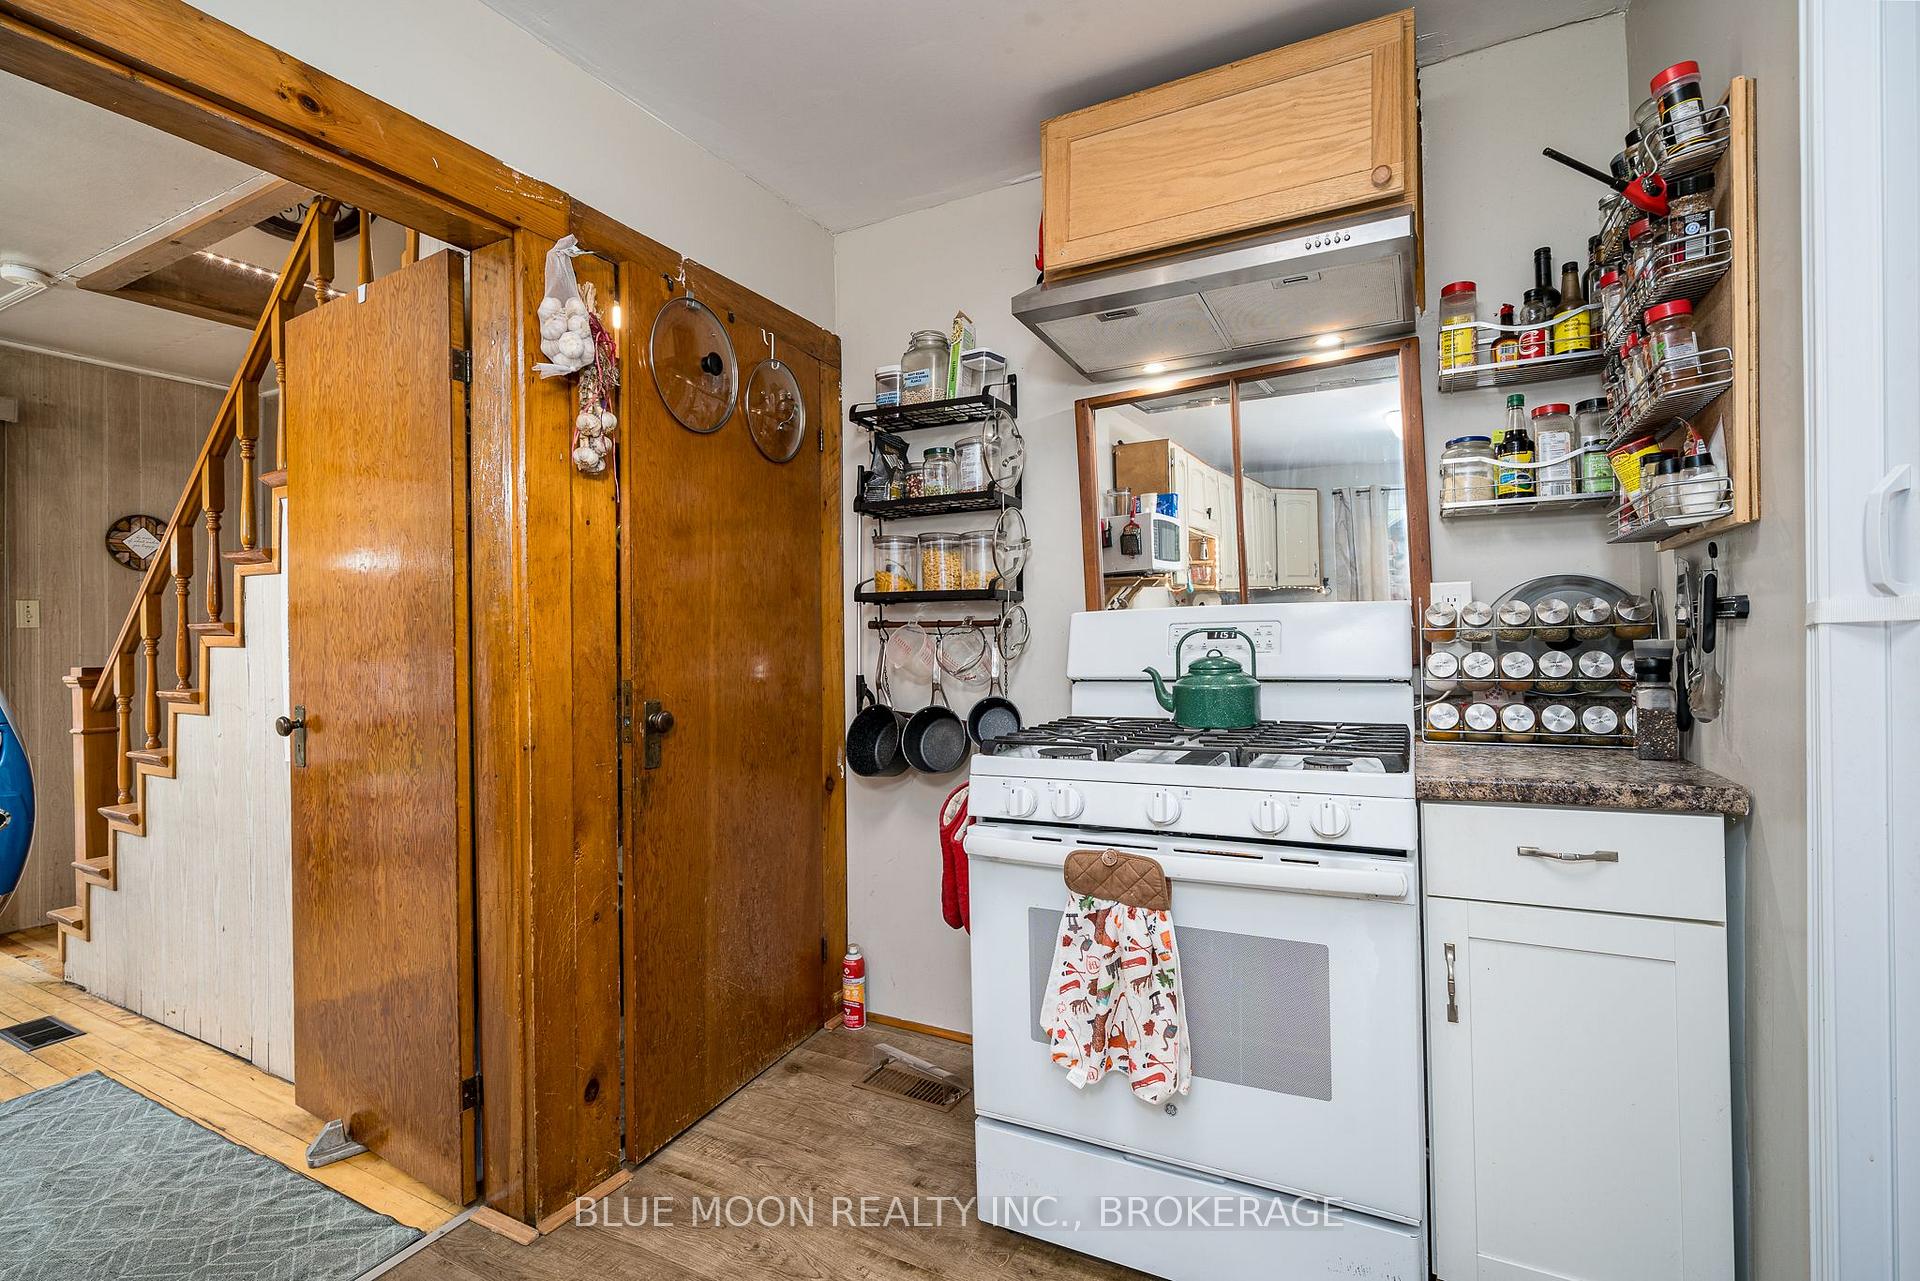
- Washer, Dryer, Gas Oven/Range, Range Hood, Refrigerator, Hot Water Tank Owned, Window Coverings
Exclusions
- Exclusions
- Two freezers in basement (chest & upright), outdoor cameras, garden shed/"she shed", small cedar garbage shed, tools and lumber in workshop, smaller red chicken coop
Parking & Garages
- Garage Type
- Detached
- Garage Spaces
- 0
- Parking Spaces
- 6
- Total Garage And Parking Spaces
- 6
Heating & Cooling
- Heat Source
- Propane
- Heat Type
- Forced Air
- Air Conditioning
- Window Unit(s)
- Water
- Well
- Sewers
- Septic
- Bedrooms
- 2
- Washrooms
- 2
- Kitchens
- 1
Room sizes
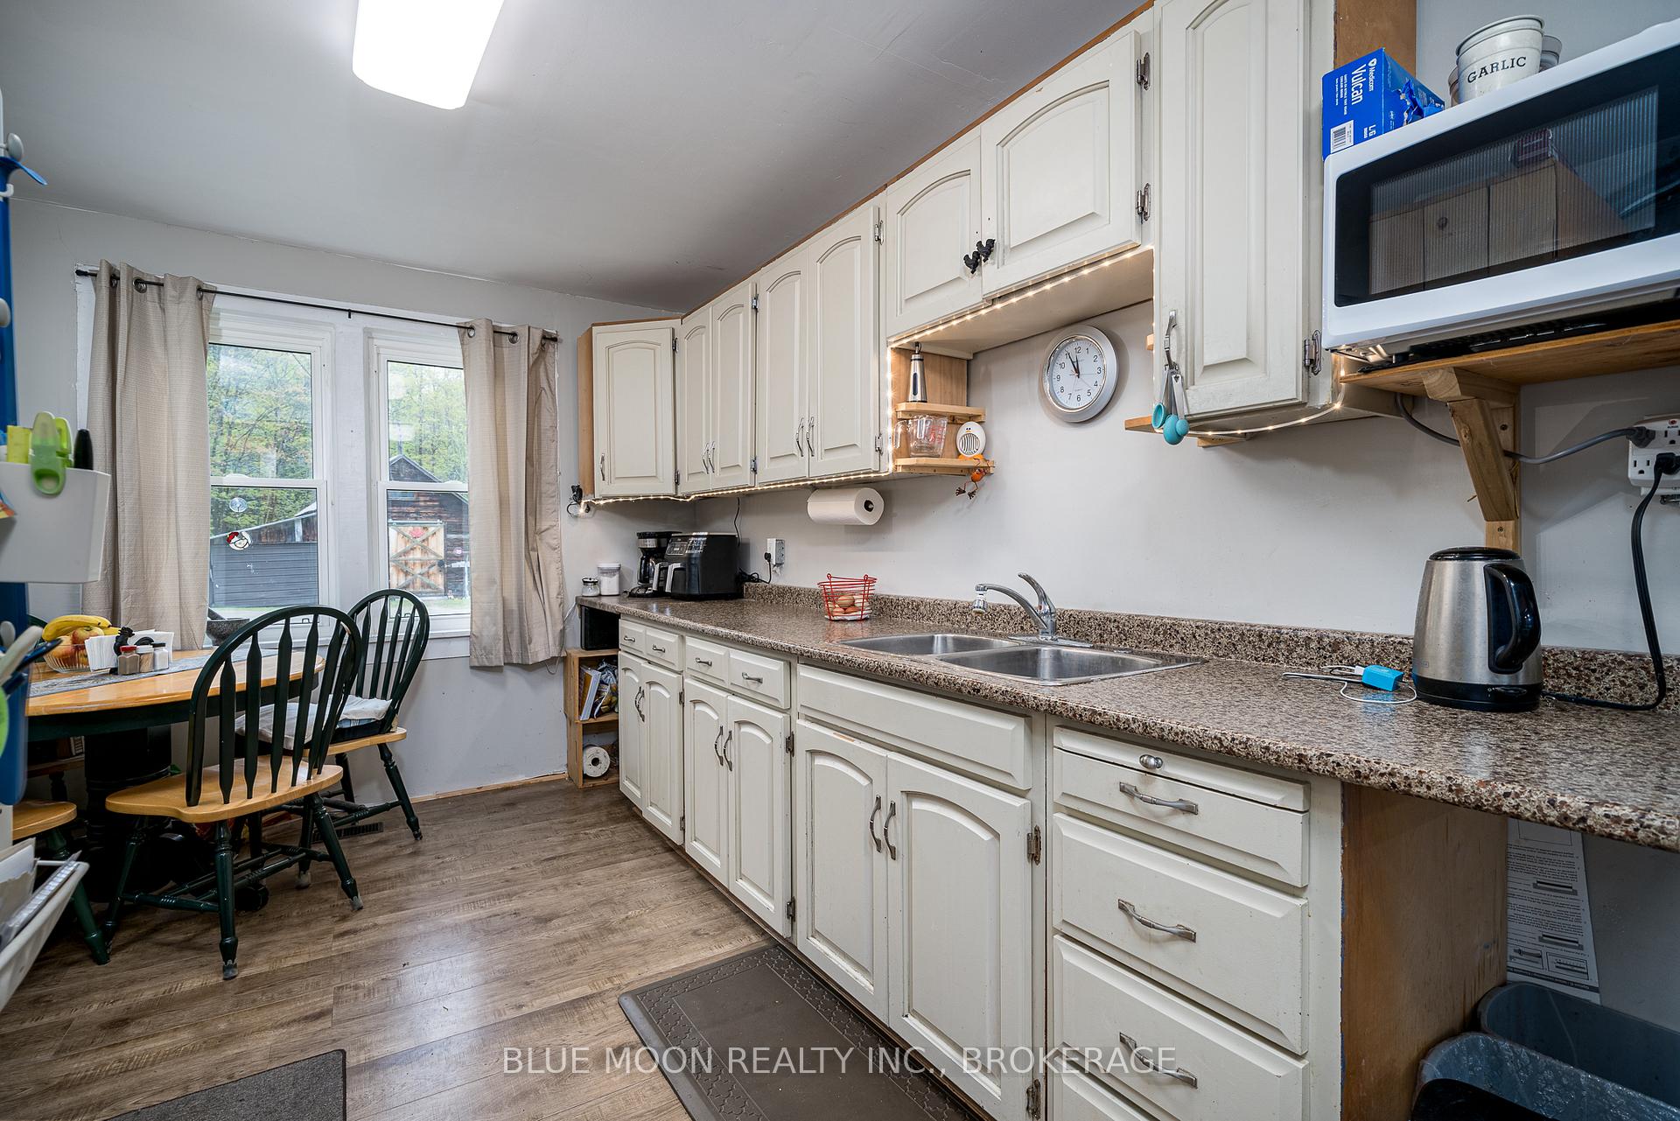
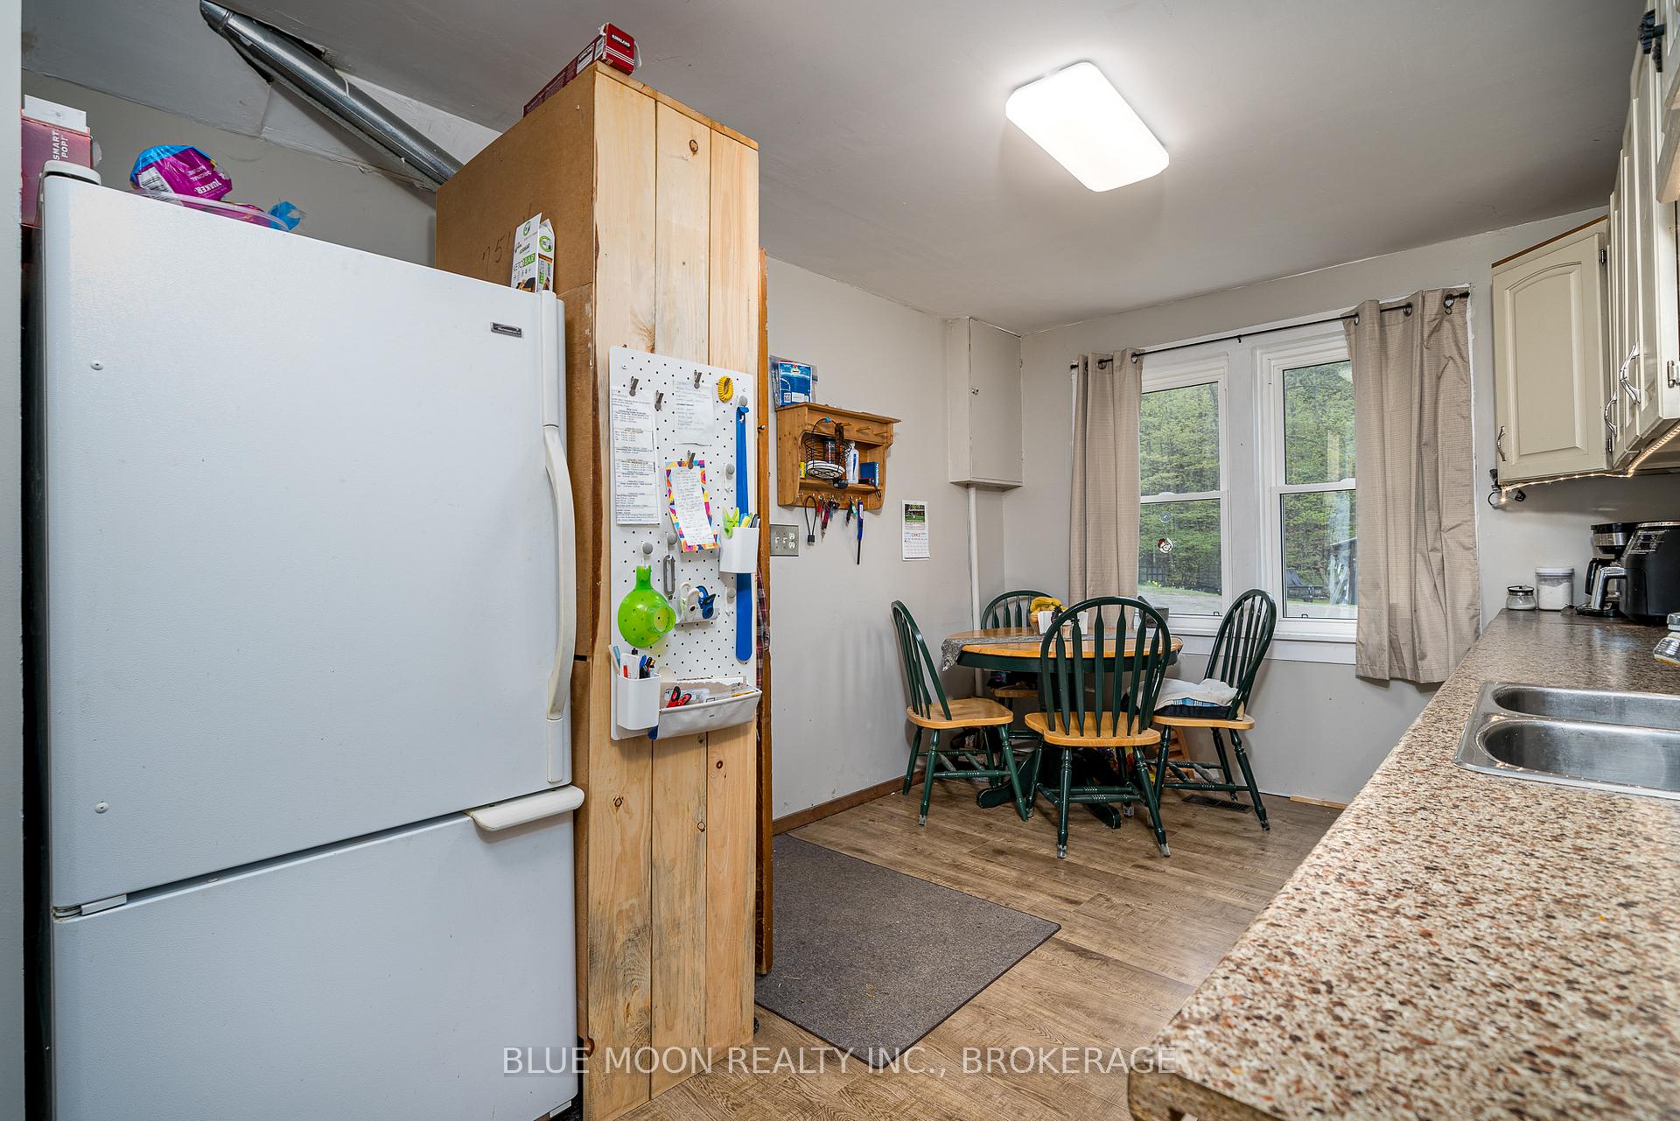
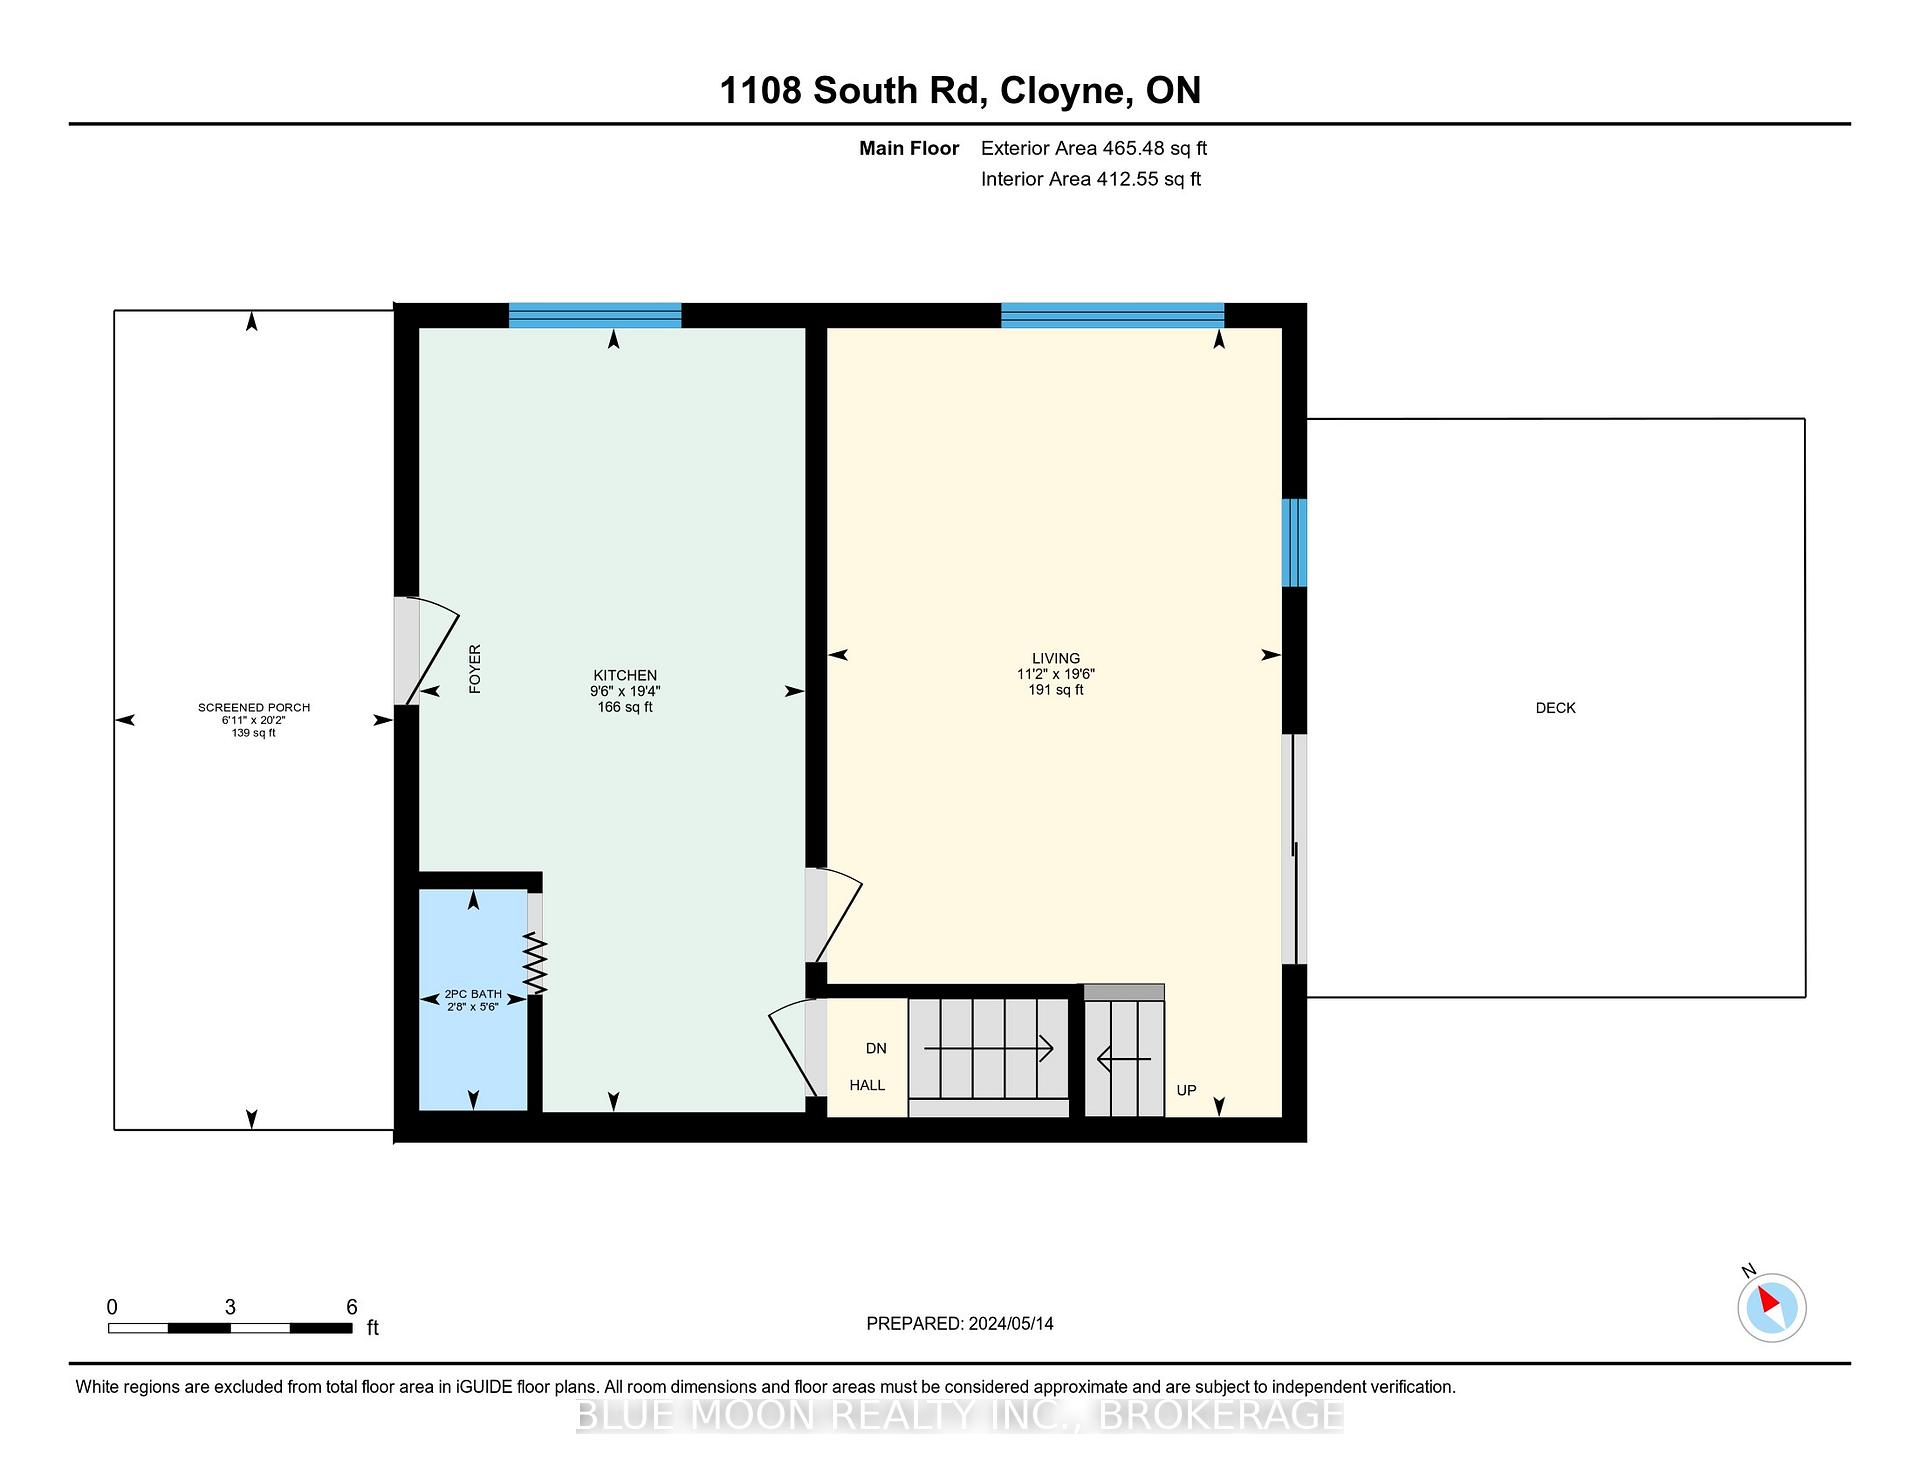
- Kitchen9x15Main level
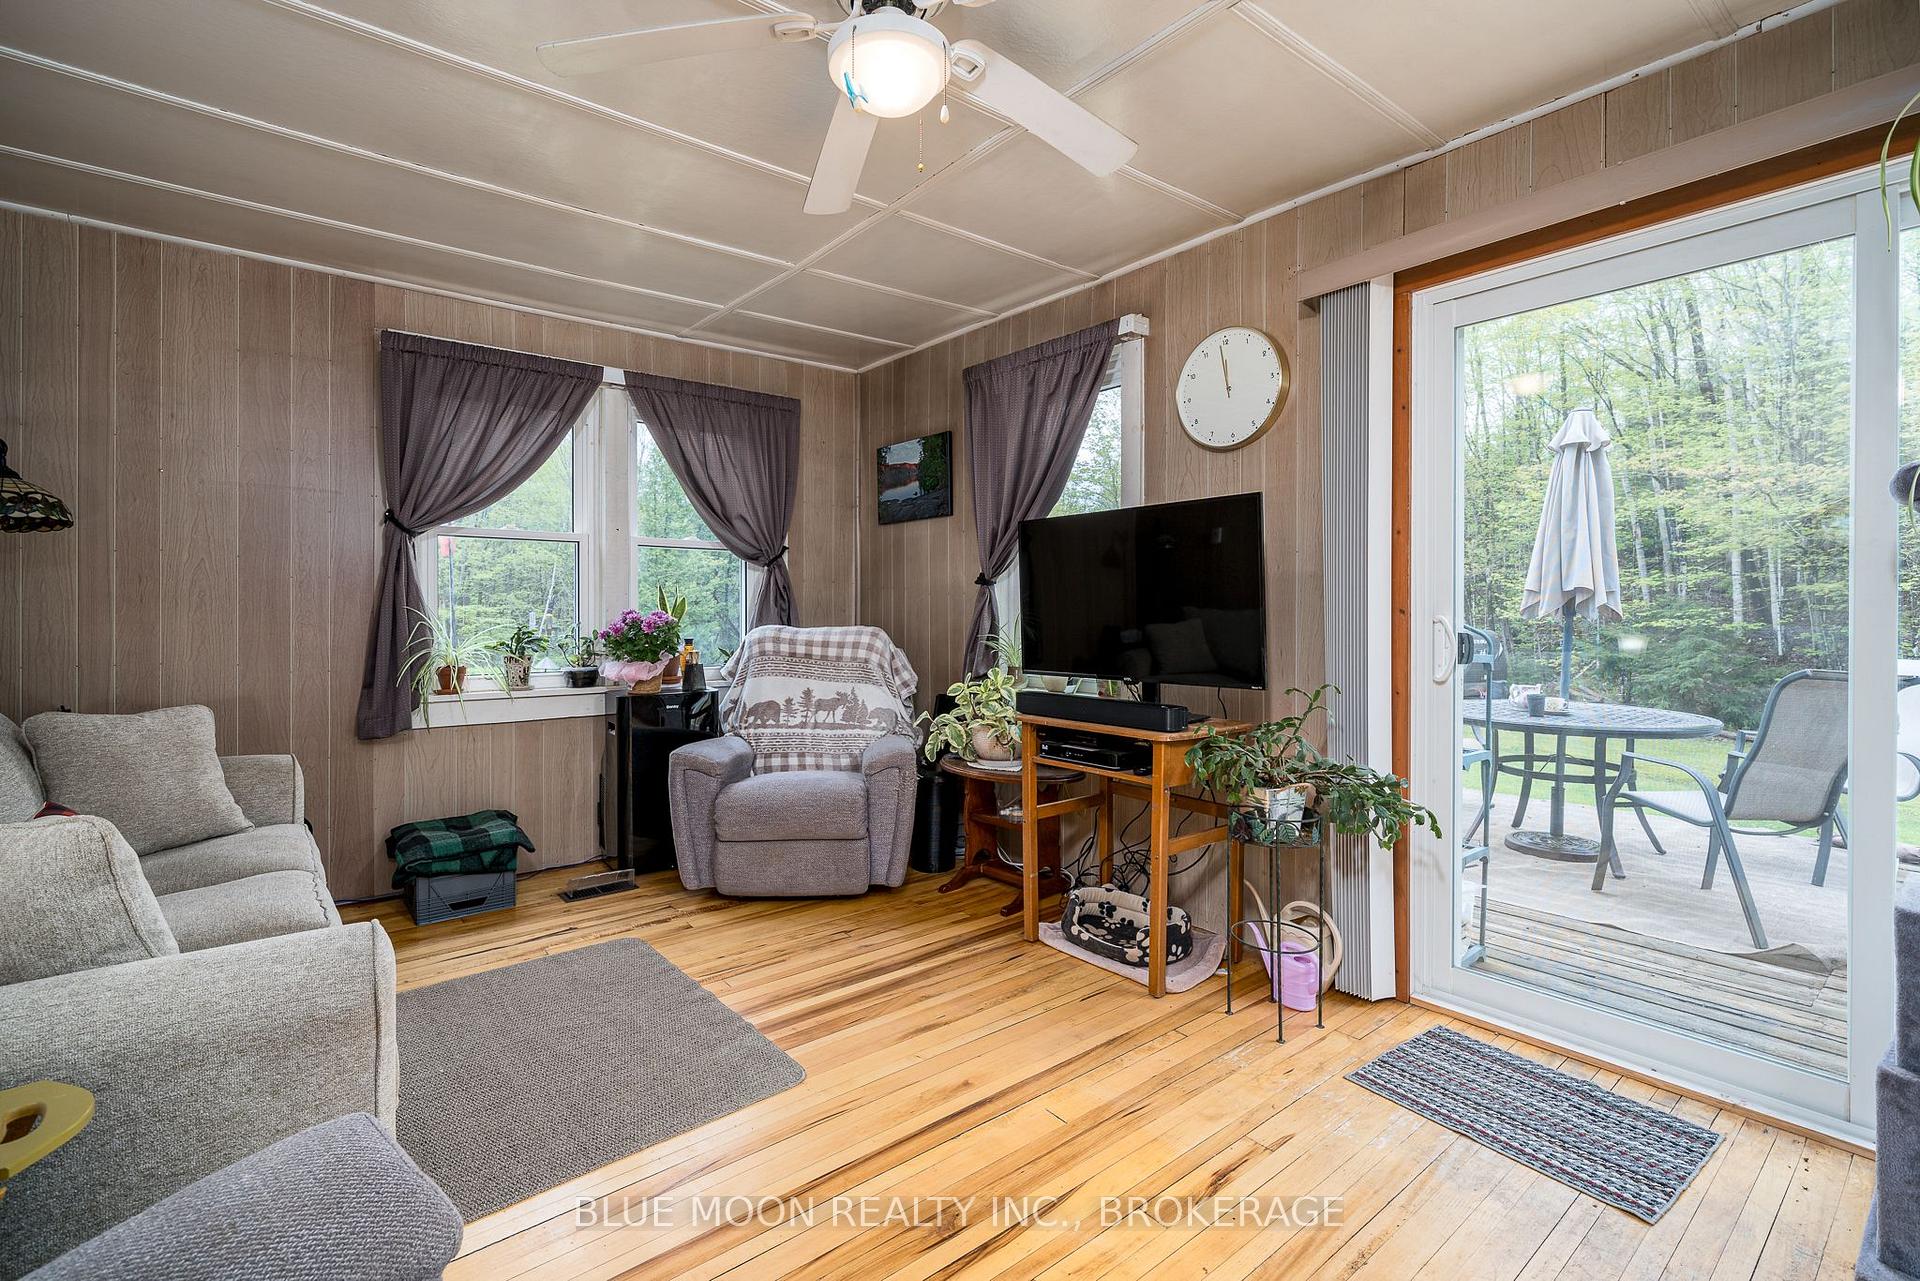
- Living Room11x15Main level
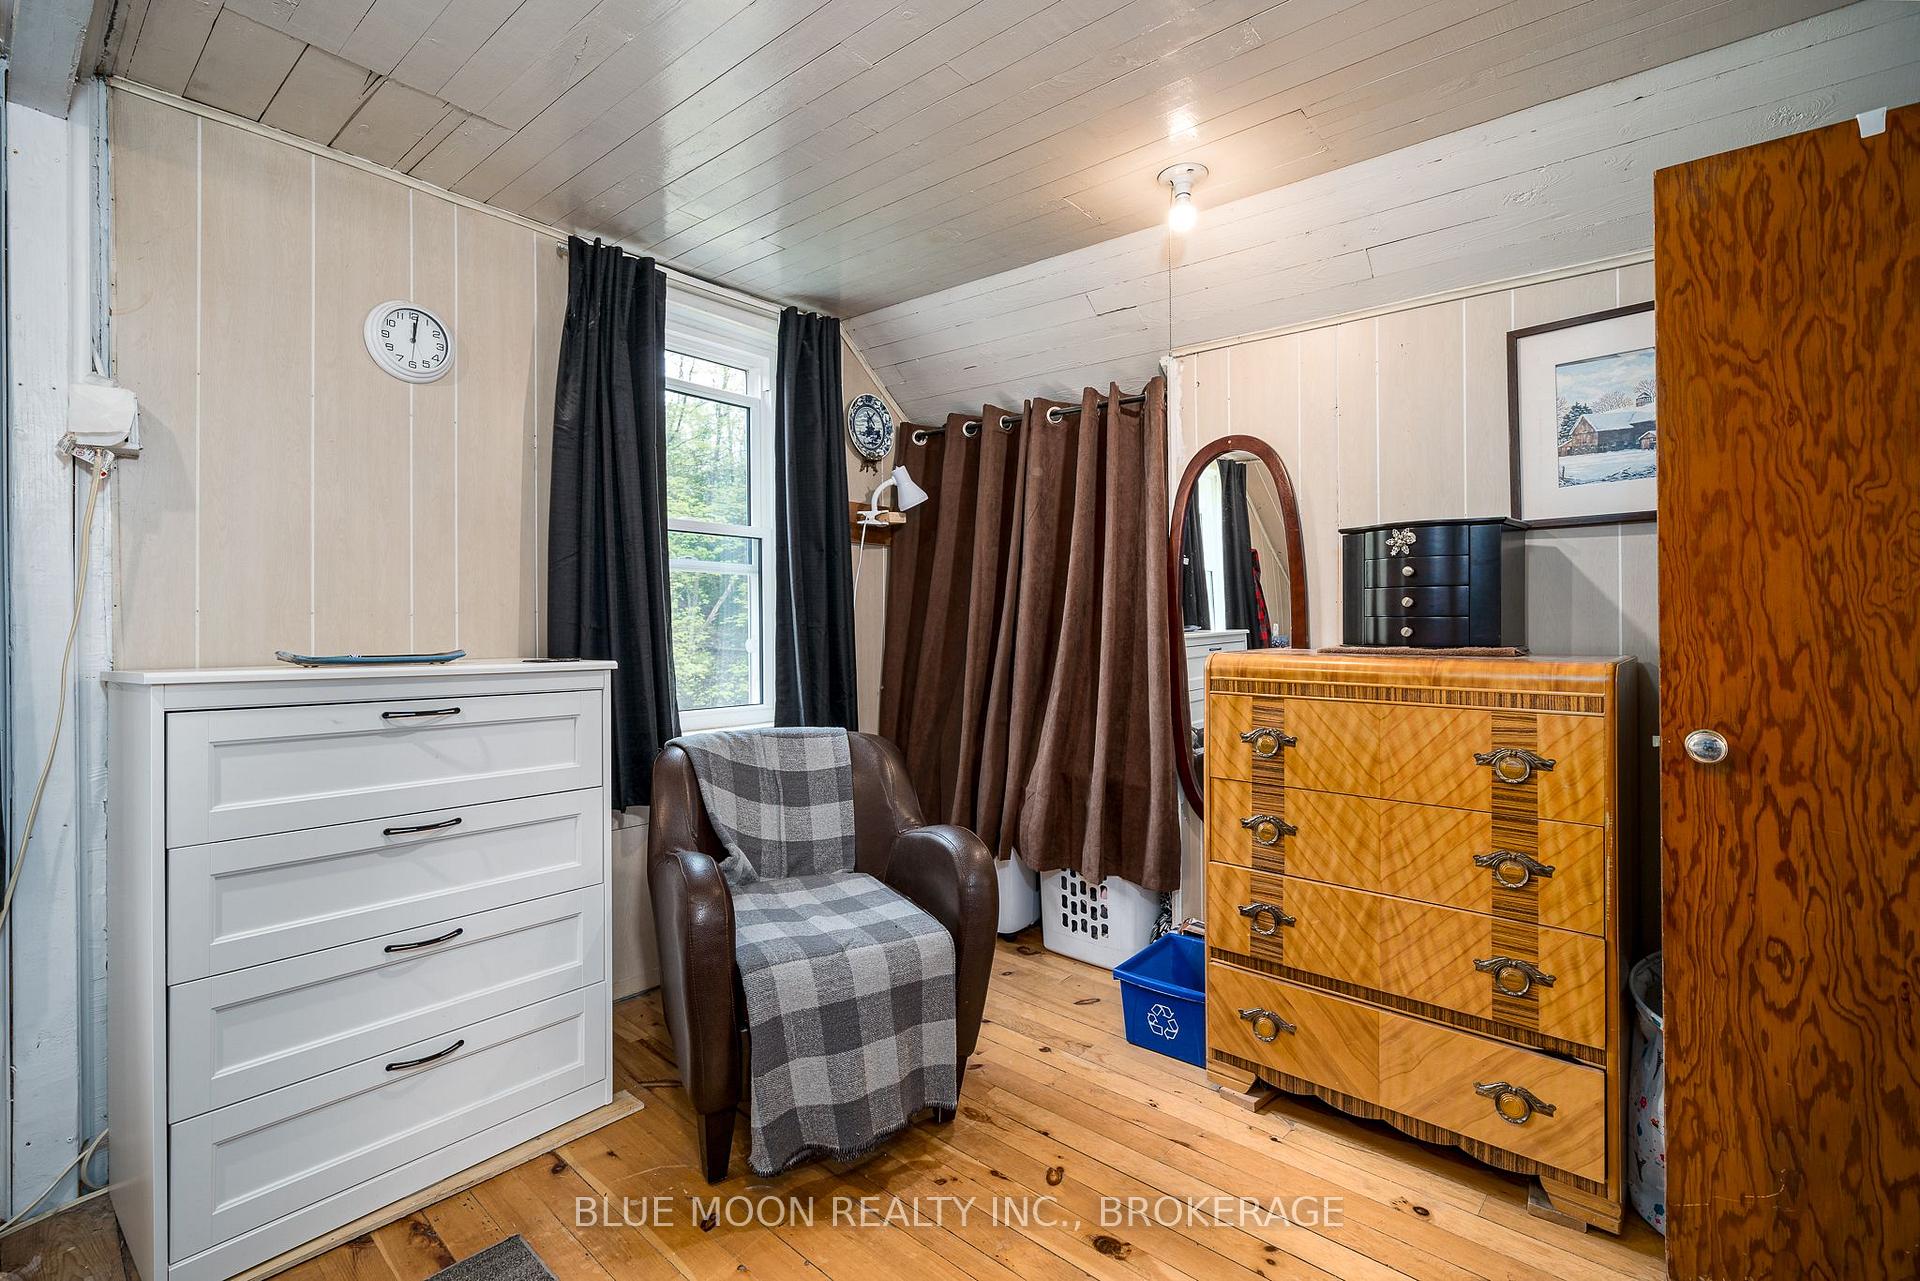
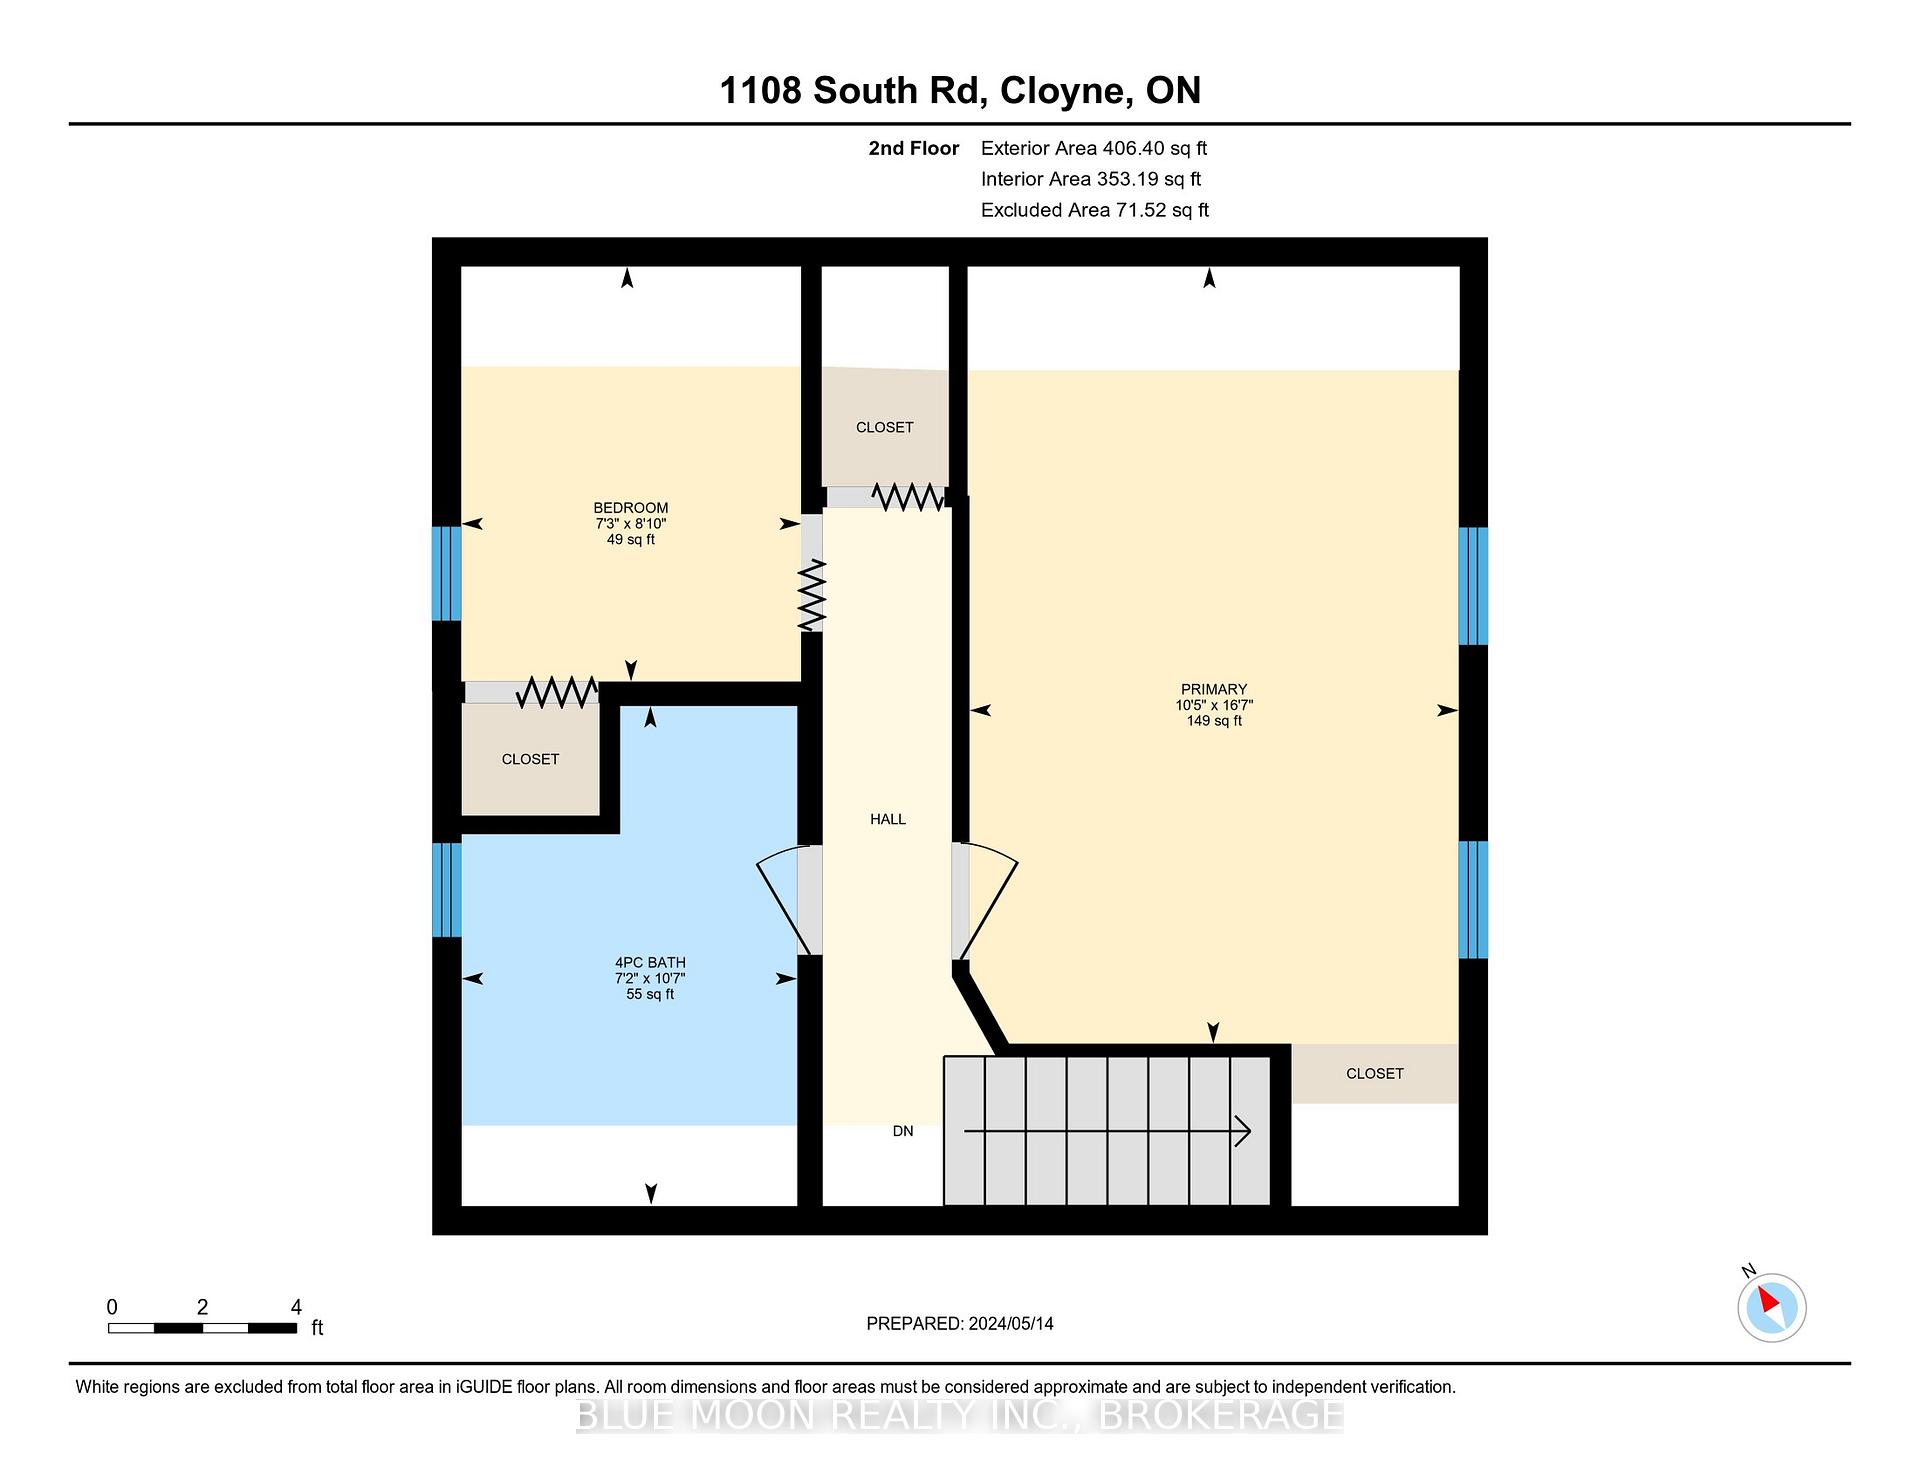
- Primary Bedroom9x10Second level
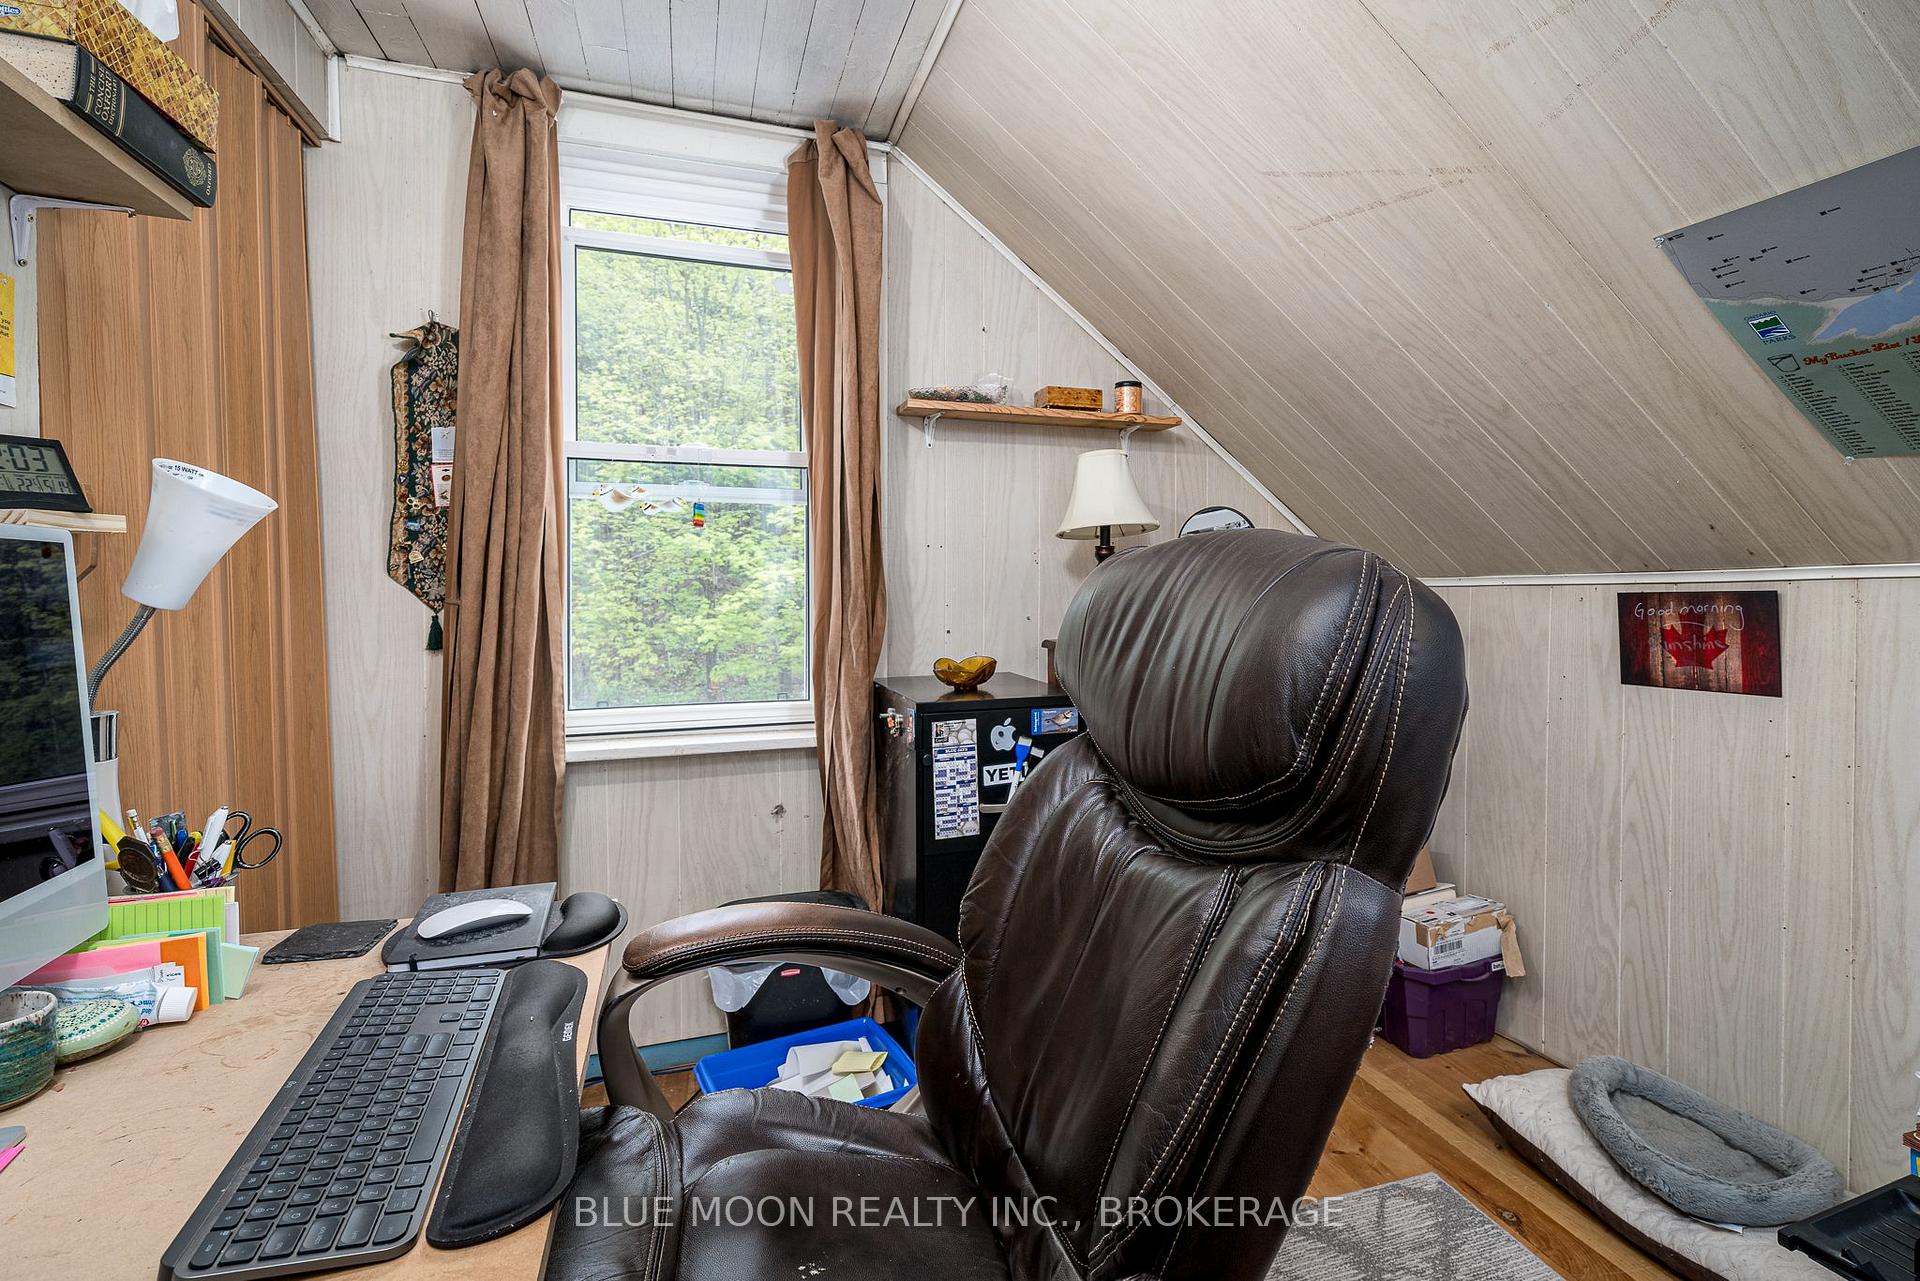
- Bedroom9x8Second level
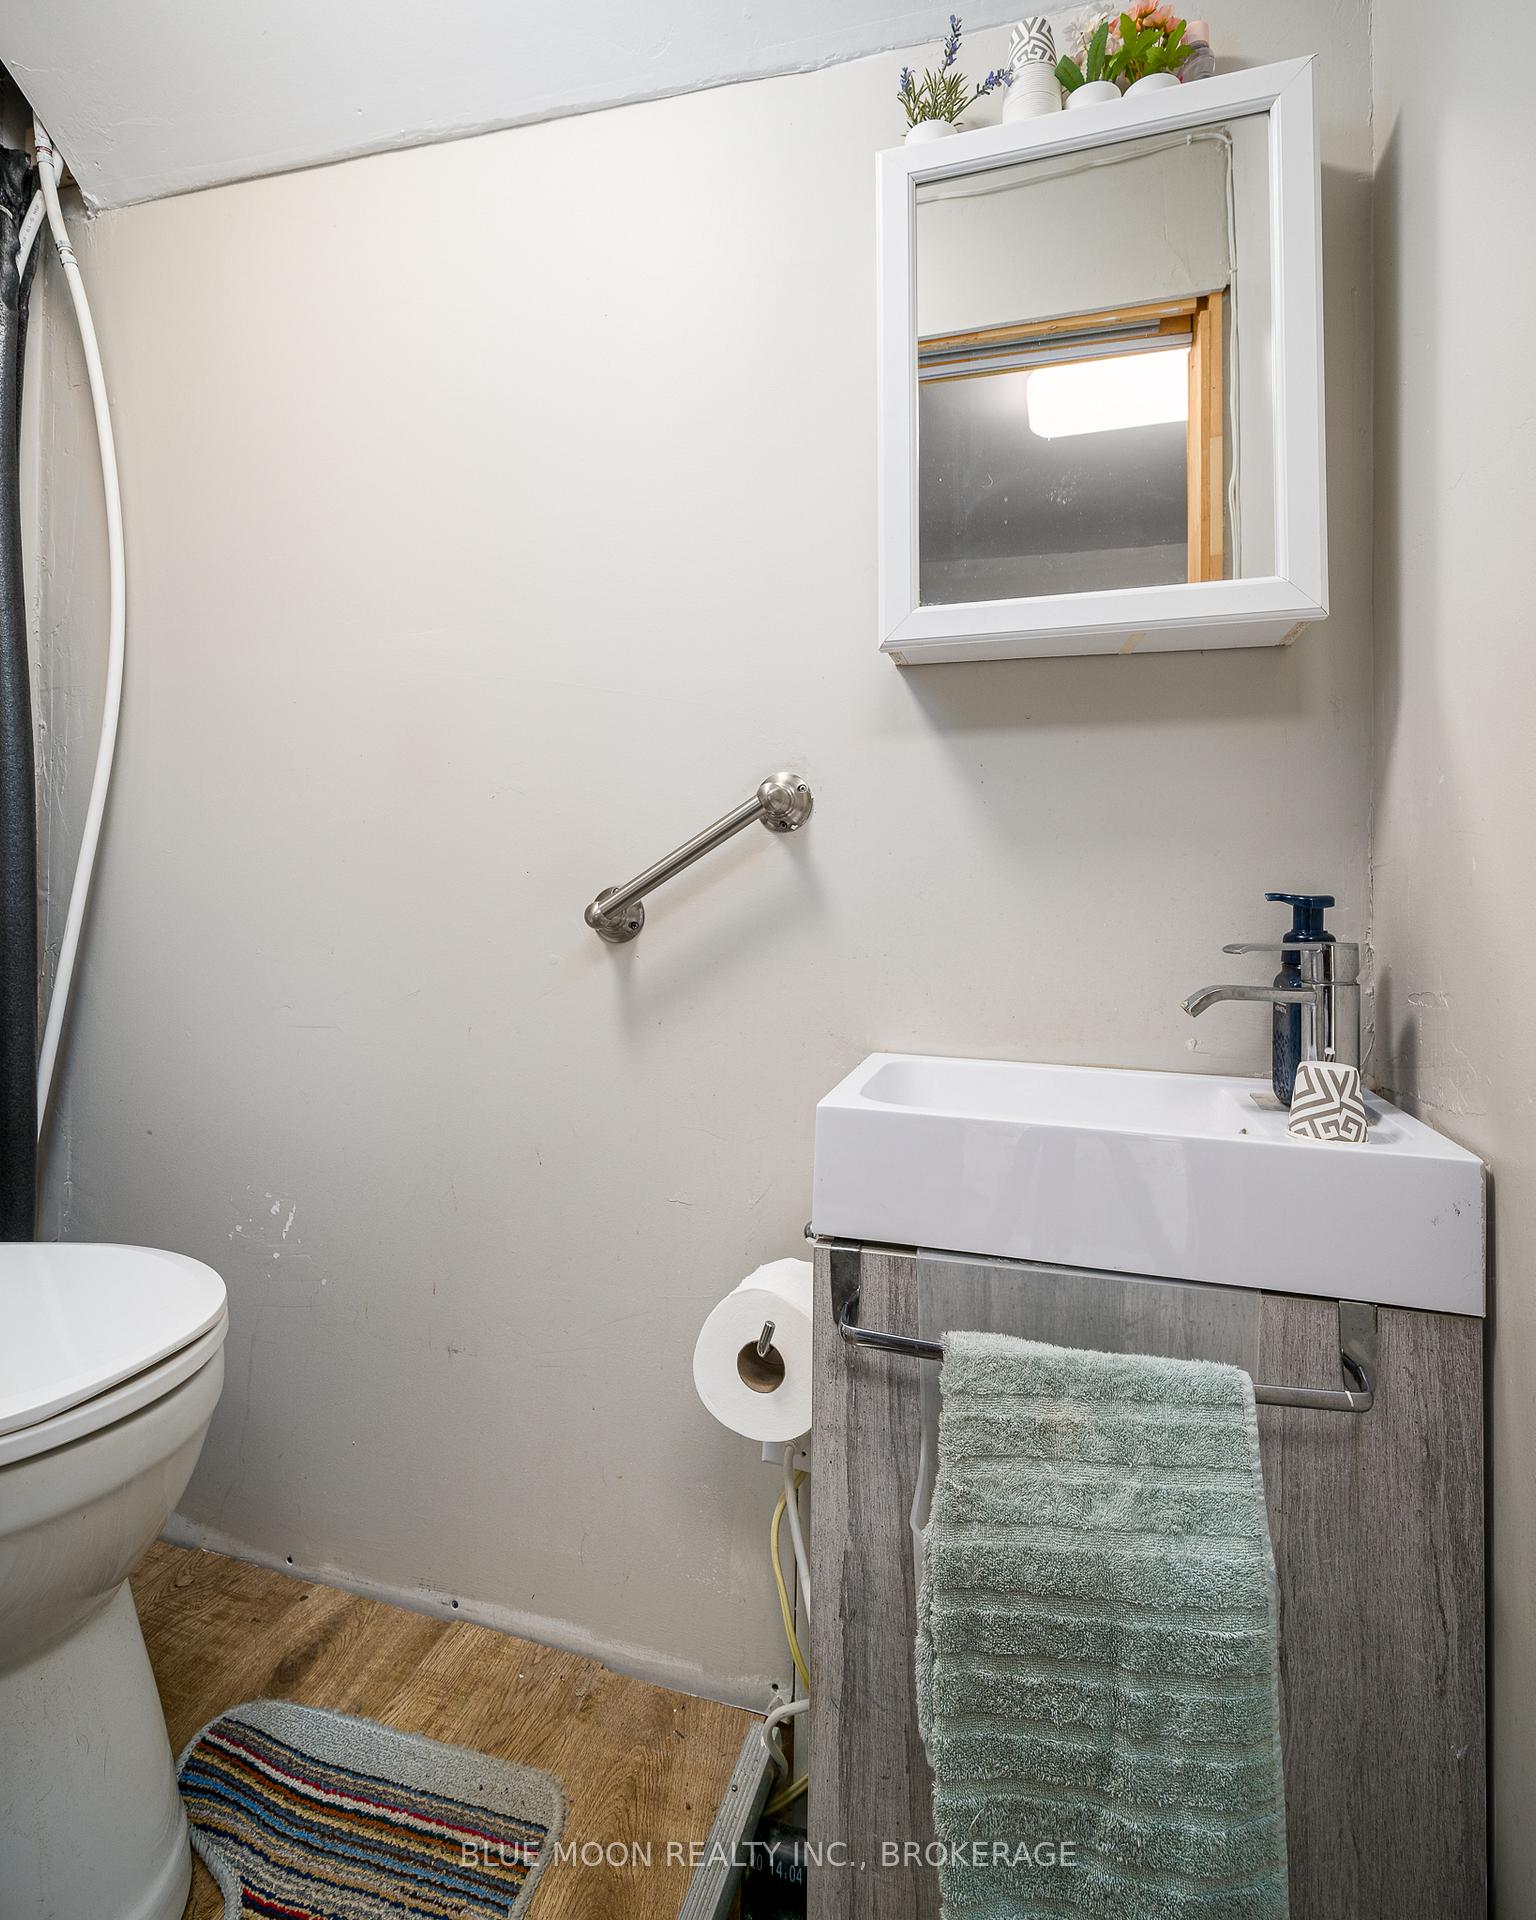
- Bathroom9x7Main level
- Bathroom—Second level
Washrooms
- 2-piece, Main
- 4-piece, Second
- Municipality
- Frontenac
- Neighbourhood
- Frontenac North
- Main cross streets
- HWY 506 & South Road
- Zoning
- RU
- Directions
- HWY 41 North TO HWY 506 TO FERNLEIGH TURN SOUTH ON SOUTH ROAD
- MLS® number
- X11964658
- Data source
- Toronto Regional Real Estate Board
- Status change
- 2025-02-27
- Listed on
- 2025-02-10
- Days on market
- 17 days
- Possession type
- Flexible
- Co-op commission
- 2.0
- Seller
- Listed by
- BLUE MOON REALTY INC., BROKERAGE
Home Market Value
Current home valuation for 1108 South Road, Frontenac, Frontenac North, Frontenac, ON. Listed for $355,000
HOMEH Estimate
$359,177
Estimated Sales Range
$251,424 - $466,930
HOMEH Estimate for 1108 South Road, Frontenac, Frontenac North
Calculated with a real agent's CMA method — 45+ years of experience, codified. Not an AI guess.
For the owner
Is this your home? Track its value.
Get this home's HOMEH Estimate by email once a month, with how many homes are for sale around you.
Mortgage Payment Calculator
Compare up to 4 down payment scenarios
5% of purchase price for homes $500K or less
$17,750
| Scenario 1 | Scenario 2 | Scenario 3 | Scenario 4 | |
|---|---|---|---|---|
−Down payment | % $ | % $ | % $ | % $ |
+CMHC insurance | $13,490 | $9,905 | $8,449 | $0 |
=Total mortgage | $350,740 | $329,405 | $310,199 | $284,000 |
Amortization | ||||
Mortgage rate | % | % | % | % |
| Payment frequency | ||||
=Mortgage payment | $1,712monthly | $1,608monthly | $1,515monthly | $1,387monthly |
Land Transfer Tax
$3,800
$3,800
Around this home
No schools found nearby
Data provided by OpenStreetMap & Fraser Institute School Rankings
Ask HOMEH
New!Hi there!
👋Text or call (416) 301-9001
Recommended for you
Based on homes you've looked at.
No recommended properties found.
Nearby similar homes
No nearby properties found.
More real estate resources
Other homes nearby
Explore this area
Nearby neighbourhoods
No nearby listings available.