
1117B Twin Pine Lane
Frontenac (Frontenac North), ON K0H 2M0
- 2Bedrooms
- 1Bathroom
- 0Garage
- < 700Sq Ft
- $1,572Tax
- 129×113 ftLot Size
 Estimated Value:$449,365See Free Estimate Report

Sale & Price History for 1117B Twin Pine Lane, Frontenac, Frontenac North
| Start Date | End Date | Price | Event | MLS# |
|---|---|---|---|---|
| No listing history available | ||||
Real estate boards require you to or to see the full details of this property.
*Sold prices and complete sale & price history are regulated data. Under the Trust in Real Estate Services Act, 2002 (TRESA) and the rules of the Real Estate Council of Ontario (RECO), and pursuant to the Multiple Listing Service® rules of the Canadian Real Estate Association (CREA) and the Toronto Regional Real Estate Board (TRREB), this information may be shown only to registered users who have agreed to the applicable terms of use (a Virtual Office Website, or "VOW," arrangement). HOMEH Inc., Brokerage therefore provides it to signed-in members only. Creating an account is free and takes under a minute.
About 1117B Twin Pine Lane, Frontenac, Frontenac North
Summarized Description
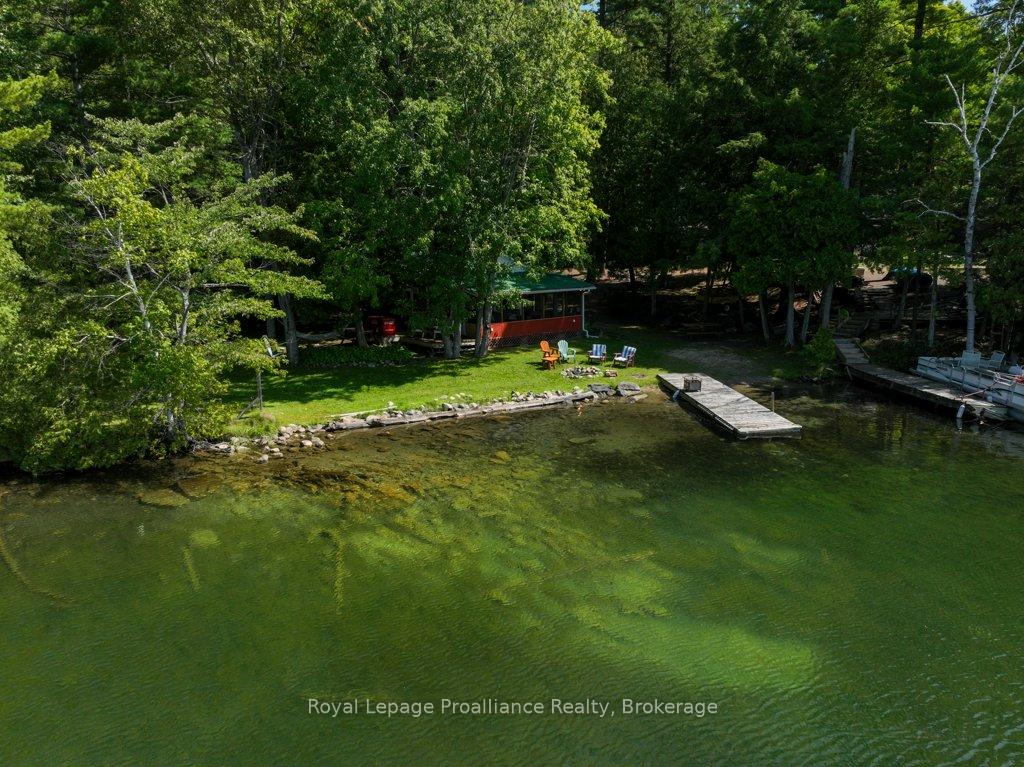
- Turnkey two-bedroom waterfront retreat on Lake Mississagagon.
- Beautifully renovated with modern updates throughout.
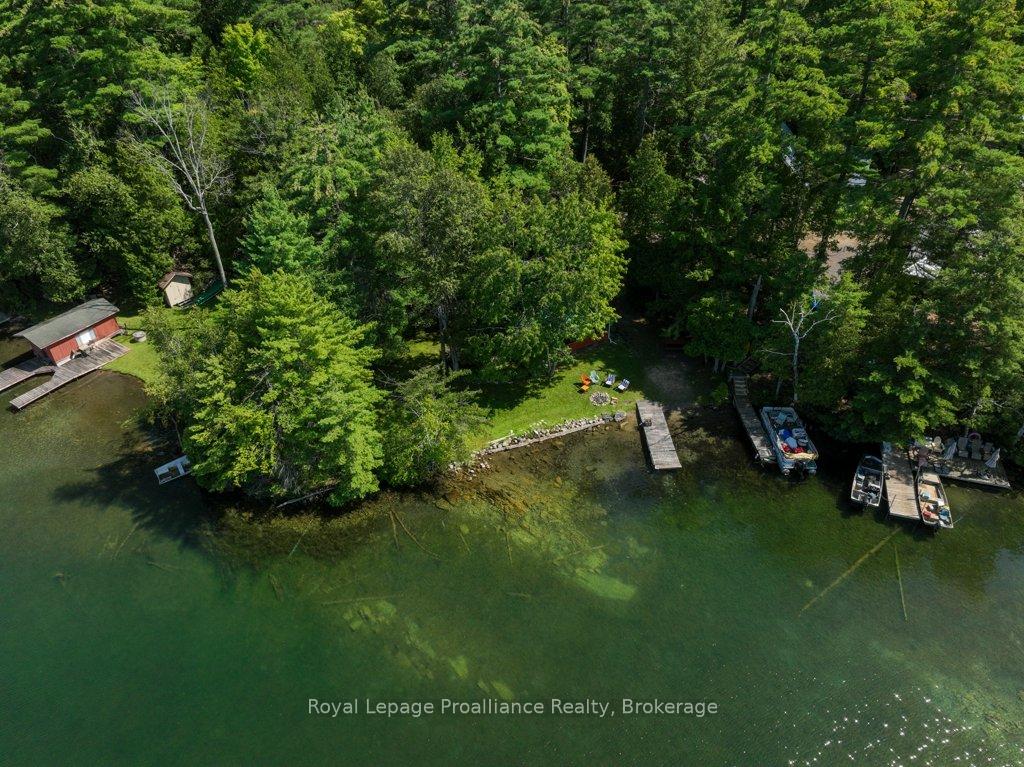
- Expansive dock for boating and swimming access.
- Level sandy shoreline ideal for family activities.
- Located in a Dark Sky Preserve for stunning night views.
- Less than two hours from Kingston and Ottawa.
- Perfect for peaceful weekend escapes or family gatherings.
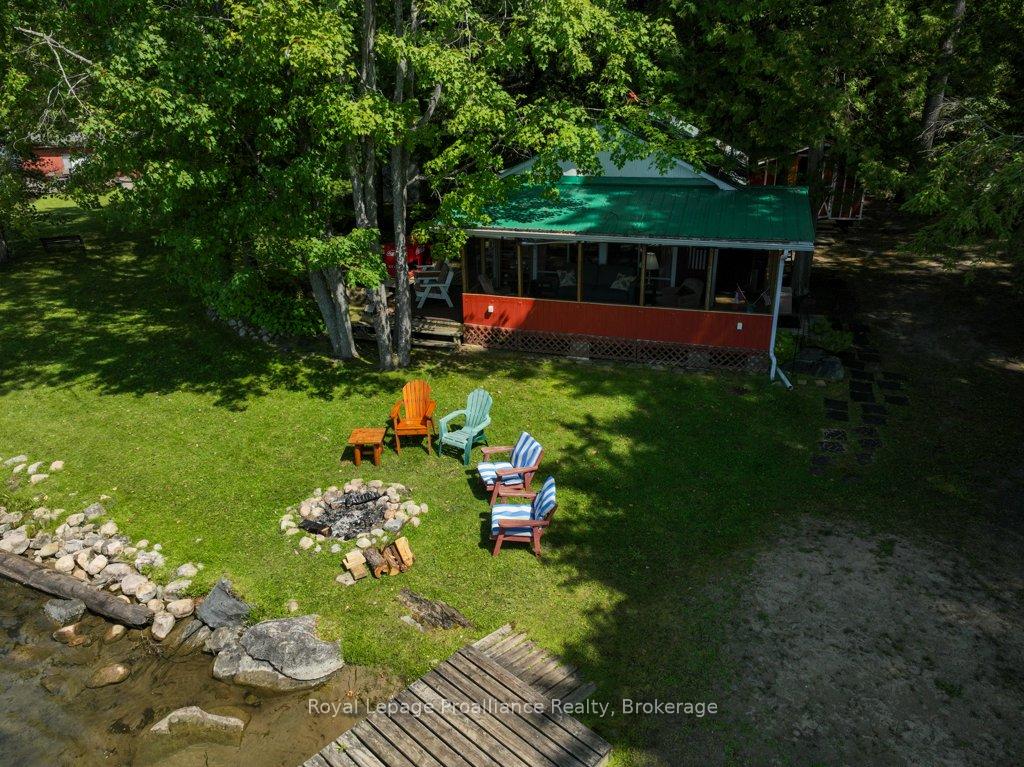
- Includes cozy stone fire pit for evening relaxation.
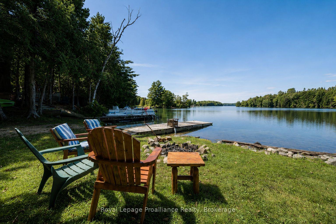
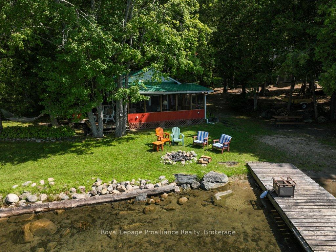
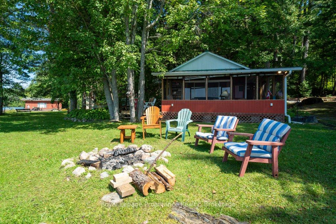
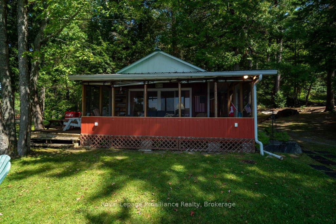
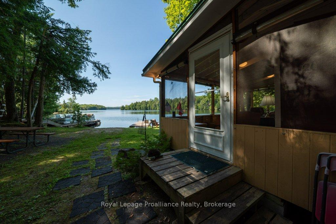
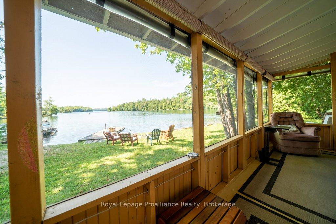
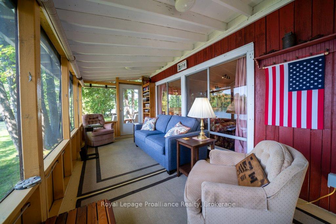
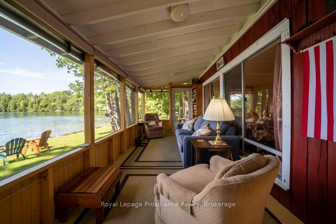
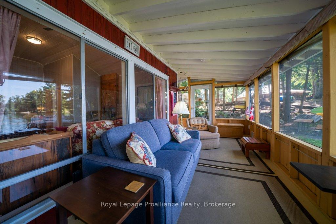
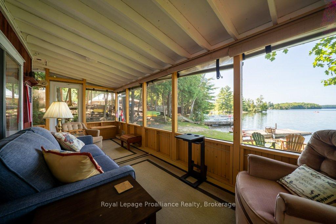
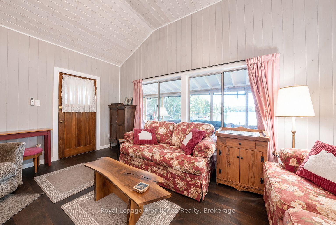
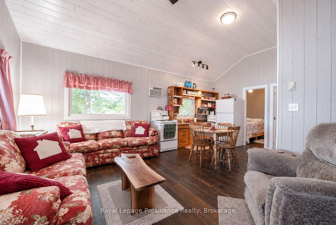
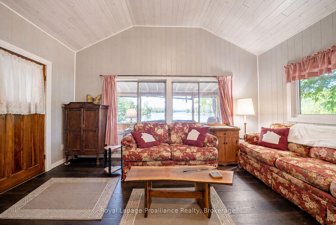
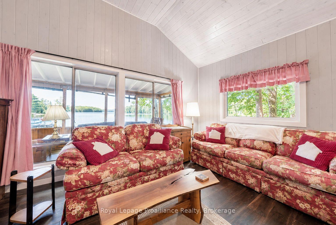
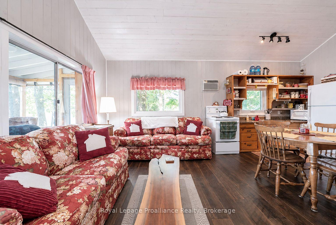
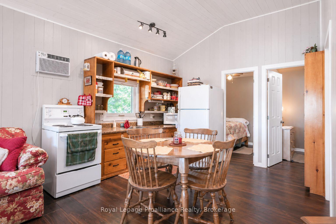
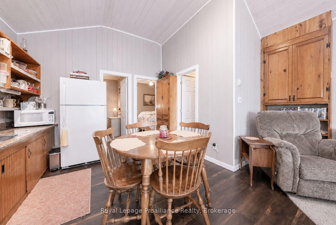
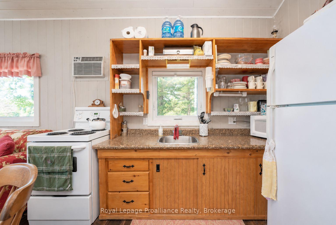
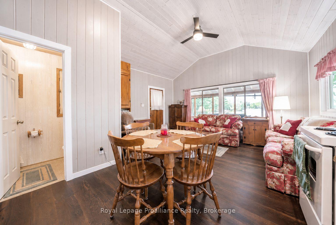
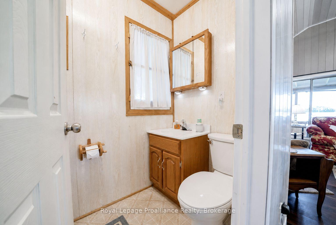
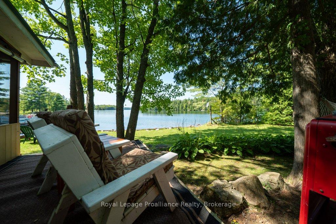
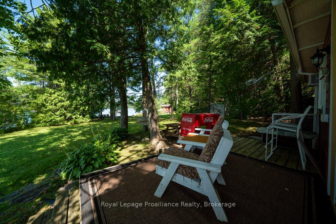
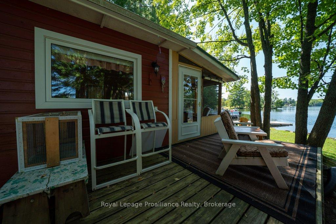
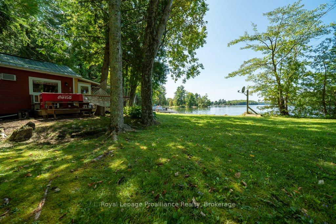
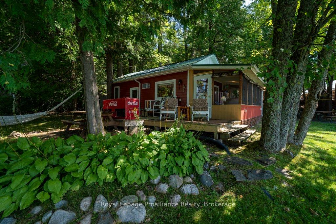
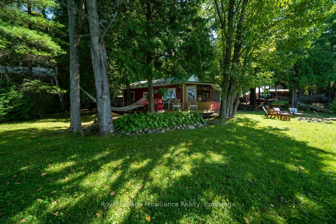
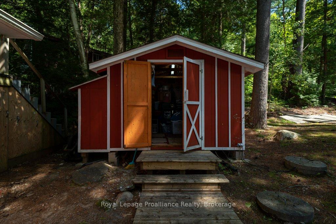
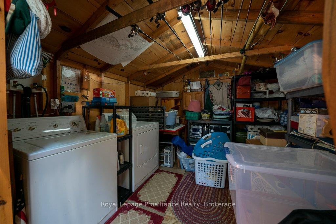
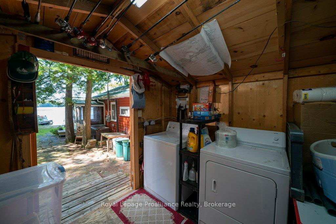
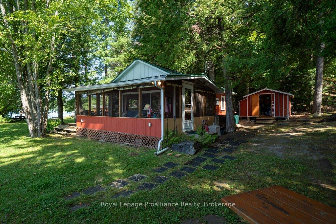
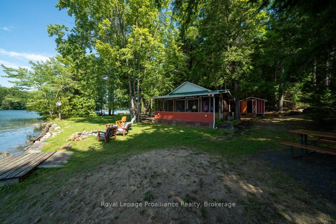
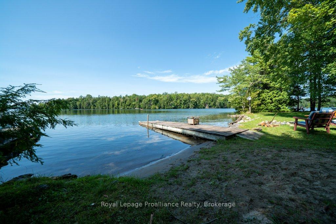
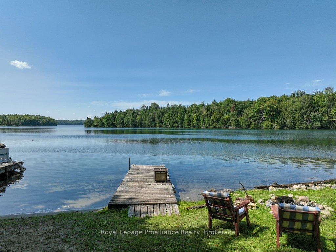
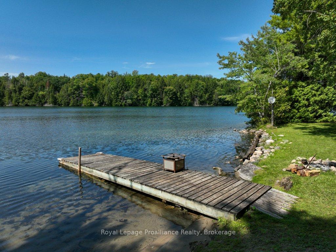
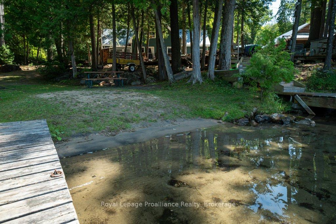
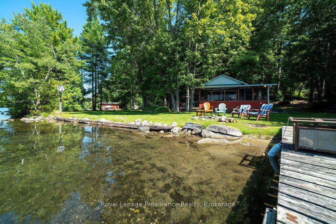
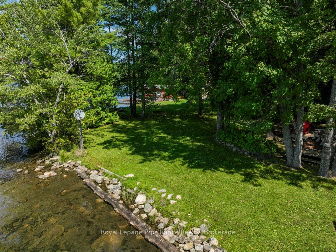
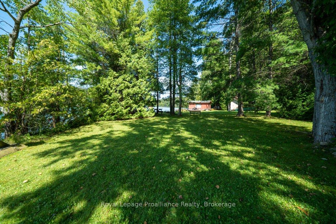
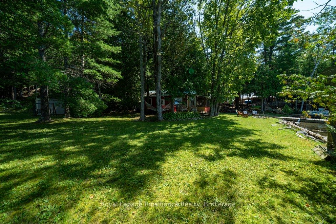
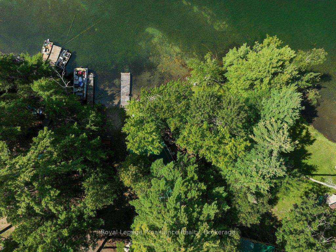
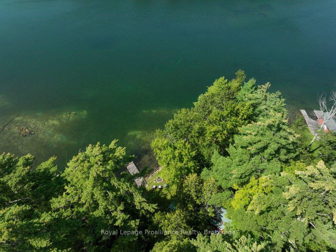
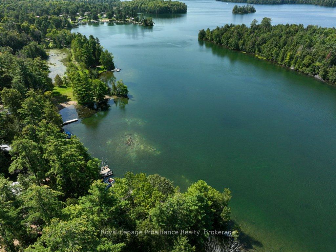
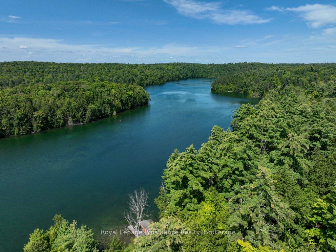
Turnkey Lakefront Living with Unforgettable Sunset Views! Welcome to effortless cottage living on the crystal-clear shores of Lake Mississagagon. Beautifully renovated and completely turnkey, this charming two-bedroom waterfront retreat is ready to enjoy from the moment you arrive. Thoughtfully updated throughout, the bright, inviting interior is filled with natural light while offering smart storage solutions that make every inch of the cottage both functional and comfortable. Step outside to a level waterfront where a naturally sandy, weed-free shoreline invites endless days of swimming in some of the cleanest water the Land O' Lakes is known for. The expansive dock easily accommodates your boat, while the covered front porch provides the perfect place to unwind with a morning coffee or watch spectacular western sunsets paint the lake each evening. Designed for carefree seasonal living, the property includes a separate storage shed complete with a washer and dryer, a cozy stone fire pit for evenings under the stars, and numerous recent updates including a 200-amp electrical service, renovated interior, updated bathroom, flooring, and air conditioning. Located within the renowned Dark Sky Preserve, the night skies are as unforgettable as the lake itself. Stretching nearly 10 kilometres, Lake Mississagagon offers outstanding boating, fishing, and endless opportunities to explore its picturesque bays, islands, and secluded coves. Whether you're searching for a peaceful weekend escape or a low-maintenance family cottage, this property delivers everything you need to start making memories from day one. Conveniently located less than two hours from Kingston and Ottawa, and approximately three hours from the GTA, it's the perfect destination to experience the very best of Ontario's cottage country.
Key Facts & Features
Property Costs
- Annual Property Tax Amount
- $1,572
- Land Transfer Tax Fee
- $6,455
- Basement Type
- None
Interior Features
- Interior Extras
- Primary Bedroom - Main Floor, Separate Heating Controls, Water Heater Owned
- View
- Bay, Lake, Trees/Woods, Water
- Security Features
- Smoke Detector
- Fireplace/Stove
- No
- Elevator
- No
Exterior Features
- Pool
- None
- Property Features
- Golf, Library, Place Of Worship, Waterfront, Wooded/Treed
- Other Structures
- Garden Shed, Other, Out Buildings
Building
- Building Type
- Detached
- Building Style
- Bungalow
- Approx Age
- 51-99
Construction
- Exterior Finish
- Wood
- Roof
- Metal
- Foundation Details
- Piers, Other
- Special Designation
- Unknown
Lot
- Lot Front
- 128.60 ft
- Lot Depth
- 112.85 ft
- Lot Size
- 0.23
- Lot Shape
- Irregular
Inclusions
- Inclusions
- Furniture, beds, bedding, all appliances, smallwares, dock, outdoor furniture
Exclusions
- Exclusions
- Personal possessions-side tables
Parking & Garages
- Garage Type
- None
- Garage Spaces
- 0
- Parking Spaces
- 3
- Total Garage And Parking Spaces
- 3
Heating & Cooling
- Heat Source
- Electric
- Heat Type
- Baseboard
- Air Conditioning
- Window Unit(s)
- Water
- Other
- Sewers
- Septic
- Natural Gas
- No
- Hydro
- Yes
- Cable
- No
- Telephone
- Yes
- Bedrooms
- 2
- Washrooms
- 1
- Kitchens
- 1
- Family / bonus room
- Yes
Room sizes
- Family Room—Main level, Combined w/Kitchen, Hardwood Floor, W/O To Sunroom
- Sunroom—Main level, W/O To Water
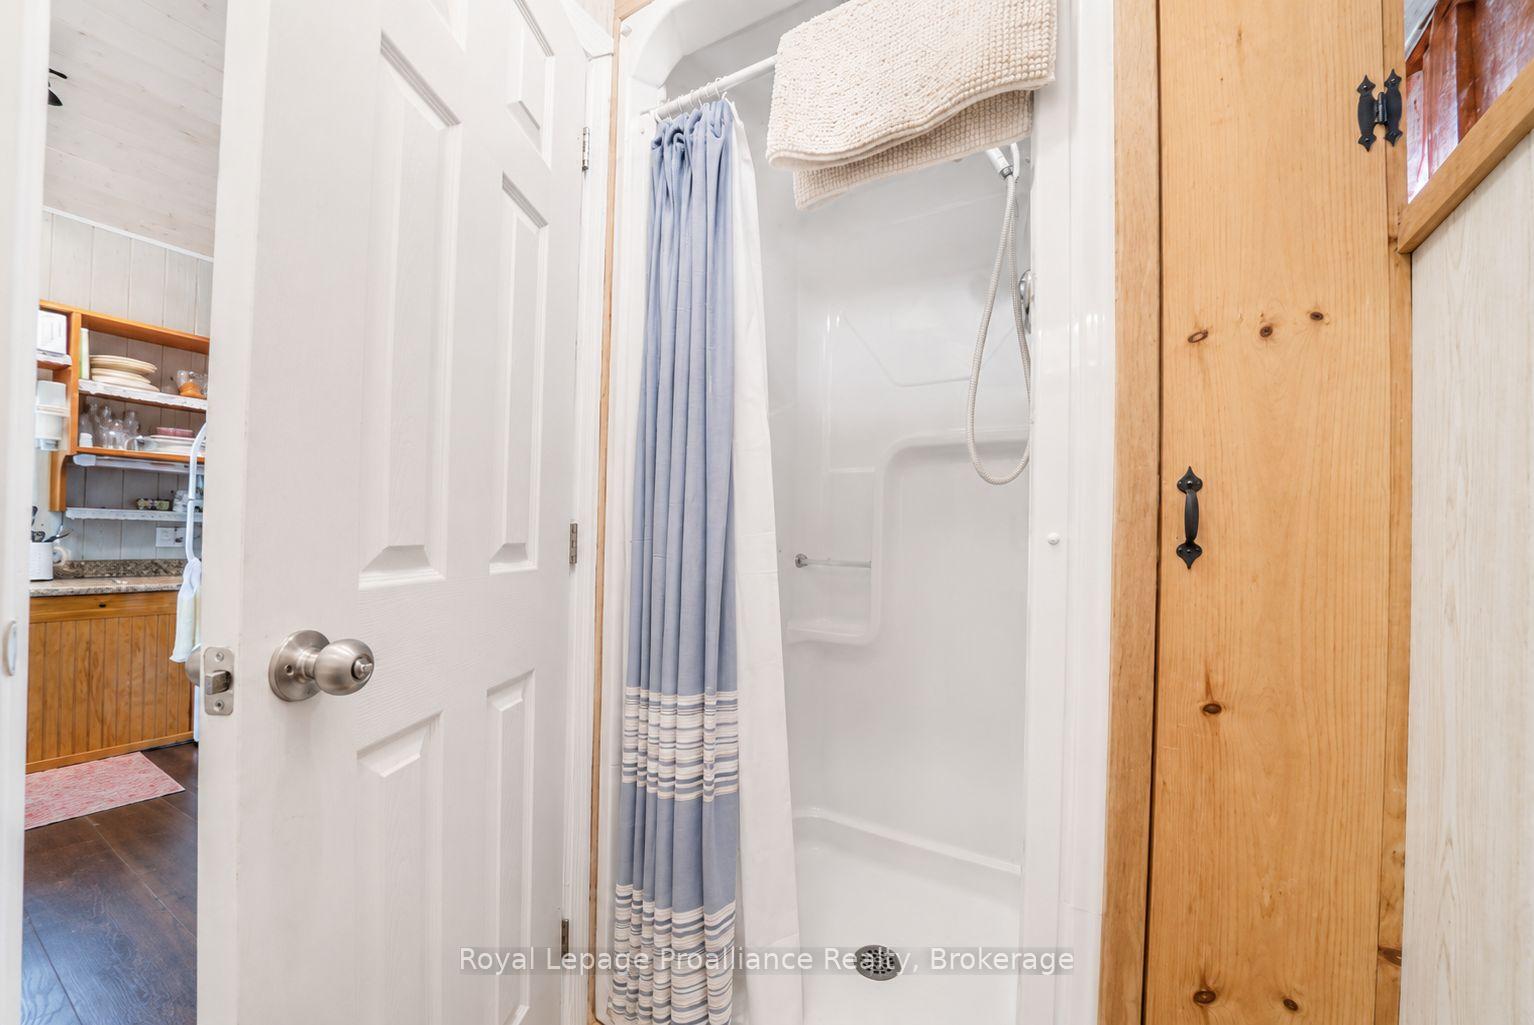
- Bathroom—Main level, 3 Pc Bath, Linoleum
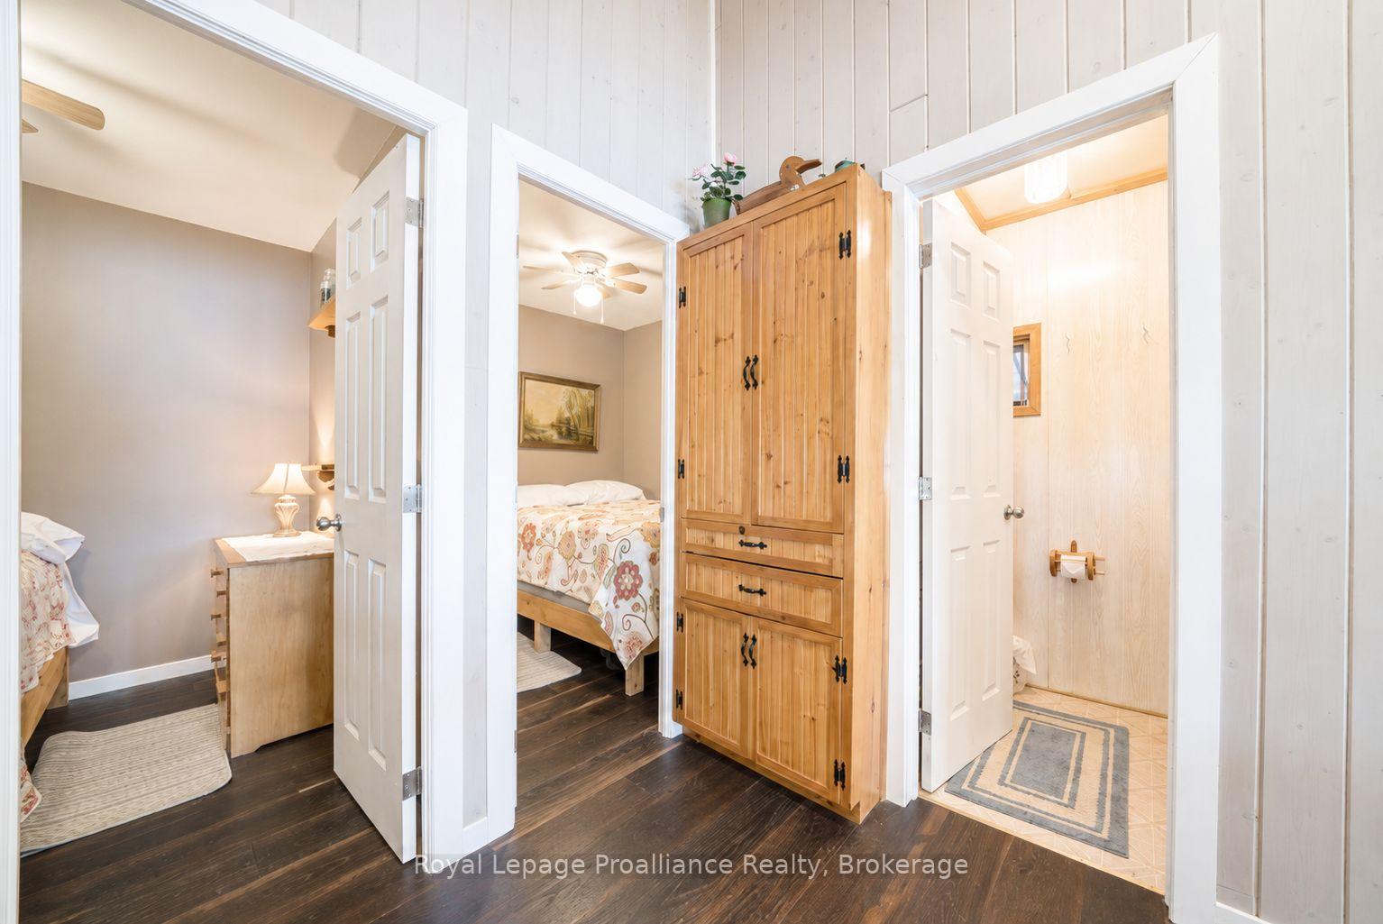
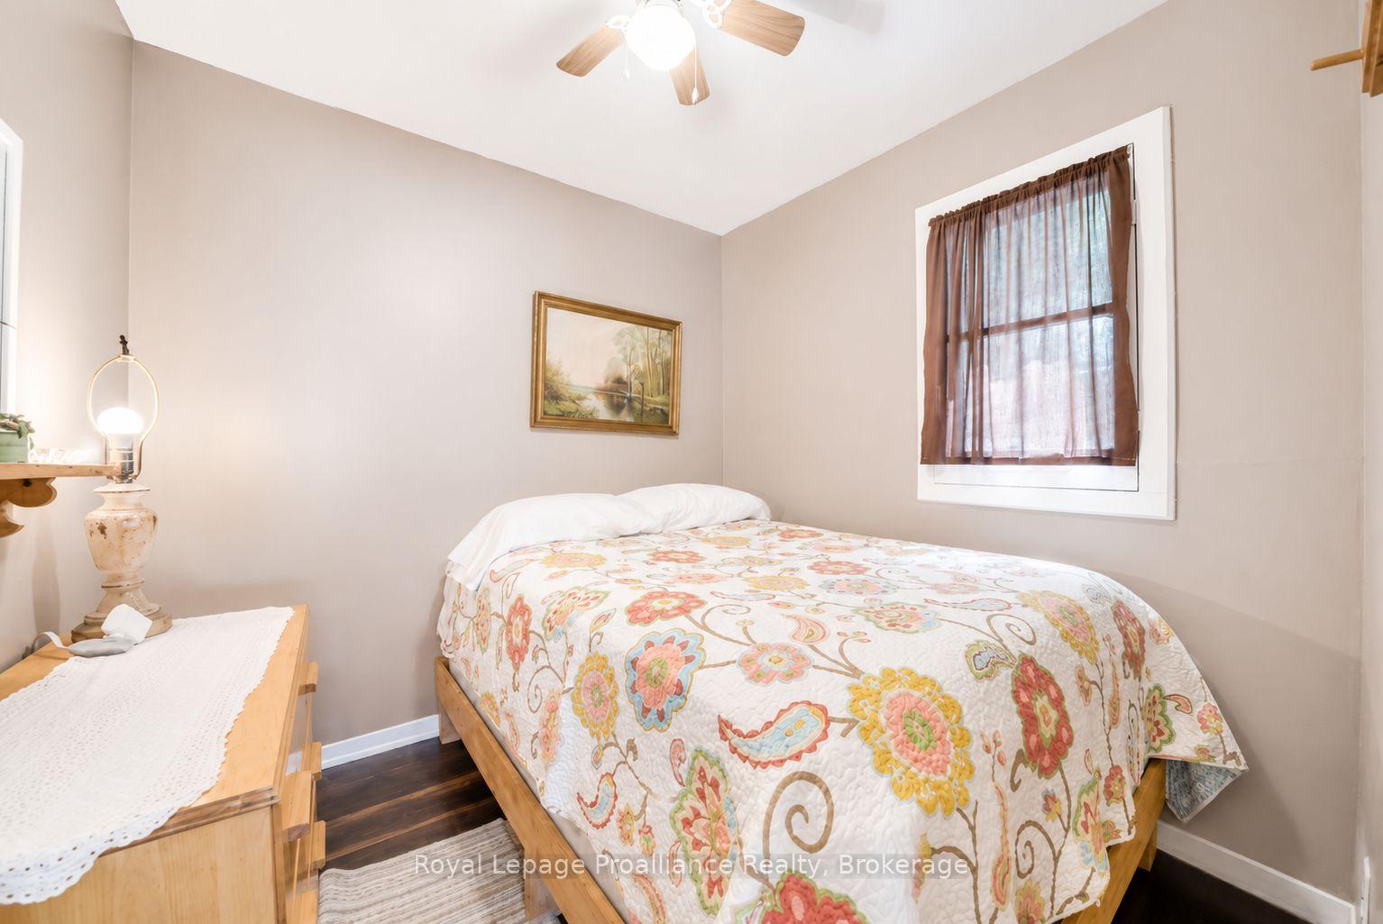
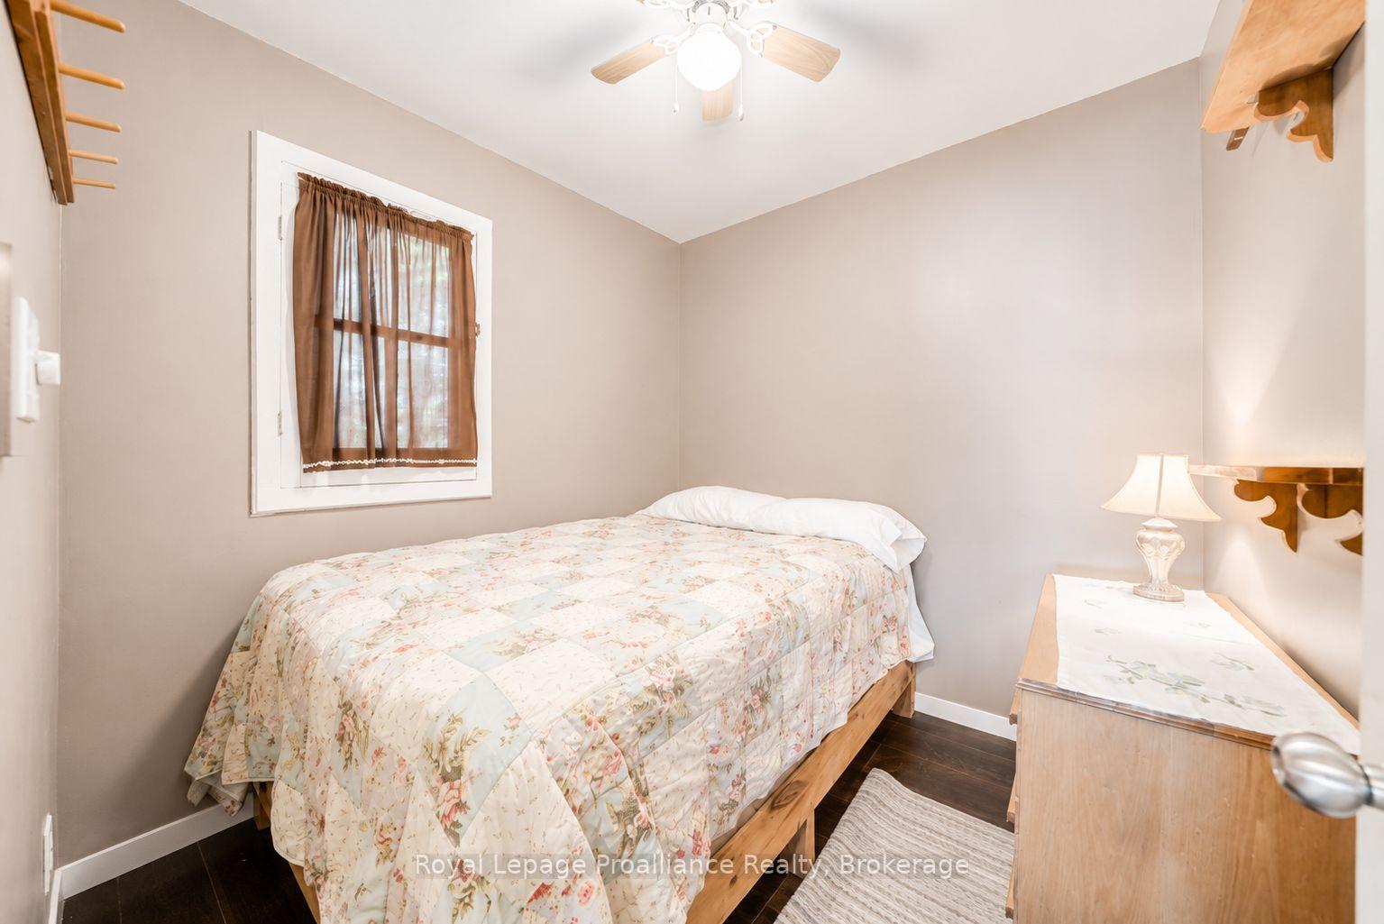
- Bedroom—Main level, Hardwood Floor, Ceiling Fan(s)
- Kitchen—Main level, Combined w/Family, Hardwood Floor
- Bedroom 2—Main level, Hardwood Floor, Ceiling Fan(s)
Washrooms
- 3-piece, Main
- Municipality
- Frontenac
- Neighbourhood
- Frontenac North
- Main cross streets
- Road 506 & Mississagagon Lake Road
- Zoning
- LSW
- Directions
- Turn off Road 506 on to Mississagagon Lake Rd, turn east Twin Pine Lane to property address
- Waterfront
- Direct
- MLS® number
- X13520996
- Data source
- Toronto Regional Real Estate Board
- Listed on
- 2026-07-03
- Updated on
- 2026-07-03
- Days on market
- 113 days
- Possession type
- Flexible
- Co-op commission
- 2.0% + HST
- Seller
- Listed by
- ROYAL LEPAGE PROALLIANCE REALTY
Home Market Value
Current home valuation for 1117B Twin Pine Lane, Frontenac, Frontenac North, Frontenac, ON. Listed for $499,000
HOMEH Estimate
$449,365
Estimated Sales Range
$395,441 - $523,923
HOMEH Estimate for 1117B Twin Pine Lane, Frontenac, Frontenac North
Calculated with a real agent's CMA method — 45+ years of experience, codified. Not an AI guess.
For the owner
Is this your home? Track its value.
Get this home's HOMEH Estimate by email once a month, with how many homes are for sale around you.
Mortgage Payment Calculator
Compare up to 4 down payment scenarios
5% of purchase price for homes $500K or less
$24,950
| Scenario 1 | Scenario 2 | Scenario 3 | Scenario 4 | |
|---|---|---|---|---|
−Down payment | % $ | % $ | % $ | % $ |
+CMHC insurance | $18,962 | $13,922 | $11,876 | $0 |
=Total mortgage | $493,012 | $463,022 | $436,026 | $399,200 |
Amortization | ||||
Mortgage rate | % | % | % | % |
| Payment frequency | ||||
=Mortgage payment | $2,407monthly | $2,261monthly | $2,129monthly | $1,949monthly |
Land Transfer Tax
$6,455
$6,455
Around this home
No schools found nearby
Data provided by OpenStreetMap & Fraser Institute School Rankings
Ask HOMEH
New!Hi there!
👋Text or call (416) 301-9001
Recommended for you
Based on homes you've looked at.
No recommended properties found.
Nearby similar homes
No nearby properties found.
More real estate resources
Other homes nearby
Explore this area
Nearby neighbourhoods
No nearby listings available.