

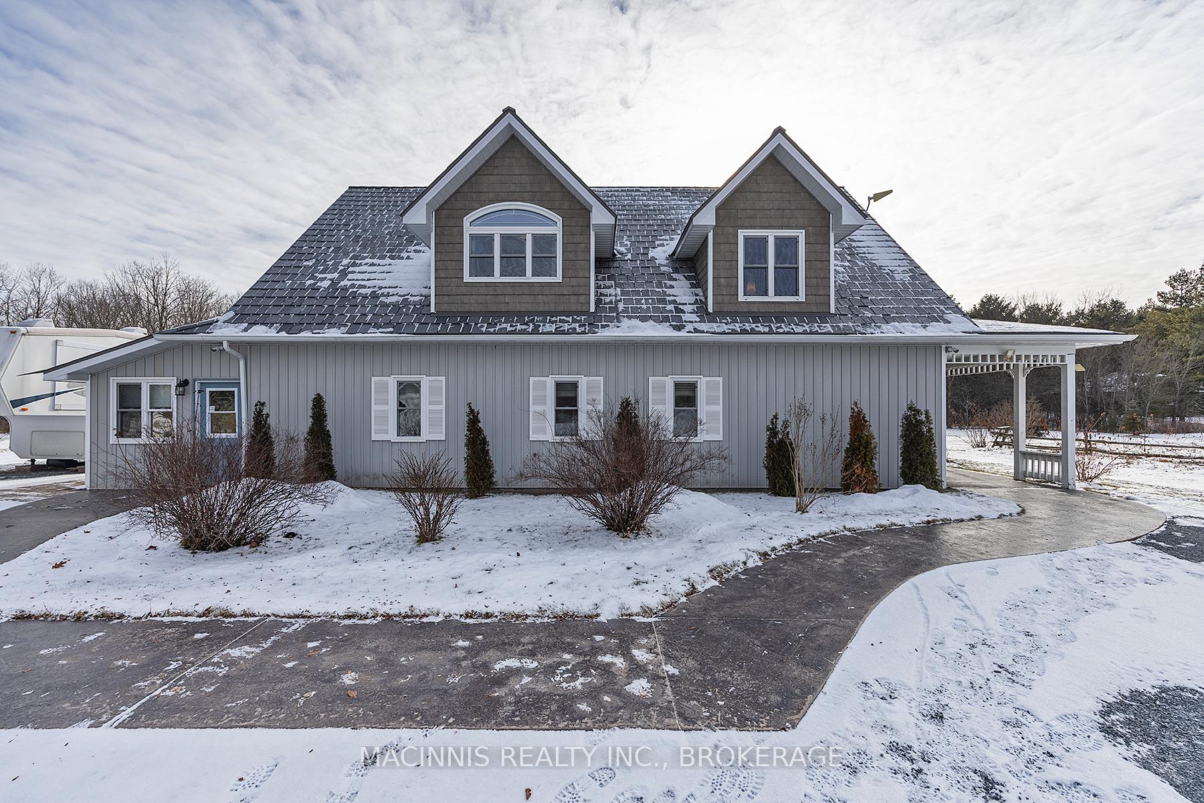
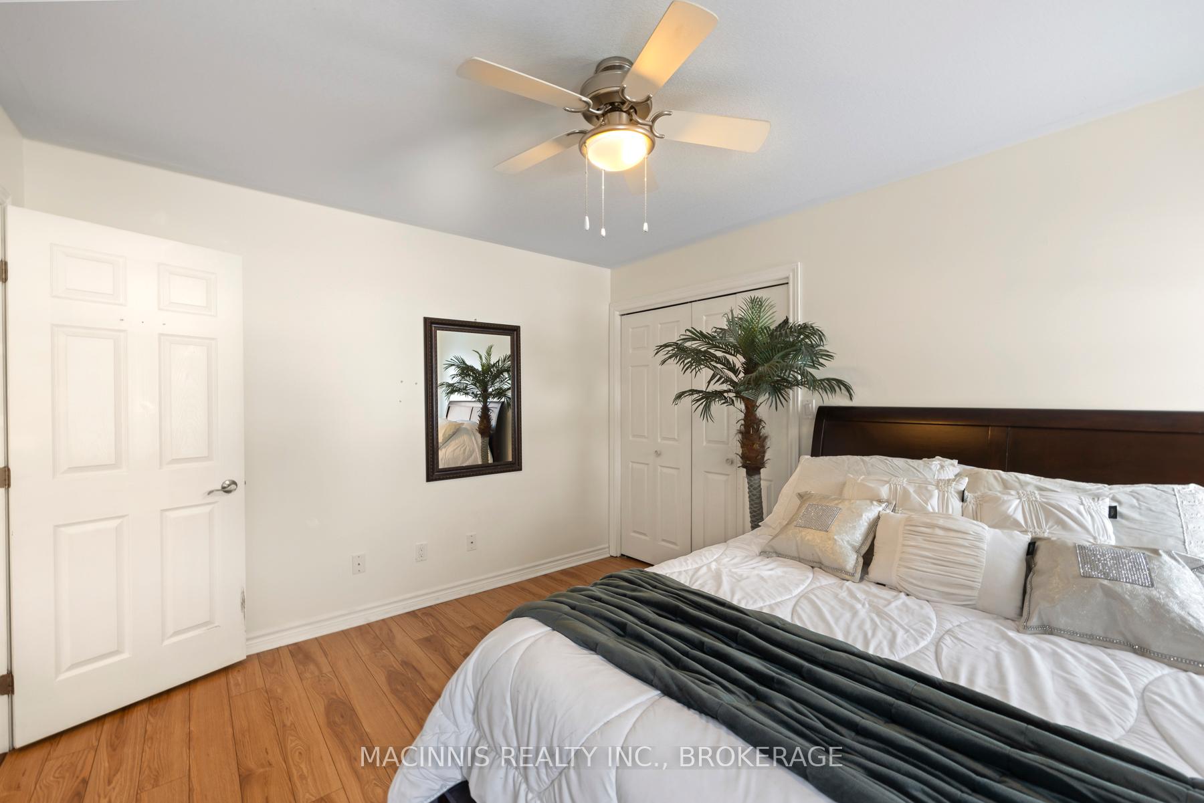
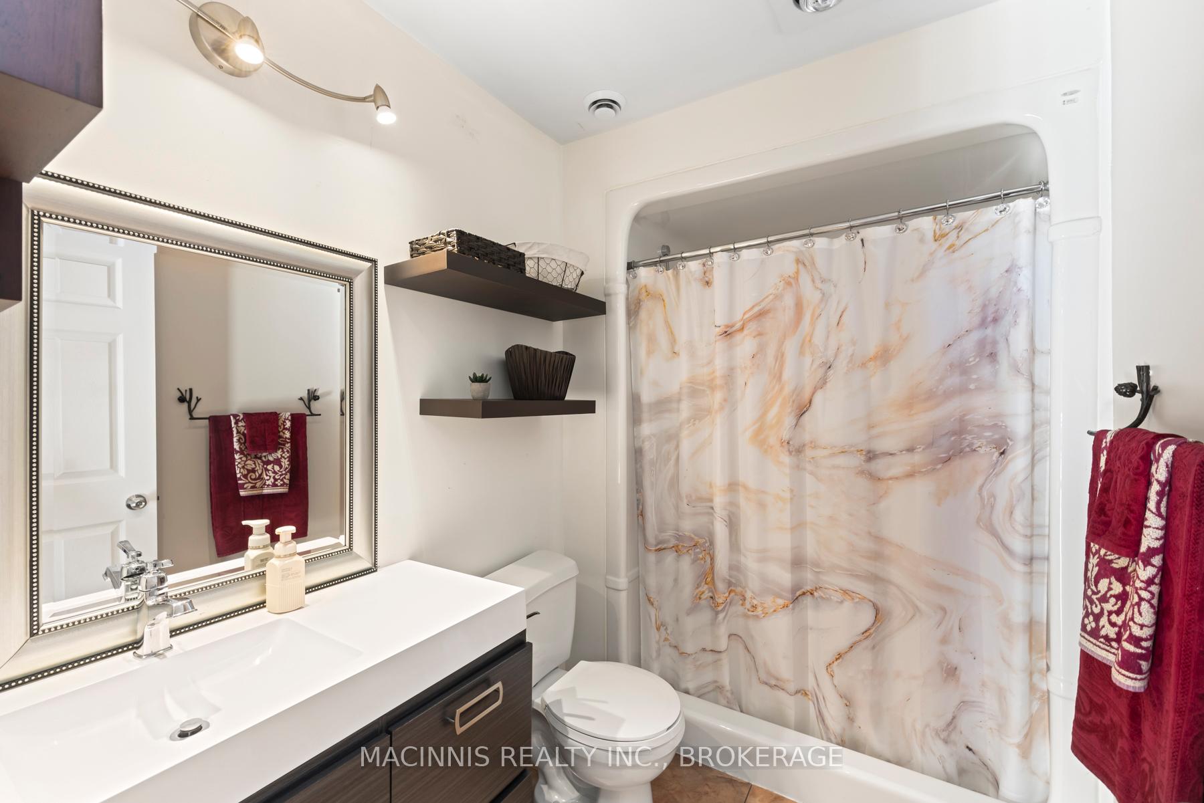
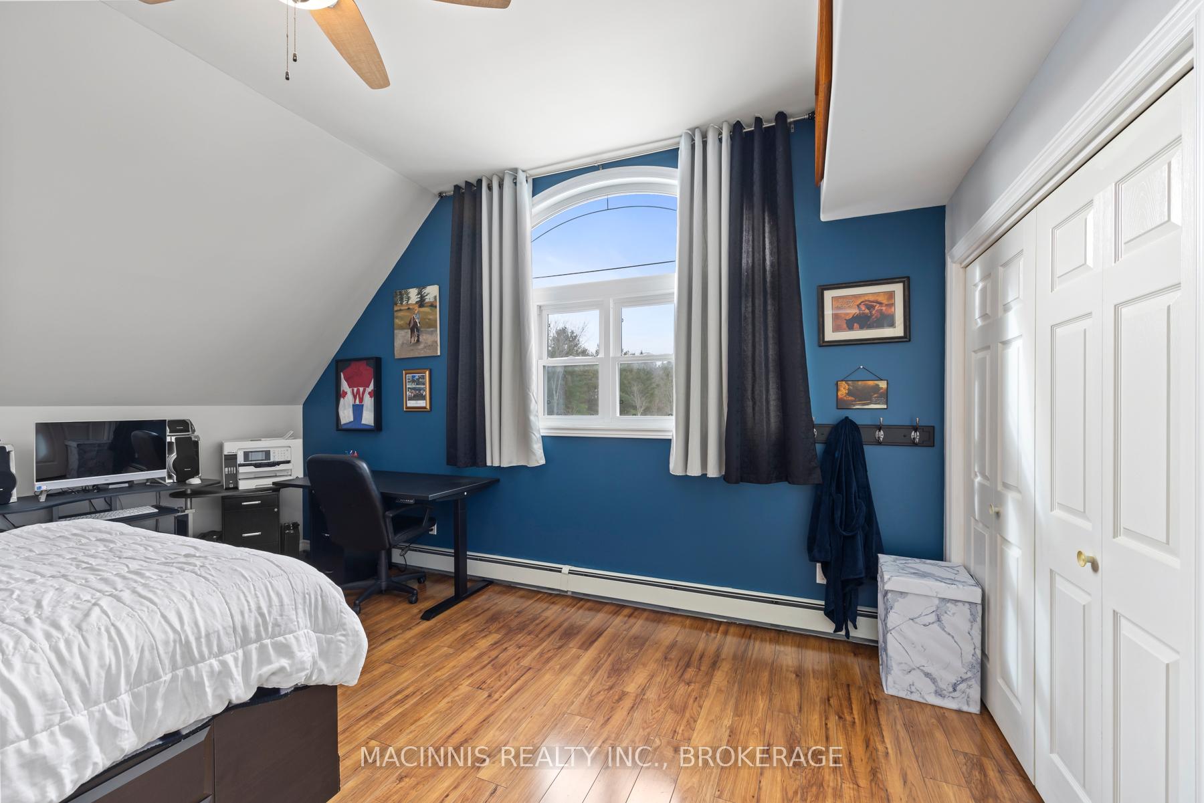
113 Country Woods Drive
Frontenac (Frontenac South), ON K0H 1V0
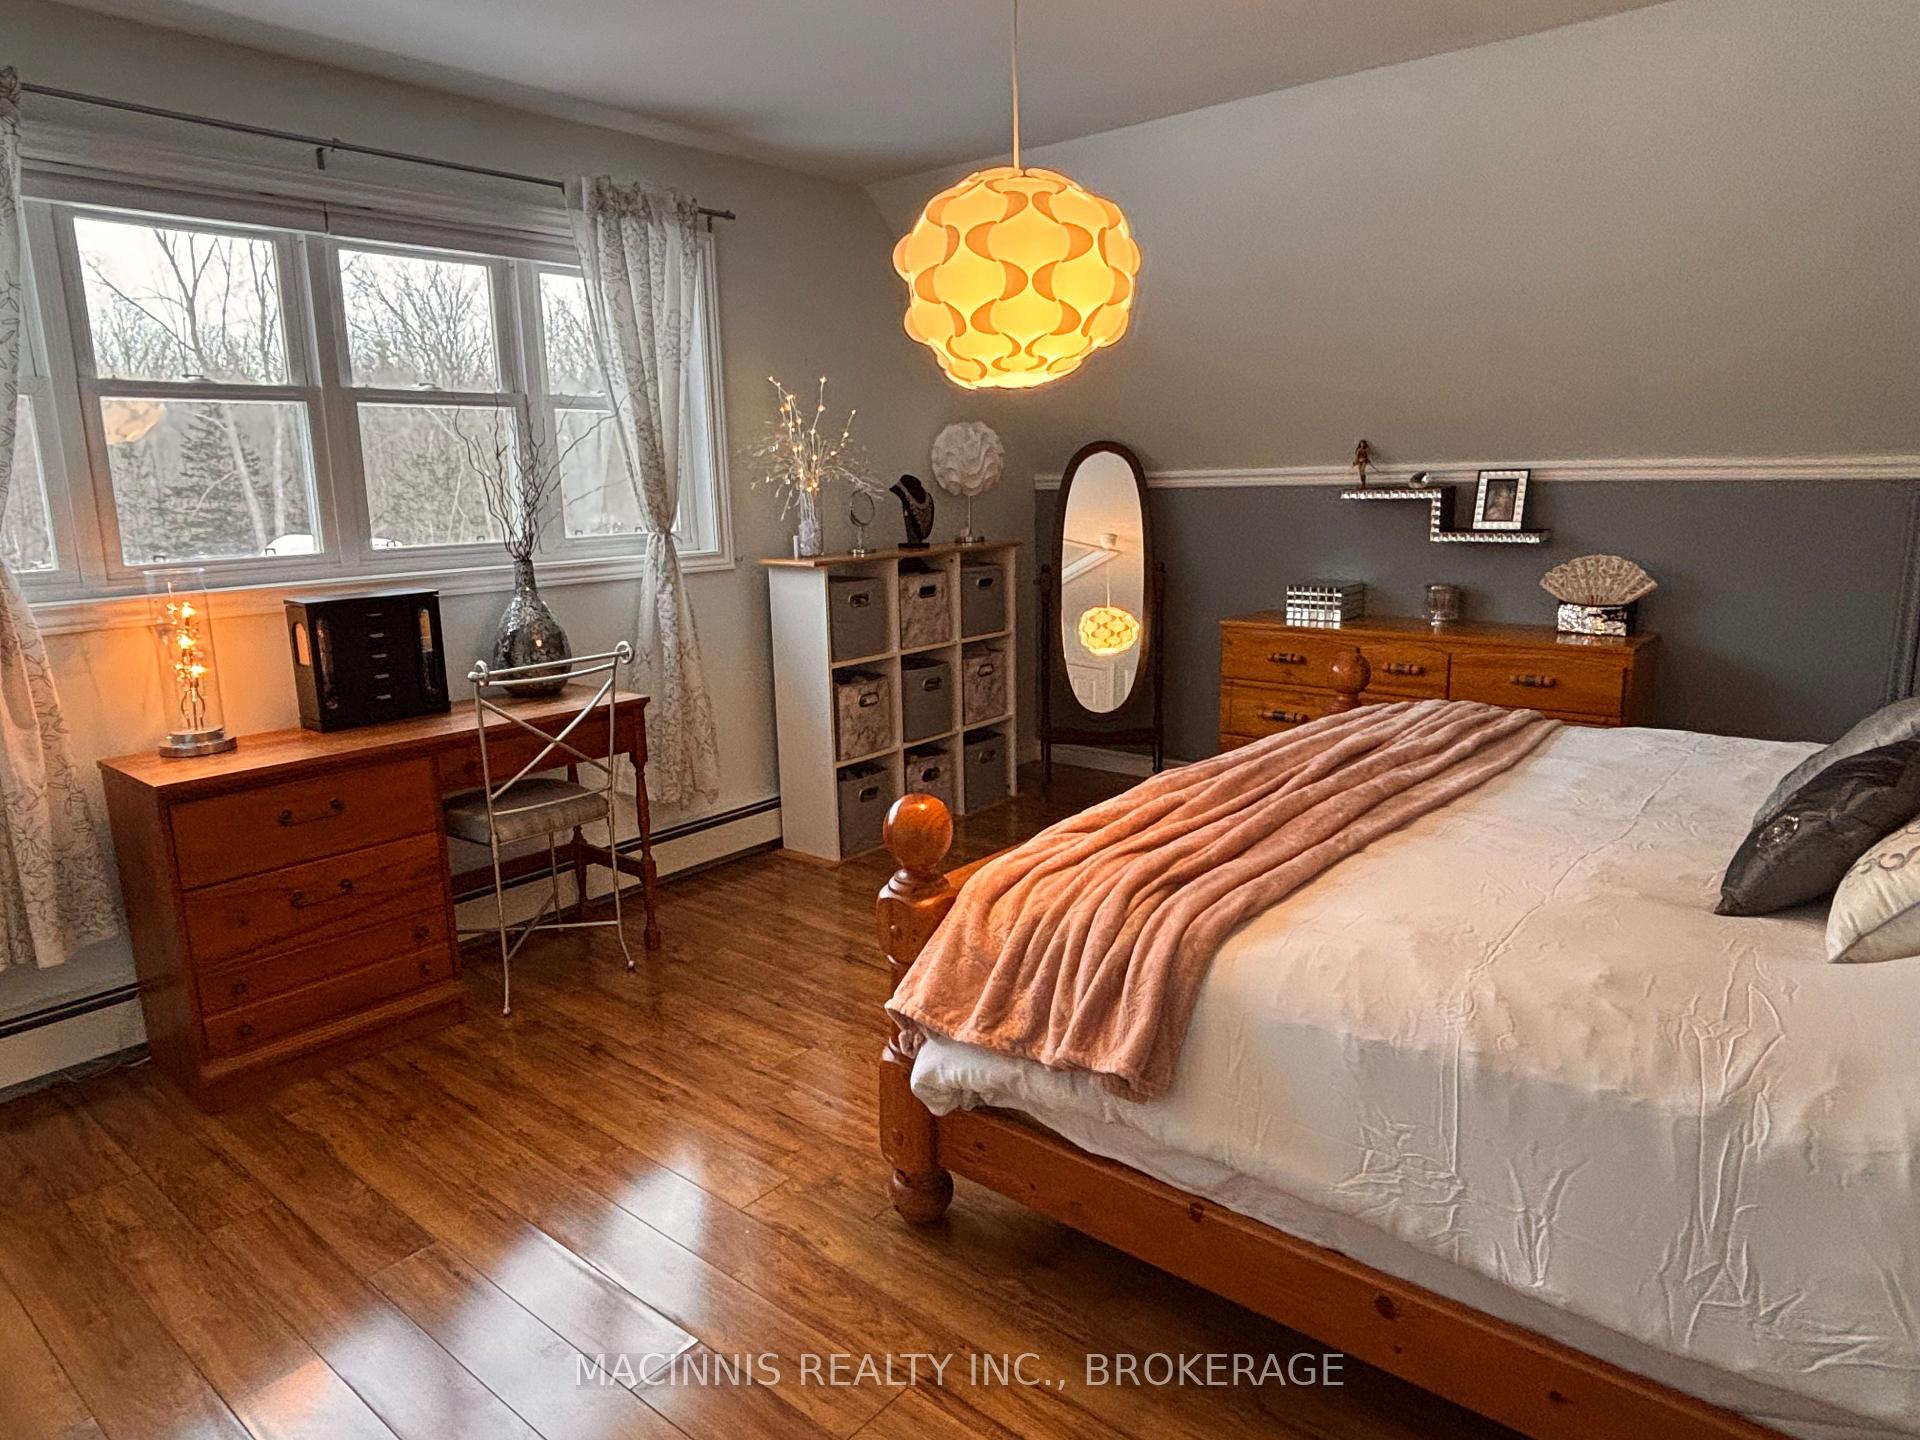
- 4Bedrooms
- 2Bathrooms
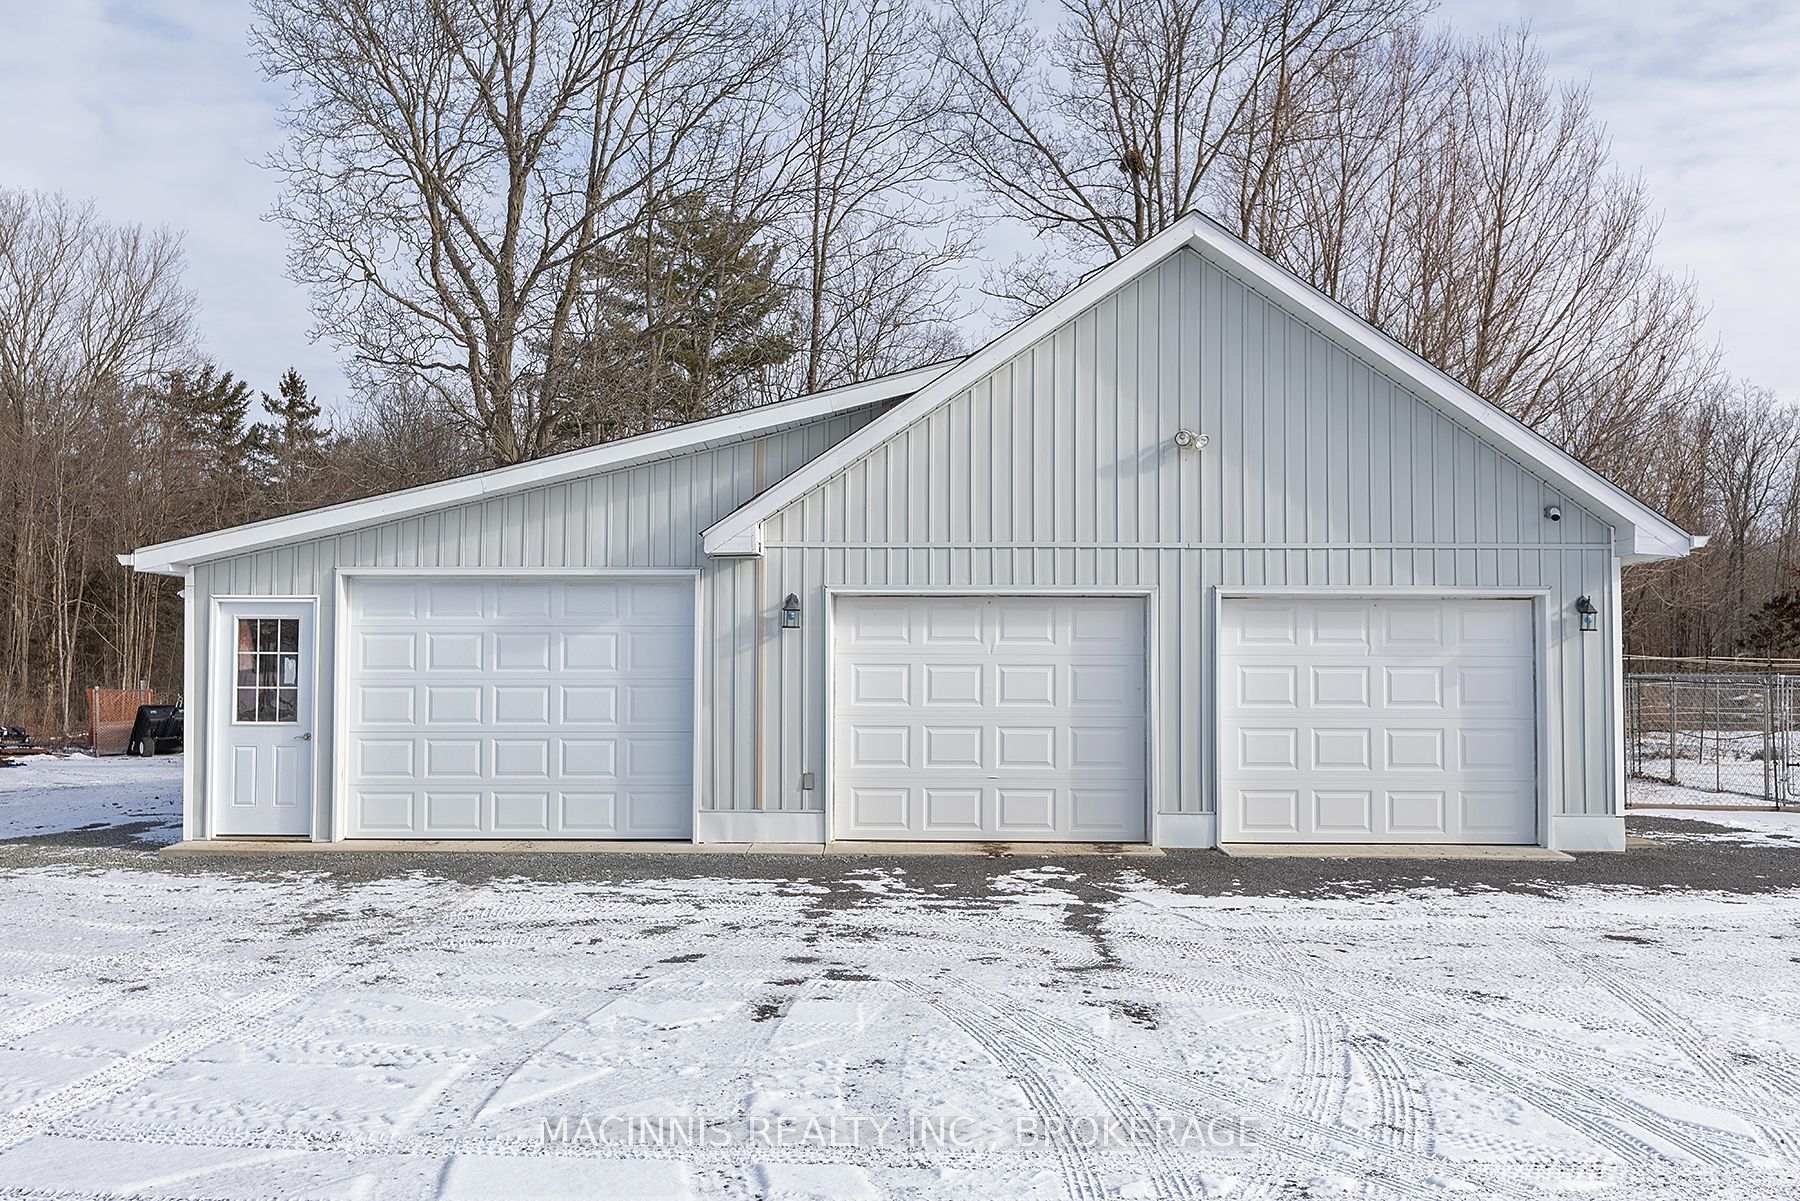
- 4Garage
- 2.5K~3KSq.Ft.
- $4,018Tax
- 281×445 ftLot Size
Sale & price history
- Login to See Prices
Sold2025-02-17 – 2025-03-17
MLS® x11975534
- Login to See Prices
Terminated2025-01-09 – 2025-02-17
Real estate boards require you to or to see the full details of this property.
*Sold prices and complete sale & price history are regulated data. Under the Trust in Real Estate Services Act, 2002 (TRESA) and the rules of the Real Estate Council of Ontario (RECO), and pursuant to the Multiple Listing Service® rules of the Canadian Real Estate Association (CREA) and the Toronto Regional Real Estate Board (TRREB), this information may be shown only to registered users who have agreed to the applicable terms of use (a Virtual Office Website, or "VOW," arrangement). HOMEH Inc., Brokerage therefore provides it to signed-in members only. Creating an account is free and takes under a minute.
113 Country Woods Drive, Frontenac(opens Google Maps in a new tab)
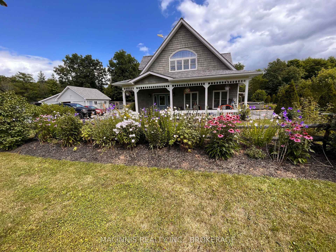
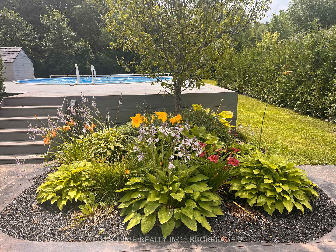
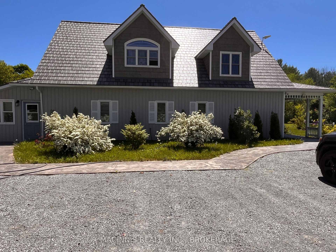
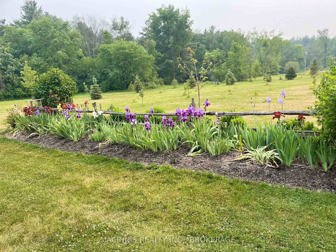
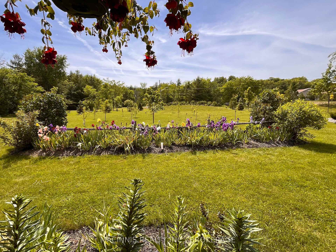
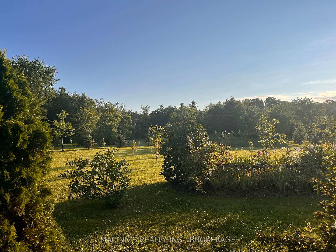
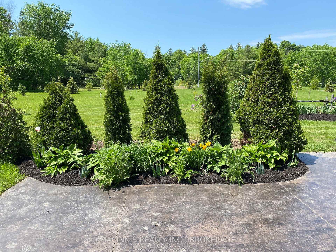
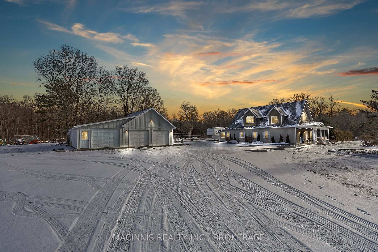
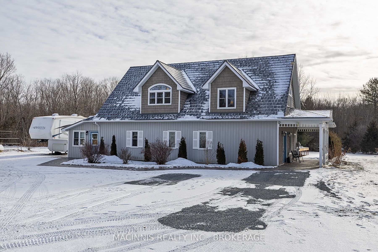
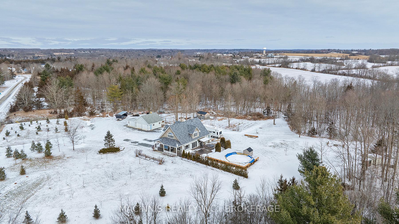
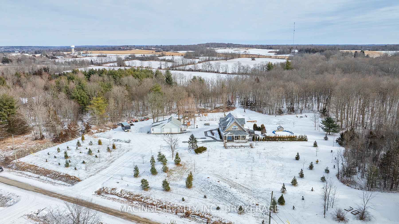
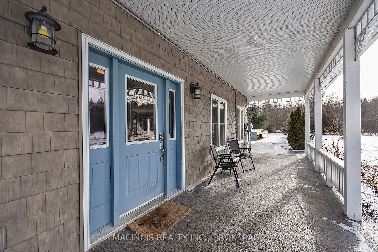
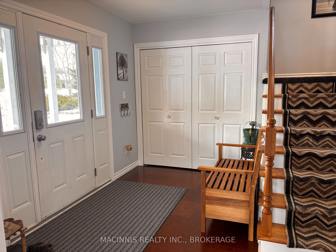
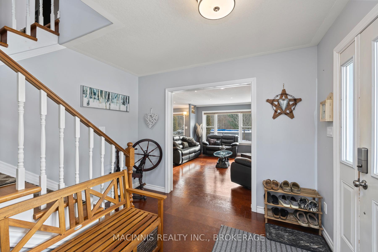
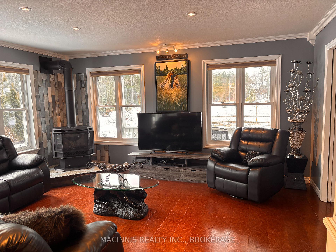
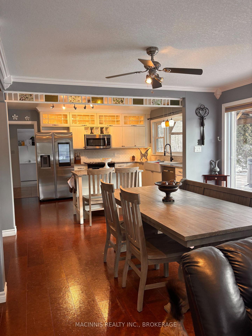
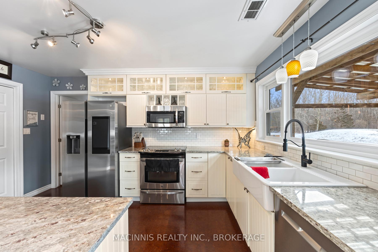
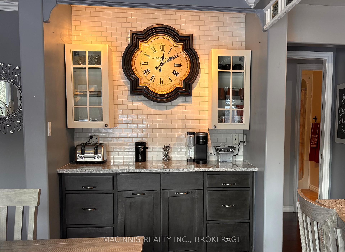
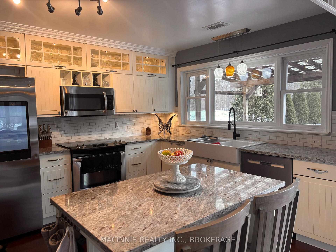
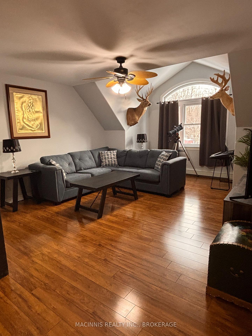
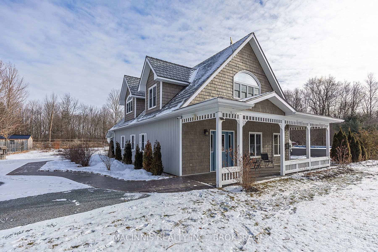
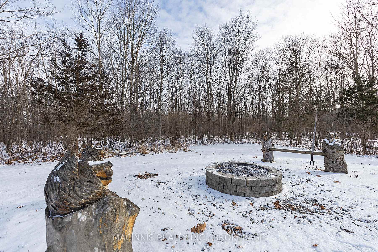
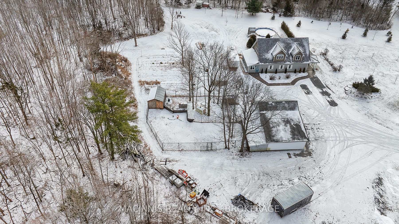
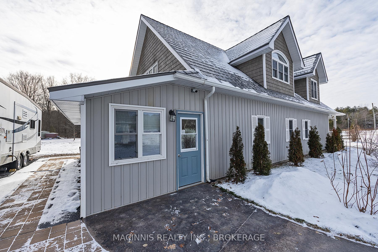
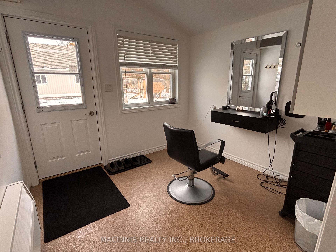
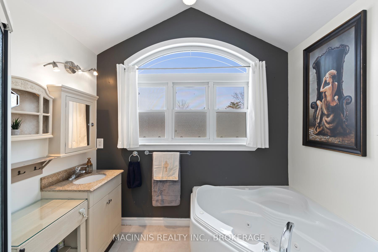
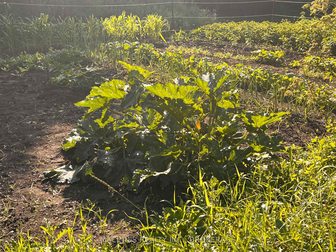
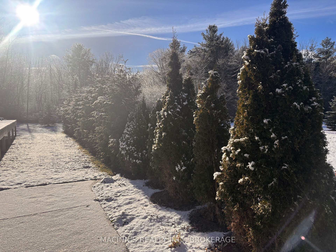
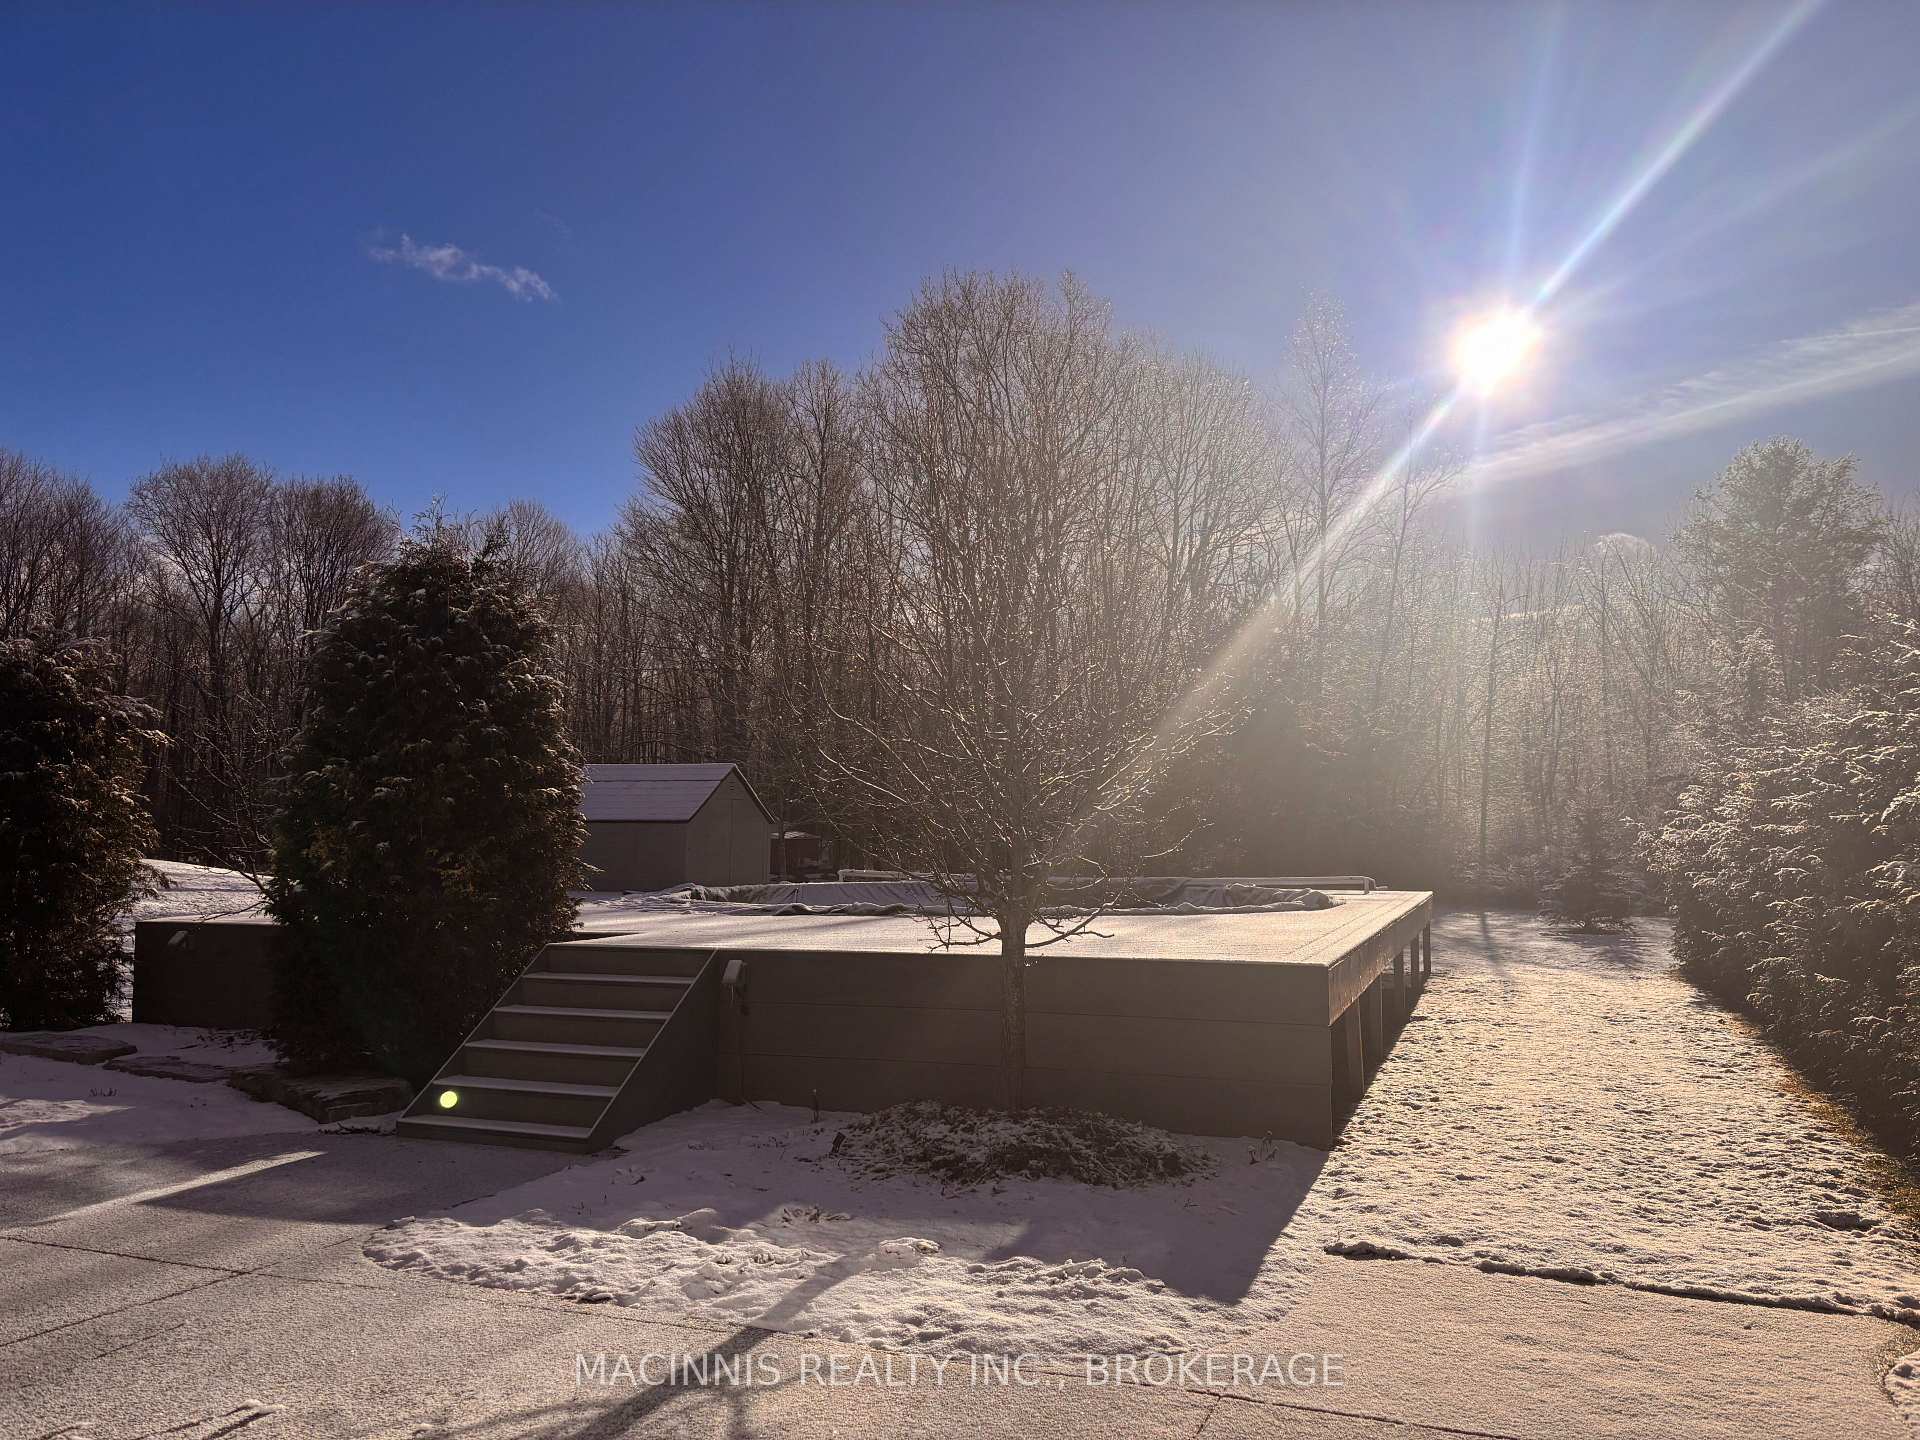
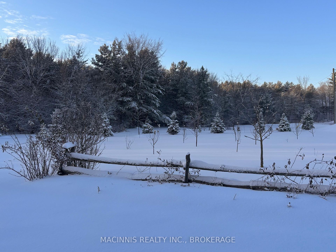
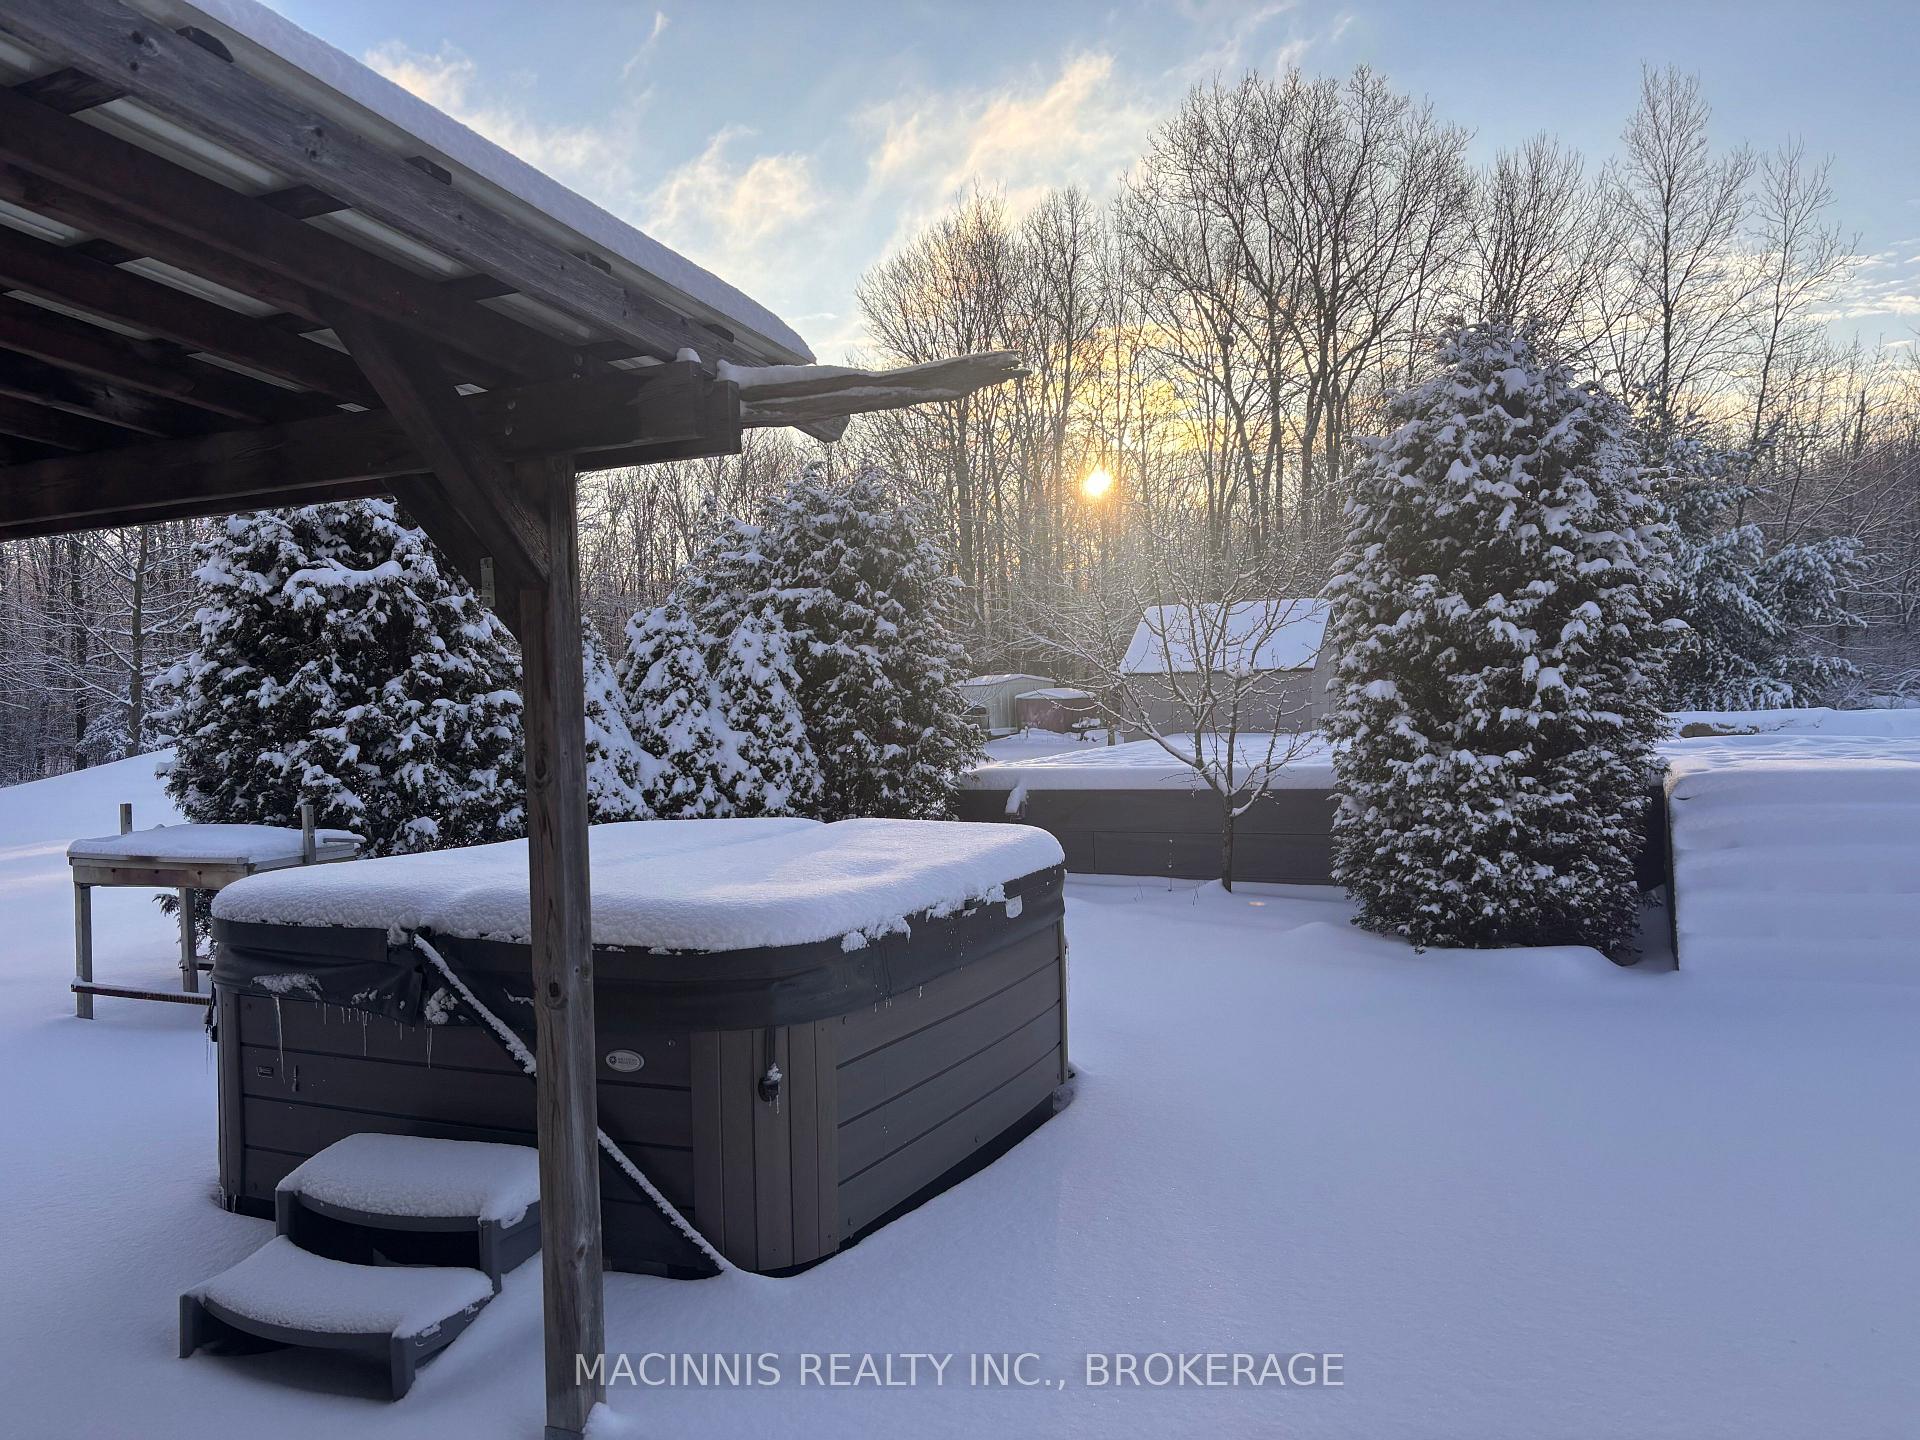
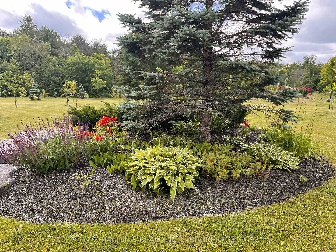
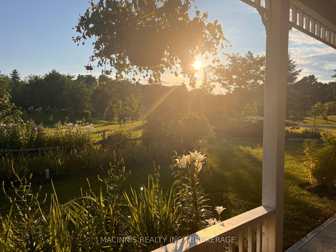
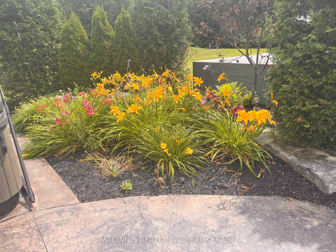
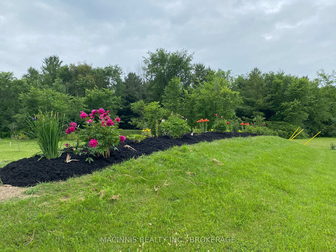
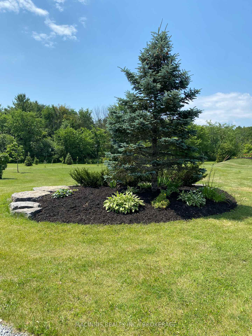
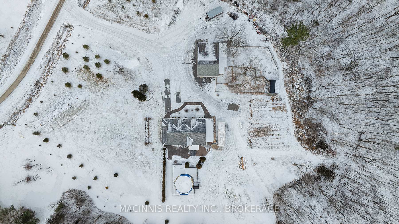
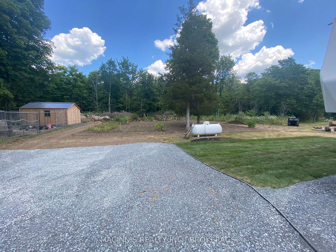
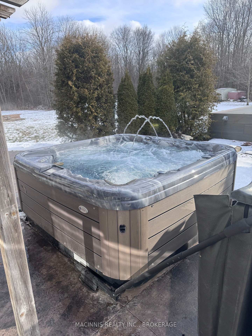
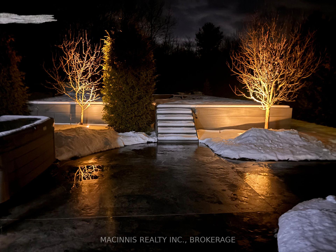
Think of the Lifestyle! Custom Built Executive Home on Approx. 3.23 Private Acres-Ideal for Home & Business! Discover the perfect blend of luxury, space, and business potential in this stunning approx. 2,915 sq. ft. custom-built home in South Frontenac, walking distance to Sydenham Village. Set on a picturesque lot, this property is designed for both comfortable living and work-from-home flexibility. Step into the open-concept kitchen, dining, and living area, where panoramic views and abundant natural light create an inviting atmosphere. The chef's kitchen boasts granite countertops, a spacious island with a breakfast bar, and patio doors leading to your private outdoor retreat. Enjoy breathtaking sunrises from your patio, and complete with a glowing hot tub perfect for stargazing. A total of 4 Bedrooms, 2 Full Baths, and 2 Family Rooms. Main-floor laundry adds to the convenience. This home is also ideal for a home-based business, featuring a separate entrance perfect for a home office, studio, or professional workspace. With extensive parking, room for equipment, and a dedicated RV parking spot, it's a great setup for landscaping, construction, or trades businesses. Outside, enjoy your private oasis with an on-ground pool, composite decking, lush gardens, a chicken coop, and a cozy fire pit for evenings under the stars. The triple-car garage provides ample storage and workspace. Kids can walk to school, bike to friends, or explore nearby parks, the beach, a corner store, and summer camps. Move-in ready and packed with possibilities! Only 7min to Hwy 401, 30min to CFB Kingston.
- Auto Garage Door Remote
- Carpet Free
- Erv/hrv
- Generator - Full
- In-Law Capability
- On Demand Water Heater
- Panoramic
- Trees/Woods
- Cul de Sac/Dead End
- Level
- Rec./Commun.Centre
- School
- Wooded/Treed
- Hot Tub
- Landscaped
- Lighting
- Patio
- Privacy
- On Ground
Key Facts & Features
Property Costs
- Annual Property Tax Amount
- $4,018
- Land Transfer Tax Fee
- $18,473
Rental Items
- Rental Equipment
- propane tanks
- Basement Type
- None
Interior Features
- Interior Extras
- Auto Garage Door Remote, Carpet Free, ERV/HRV, Generator - Full, In-Law Capability, On Demand Water Heater
- View
- Panoramic, Trees/Woods
- Fireplace/Stove
- Yes
- Fireplace Features
- Propane
- Elevator
- No
Exterior Features
- Exterior Extras
- Hot Tub, Landscaped, Lighting, Patio, Privacy
- Pool
- On Ground
- Property Features
- Cul de Sac/Dead End, Level, Rec./Commun.Centre, School, Wooded/Treed
- Accessibility Features
- Level Entrance
- Other Structures
- Garden Shed, Workshop
Building
- Building Type
- Detached
- Building Style
- 2-Storey
- Approx Age
- 6-15
Construction
- Exterior Finish
- Vinyl Siding
- Roof
- Metal
- Foundation Details
- Slab
- Special Designation
- Unknown
Lot
- Lot Front
- 280.55 ft
- Lot Depth
- 445.45 ft
- Lot Size
- 3.23
Inclusions
- Inclusions
- fridge, stove, dishwasher, OTR microwave, washer & dryer, light fixtures, window coverings, hot tub, pool & related equipment, unit: air conditioning
Parking & Garages
- Garage Type
- Detached
- Garage Spaces
- 4
- Parking Spaces
- 15
- Total Garage And Parking Spaces
- 15
Heating & Cooling
- Heat Source
- Propane
- Heat Type
- Radiant
- Air Conditioning
- Other
- Water
- Well
- Sewers
- Septic
- Municipality
- Frontenac
- Neighbourhood
- Frontenac South
- Main cross streets
- Campbell
- Zoning
- RESIDENTIAL
- Directions
- Rutledge to Stagecoach to Campbell to Country Woods
Ask about this home
A HOMEH agent will answer your questions about this home.

Around this home
No schools found nearby
Data provided by OpenStreetMap & Fraser Institute School Rankings
For the owner
Is this your home? Track its value.
Get this home's HOMEH Estimate by email once a month, with how many homes are for sale around you.
Monthly payment
$4,296/month
On $1,099,900
$219,980
Estimate only. Not a mortgage offer.
How much is your home worth?
Get a home value estimate from a local HOMEH agent, then sell with confidence.
- MLS® number
- X11975534
- Data source
- Toronto Regional Real Estate Board
- Status change
- 2025-03-17
- Listed on
- 2025-02-17
- Days on market
- 28 days
- Possession type
- Flexible
- Co-op commission
- 2
- Seller
- Listed by
- MACINNIS REALTY INC., BROKERAGE
Recommended for you
Based on homes you've looked at.
No recommended properties found.
Nearby similar homes
No nearby properties found.
More real estate resources
Other homes nearby
Explore this area
Nearby neighbourhoods
No nearby listings available.
Ask HOMEH about this home
Price, neighbourhood, monthly cost. Ask anything.
HOMEH Intelligent Agent is an AI, not a licensed representative. Check anything important with your agent.