
116 Mill Bay Lane
Frontenac (Frontenac South), ON K0H 2B0
- 2Bedrooms
- 1Bathroom
- 0Garage
- < 700Sq Ft
- $1,741Tax
- 132×192 ftLot Size
 Estimated Value:$436,500See Free Estimate Report

Property not available for sale or for rent.
HOMEH One: full-service selling for a 1% listing fee. The buyer's agent commission is separate.
Free Home EvaluationHow Much Is My Home Worth?Homes for Sale NearbySale & Price History for 116 Mill Bay Lane, Frontenac, Frontenac South
| Start Date | End Date | Price | Event | MLS# |
|---|---|---|---|---|
| 2026-04-15 | 2026-04-21 | Login to See Prices | Sold | x13004426 |
Real estate boards require you to or to see the full details of this property.
*Sold prices and complete sale & price history are regulated data. Under the Trust in Real Estate Services Act, 2002 (TRESA) and the rules of the Real Estate Council of Ontario (RECO), and pursuant to the Multiple Listing Service® rules of the Canadian Real Estate Association (CREA) and the Toronto Regional Real Estate Board (TRREB), this information may be shown only to registered users who have agreed to the applicable terms of use (a Virtual Office Website, or "VOW," arrangement). HOMEH Inc., Brokerage therefore provides it to signed-in members only. Creating an account is free and takes under a minute.
About 116 Mill Bay Lane, Frontenac, Frontenac South
Summarized Description
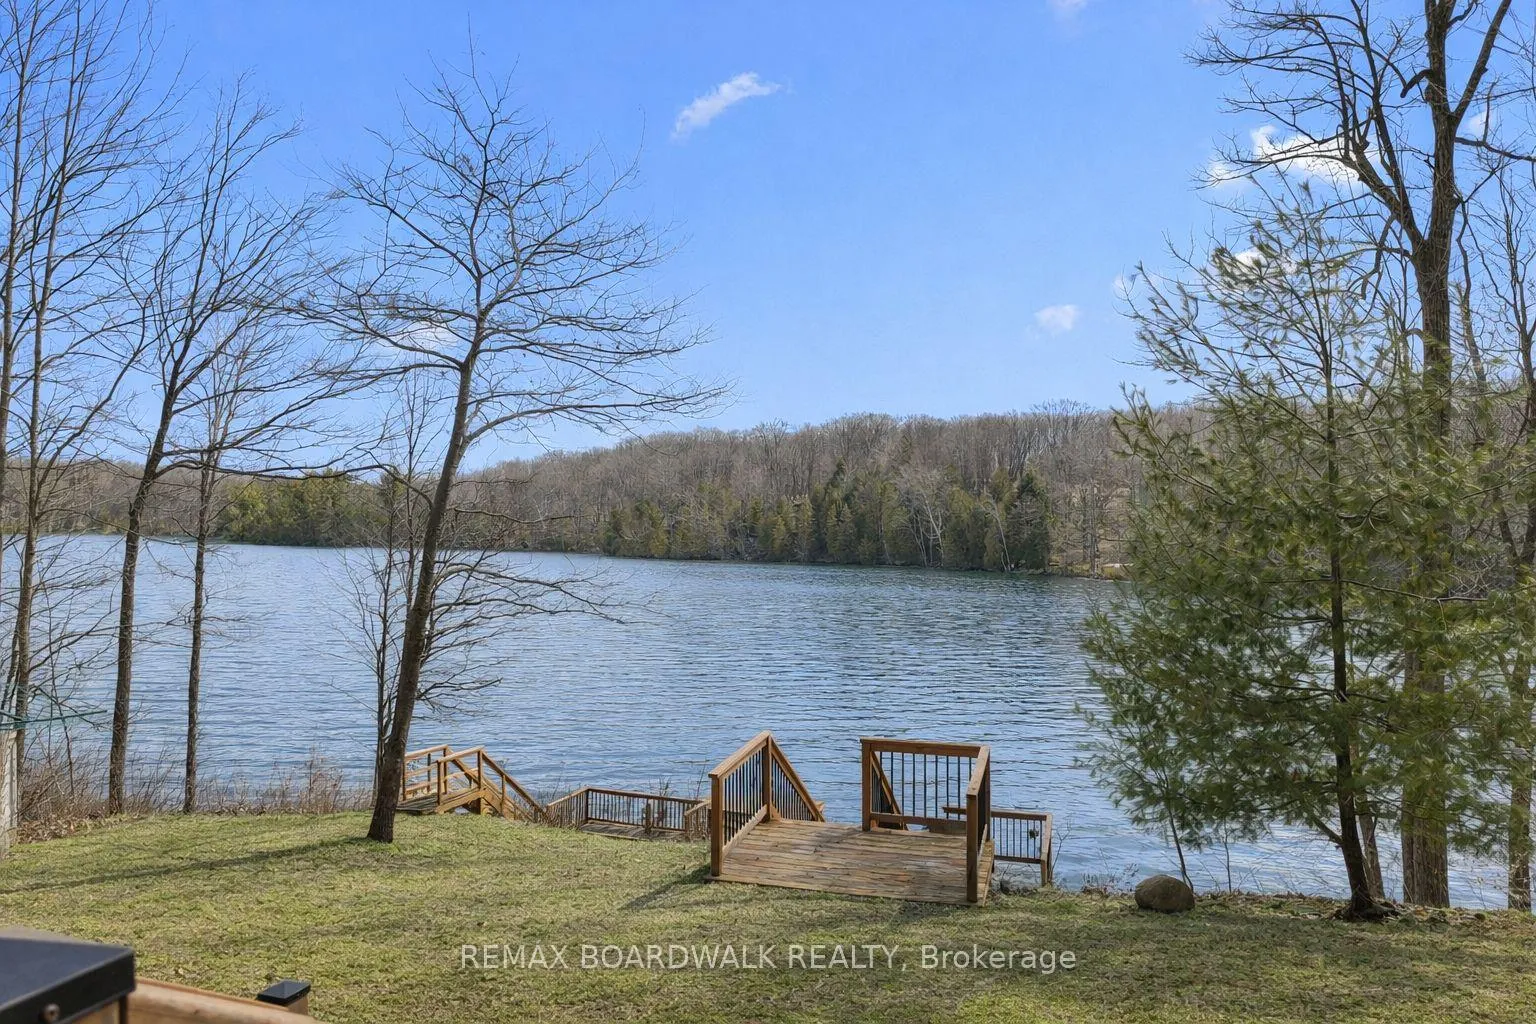
- Exceptional private waterfront retreat on Bob's Lake.
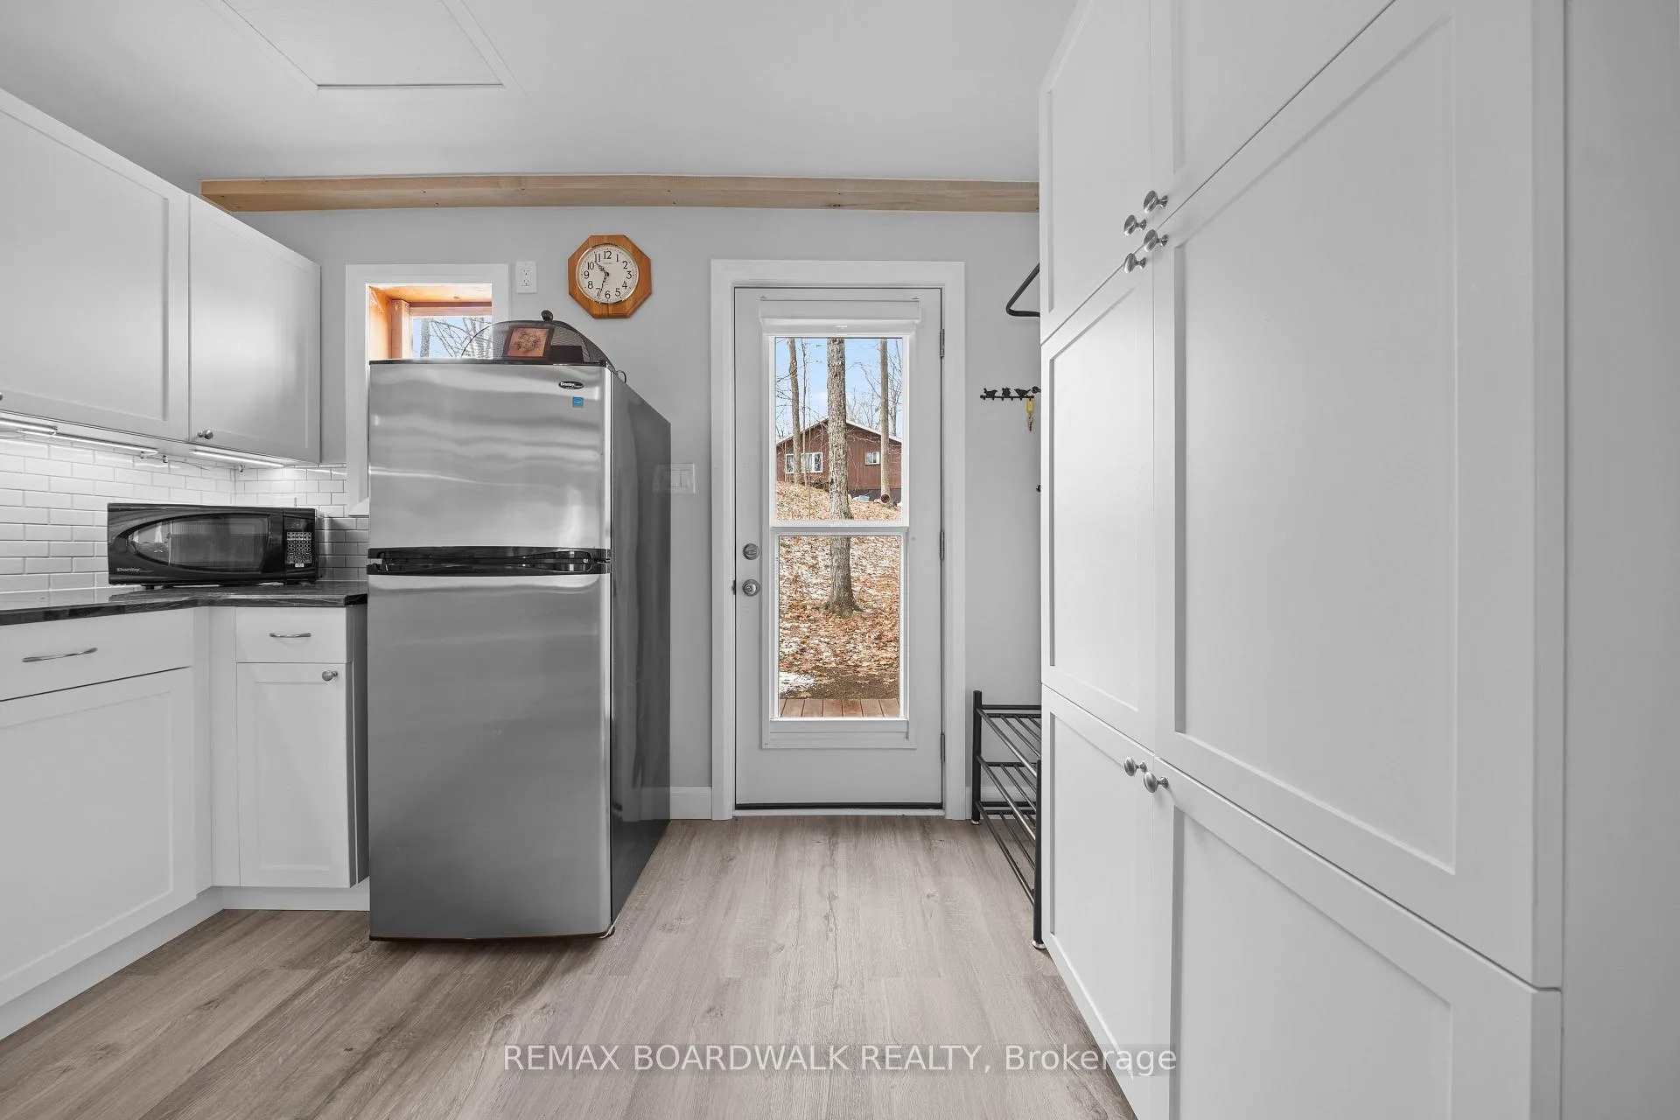
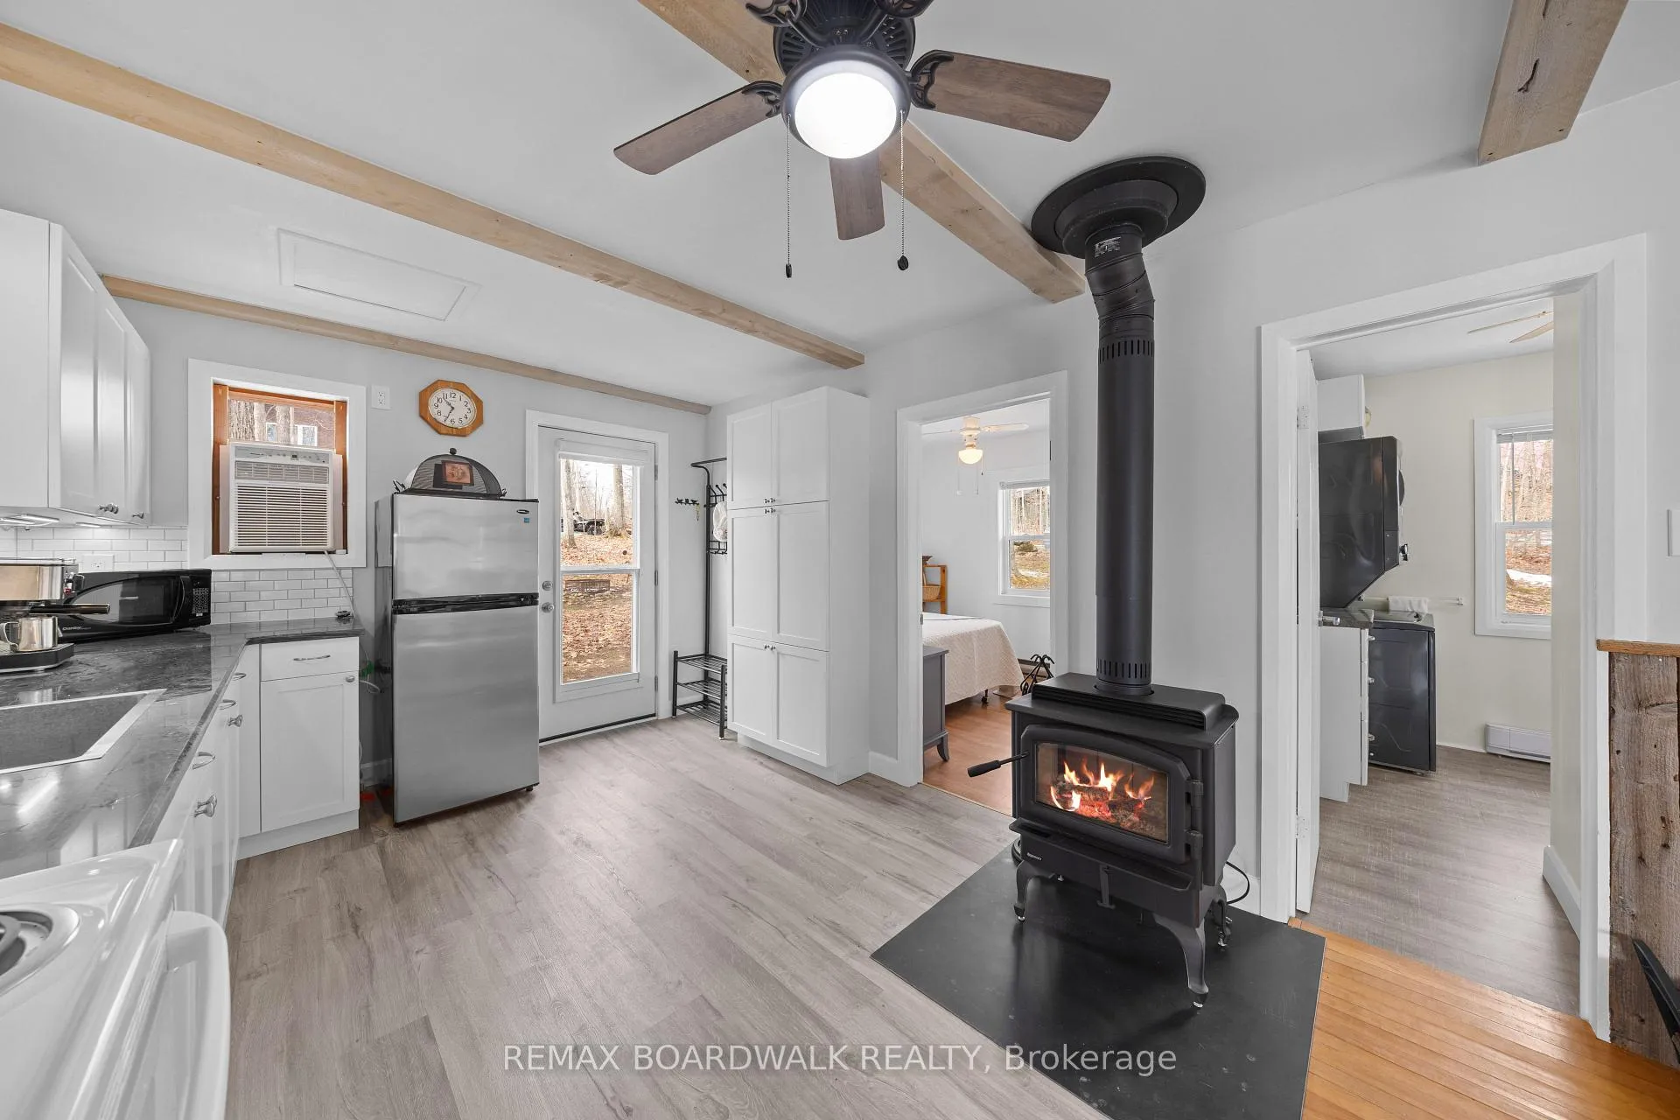
- Renovated kitchen and bathroom with modern upgrades.
- 133 feet of clean waterfront with southeast exposure.
- Quiet bay location with limited boat traffic.
- High-speed internet available for remote work.
- Ideal for families, anglers, and nature lovers.
- Recent updates include new windows and deck.
- Perfect for seasonal use or investment opportunity.
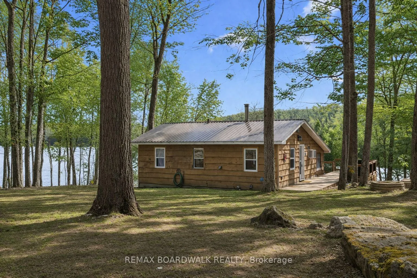
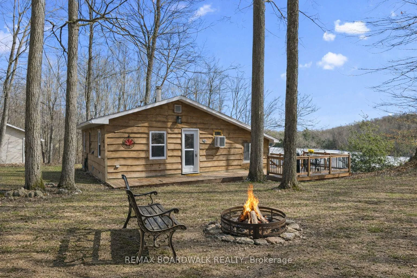
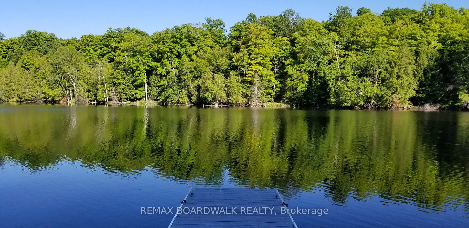
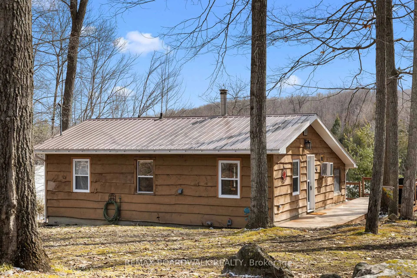
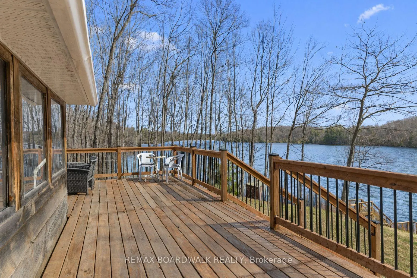
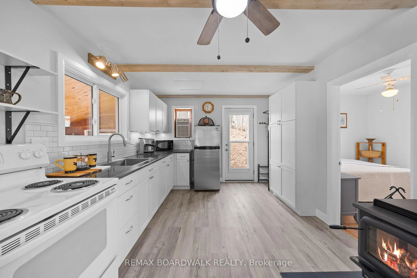
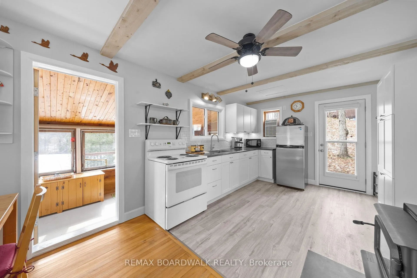
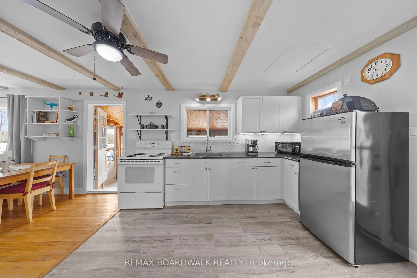
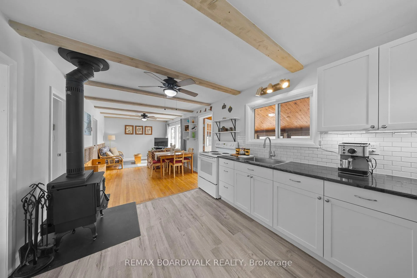
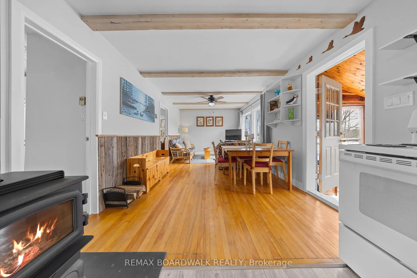
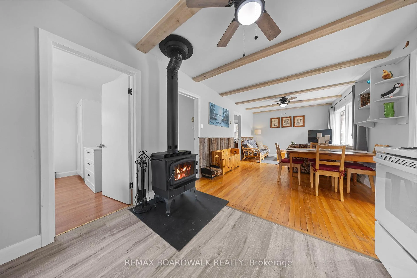
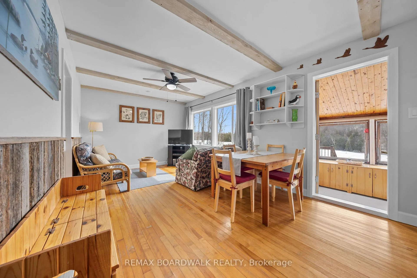
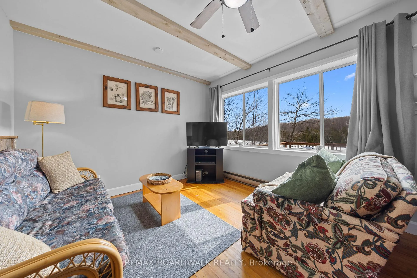
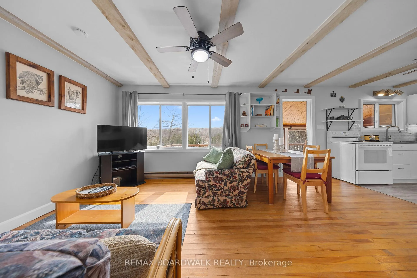
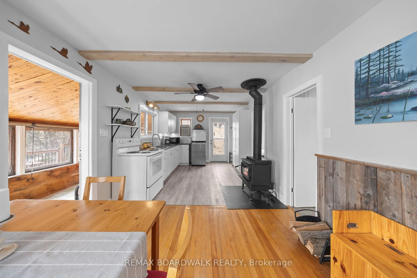
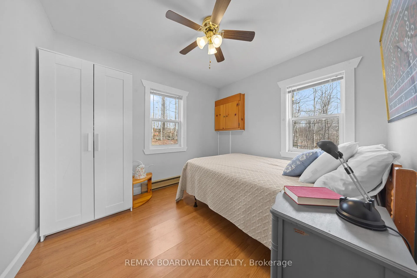
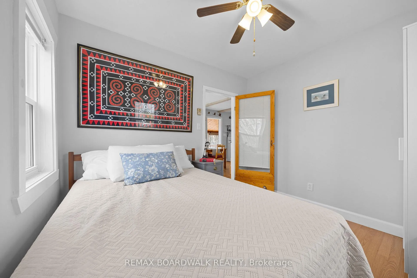
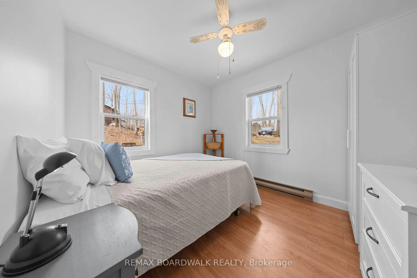
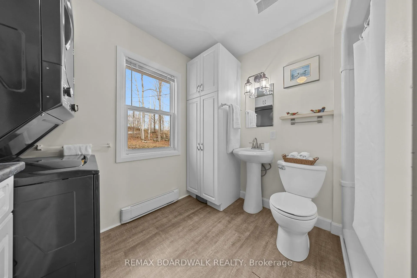
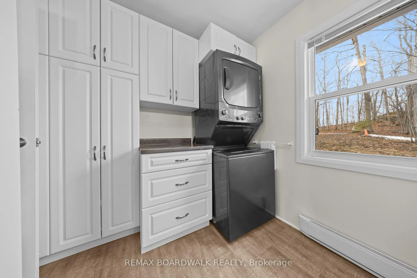
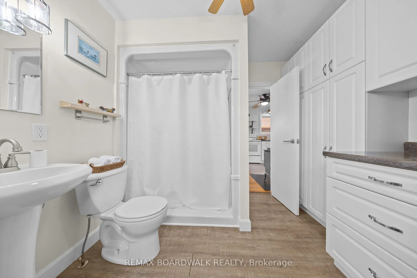
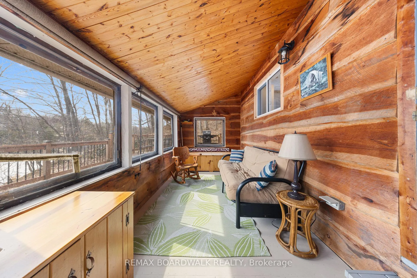
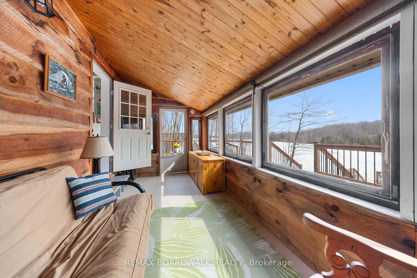
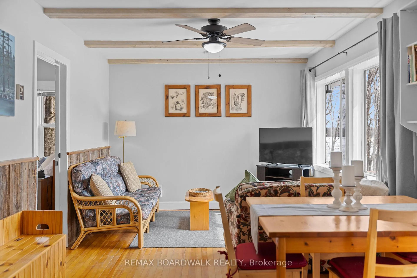
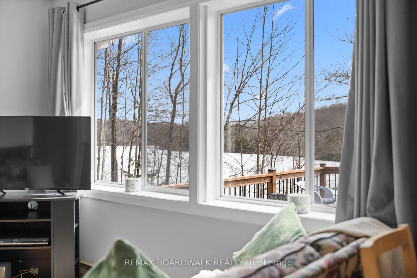
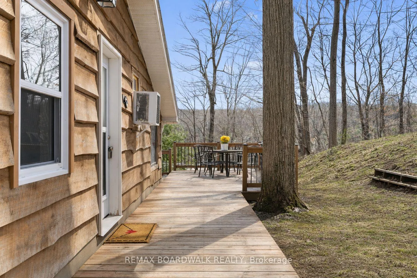
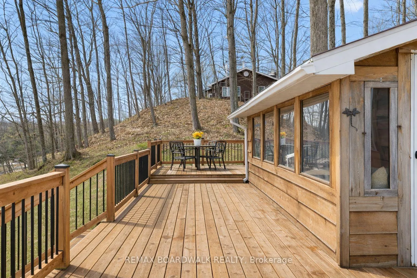
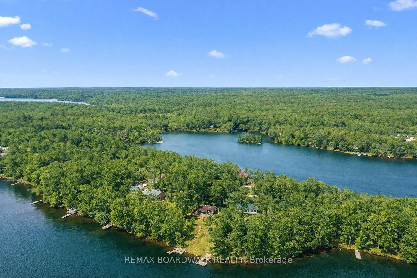
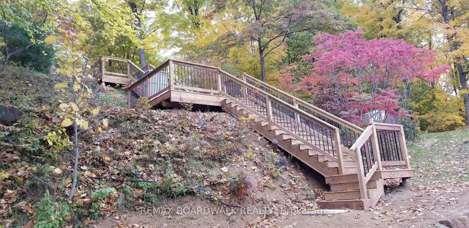
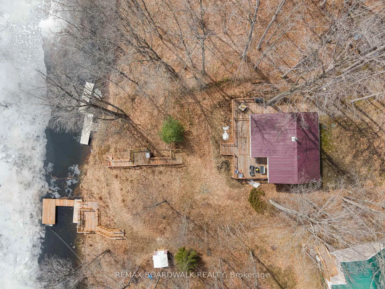
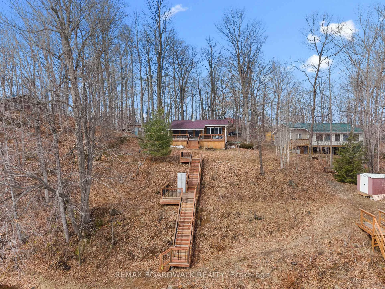
Welcome to 116 Mill Bay Lane on beautiful Bob's Lake, an exceptional opportunity to own a private waterfront retreat in one of Eastern Ontario's most sought-after destinations. Tucked away on a quiet bay with limited boat traffic, yet offering access to over 8,000 acres of boating, fishing, and outdoor recreation, this property delivers unmatched privacy, peace, and connection to nature. 20 minutes to Sharbot Lake / Westport and only 40 to Perth. Set on a generous 133 feet of clean, direct waterfront with desirable southeast exposure, this charming 2-bedroom, 1-bath bungalow-style cottage is the perfect escape for families, anglers, and nature lovers alike. Inside, you'll find a warm and inviting atmosphere highlighted by a wood-burning stove, complemented by extensive upgrades over the years. Major improvements include a renovated bathroom (2018), foundation upgrades with spray foam insulation and crawlspace improvements (2018), septic pump with high-level alarm and risers (2019), and a new dock (2018). More recent updates include new windows (2023), new deck, rails and skirting (2023), and a beautifully updated kitchen and living area (2024) featuring new cabinetry, granite countertops, flooring, insulation, and appliances.Additional enhancements include new stairs to the waterfront (2022), screen room improvements (2020), front door (2024) and a WETT-certified Regency wood stove (2024), making the property increasingly comfortable for extended seasonal use. With spray foam insulation and added heating in the crawlspace, the cottage is only a few simple modifications from being fully 4-season capable. Full upgrade list available. High speed internet available (FIBRE). The shoreline is clean and accessible, ideal for swimming, boating, and relaxing in total privacy. Whether you're looking for a peaceful getaway, a family cottage, or a smart waterfront investment, 116 Mill Bay Lane delivers outstanding value in a truly special setting. OPEN HOUSE SAT/SUN 2-4pm!
Key Facts & Features
Property Costs
- Annual Property Tax Amount
- $1,741
- Land Transfer Tax Fee
- $5,775
Rental Items
- Rental Equipment
- None / N.A
- Under Contract
- None
- Basement Type
- Crawl Space
Interior Features
- Laundry Level
- Main Level
- Interior Extras
- Carpet Free, Upgraded Insulation, Water Heater Owned
- View
- Bay, Lake, Water, Forest, Clear, Trees/Woods
- Fireplace/Stove
- Yes
- Fireplace Features
- Wood, Family Room
- Elevator
- No
Exterior Features
- Exterior Extras
- Deck, Porch Enclosed, Fishing, Recreational Area
- Pool
- None
- Property Features
- Beach, Clear View, Waterfront, Wooded/Treed, Marina, Golf
- Other Structures
- Garden Shed
Building
- Building Type
- Detached
- Building Style
- Bungalow
- Approx Age
- 31-50
Construction
- Exterior Finish
- Wood
- Roof
- Metal
- Foundation Details
- Concrete, Block
- Special Designation
- Unknown
Lot
- Lot Front
- 132.00 ft
- Lot Depth
- 192.00 ft
- Lot Size
- 0.559
- Lot Shape
- Rectangular
Inclusions
- Inclusions
- Fridge, Stove, Washer, Dryer, Microwave, Furnished
Exclusions
- Exclusions
- SEE SCHEDULE B (1. Maple Rocker 2. Wicker Side Table in Screened in Room 3. Staging Items (artwork, candles, linens and towels) 6. Kayaks and Paddle Boards (and related equipment) 7. Patio Furniture
Parking & Garages
- Garage Type
- None
- Garage Spaces
- 0
- Parking Spaces
- 6
- Total Garage And Parking Spaces
- 6
Heating & Cooling
- Heat Source
- Electric
- Heat Type
- Baseboard
- Air Conditioning
- Wall Unit(s)
- Water
- Well
- Sewers
- Septic
- Hydro
- Available
- Telephone
- Available
- Bedrooms
- 2
- Washrooms
- 1
- Kitchens
- 1
- Family / bonus room
- Yes
Washrooms
- 4-piece, Main
- Municipality
- Frontenac
- Neighbourhood
- Frontenac South
- Main cross streets
- Crow Lake Road to Badour Road (Proceed to Mill Bay Lane)
- Directions
- From Ottawa take Hwy 7 to Maberly. LT onto County Road 36 to Crow Lake Road, RT to continue to Badour Road on left. LT to Mill Bay Lane, continue to Mill Bay Lane, LT to 116 on right.
- Waterfront
- Direct
- MLS® number
- X13004426
- Data source
- Toronto Regional Real Estate Board
- Status change
- 2026-04-21
- Listed on
- 2026-04-15
- Days on market
- 6 days
- Possession date
- 2026-05-01
- Possession type
- Flexible
- Co-op commission
- 2%
- Seller
- Listed by
- REMAX BOARDWALK REALTY
Home Market Value
Current home valuation for 116 Mill Bay Lane, Frontenac, Frontenac South, Frontenac, ON. Listed for $465,000
HOMEH Estimate
$436,500
Estimated Sales Range
$366,960 - $506,040
HOMEH Estimate for 116 Mill Bay Lane, Frontenac, Frontenac South
Calculated with a real agent's CMA method — 45+ years of experience, codified. Not an AI guess.
For the owner
Is this your home? Track its value.
Get this home's HOMEH Estimate by email once a month, with how many homes are for sale around you.
Mortgage Payment Calculator
Compare up to 4 down payment scenarios
5% of purchase price for homes $500K or less
$23,250
| Scenario 1 | Scenario 2 | Scenario 3 | Scenario 4 | |
|---|---|---|---|---|
−Down payment | % $ | % $ | % $ | % $ |
+CMHC insurance | $17,670 | $12,974 | $11,067 | $0 |
=Total mortgage | $459,420 | $431,474 | $406,317 | $372,000 |
Amortization | ||||
Mortgage rate | % | % | % | % |
| Payment frequency | ||||
=Mortgage payment | $2,243monthly | $2,107monthly | $1,984monthly | $1,816monthly |
Land Transfer Tax
$5,775
$5,775
Around this home
No schools found nearby
Data provided by OpenStreetMap & Fraser Institute School Rankings
Ask HOMEH
New!Hi there!
👋Text or call (416) 301-9001
Recommended for you
Based on homes you've looked at.
No recommended properties found.
Nearby similar homes
No nearby properties found.
More real estate resources
Other homes nearby
Explore this area
Nearby neighbourhoods
No nearby listings available.