
1165B Kirk Kove Road
Frontenac (Frontenac Centre), ON K0H 1B0
- 4Bedrooms
- 1Bathroom
- 2Garage
- 1500–2000Sq Ft
- $3,590Tax
- 1,500×716 ftLot Size
 Estimated Value:$509,138See Free Estimate Report

Property not available for sale or for rent.
HOMEH One: full-service selling for a 1% listing fee. The buyer's agent commission is separate.
Free Home EvaluationHow Much Is My Home Worth?Homes for Sale NearbySale & Price History for 1165B Kirk Kove Road, Frontenac, Frontenac Centre
Real estate boards require you to or to see the full details of this property.
*Sold prices and complete sale & price history are regulated data. Under the Trust in Real Estate Services Act, 2002 (TRESA) and the rules of the Real Estate Council of Ontario (RECO), and pursuant to the Multiple Listing Service® rules of the Canadian Real Estate Association (CREA) and the Toronto Regional Real Estate Board (TRREB), this information may be shown only to registered users who have agreed to the applicable terms of use (a Virtual Office Website, or "VOW," arrangement). HOMEH Inc., Brokerage therefore provides it to signed-in members only. Creating an account is free and takes under a minute.
About 1165B Kirk Kove Road, Frontenac, Frontenac Centre
Summarized Description
- Rare extensive waterfront with 1,500 feet of frontage
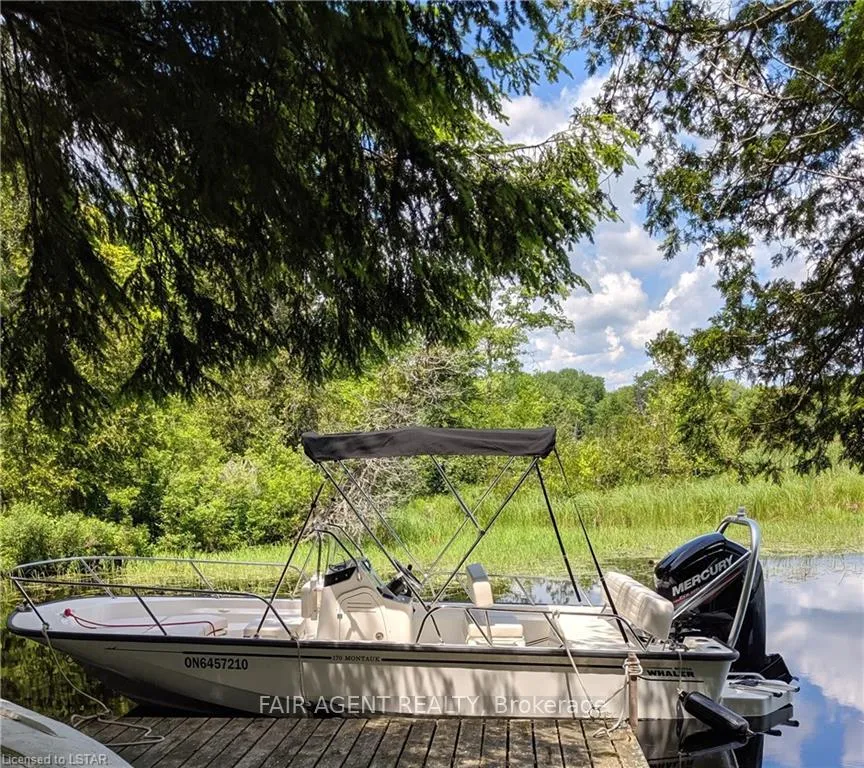
- Private dock for boating and paddling access
- Fully winterized cottage suitable for year-round living
- Open-concept main floor with screened-in porch
- Wood-burning fireplace as a focal point
- Located on 9 acres of wooded terrain
- Includes detached two-car garage and storage shed
- Clean, soft water from drilled well
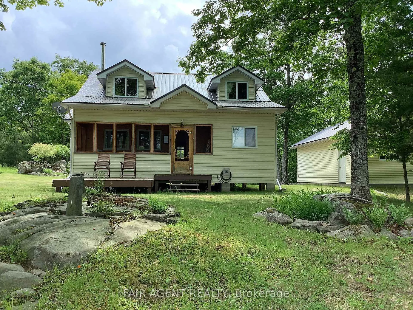
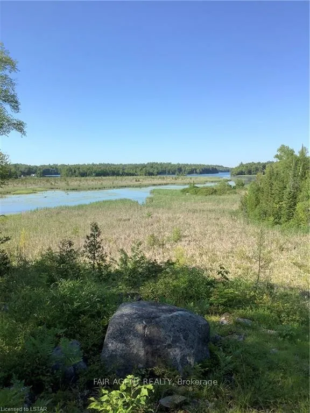
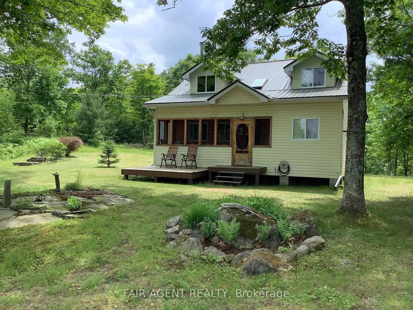
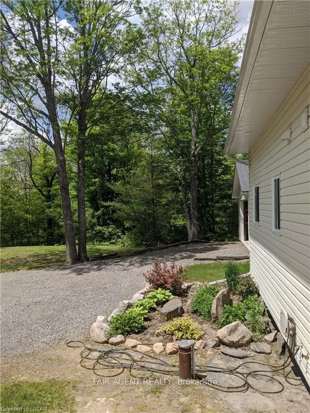
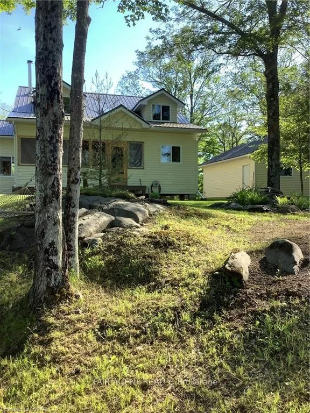
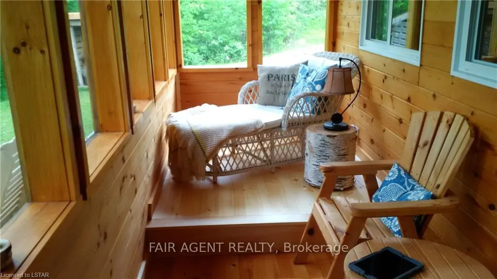
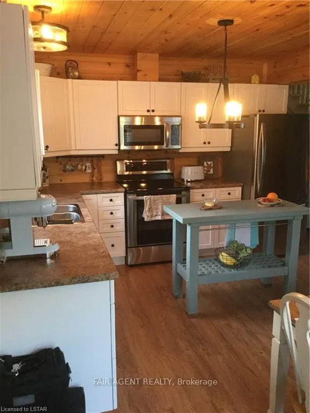
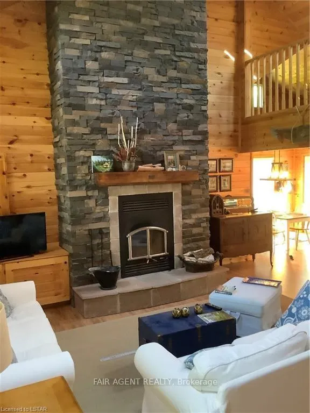
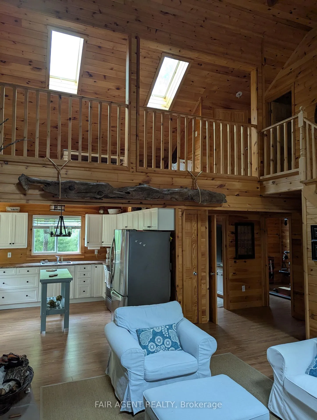
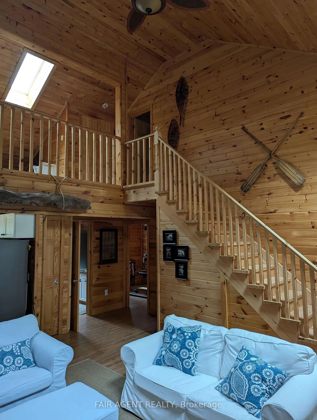
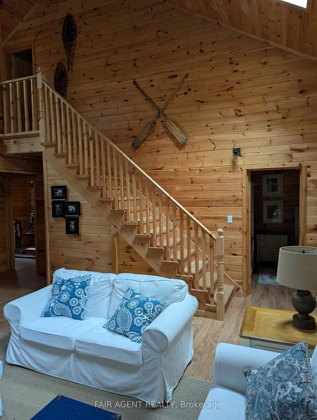
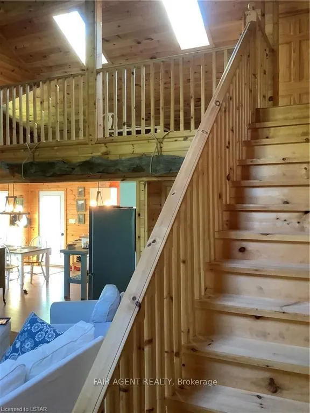
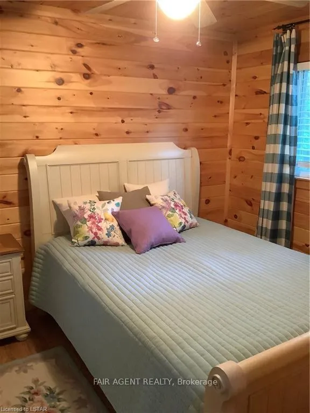
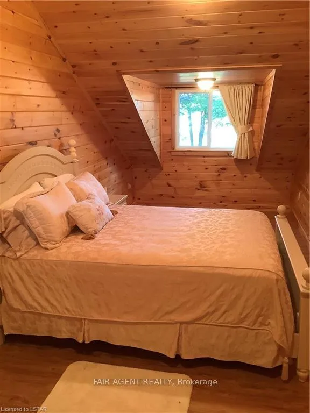
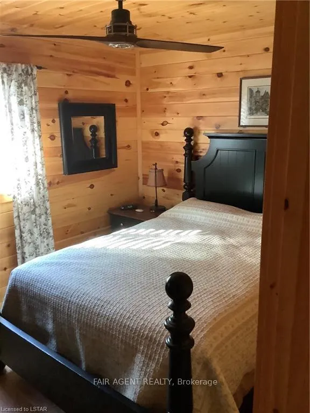
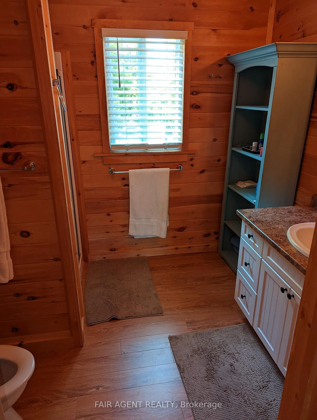
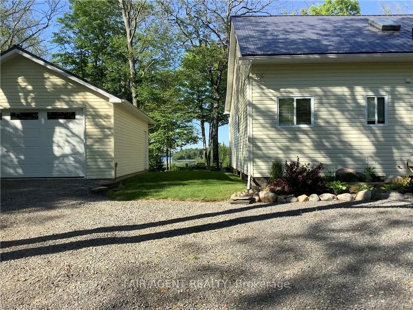
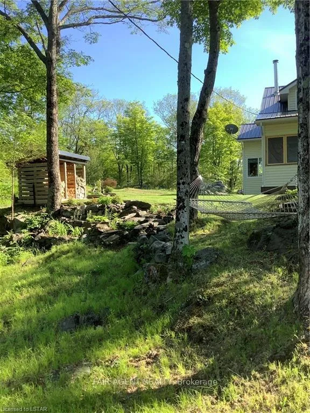
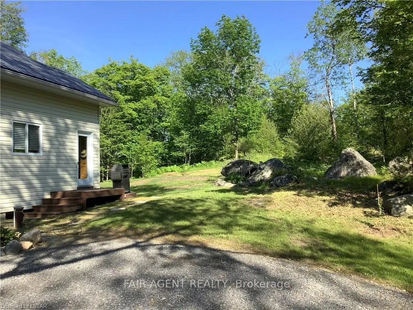
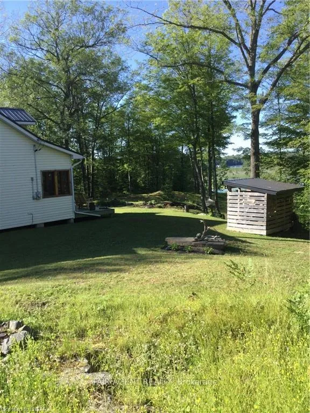
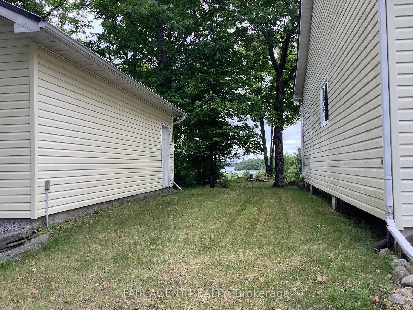
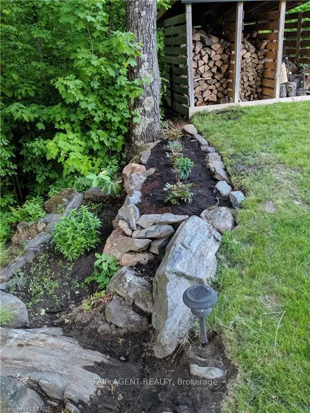
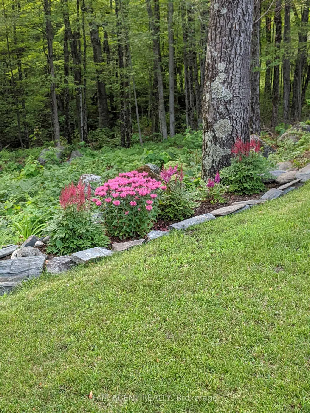
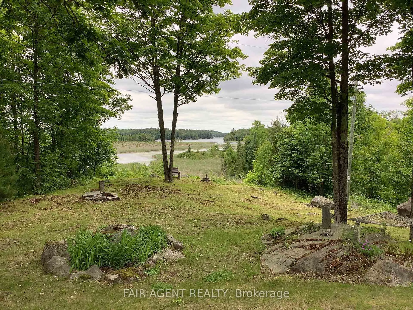
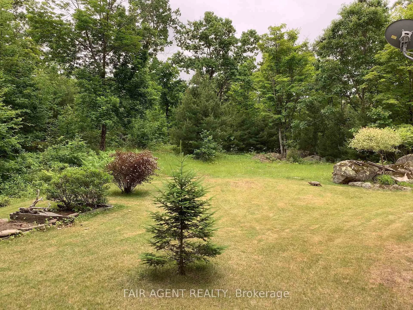
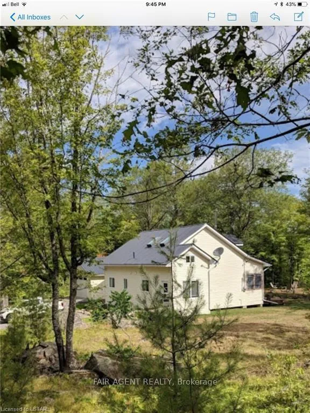
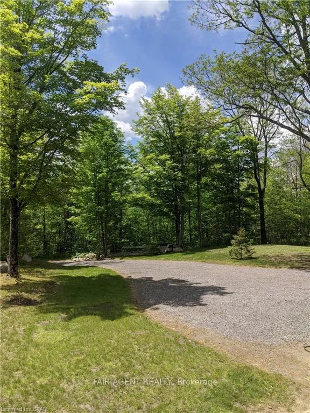
Located along the southern shores of Big Gull Lake, 1165B Kirk Kove Road offers a rare combination of privacy, acreage, and extensive waterfront. The property spans just under 9 acres of wooded Canadian Shield terrain with approximately 1,500 feet of frontage. This fully winterized 1.5-storey cottage/home is suitable for seasonal or year-round use. Inside is roughly 1,700 square feet of finished space, including four bedrooms and a main-level bathroom. The upper primary bedroom includes a closet, while the main floor bedrooms use armoires for storage. Durable laminate flooring runs throughout, and a 20-foot-high wood-burning fireplace provides heat and a strong focal point. The open-concept main floor connects the kitchen, dining, and family room. A screened-in porch extends the living area, while the second-floor loft offers flexible space. The shoreline is natural and weedy, typical for the area, while a short boat ride through the channel leads to clearer water on Big Gull Lake suitable for swimming. A private dock is in place, with access for boating and paddling. The land features rocky topography, with potential for gardening using raised beds or added soil. A drilled well services the property, with water described as clean, soft, and free of iron or sulphur issues at the time of drilling. No treatment system is currently installed. Heating is provided by the wood-burning fireplace only. The cottage is insulated and has been used year-round. Additional features include double-pane windows, a detached two-car garage, and a storage shed. The property is accessed by a gated private road shared with a small number of owners including winter maintenance. The home is being sold fully furnished and includes an electric stove and washer. Located in Frontenac County, north of Highway 7 near Arden and east of Highway 41 and Harlowe.
Key Facts & Features
Property Costs
- Annual Property Tax Amount
- $3,590
- Land Transfer Tax Fee
- $7,973
- Basement Type
- None
Interior Features
- Interior Extras
- Other, Bar Fridge
- View
- Water
- Security Features
- Carbon Monoxide Detectors, Smoke Detector
- Fireplace/Stove
- Yes
- Fireplace Features
- Wood Stove
- Elevator
- No
Exterior Features
- Exterior Extras
- Deck, Porch
- Pool
- None
- Other Structures
- Shed
Building
- Building Type
- Detached
- Building Style
- 1 1/2 Storey
Construction
- Exterior Finish
- Vinyl Siding
- Roof
- Metal
- Foundation Details
- Post & Pad, Concrete Block
- Special Designation
- Unknown
Lot
- Lot Front
- 1500.00 ft
- Lot Depth
- 716.00 ft
- Lot Size
- 8.44
- Lot Shape
- Irregular
- Lot Size Code
- 1500.00 x 0.00
Inclusions
- Inclusions
- Furniture, appliances on site.
Parking & Garages
- Garage Type
- Detached
- Garage Spaces
- 2
- Parking Spaces
- 5
- Total Garage And Parking Spaces
- 7
Heating & Cooling
- Heat Source
- Wood
- Heat Type
- Other
- Air Conditioning
- None
- Water
- Well
- Sewers
- Septic
- Hydro
- Yes
- Bedrooms
- 4
- Washrooms
- 1
- Kitchens
- 1
Room sizes
- Kitchen11 x 10Main level
- Dining Room10 x 7Main level
- Family Room18.06 x 18.06Main level
- Bedroom11 x 9Main level
- Bedroom10 x 9Main level
- Bedroom10 x 9Main level
- Bedroom25 x 9Second level
- Loft27 x 10.06Second level
- Bathroom0 x 0Main level
Washrooms
- 3-piece, Main
- Municipality
- Frontenac
- Neighbourhood
- Frontenac Centre
- Main cross streets
- See Map
- Zoning
- RES
- Directions
- Henderson Rd to Kirk Kove
- Waterfront
- Direct
- MLS® number
- X12921112
- Data source
- Toronto Regional Real Estate Board
- Status change
- 2026-05-25
- Listed on
- 2026-03-25
- Days on market
- 61 days
- Possession date
- 2026-06-01
- Possession type
- Flexible
- Co-op commission
- 2.5% + hst
- Seller
- Listed by
- FAIR AGENT REALTY
Home Market Value
Current home valuation for 1165B Kirk Kove Road, Frontenac, Frontenac Centre, Frontenac, ON. Listed for $574,900
HOMEH Estimate
$509,138
Estimated Sales Range
$356,397 - $661,879
HOMEH Estimate for 1165B Kirk Kove Road, Frontenac, Frontenac Centre
Calculated with a real agent's CMA method — 45+ years of experience, codified. Not an AI guess.
For the owner
Is this your home? Track its value.
Get this home's HOMEH Estimate by email once a month, with how many homes are for sale around you.
Mortgage Payment Calculator
Compare up to 4 down payment scenarios
5% on first $500K + 10% on $74,900 over $500K
$32,490
| Scenario 1 | Scenario 2 | Scenario 3 | Scenario 4 | |
|---|---|---|---|---|
−Down payment | % $ | % $ | % $ | % $ |
+CMHC insurance | $21,685 | $16,040 | $13,683 | $0 |
=Total mortgage | $563,816 | $533,450 | $502,348 | $459,920 |
Amortization | ||||
Mortgage rate | % | % | % | % |
| Payment frequency | ||||
=Mortgage payment | $2,753monthly | $2,605monthly | $2,453monthly | $2,246monthly |
Land Transfer Tax
$7,973
$7,973
Around this home
No schools found nearby
Data provided by OpenStreetMap & Fraser Institute School Rankings
Ask HOMEH
New!Hi there!
👋Text or call (416) 301-9001
Recommended for you
Based on homes you've looked at.
No recommended properties found.
Nearby similar homes
No nearby properties found.
More real estate resources
Other homes nearby
Explore this area
Nearby neighbourhoods
No nearby listings available.