
118 Pero Lane
Frontenac (Frontenac South), ON K0H 1W0
- 3Bedrooms
- 1Bathroom
- 6Garage
- 700–1100Sq Ft
- $2,632Tax
- 193×150 ftLot Size
 Estimated Value:$497,680See Free Estimate Report

Property not available for sale or for rent.
HOMEH One: full-service selling for a 1% listing fee. The buyer's agent commission is separate.
Free Home EvaluationHow Much Is My Home Worth?Homes for Sale NearbySale & Price History for 118 Pero Lane, Frontenac, Frontenac South
Real estate boards require you to or to see the full details of this property.
*Sold prices and complete sale & price history are regulated data. Under the Trust in Real Estate Services Act, 2002 (TRESA) and the rules of the Real Estate Council of Ontario (RECO), and pursuant to the Multiple Listing Service® rules of the Canadian Real Estate Association (CREA) and the Toronto Regional Real Estate Board (TRREB), this information may be shown only to registered users who have agreed to the applicable terms of use (a Virtual Office Website, or "VOW," arrangement). HOMEH Inc., Brokerage therefore provides it to signed-in members only. Creating an account is free and takes under a minute.
About 118 Pero Lane, Frontenac, Frontenac South
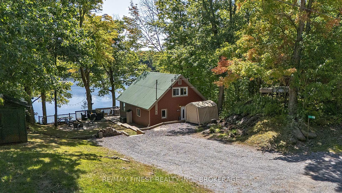
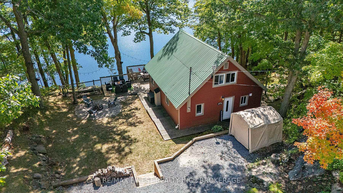
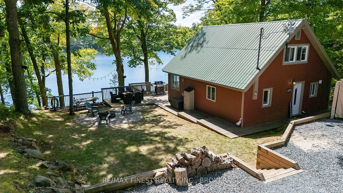
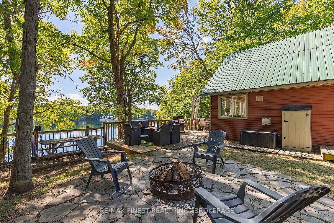
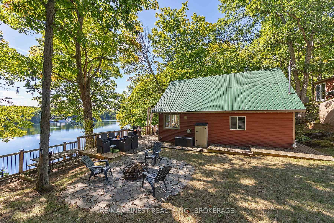
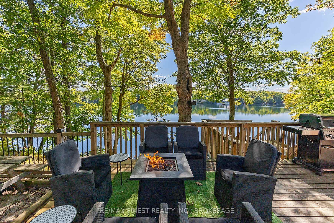
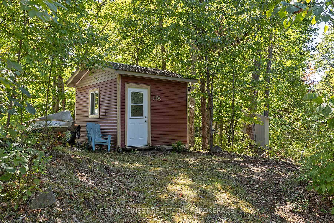
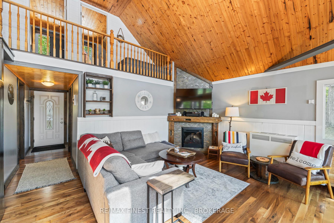
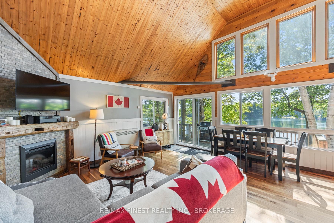
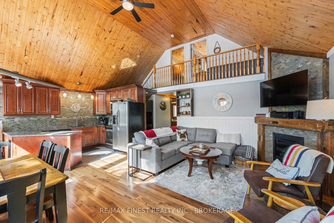
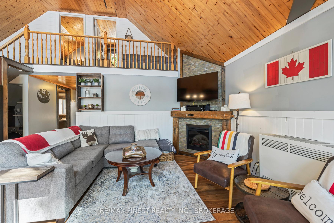
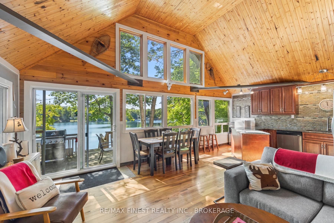
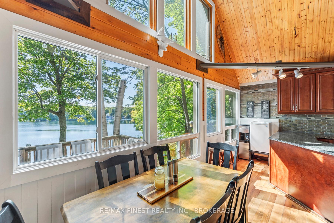
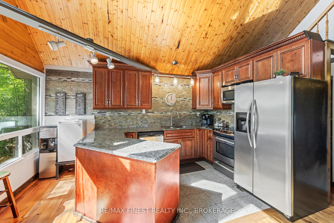
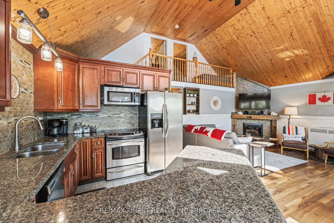
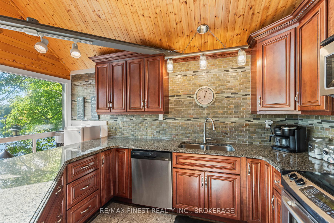
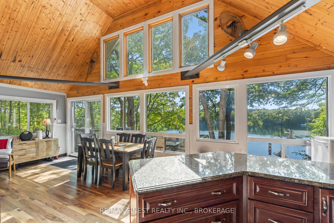
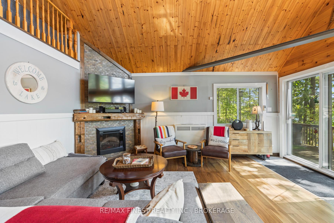
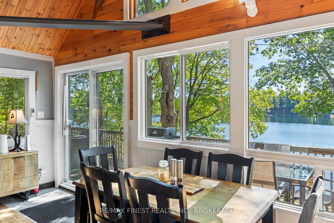
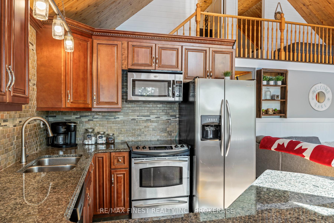
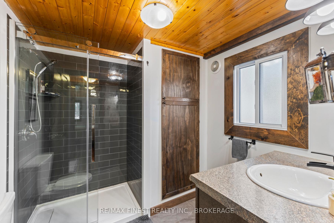
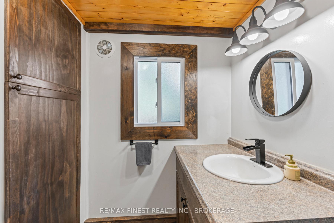
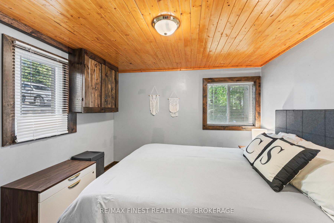
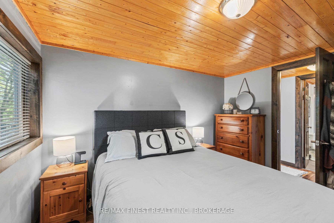
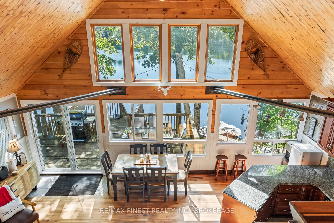
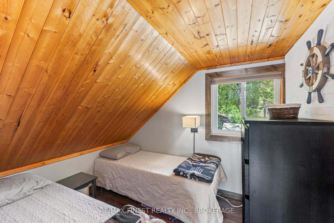
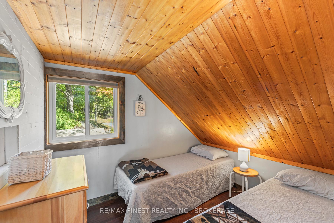
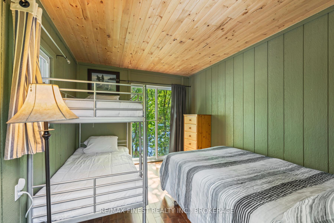
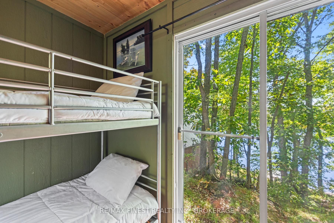
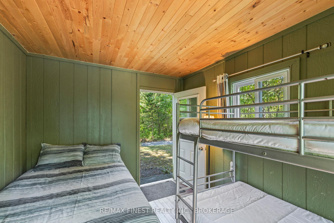
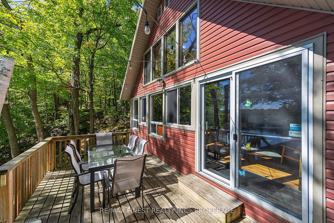
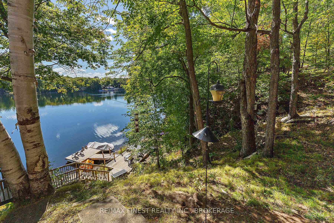
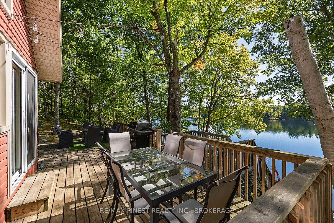
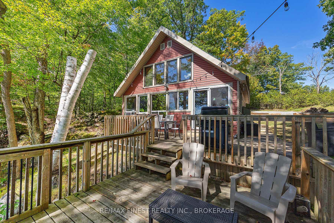
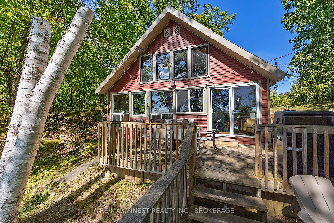
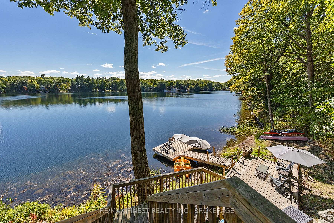
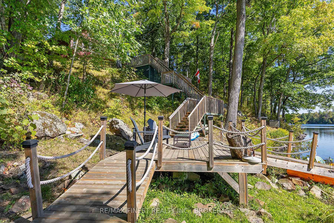
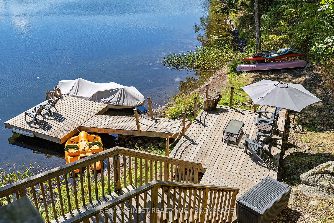
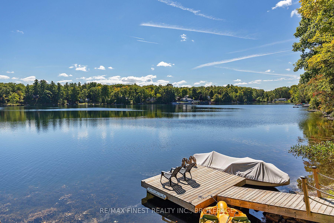
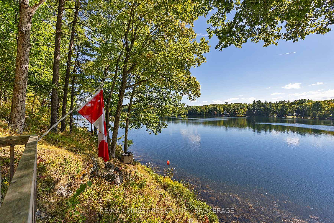
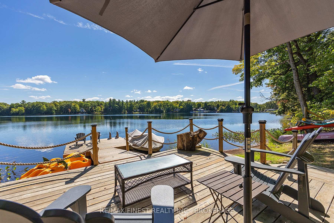
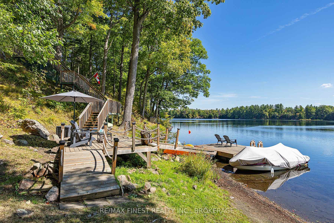
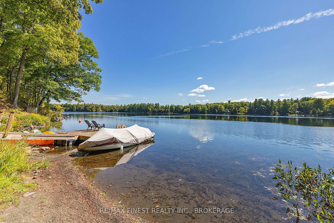
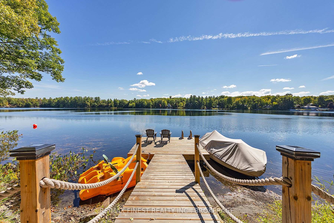
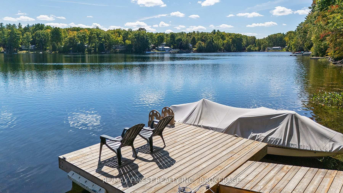
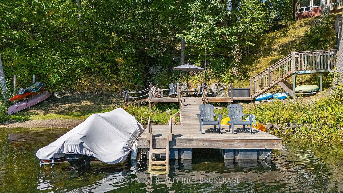
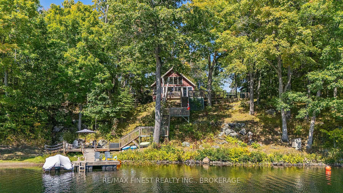
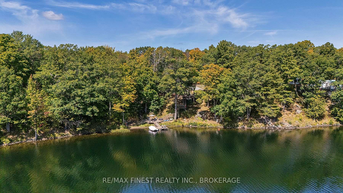
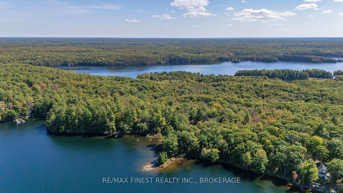
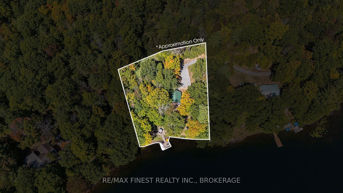
Welcome to 118 Pero Lane, a beautifully upgraded 3-season, fully furnished 1025 sqft. waterfront cottage on sought-after Sand Lake in picturesque South Frontenac. With 193 feet of owned shoreline, east-facing views, and over $30,000 in recent improvements, this turn-key property is ready to enjoy! This charming 1 storey cottage with loft features 3 bedrooms plus a 4-person bunkie, a full bathroom, and a newly built outhouse. Inside, the bright kitchen offers stainless steel appliances and granite countertops, while the spacious living room includes a new propane wall furnace. Additional updates include hardwood flooring, a washer/dryer combo, UV water filtration system, new shower unit, and improved grading for proper drainage. There are only a few minor items required to make this a four season dwelling! Outdoors, enjoy a new floating dock, retaining wall, wood stairs to the water, a flagstone fire pit area with safety railing & wired outdoor speakers for summer entertaining. Spend your days swimming, fishing, or kayaking, then gather around the firepit under the stars. Set on a 193 ft x 150 ft (0.51 acre) lot with a newer eco-flow septic system, this property offers privacy and natural beauty while remaining just a short drive to Kingston, Westport, and surrounding towns. This waterfront retreat is the perfect blend of comfort, charm, and convenience!
Key Facts & Features
Property Costs
- Annual Property Tax Amount
- $2,632
- Land Transfer Tax Fee
- $8,473
- Basement Type
- None
Interior Features
- Interior Extras
- Primary Bedroom - Main Floor
- View
- Lake
- Fireplace/Stove
- Yes
- Elevator
- No
Exterior Features
- Exterior Extras
- Deck
- Pool
- None
- Property Features
- Lake Access, Lake/Pond
Building
- Building Type
- Detached
- Building Style
- 2-Storey
Construction
- Exterior Finish
- Vinyl Siding
- Roof
- Metal
- Foundation Details
- Block
- Special Designation
- Unknown
Lot
- Lot Front
- 193.00 ft
- Lot Depth
- 150.00 ft
- Lot Size
- 0.74
Inclusions
- Inclusions
- All furniture and beds in cottage and bunkie .Main appliances, Outdoor furniture, Canoe and kayak, Pedal boat, 100lb Propane tank.
Exclusions
- Exclusions
- BBQ, kitchen small appliances, kitchenware/table ware, bedding, wall art, propane fire table, grey portable shed near bunkie.
Parking & Garages
- Garage Type
- None
- Garage Spaces
- 6
- Parking Spaces
- 6
- Total Garage And Parking Spaces
- 6
Heating & Cooling
- Heat Source
- Propane
- Heat Type
- Other
- Air Conditioning
- None
- Water
- Other
- Sewers
- Septic
- Hydro
- Yes
- Telephone
- Available
- Bedrooms
- 3
- Washrooms
- 1
- Kitchens
- 1
- Family / bonus room
- Yes
Room sizes
- Living Room—Main level
- Kitchen—Main level
- Primary Bedroom—Main level
- Bedroom 2—Main level
- Bedroom 3—Main level
- Bathroom—Main level, 3 Pc Bath
Washrooms
- 3-piece, Main
- Municipality
- Frontenac
- Neighbourhood
- Frontenac South
- Main cross streets
- Bunker Hill Rd and James Wilson Rd
- Directions
- From Westport Road (South Frontenac Rd 8) turn south onto Bunker Hill Road. Turn Left (east) on James Wilson Rd. Turn Right onto Pero lane. At fork in road veer left down "Private Road".
- Waterfront
- Direct
- MLS® number
- X12404434
- Data source
- Toronto Regional Real Estate Board
- Status change
- 2025-10-16
- Listed on
- 2025-09-15
- Days on market
- 31 days
- Possession type
- Other
- Co-op commission
- 2%+hst
- Seller
- Listed by
- RE/MAX FINEST REALTY INC., BROKERAGE
Home Market Value
Current home valuation for 118 Pero Lane, Frontenac, Frontenac South, Frontenac, ON. Listed for $599,900
HOMEH Estimate
$497,680
Estimated Sales Range
$348,376 - $646,984
HOMEH Estimate for 118 Pero Lane, Frontenac, Frontenac South
Calculated with a real agent's CMA method — 45+ years of experience, codified. Not an AI guess.
For the owner
Is this your home? Track its value.
Get this home's HOMEH Estimate by email once a month, with how many homes are for sale around you.
Mortgage Payment Calculator
Compare up to 4 down payment scenarios
5% on first $500K + 10% on $99,900 over $500K
$34,990
| Scenario 1 | Scenario 2 | Scenario 3 | Scenario 4 | |
|---|---|---|---|---|
−Down payment | % $ | % $ | % $ | % $ |
+CMHC insurance | $22,580 | $16,737 | $14,278 | $0 |
=Total mortgage | $587,086 | $556,647 | $524,193 | $479,920 |
Amortization | ||||
Mortgage rate | % | % | % | % |
| Payment frequency | ||||
=Mortgage payment | $2,866monthly | $2,718monthly | $2,559monthly | $2,343monthly |
Land Transfer Tax
$8,473
$8,473
Around this home
No schools found nearby
Data provided by OpenStreetMap & Fraser Institute School Rankings
Ask HOMEH
New!Hi there!
👋Text or call (416) 301-9001
Recommended for you
Based on homes you've looked at.
No recommended properties found.
Nearby similar homes
No nearby properties found.
More real estate resources
Other homes nearby
Explore this area
Nearby neighbourhoods
No nearby listings available.