

1197B James Wilson Road
Frontenac (Frontenac South), ON K0H 1W0
- 2Bedrooms
- 1Bathroom
- 2Garage
- 700–1100Sq Ft
- $2,680Tax
- 167×300 ftLot Size
 Estimated Value:$626,250See Free Estimate Report

Sale & Price History for 1197B James Wilson Road, Frontenac, Frontenac South
| Start Date | End Date | Price | Event | MLS# |
|---|---|---|---|---|
| No listing history available | ||||
Real estate boards require you to or to see the full details of this property.
*Sold prices and complete sale & price history are regulated data. Under the Trust in Real Estate Services Act, 2002 (TRESA) and the rules of the Real Estate Council of Ontario (RECO), and pursuant to the Multiple Listing Service® rules of the Canadian Real Estate Association (CREA) and the Toronto Regional Real Estate Board (TRREB), this information may be shown only to registered users who have agreed to the applicable terms of use (a Virtual Office Website, or "VOW," arrangement). HOMEH Inc., Brokerage therefore provides it to signed-in members only. Creating an account is free and takes under a minute.
About 1197B James Wilson Road, Frontenac, Frontenac South
Summarized Description
- Year-round living on desirable Canoe Lake
- Fully winterized for all seasons
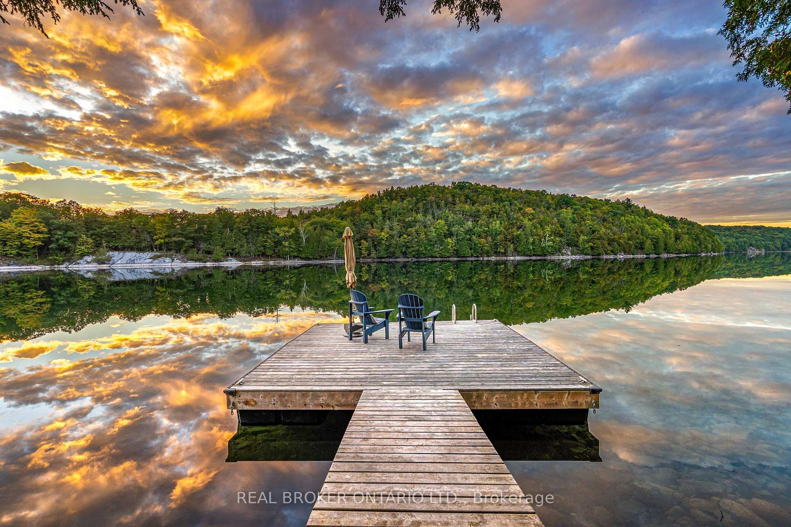
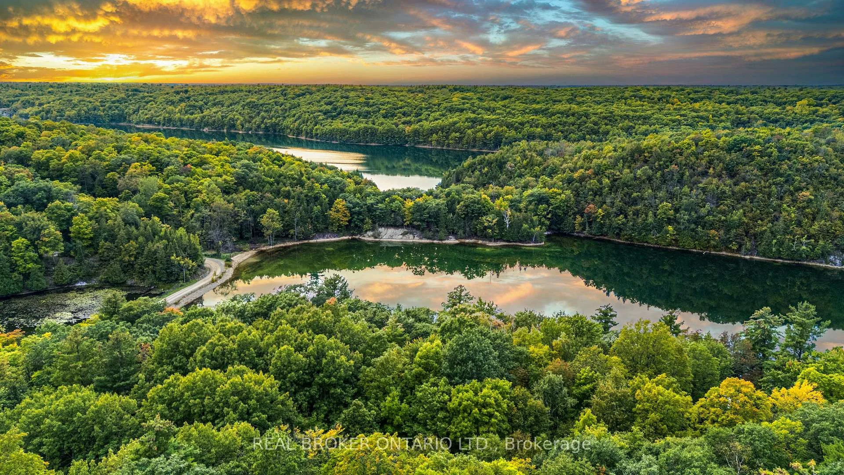
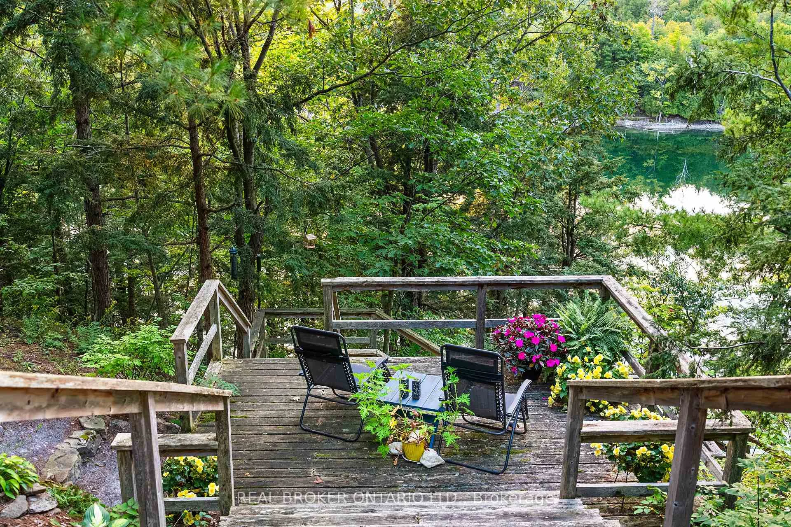
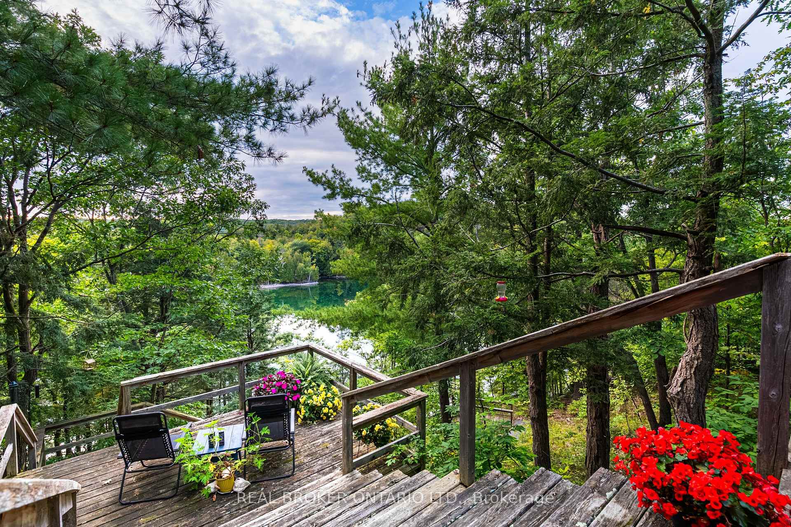
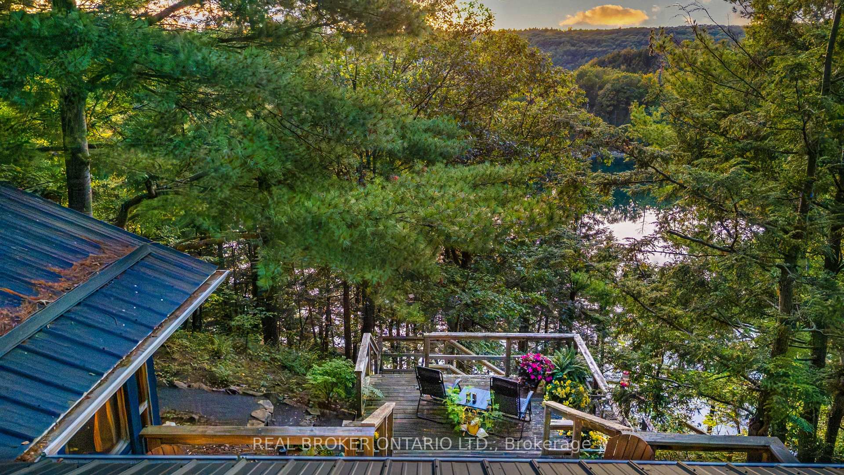
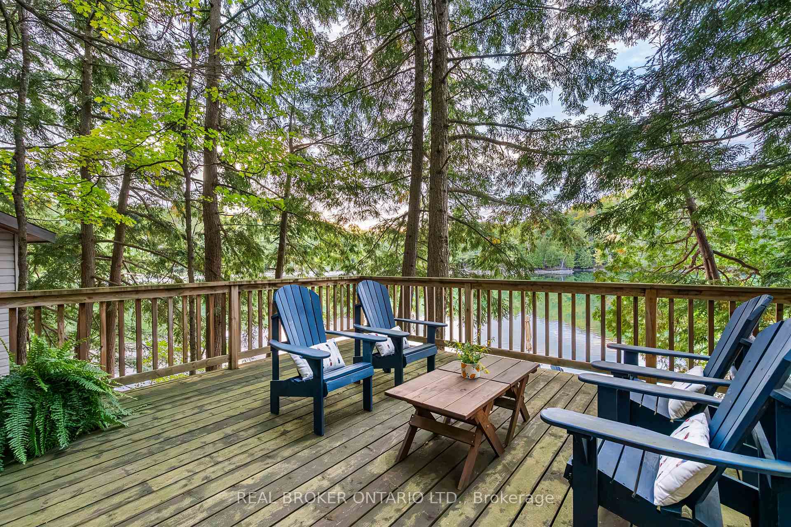
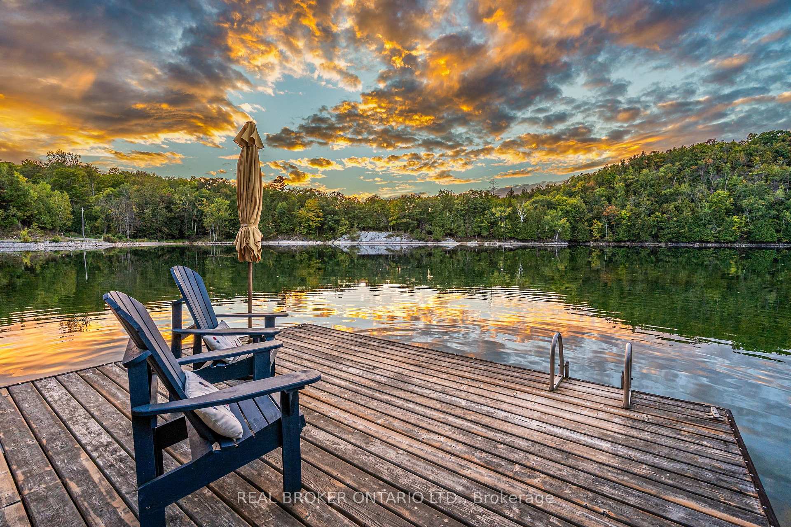
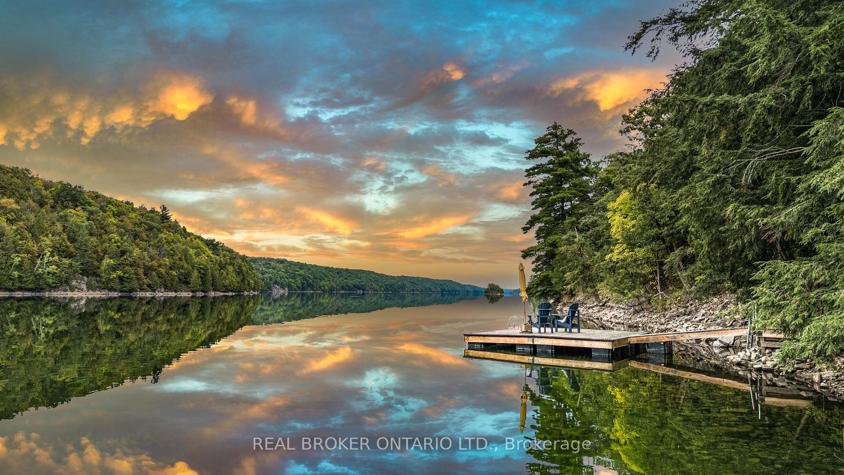
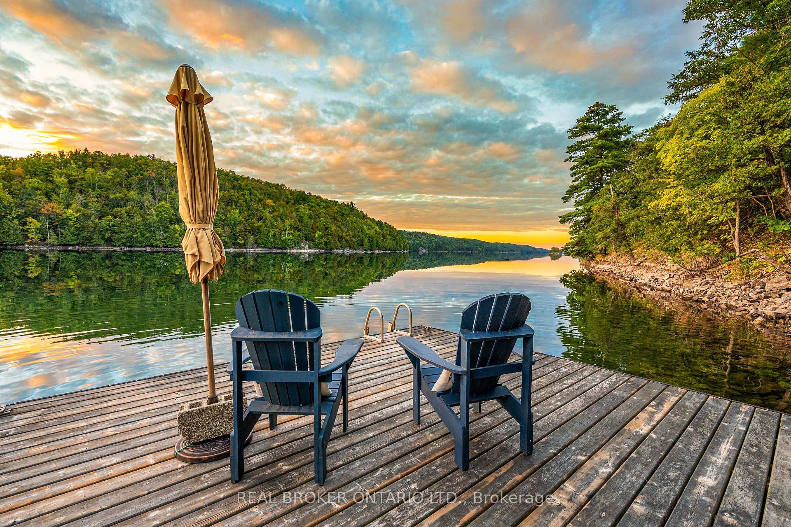
- Stunning sunset views from the deck
- Updated bathroom with walk-in shower
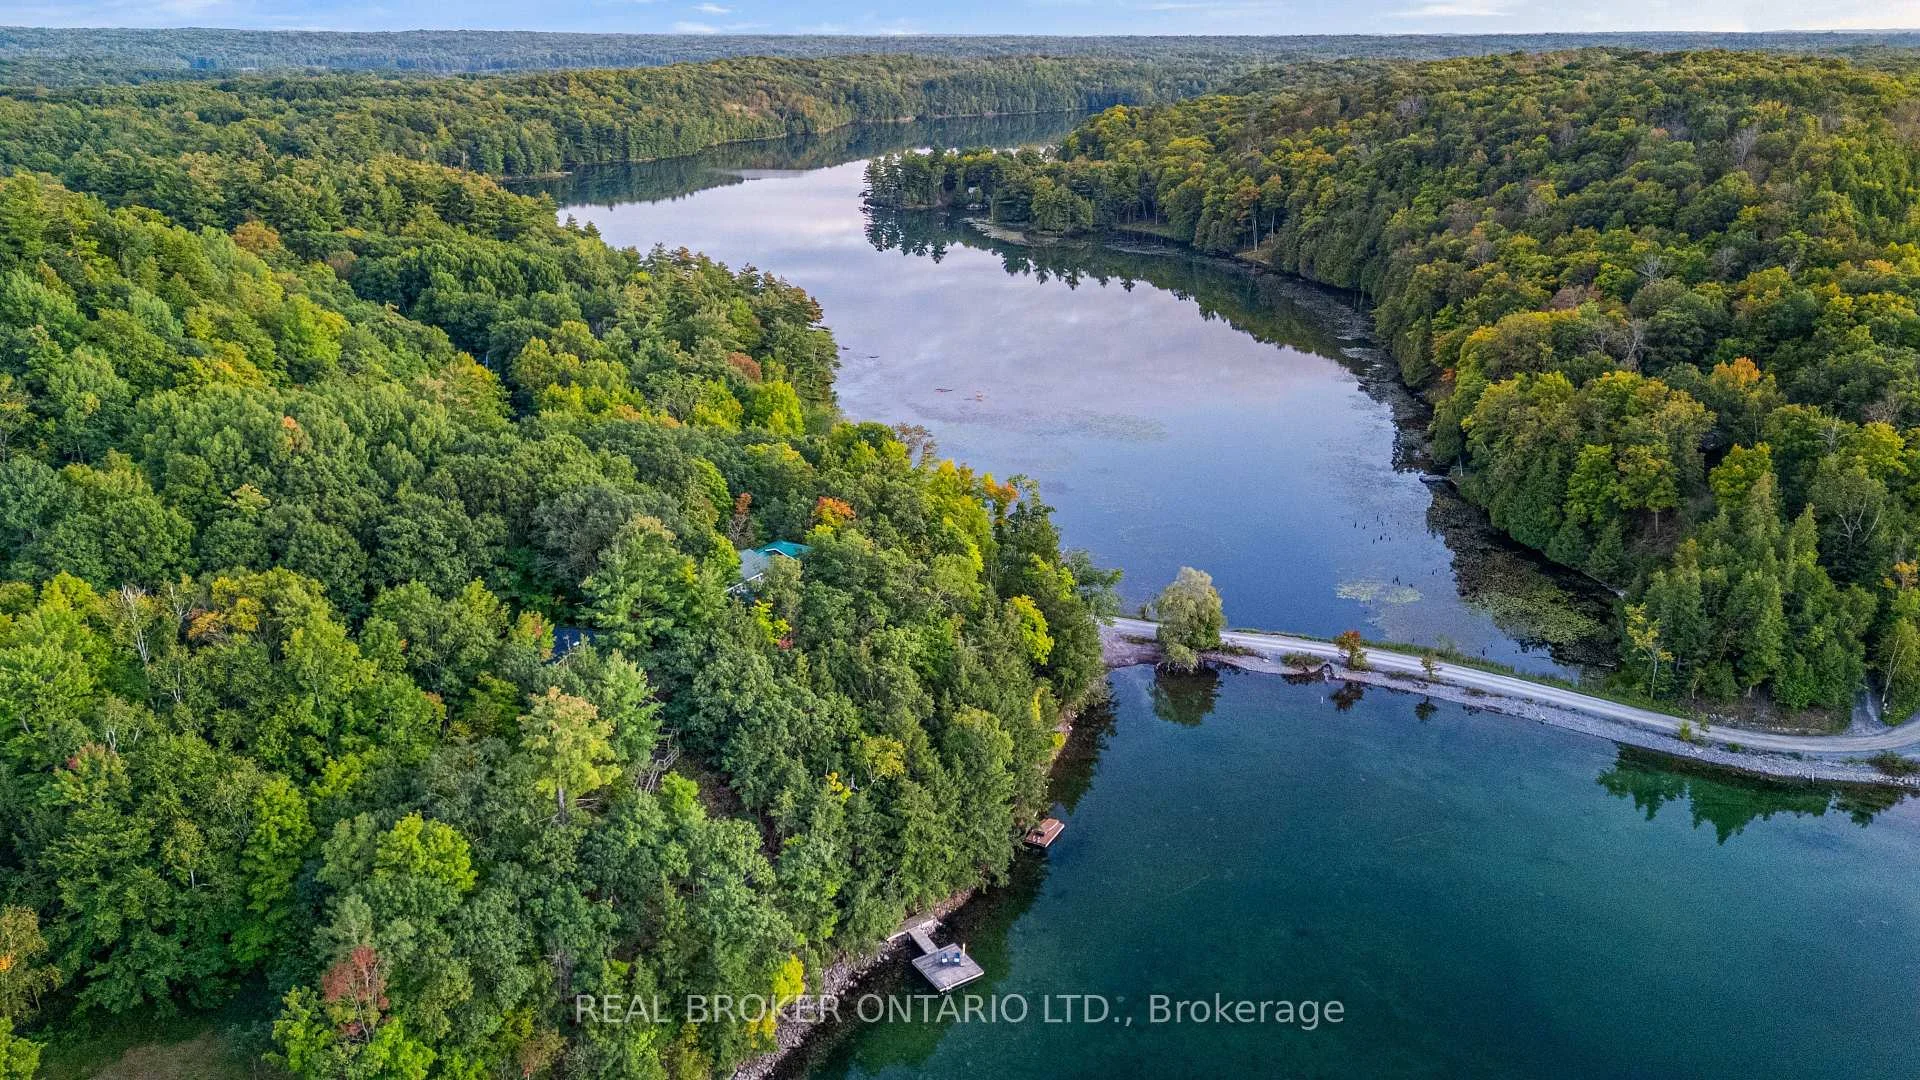
- Private dock for easy lake access
- Proximity to hiking and outdoor activities
- Natural light from big windows throughout
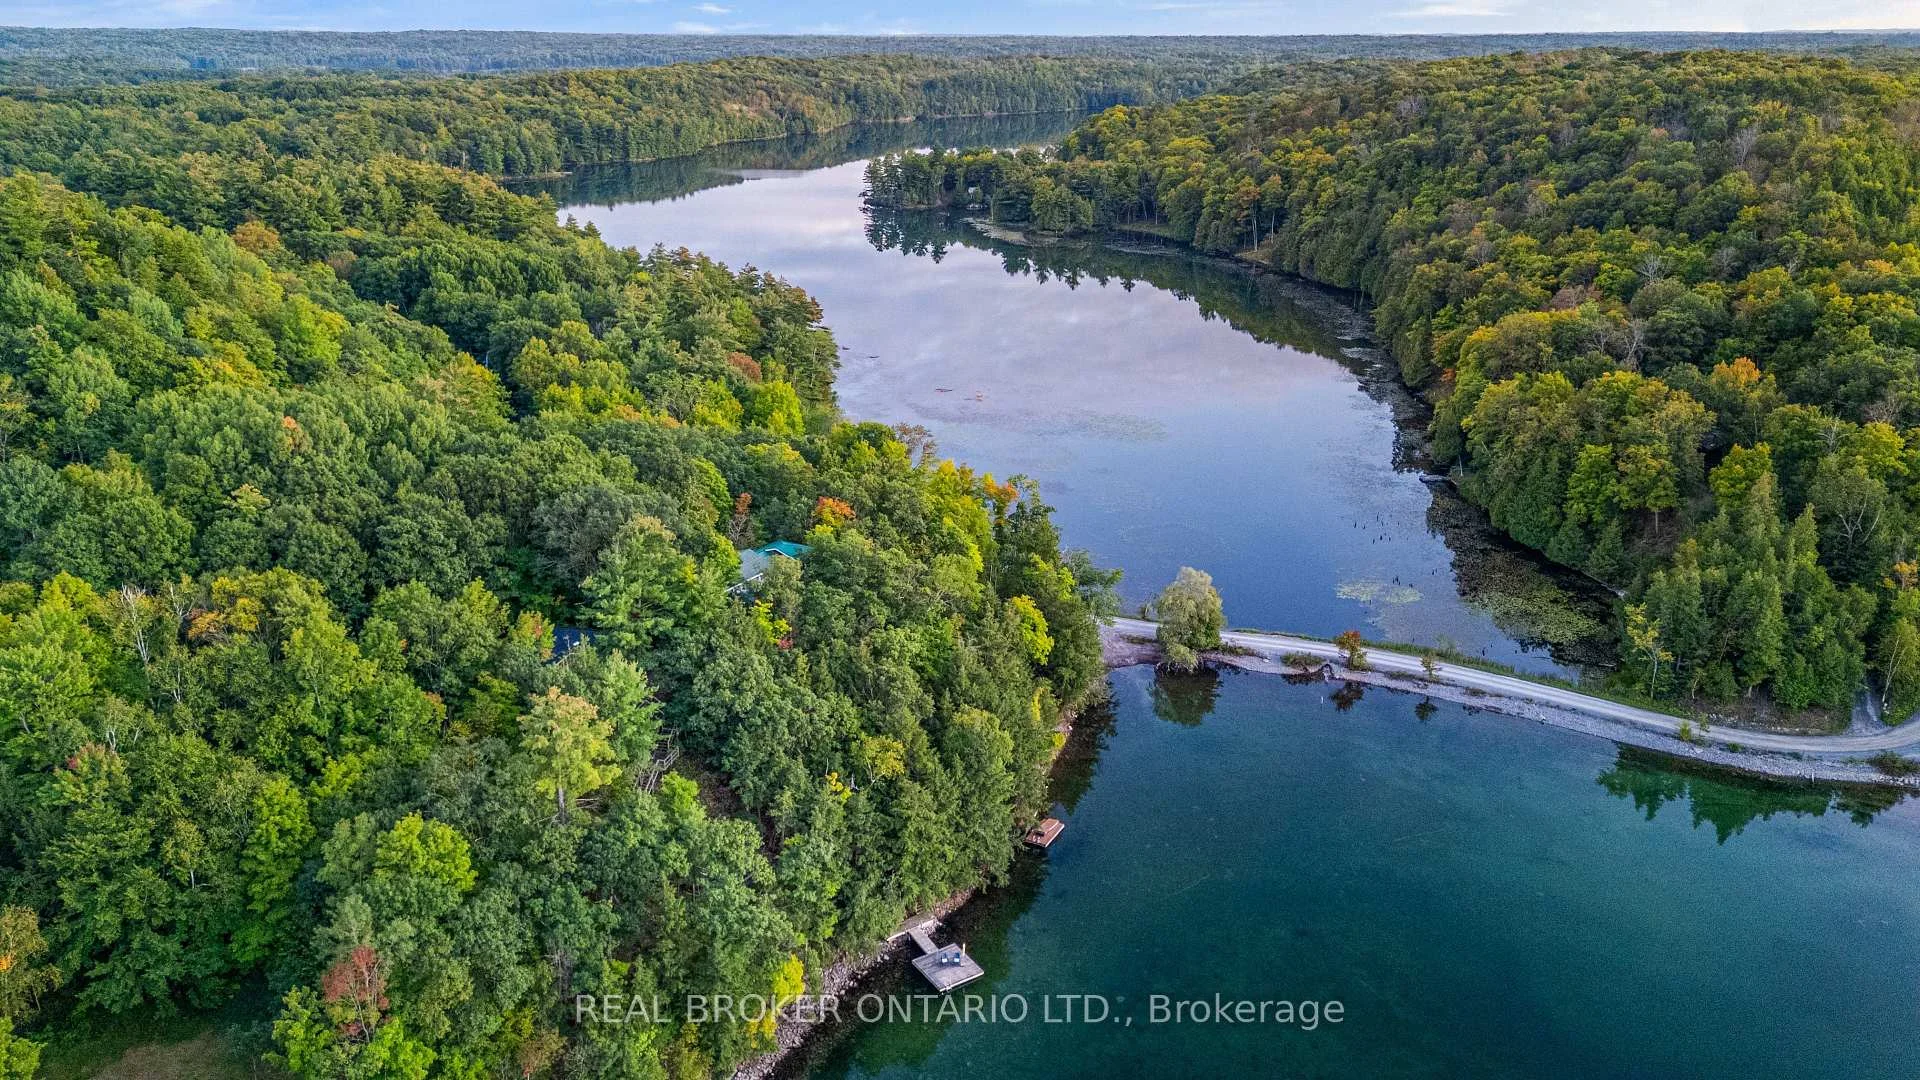
- Connected waterway chain for paddling adventures
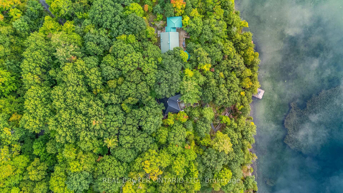
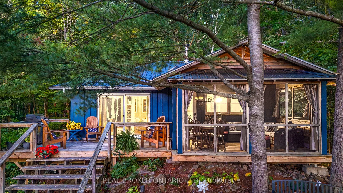
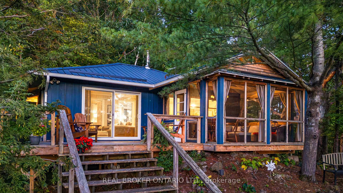
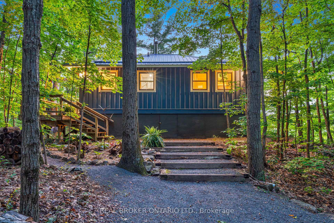
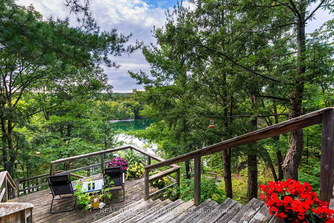
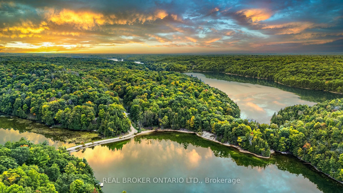
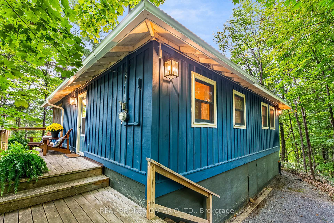
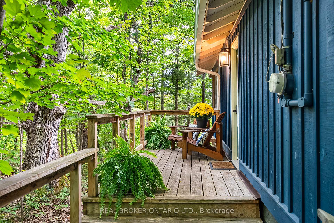
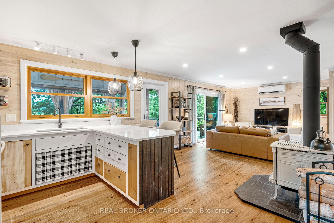
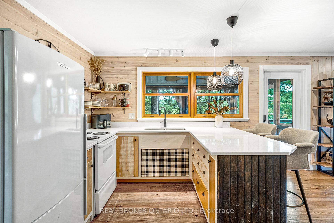
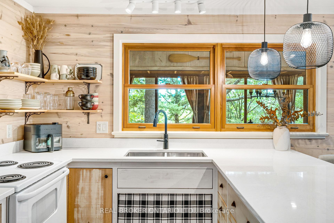
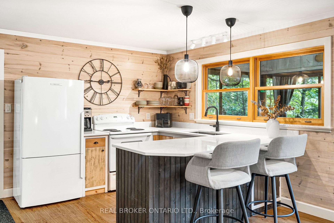
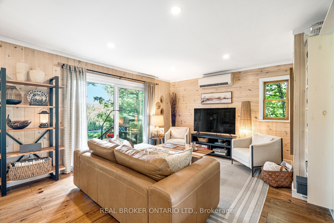
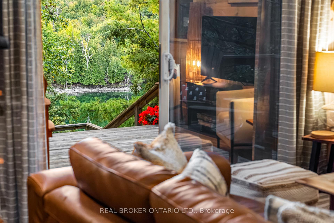
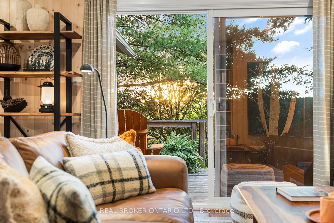
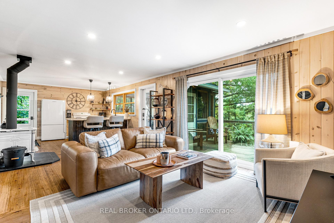
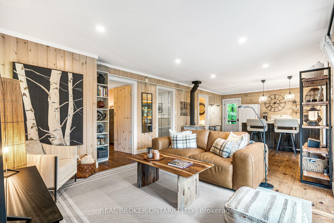
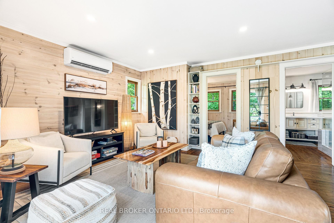
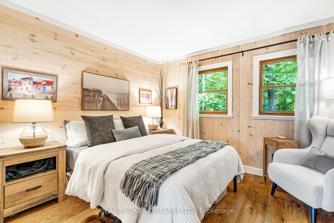
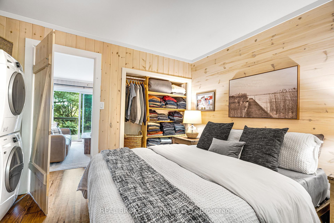
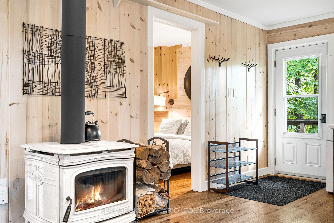
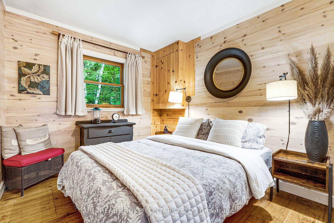
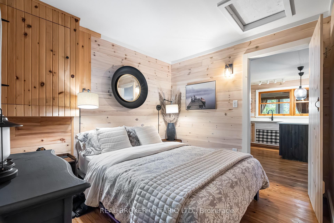
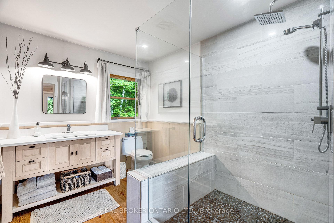
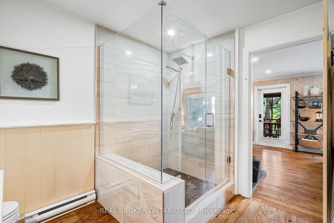
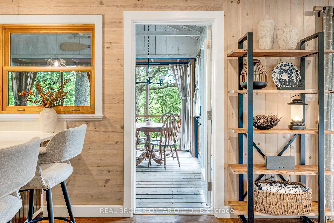
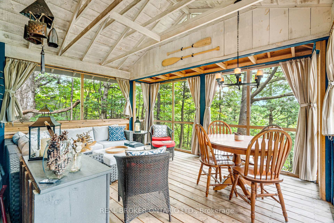
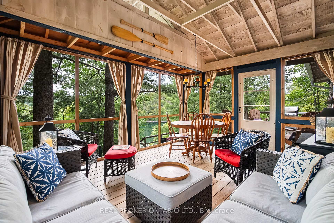
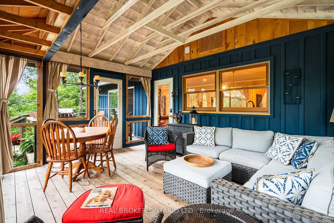
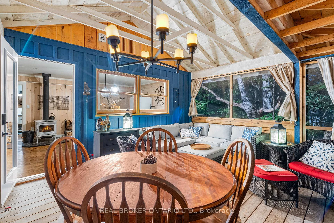
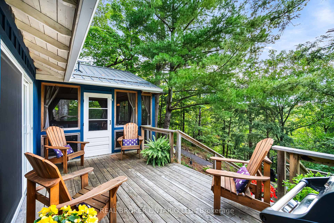
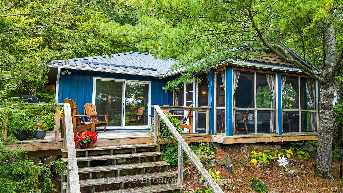
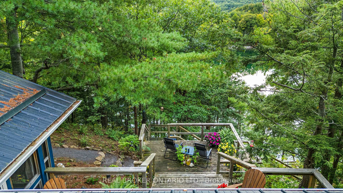
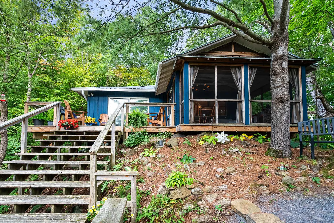
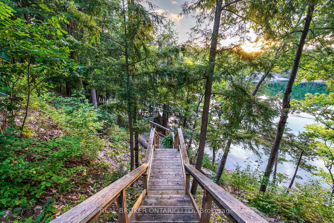
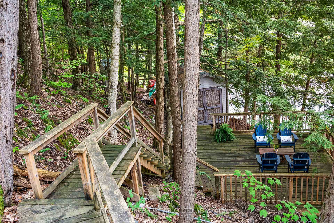
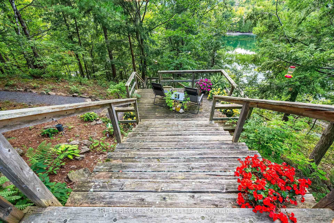
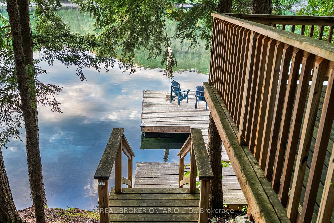
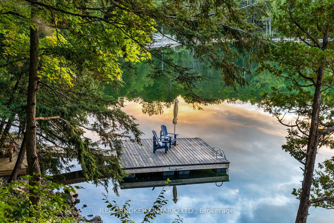
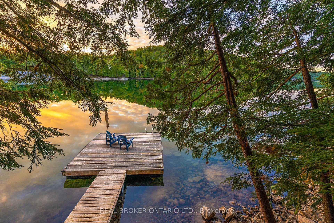
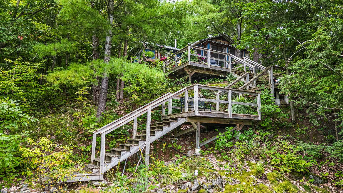
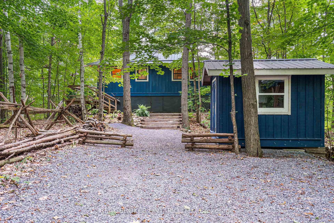
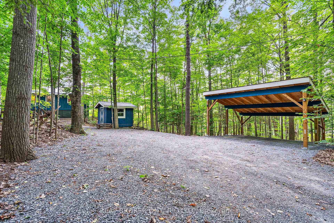
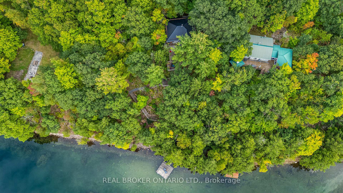
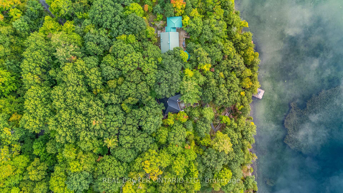
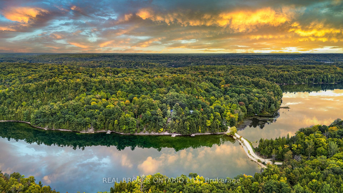
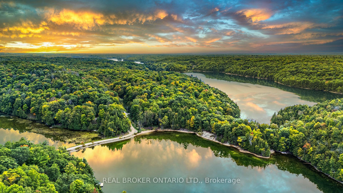
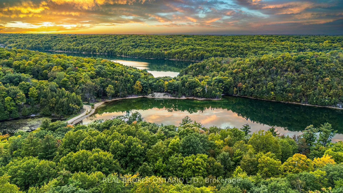
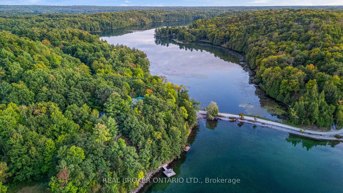
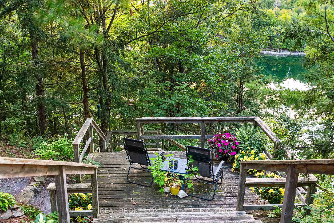
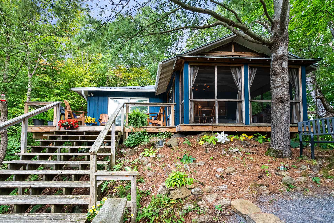
Four-season waterfront on desirable Canoe Lake, with sunset views right off the deck. This one's no longer a summer-only escape. The current owners fully winterized 1197B James Wilson Road so you can settle in and enjoy the lake year round. Inside, warm wood interiors, red pine floors and bleached pine walls give it real cottage character, and big windows pull in natural light and lake views all day long. Two bedrooms, an updated bathroom with walk-in shower, and a bright open living space anchored by a wood stove. Step out to the screened-in porch and enjoy water views without the bugs. The kitchen features quartz countertops and rustic cupboards. A new heat pump handles both heat and A/C, and the winterization runs deep: fully spray foamed crawlspace, heated waterline to the well, added blown-in attic insulation and a steel roof built to last. Starlink keeps you connected from anywhere. Outside, a staircase leads down to the water with a spacious deck partway down, then continues to your private dock at the lake's edge, where the water runs about 7 feet deep in summer. Canoe Lake is a rare one, known for its water clarity and reaching 155 feet at its deepest point. The location delivers in every season. Snowshoe and cross-country ski in the winter or take a skate on the lake, then hike, cycle, boat, swim and fish through the warmer months. Frontenac Provincial Park and Gould Lake Conservation Area are right nearby. The cottage sits on a connected waterway chain, with Desert Lake and Eel Lake just south, so paddlers can explore down toward Mitchell Creek, Birch Lake and Kingsford Lake, which border and lead into Frontenac Provincial Park. All just 45 minutes from Kingston and a short drive to Westport. Year-round life at the lake starts here.
Key Facts & Features
Property Costs
- Annual Property Tax Amount
- $2,680
- Land Transfer Tax Fee
- $12,473
- Basement Type
- None
Interior Features
- Laundry Level
- Main Level
- Interior Extras
- Upgraded Insulation, Primary Bedroom - Main Floor
- View
- Lake, Water, Skyline, Mountain, Forest
- Fireplace/Stove
- Yes
- Elevator
- No
Exterior Features
- Exterior Extras
- Porch, Porch Enclosed, Deck, Patio
- Pool
- None
- Other Structures
- Shed
Building
- Building Type
- Detached
- Building Style
- Bungalow
Construction
- Exterior Finish
- Wood
- Roof
- Asphalt Shingle
- Foundation Details
- Other
- Special Designation
- Unknown
Lot
- Lot Front
- 167.33 ft
- Lot Depth
- 300.00 ft
- Lot Size
- 1
Inclusions
- Inclusions
- Stove, Refrigerator, Washer, Dryer, Starlink system, Weber Q BBQ (lower deck), dining table and 4 chairs, sectional porch couch and ottoman, 2 faux wicker chairs, 2 footstools and matching side table (porch), antique grey dresser in porch and first bedroom, wall-mounted bedside lamps (first bedroom), water softener, UV light, hydrogen peroxide system and compression tank.
Exclusions
- Exclusions
- 12 Muskoka chairs and 4 Muskoka side tables, 2-piece Muskoka chair/table set (side porch), Weber BBQ (upper deck), black folding chairs (middle deck), 2 metal benches, contents of sheds, all furniture other than items listed in inclusions.
Parking & Garages
- Garage Type
- Carport
- Garage Spaces
- 2
- Parking Spaces
- 4
- Total Garage And Parking Spaces
- 6
Heating & Cooling
- Heat Source
- Wood
- Heat Type
- Baseboard
- Air Conditioning
- Wall Unit(s)
- Water
- Well
- Sewers
- Septic
- Bedrooms
- 2
- Washrooms
- 1
- Kitchens
- 1
Room sizes
- Bedroom—Main level
- Other—Main level
- Primary Bedroom—Main level
- Living Room—Main level
- Kitchen—Main level
Washrooms
- 3-piece, Main
- Municipality
- Frontenac
- Neighbourhood
- Frontenac South
- Main cross streets
- Canoe Lake Road
- Directions
- From Westport, turn left onto Bedford St/Regional Rd 12. Continue straight onto Salem Rd/Leeds Grenville 12 and continue straight on S Frontenac Rd 8 (approx 10.8 km) The turn left onto Canoe Lake Road and turn right onto James Wilson Rd.
- Waterfront
- Direct
- MLS® number
- X13810726
- Data source
- Toronto Regional Real Estate Board
- Listed on
- 2026-09-21
- Updated on
- 2026-10-01
- Days on market
- 24 days
- Possession type
- Flexible
- Co-op commission
- 2%
- Seller
- Listed by
- REAL BROKER ONTARIO LTD.
Home Market Value
Current home valuation for 1197B James Wilson Road, Frontenac, Frontenac South, Frontenac, ON. Listed for $799,900
HOMEH Estimate
$626,250
Estimated Sales Range
$494,738 - $786,285
HOMEH Estimate for 1197B James Wilson Road, Frontenac, Frontenac South
Calculated with a real agent's CMA method — 45+ years of experience, codified. Not an AI guess.
Mortgage Payment Calculator
Compare up to 4 down payment scenarios
5% on first $500K + 10% on $299,900 over $500K
$54,990
| Scenario 1 | Scenario 2 | Scenario 3 | Scenario 4 | |
|---|---|---|---|---|
−Down payment | % $ | % $ | % $ | % $ |
+CMHC insurance | $29,788 | $22,317 | $19,038 | $0 |
=Total mortgage | $774,495 | $742,227 | $698,953 | $639,920 |
Amortization | ||||
Mortgage rate | % | % | % | % |
| Payment frequency | ||||
=Mortgage payment | $3,781monthly | $3,624monthly | $3,413monthly | $3,124monthly |
Land Transfer Tax
$12,473
$12,473
Around this home
No schools found nearby
Data provided by OpenStreetMap & Fraser Institute School Rankings
Ask HOMEH
New!Hi there!
👋Text or call (416) 301-9001
Recommended for you
Based on homes you've looked at.
No recommended properties found.
Nearby similar homes
No nearby properties found.
More real estate resources
Other homes nearby
Explore this area
Nearby neighbourhoods
No nearby listings available.