
1238 Big Gull Lane
Frontenac (Frontenac Centre), ON K0H 1B0
- 3Bedrooms
- 2Bathrooms
- 10Garage
- 1500–2000Sq Ft
- $4,261Tax
- 174×270 ftLot Size
 Estimated Value:$706,840See Free Estimate Report

Property not available for sale or for rent.
HOMEH One: full-service selling for a 1% listing fee. The buyer's agent commission is separate.
Free Home EvaluationHow Much Is My Home Worth?Homes for Sale NearbySale & Price History for 1238 Big Gull Lane, Frontenac, Frontenac Centre
| Start Date | End Date | Price | Event | MLS# |
|---|---|---|---|---|
| 2025-06-10 | 2025-06-26 | Login to See Prices | Sold | x12208974 |
Real estate boards require you to or to see the full details of this property.
*Sold prices and complete sale & price history are regulated data. Under the Trust in Real Estate Services Act, 2002 (TRESA) and the rules of the Real Estate Council of Ontario (RECO), and pursuant to the Multiple Listing Service® rules of the Canadian Real Estate Association (CREA) and the Toronto Regional Real Estate Board (TRREB), this information may be shown only to registered users who have agreed to the applicable terms of use (a Virtual Office Website, or "VOW," arrangement). HOMEH Inc., Brokerage therefore provides it to signed-in members only. Creating an account is free and takes under a minute.
About 1238 Big Gull Lane, Frontenac, Frontenac Centre
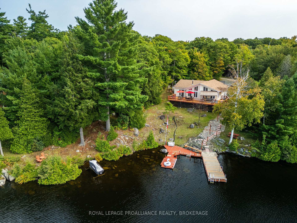
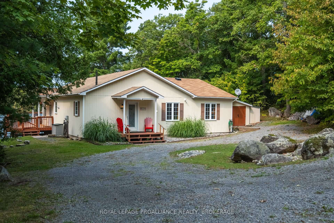
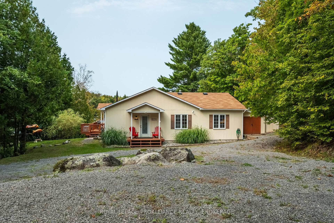
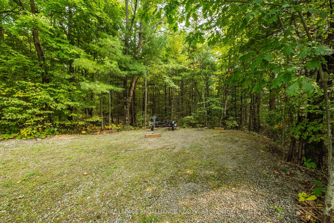
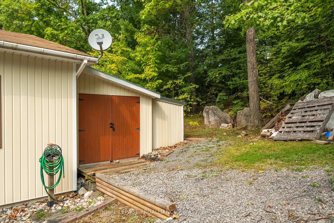
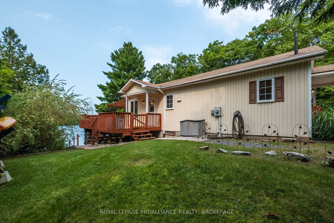
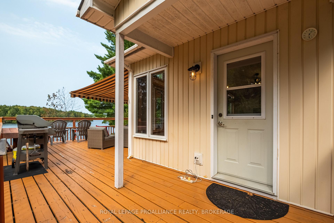
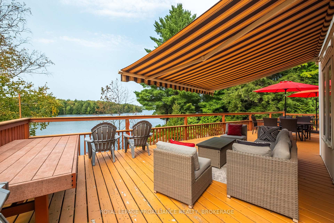
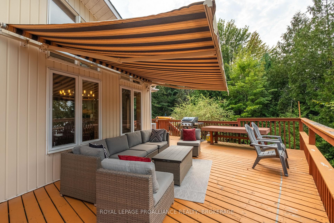
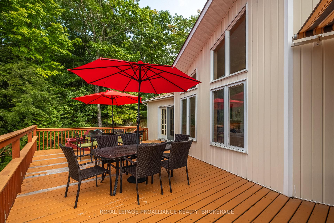
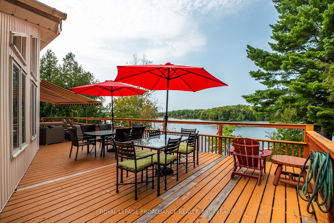
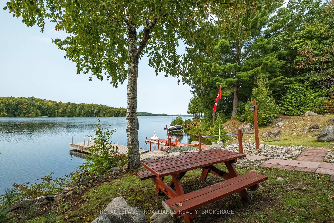
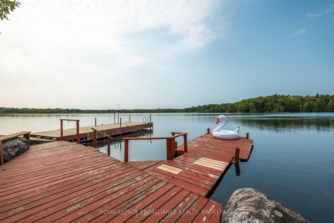
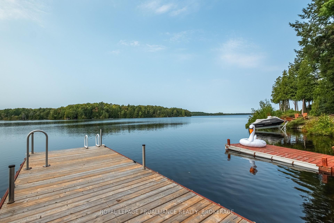
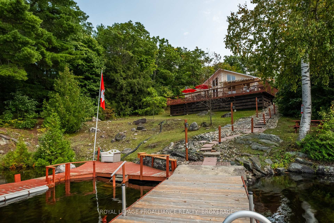
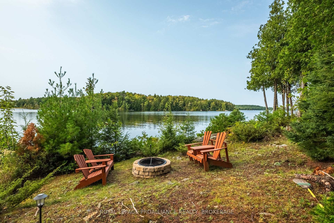
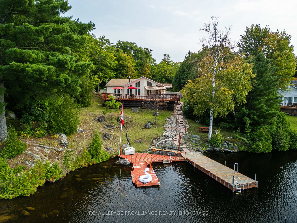
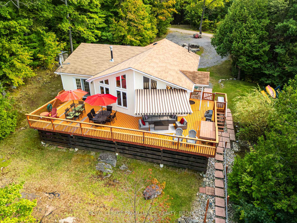
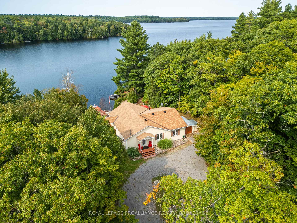
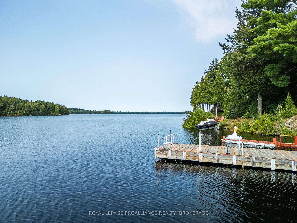
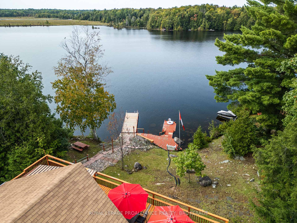
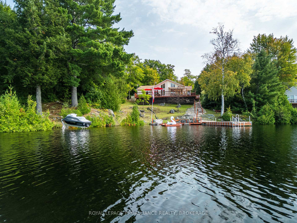
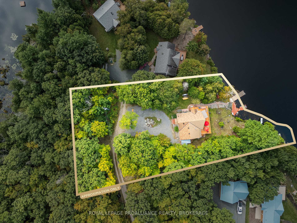
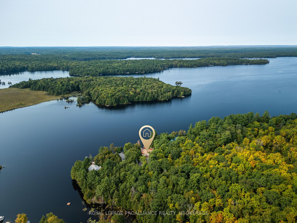
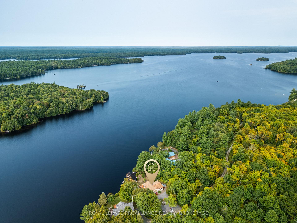
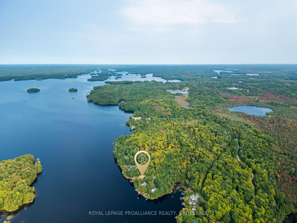
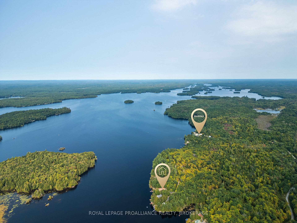
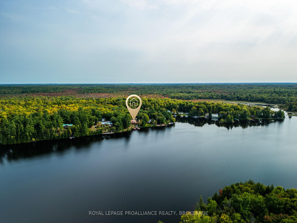
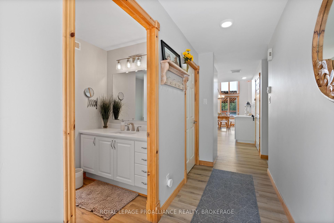
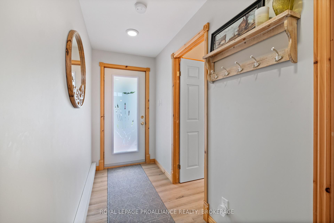
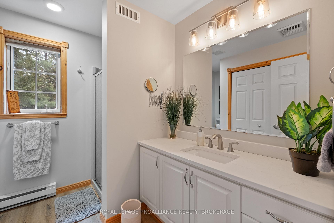
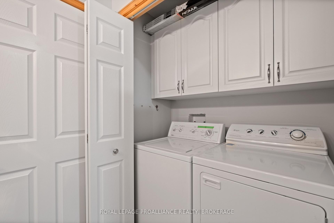
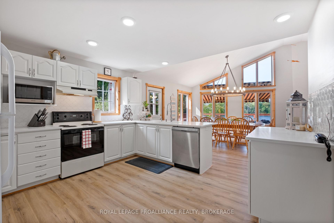
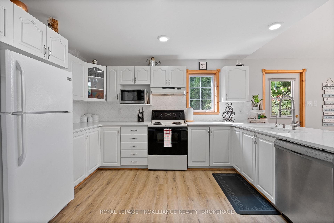
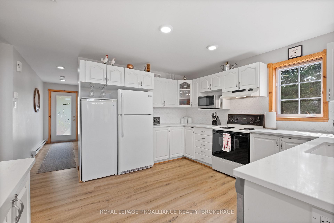
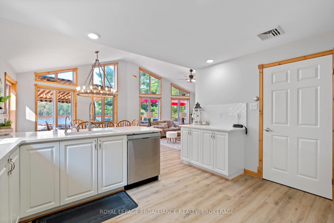
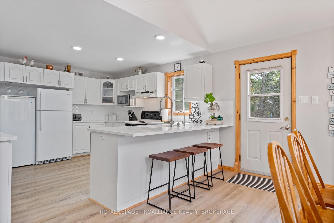
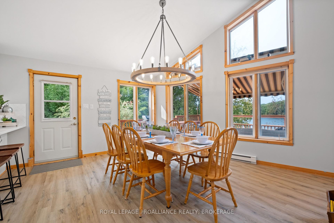
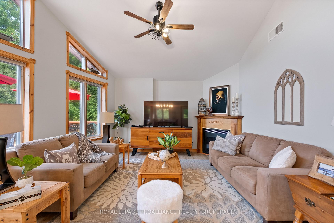
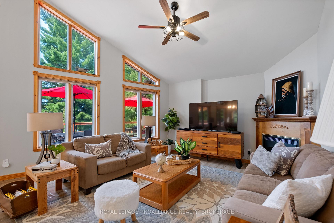
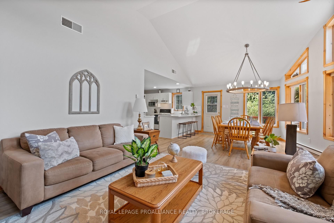
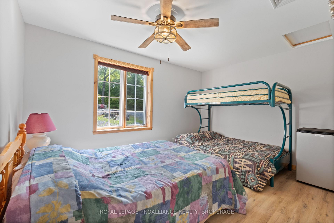
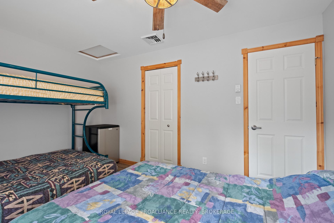
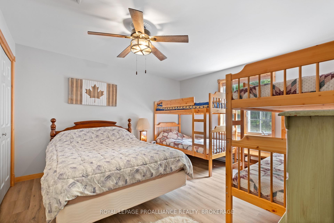
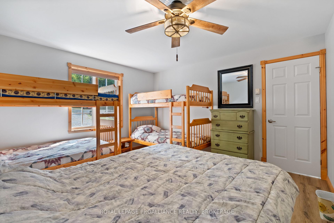
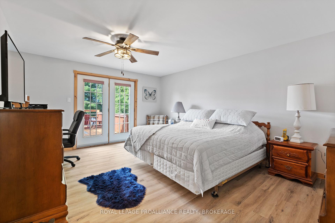
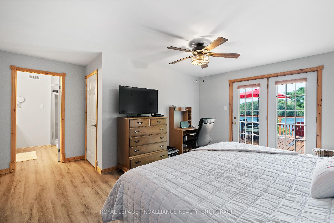
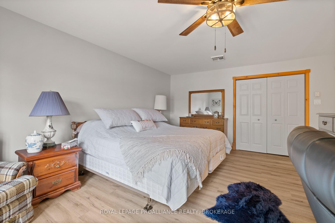
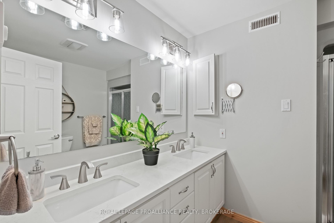
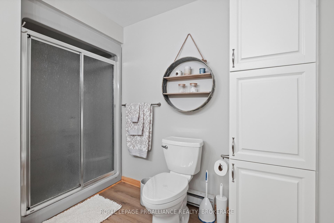
Big Gull Lake offers a rare & serene retreat, with a 19 km stretch of pristine waters surrounded by close to 80% Crown Land. This means fewer cottages, minimal boat traffic, an abundance of birds & wildlife, making it one of the most sought-after lakes in the region, popular for its phenomenal fishing of Northern Pike, Walleye & Large-mouth Bass along with great boating & swimming. "Almost Heaven" is a beautifully updated, Viceroy-style 4 season Lakehouse that overlooks a large expanse of lake with nothing but Crown Land on the far side. The extensive & clean shoreline features Canadian shield outcroppings, two docks, a Seadoo lift & scenic firepit area. Whether you prefer wading into the clear, sandy waters or diving into deeper water from the docks end, this property is ideal for swimmers of all ages. Inside, the newly renovated Lakehouse welcomes you with a bright, airy layout via a stunning open-concept kitchen complete with quartz countertops & a breakfast bar connected to the spacious dining & living areas in the great room sheltered under a soaring ceiling & offering sweeping views of the lake. With three large bedrooms, this Lakehouse comfortably accommodates multi-generational families. The primary bedroom possesses a 4pc ensuite, while a second full 3pc bathroom with laundry serves the additional bedrooms. Step outside onto the enormous deck with plenty of space for lounging & dining, & in the heat of summer, the powered awning provides cool shade. The North-Western view ensures you'll enjoy breathtaking sunsets each evening. An abundance of storage space is available beneath the deck, the crawl space & storage shed, & the 1-acre lot allows for future development potential of a detached garage at the front of the property. Located in the peaceful Frontenac & Land O' Lakes area, less than 1 hr from Kingston, 2 hrs from Ottawa & 3 hrs from Toronto, with nearby supplies available from the Northbrook grocery store & LCBO just 25 mins away.
Key Facts & Features
Property Costs
- Annual Property Tax Amount
- $4,261
- Land Transfer Tax Fee
- $15,473
Rental Items
- Rental Equipment
- None
- Under Contract
- None
- Basement Type
- Crawl Space, Separate Entrance
Interior Features
- Laundry Level
- Main Level
- Interior Extras
- Carpet Free, Guest Accommodations, Primary Bedroom - Main Floor, Propane Tank, Separate Heating Controls, Water Heater Owned
- View
- Bay, Creek/Stream, Forest, Lake, Panoramic, Park/Greenbelt, Trees/Woods, Water
- Fireplace/Stove
- Yes
- Fireplace Features
- Living Room, Propane
- Elevator
- No
Exterior Features
- Exterior Extras
- Awnings, Backs On Green Belt, Canopy, Deck, Fishing, Landscape Lighting, Lighting, Privacy, Porch
- Pool
- None
- Property Features
- Cul de Sac/Dead End, Greenbelt/Conservation, Lake Access, Lake/Pond, Marina, Waterfront
- Other Structures
- Shed
Building
- Building Type
- Detached
- Building Style
- Bungalow
- Approx Age
- 16-30
Construction
- Exterior Finish
- Vinyl Siding
- Roof
- Asphalt Shingle
- Foundation Details
- Block
- Special Designation
- Unknown
Lot
- Lot Front
- 174.00 ft
- Lot Depth
- 270.30 ft
- Lot Shape
- Irregular
Inclusions
- Inclusions
- Dishwasher, dryer, freezer, furniture negotiable, hot water tank owned, microwave, refrigerator, stove, washer, window coverings, propane tanks.
Exclusions
- Exclusions
- All personal belongings.
Parking & Garages
- Garage Type
- None
- Garage Spaces
- 10
- Parking Spaces
- 10
- Total Garage And Parking Spaces
- 10
Heating & Cooling
- Heat Source
- Electric
- Heat Type
- Baseboard
- Air Conditioning
- Central Air
- Water
- Other
- Sewers
- Septic
- Hydro
- Yes
- Telephone
- Yes
- Bedrooms
- 3
- Washrooms
- 2
- Kitchens
- 1
- Family / bonus room
- Yes
Room sizes
- Bathroom—Main level, 3 Pc Bath
- Other—Main level
- Kitchen—Main level, Breakfast Bar
- Dining Room—Main level, Vaulted Ceiling(s)
- Living Room—Main level, Vaulted Ceiling(s), Fireplace
- Bedroom—Main level
- Bedroom—Main level
- Bathroom—Main level, 4 Pc Ensuite
- Primary Bedroom—Main level, Double Closet, W/O To Deck
Washrooms
- 3-piece, Main
- 4-piece, Main
- Municipality
- Frontenac
- Neighbourhood
- Frontenac Centre
- Main cross streets
- KIRK KOVE ROAD & BIG GULL LANE W
- Directions
- HWY 7 TO HENDERSON ROAD TO KIRK KOVE ROAD TO BIG GULL LANE W.
- Waterfront
- Direct
- MLS® number
- X12208974
- Data source
- Toronto Regional Real Estate Board
- Status change
- 2025-06-26
- Listed on
- 2025-06-10
- Days on market
- 16 days
- Possession type
- Flexible
- Co-op commission
- 2% + HST
- Seller
- Listed by
- ROYAL LEPAGE PROALLIANCE REALTY, BROKERAGE
Home Market Value
Current home valuation for 1238 Big Gull Lane, Frontenac, Frontenac Centre, Frontenac, ON. Listed for $949,900
HOMEH Estimate
$706,840
Estimated Sales Range
$494,788 - $918,892
HOMEH Estimate for 1238 Big Gull Lane, Frontenac, Frontenac Centre
Calculated with a real agent's CMA method — 45+ years of experience, codified. Not an AI guess.
For the owner
Is this your home? Track its value.
Get this home's HOMEH Estimate by email once a month, with how many homes are for sale around you.
Mortgage Payment Calculator
Compare up to 4 down payment scenarios
5% on first $500K + 10% on $449,900 over $500K
$69,990
| Scenario 1 | Scenario 2 | Scenario 3 | Scenario 4 | |
|---|---|---|---|---|
−Down payment | % $ | % $ | % $ | % $ |
+CMHC insurance | $35,184 | $26,502 | $22,608 | $0 |
=Total mortgage | $914,791 | $881,412 | $830,023 | $759,920 |
Amortization | ||||
Mortgage rate | % | % | % | % |
| Payment frequency | ||||
=Mortgage payment | $4,466monthly | $4,303monthly | $4,053monthly | $3,710monthly |
Land Transfer Tax
$15,473
$15,473
Around this home
No schools found nearby
Data provided by OpenStreetMap & Fraser Institute School Rankings
Ask HOMEH
New!Hi there!
👋Text or call (416) 301-9001
Recommended for you
Based on homes you've looked at.
No recommended properties found.
Nearby similar homes
No nearby properties found.
More real estate resources
Other homes nearby
Explore this area
Nearby neighbourhoods
No nearby listings available.