
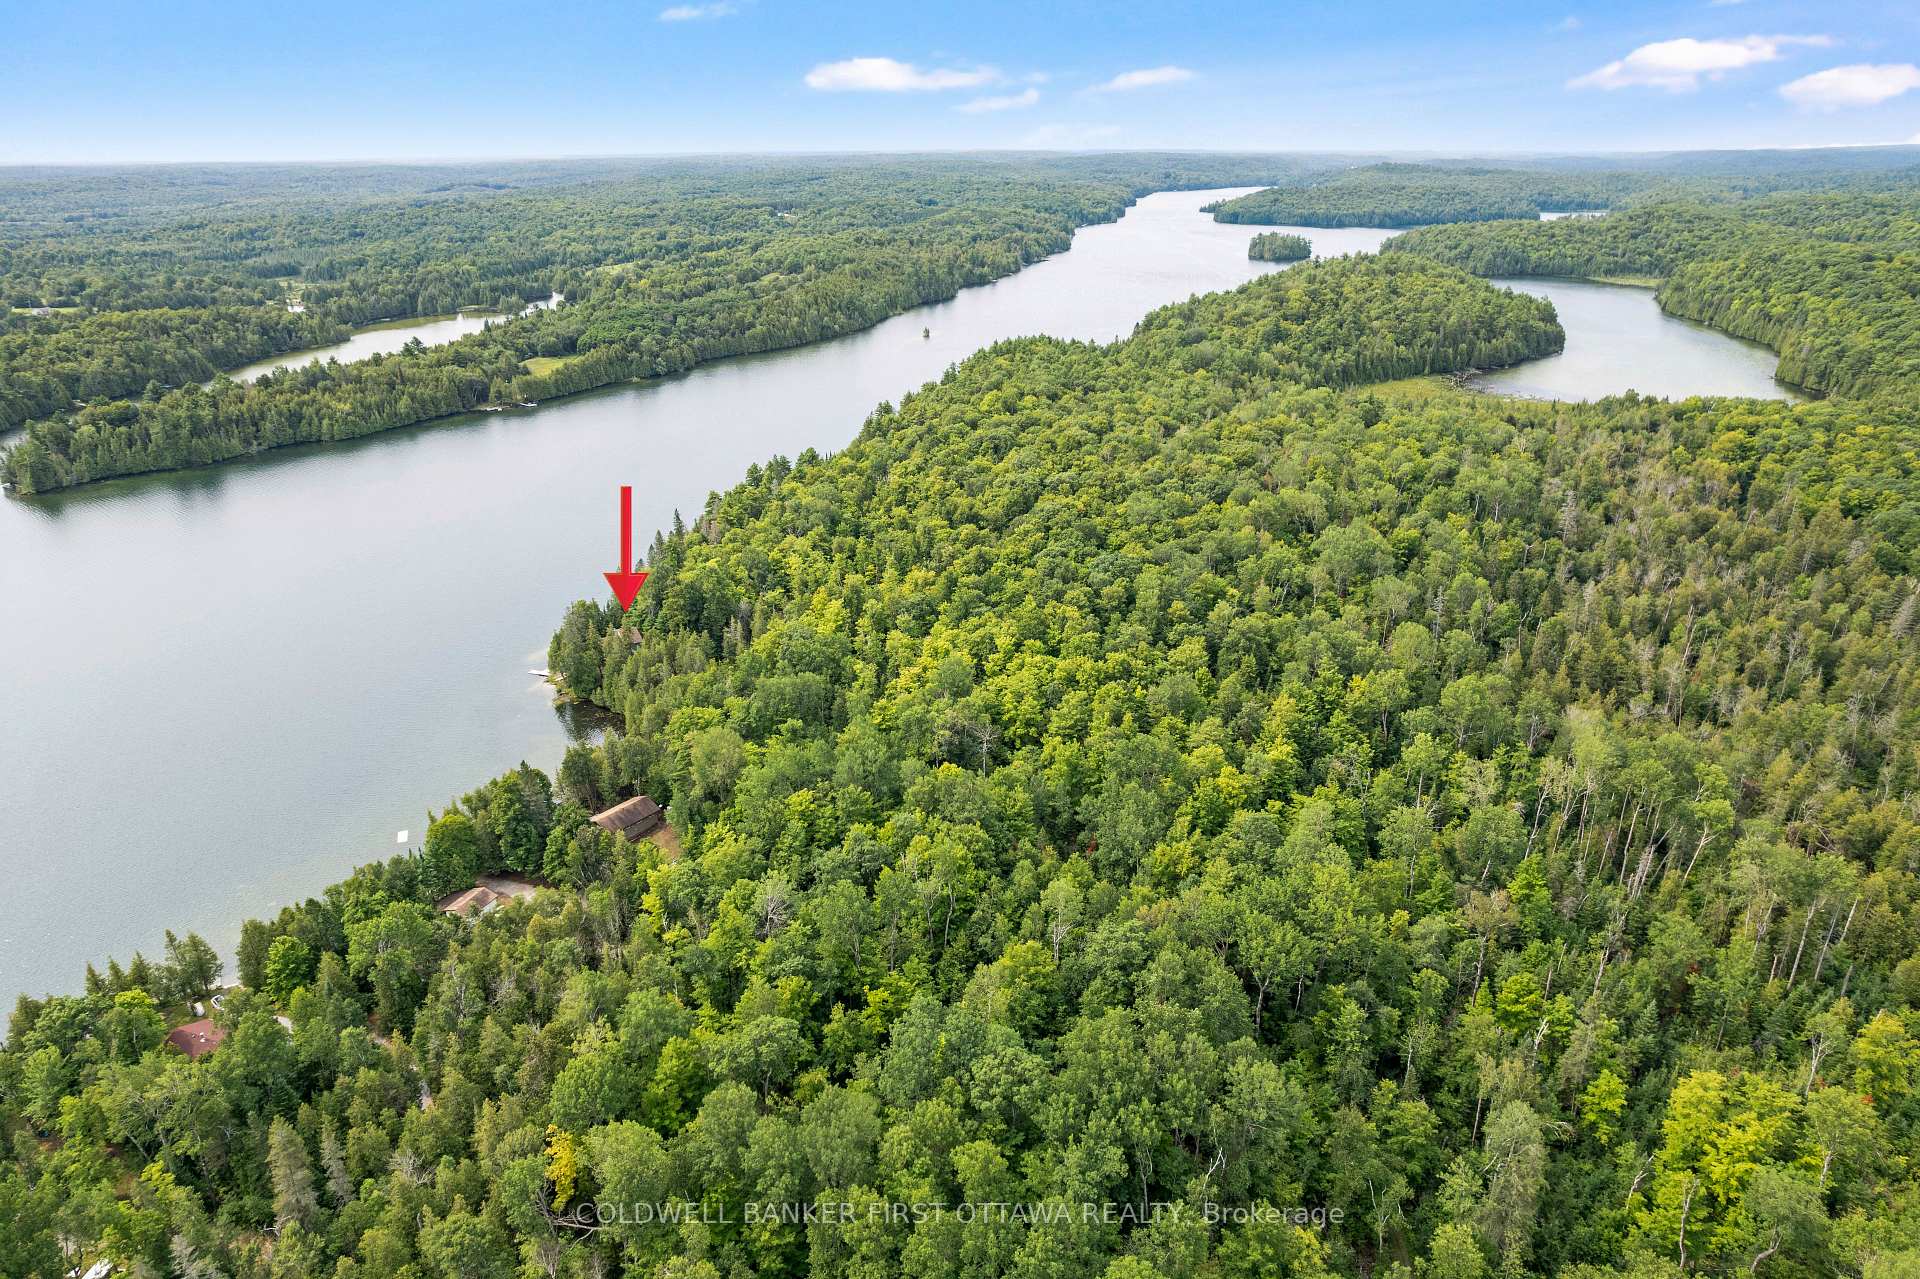
1271 Parsons Lane
Frontenac (Frontenac North), ON K0H 2J0
- 3Bedrooms
- 2Bathrooms
- 0Garage
- 1100–1500Sq Ft
- $3,561Tax
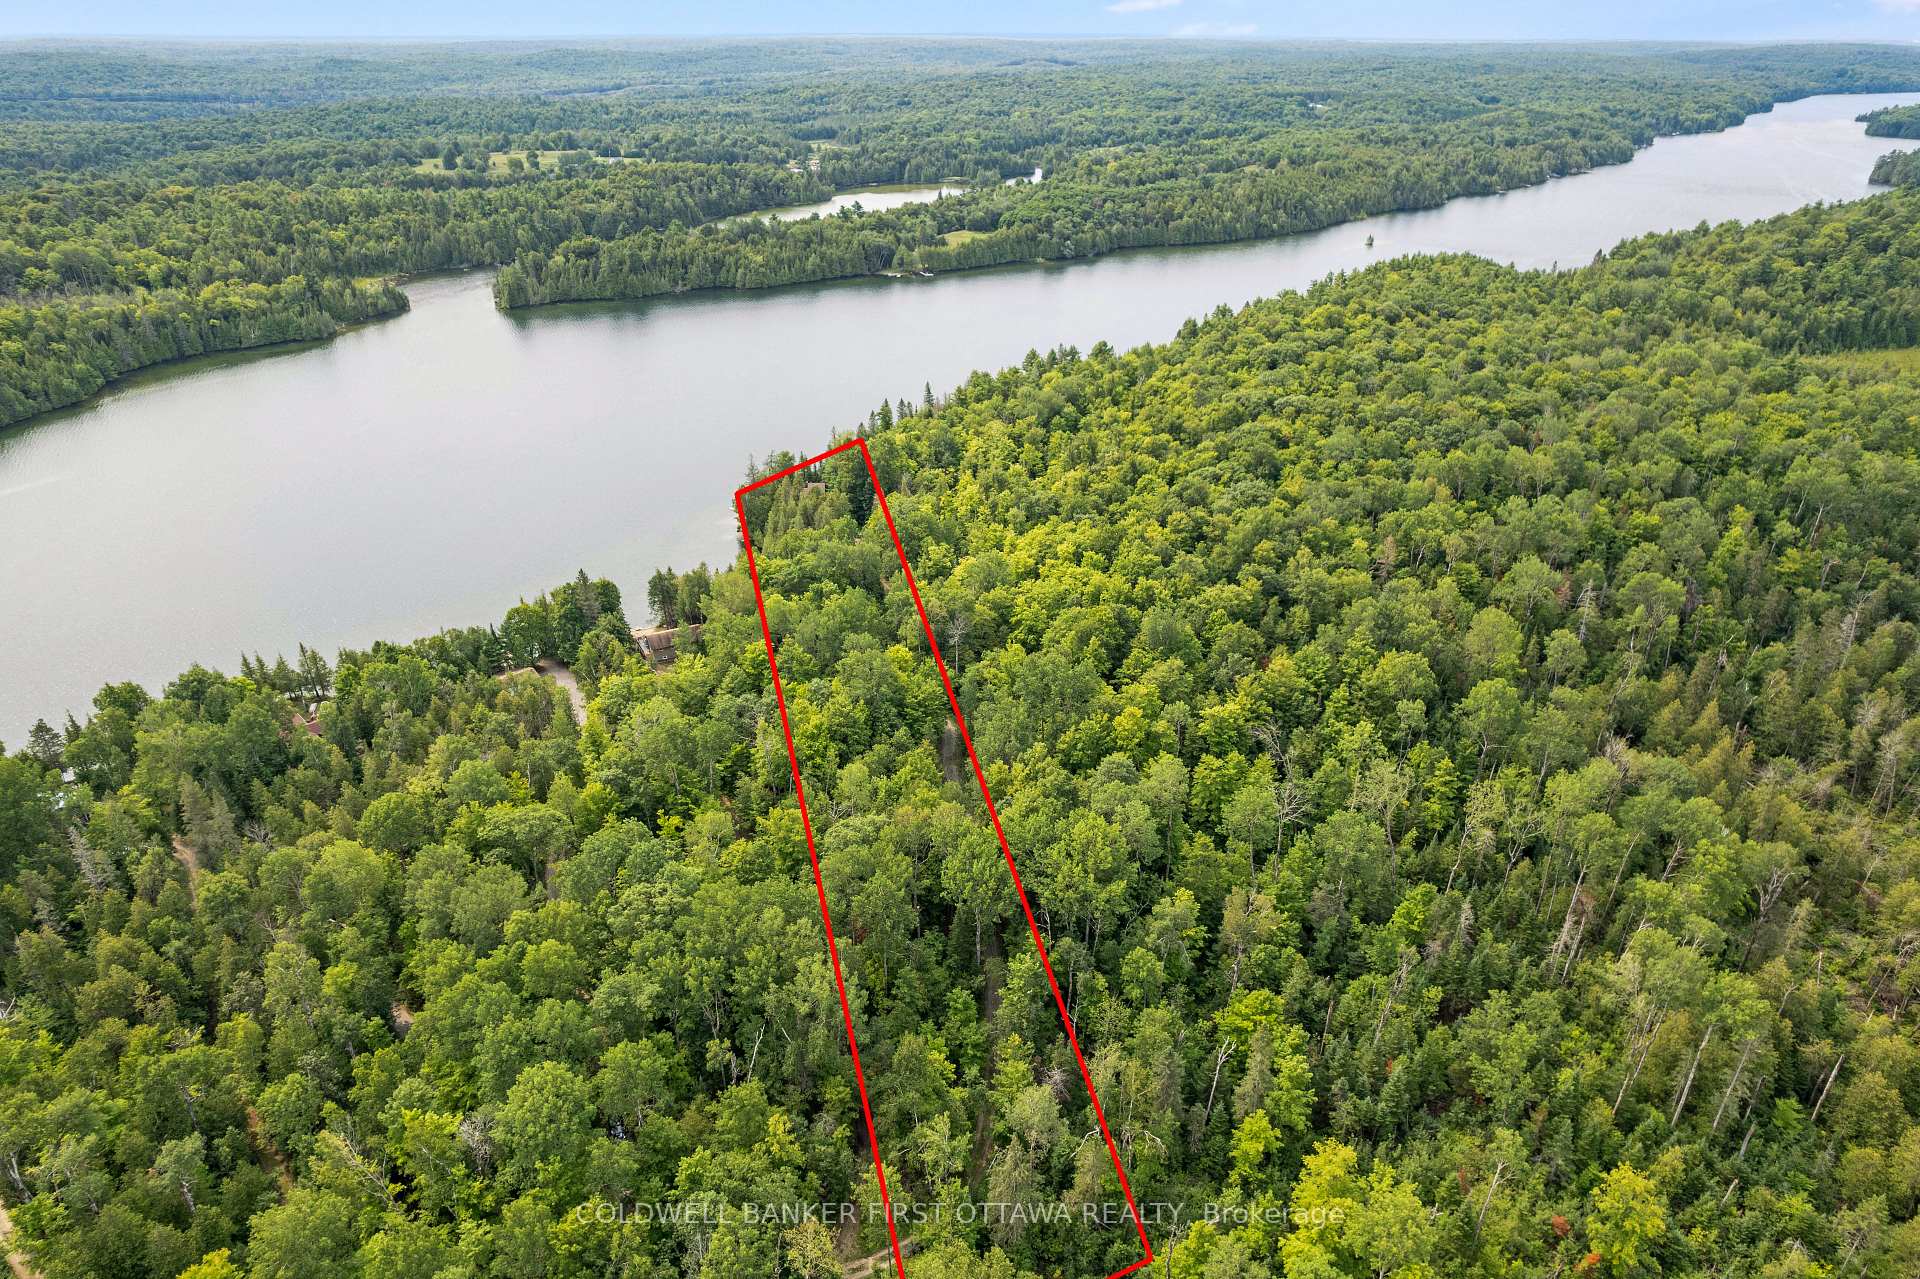
- 100×660 ftLot Size
 Estimated Value:$625,695See Free Estimate Report

Sale & Price History for 1271 Parsons Lane, Frontenac, Frontenac North
| Start Date | End Date | Price | Event | MLS# |
|---|---|---|---|---|
| No listing history available | ||||
Real estate boards require you to or to see the full details of this property.
*Sold prices and complete sale & price history are regulated data. Under the Trust in Real Estate Services Act, 2002 (TRESA) and the rules of the Real Estate Council of Ontario (RECO), and pursuant to the Multiple Listing Service® rules of the Canadian Real Estate Association (CREA) and the Toronto Regional Real Estate Board (TRREB), this information may be shown only to registered users who have agreed to the applicable terms of use (a Virtual Office Website, or "VOW," arrangement). HOMEH Inc., Brokerage therefore provides it to signed-in members only. Creating an account is free and takes under a minute.
About 1271 Parsons Lane, Frontenac, Frontenac North
Summarized Description
- Renovated cottage with modern comforts and original character.
- Located on tranquil Canonto Lake in Frontenac County.
- Breathtaking lake views from large windows.
- Extensive deck for outdoor enjoyment.
- Primary suite features walk-in closet and ensuite.
- New screened sunroom-porch for gatherings.
- 295 ft of waterfront with aluminum dock.
- Private road access with low maintenance fee.
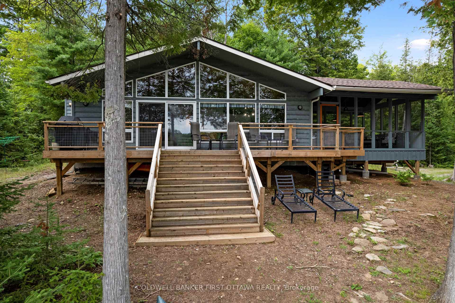
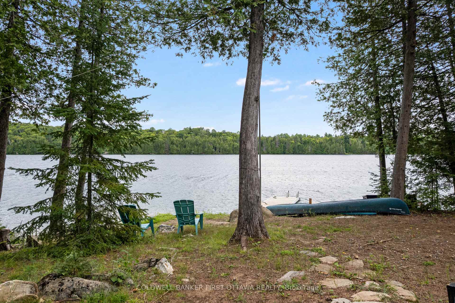
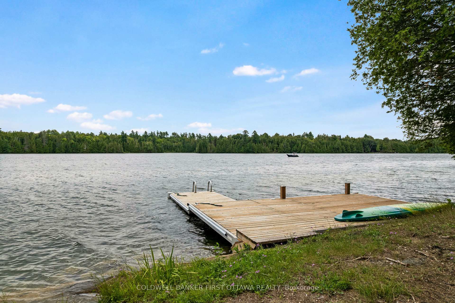
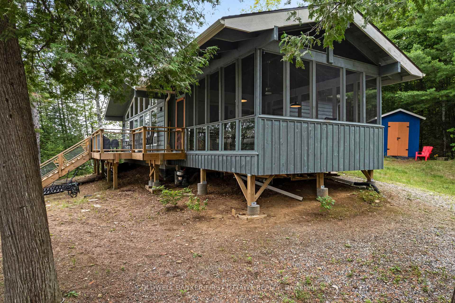
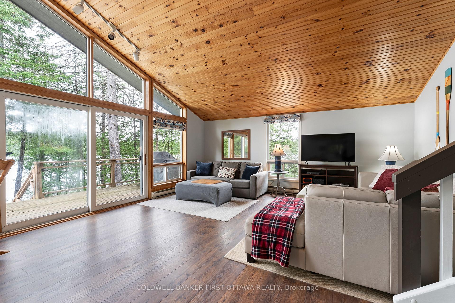
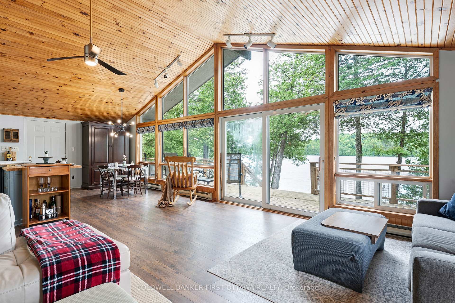
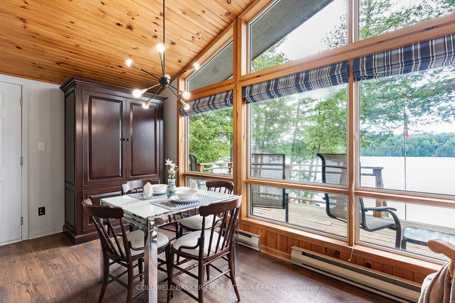
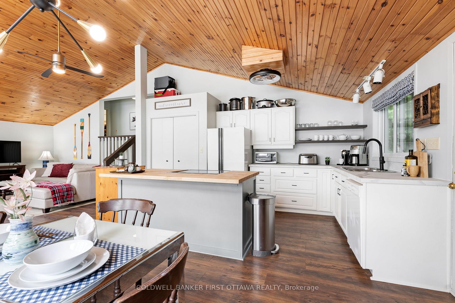
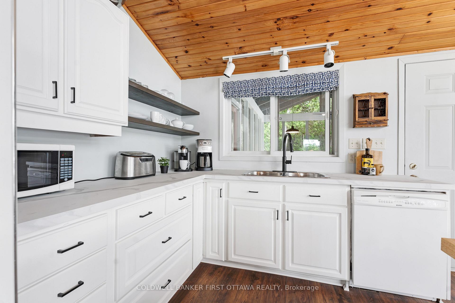
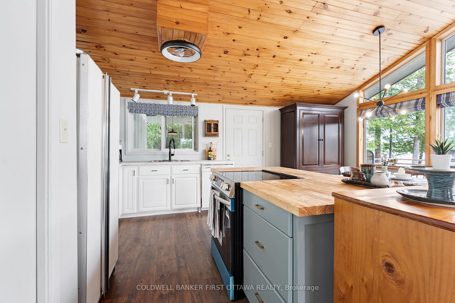
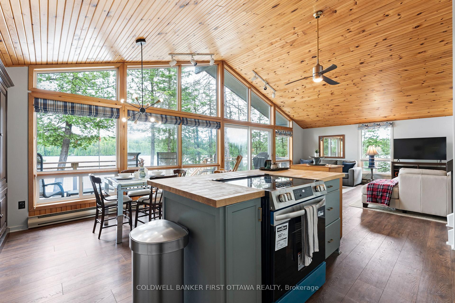
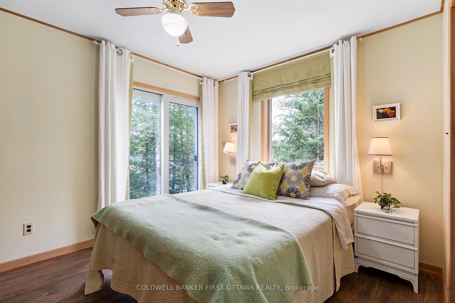
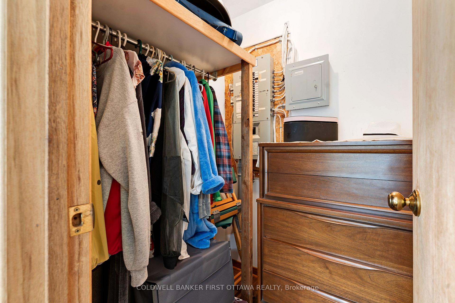
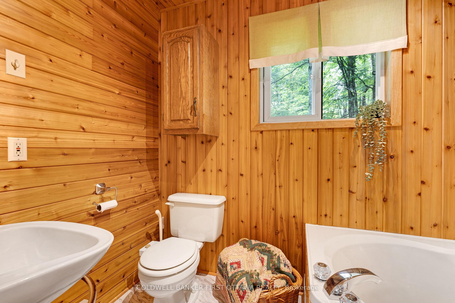
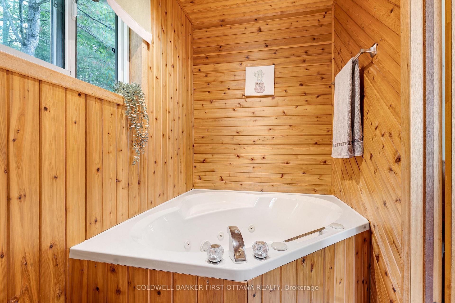
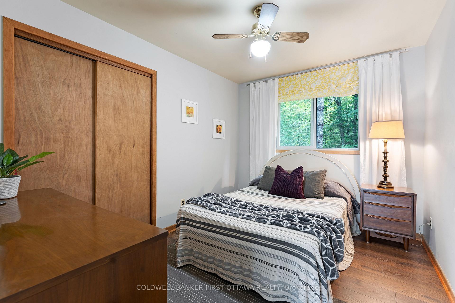
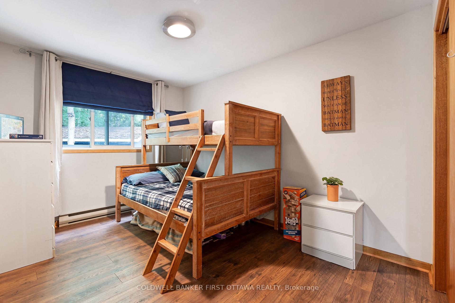
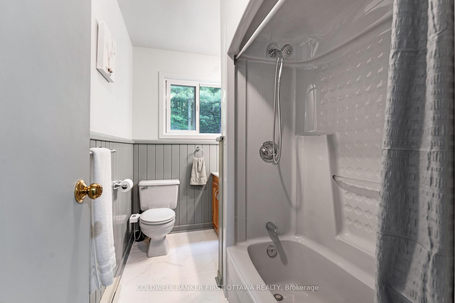
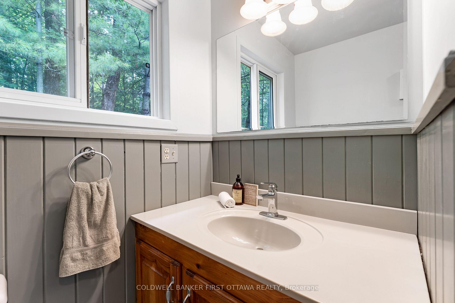
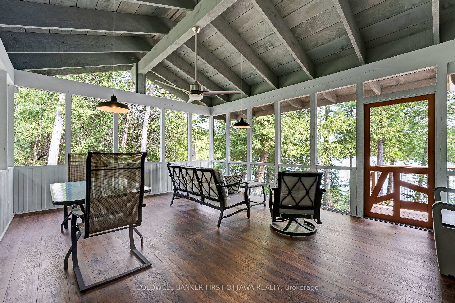
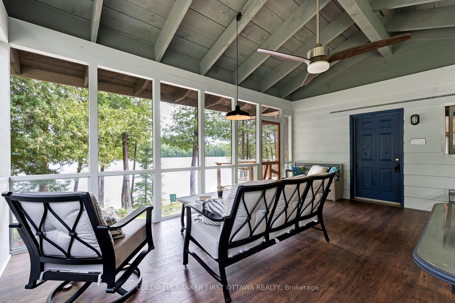
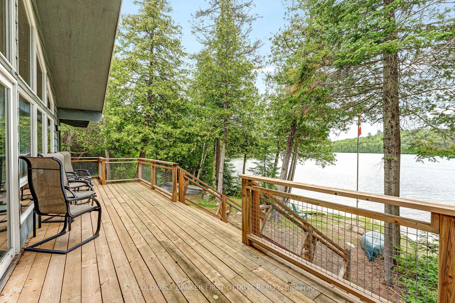
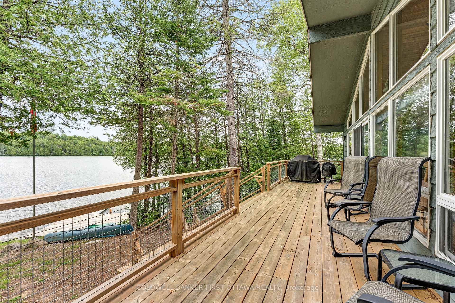
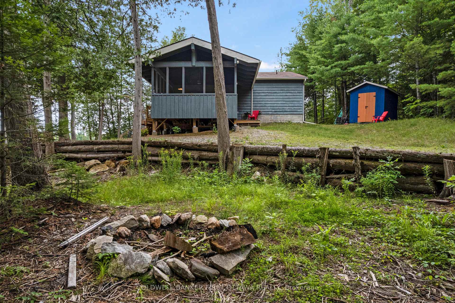
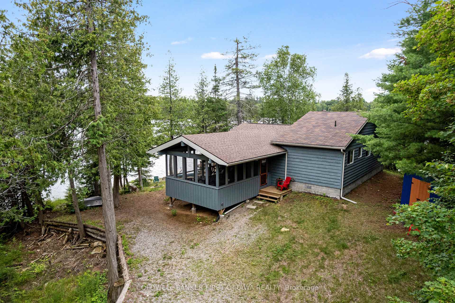
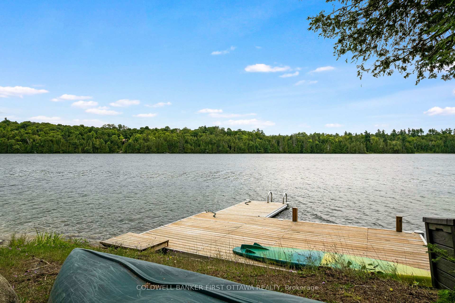
Most impressive how this classic traditional cottage has been rejuvenated. Quality renovations add fresh vibrancy and modern comforts, while still respecting the cottage's original appealing character. Setting is picturesque Land O' Lakes in the hills and dales of Frontenac County, where time is slower and pace more peaceful. At the end of a quiet road, the attractive cottage is tucked into 1.9 acres on tranquil Canonto Lake. The cottage's newly stained board & baton exterior blends gently into natural landscape. After pausing to breathe in the peace and quiet, step inside to welcoming bright living spaces accented with soft earth tones and vaulted warm pine ceiling. Wide open living room, dining area and kitchen have full wall of amazing windows providing breath-taking, soul-soothing lake views. Patio doors open to new 2022 extensive deck where you can begin your mornings watching the sun rise over the lake. Well-chosen quality laminate floors flow thru the cottage. Sparkling white kitchen has prep island, new 2026 countertops, new 2026 stove and clear site lines, including those to the lake. Best highlight ever is the primary suite with a walk-in closet and ensuite that includes a soaker tub. Two more comfortable bedrooms, with closets. Modern 4-pc bathroom has new 2025 ceramic flooring and charming wainscotting. Plus, a laundry station and electric baseboard heating. You will love the new 2022 screened sunroom-porch facing the lake and surrounded by the great outdoors. Generous in size, the sunroom-porch's solid design with exposed beams creates a wonderful room for summer games, gatherings and good-cheer. Easy access to clear, sandy & rocky 295 ft of waterfront with a dock for endless days of swimming, boating & fishing. The 2020 dock has aluminum frame and lever style to raise it in the fall. Located on private road with summer fee $200 for maintenance/grading; in winter, residents who live here share costs of snow plowing. 40 mins to Sharbot Lake, 1hr to Perth
Key Facts & Features
Property Costs
- Annual Property Tax Amount
- $3,561
- Land Transfer Tax Fee
- $12,453
- Basement Type
- Crawl Space
Interior Features
- Laundry Level
- Main Level
- Interior Extras
- Carpet Free, Primary Bedroom - Main Floor, Separate Heating Controls, Water Heater Owned
- View
- Trees/Woods, Water
- Fireplace/Stove
- No
- Elevator
- No
Exterior Features
- Exterior Extras
- Deck, Fishing, Patio, Porch, Porch Enclosed, Year Round Living
- Pool
- None
- Property Features
- Cul de Sac/Dead End, Wooded/Treed, Waterfront
- Other Structures
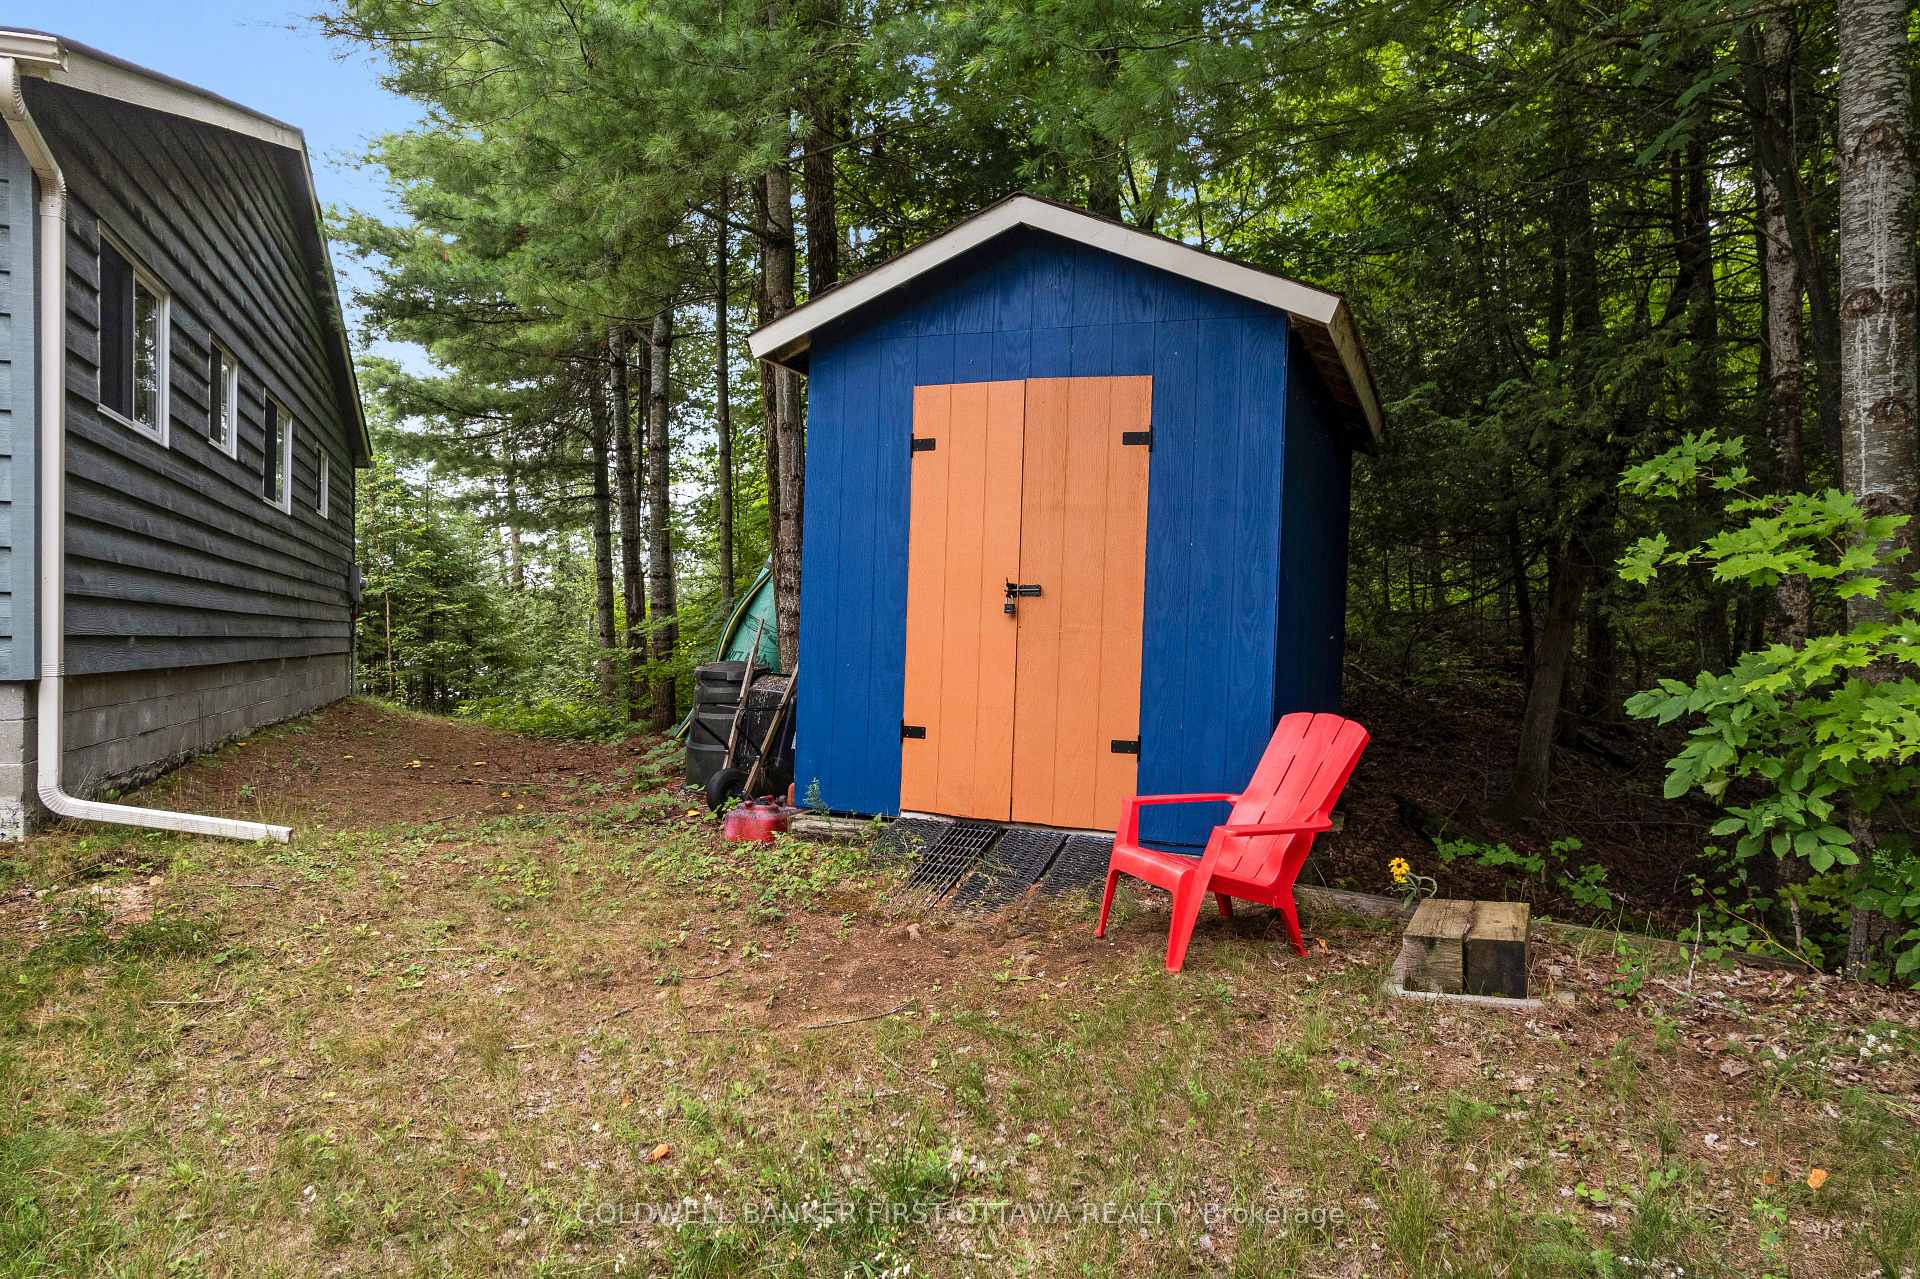
- Shed
Building
- Building Type
- Rural Residential
- Building Style
- Bungalow
Construction
- Exterior Finish
- Wood , Cedar
- Roof
- Asphalt Shingle
- Foundation Details
- Block
- Special Designation
- Unknown
Lot
- Lot Front
- 99.92 ft
- Lot Depth
- 660.49 ft
- Lot Size
- 1.97
Inclusions
- Inclusions
- Refrigerator, Dishwasher, Washer, Dryer, Stove, Hot Water Tank, Water Pump, Pressure Tank, Dock
Parking & Garages
- Garage Type
- None
- Garage Spaces
- 0
- Parking Spaces
- 3
- Total Garage And Parking Spaces
- 3
Heating & Cooling
- Heat Source
- Electric
- Heat Type
- Baseboard
- Air Conditioning
- None
- Water
- Other
- Sewers
- Septic
- Natural Gas
- No
- Hydro
- Yes
- Cable
- No
- Telephone
- Available
- Bedrooms
- 3
- Washrooms
- 2
- Kitchens
- 1
Room sizes
- Bathroom—Main level, Tile Floor, 3 Pc Bath
- Bedroom 2—Main level, Laminate, B/I Closet
- Dining Room—Main level, Laminate, Cathedral Ceiling(s)
- Bathroom—Main level, Vinyl Floor, 3 Pc Ensuite
- Utility Room—Basement level
- Kitchen—Main level, Laminate, Cathedral Ceiling(s), Combined w/Laundry
- Living Room—Main level, Laminate, Cathedral Ceiling(s)
- Bedroom 3—Main level, Laminate, B/I Closet
- Primary Bedroom—Main level, Laminate, 3 Pc Ensuite, Walk-In Closet(s)
Washrooms
- 3-piece, Main
- Municipality
- Frontenac
- Neighbourhood
- Frontenac North
- Main cross streets
- Chatham Rd & Canonto Rd
- Zoning
- LSW
- Directions
- Hwy 7 to North Hwy 509 & follow to Ompah. Turn right to Canonto Road. Left on Chatham Road. At Y in road, keep straight on Parsons Lane to Pin # 1271
- Waterfront
- Direct
- MLS® number
- X13700162
- Data source
- Toronto Regional Real Estate Board
- Listed on
- 2026-08-21
- Updated on
- 2026-08-21
- Days on market
- 57 days
- Possession type
- Flexible
- Co-op commission
- 2%+HST
- Seller
- Listed by
- COLDWELL BANKER FIRST OTTAWA REALTY
Home Market Value
Current home valuation for 1271 Parsons Lane, Frontenac, Frontenac North, Frontenac, ON. Listed for $798,900
HOMEH Estimate
$625,695
Estimated Sales Range
$494,299 - $785,257
HOMEH Estimate for 1271 Parsons Lane, Frontenac, Frontenac North
Calculated with a real agent's CMA method — 45+ years of experience, codified. Not an AI guess.
For the owner
Is this your home? Track its value.
Get this home's HOMEH Estimate by email once a month, with how many homes are for sale around you.
Mortgage Payment Calculator
Compare up to 4 down payment scenarios
5% on first $500K + 10% on $298,900 over $500K
$54,890
| Scenario 1 | Scenario 2 | Scenario 3 | Scenario 4 | |
|---|---|---|---|---|
−Down payment | % $ | % $ | % $ | % $ |
+CMHC insurance | $29,751 | $22,289 | $19,014 | $0 |
=Total mortgage | $773,527 | $741,299 | $698,079 | $639,120 |
Amortization | ||||
Mortgage rate | % | % | % | % |
| Payment frequency | ||||
=Mortgage payment | $3,777monthly | $3,619monthly | $3,408monthly | $3,121monthly |
Land Transfer Tax
$12,453
$12,453
Around this home
No schools found nearby
Data provided by OpenStreetMap & Fraser Institute School Rankings
Ask HOMEH
New!Hi there!
👋Text or call (416) 301-9001
Recommended for you
Based on homes you've looked at.
No recommended properties found.
Nearby similar homes
No nearby properties found.
More real estate resources
Other homes nearby
Explore this area
Nearby neighbourhoods
No nearby listings available.