
1390 Struthers Road
Frontenac (Frontenac Centre), ON K0H 1T0
- 4Bedrooms
- 1Bathroom
- 2Garage
- 1100–1500Sq Ft
- $2,100Tax
- 3,957×5,161 ftLot Size
 Estimated Value:$611,506See Free Estimate Report

Property not available for sale or for rent.
HOMEH One: full-service selling for a 1% listing fee. The buyer's agent commission is separate.
Free Home EvaluationHow Much Is My Home Worth?Homes for Sale NearbySale & Price History for 1390 Struthers Road, Frontenac, Frontenac Centre
Real estate boards require you to or to see the full details of this property.
*Sold prices and complete sale & price history are regulated data. Under the Trust in Real Estate Services Act, 2002 (TRESA) and the rules of the Real Estate Council of Ontario (RECO), and pursuant to the Multiple Listing Service® rules of the Canadian Real Estate Association (CREA) and the Toronto Regional Real Estate Board (TRREB), this information may be shown only to registered users who have agreed to the applicable terms of use (a Virtual Office Website, or "VOW," arrangement). HOMEH Inc., Brokerage therefore provides it to signed-in members only. Creating an account is free and takes under a minute.
About 1390 Struthers Road, Frontenac, Frontenac Centre
Summarized Description
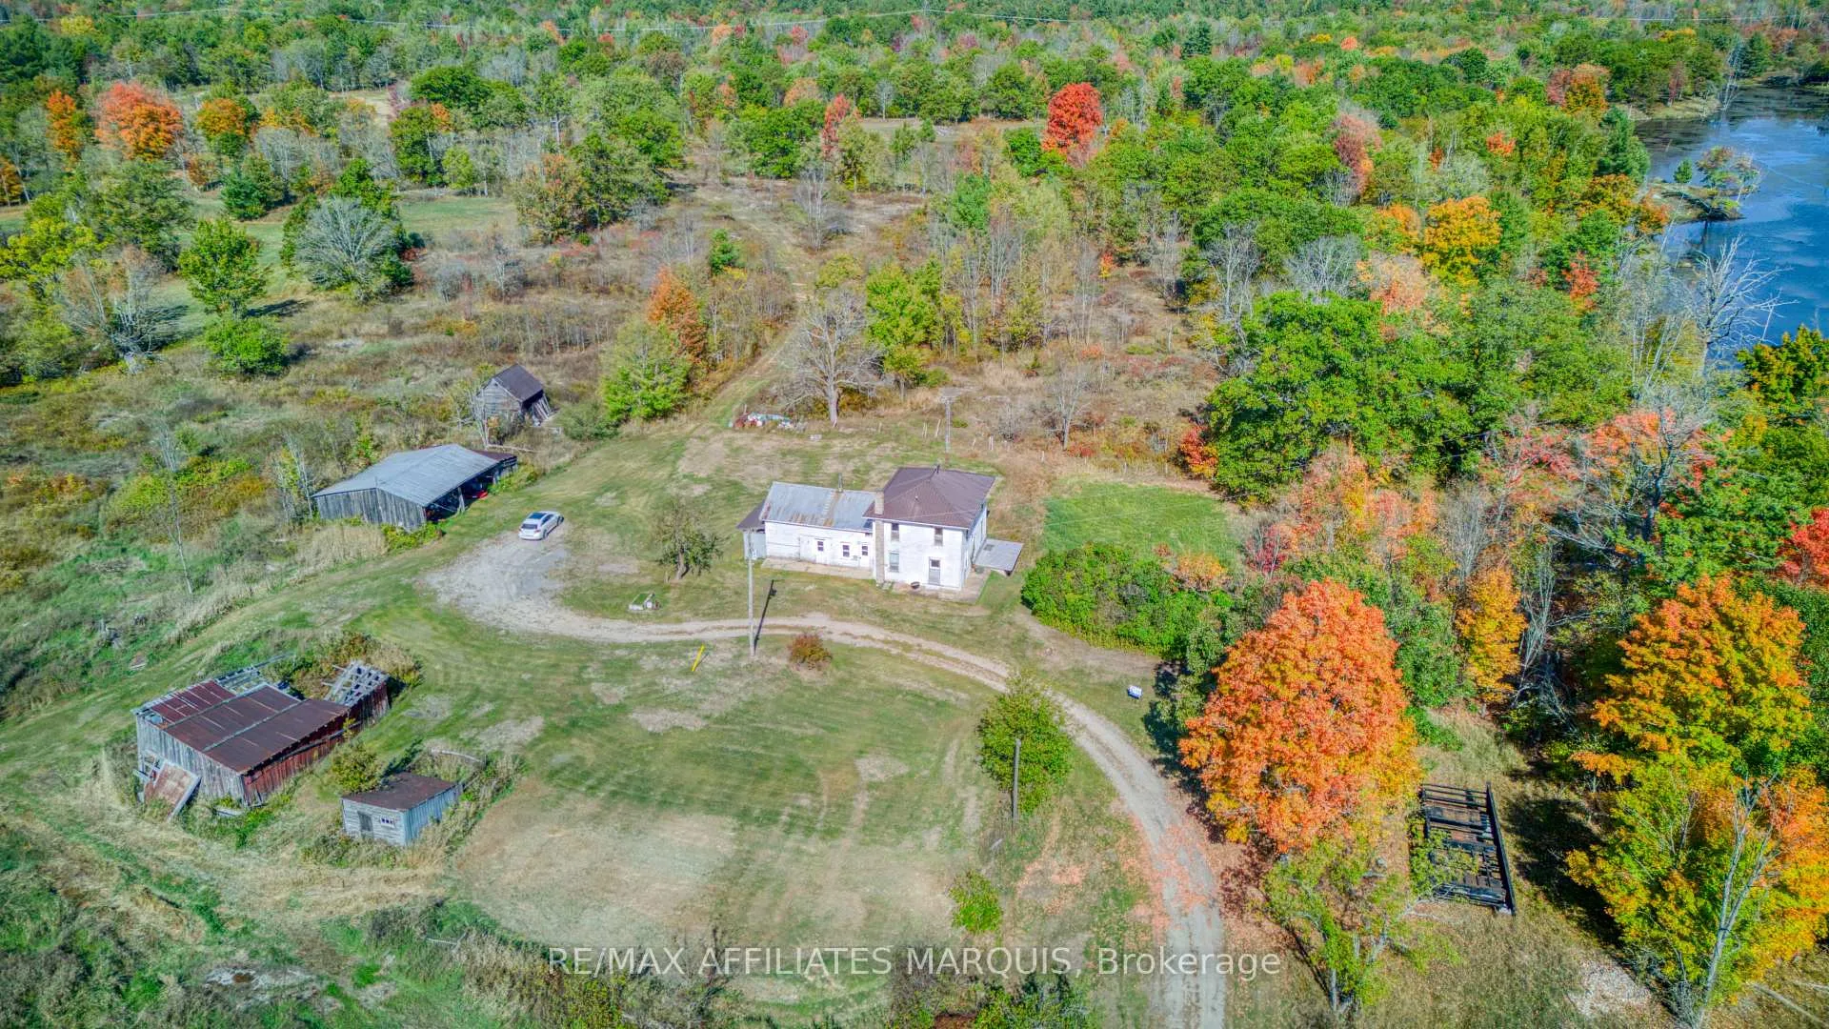
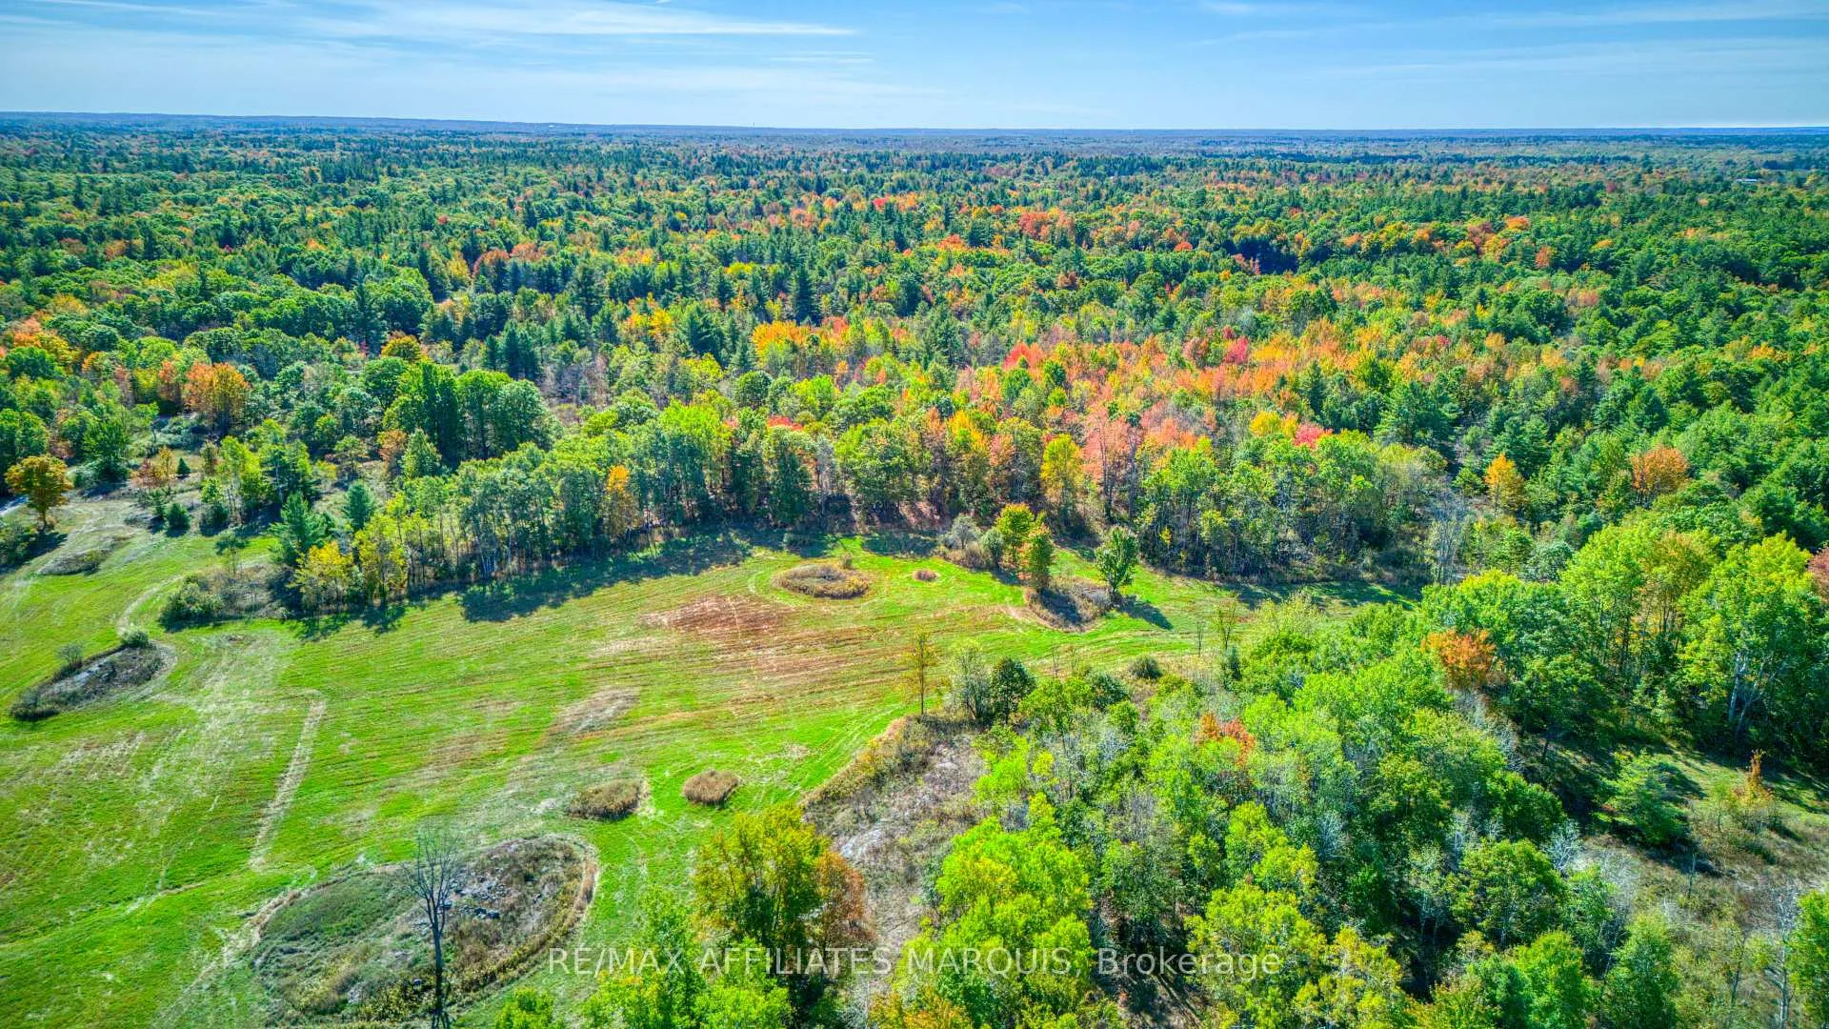
- Unique 473-acre estate with diverse landscapes.
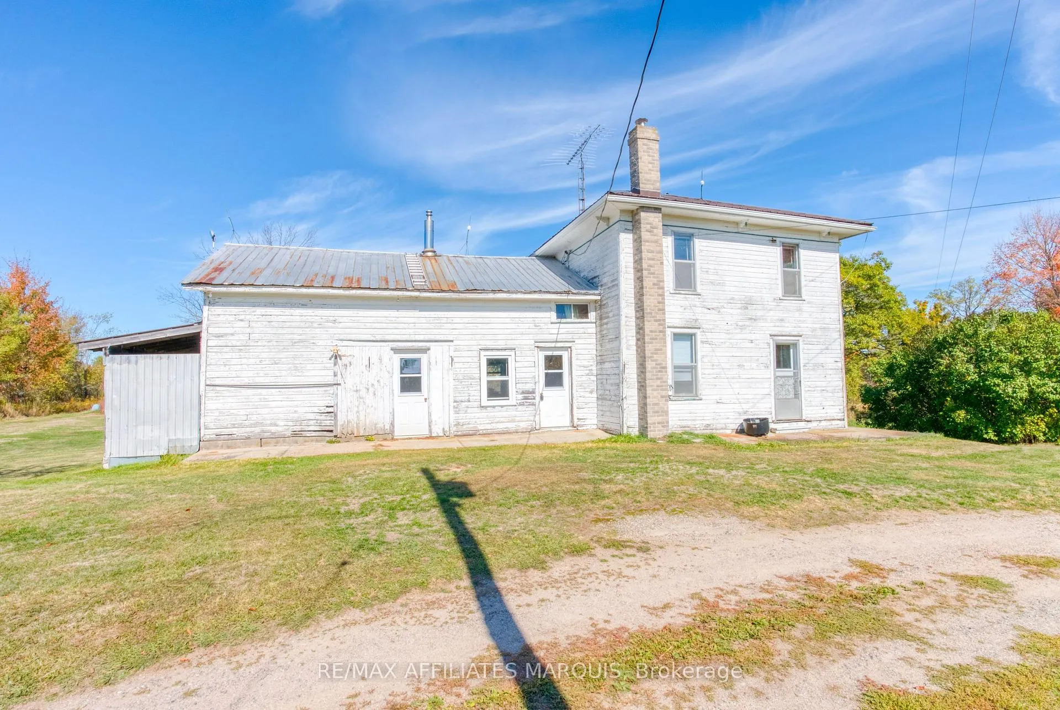
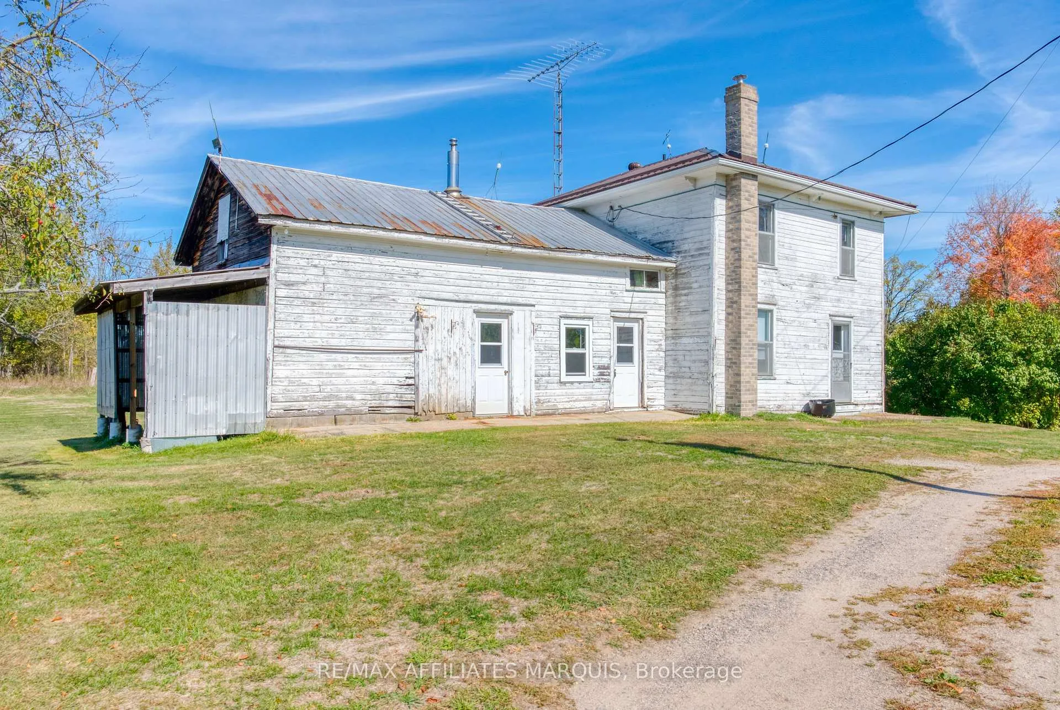
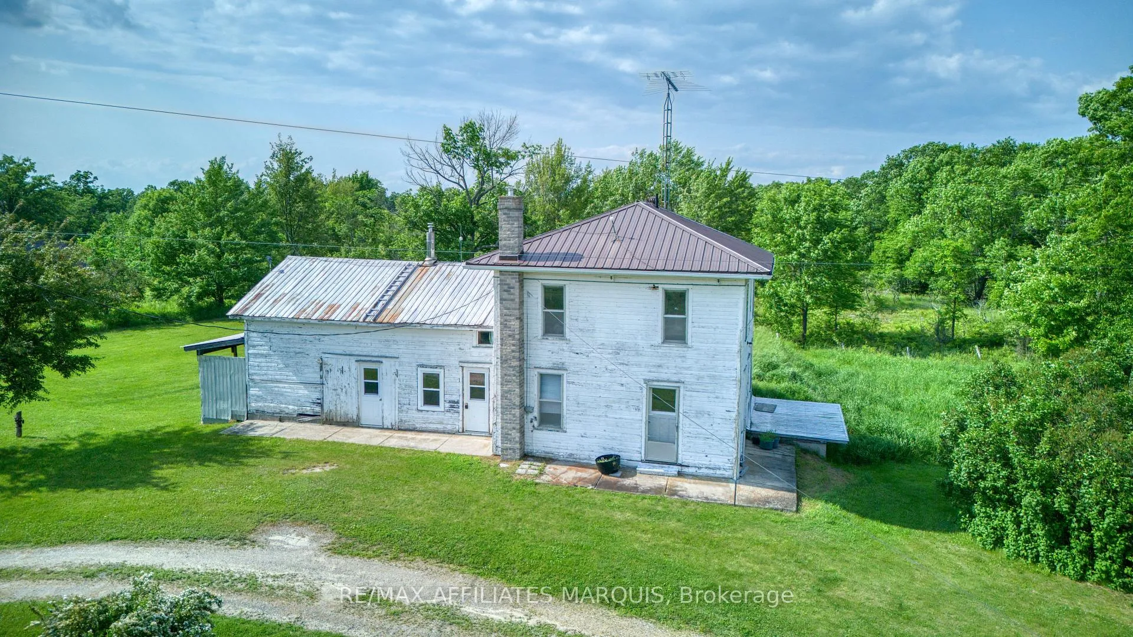
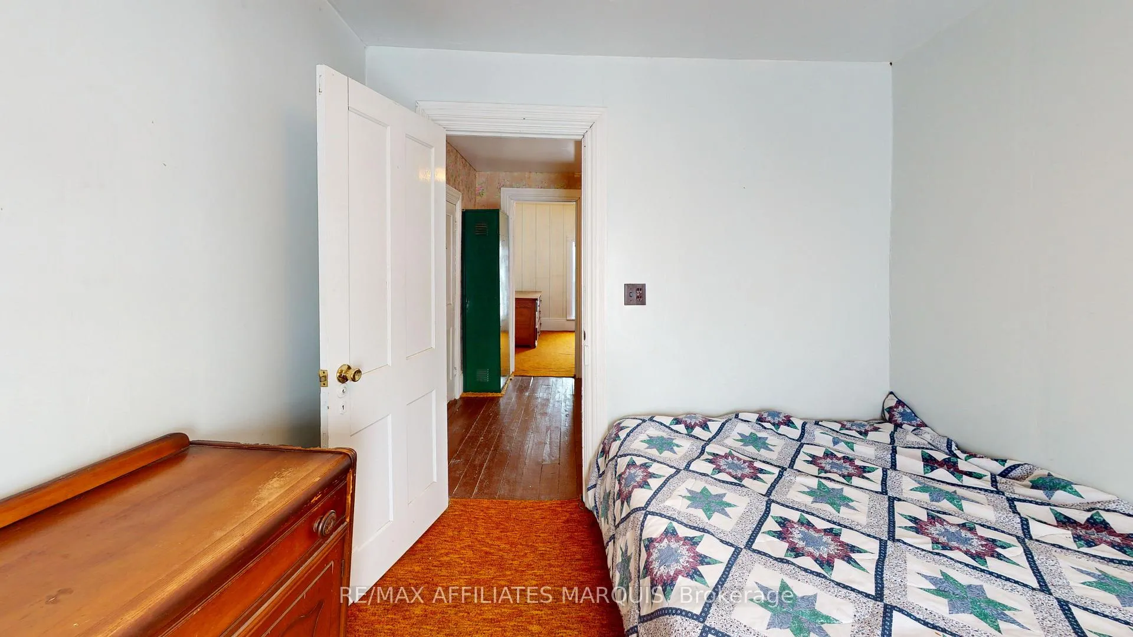
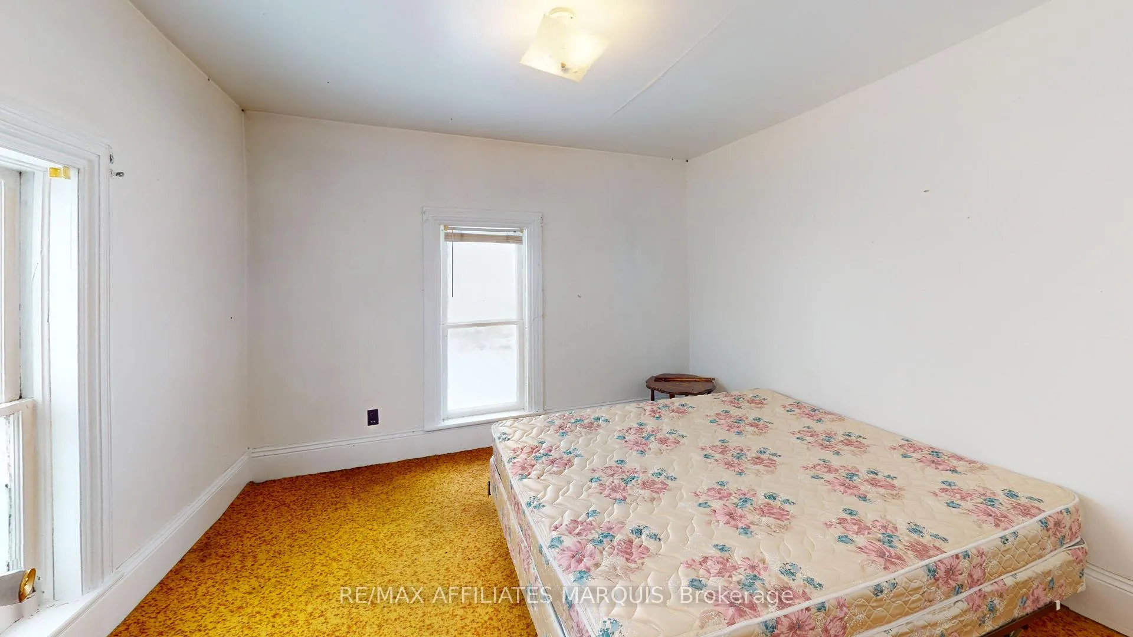
- Charming farmhouse with four bedrooms and one bathroom.
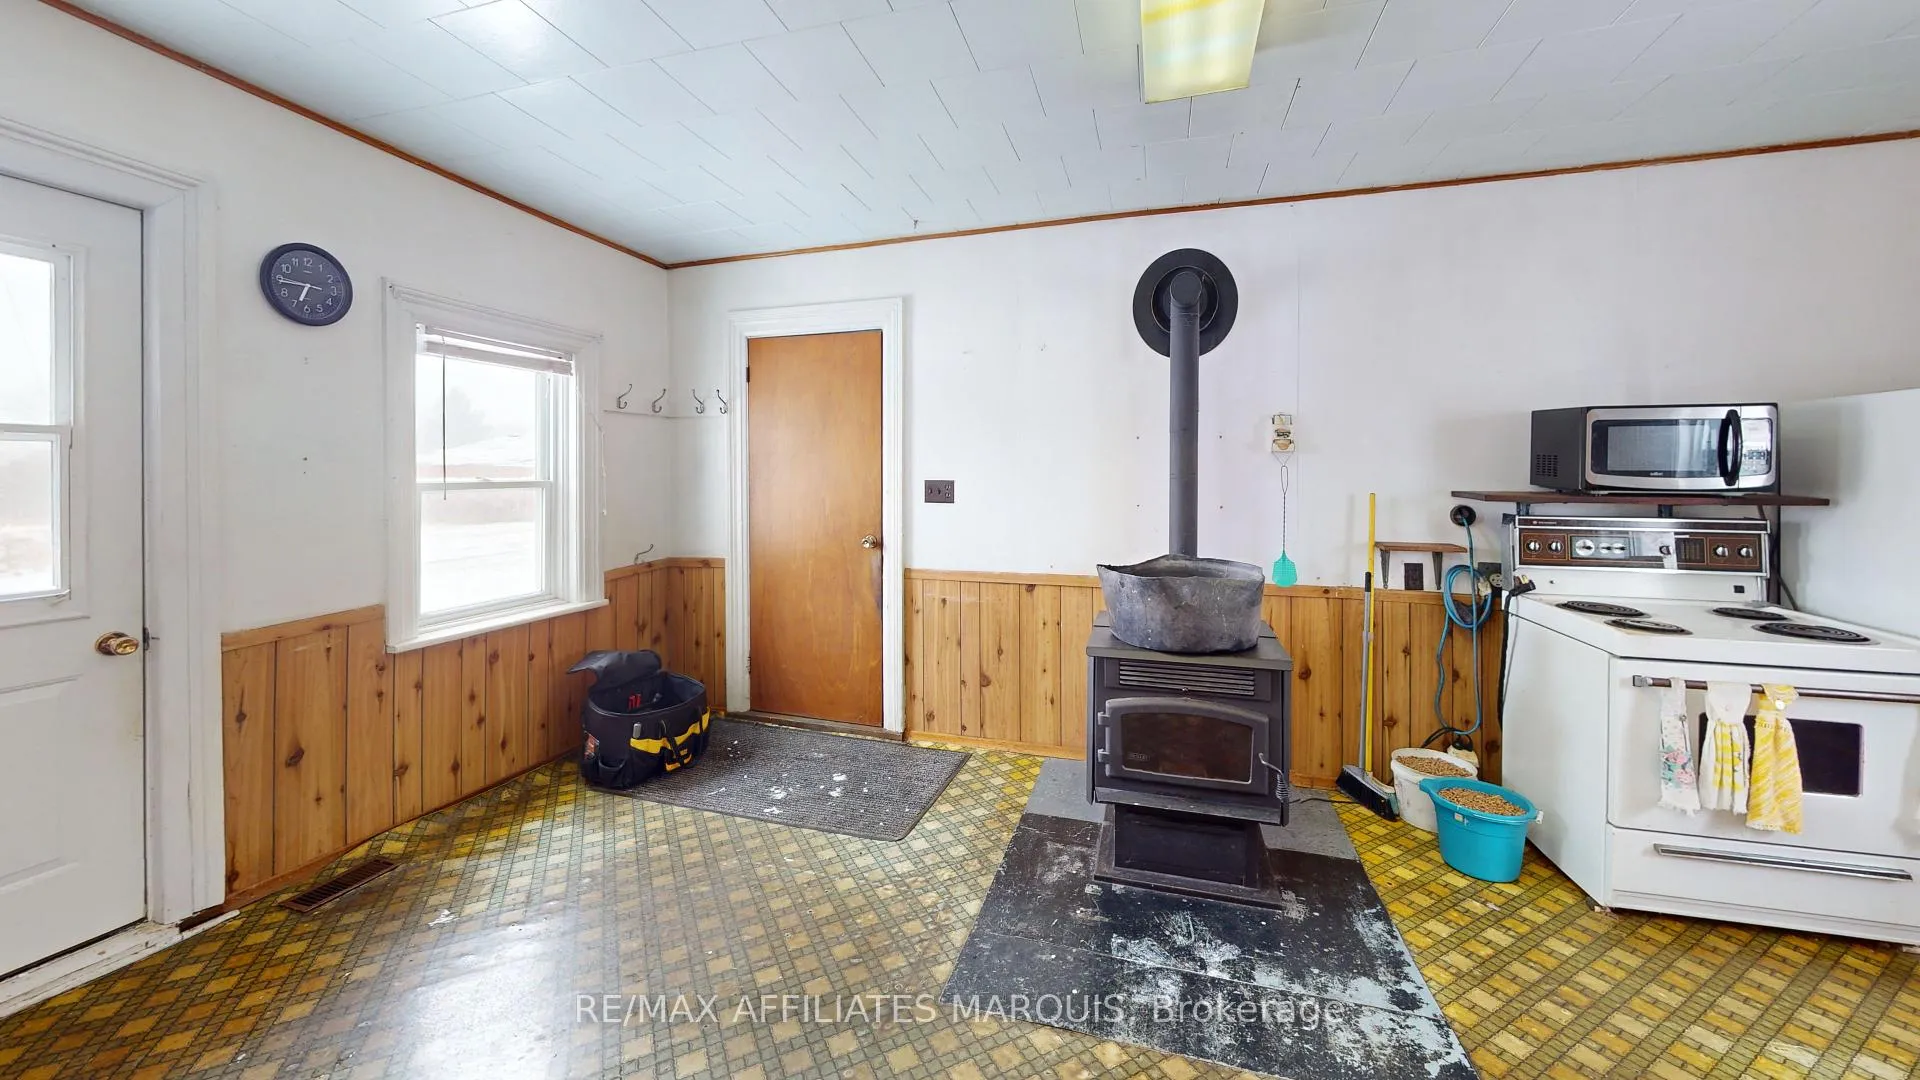
- Includes a cozy wood pellet stove for comfort.
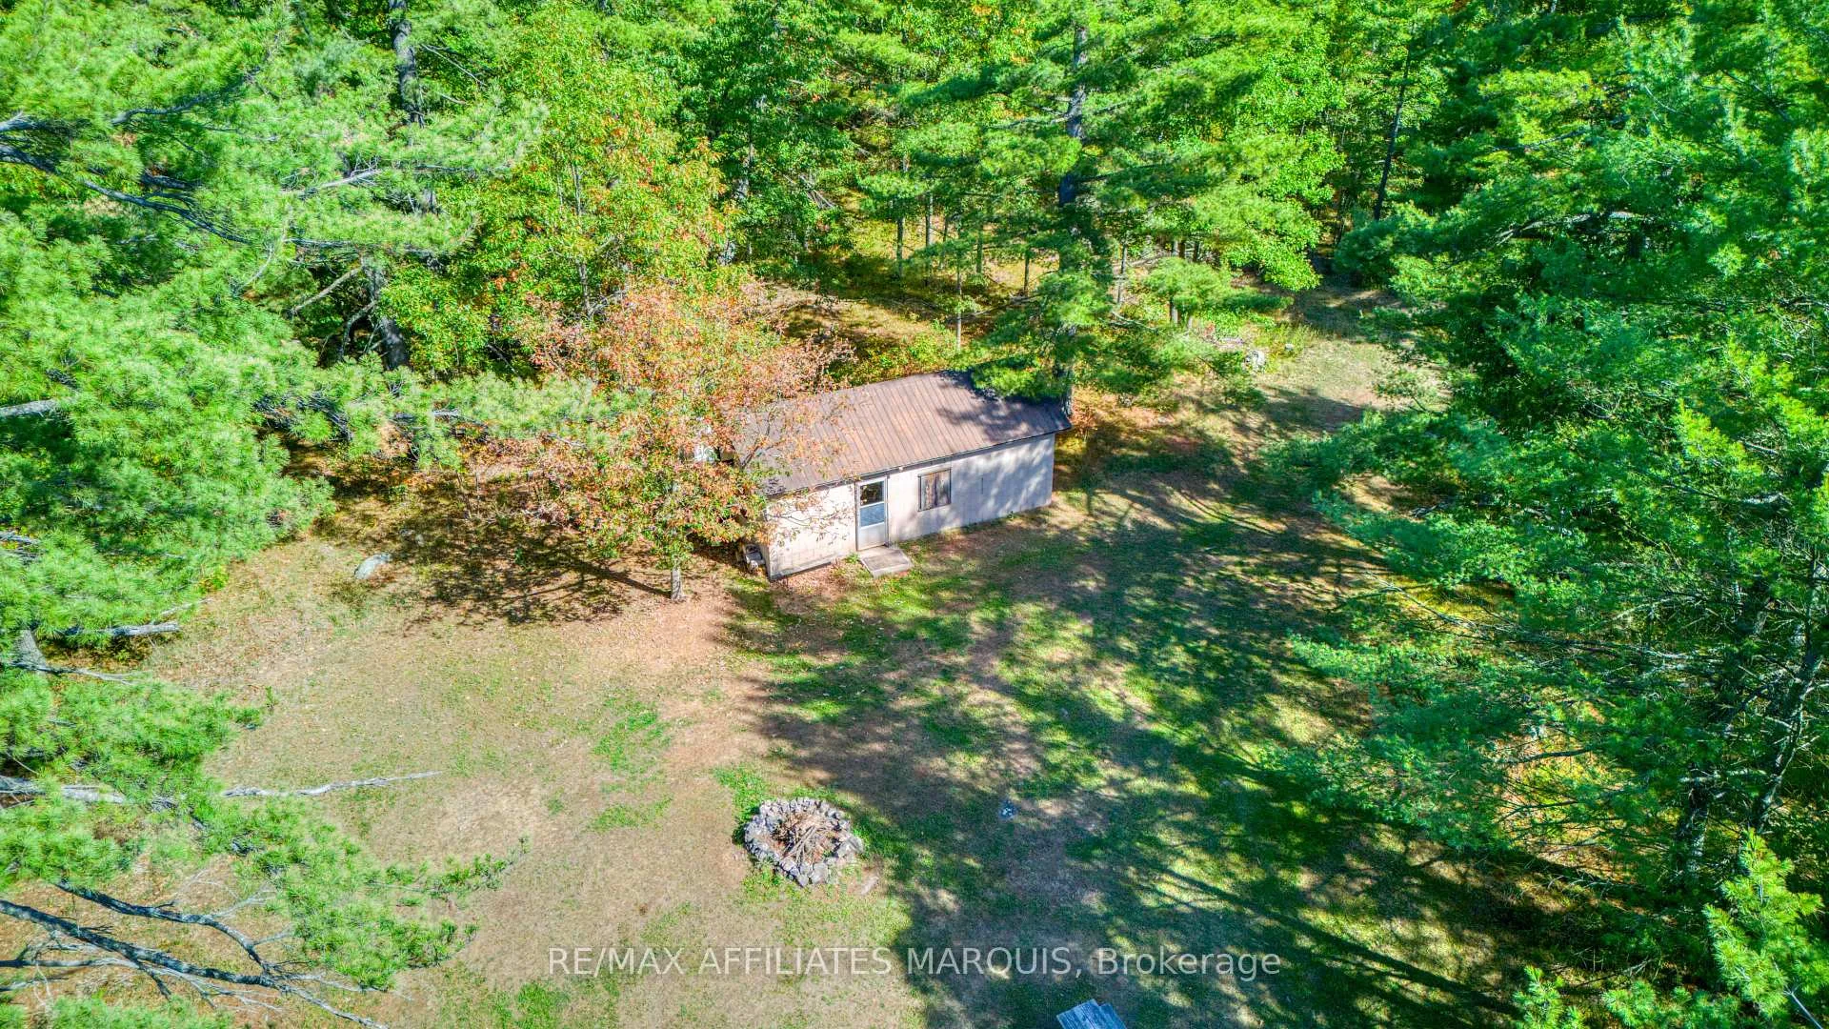
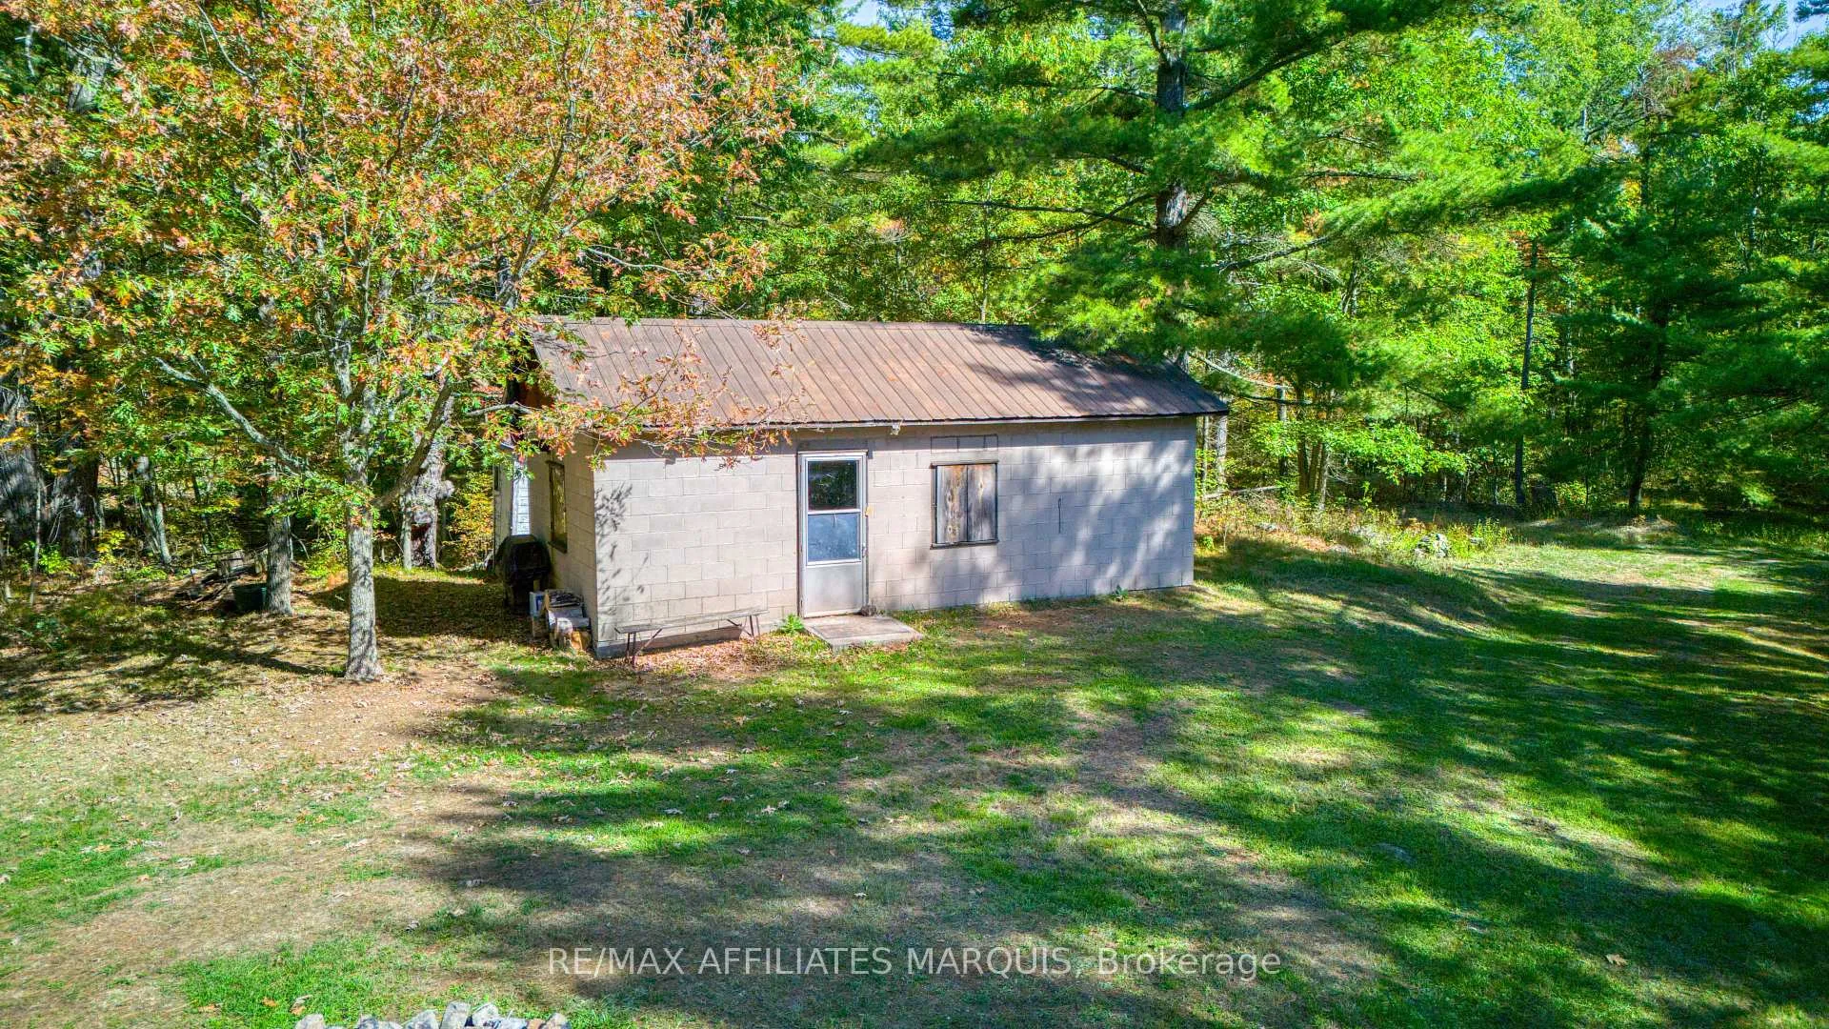
- Features a 12' x 28' bunkie for guests.
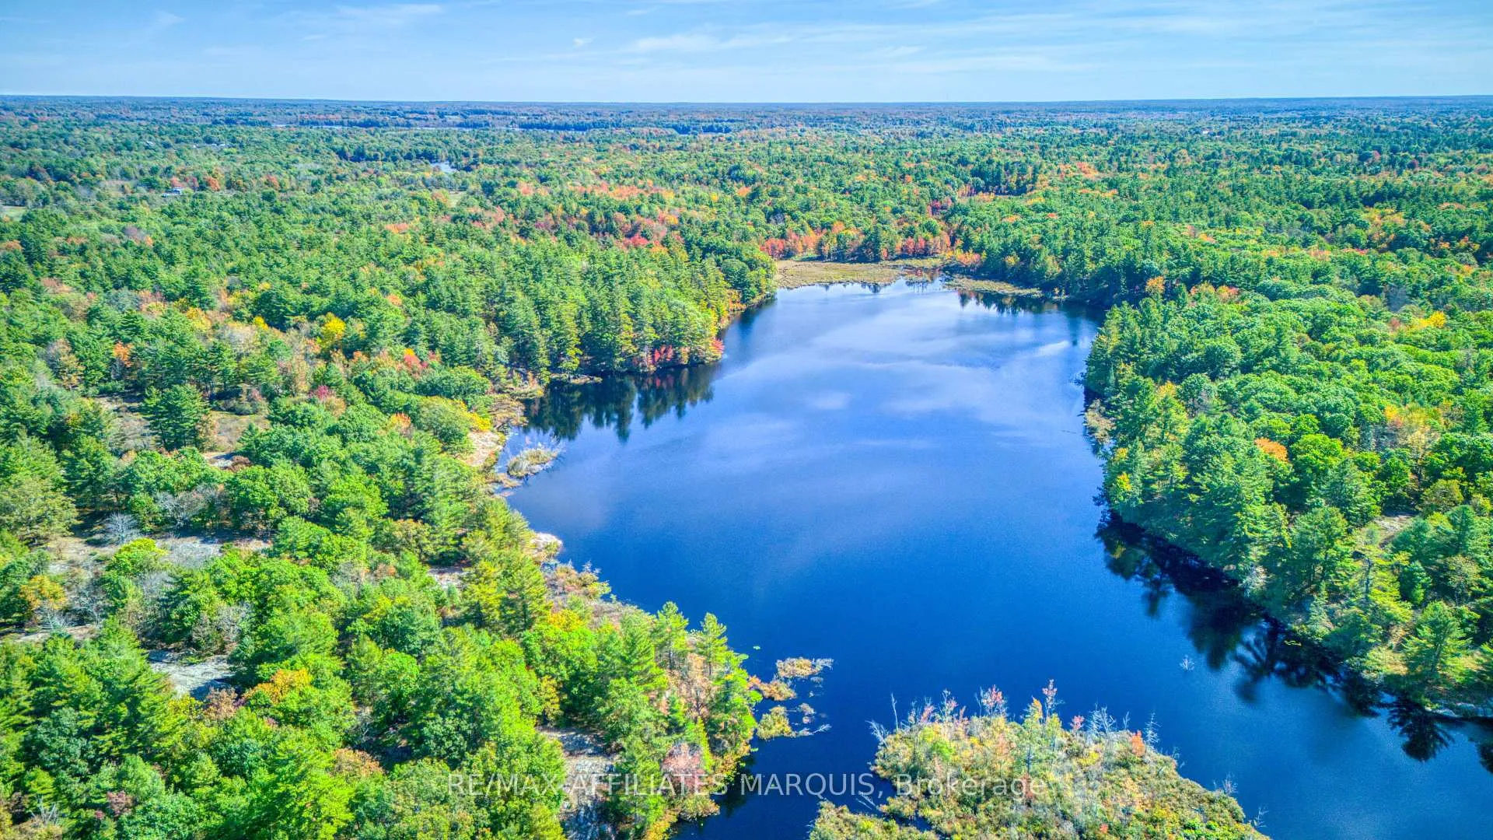
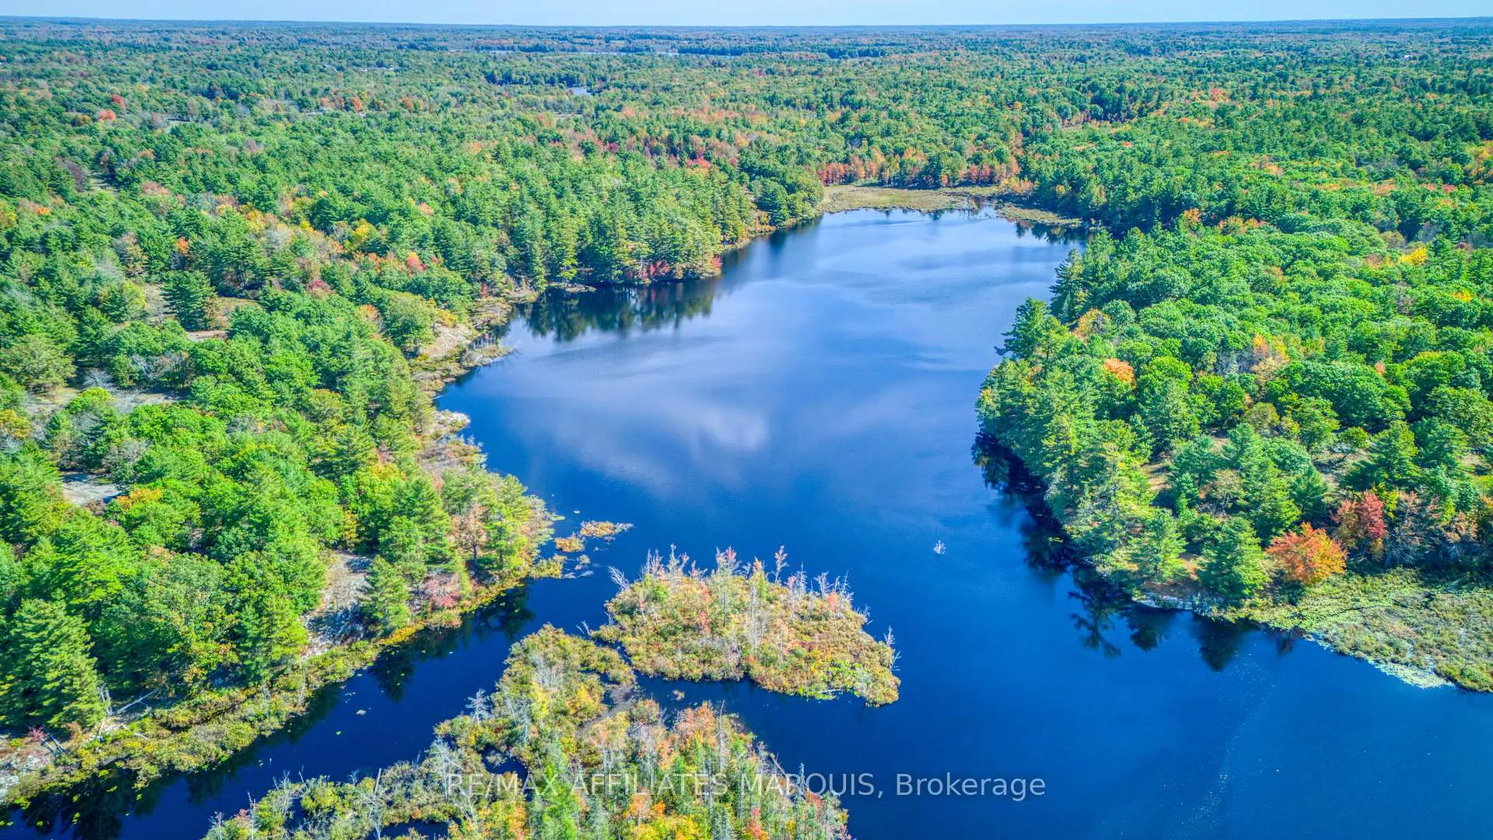
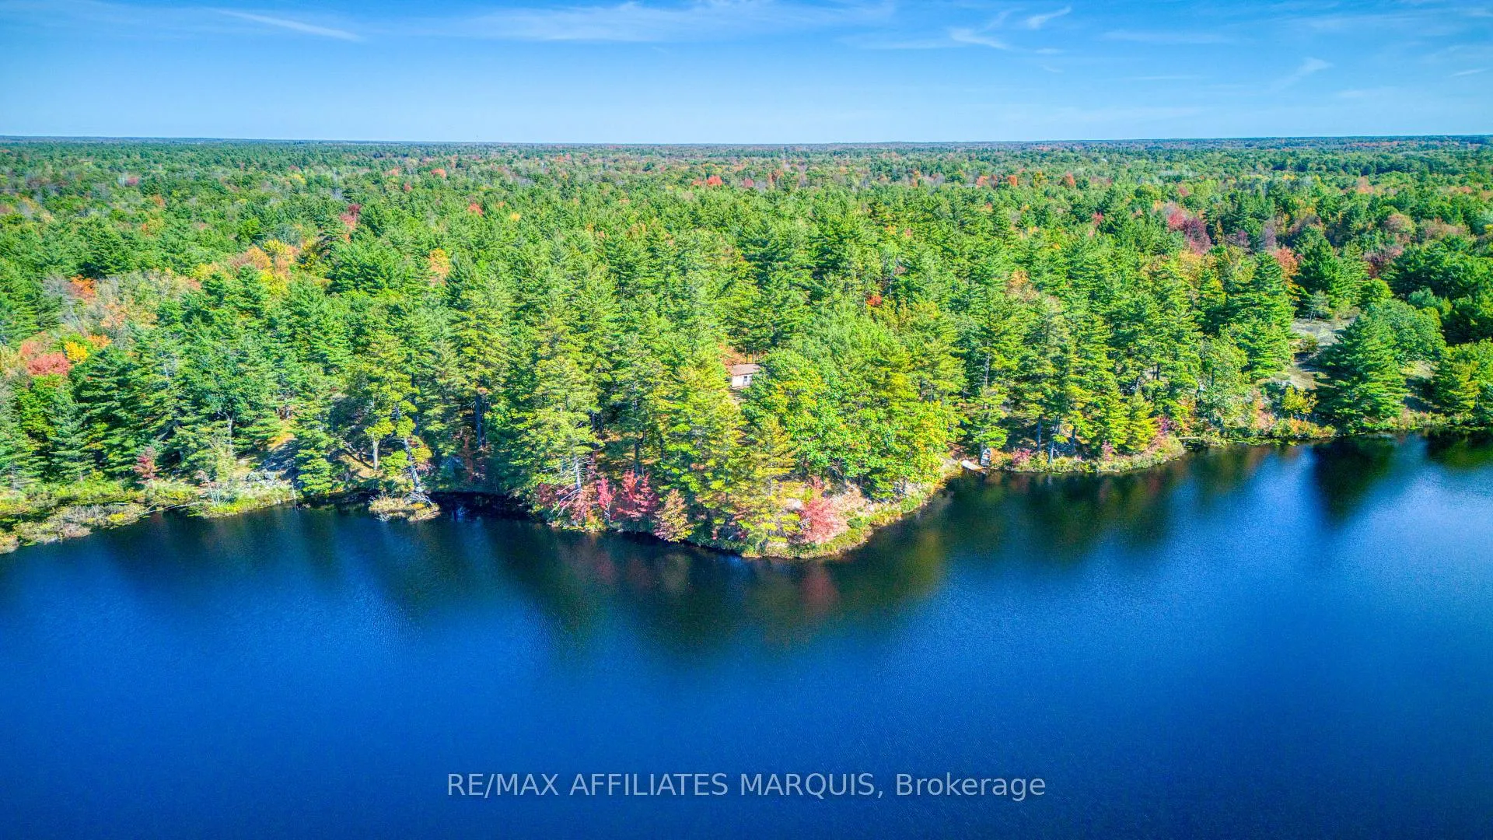
- Access to semi-private Reynoldston Lake for recreation.
- Ideal for agriculture or personal retreat.
- Secluded yet convenient location near local amenities.
- Sold 'as is' with potential for renovation.
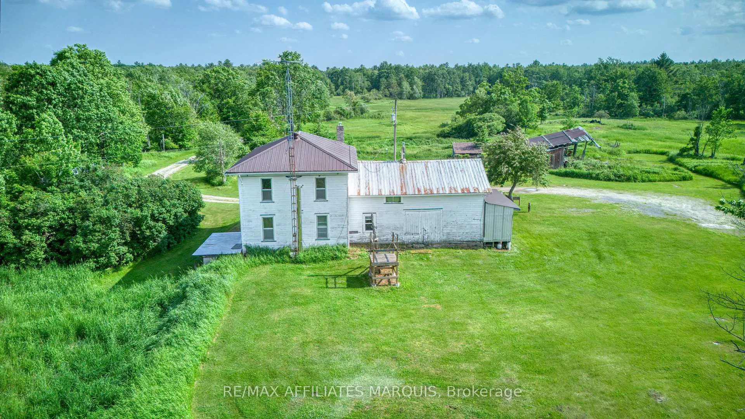
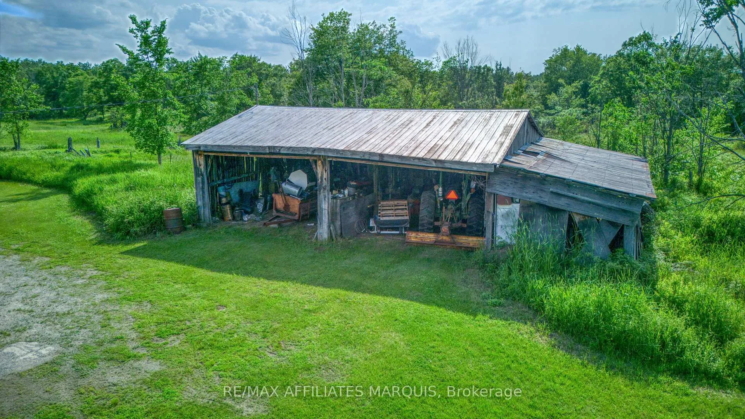
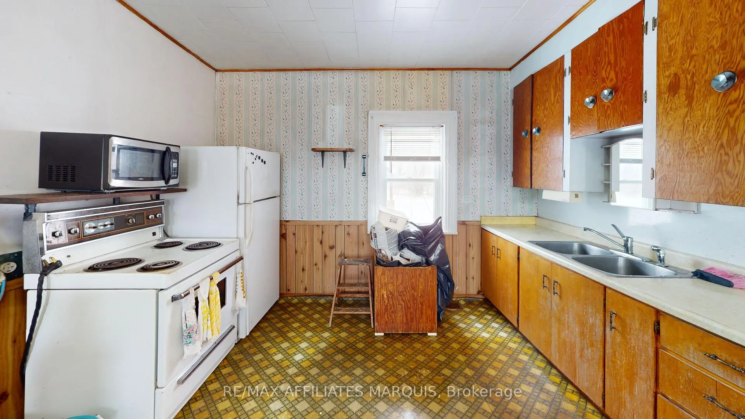
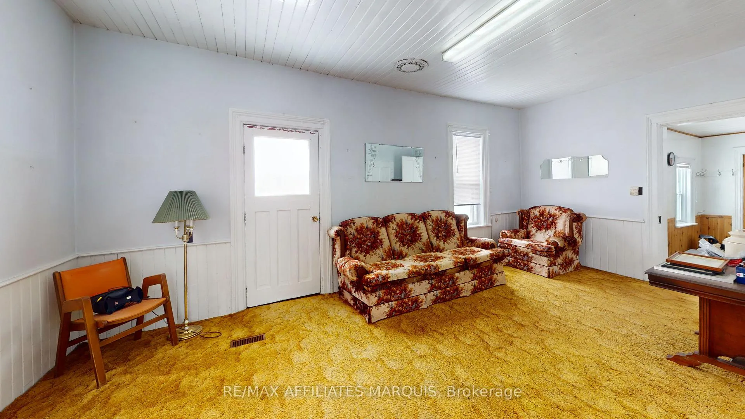
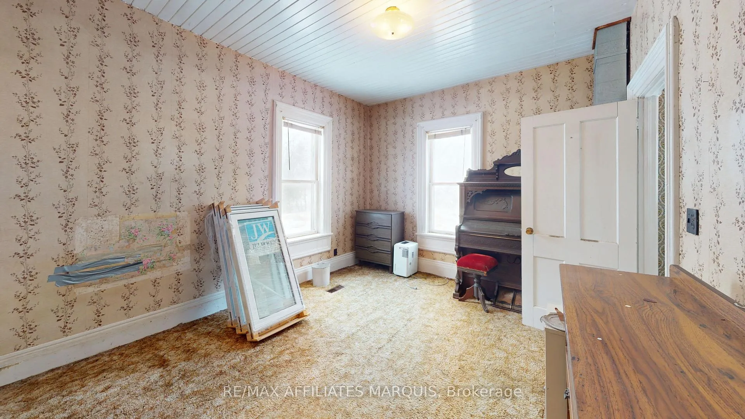
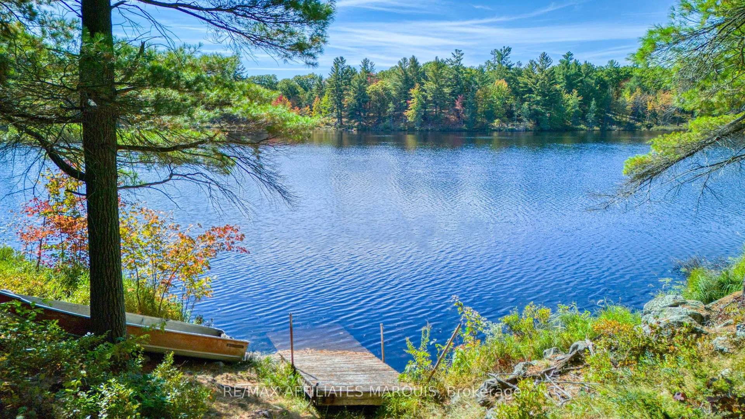
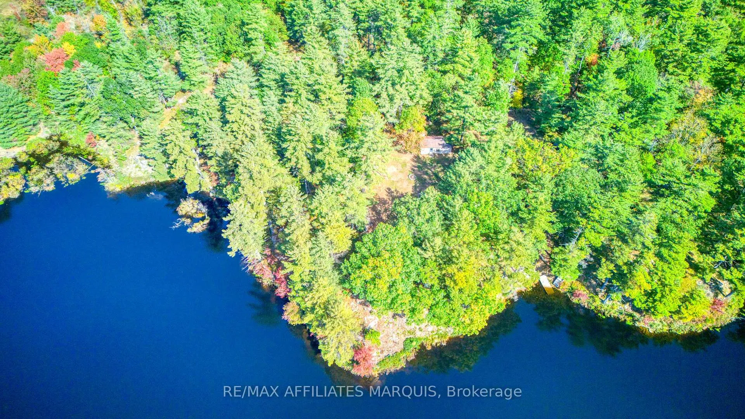
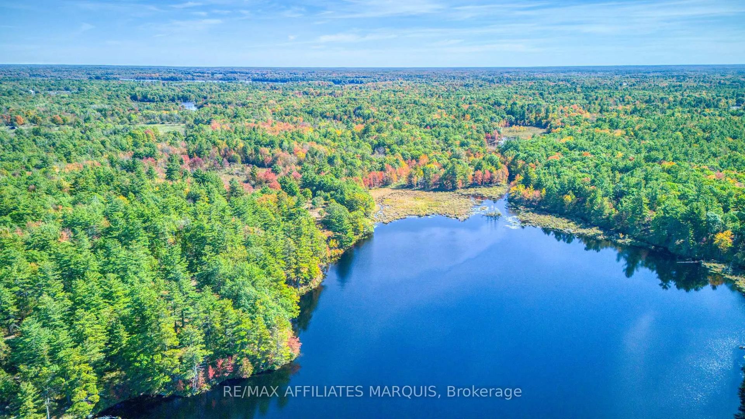
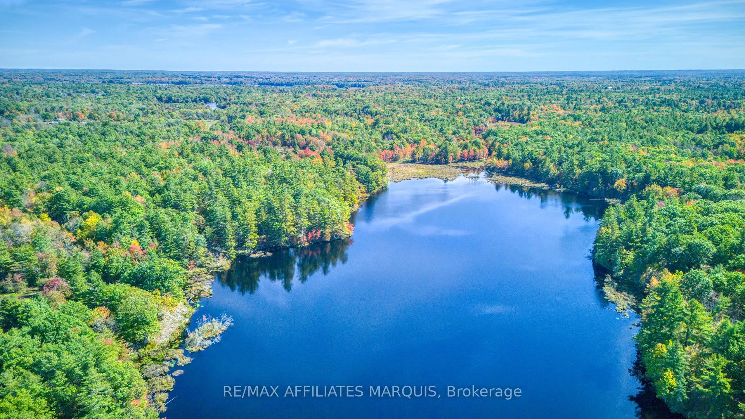
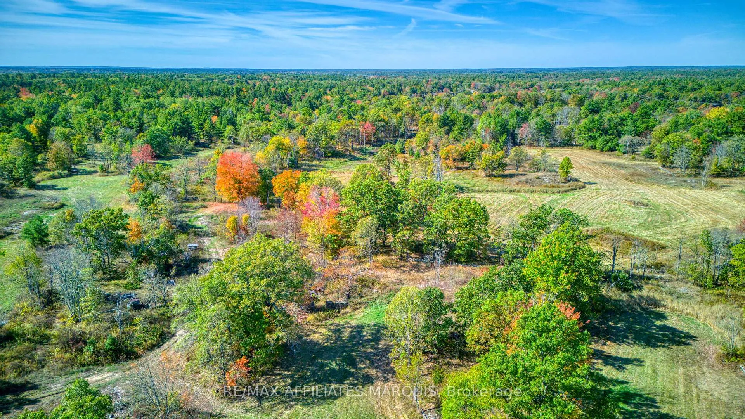
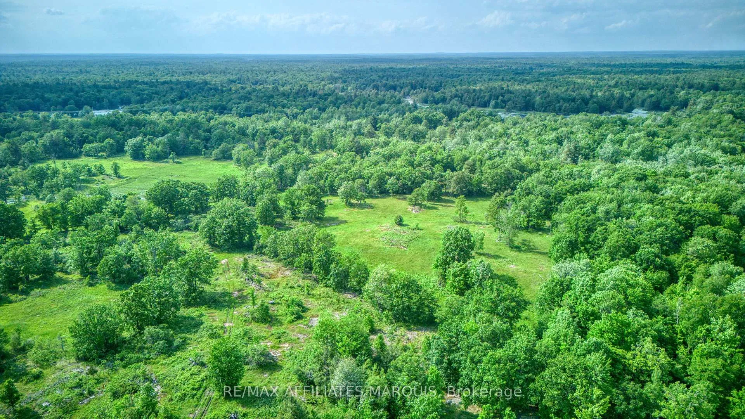
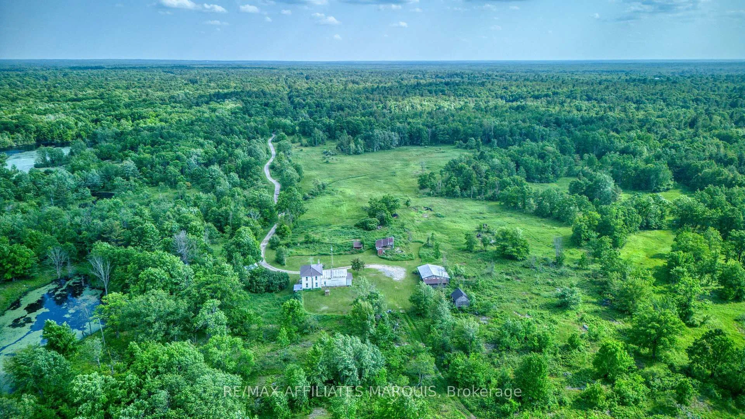
Client Remks: Welcome to a unique opportunity to own a stunning piece of paradise with this charming farmhouse retreat, being sold "as is," situated on an expansive 473-acre estate. This picturesque property features 50 acres of fertile tillable land, making it ideal for agricultural pursuits or recreational activities, while the surrounding landscape is adorned with a diverse mix of hardwood and softwood trees, providing an abundance of timber and a serene environment. The inviting main residence, an older farmhouse brimming with character, includes four bedrooms and one bathroom, maintaining the traditional charm that defines its history. Although it has not been recently updated, the home features conveniences like an oil furnace and a cozy wood pellet stove for year-round comfort. Additionally, you'll find a delightful 12' x 28' bunkie or cottage, perfect for guests or as a creative studio. Explore the tranquil waters of Reynoldston Lake, a semi-private lake nestled within the property, which invites activities such as fishing, kayaking, and peaceful reflection. Several functional outbuildings enhance the versatility of the estate, offering ample storage for equipment, tools, or recreational vehicles. This remarkable property presents countless opportunities for agriculture, personal retreat, or investment, allowing you to envision a flourishing farm, a serene family getaway, or a private oasis for outdoor pursuits. Conveniently located for easy access to local amenities while maintaining a sense of seclusion, this property is perfect for those seeking a harmonious blend of country living and modern convenience. Don't miss out on this rare opportunity to embrace the rural lifestyle you've always dreamed of schedule a viewing today and take the first step toward making this exceptional property your own! Property being sold "AS IS ". Located on a Township maintained Road.
Key Facts & Features
Property Costs
- Annual Property Tax Amount
- $2,100
- Land Transfer Tax Fee
- $18,475
Rental Items
- Rental Equipment
- N/A
- Basement Type
- Partial Basement, Unfinished
Interior Features
- Interior Extras
- Water Heater
- View
- Meadow, Pasture, Trees/Woods
- Fireplace/Stove
- Yes
- Fireplace Features
- Pellet Stove
- Elevator
- No
Exterior Features
- Pool
- None
- Other Structures
- Shed, Out Buildings
Building
- Building Type
- Detached
- Building Style
- 2-Storey
Construction
- Exterior Finish
- Wood
- Roof
- Metal
- Foundation Details
- Concrete Block, Stone
- Special Designation
- Unknown
Lot
- Lot Front
- 3957.00 ft
- Lot Depth
- 5161.00 ft
- Lot Size
- 473
- Lot Shape
- Rectangular
Inclusions
- Inclusions
- "As is" as seen at time of showing
Exclusions
- Exclusions
- Tractor, Grader Blade, Farm Disc, Garden Tractor
Parking & Garages
- Garage Type
- Carport
- Garage Spaces
- 2
- Parking Spaces
- 8
- Total Garage And Parking Spaces
- 10
Heating & Cooling
- Heat Source
- Oil
- Heat Type
- Forced Air
- Air Conditioning
- None
- Water
- Well
- Sewers
- Septic
- Bedrooms
- 4
- Washrooms
- 1
- Kitchens
- 1
- Family / bonus room
- Yes
Room sizes
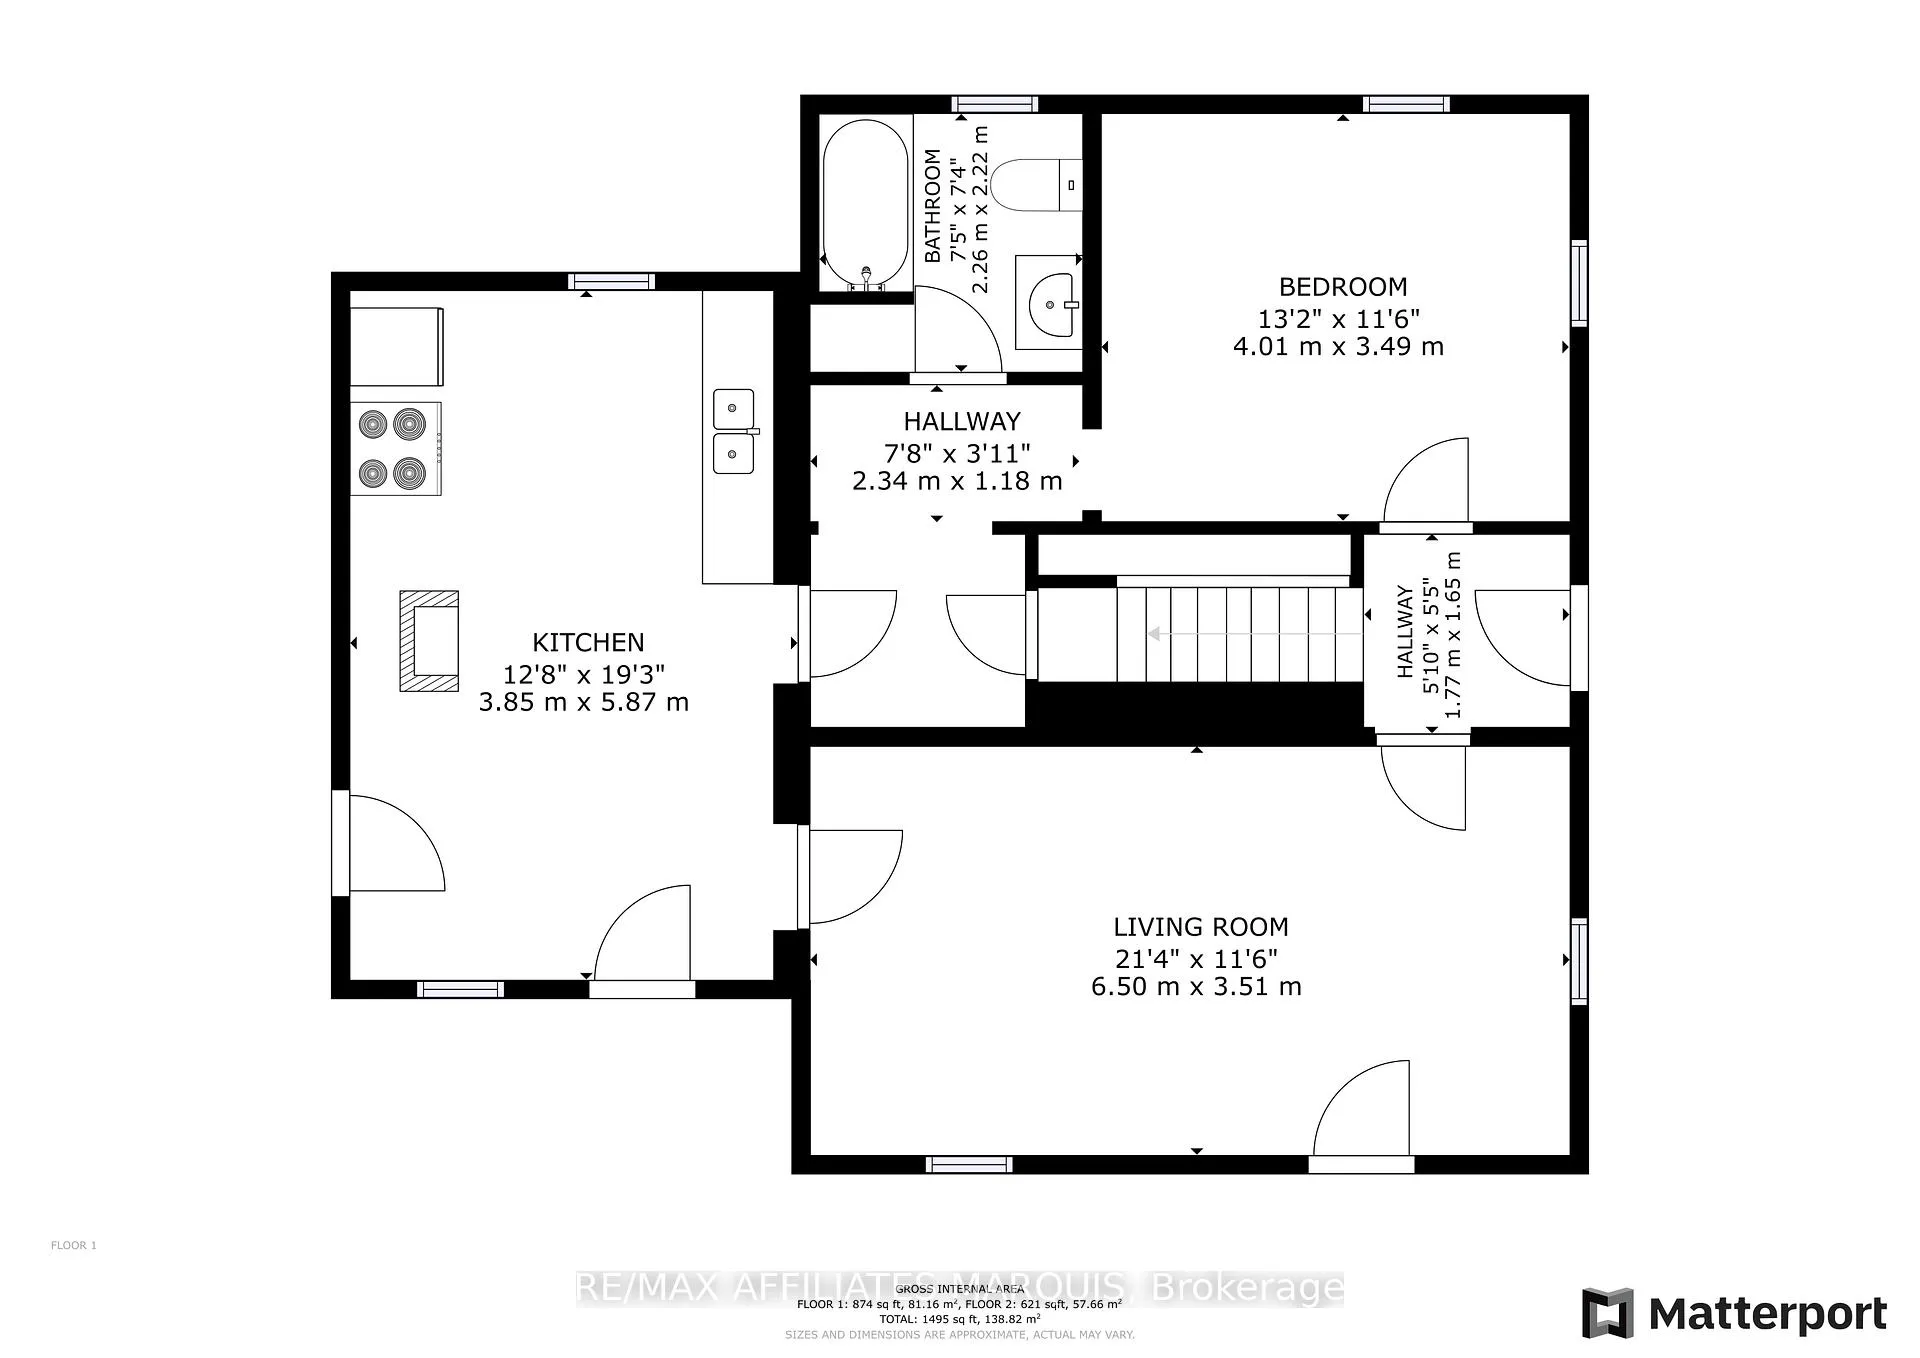
- Kitchen—Main level
- Utility Room—Main level
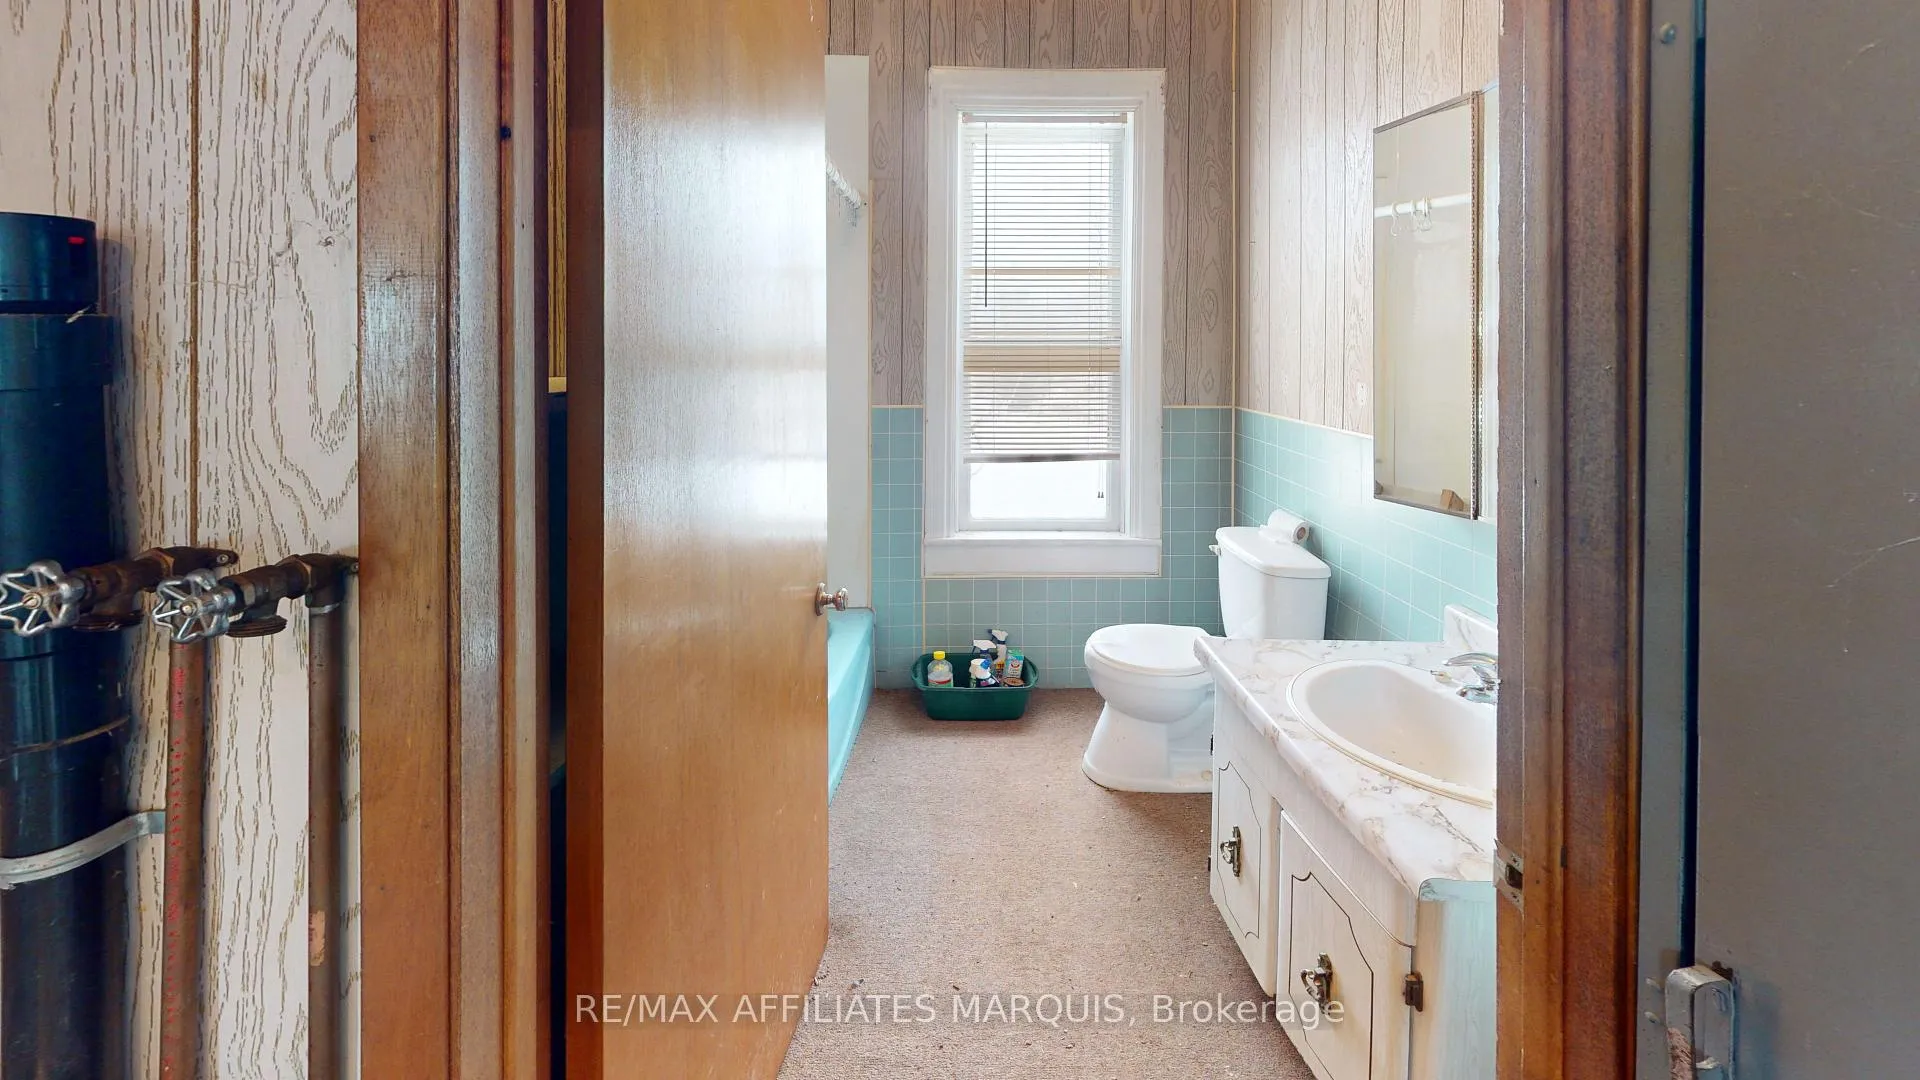
- Bathroom—Main level, 4 Pc Bath
- Den—Main level
- Living Room—Main level
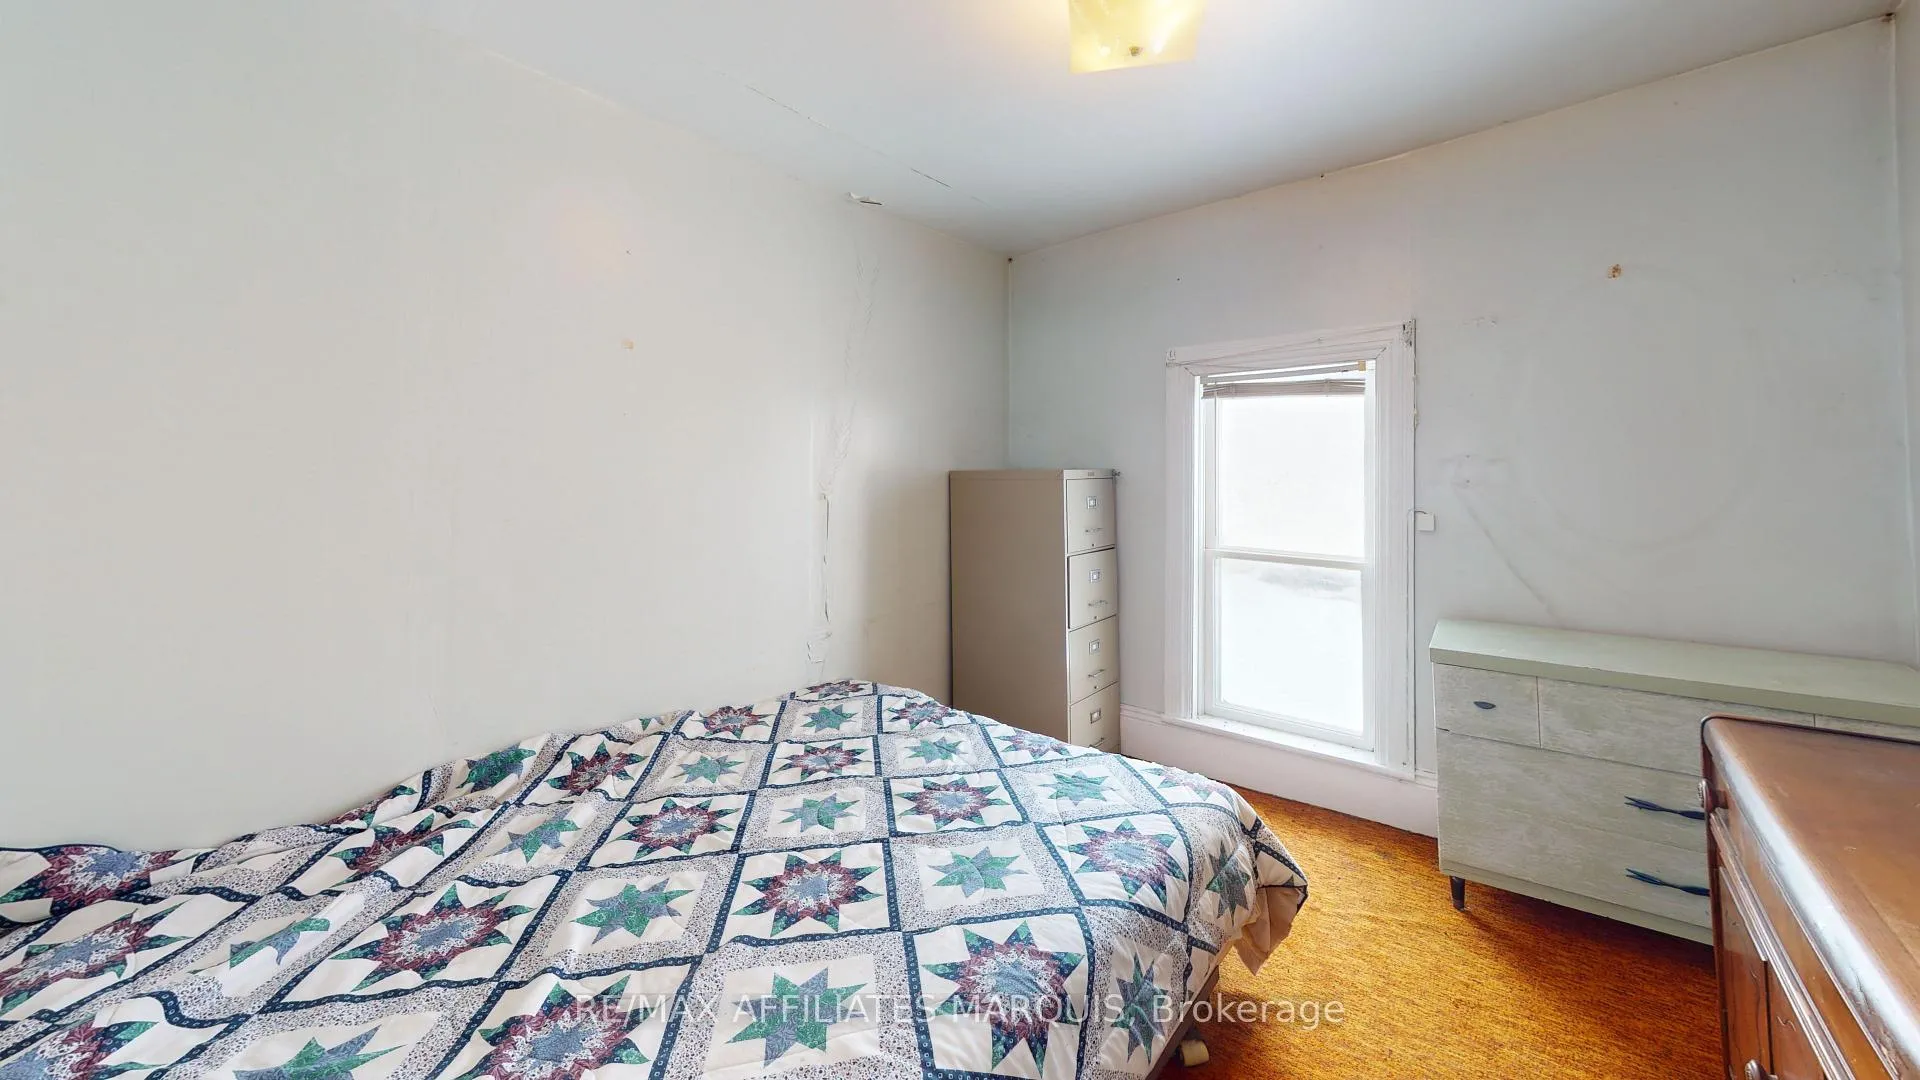
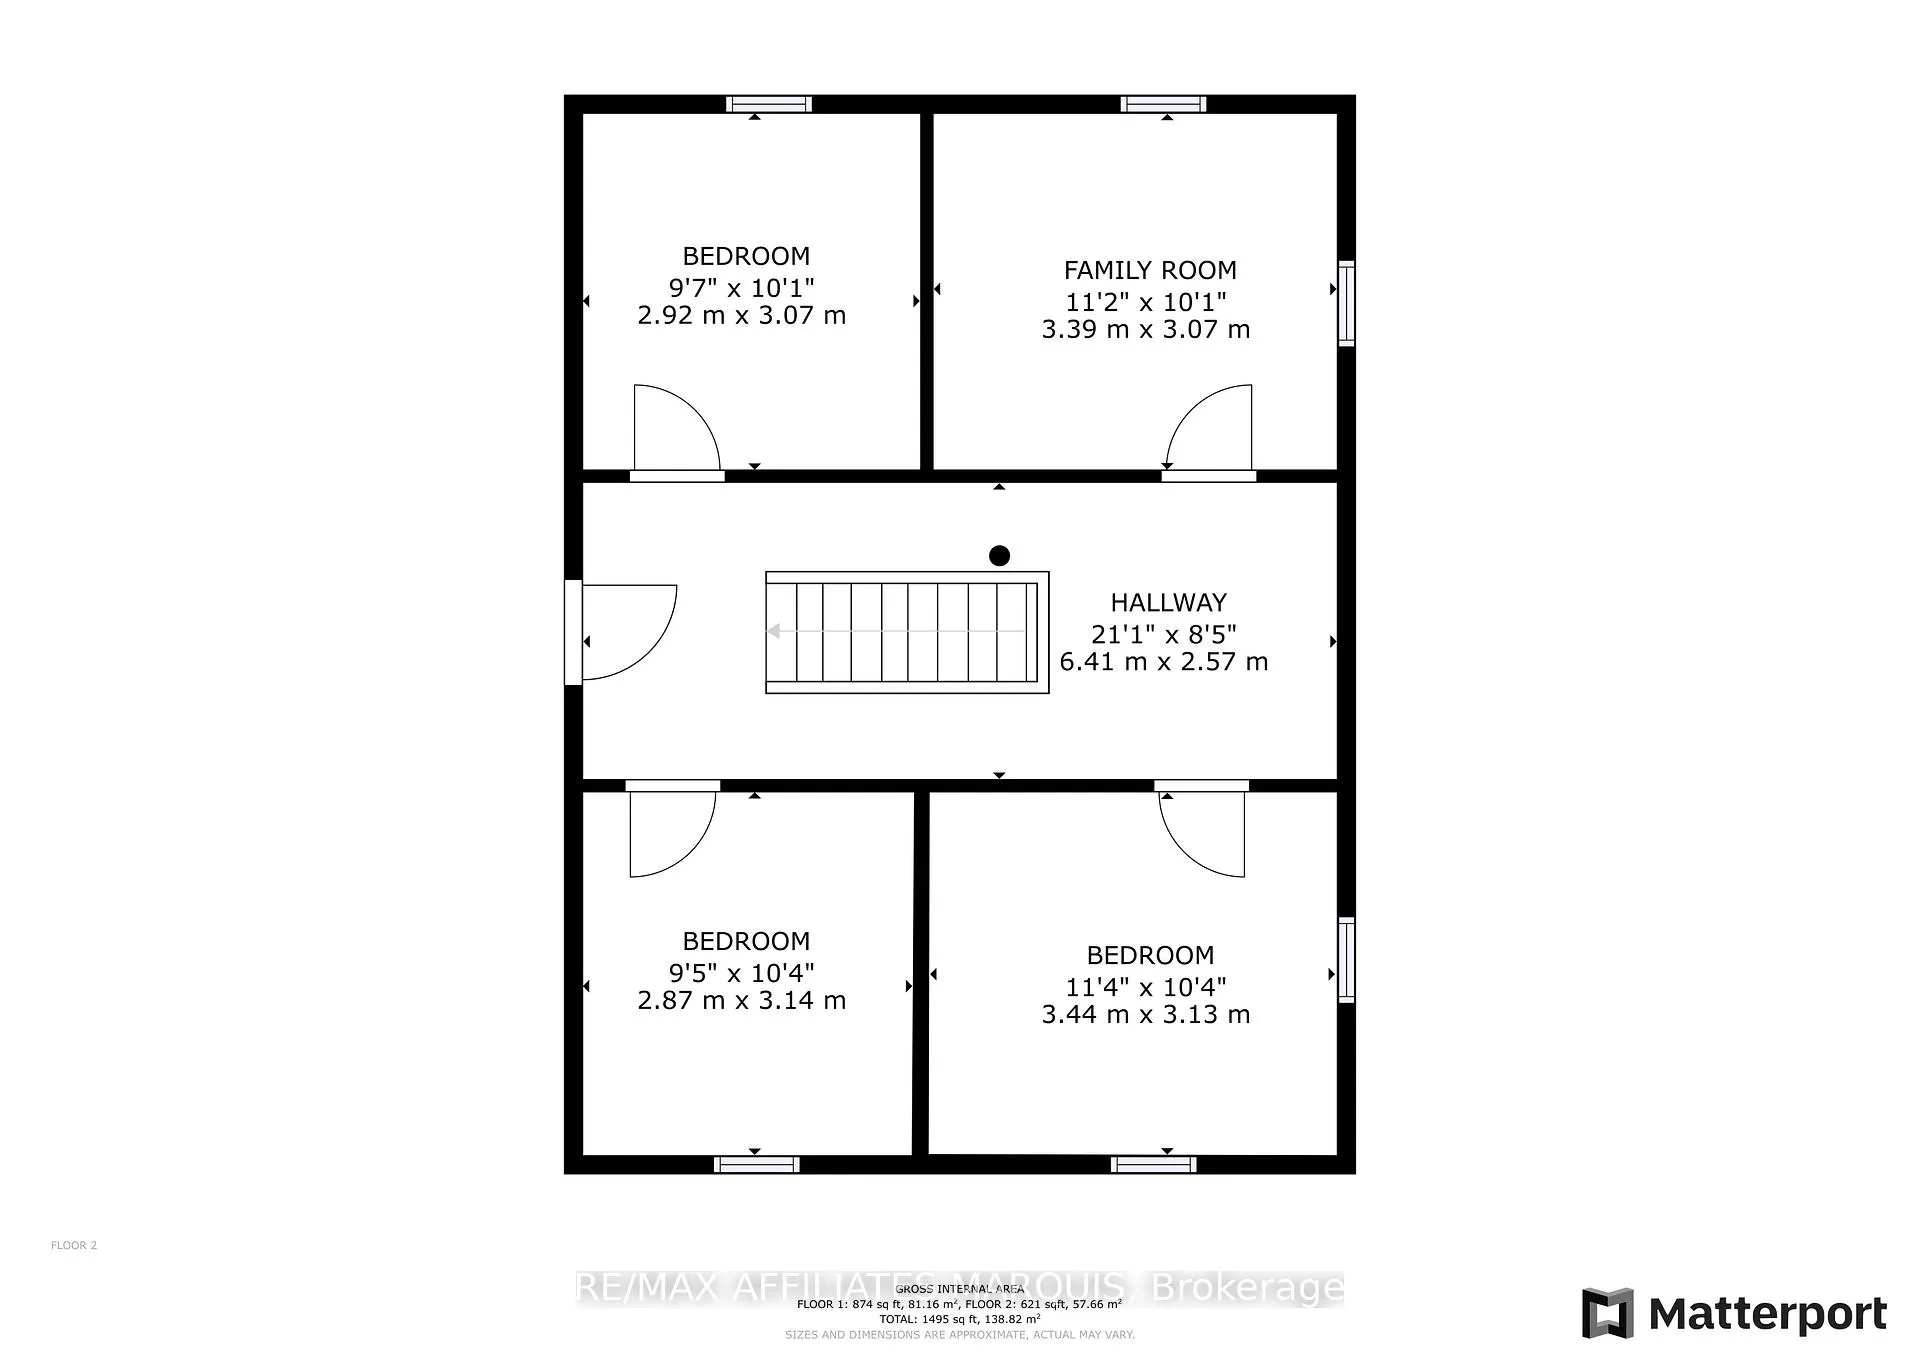
- Bedroom—Second level
- Bedroom 2—Second level
- Bedroom 3—Second level
- Bedroom 4—Second level
- Other—Main level
Washrooms
- 4-piece, Main
- Municipality
- Frontenac
- Neighbourhood
- Frontenac Centre
- Main cross streets
- OAK FLATS RD
- Directions
- From Kingston take County Rd 38 north. Turn left onto Piccadilly Rd , Slight left onto Oak Flats Rd , then turn right onto Struthers Rd. look for signs
- Waterfront
- Indirect
- MLS® number
- X12942486
- Data source
- Toronto Regional Real Estate Board
- Status change
- 2026-04-11
- Listed on
- 2026-04-01
- Days on market
- 10 days
- Possession type
- Flexible
- Co-op commission
- 2%
- Seller
- Listed by
- RE/MAX AFFILIATES MARQUIS
Home Market Value
Current home valuation for 1390 Struthers Road, Frontenac, Frontenac Centre, Frontenac, ON. Listed for $1,100,000
HOMEH Estimate
$611,506
Estimated Sales Range
$428,054 - $794,958
HOMEH Estimate for 1390 Struthers Road, Frontenac, Frontenac Centre
Calculated with a real agent's CMA method — 45+ years of experience, codified. Not an AI guess.
For the owner
Is this your home? Track its value.
Get this home's HOMEH Estimate by email once a month, with how many homes are for sale around you.
Mortgage Payment Calculator
Compare up to 4 down payment scenarios
5% on first $500K + 10% on $600,000 over $500K
$85,000
| Scenario 1 | Scenario 2 | Scenario 3 | Scenario 4 | |
|---|---|---|---|---|
−Down payment | % $ | % $ | % $ | % $ |
+CMHC insurance | $40,568 | $30,690 | $26,180 | $0 |
=Total mortgage | $1,054,768 | $1,020,690 | $961,180 | $880,000 |
Amortization | ||||
Mortgage rate | % | % | % | % |
| Payment frequency | ||||
=Mortgage payment | $5,150monthly | $4,984monthly | $4,693monthly | $4,297monthly |
Land Transfer Tax
$18,475
$18,475
Around this home
No schools found nearby
Data provided by OpenStreetMap & Fraser Institute School Rankings
Ask HOMEH
New!Hi there!
👋Text or call (416) 301-9001
Recommended for you
Based on homes you've looked at.
No recommended properties found.
Nearby similar homes
No nearby properties found.
More real estate resources
Other homes nearby
Explore this area
Nearby neighbourhoods
No nearby listings available.