
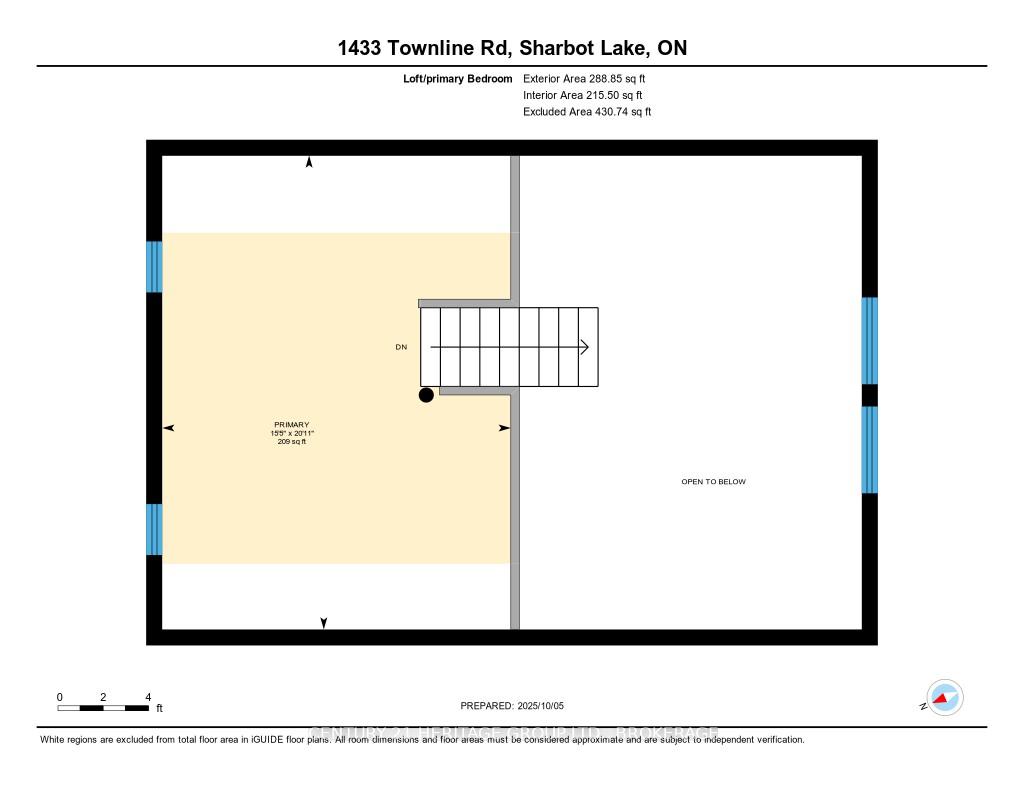
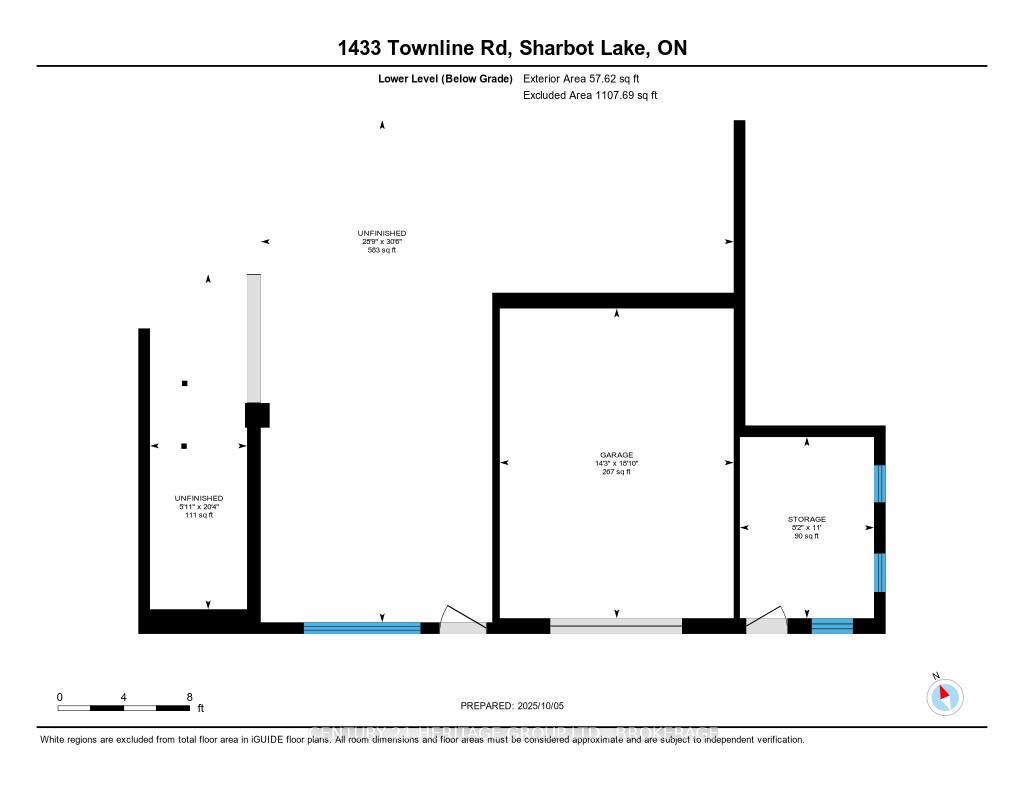
1433 Townline Road
Frontenac (Frontenac Centre), ON K0H 2P0
- 2Bedrooms
- 1Bathroom
- 1Garage
- 1100–1500Sq Ft
- $2,119Tax
- 500×451 ftLot Size
 Estimated Value:$558,734See Free Estimate Report

Property not available for sale or for rent.
HOMEH One: full-service selling for a 1% listing fee. The buyer's agent commission is separate.
Free Home EvaluationHow Much Is My Home Worth?Homes for Sale NearbySale & Price History for 1433 Townline Road, Frontenac, Frontenac Centre
| Start Date | End Date | Price | Event | MLS# |
|---|---|---|---|---|
| 2025-10-06 | 2025-11-18 | Login to See Prices | Sold | x12446407 |
Real estate boards require you to or to see the full details of this property.
*Sold prices and complete sale & price history are regulated data. Under the Trust in Real Estate Services Act, 2002 (TRESA) and the rules of the Real Estate Council of Ontario (RECO), and pursuant to the Multiple Listing Service® rules of the Canadian Real Estate Association (CREA) and the Toronto Regional Real Estate Board (TRREB), this information may be shown only to registered users who have agreed to the applicable terms of use (a Virtual Office Website, or "VOW," arrangement). HOMEH Inc., Brokerage therefore provides it to signed-in members only. Creating an account is free and takes under a minute.
About 1433 Townline Road, Frontenac, Frontenac Centre
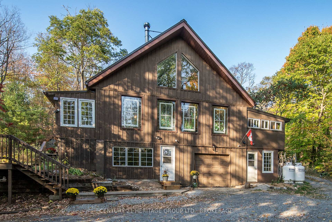
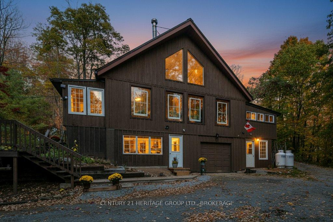
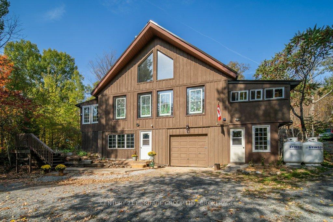
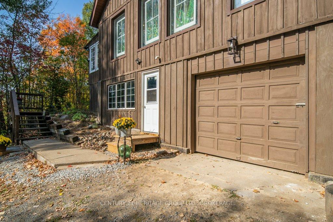
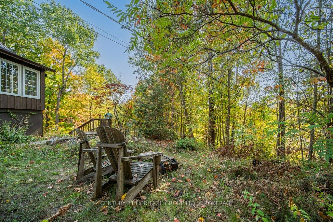
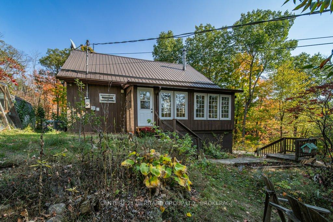
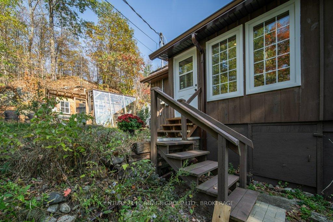
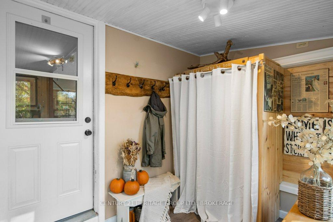
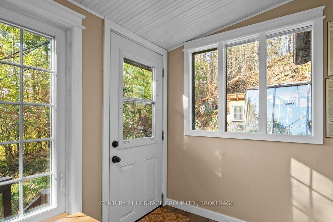
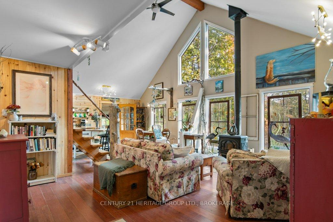
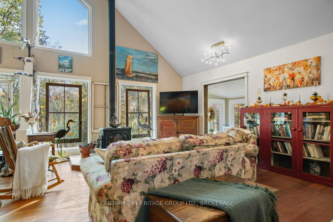
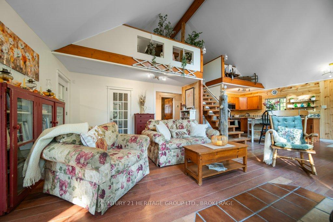
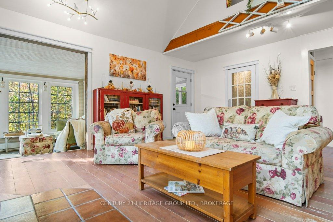
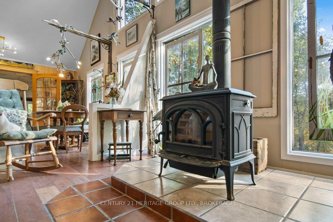
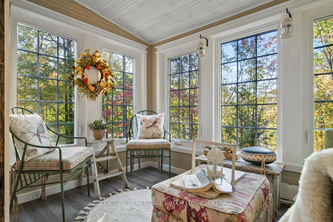
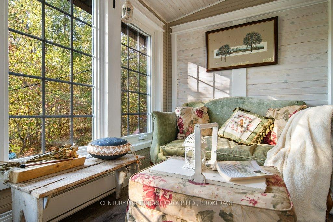
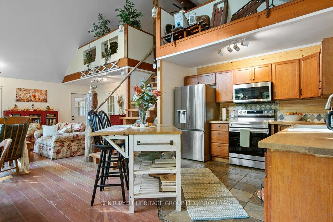
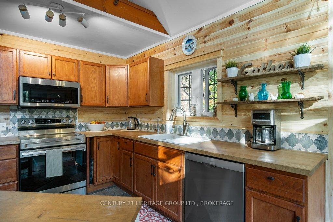
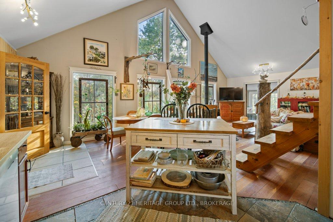
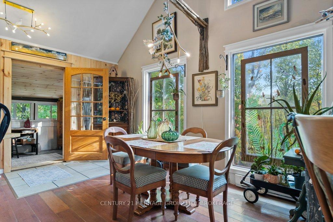
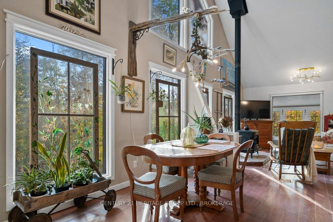
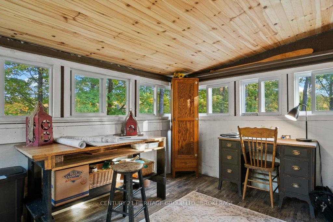
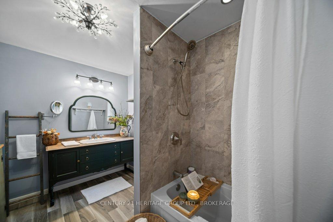
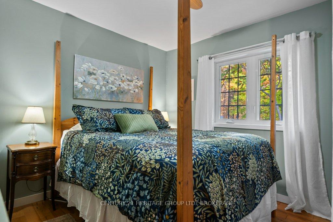
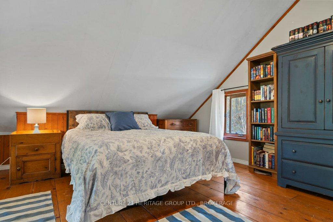
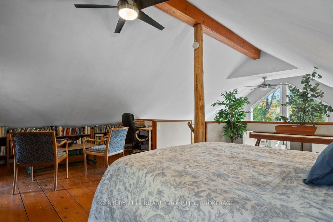
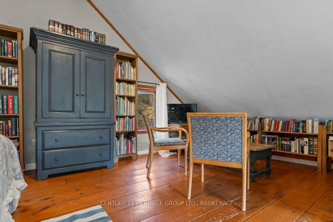
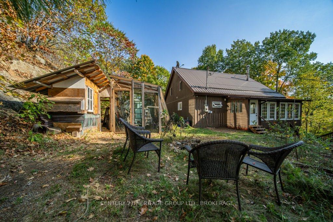
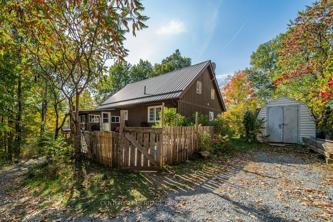
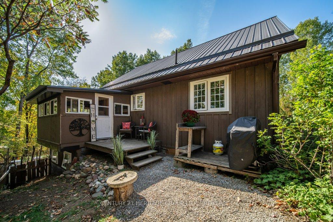
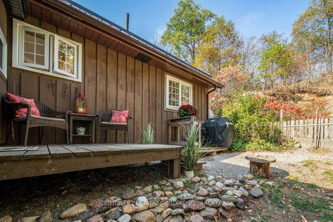
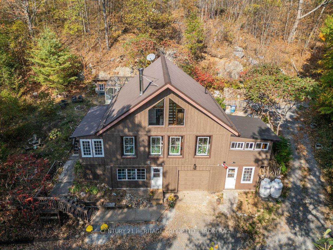
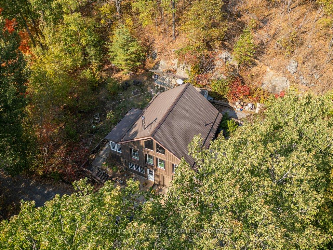
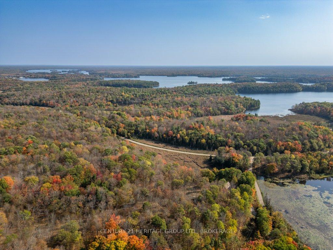
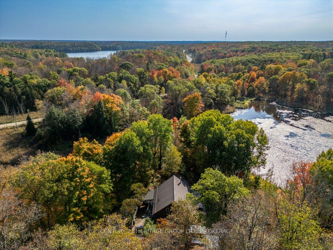
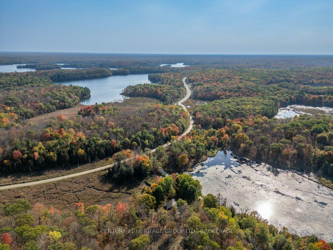
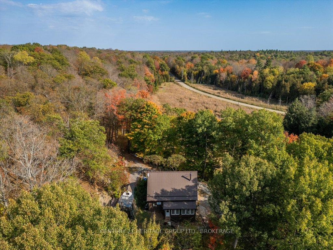
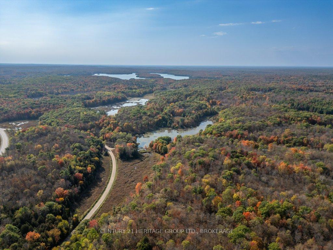
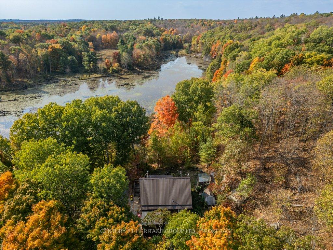
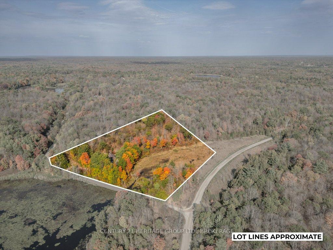
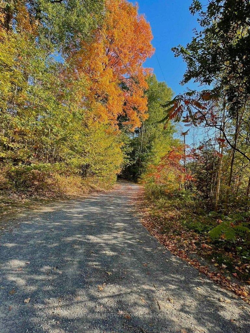
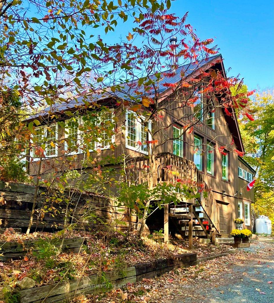
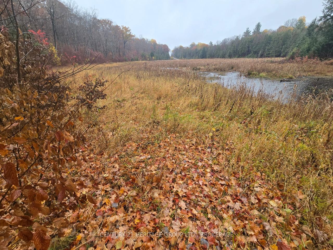
Your Country Escape Awaits on 5.5 Acres of Pure Privacy! Welcome to your sanctuary, nestled into the hillside, where views of forested countryside and two tranquil ponds set the tone for a slower, more peaceful way of life. This beautifully updated 2-bedroom, 1-bath home is the perfect retreat whether you're seeking a quiet weekend escape or dreaming of full-time country living. With no neighbours in sight and nature all around, you'll feel a world away yet you're only a minute north of Hwy 7 and just 5 minutes from the heart of Sharbot Lake, where shops, dining, farmers market, beach and trails await. Inside this charming home, you'll find a warm and welcoming space with thoughtful updates throughout: kitchen and bath updated, fibre optic Internet, many newer windows, newer appliances, installed central air for summer comfort, newer propane furnace, and a WETT-certified Jotul woodstove to help keep things cozy and efficient all winter long. An excellent well, UV treatment system and reverse osmosis drinking water in the kitchen, as well as owned water softener and water heater, guarantee a steady and safe flow of potable water. The gorgeous, year-round sunroom offers the perfect spot for morning coffee or an afternoon read with views of your peaceful surroundings. Practicality meets charm with two convenient entry rooms, a one-car garage, generous lower-level storage, a separate potential office space, a garden shed, and a greenhouse ready for your horticultural dreams. A bird lover's delight, this property has been designed to make life in the country easy, enjoyable, and connected to nature. If you've been searching for privacy, serenity, and modern comfort without giving up access to essential amenities this is your opportunity to have it all. Wonderful location - 30 minutes to historic Perth, 60 minutes to Kingston 60 minutes, and 75 minutes to Ottawa. One Seller is a licensed Realtor.
Key Facts & Features
Property Costs
- Annual Property Tax Amount
- $2,119
- Land Transfer Tax Fee
- $6,265
Rental Items
- Rental Equipment
- 2 Propane Tanks
- Under Contract
- Propane Tank
- Basement Type
- Separate Entrance, Unfinished
Interior Features
- Laundry Level
- Main Level
- Interior Extras
- Carpet Free, Storage, Water Heater Owned, Water Purifier, Water Softener, Water Treatment, Workbench
- View
- Forest, Panoramic, Pond, Ridge, Trees/Woods, Water
- Security Features
- Carbon Monoxide Detectors, Smoke Detector
- Fireplace/Stove
- Yes
- Fireplace Features
- Freestanding, Living Room, Wood, Wood Stove
- Elevator
- No
Exterior Features
- Exterior Extras
- Privacy, Private Pond, Recreational Area, Year Round Living
- Pool
- None
- Property Features
- Fenced Yard, Lake/Pond, School Bus Route, Terraced, Wooded/Treed
Building
- Building Type
- Rural Residential
- Building Style
- Chalet
- Approx Age
- 31-50
Construction
- Exterior Finish
- Board & Batten
- Roof
- Metal
- Foundation Details
- Concrete Block
- Special Designation
- Unknown
Lot
- Lot Front
- 500.40 ft
- Lot Depth
- 451.40 ft
- Lot Size
- 5.46
- Lot Shape
- Irregular
Inclusions
- Inclusions
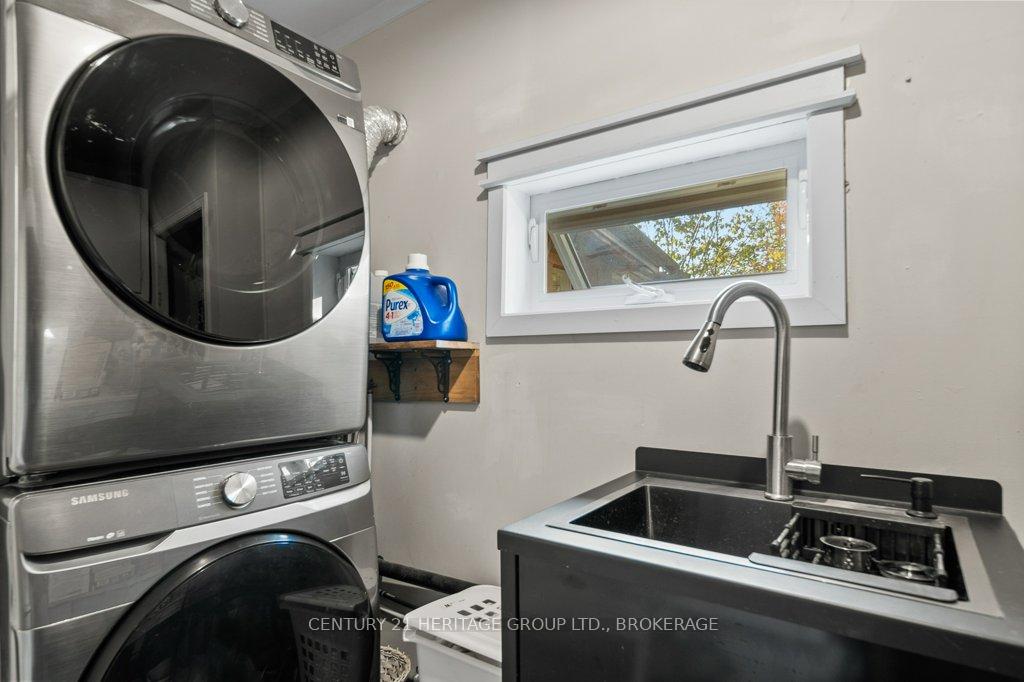
- Refrigerator, Range, B/I Microwave, Dishwasher, Island, 2 Bar Stools, Stacking Washer/Dryer, Owned Hot Water Heater, Shed, Wall cabinet in Bathroom, Workbenches in Garage, Curtains on Windows & Closets, 2 Bush Cords of Firewood and Several Boxes of Kindling.
Exclusions
- Exclusions
- Furniture, tools, personal items belonging to sellers, some furniture and large window art could be negotiated
Parking & Garages
- Garage Type
- Built-In
- Garage Spaces
- 1
- Parking Spaces
- 5
- Total Garage And Parking Spaces
- 6
Heating & Cooling
- Heat Source
- Propane
- Heat Type
- Forced Air
- Air Conditioning
- Central Air
- Water
- Well
- Sewers
- Septic
- Natural Gas
- No
- Hydro
- Yes
- Cable
- No
- Telephone
- Yes
- Bedrooms
- 2
- Washrooms
- 1
- Kitchens
- 1
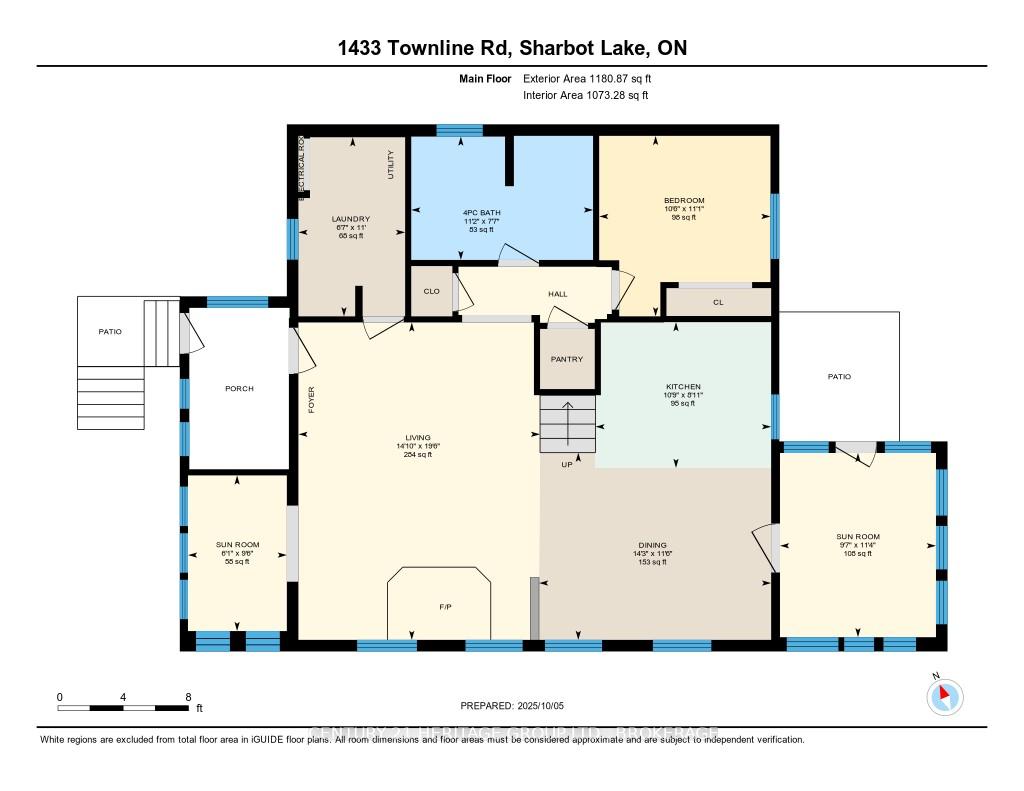
Room sizes
- Primary Bedroom—Upper level
- Kitchen—Main level, Tile Floor, Updated
- Dining Room—Main level, Hardwood Floor, Large Window
- Living Room—Main level, Hardwood Floor, Large Window
- Sunroom—Main level, Vinyl Floor
- Sunroom—Main level, Vinyl Floor
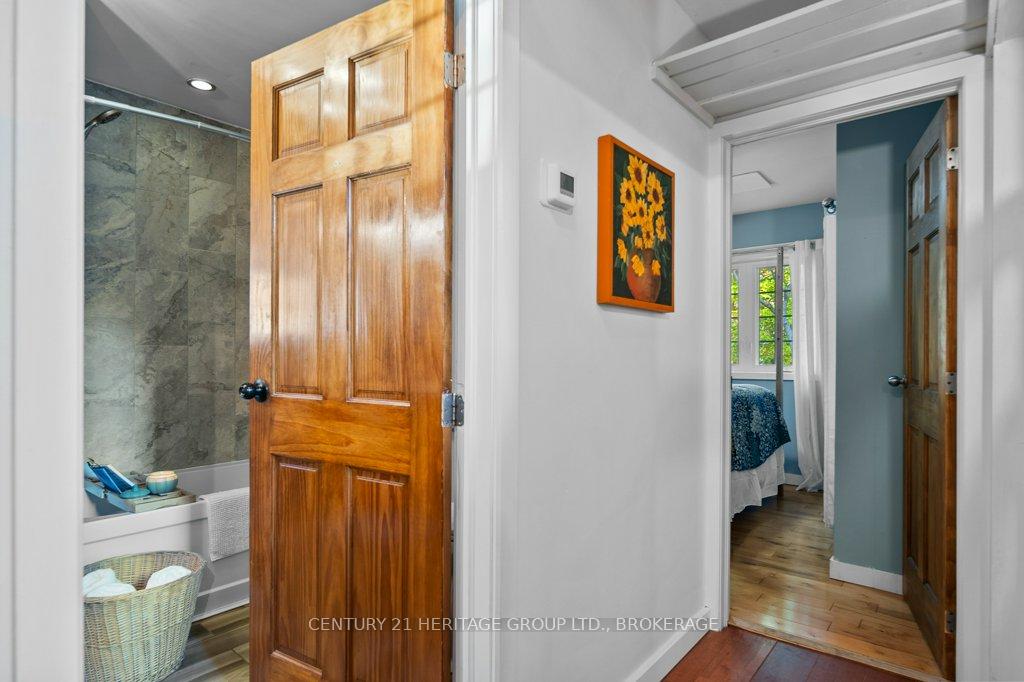
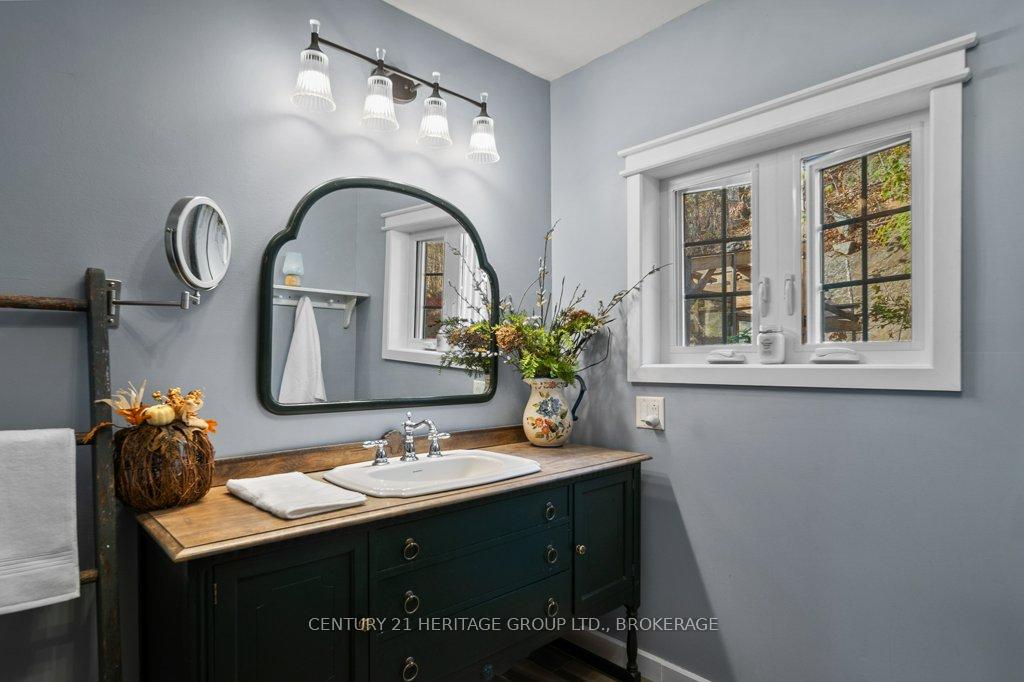
- Bathroom—Main level, Heated Floor
- Laundry—Main level, Laundry Sink
- Bedroom 2—Main level, Closet, Hardwood Floor
- Room—Main level, Closet, Vinyl Floor
Washrooms
- 4-piece, Main
- Municipality
- Frontenac
- Neighbourhood
- Frontenac Centre
- Main cross streets
- Hwy 7 & Access Road (Old Highway Rd)
- Directions
- Hwy 7 to Access Rd (Old Highway Rd) to Townline Road, first driveway on right
- Waterfront
- None
- MLS® number
- X12446407
- Data source
- Toronto Regional Real Estate Board
- Status change
- 2025-11-18
- Listed on
- 2025-10-06
- Days on market
- 43 days
- Possession date
- 2025-11-19
- Possession type
- Flexible
- Co-op commission
- 2
- Seller
- Listed by
- CENTURY 21 HERITAGE GROUP LTD., BROKERAGE
Home Market Value
Current home valuation for 1433 Townline Road, Frontenac, Frontenac Centre, Frontenac, ON. Listed for $489,500
HOMEH Estimate
$558,734
Estimated Sales Range
$391,114 - $726,354
HOMEH Estimate for 1433 Townline Road, Frontenac, Frontenac Centre
Calculated with a real agent's CMA method — 45+ years of experience, codified. Not an AI guess.
For the owner
Is this your home? Track its value.
Get this home's HOMEH Estimate by email once a month, with how many homes are for sale around you.
Mortgage Payment Calculator
Compare up to 4 down payment scenarios
5% of purchase price for homes $500K or less
$24,475
| Scenario 1 | Scenario 2 | Scenario 3 | Scenario 4 | |
|---|---|---|---|---|
−Down payment | % $ | % $ | % $ | % $ |
+CMHC insurance | $18,601 | $13,657 | $11,650 | $0 |
=Total mortgage | $483,626 | $454,207 | $427,725 | $391,600 |
Amortization | ||||
Mortgage rate | % | % | % | % |
| Payment frequency | ||||
=Mortgage payment | $2,361monthly | $2,218monthly | $2,088monthly | $1,912monthly |
Land Transfer Tax
$6,265
$6,265
Around this home
No schools found nearby
Data provided by OpenStreetMap & Fraser Institute School Rankings
Ask HOMEH
New!Hi there!
👋Text or call (416) 301-9001
Recommended for you
Based on homes you've looked at.
No recommended properties found.
Nearby similar homes
No nearby properties found.
More real estate resources
Other homes nearby
Explore this area
Nearby neighbourhoods
No nearby listings available.