
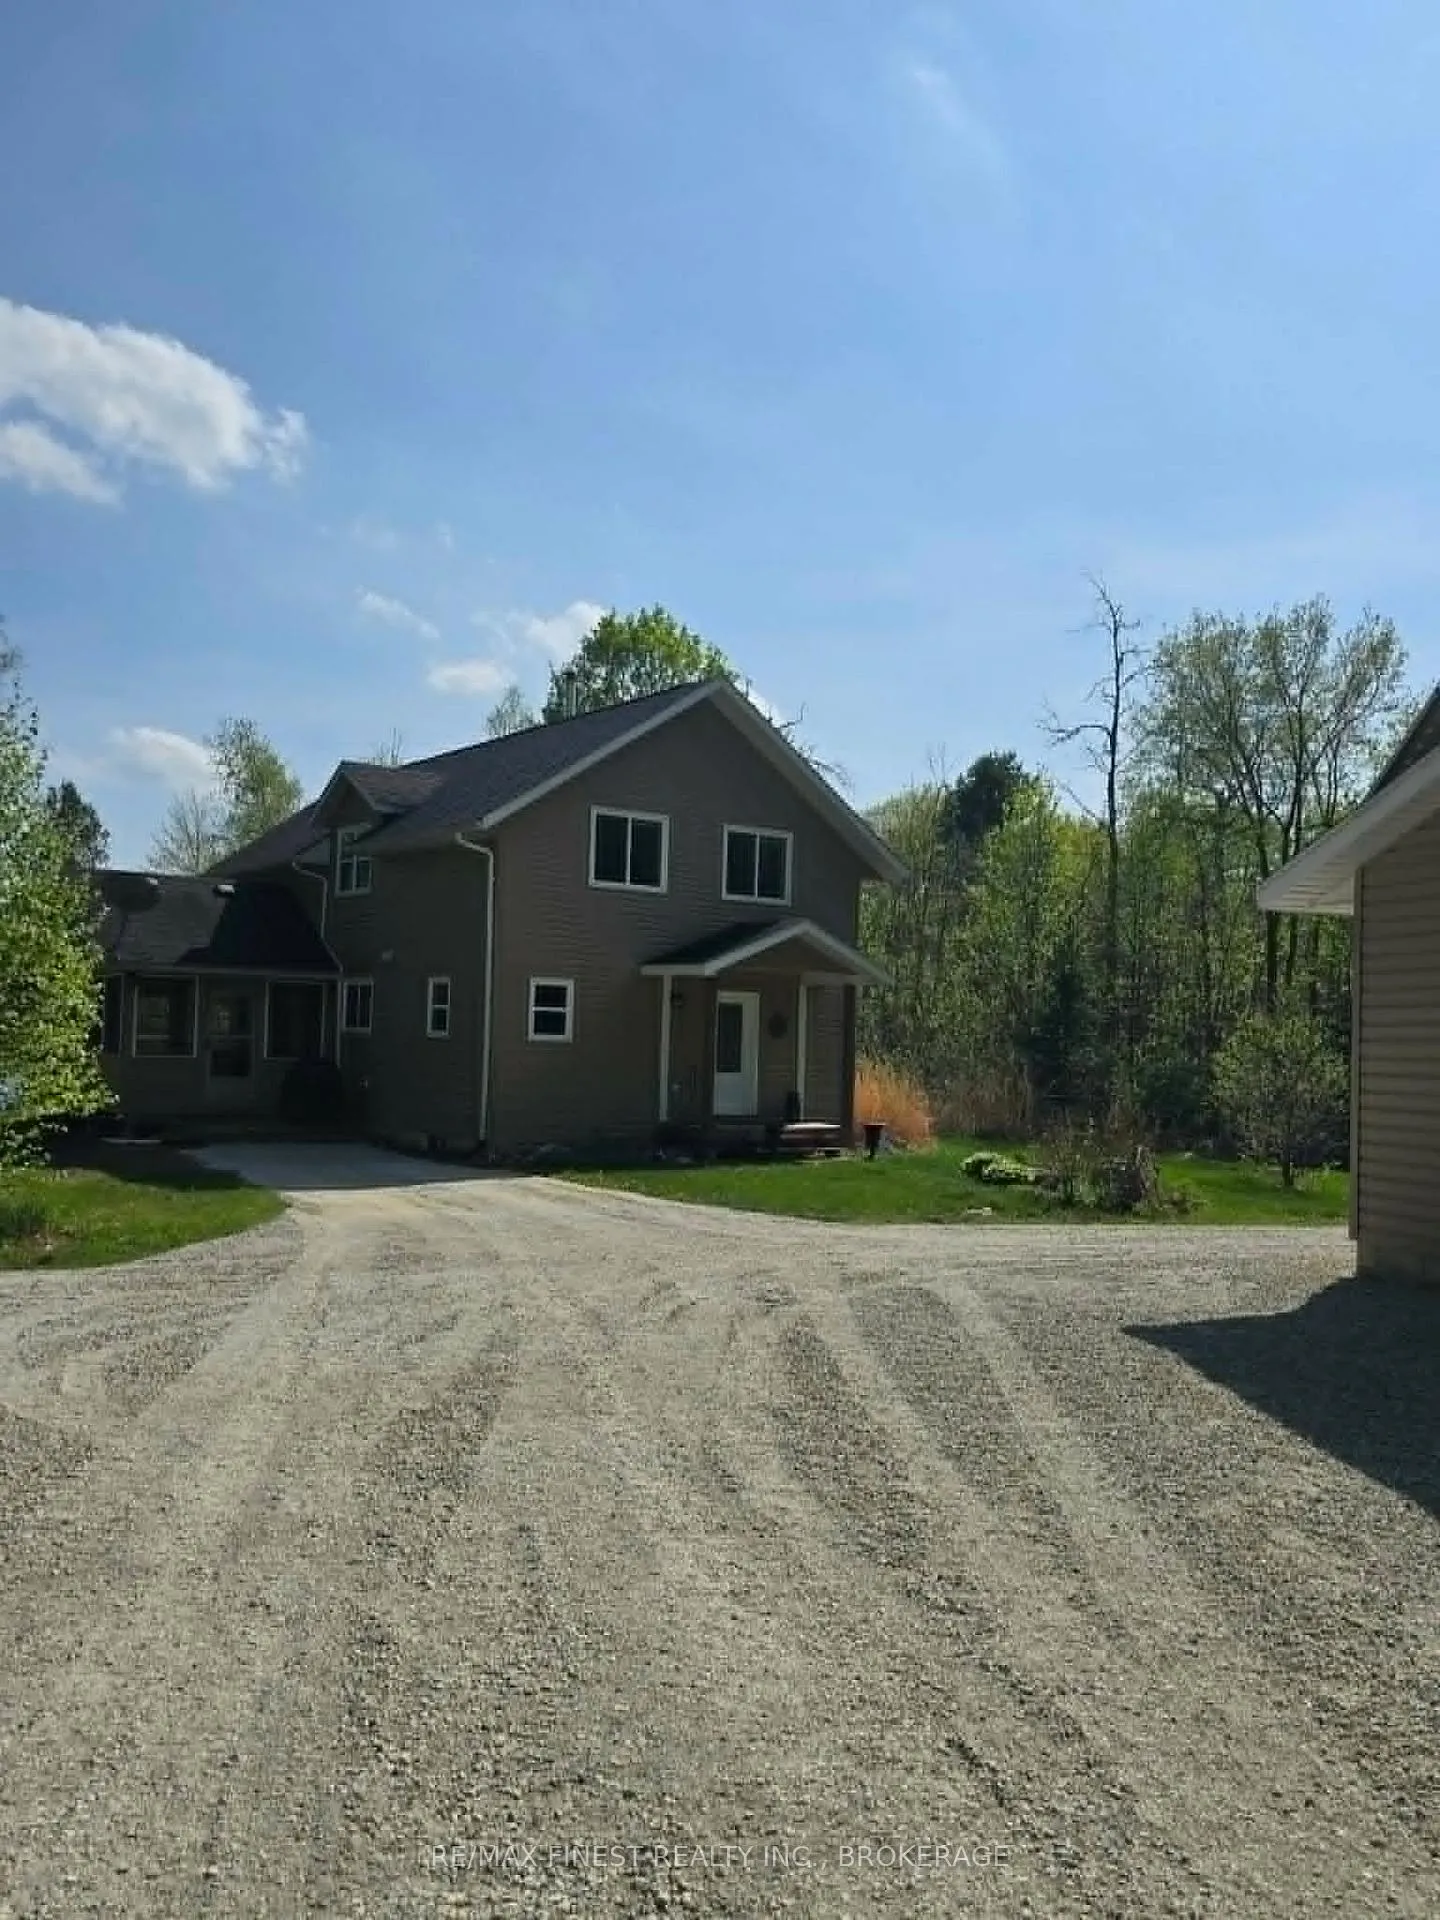
1602 Baker Valley Road
Frontenac (Frontenac Centre), ON K0H 1B0
- 3Bedrooms
- 2Bathrooms
- 1Garage
- 1500–2000Sq Ft
- $5,440Tax
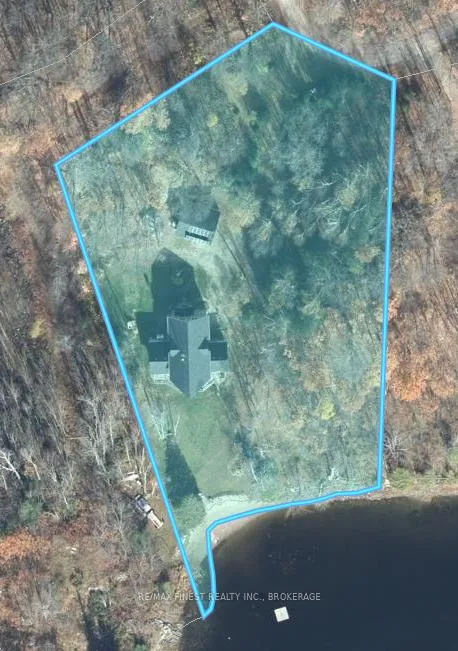
- 188×320 mLot Size
 Estimated Value:$784,321See Free Estimate Report

Property not available for sale or for rent.
HOMEH One: full-service selling for a 1% listing fee. The buyer's agent commission is separate.
Free Home EvaluationHow Much Is My Home Worth?Homes for Sale NearbySale & Price History for 1602 Baker Valley Road, Frontenac, Frontenac Centre
| Start Date | End Date | Price | Event | MLS# |
|---|---|---|---|---|
| 2026-05-20 | 2026-06-17 | Login to See Prices | Sold | x13151516 |
| 2025-09-04 | 2025-12-01 | Login to See Prices | Expired | x12382266 |
| 2025-06-20 | 2025-09-04 | Login to See Prices | Terminated | x12235877 |
| 2025-05-14 | 2025-06-20 | Login to See Prices | Terminated | x12146654 |
| 2025-04-10 | 2025-05-12 | Login to See Prices | Terminated | x12075805 |
Real estate boards require you to or to see the full details of this property.
*Sold prices and complete sale & price history are regulated data. Under the Trust in Real Estate Services Act, 2002 (TRESA) and the rules of the Real Estate Council of Ontario (RECO), and pursuant to the Multiple Listing Service® rules of the Canadian Real Estate Association (CREA) and the Toronto Regional Real Estate Board (TRREB), this information may be shown only to registered users who have agreed to the applicable terms of use (a Virtual Office Website, or "VOW," arrangement). HOMEH Inc., Brokerage therefore provides it to signed-in members only. Creating an account is free and takes under a minute.
About 1602 Baker Valley Road, Frontenac, Frontenac Centre
Summarized Description
- Custom-built home with direct waterfront access.
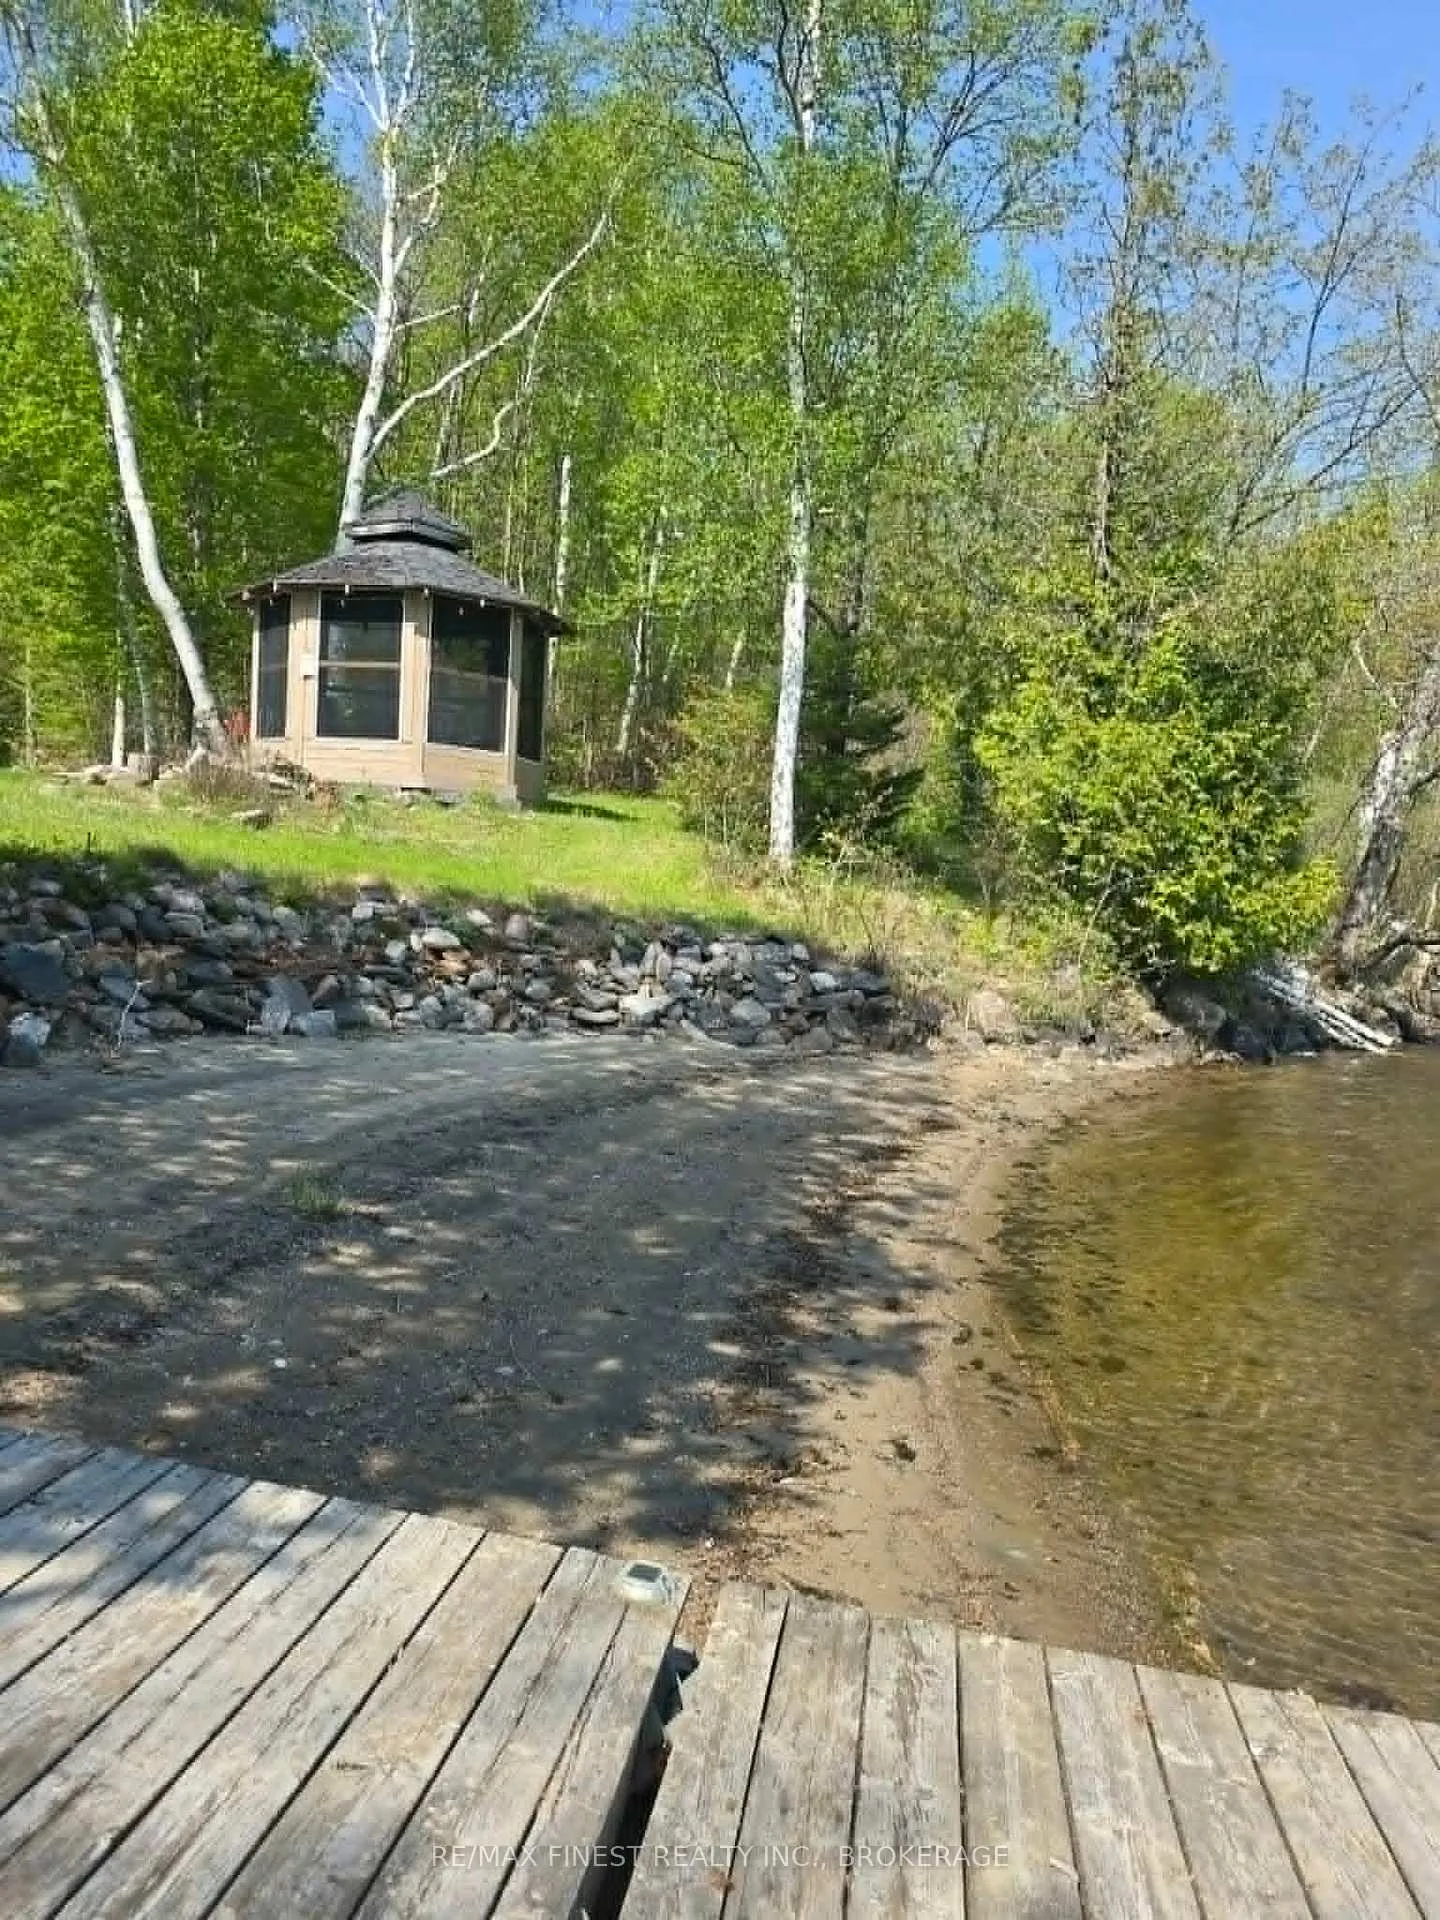
- Rare sandy beach and level walk-in water access.
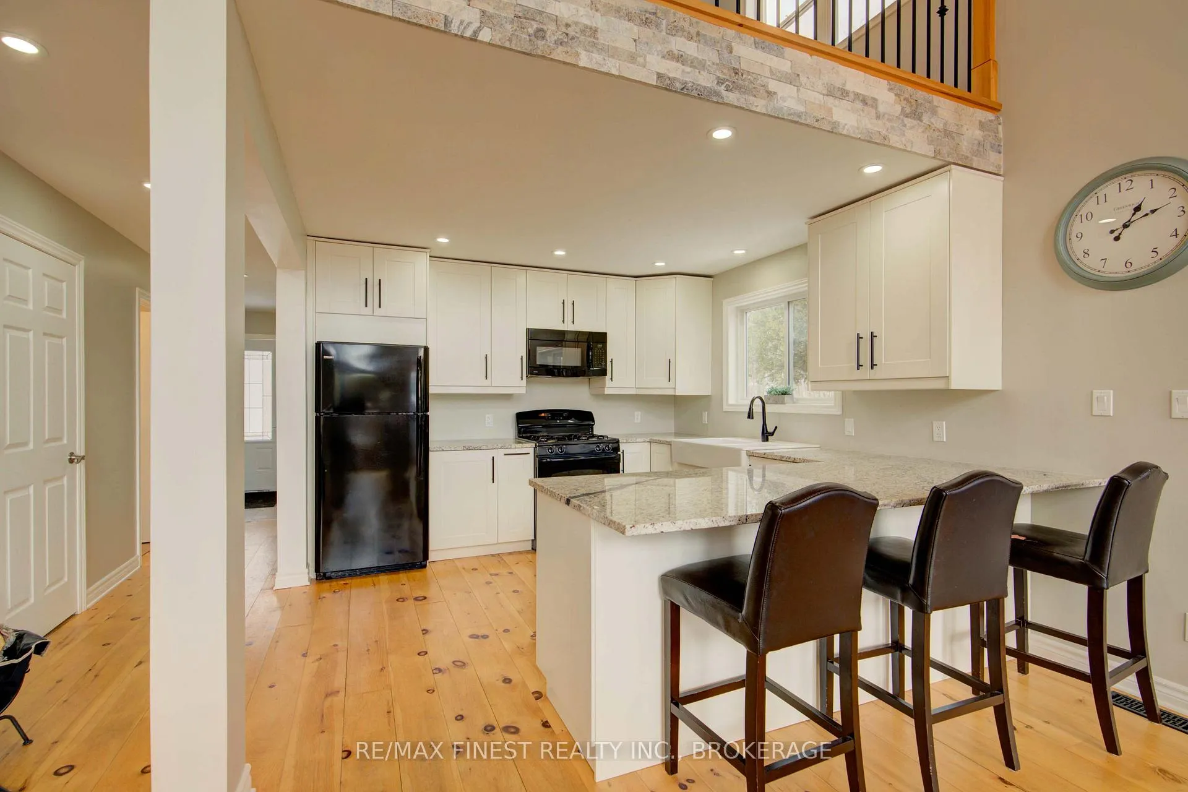
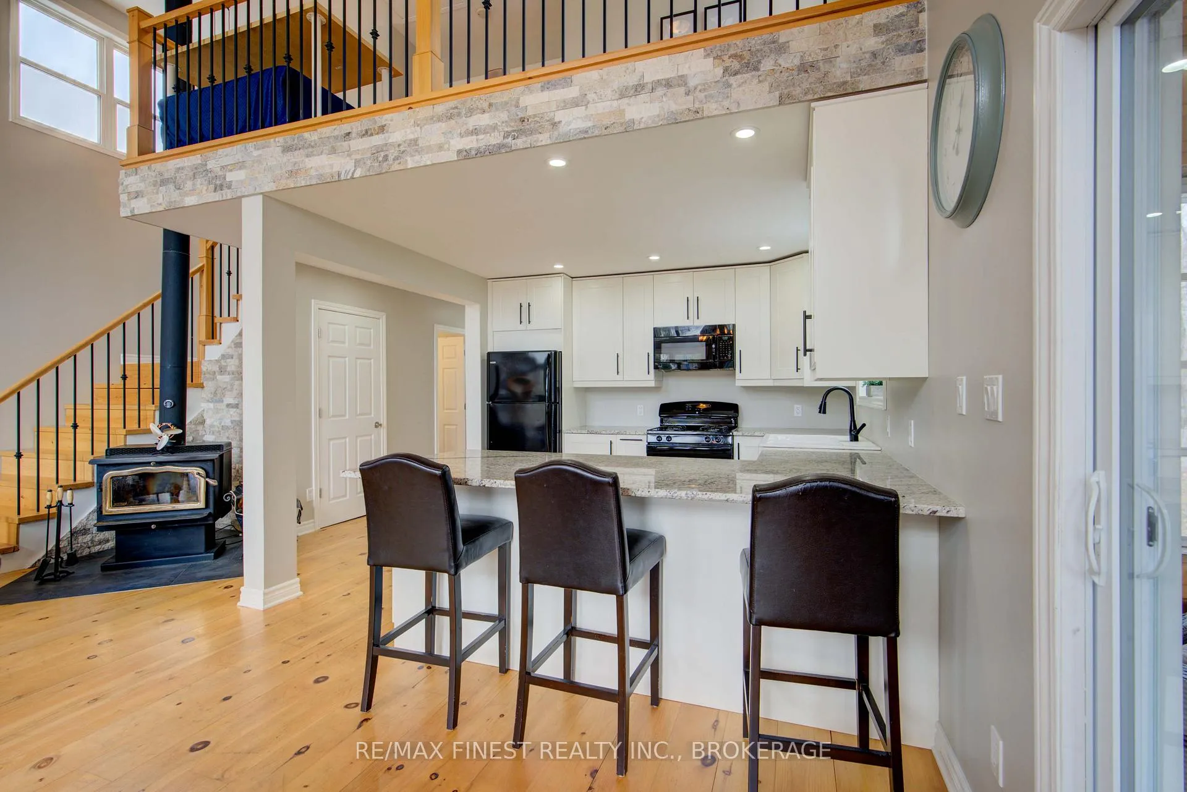
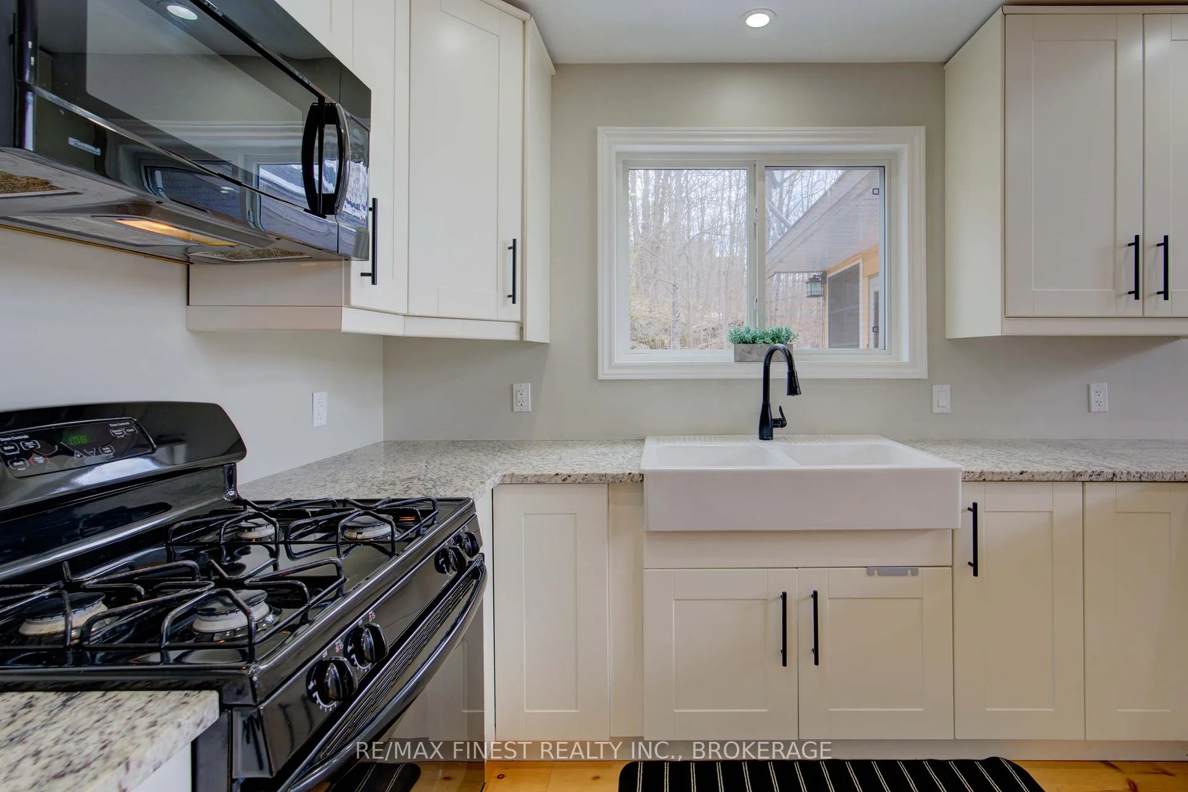
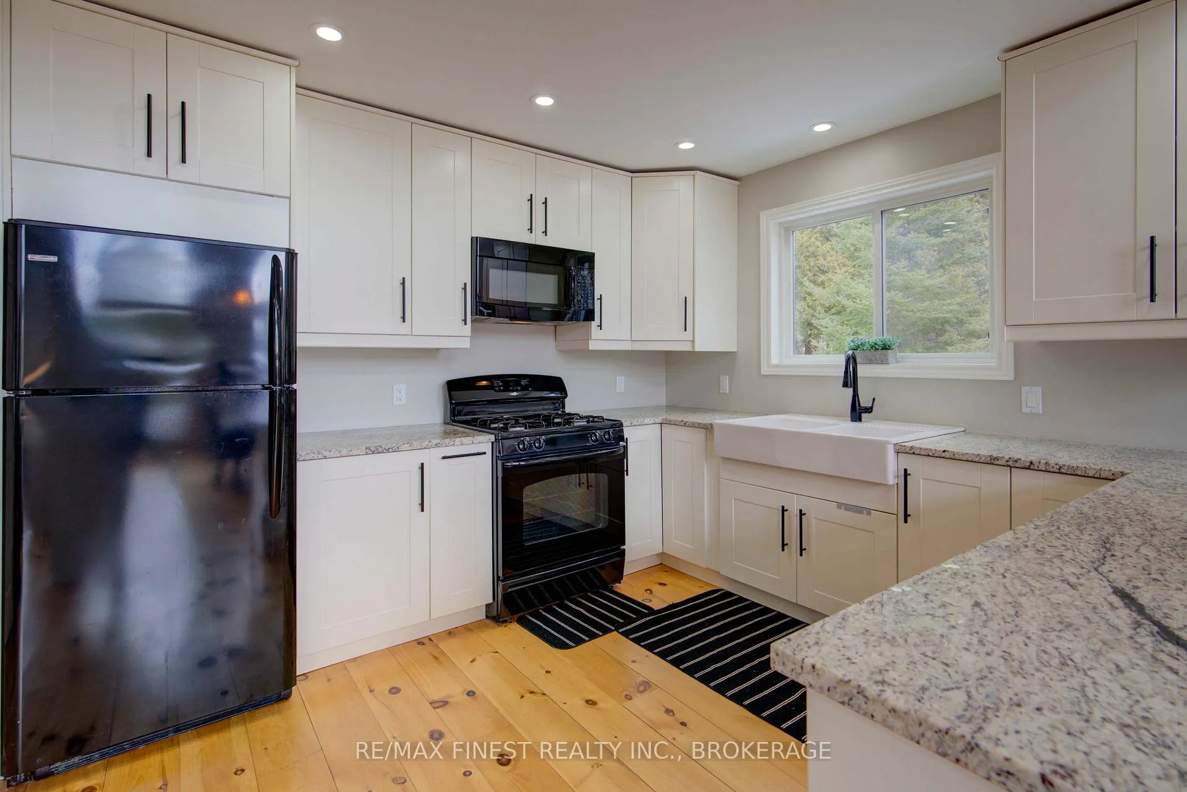
- Open-concept kitchen with granite countertops.
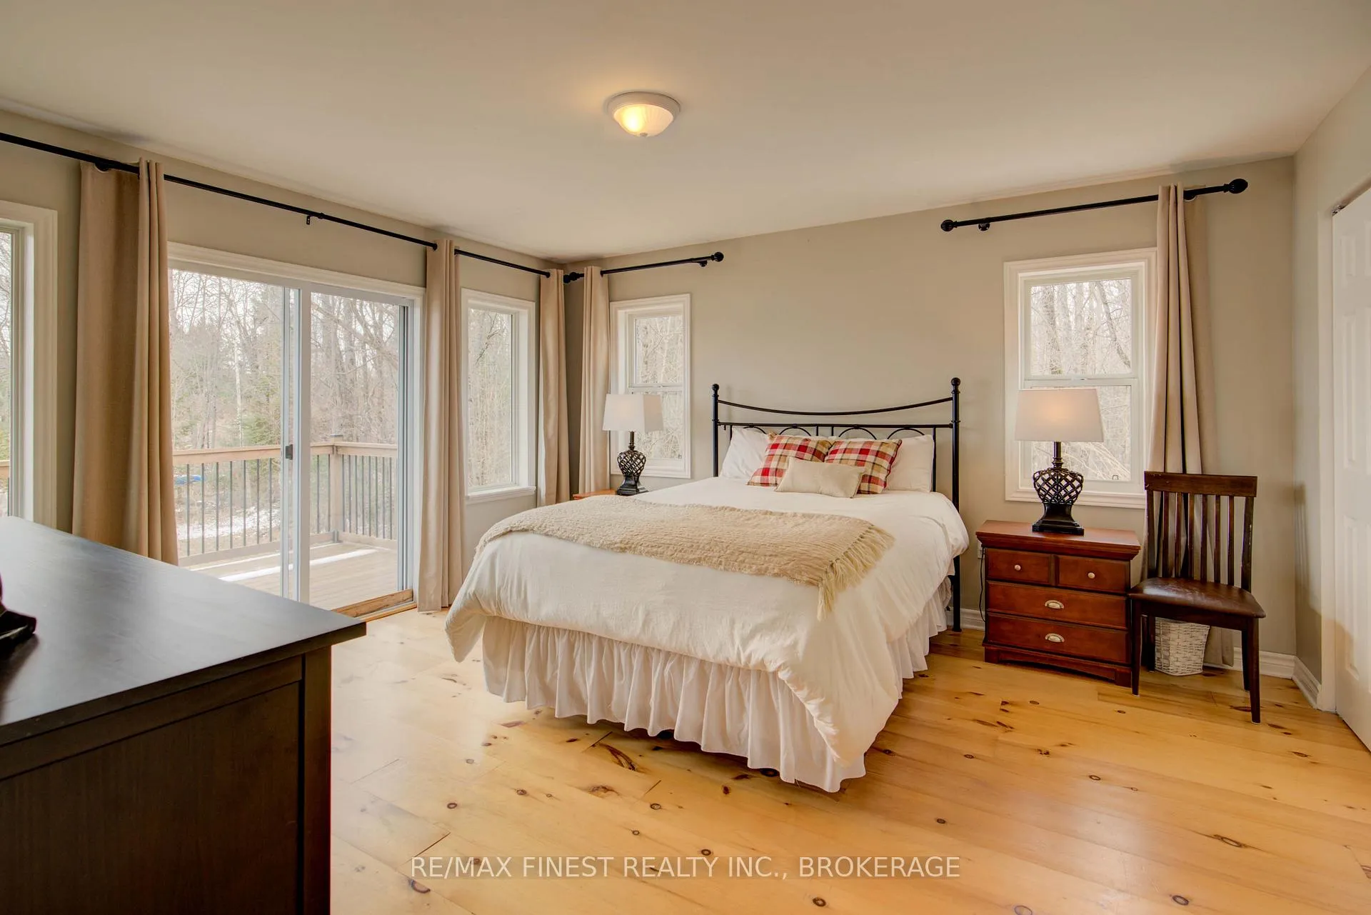
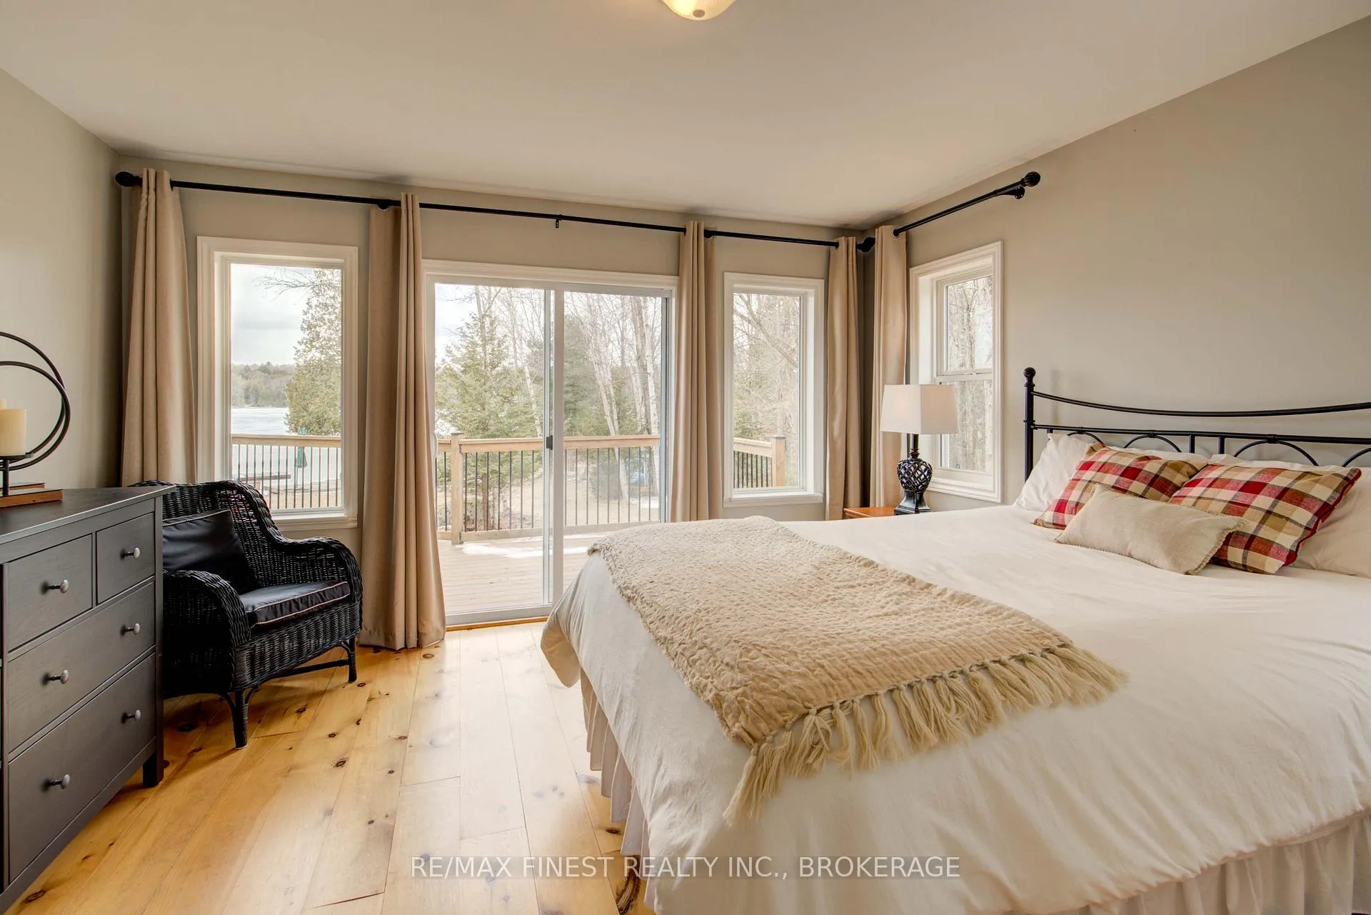
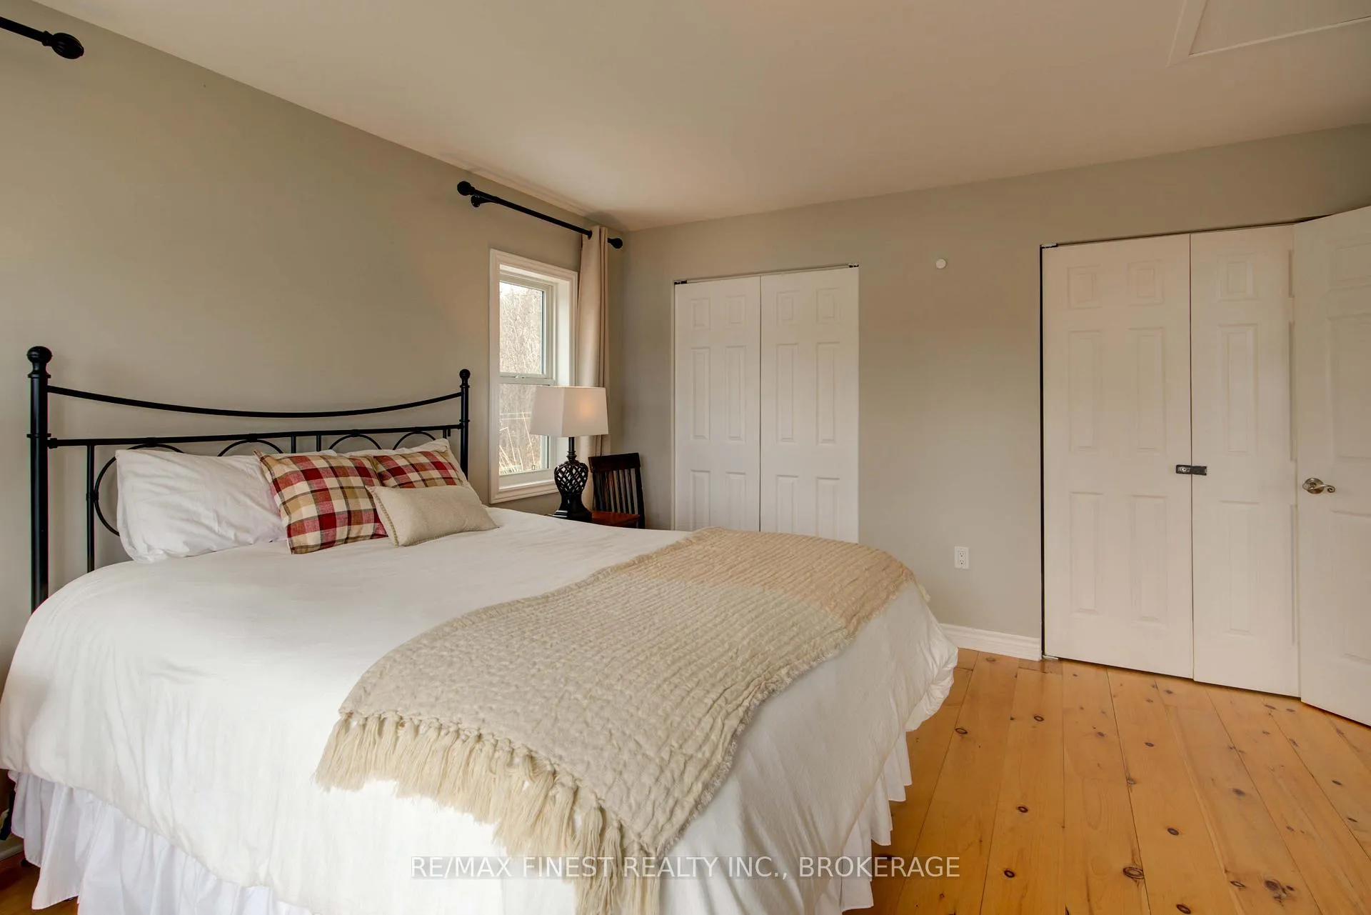
- Main-floor primary bedroom with water views.
- Turnkey and move-in ready with furnishings included.
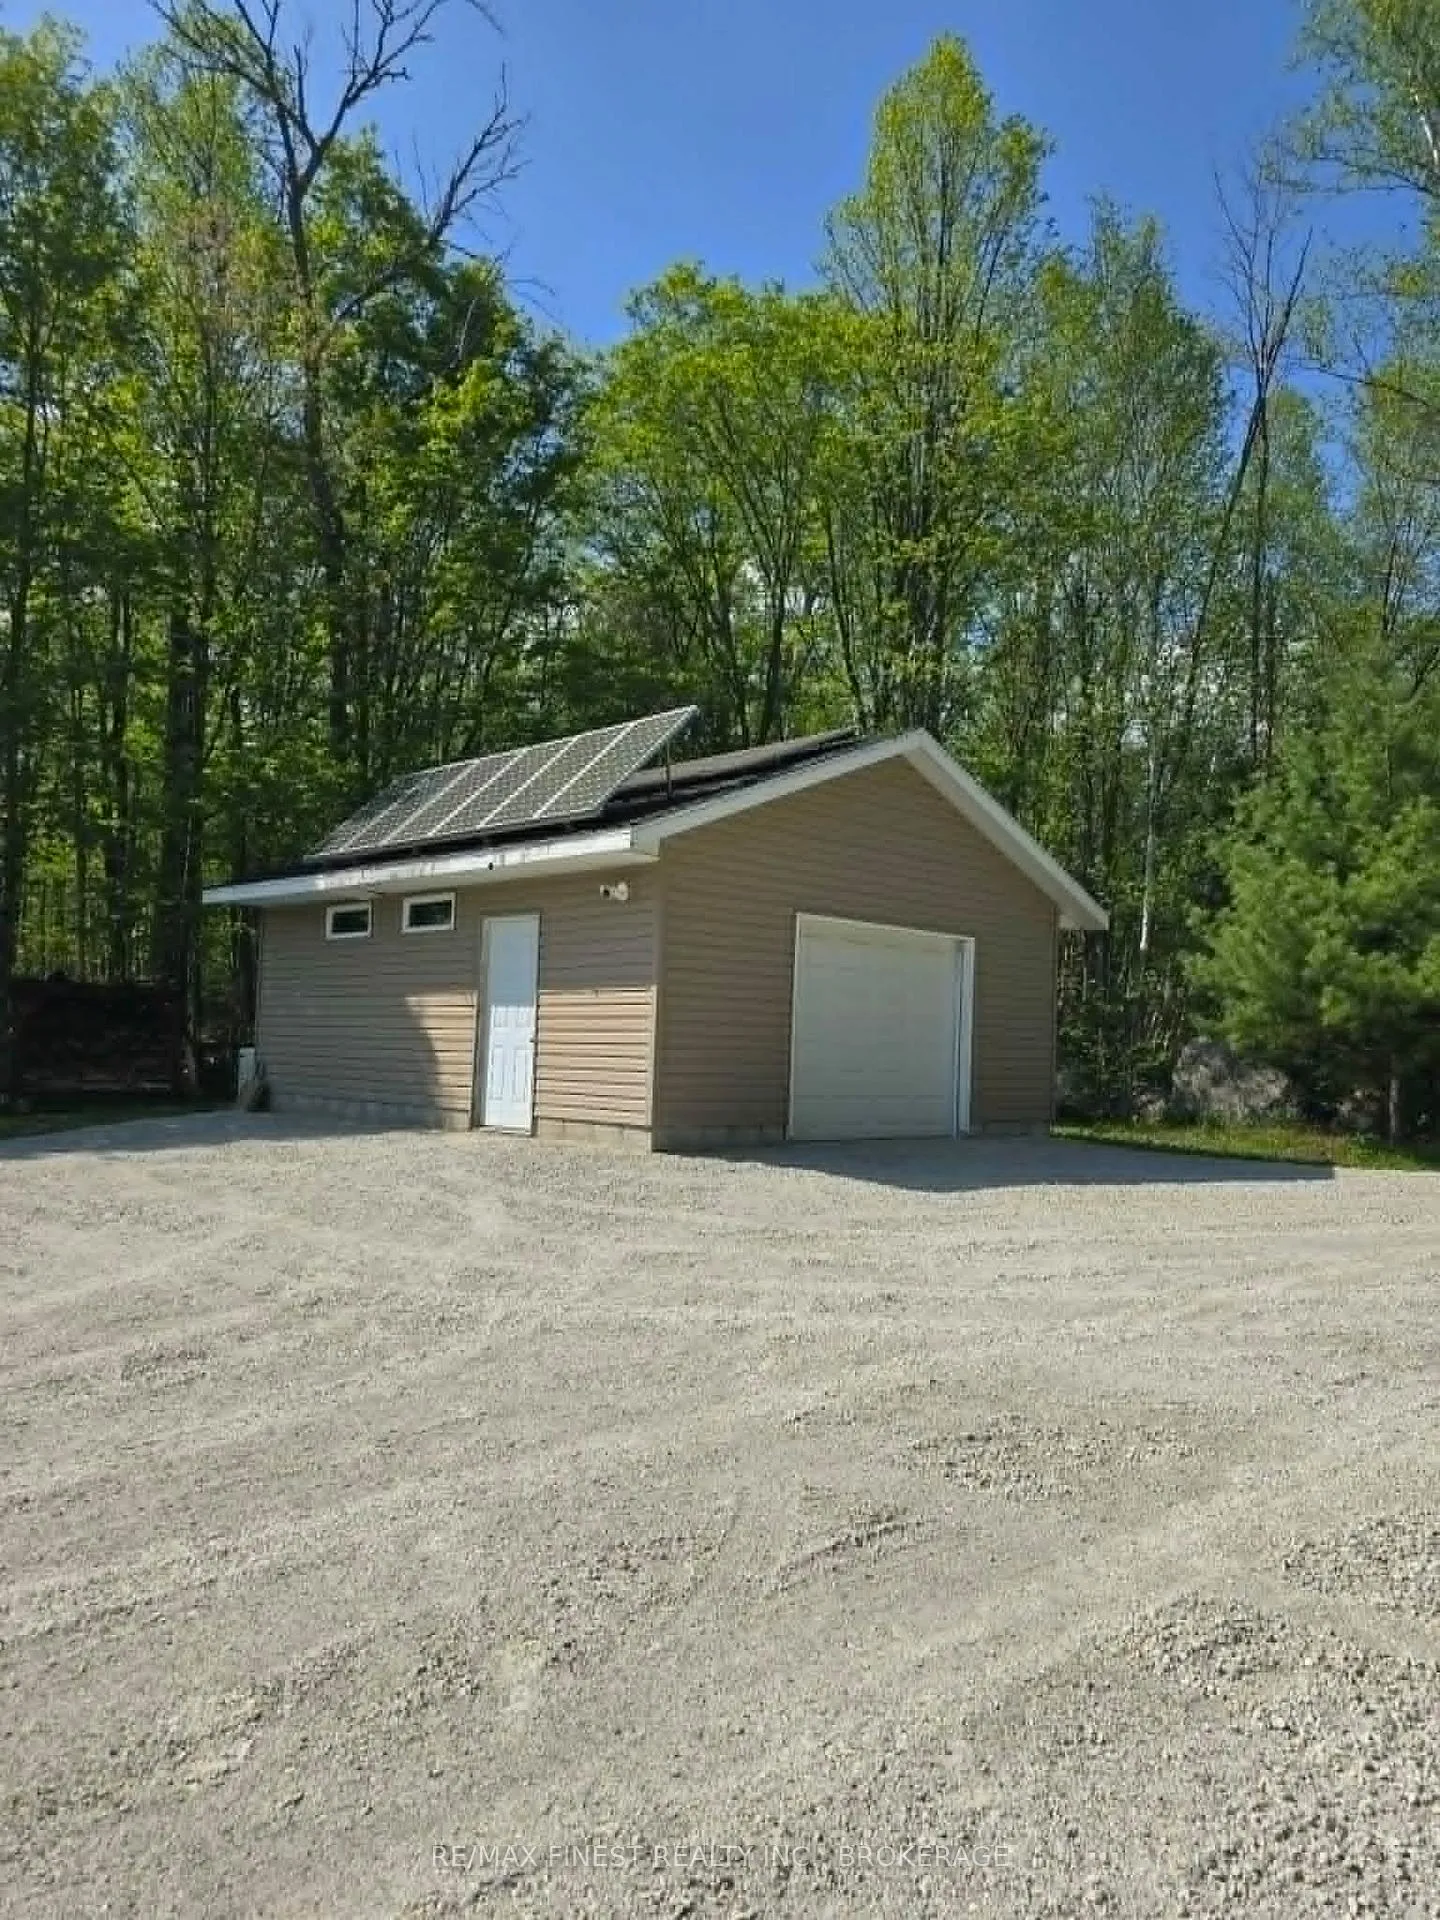
- Solar power system and Generac generator for peace of mind.
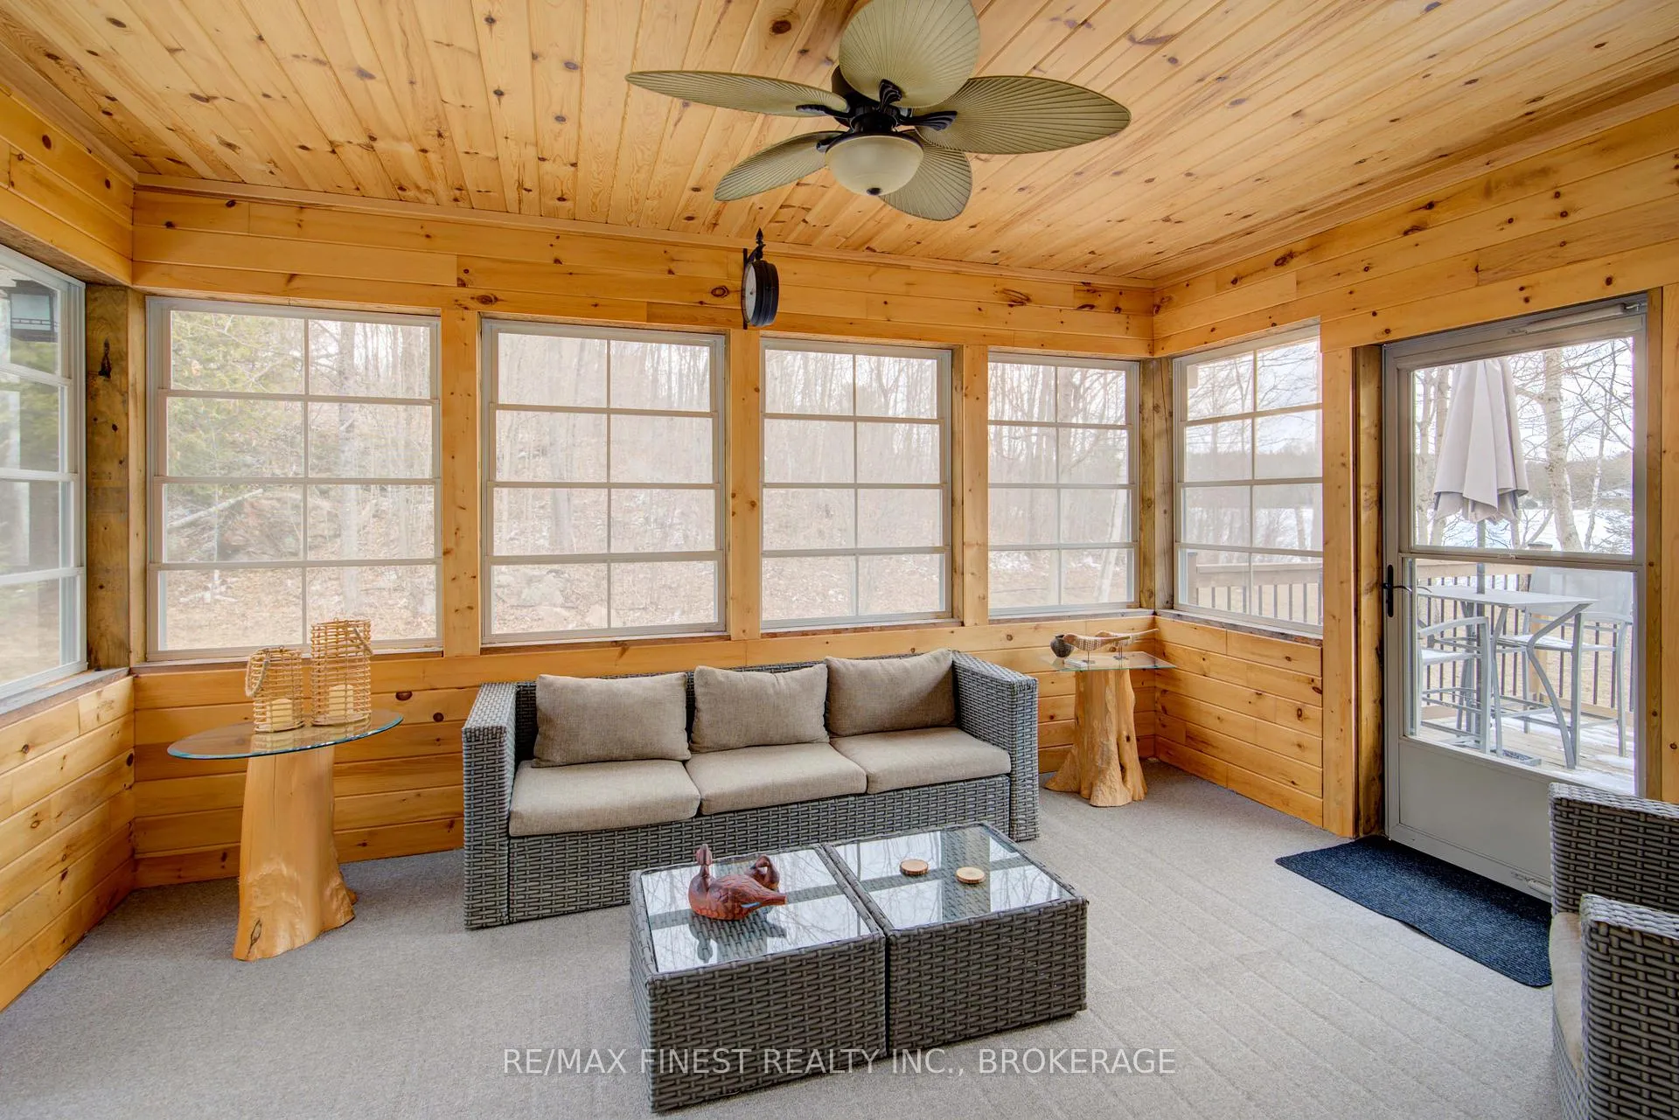
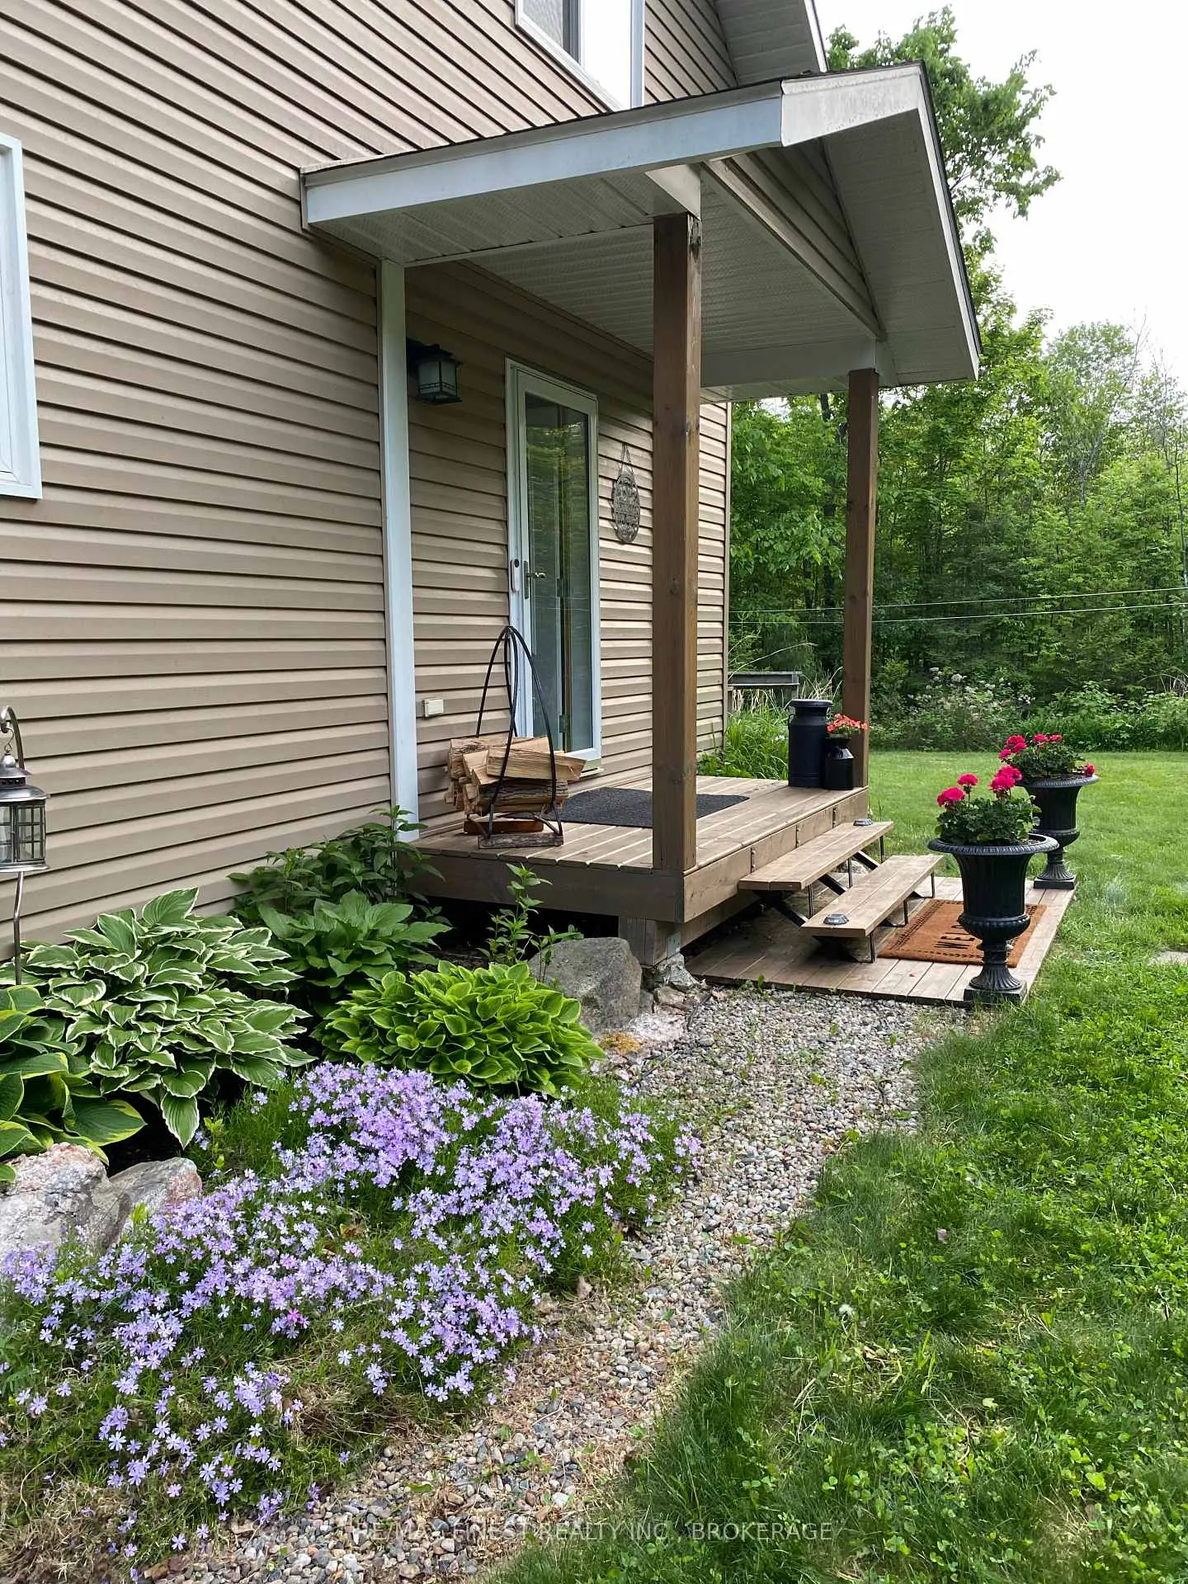
- Screened-in porch and waterfront deck for outdoor living.
- Ideal for retirement, family getaway, or rental investment.
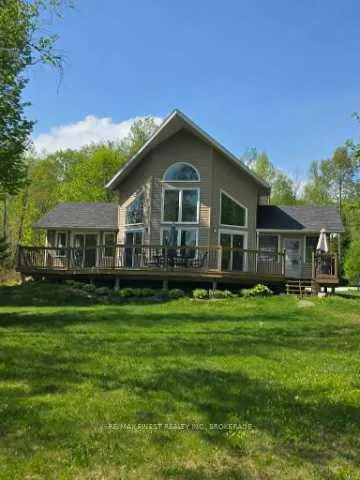
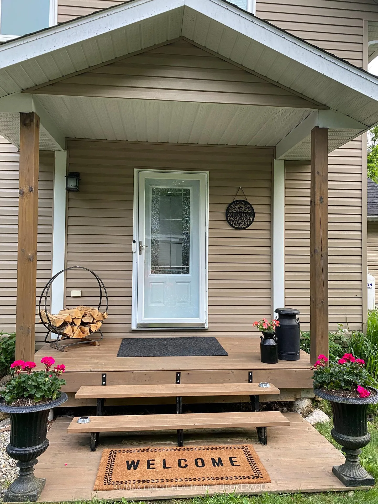
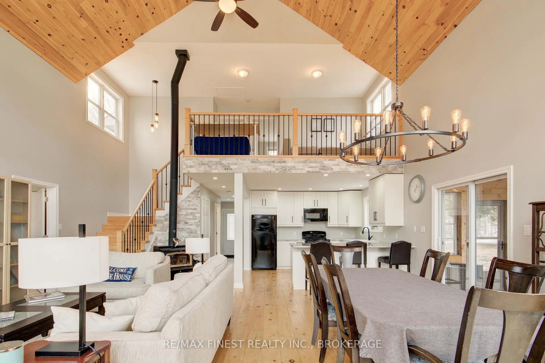
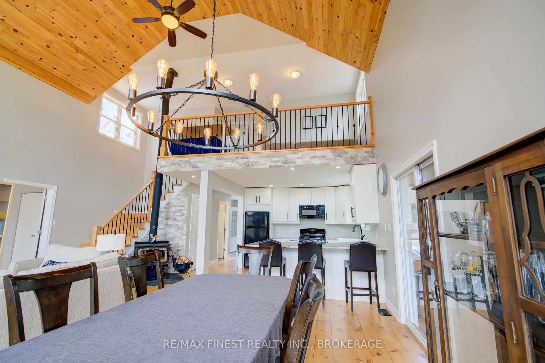
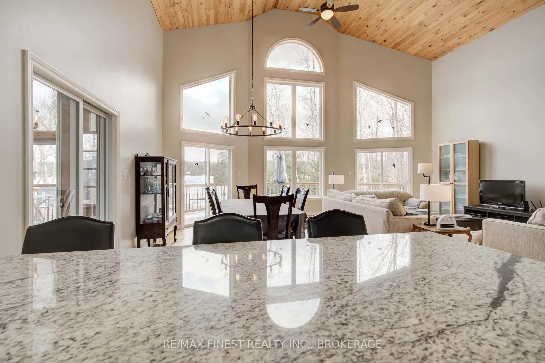
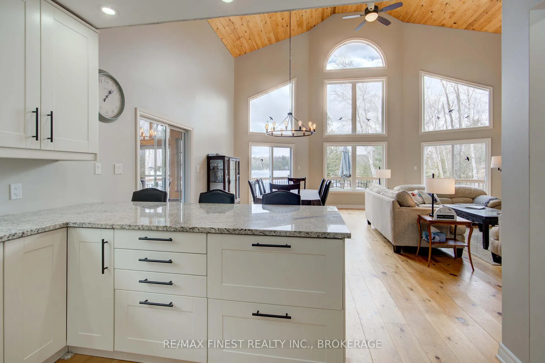
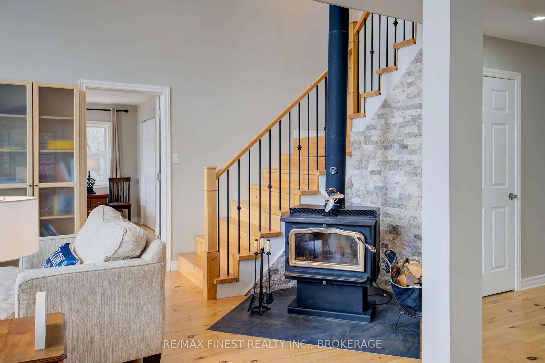
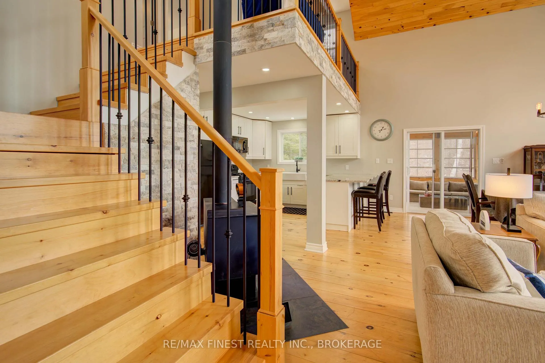
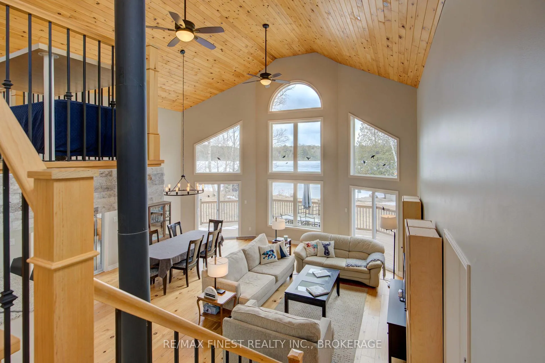
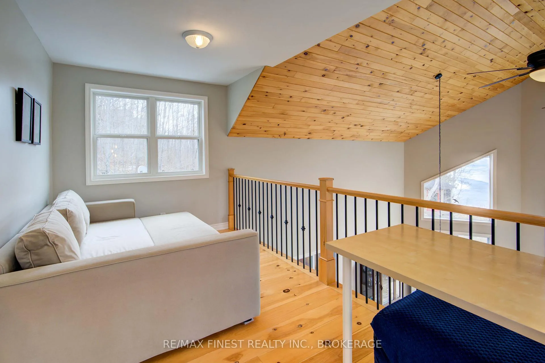
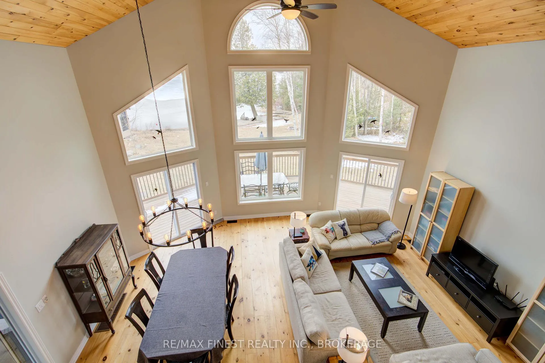
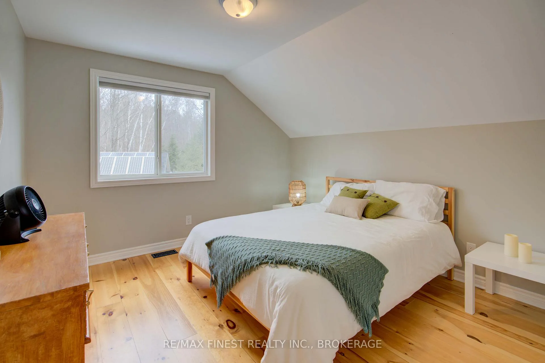
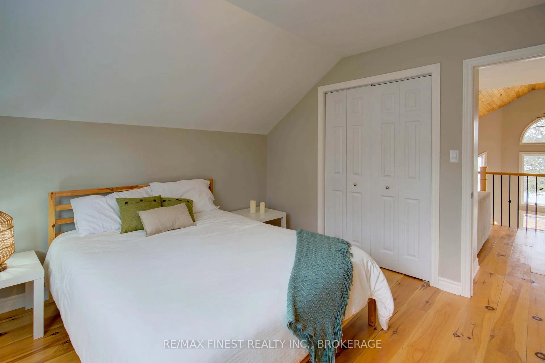
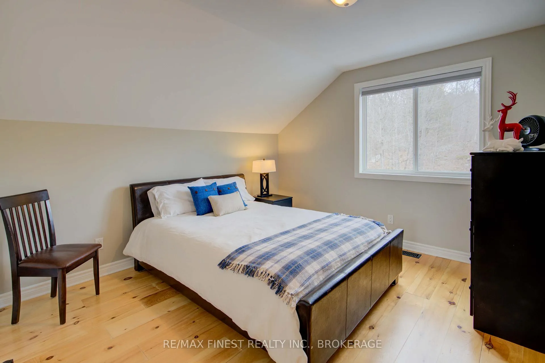
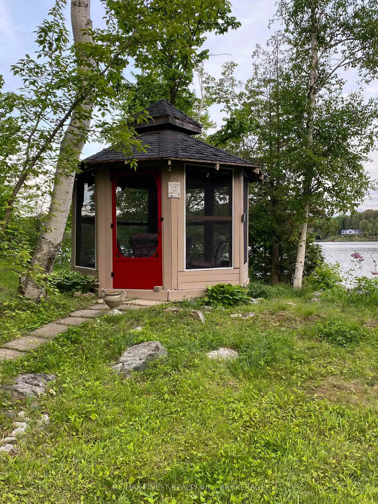
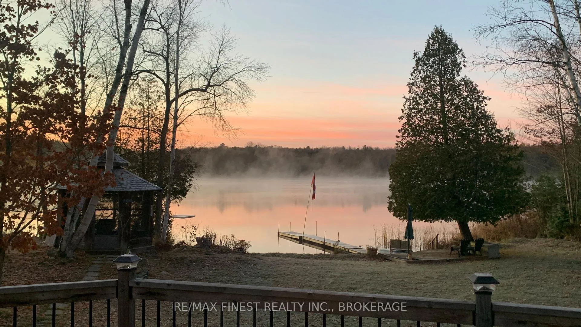
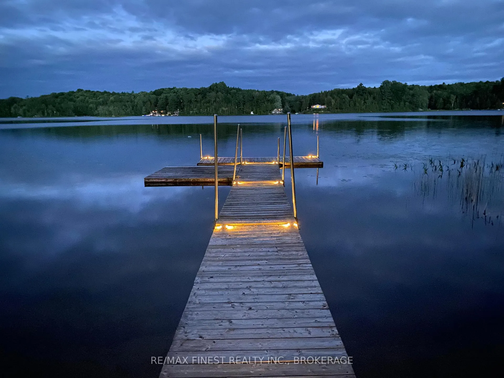
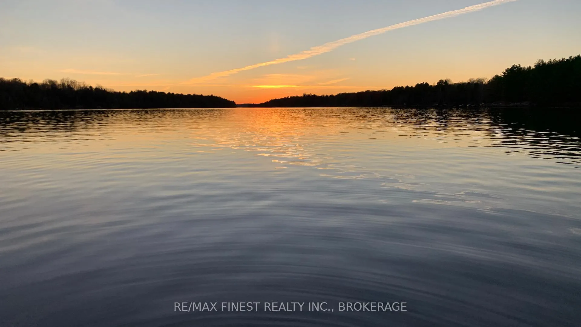
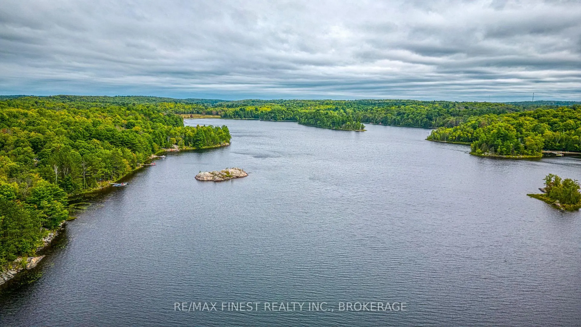
KENNEBEC LAKE - Rare sandy beach, flat lot & direct waterfront on one of the Frontenacs' most sought-after lakes. This custom-built 3-bed, 2-bath four-season home delivers the waterfront lifestyle most buyers spend years searching for, level walk-in water access, no steep stairs, and a genuine sandy beach the whole family will love. Inside, vaulted ceilings and expansive windows frame breathtaking lake views. The open-concept kitchen features granite countertops and soft-close cabinetry. Main-floor primary bedroom with water views. Two additional bedrooms plus a loft upstairs offer great sleeping capacity for friends and family. Screened-in porch, gazebo, and waterfront deck for the best of three-season outdoor living. Fully self-sufficient: propane forced-air furnace (2022), owned solar power system, and Generac10kW Genrator ( New 2025) offering peace of mind year-round, no hydro bills. Drilled well and full septic. Turnkey and move-in ready - most furnishings, dock, floating raft, paddle boat, kayaks, lawn tractor and outdoor equipment all included. Whether you're looking for a retirement retreat, family getaway, or short-term rental investment, this property delivers. One hour to Kingston. Two to Ottawa.
Key Facts & Features
Property Costs
- Annual Property Tax Amount
- $5,440
- Land Transfer Tax Fee
- $16,173
Rental Items
- Rental Equipment
- Propane tanks
- Under Contract
- Propane Tank
- Basement Type
- Unfinished, Exposed Rock
Interior Features
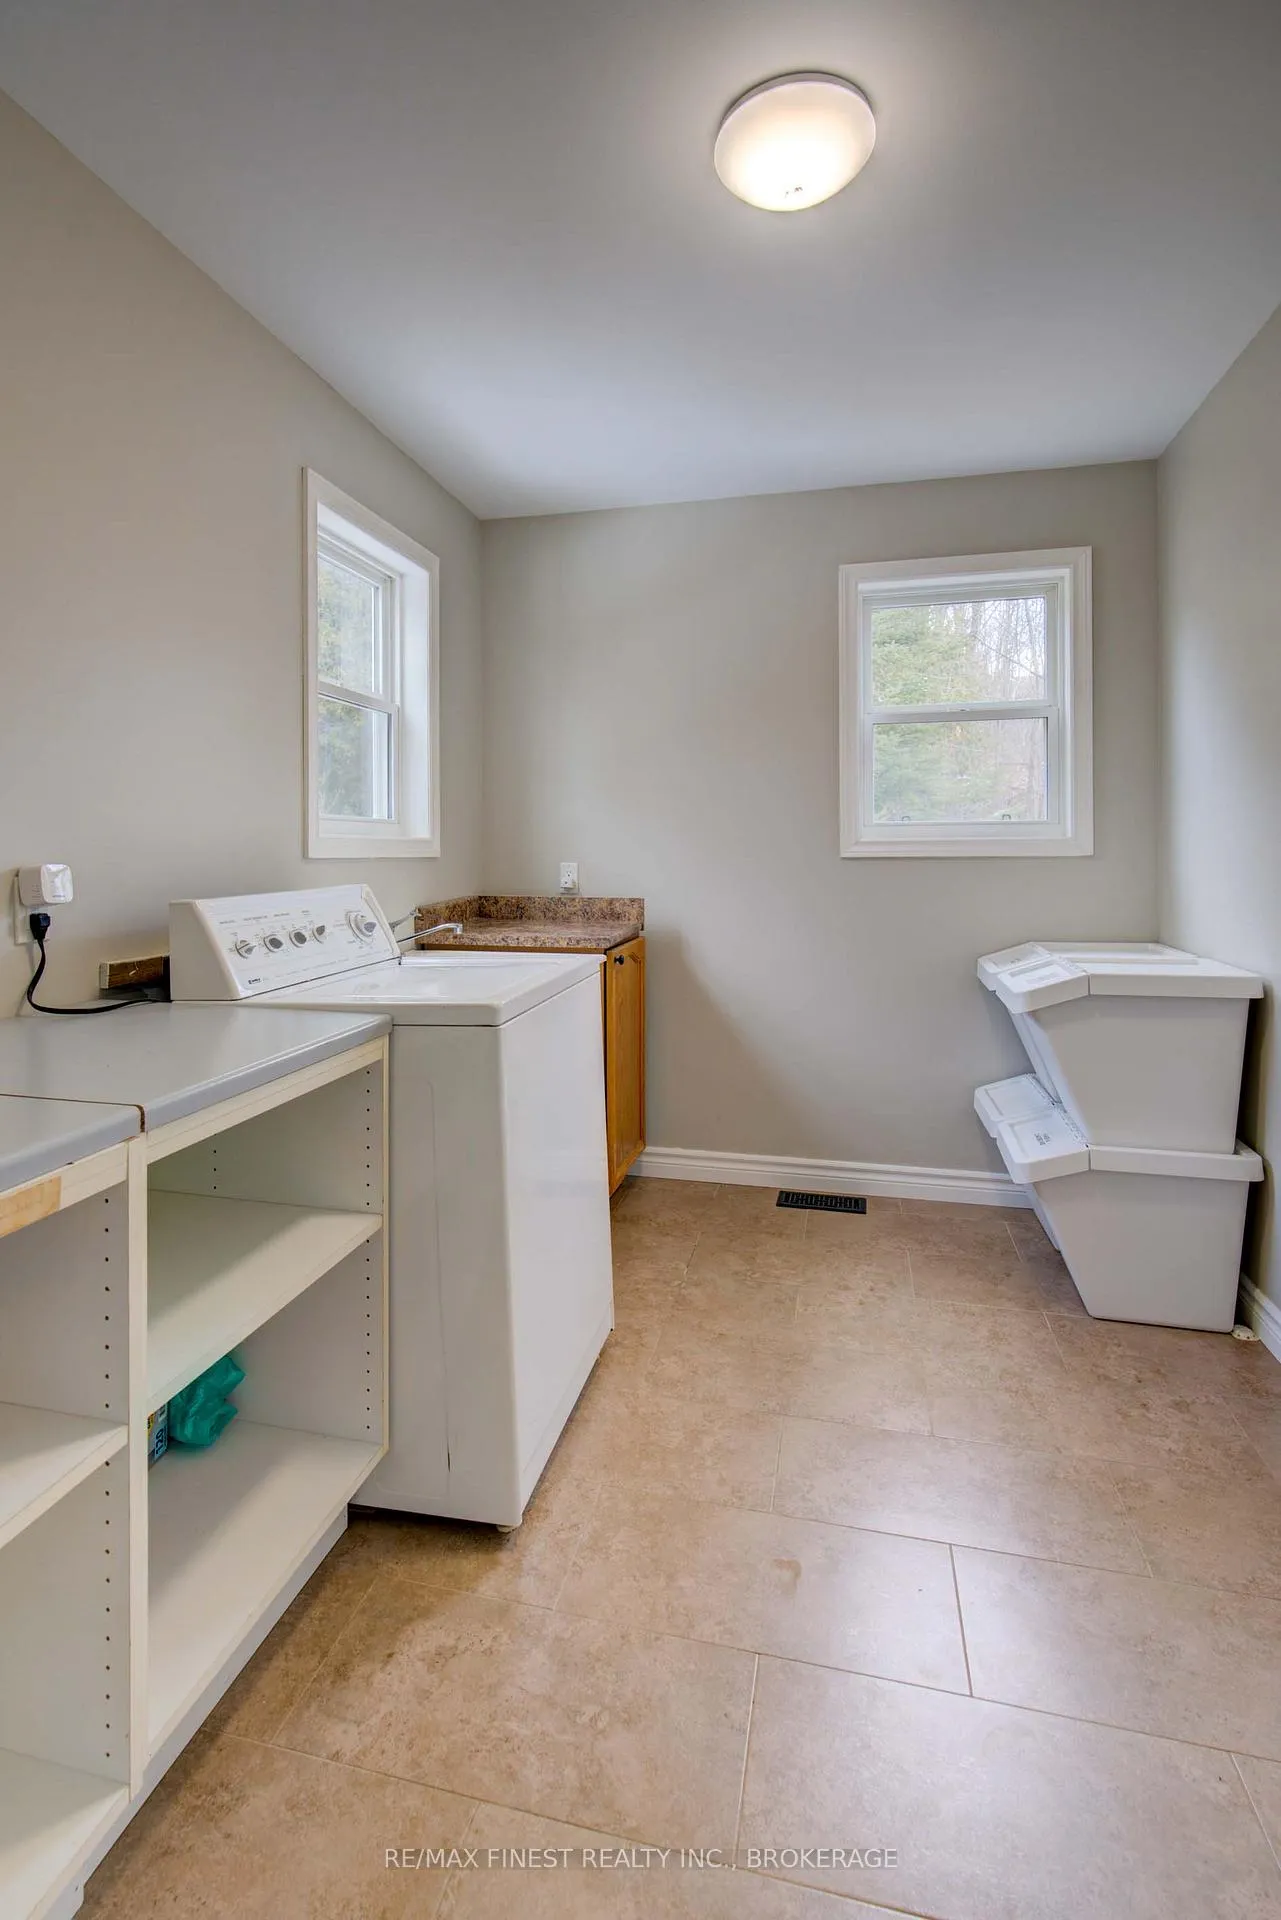
- Laundry Level
- Main Level
- Interior Extras
- Carpet Free, Primary Bedroom - Main Floor, Propane Tank, Solar Owned, Water Heater Owned
- View
- Beach, Water, Forest, Lake, Trees/Woods
- Security Features
- Carbon Monoxide Detectors, Smoke Detector
- Fireplace/Stove
- Yes
- Fireplace Features
- Wood Stove
- Elevator
- No
Exterior Features
- Exterior Extras
- Deck, Fishing, Privacy, Porch Enclosed
- Pool
- None
- Property Features
- Beach, Campground, Lake/Pond, Place Of Worship, Waterfront, Wooded/Treed
- Other Structures
- Gazebo
Building
- Building Type
- Detached
- Building Style
- 1 1/2 Storey
- Approx Age
- 6-15
Construction
- Exterior Finish
- Vinyl Siding
- Roof
- Asphalt Shingle
- Foundation Details
- Poured Concrete
- Special Designation
- Unknown
Lot
- Lot Front
- 188.00 m
- Lot Depth
- 320.00 m
- Lot Size
- 1.29
- Lot Shape
- Irregular
- Lot Size Code
- x 188
Inclusions
- Inclusions
- Refrigerator, Propane Range, Microwave, Washing Machine, Living Room Couches, Tv Stand, Bookshelves, Dining Room Table and chairs, Three Beds and dressers, nightstands, Pull-out couch in loft, three bar chairs in kitchen, Propane grill, Gazebo, Gazebo Furniture, Storage sheds (Satellite Dish, Husqvarna Lawn Tractor YTH1542XP, Yardworks Log Splitter, Dart Board, Firewood, Solar System Generator, Solar Panels, Batteries, Inverter, Wooden Fix Dock and Floating Raft, Paddle Boat, 2 Kayaks and Paddles, Deck Furniture, White Lounge Chair, 2 Black and Tan Lounge Chairs
Exclusions
- Exclusions
- Kitchen Contents and small appliances, living room TV, router, wifi extenders, living room lamps, red hammock, personal items, google home doorbell, exterior camera and thermostat.
Parking & Garages
- Garage Type
- Detached
- Garage Spaces
- 1
- Parking Spaces
- 6
- Total Garage And Parking Spaces
- 7
Heating & Cooling
- Heat Source
- Propane
- Heat Type
- Forced Air
- Air Conditioning
- None
- Water
- Well
- Sewers
- Septic
- Natural Gas
- No
- Hydro
- Available
- Cable
- No
- Telephone
- No
- Bedrooms
- 3
- Washrooms
- 2
- Kitchens
- 1
Room sizes
- Kitchen—Main level
- Dining Room—Main level
- Living Room—Main level
- Primary Bedroom—Main level
- Mud Room—Main level
- Laundry—Main level
- Bathroom—Main level
- Foyer—Main level
- Bedroom—Second level
- Bedroom 2—Upper level
- Bathroom—Main level
- Bedroom 3—Upper level
- Sitting—Second level
Washrooms
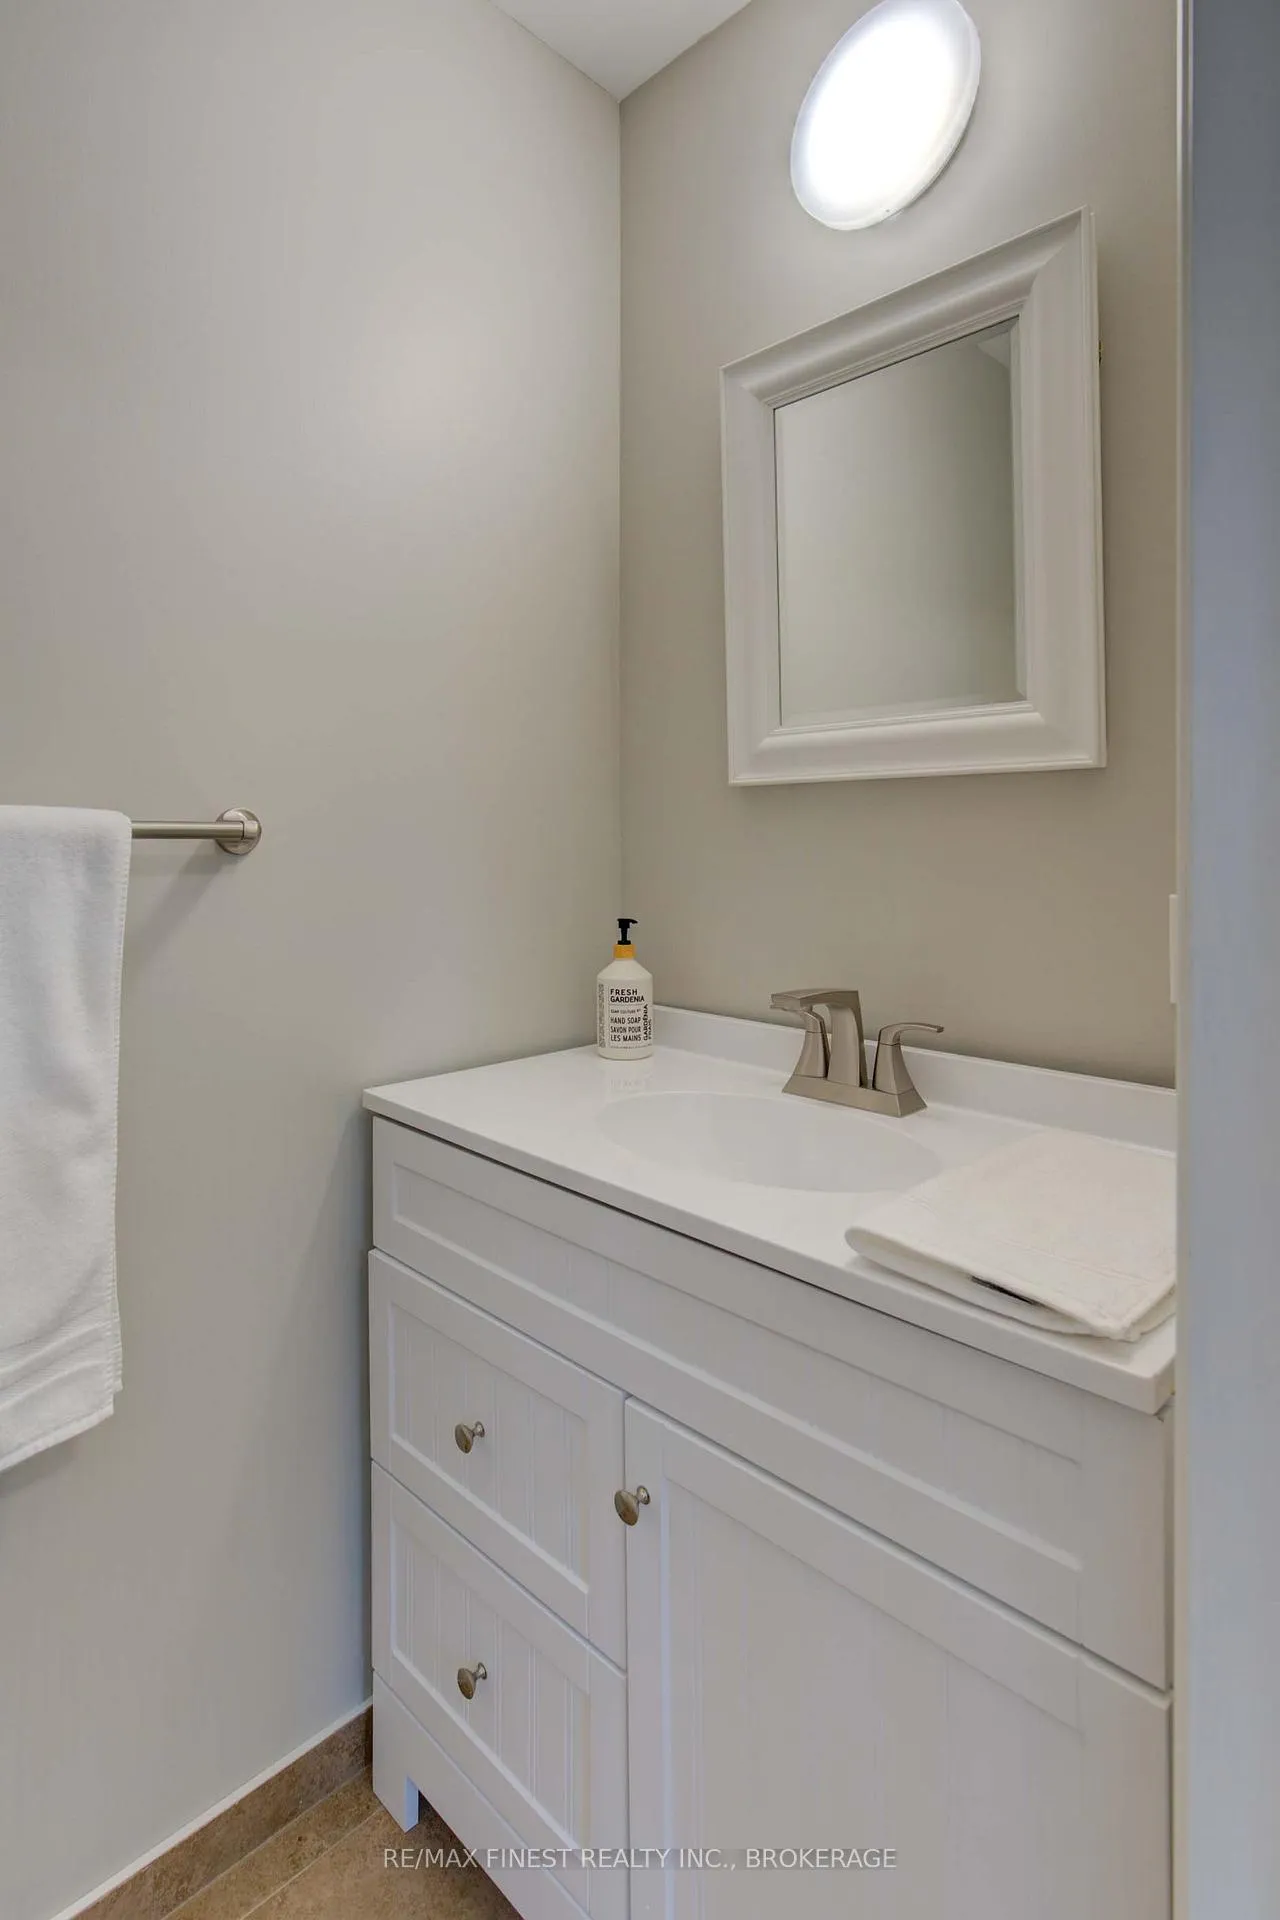
- 2-piece, Main
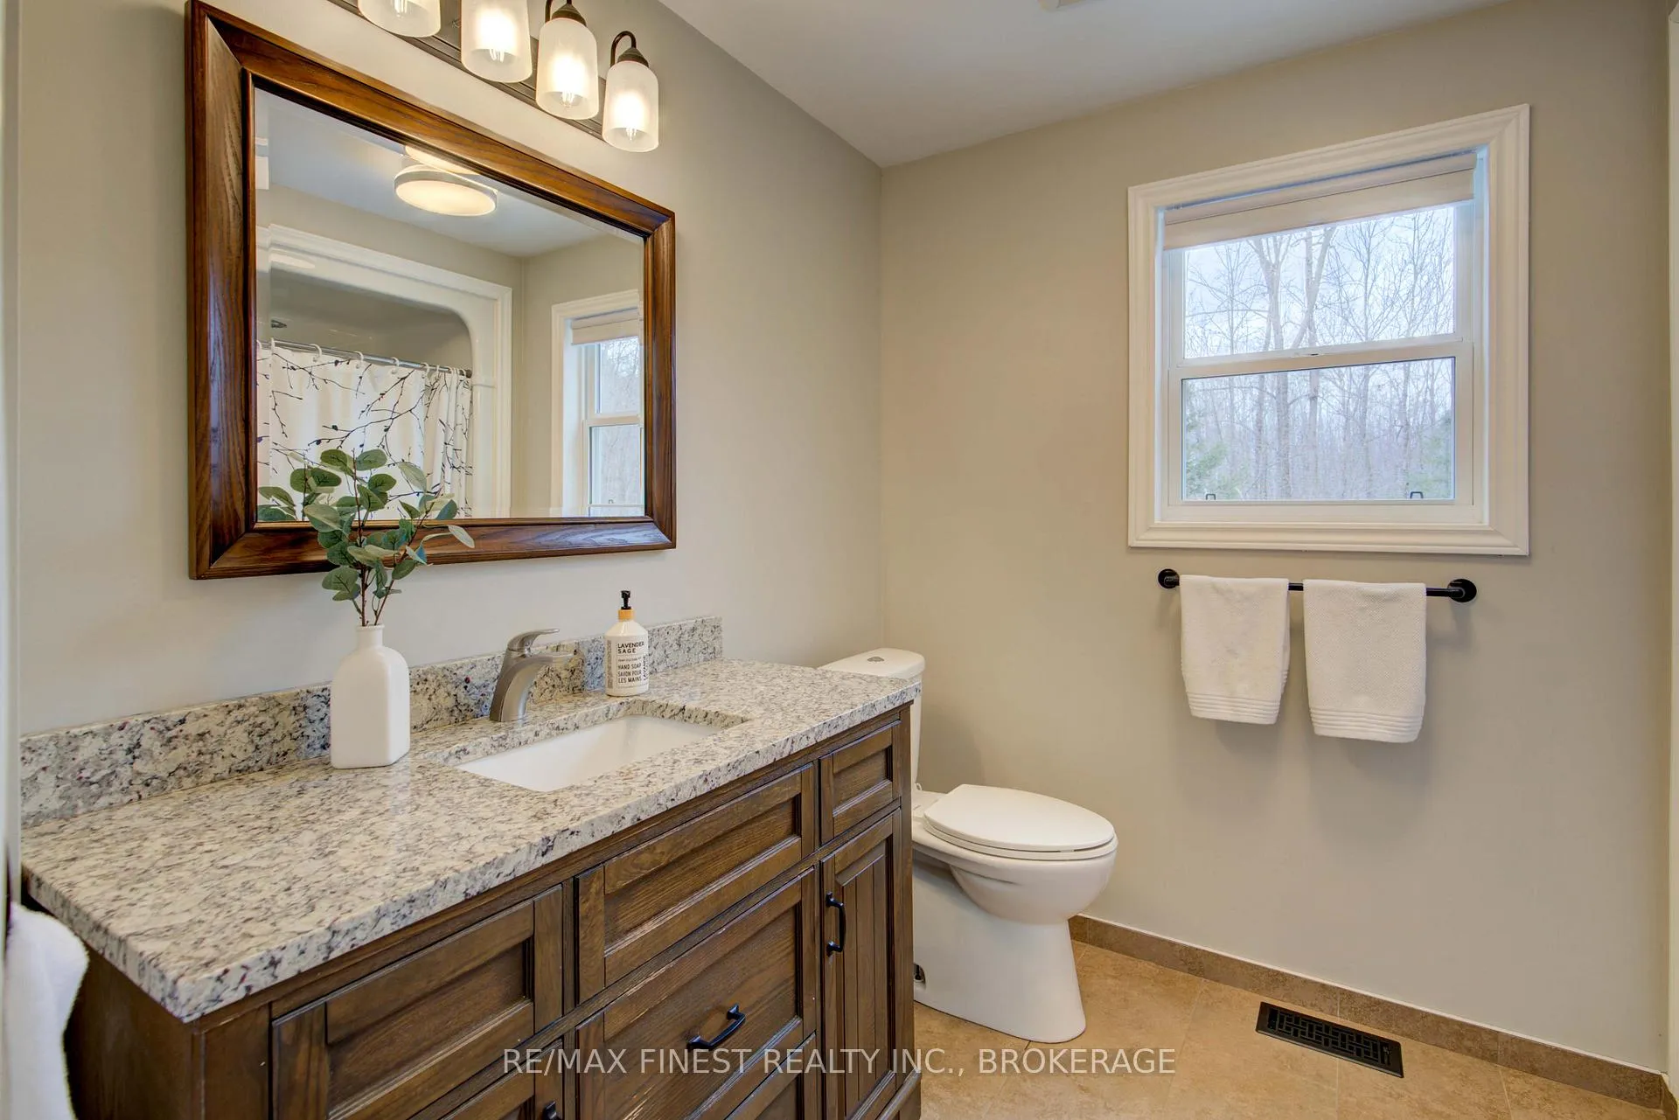
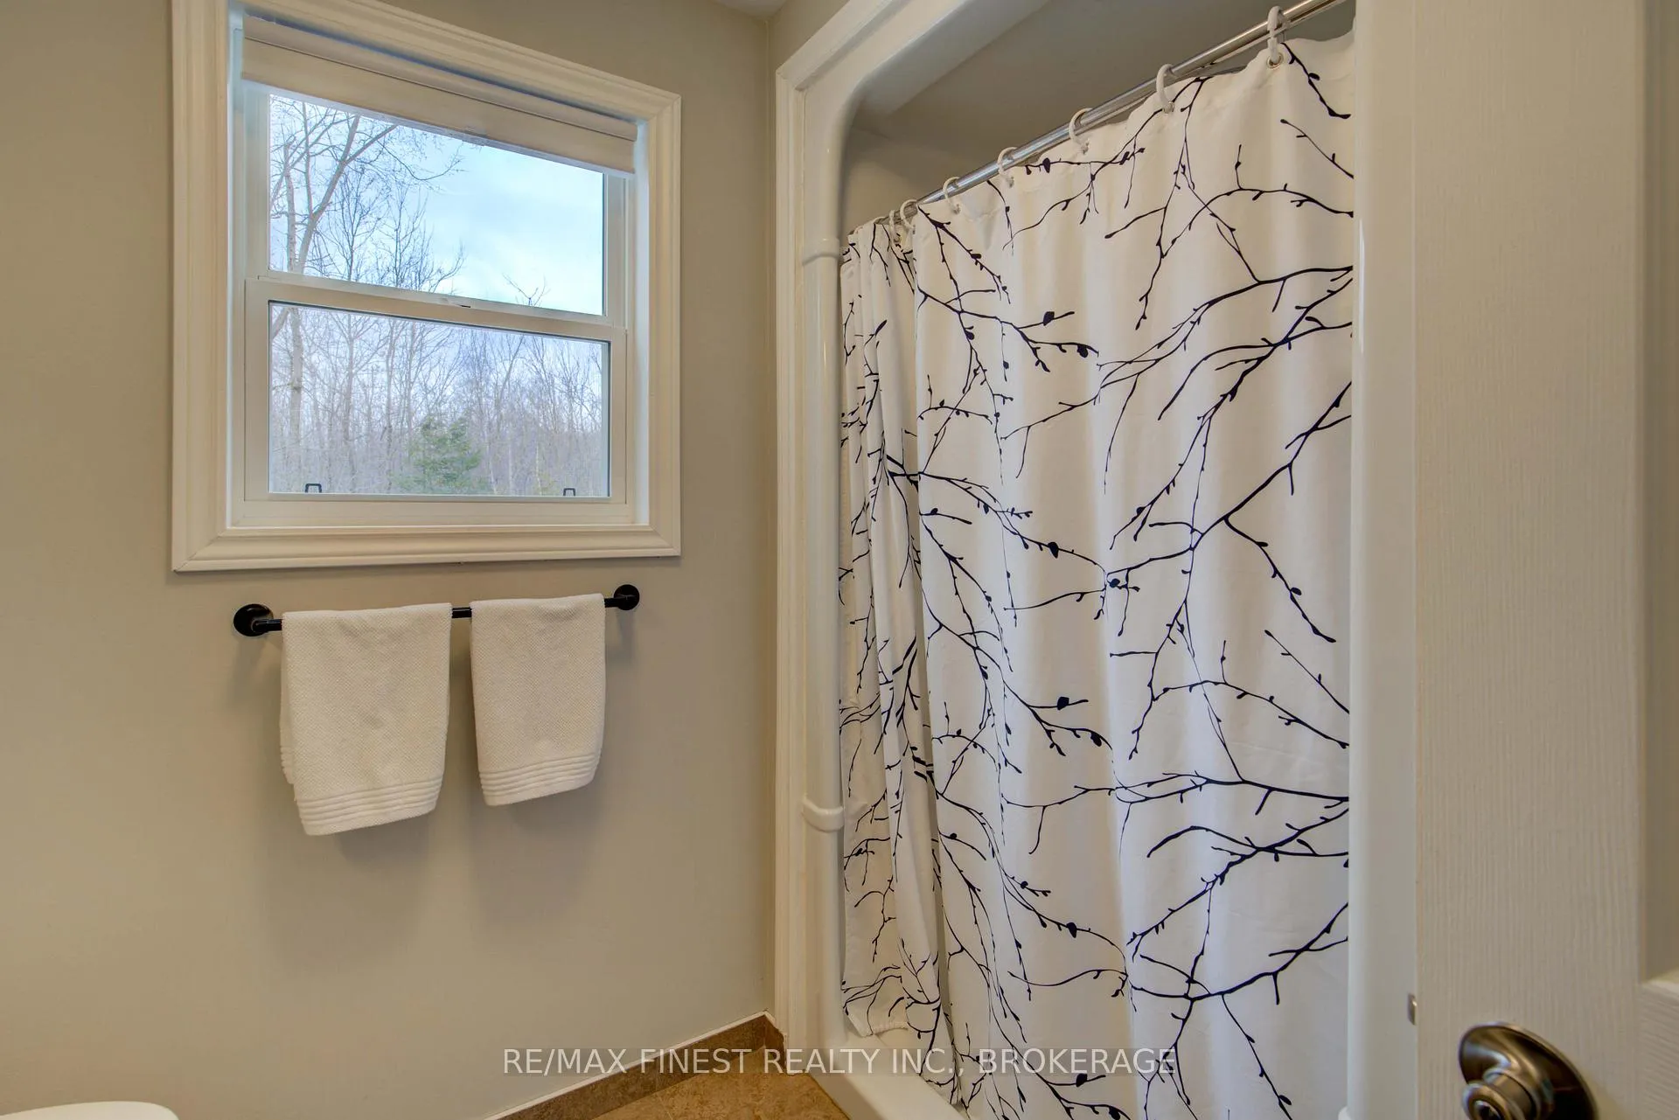
- 4-piece, Main
- Municipality
- Frontenac
- Neighbourhood
- Frontenac Centre
- Main cross streets
- Henderson Road
- Zoning
- RW
- Directions
- From Kingston; Road 38 North to Parham (53 kms), Left on Wagarville Rd, Right on Long Lake Rd( 20 kms) , Turn left onto Hwy 7 (7.0 km),turn right onto Henderson Rd, turn right onto Baker Valley Rd.
- Waterfront
- Direct
- MLS® number
- X13151516
- Data source
- Toronto Regional Real Estate Board
- Status change
- 2026-06-17
- Listed on
- 2026-05-20
- Days on market
- 28 days
- Possession type
- Immediate
- Co-op commission
- 2% Plus HST
- Seller
- Listed by
- RE/MAX FINEST REALTY INC., BROKERAGE
Home Market Value
Current home valuation for 1602 Baker Valley Road, Frontenac, Frontenac Centre, Frontenac, ON. Listed for $984,900
HOMEH Estimate
$784,321
Estimated Sales Range
$549,025 - $1,019,617
HOMEH Estimate for 1602 Baker Valley Road, Frontenac, Frontenac Centre
Calculated with a real agent's CMA method — 45+ years of experience, codified. Not an AI guess.
For the owner
Is this your home? Track its value.
Get this home's HOMEH Estimate by email once a month, with how many homes are for sale around you.
Mortgage Payment Calculator
Compare up to 4 down payment scenarios
5% on first $500K + 10% on $484,900 over $500K
$73,490
| Scenario 1 | Scenario 2 | Scenario 3 | Scenario 4 | |
|---|---|---|---|---|
−Down payment | % $ | % $ | % $ | % $ |
+CMHC insurance | $36,441 | $27,479 | $23,441 | $0 |
=Total mortgage | $947,473 | $913,889 | $860,606 | $787,920 |
Amortization | ||||
Mortgage rate | % | % | % | % |
| Payment frequency | ||||
=Mortgage payment | $4,626monthly | $4,462monthly | $4,202monthly | $3,847monthly |
Land Transfer Tax
$16,173
$16,173
Around this home
Data provided by OpenStreetMap & Fraser Institute School Rankings
Ask HOMEH
New!Hi there!
👋Text or call (416) 301-9001
Recommended for you
Based on homes you've looked at.
No recommended properties found.
Nearby similar homes
No nearby properties found.
More real estate resources
Other homes nearby
Explore this area
Nearby neighbourhoods
No nearby listings available.