
1693 Gull Lake Road
Frontenac (Frontenac North), ON K0H 1B0
- 3Bedrooms
- 2Bathrooms
- 1Garage
- 1100–1500Sq Ft
- $3,318Tax
- 662×481 ftLot Size
 Estimated Value:$538,800See Free Estimate Report

Sale & Price History for 1693 Gull Lake Road, Frontenac, Frontenac North
| Start Date | End Date | Price | Event | MLS# |
|---|---|---|---|---|
| No listing history available | ||||
Real estate boards require you to or to see the full details of this property.
*Sold prices and complete sale & price history are regulated data. Under the Trust in Real Estate Services Act, 2002 (TRESA) and the rules of the Real Estate Council of Ontario (RECO), and pursuant to the Multiple Listing Service® rules of the Canadian Real Estate Association (CREA) and the Toronto Regional Real Estate Board (TRREB), this information may be shown only to registered users who have agreed to the applicable terms of use (a Virtual Office Website, or "VOW," arrangement). HOMEH Inc., Brokerage therefore provides it to signed-in members only. Creating an account is free and takes under a minute.
About 1693 Gull Lake Road, Frontenac, Frontenac North
Summarized Description
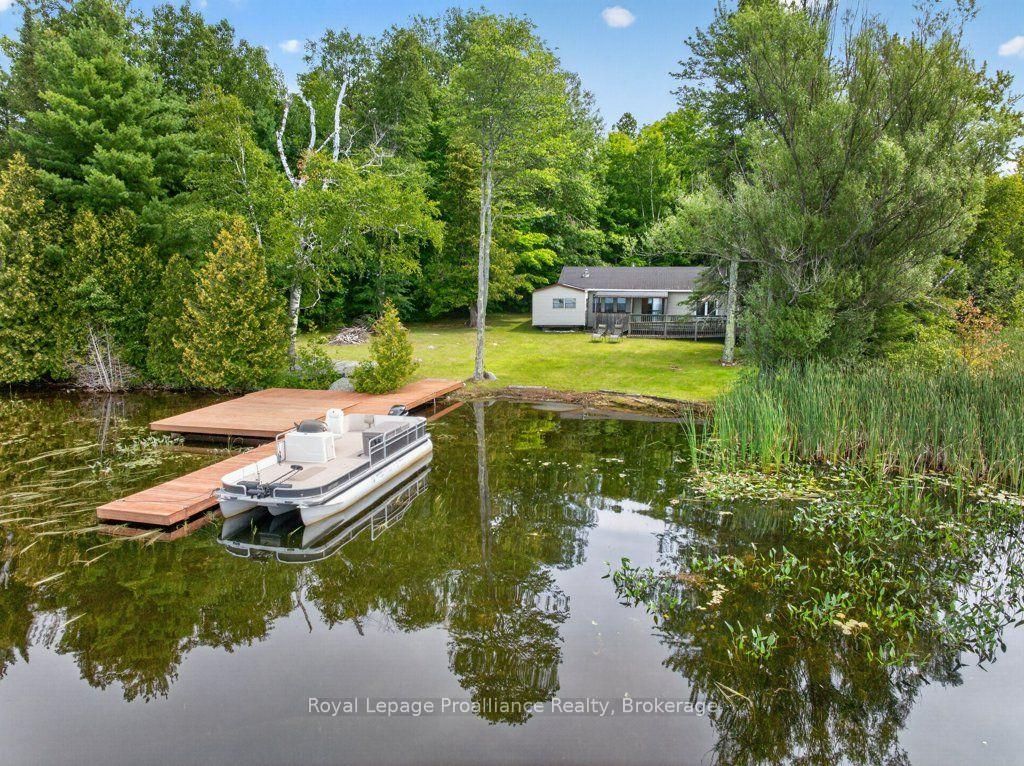
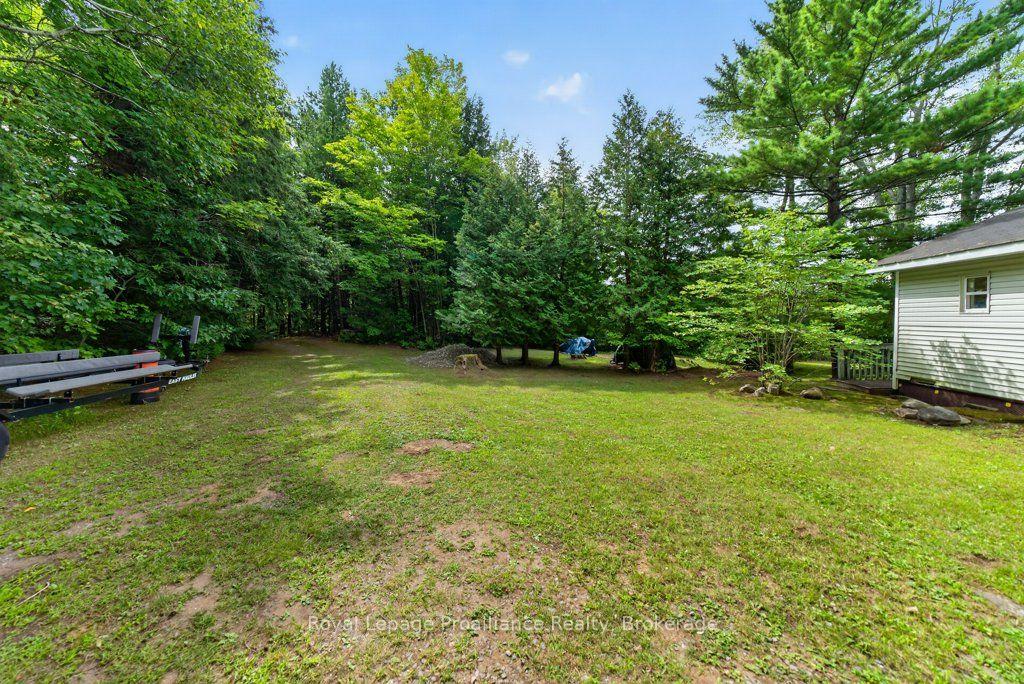
- Exceptional waterfront ownership on Big Gull Lake.
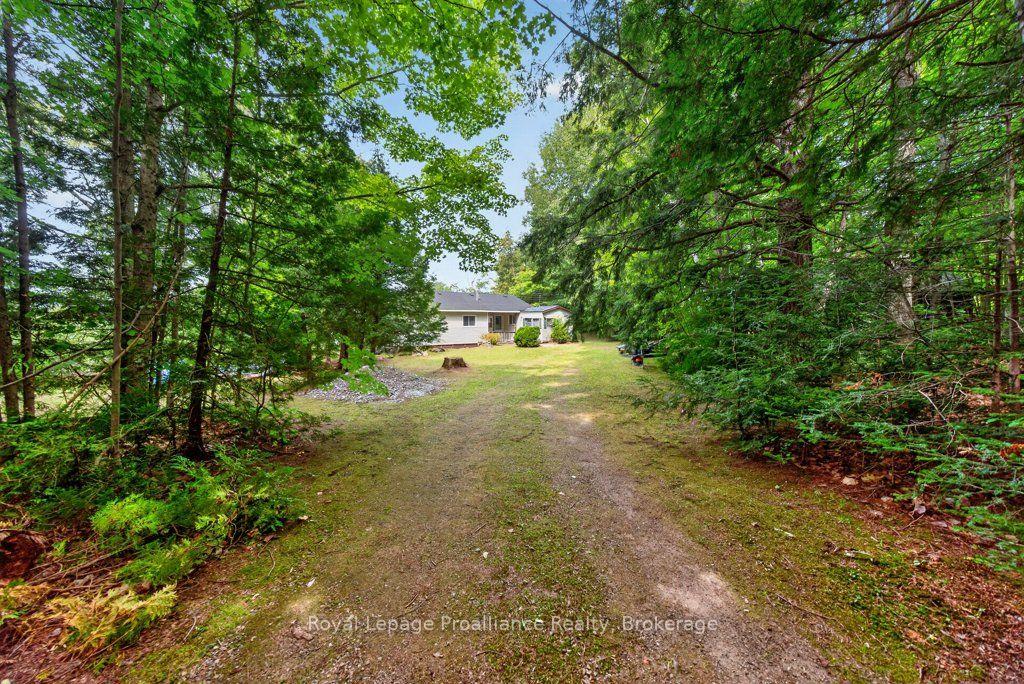
- Level lot with direct access to Crown Land.
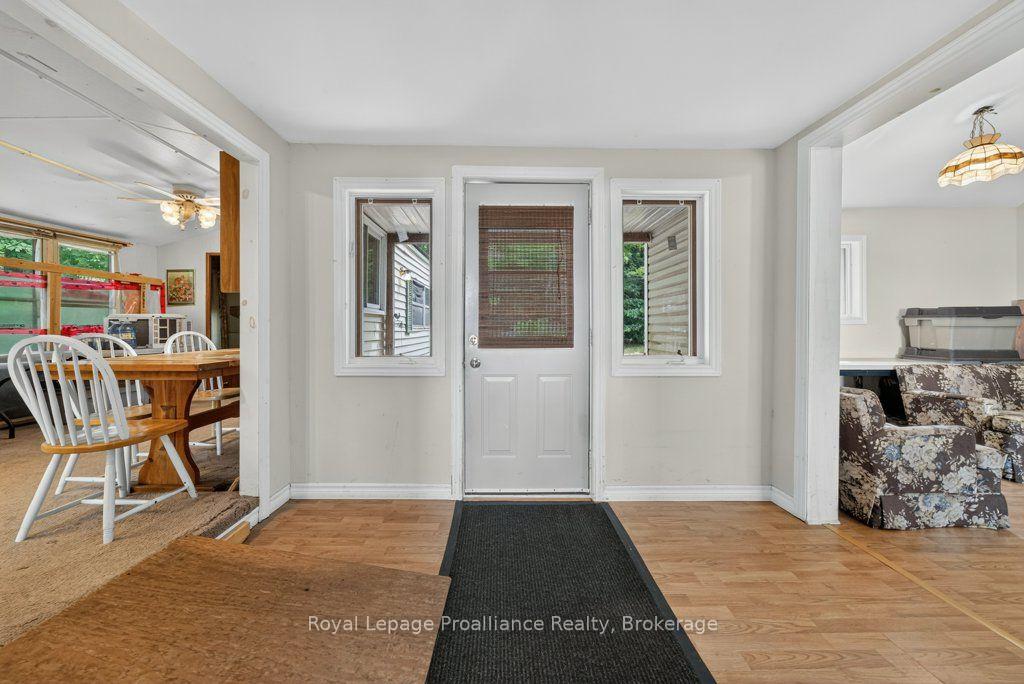
- Partially renovated living space for immediate enjoyment.
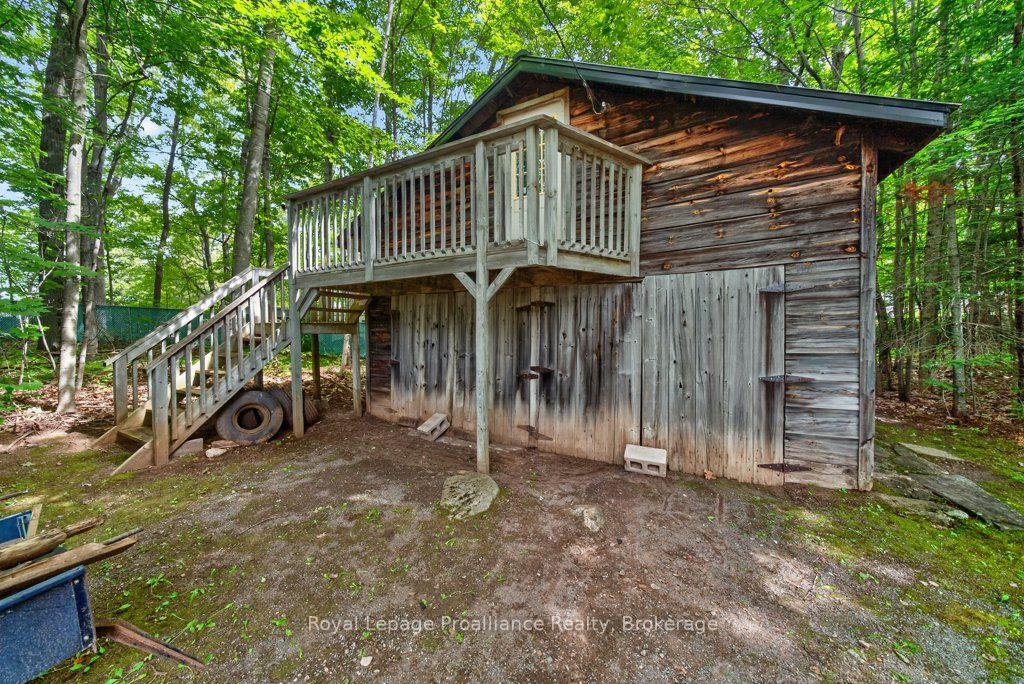
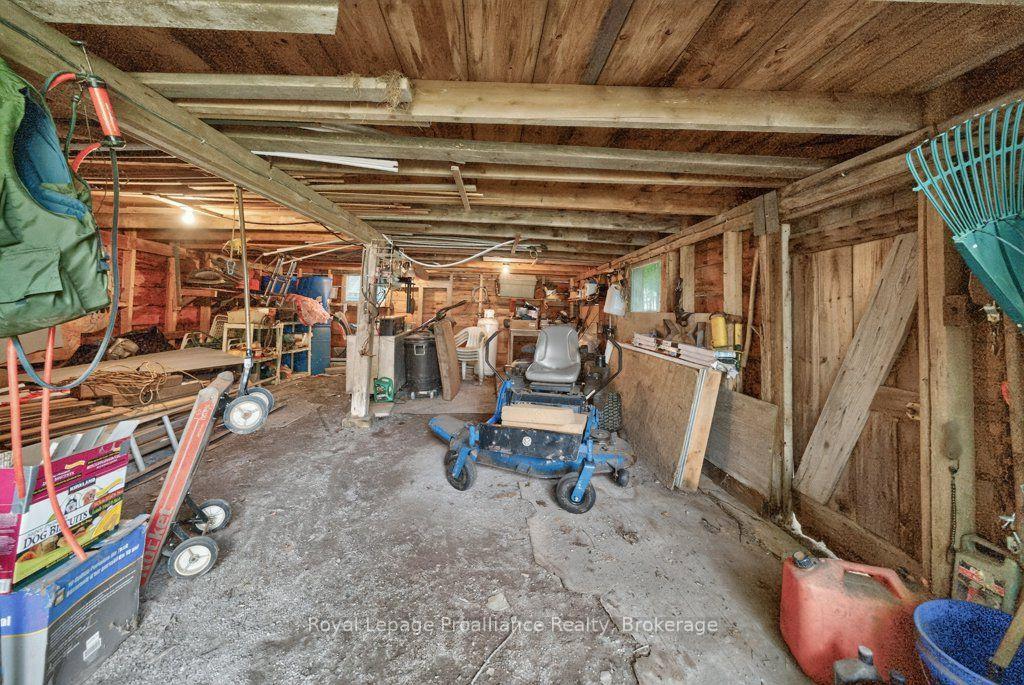
- Versatile detached garage for storage or conversion.
- 120km of scenic, rugged shoreline to explore.
- Ideal for water sports and fishing enthusiasts.
- Peaceful setting with breathtaking sunset views.
- Affordable entry into premier lake living.
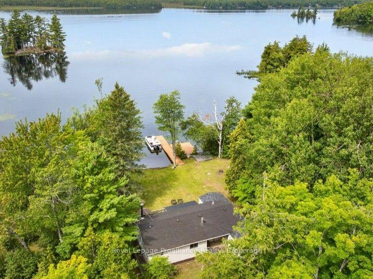
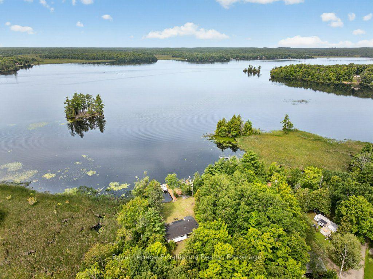
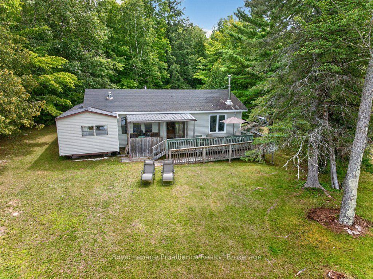
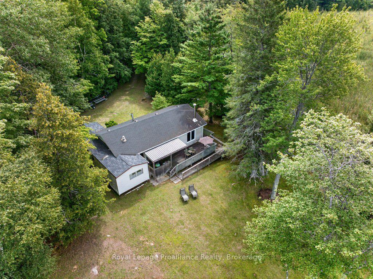
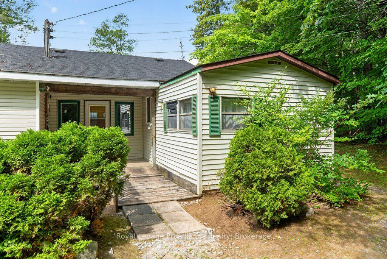
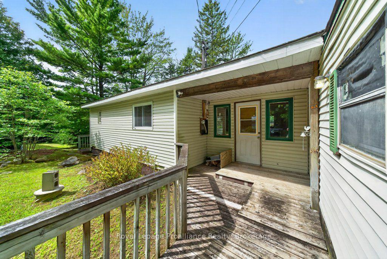
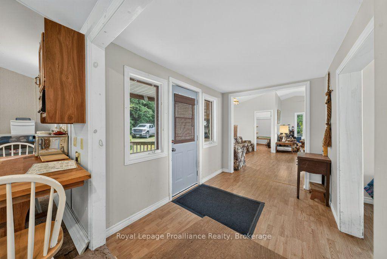
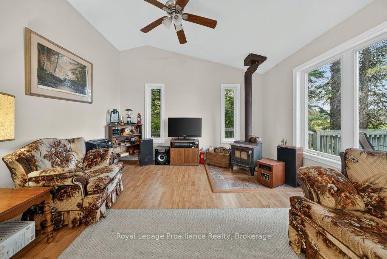
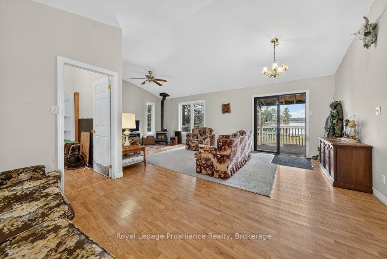
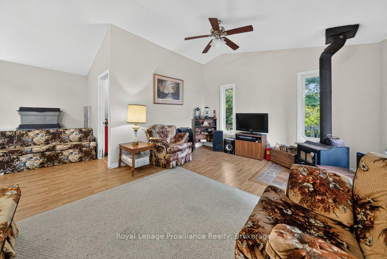
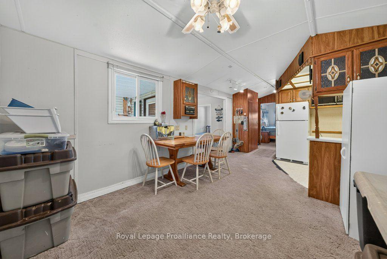
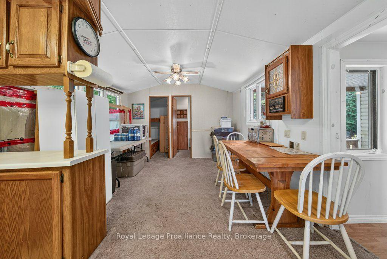
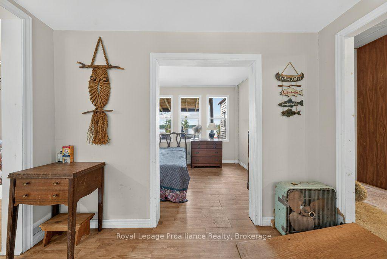
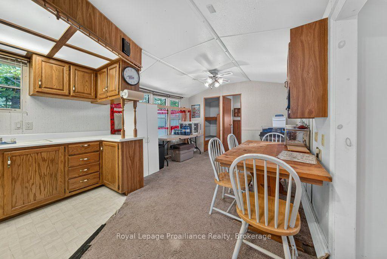
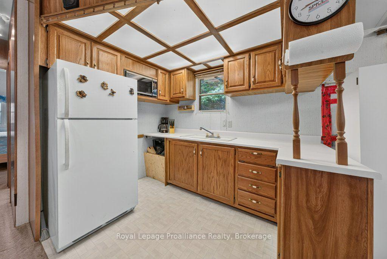
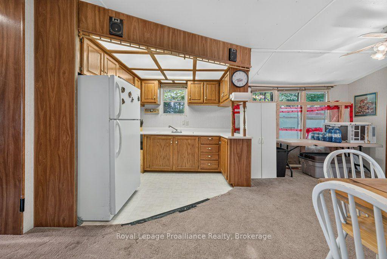
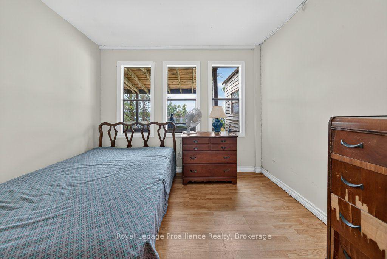
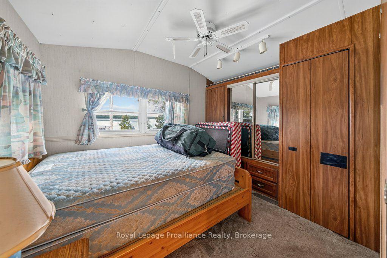
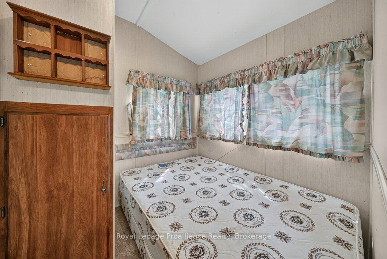
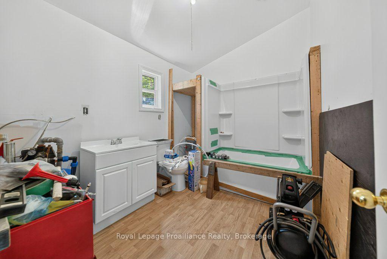
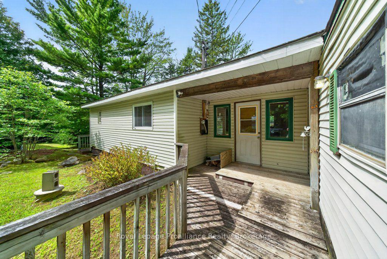
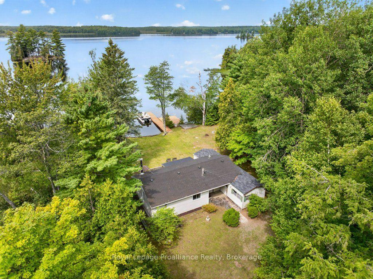
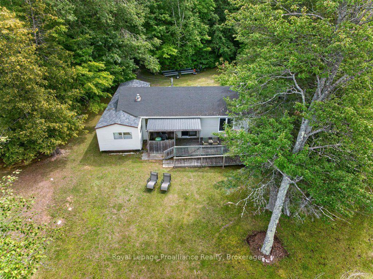
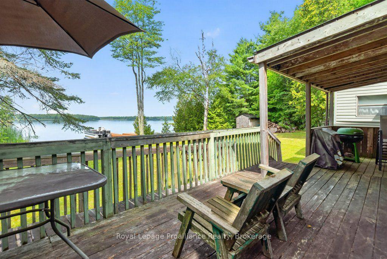
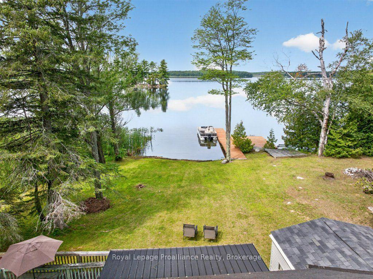
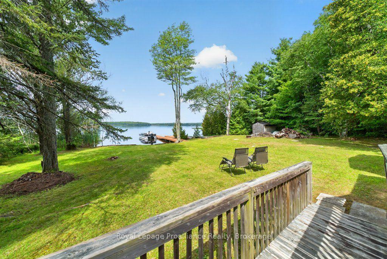
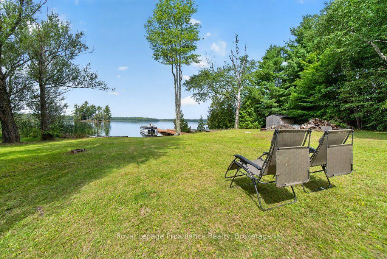
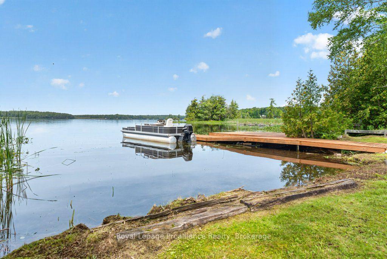
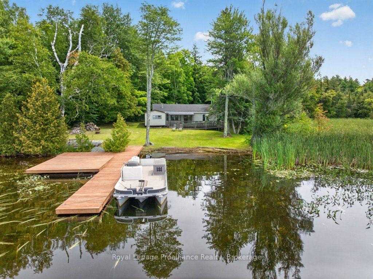
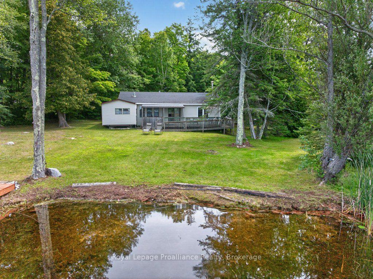
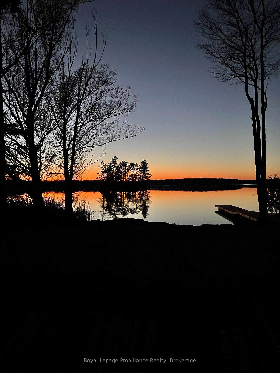
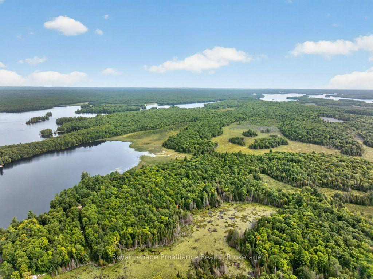
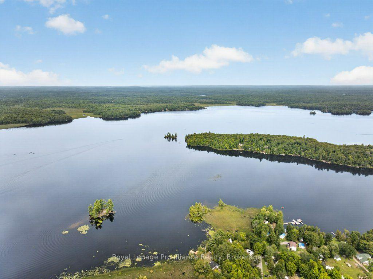
Tucked away on one of the Land O' Lakes region's largest and most prestigious bodies of water, this property offers an exceptional value-add opportunity for waterfront ownership on Big Gull Lake.Featuring an accessible, level lot backing directly onto pristine Crown Land, privacy is evident. Explore acres of untouched wilderness right from your backyard, or relax and enjoy uninterrupted views and breathtaking western sunsets after a day on the water. The shoreline features a natural marsh edge transitioning smoothly into open water-providing excellent natural habitat protection and direct boating access.The home features a functional layout with a partially renovated main living space and an integrated addition, offering a comfortable baseline to enjoy immediately or continue enhancing over time. Completing the grounds is a versatile 1.5-storey detached garage and workshop-ideal for vehicle/boat storage, a workshop, or potential conversion into hobby or guest space.On the water Big Gull Lake will not disappoint with roughly 120km of rugged, island-dotted shoreline, and is renowned for its low cottage density and peaceful waters. This deep open water provides ideal conditions for power water sports like wakeboarding, skiing, and tubing, while quiet coves invite long paddling excursions. Anglers will appreciate the lake's diverse underwater structure, drop-offs, and rocky shoals, home to thriving populations of Walleye, Largemouth & Smallmouth Bass, Northern Pike, and more..Welcome to the Land O' Lakes to an affordable entry point into true waterfront living on a premier lake.
Key Facts & Features
Property Costs
- Annual Property Tax Amount
- $3,318
- Land Transfer Tax Fee
- $5,455
- Basement Type
- None
Interior Features
- Interior Extras
- Primary Bedroom - Main Floor, Rough-In Bath, Water Heater Owned, Water Treatment, Wheelchair Access, Workbench
- View
- Lake, Trees/Woods, Water
- Security Features
- Monitored
- Fireplace/Stove
- Yes
- Elevator
- No
Exterior Features
- Pool
- None
- Property Features
- Level, Campground, Library, Waterfront, Wooded/Treed
- Accessibility Features
- Low Pile Carpeting, Open Floor Plan, Ramps, Wheelchair Access
- Other Structures
- Barn, Shed, Workshop
Building
- Building Type
- Detached
- Building Style
- Bungalow
- Approx Age
- 51-99
Construction
- Exterior Finish
- Vinyl Siding
- Roof
- Asphalt Shingle
- Foundation Details
- Post & Pad
- Special Designation
- Unknown
Lot
- Lot Front
- 662.49 ft
- Lot Depth
- 481.00 ft
- Lot Size
- 1.49
- Lot Shape
- Irregular
Inclusions
- Inclusions
- ll furniture, Outdoor furniture, docks, workbenches in barn, building materials, dock, BBQ Propane & Charcoal, security cameras
Exclusions
- Exclusions
- Personal Items - Zero turn Lawnmower, Pontoon Boat, Log splitter (negotiable)
Parking & Garages
- Garage Type
- Detached
- Garage Spaces
- 1
- Parking Spaces
- 5
- Total Garage And Parking Spaces
- 6
Heating & Cooling
- Heat Source
- Other
- Heat Type
- Other
- Air Conditioning
- Other, Window Unit(s)
- Water
- Well
- Sewers
- Septic
- Natural Gas
- No
- Hydro
- Yes
- Cable
- No
- Telephone
- Yes
- Bedrooms
- 3
- Washrooms
- 2
- Kitchens
- 1
Room sizes
- Bedroom—Main level
- Foyer—Main level
- Kitchen—Main level
- Other—Main level
- Bedroom—Main level
- Living Room—Main level
- Dining Room—Main level
- Bedroom—Main level
Washrooms
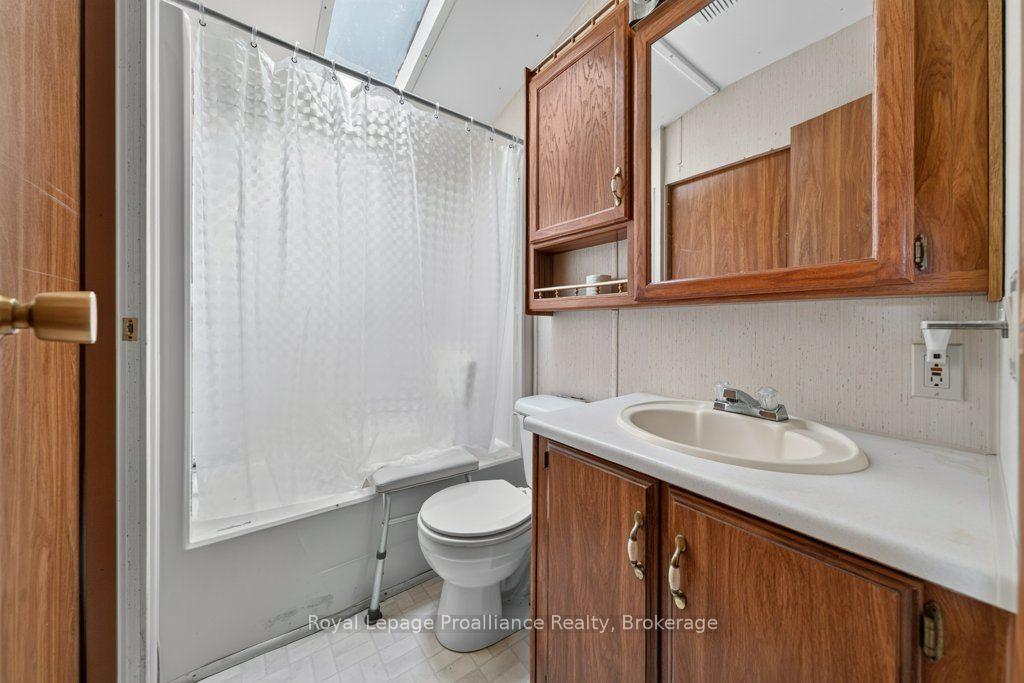
- 4-piece, Main
- 4-piece, Main
- Municipality
- Frontenac
- Neighbourhood
- Frontenac North
- Main cross streets
- Harlowe Rd & Gull Lake Rd
- Zoning
- RW
- Directions
- From Harlowe Rd to Gull Lake Rd, to propety address
- Waterfront
- Direct
- MLS® number
- X13717054
- Data source
- Toronto Regional Real Estate Board
- Listed on
- 2026-08-26
- Updated on
- 2026-08-27
- Days on market
- 51 days
- Possession type
- Flexible
- Co-op commission
- 2.25
- Seller
- Listed by
- ROYAL LEPAGE PROALLIANCE REALTY
Home Market Value
Current home valuation for 1693 Gull Lake Road, Frontenac, Frontenac North, Frontenac, ON. Listed for $449,000
HOMEH Estimate
$538,800
Estimated Sales Range
$323,280 - $754,320
HOMEH Estimate for 1693 Gull Lake Road, Frontenac, Frontenac North
Calculated with a real agent's CMA method — 45+ years of experience, codified. Not an AI guess.
For the owner
Is this your home? Track its value.
Get this home's HOMEH Estimate by email once a month, with how many homes are for sale around you.
Mortgage Payment Calculator
Compare up to 4 down payment scenarios
5% of purchase price for homes $500K or less
$22,450
| Scenario 1 | Scenario 2 | Scenario 3 | Scenario 4 | |
|---|---|---|---|---|
−Down payment | % $ | % $ | % $ | % $ |
+CMHC insurance | $17,062 | $12,527 | $10,686 | $0 |
=Total mortgage | $443,612 | $416,627 | $392,336 | $359,200 |
Amortization | ||||
Mortgage rate | % | % | % | % |
| Payment frequency | ||||
=Mortgage payment | $2,166monthly | $2,034monthly | $1,916monthly | $1,754monthly |
Land Transfer Tax
$5,455
$5,455
Around this home
No schools found nearby
Data provided by OpenStreetMap & Fraser Institute School Rankings
Ask HOMEH
New!Hi there!
👋Text or call (416) 301-9001
Recommended for you
Based on homes you've looked at.
No recommended properties found.
Nearby similar homes
No nearby properties found.
More real estate resources
Other homes nearby
Explore this area
Nearby neighbourhoods
No nearby listings available.