
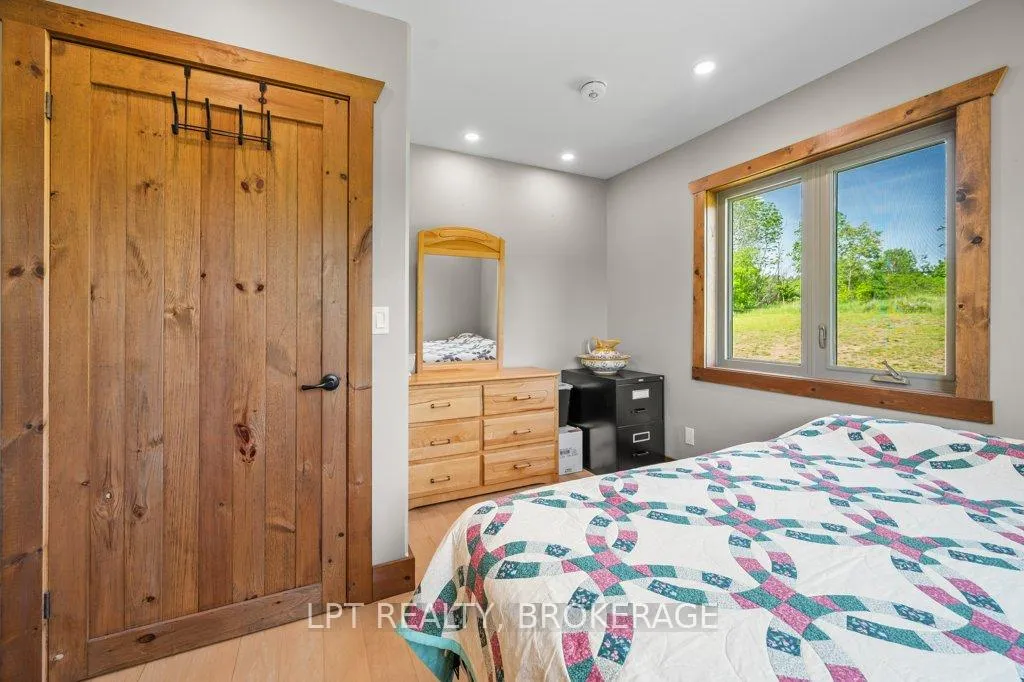
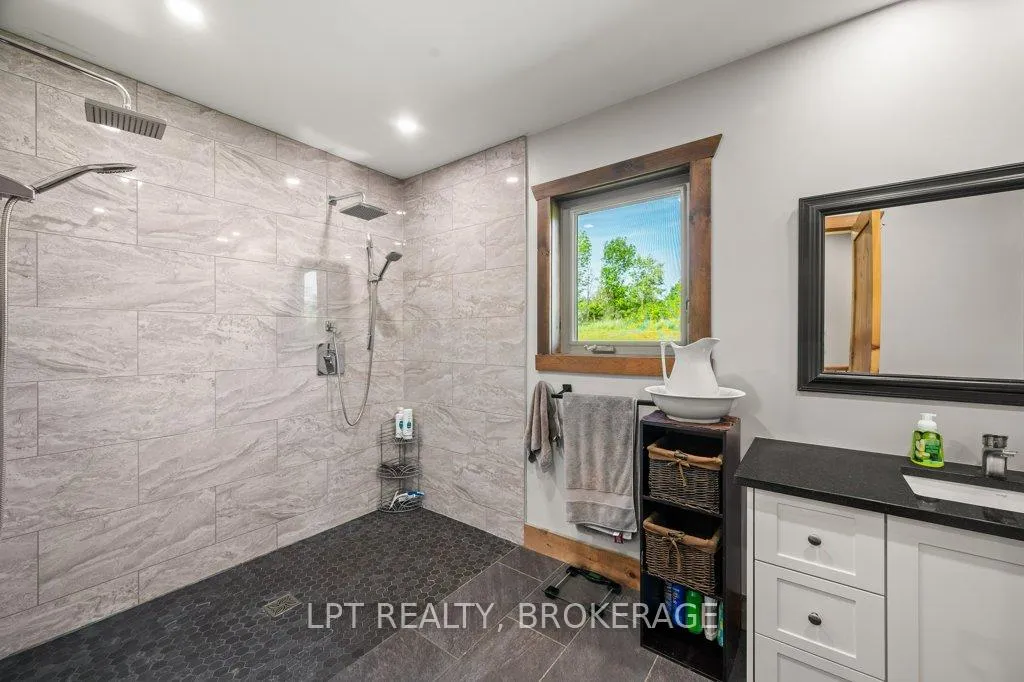
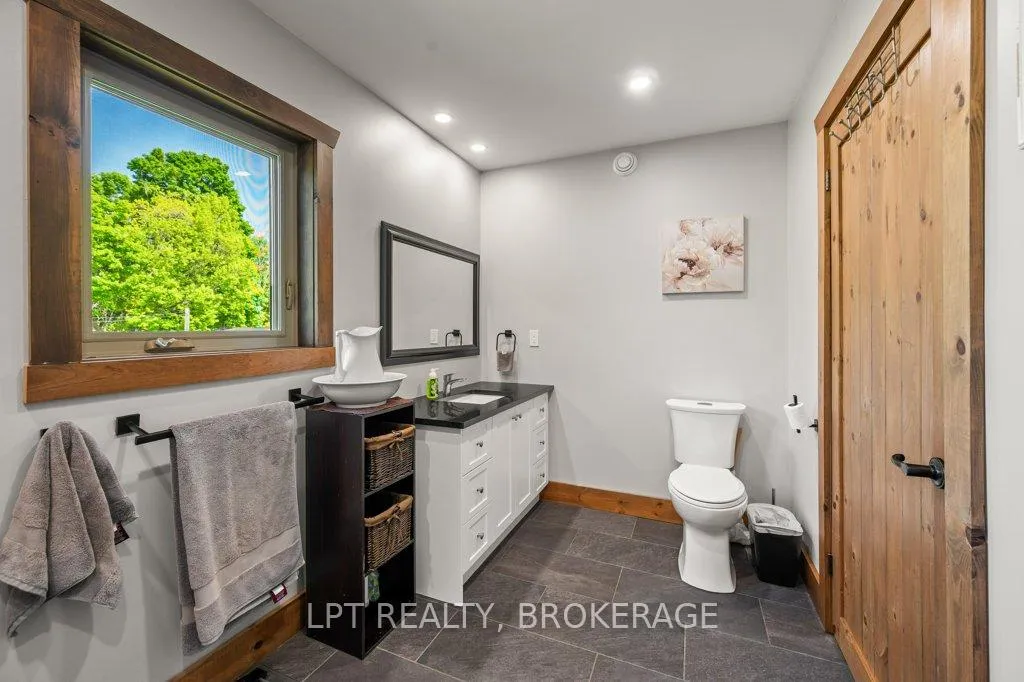
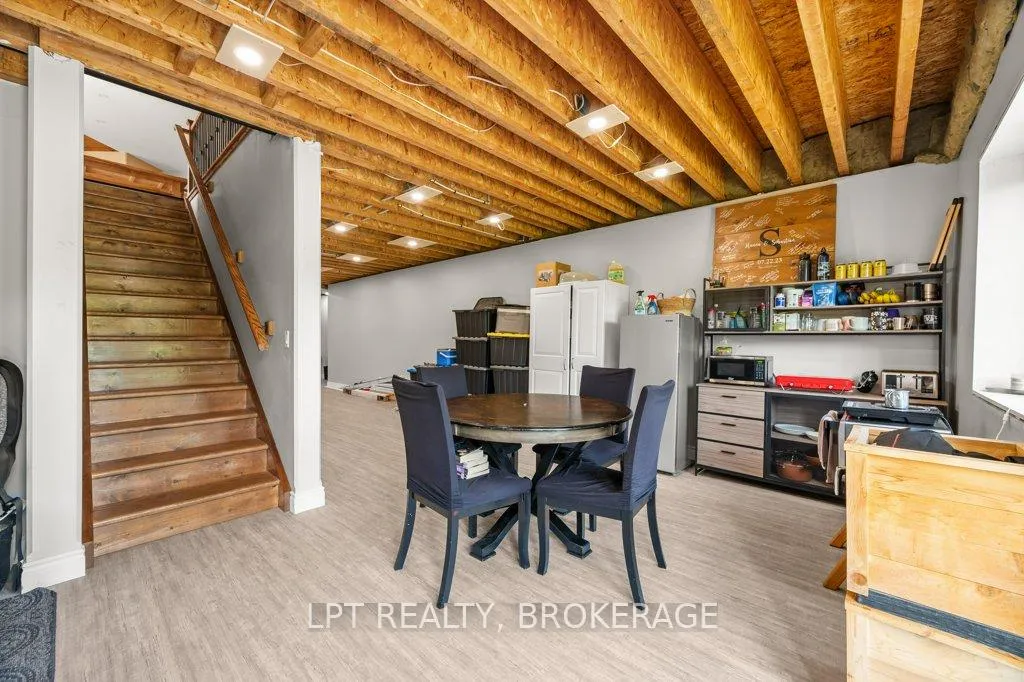
1718 Forty Foot Road
Frontenac (Frontenac Centre), ON K0H 1T0
- 2Bedrooms
- 2Bathrooms
- 2Garage
- 1100–1500Sq Ft
- $4,757Tax
- 656×661 ftLot Size
 Estimated Value:$501,288See Free Estimate Report

This home has sold. It is no longer available.
Property not available for sale or for rent.
Sale & Price History for 1718 Forty Foot Road, Frontenac, Frontenac Centre
| Start Date | End Date | Price | Event | MLS# |
|---|---|---|---|---|
| 2026-06-03 | 2026-06-15 | Login to See Prices | Sold | x13233612 |
Real estate boards require you to or to see the full details of this property.
*Sold prices and complete sale & price history are regulated data. Under the Trust in Real Estate Services Act, 2002 (TRESA) and the rules of the Real Estate Council of Ontario (RECO), and pursuant to the Multiple Listing Service® rules of the Canadian Real Estate Association (CREA) and the Toronto Regional Real Estate Board (TRREB), this information may be shown only to registered users who have agreed to the applicable terms of use (a Virtual Office Website, or "VOW," arrangement). HOMEH Inc., Brokerage therefore provides it to signed-in members only. Creating an account is free and takes under a minute.
About 1718 Forty Foot Road, Frontenac, Frontenac Centre
Summarized Description
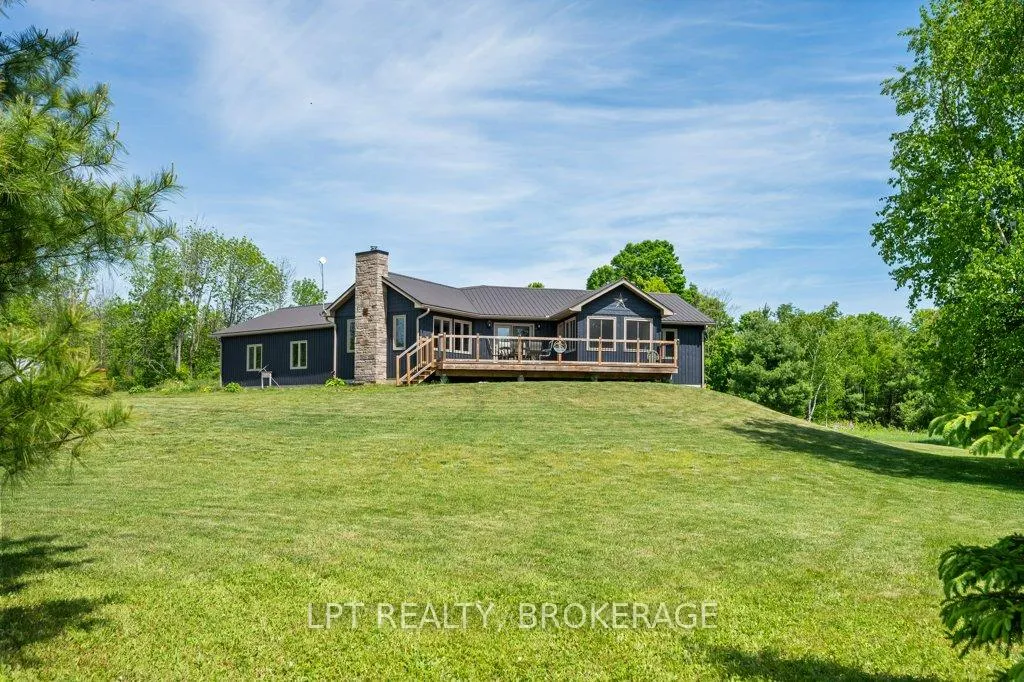
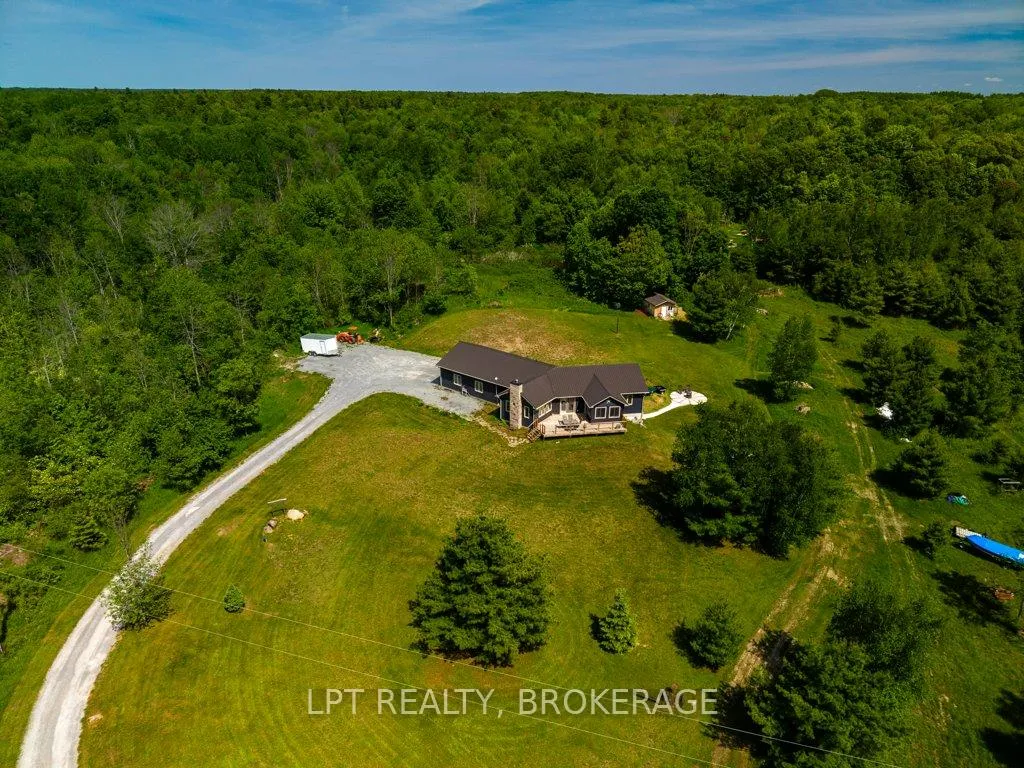
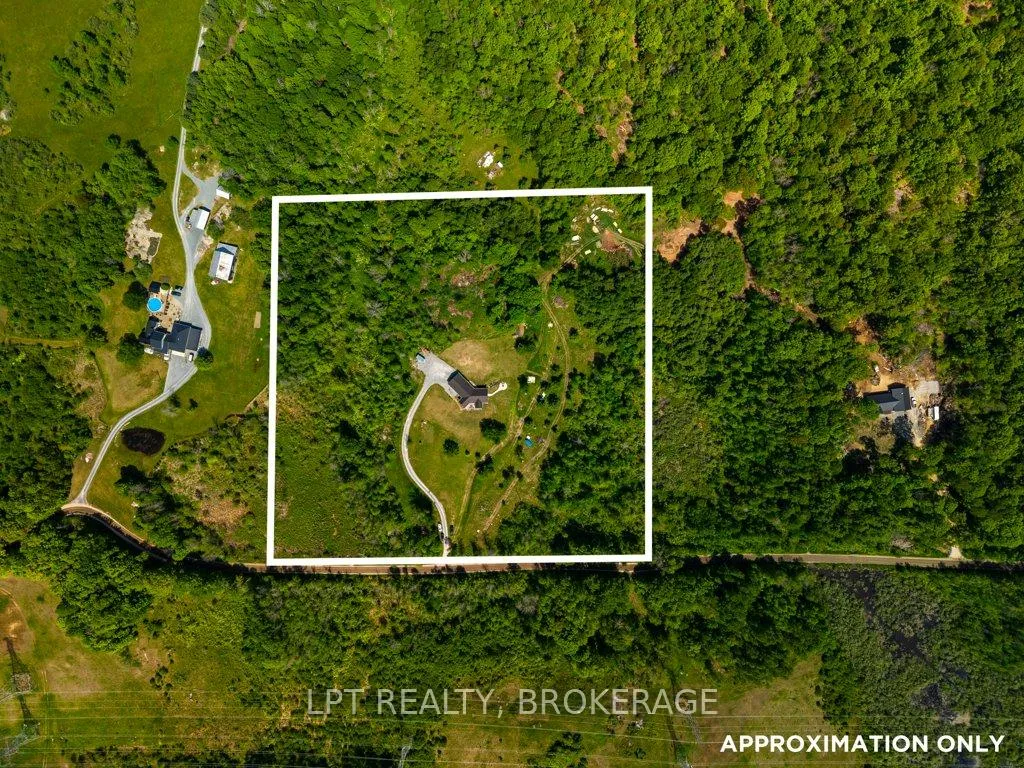
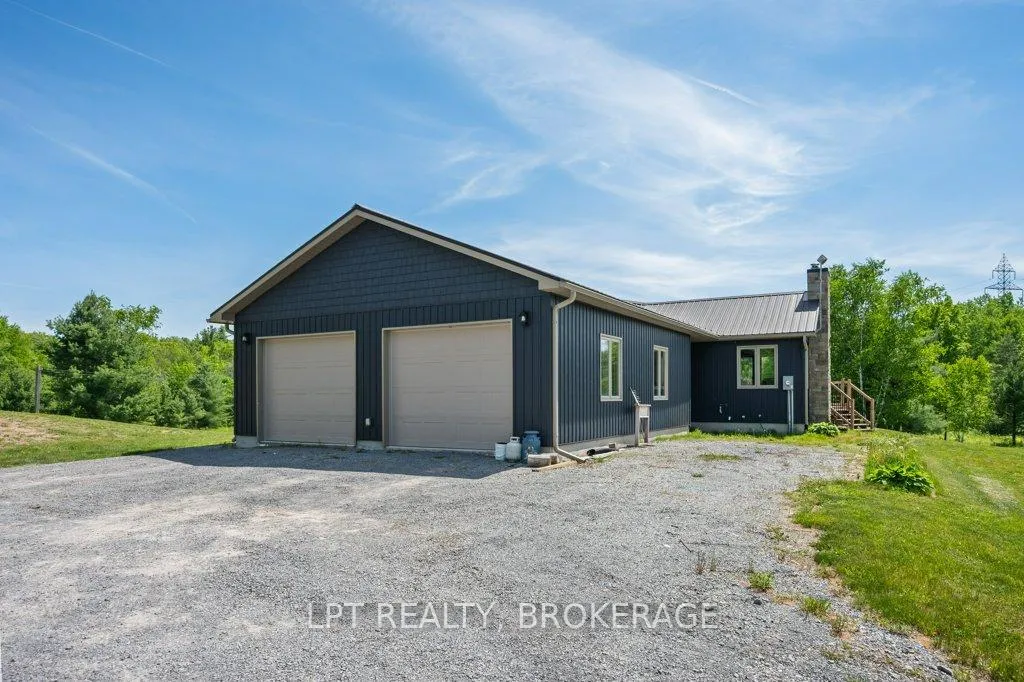
- Custom home built in 2020 on over 10 acres
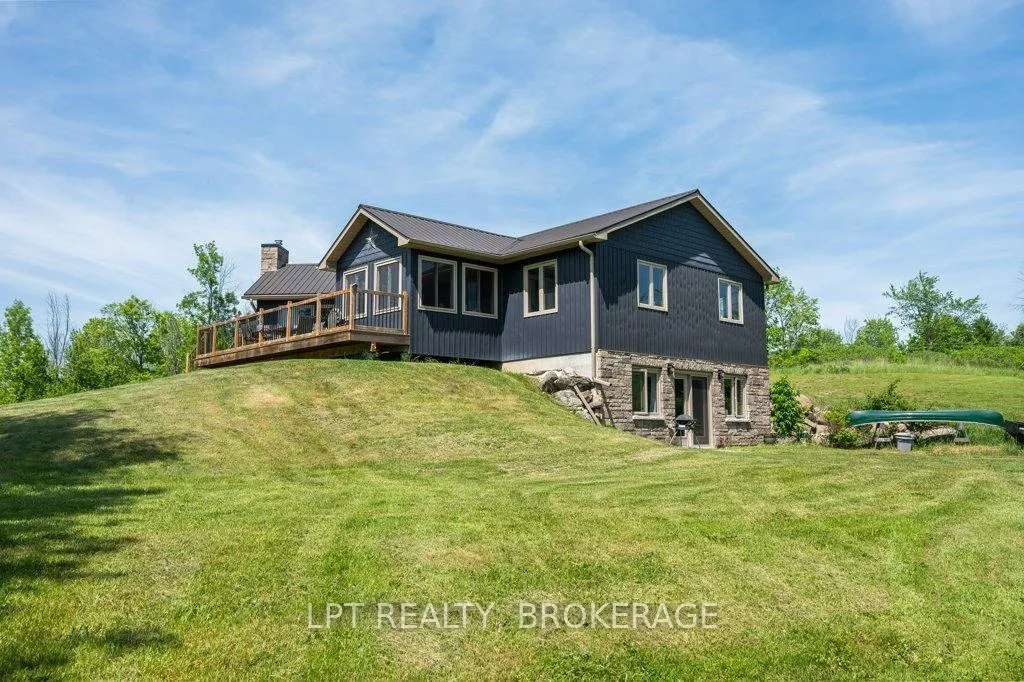
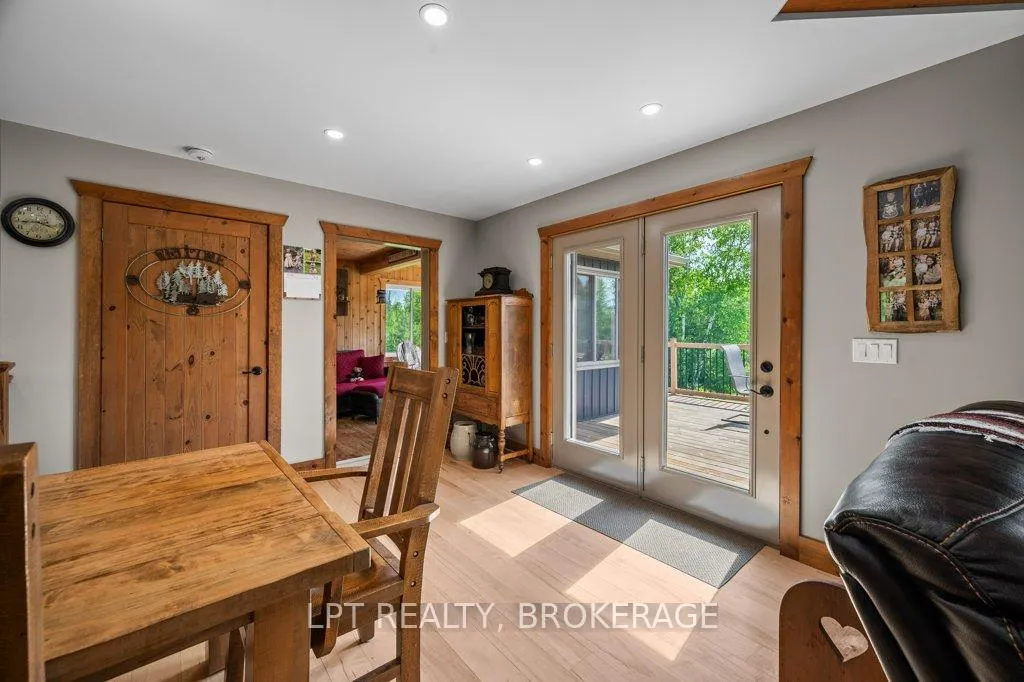
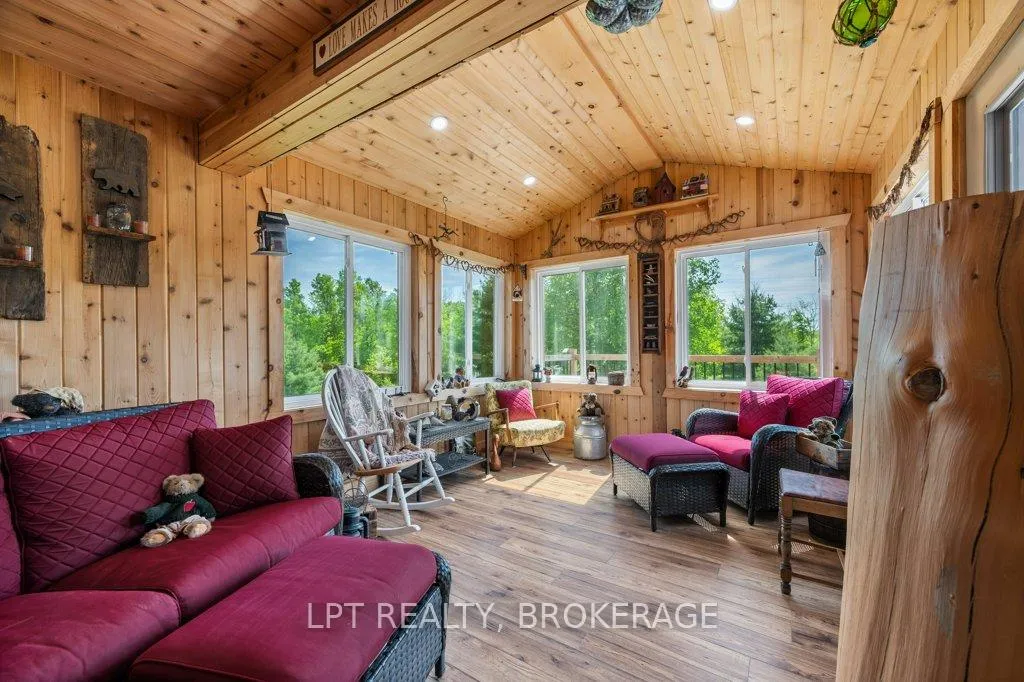
- Expansive decks and insulated sunroom for views
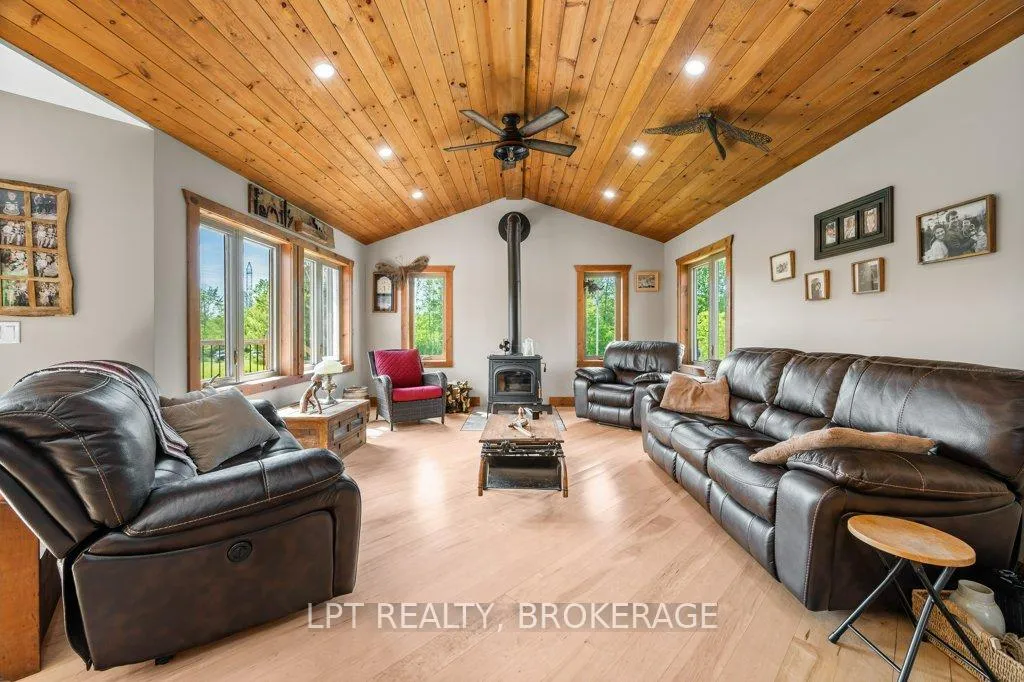
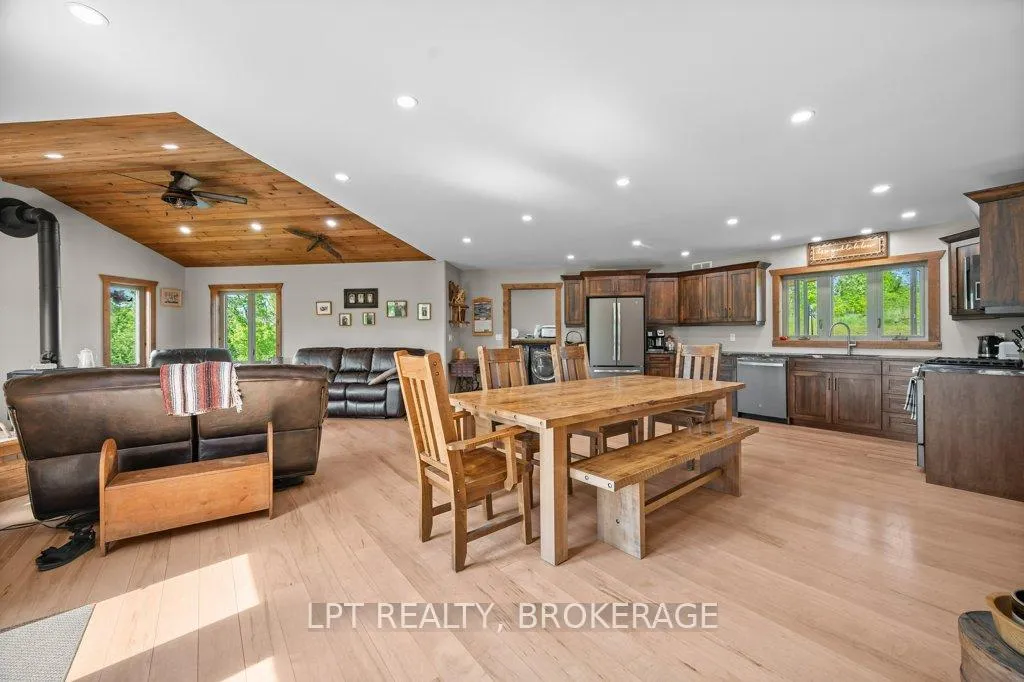
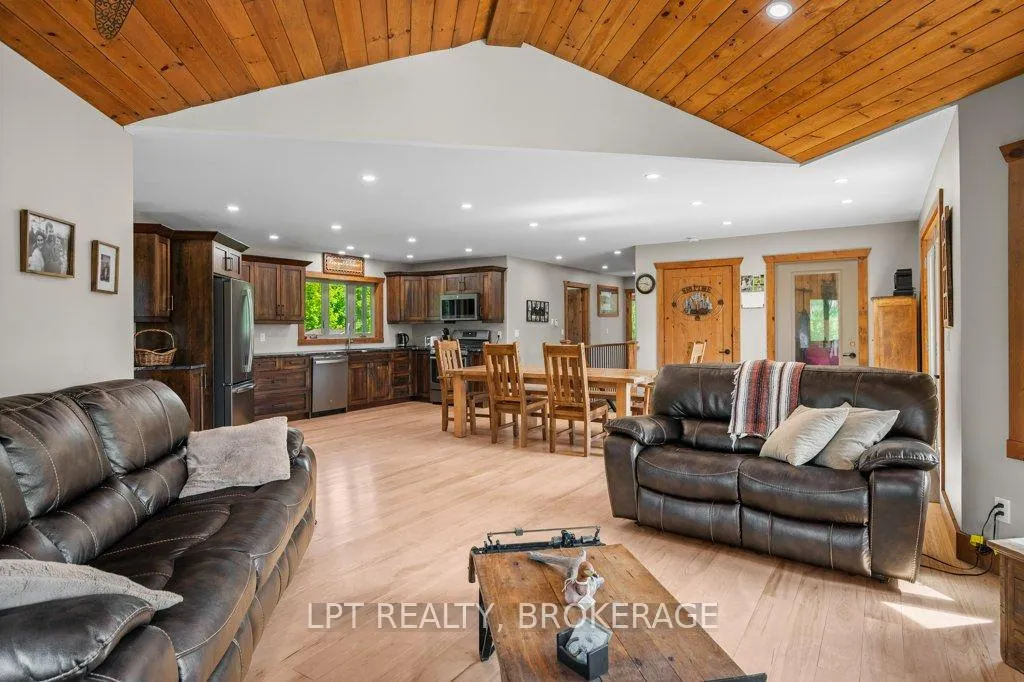
- Open-concept design with vaulted ceilings
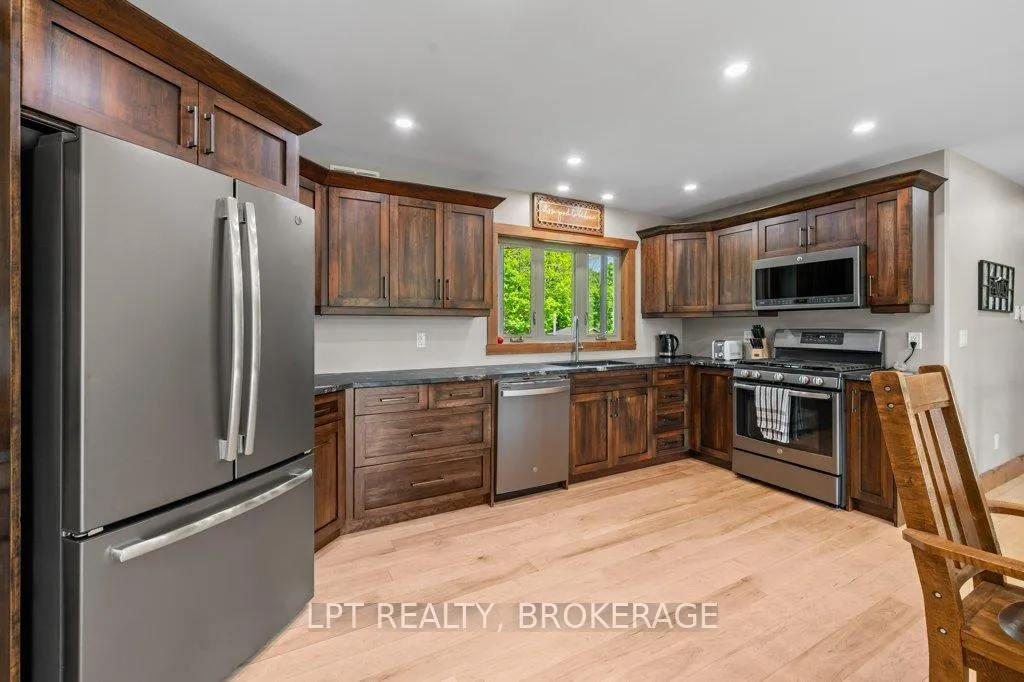
- Granite countertops and cozy wood stove
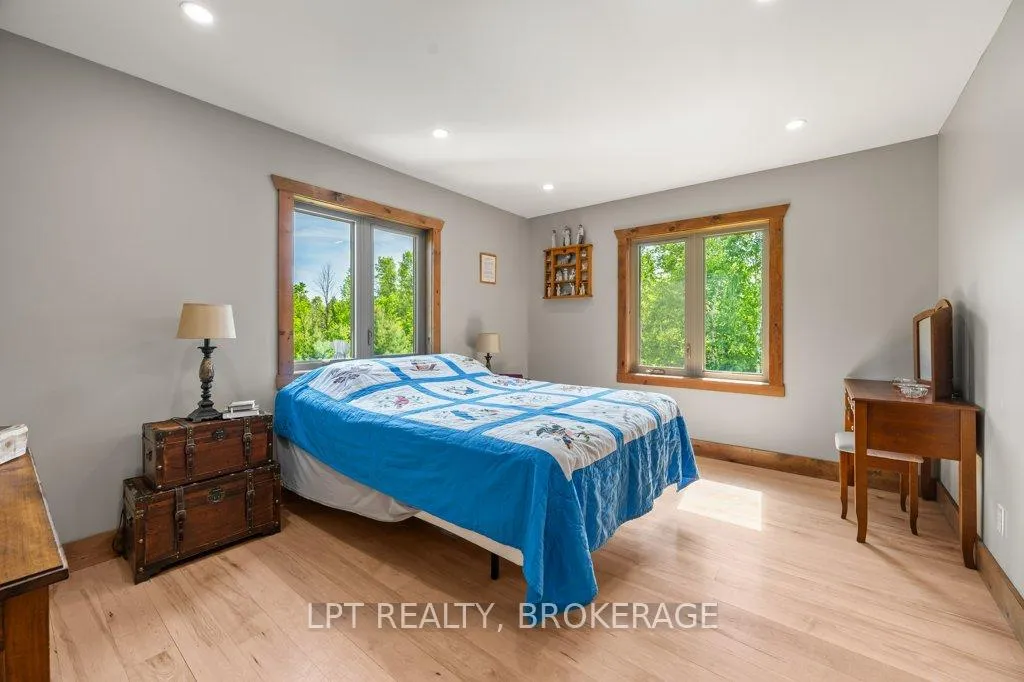
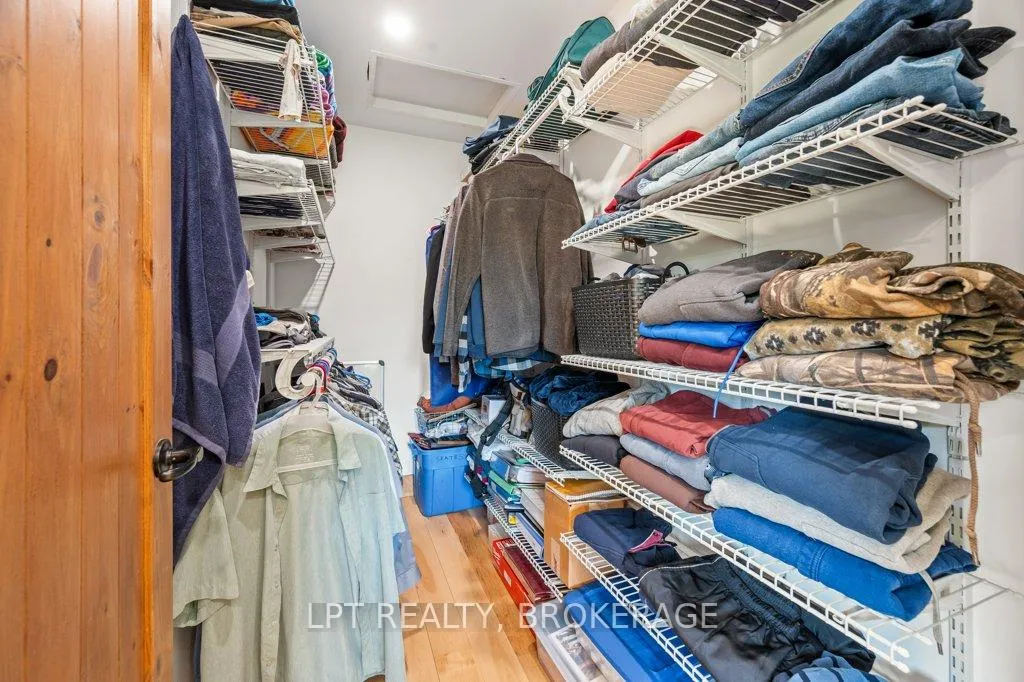
- Spacious primary suite with walk-in closet
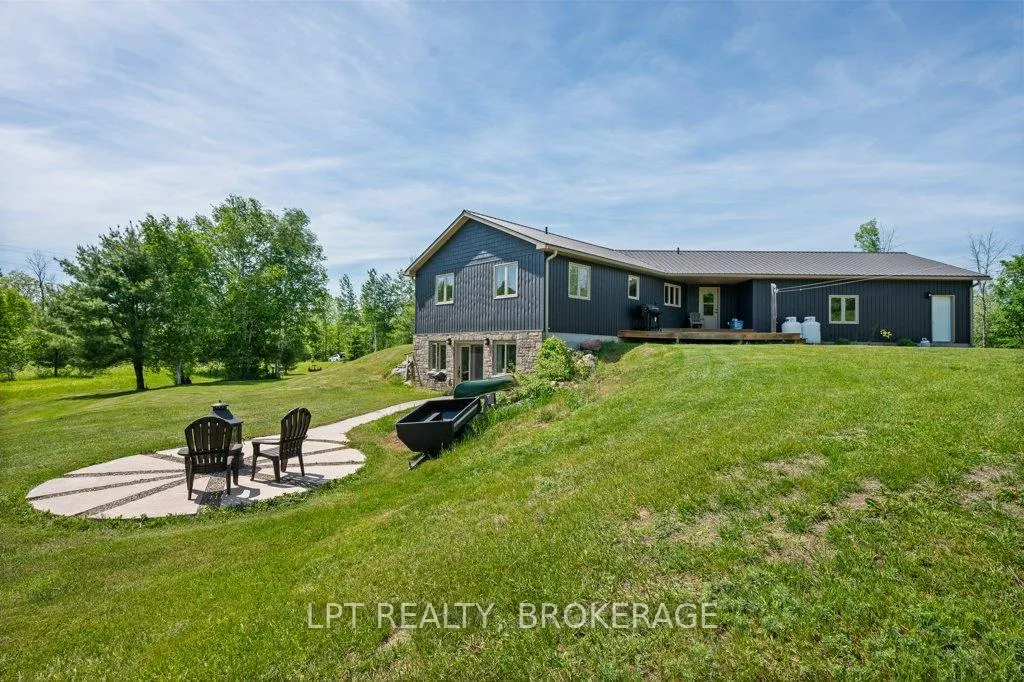
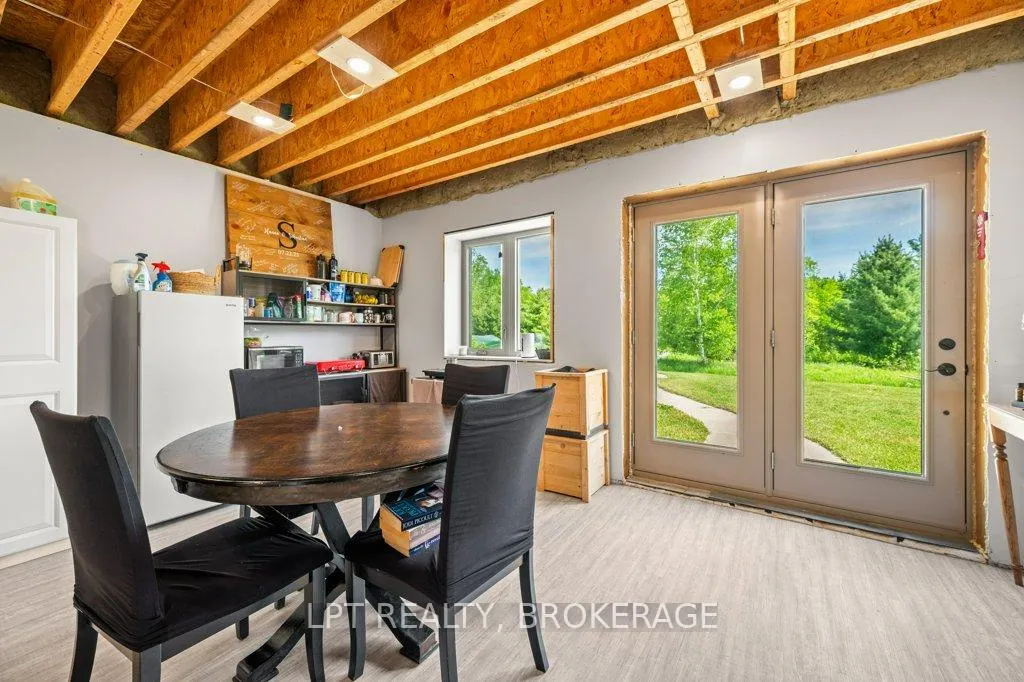
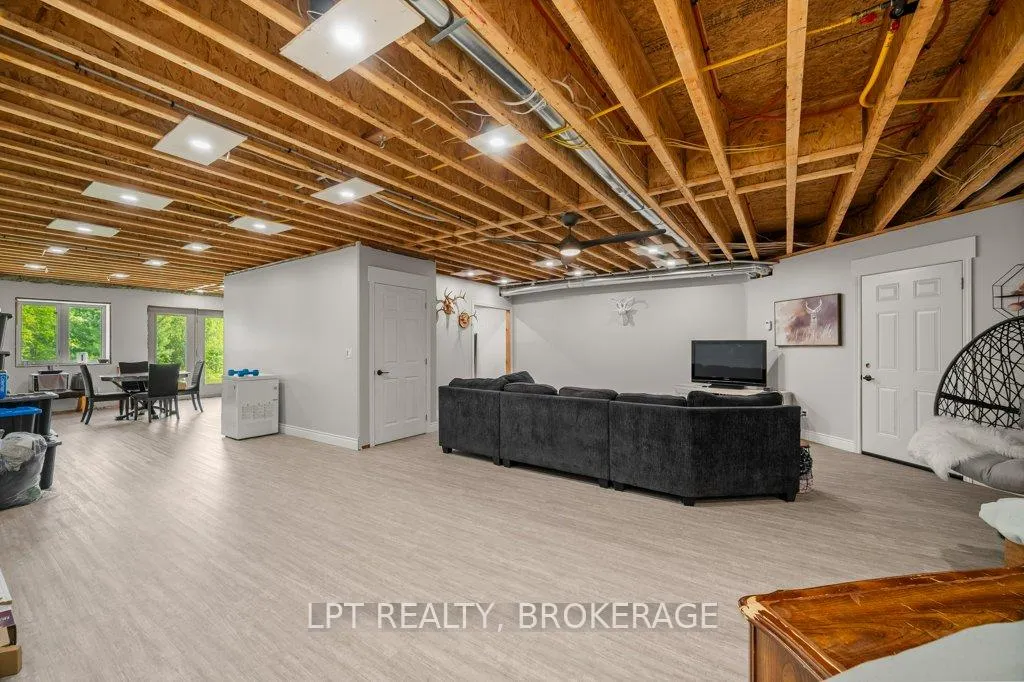
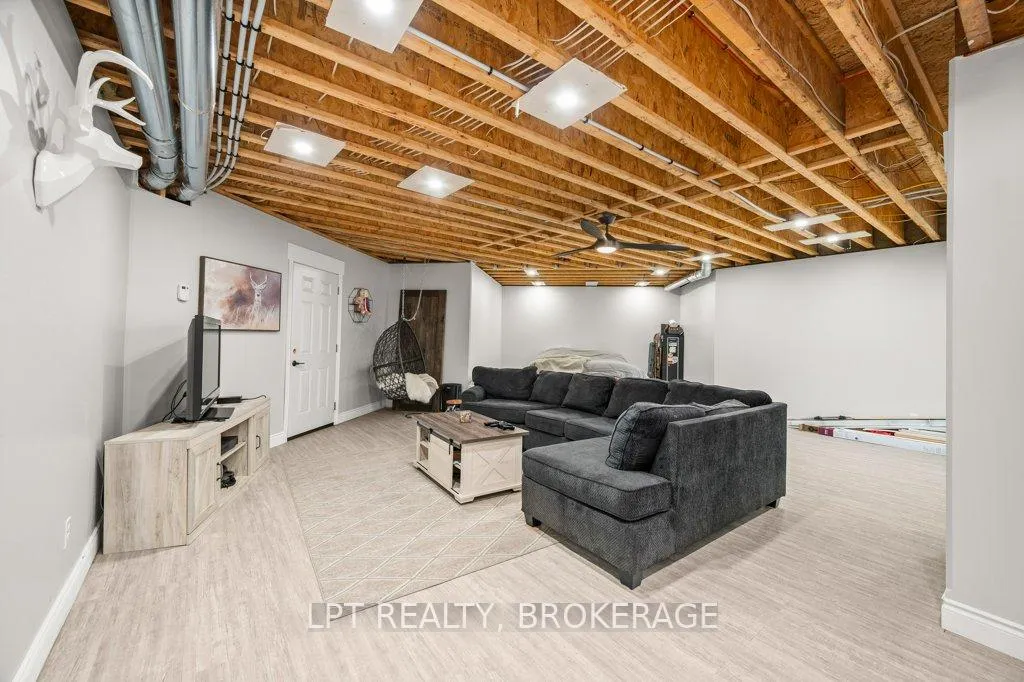
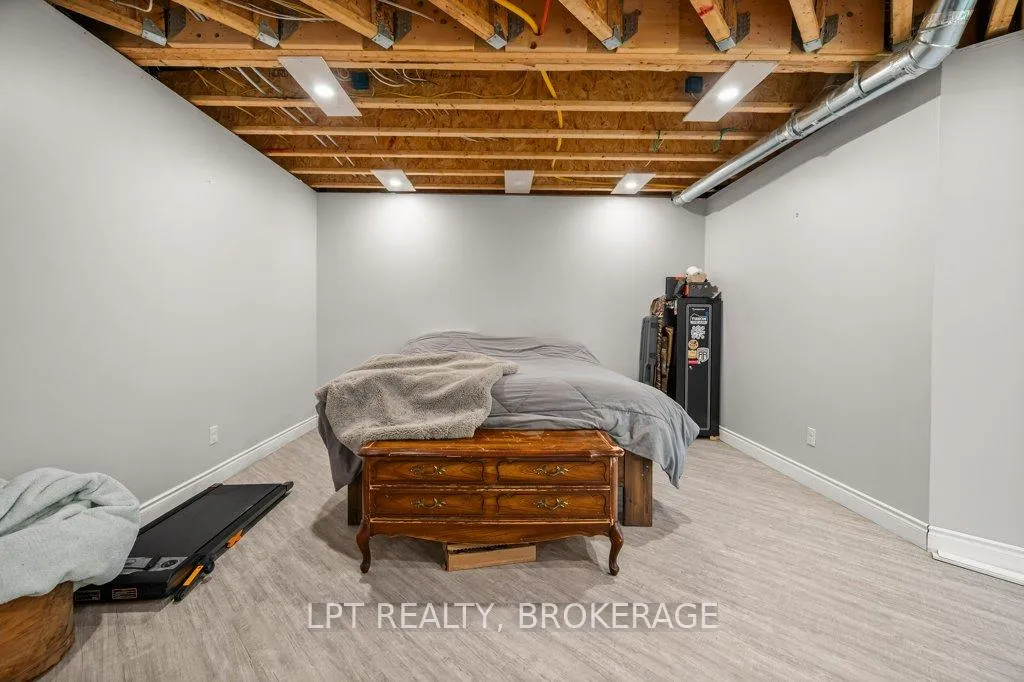
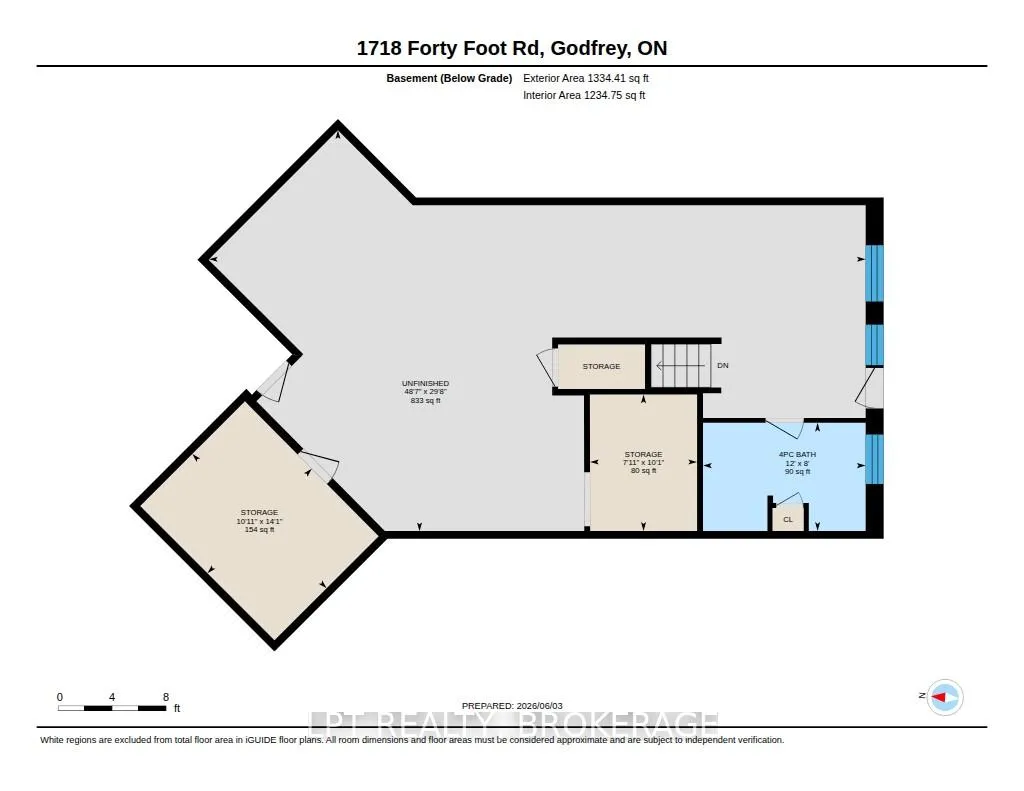
- Potential for in-law suite in walkout lower level
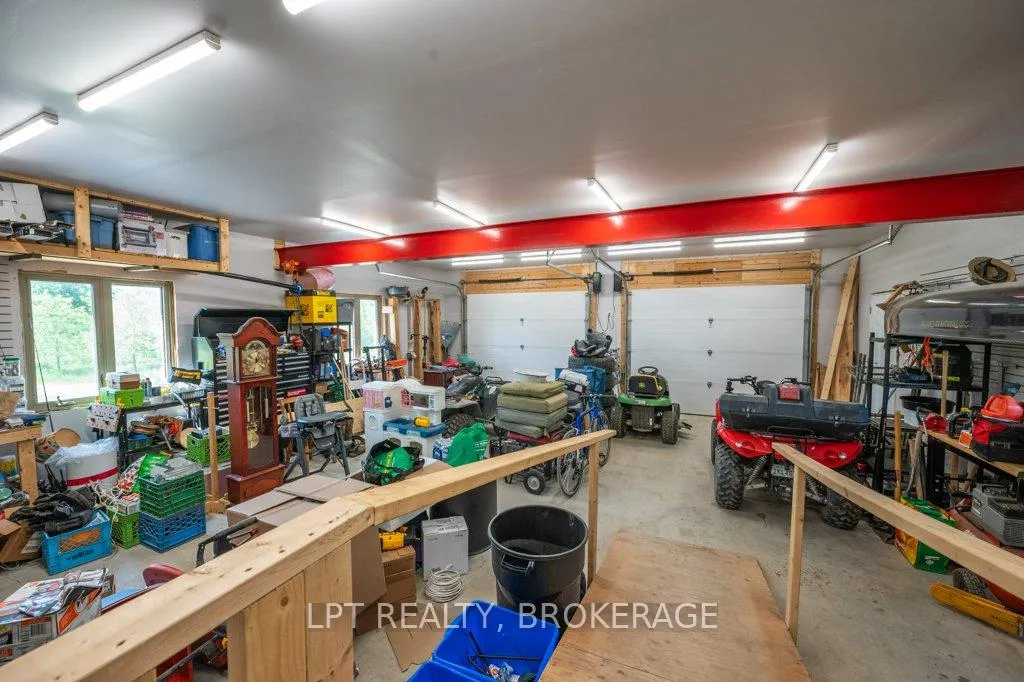
- Double-car garage with heated floors
- Turn-key property offering privacy and quality
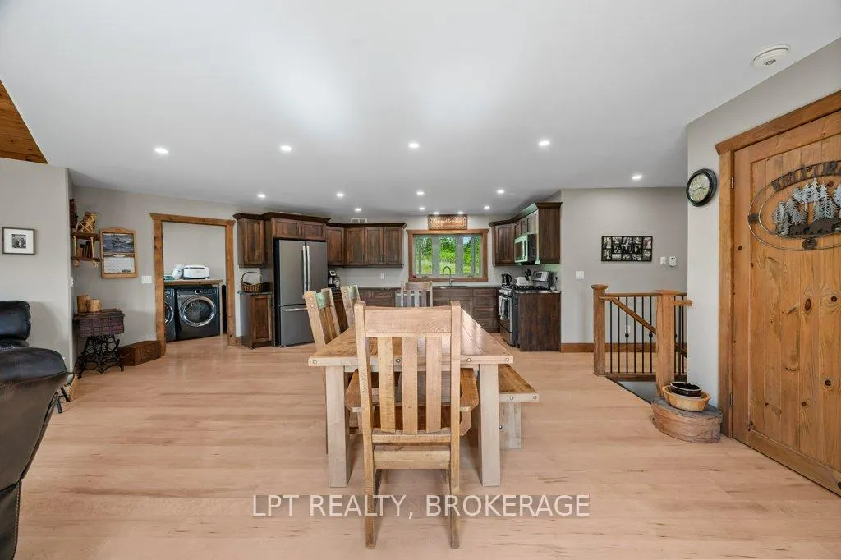
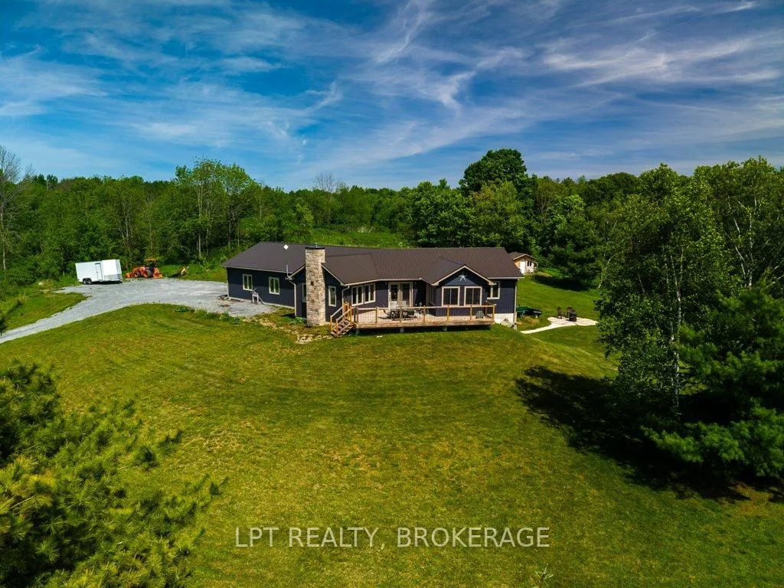
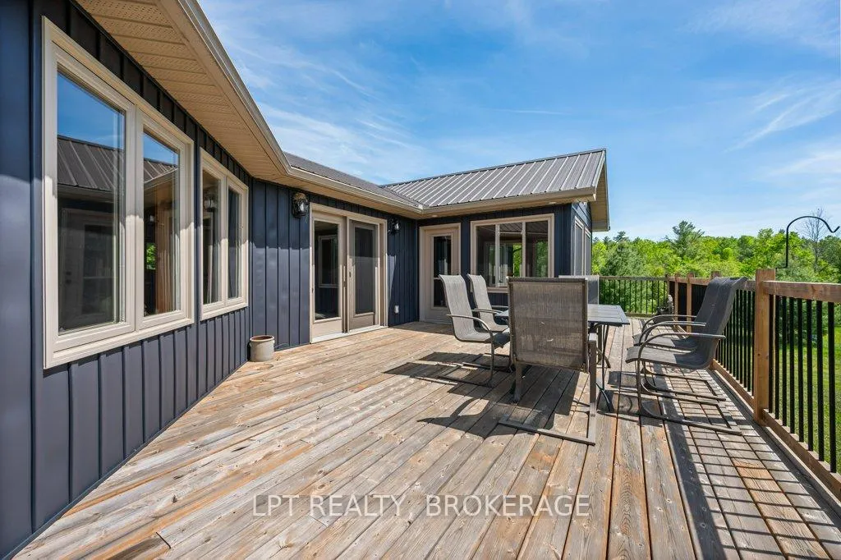
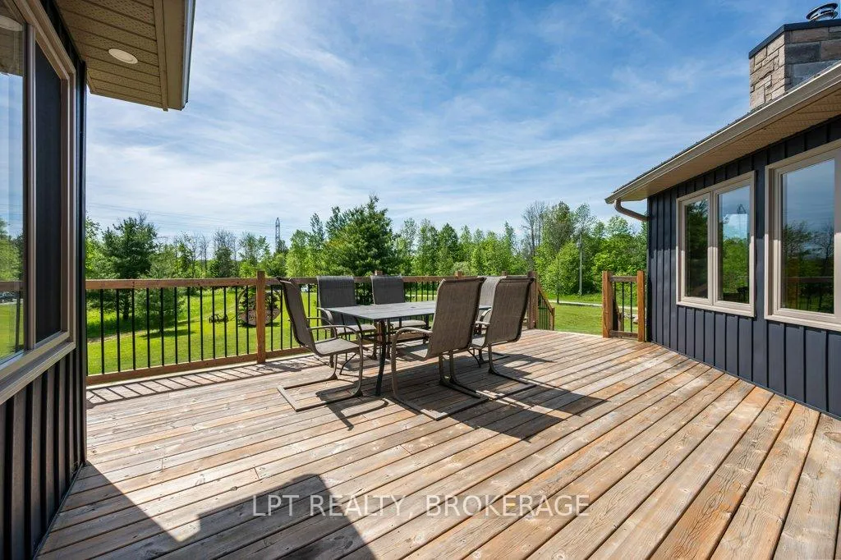
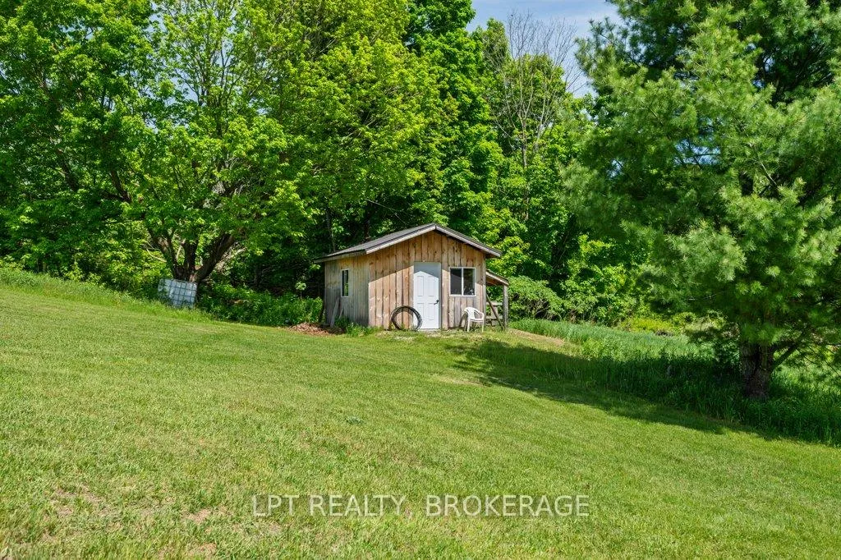
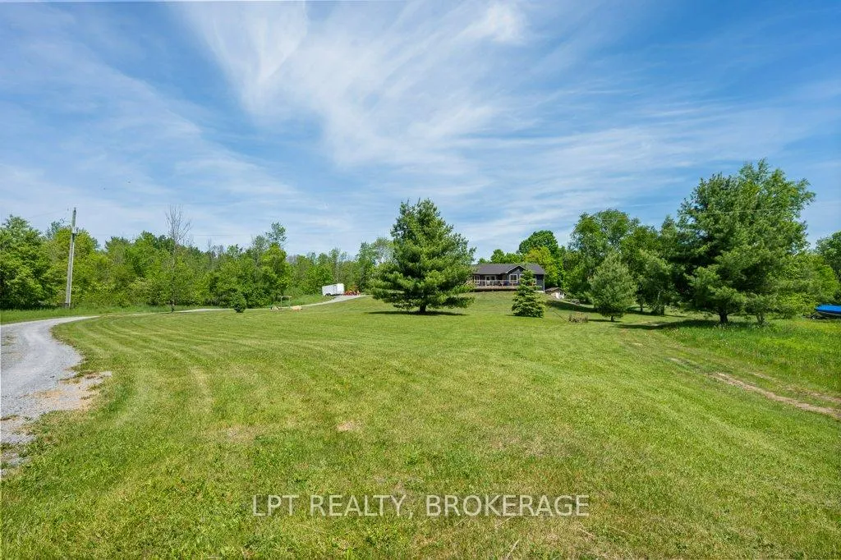
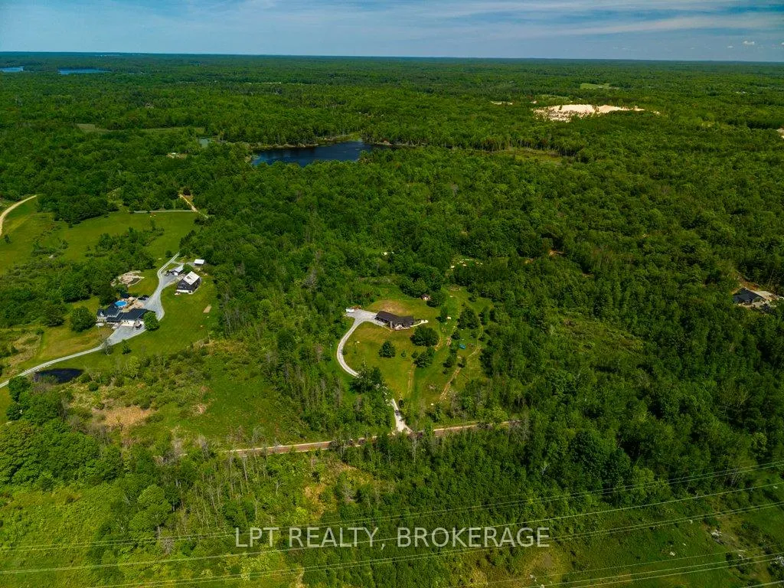
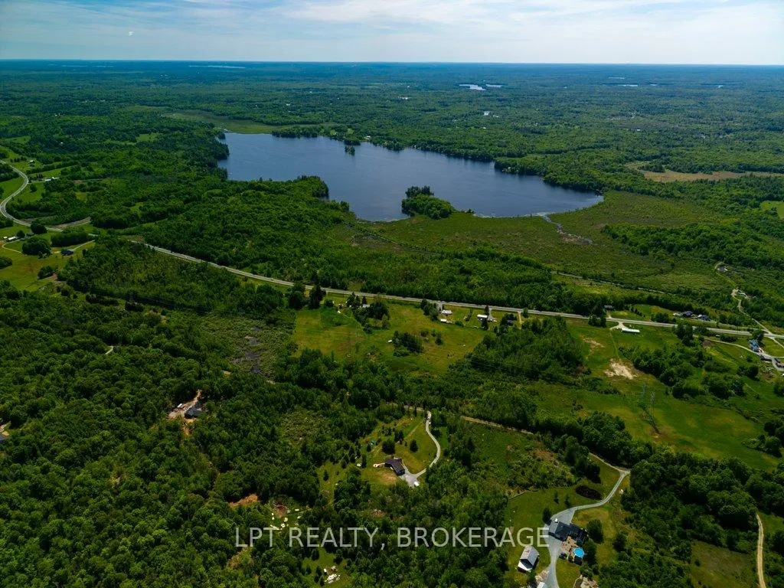
Welcome to your private country retreat! Built in 2020 and nestled on over 10 acres of peaceful countryside, this custom home offers the perfect blend of modern comfort, efficiency, and natural beauty. Watch deer and wildlife wander through the property from the comfort of your expansive decks or relax in the insulated three-season sunroom while taking in the surrounding views.Inside, you'll find soaring vaulted ceilings, and an open-concept design filled with natural light. The heart of the home features stunning granite countertops, a gas stove, and ample space for entertaining family and friends. The inviting living room is anchored by a cozy wood stove, creating the perfect atmosphere year-round.The spacious primary suite offers a walk-in closet and a private retreat at the end of the day. The walkout lower level is ready for a future in-law suite, providing excellent potential for multigenerational living or additional living space. Comfort and efficiency are top priorities with an ICF foundation, propane boiler system, heated basement floors, air exchanger, and 200-amp electrical service.Car enthusiasts, hobbyists, and tradespeople will appreciate the impressive double-car garage featuring heated floors, heat, and a durable metal roof. Additional outdoor storage is available in the 12' x 16' shed, while mature apple trees add charm to the property.If you've been searching for privacy, quality construction, and a turn-key rural lifestyle, this exceptional property delivers. A rare opportunity to enjoy country living at its finest while still being within easy reach of local amenities.
Key Facts & Features
Property Costs
- Annual Property Tax Amount
- $4,757
- Land Transfer Tax Fee
- $10,973
Rental Items
- Rental Equipment
- Propane tanks
- Basement Type
- Full, Walk-Out, Partially Finished
Interior Features
- Laundry Level
- Main Level
- Interior Extras
- In-Law Capability, Auto Garage Door Remote, ERV/HRV, Water Heater
- Fireplace/Stove
- Yes
- Fireplace Features
- Wood
- Elevator
- No
Exterior Features
- Exterior Extras
- Deck, Privacy, Year Round Living
- Pool
- None
- Property Features
- Golf, Rec./Commun.Centre, School, School Bus Route, Wooded/Treed
- Accessibility Features
- Shower Stall
- Other Structures
- Shed
Building
- Building Type
- Detached
- Building Style
- Bungalow
- Approx Age
- 6-15
Construction
- Exterior Finish
- Vinyl Siding
- Roof
- Metal
- Foundation Details
- Insulated Concrete Form
- Special Designation
- Unknown
Lot
- Lot Front
- 656.17 ft
- Lot Depth
- 661.24 ft
- Lot Size
- 10.699
Inclusions
- Inclusions
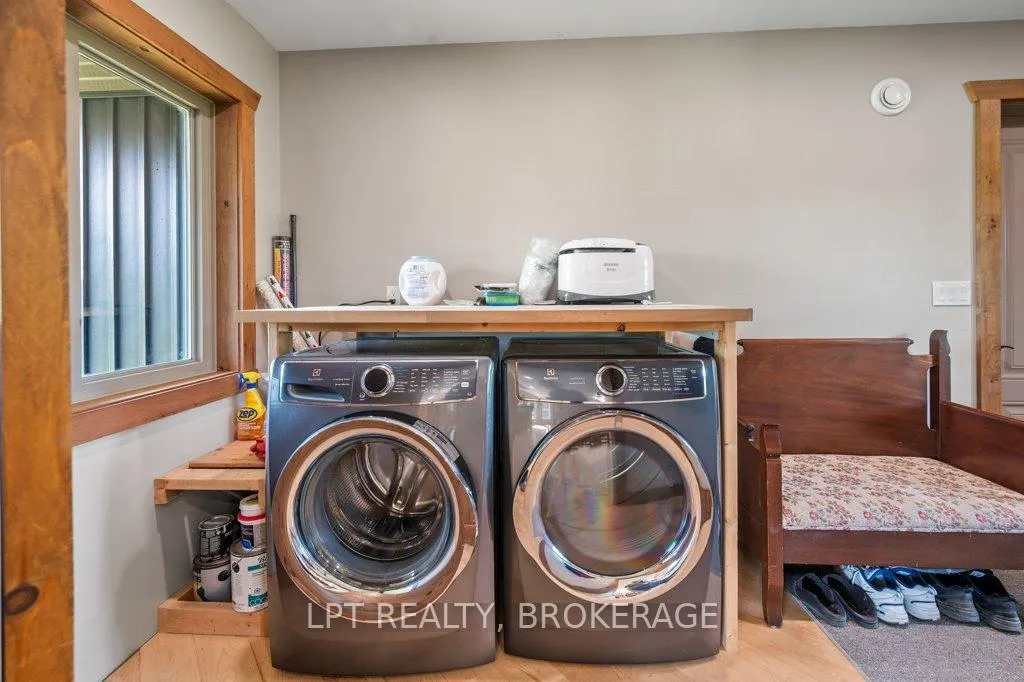
- Washer, Dryer, Gas stove, Fridge, Dishwasher, HWT, 2 GDO.
Exclusions
- Exclusions
- Freezer in Garage, Fridge in garage, appliances in lower level, Maple syrup sap equipement.
Parking & Garages
- Garage Type
- Attached
- Garage Spaces
- 2
- Parking Spaces
- 10
- Total Garage And Parking Spaces
- 12
Heating & Cooling
- Heat Source
- Propane
- Heat Type
- Other
- Air Conditioning
- None
- Water
- Well
- Sewers
- Septic
- Hydro
- Yes
- Telephone
- Available
- Bedrooms
- 2
- Washrooms
- 2
- Kitchens
- 1
- Family / bonus room
- Yes
Room sizes
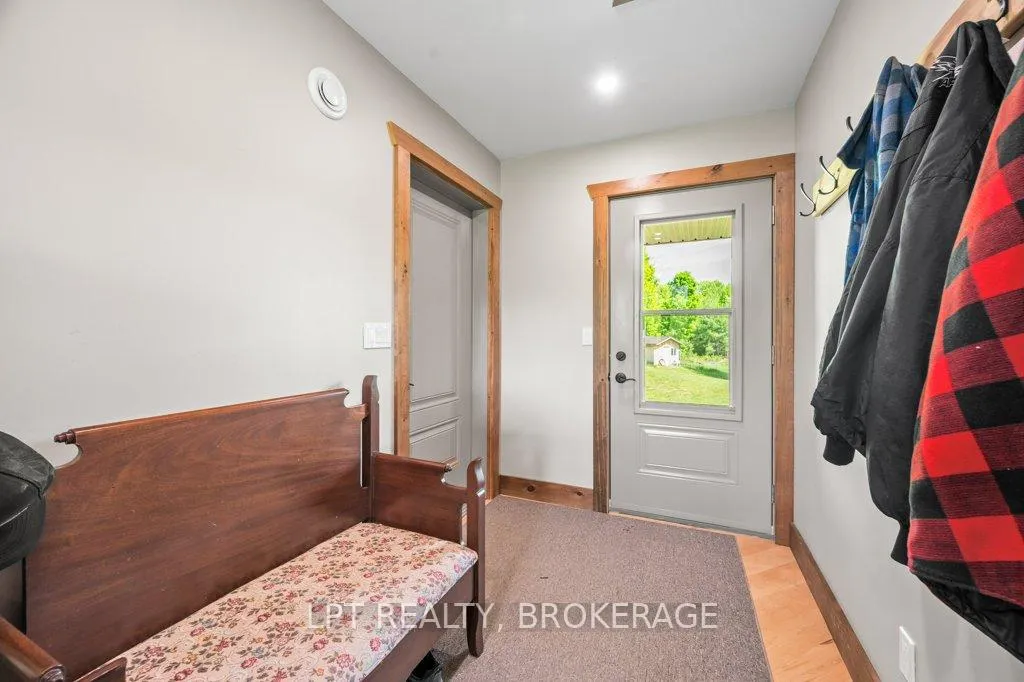
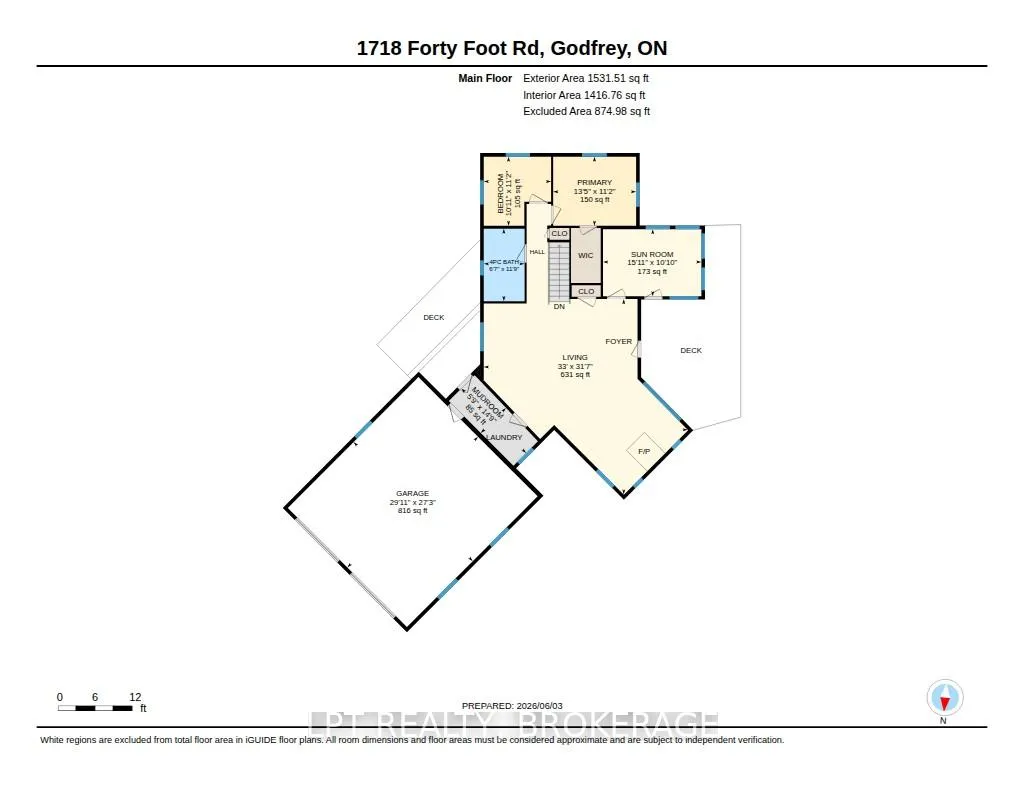
- Mud Room—Main level
- Living Room—Main level
- Sunroom—Main level
- Primary Bedroom—Main level
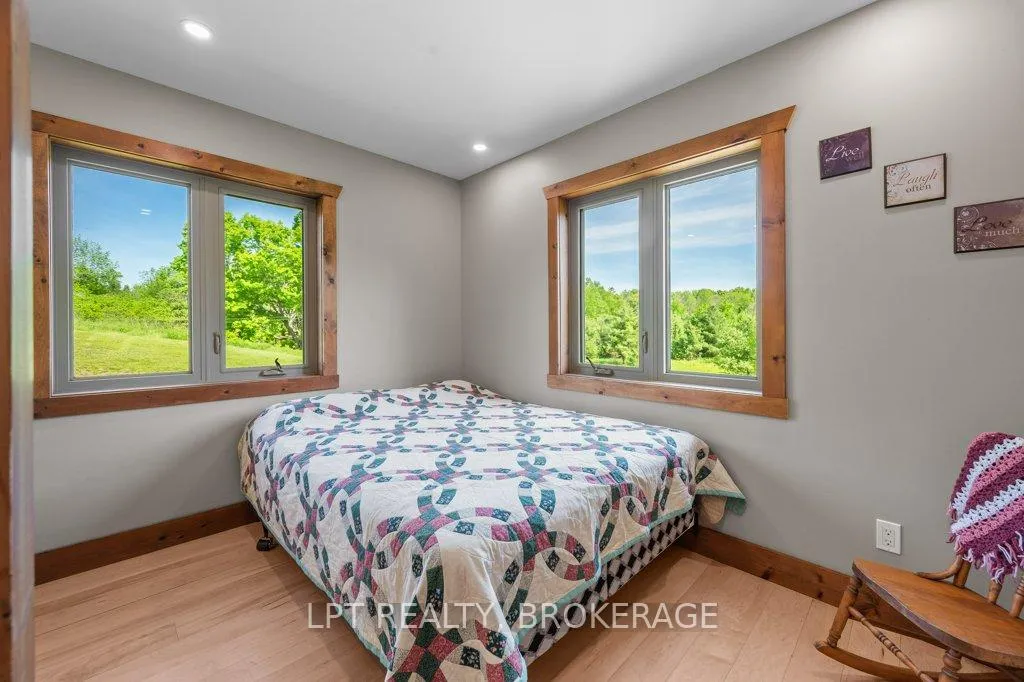
- Bedroom 2—Main level
- Bathroom—Main level, 3 Pc Bath
- Recreation—Lower level
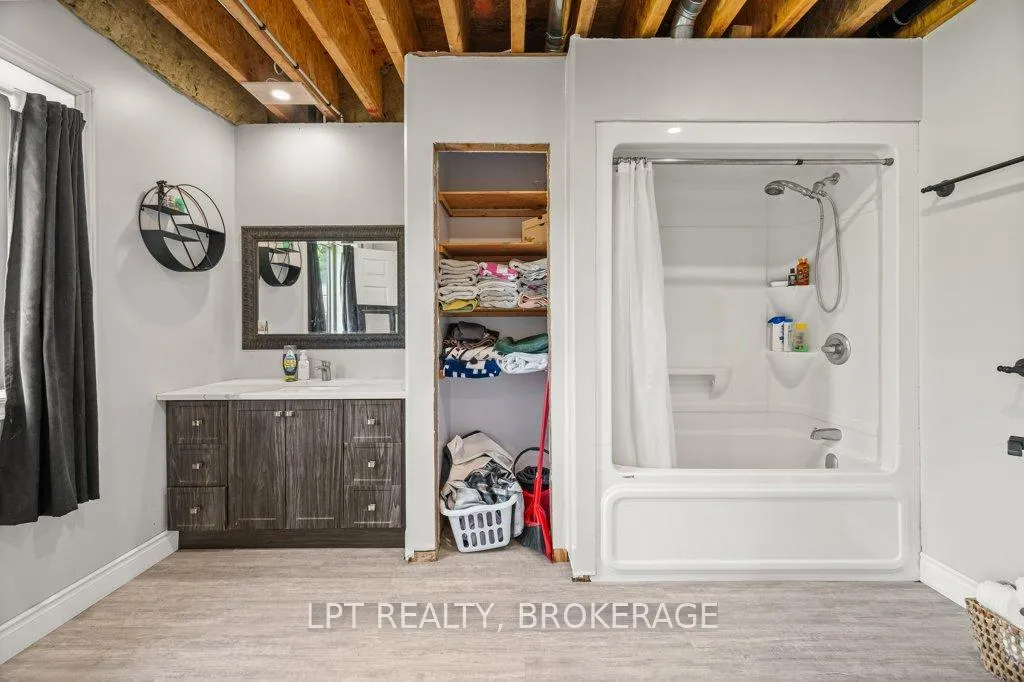
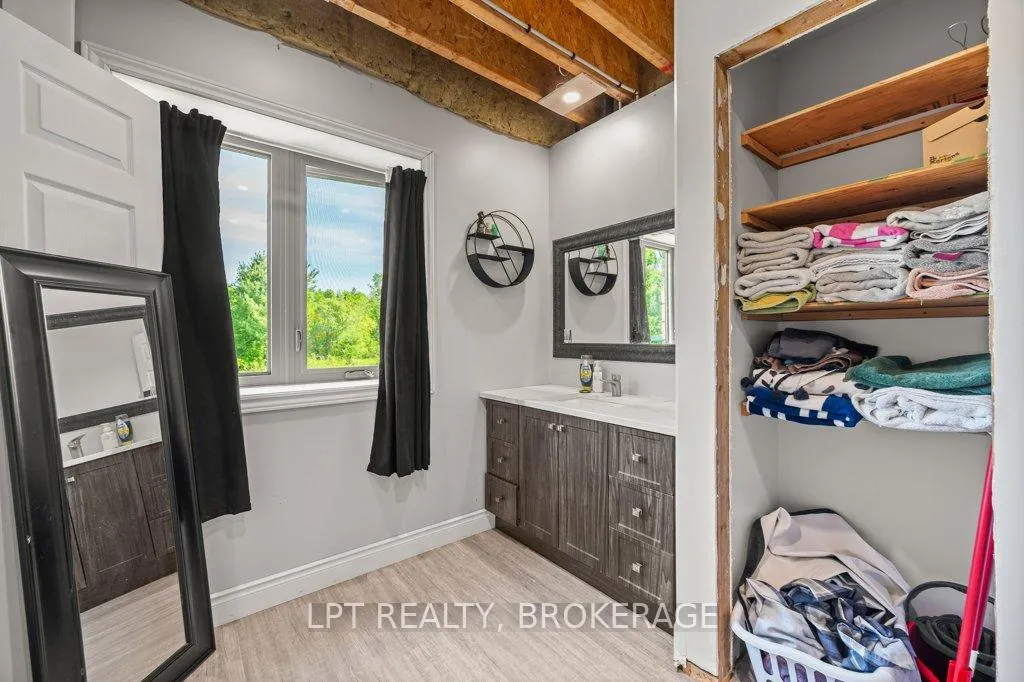
- Bathroom—Lower level, 4 Pc Bath
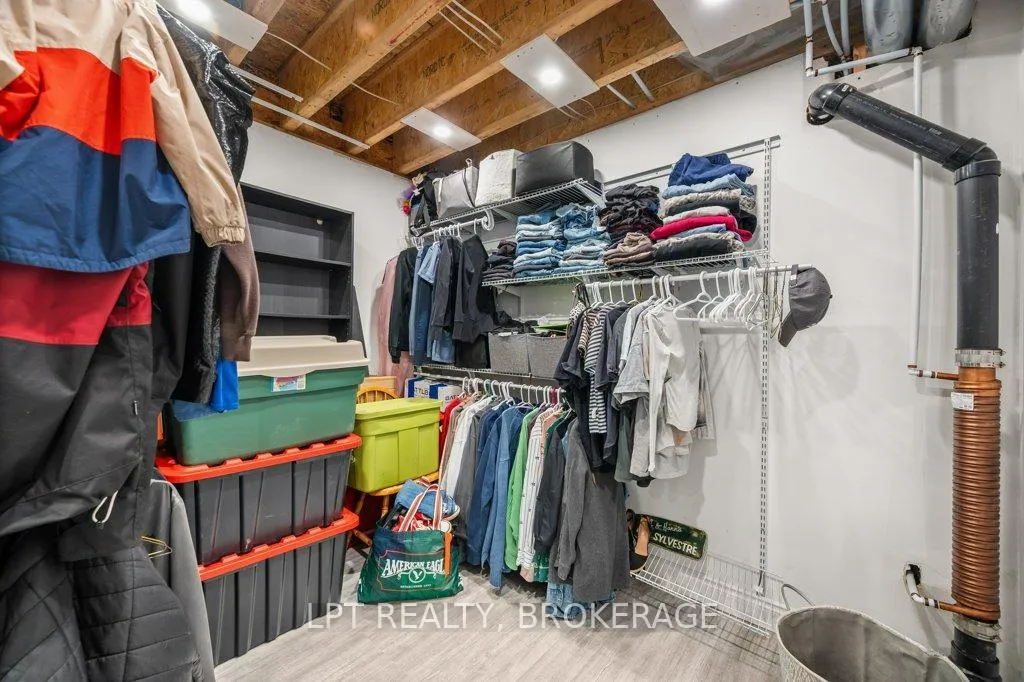
- Utility Room—Lower level
- Other—Lower level
Washrooms
- 4-piece, Main
- 4-piece, Lower
- Municipality
- Frontenac
- Neighbourhood
- Frontenac Centre
- Main cross streets
- White Lake Road
- Directions
- North on highway 38 to White Lake Road to Forty Foot Road to 1718.
- MLS® number
- X13233612
- Data source
- Toronto Regional Real Estate Board
- Status change
- 2026-06-15
- Listed on
- 2026-06-03
- Days on market
- 12 days
- Possession type
- Flexible
- Co-op commission
- 2.00
- Seller
- Listed by
- LPT REALTY, BROKERAGE
Home Market Value
Current home valuation for 1718 Forty Foot Road, Frontenac, Frontenac Centre, Frontenac, ON. Listed for $724,900
HOMEH Estimate
$501,288
Estimated Sales Range
$377,807 - $624,769
HOMEH Estimate for 1718 Forty Foot Road, Frontenac, Frontenac Centre
Calculated with a real agent's CMA method — 45+ years of experience, codified. Not an AI guess.
For the owner
Is this your home? Track its value.
Get this home's HOMEH Estimate by email once a month, with how many homes are for sale around you.
Mortgage Payment Calculator
Compare up to 4 down payment scenarios
5% on first $500K + 10% on $224,900 over $500K
$47,490
| Scenario 1 | Scenario 2 | Scenario 3 | Scenario 4 | |
|---|---|---|---|---|
−Down payment | % $ | % $ | % $ | % $ |
+CMHC insurance | $27,082 | $20,225 | $17,253 | $0 |
=Total mortgage | $704,139 | $672,635 | $633,418 | $579,920 |
Amortization | ||||
Mortgage rate | % | % | % | % |
| Payment frequency | ||||
=Mortgage payment | $3,438monthly | $3,284monthly | $3,093monthly | $2,831monthly |
Land Transfer Tax
$10,973
$10,973
Around this home
No schools found nearby
Data provided by OpenStreetMap & Fraser Institute School Rankings
Ask HOMEH
New!Hi there!
👋Text or call (416) 301-9001
Recommended for you
Based on homes you've looked at.
No recommended properties found.
Nearby similar homes
No nearby properties found.
More real estate resources
Other homes nearby
Explore this area
Nearby neighbourhoods
No nearby listings available.