
1881B Massassaga Road
Frontenac (Frontenac South), ON K0G 1X0
- 5Bedrooms
- 2Bathrooms
- 1Garage
- 1500–2000Sq Ft
- $7,038Tax
- 1,195×385 ftLot Size
 Estimated Value:$823,673See Free Estimate Report

Sale & Price History for 1881B Massassaga Road, Frontenac, Frontenac South
| Start Date | End Date | Price | Event | MLS# |
|---|---|---|---|---|
| No listing history available | ||||
Real estate boards require you to or to see the full details of this property.
*Sold prices and complete sale & price history are regulated data. Under the Trust in Real Estate Services Act, 2002 (TRESA) and the rules of the Real Estate Council of Ontario (RECO), and pursuant to the Multiple Listing Service® rules of the Canadian Real Estate Association (CREA) and the Toronto Regional Real Estate Board (TRREB), this information may be shown only to registered users who have agreed to the applicable terms of use (a Virtual Office Website, or "VOW," arrangement). HOMEH Inc., Brokerage therefore provides it to signed-in members only. Creating an account is free and takes under a minute.
About 1881B Massassaga Road, Frontenac, Frontenac South
Summarized Description
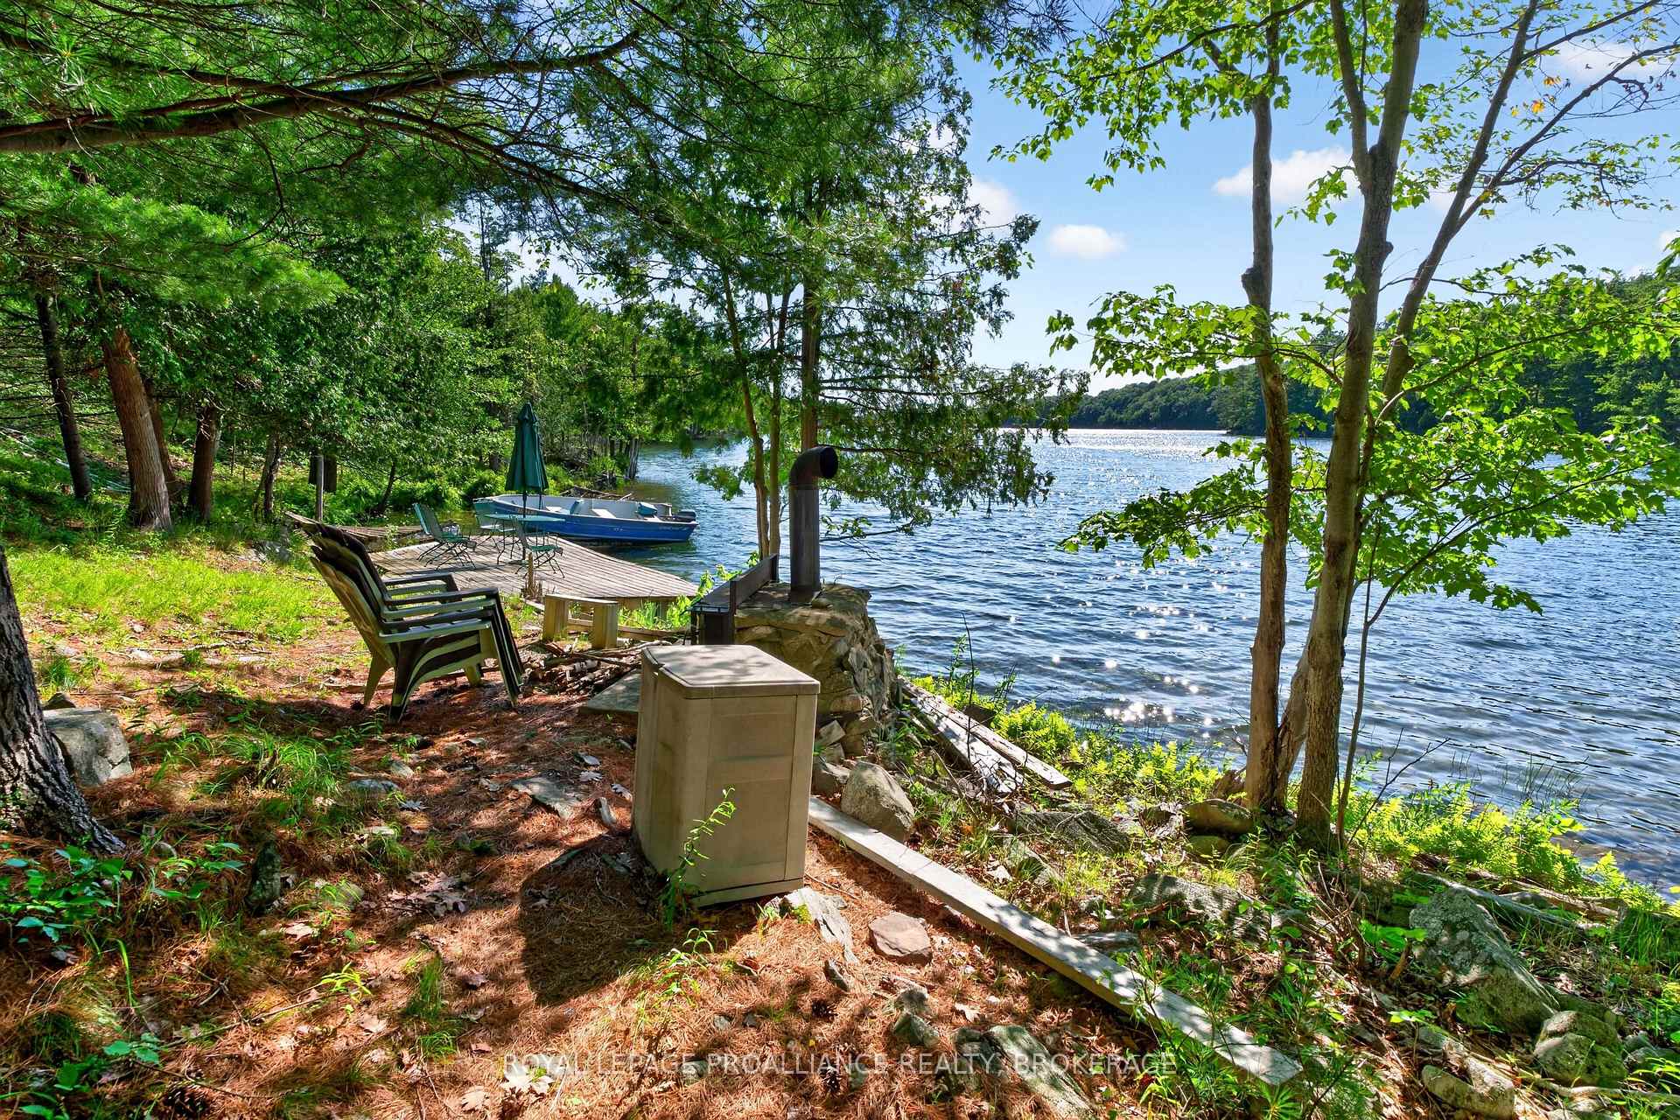
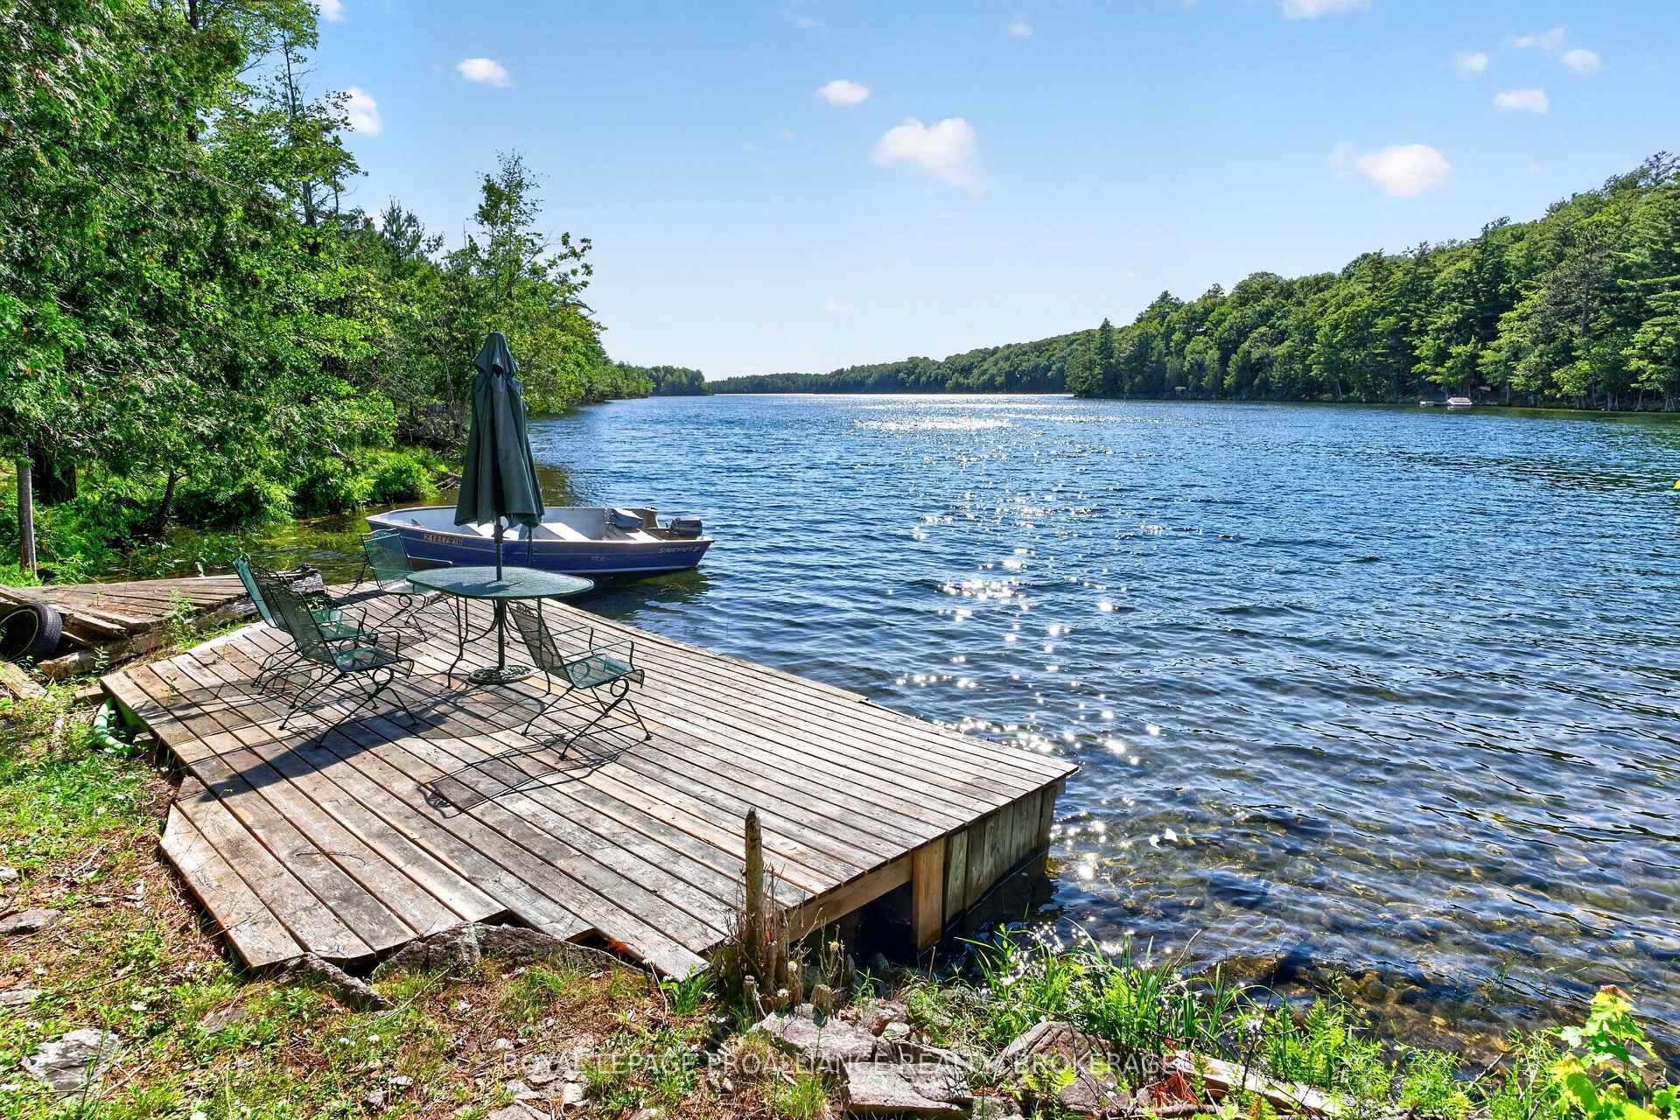
- Private waterfront retreat on Buck Lake
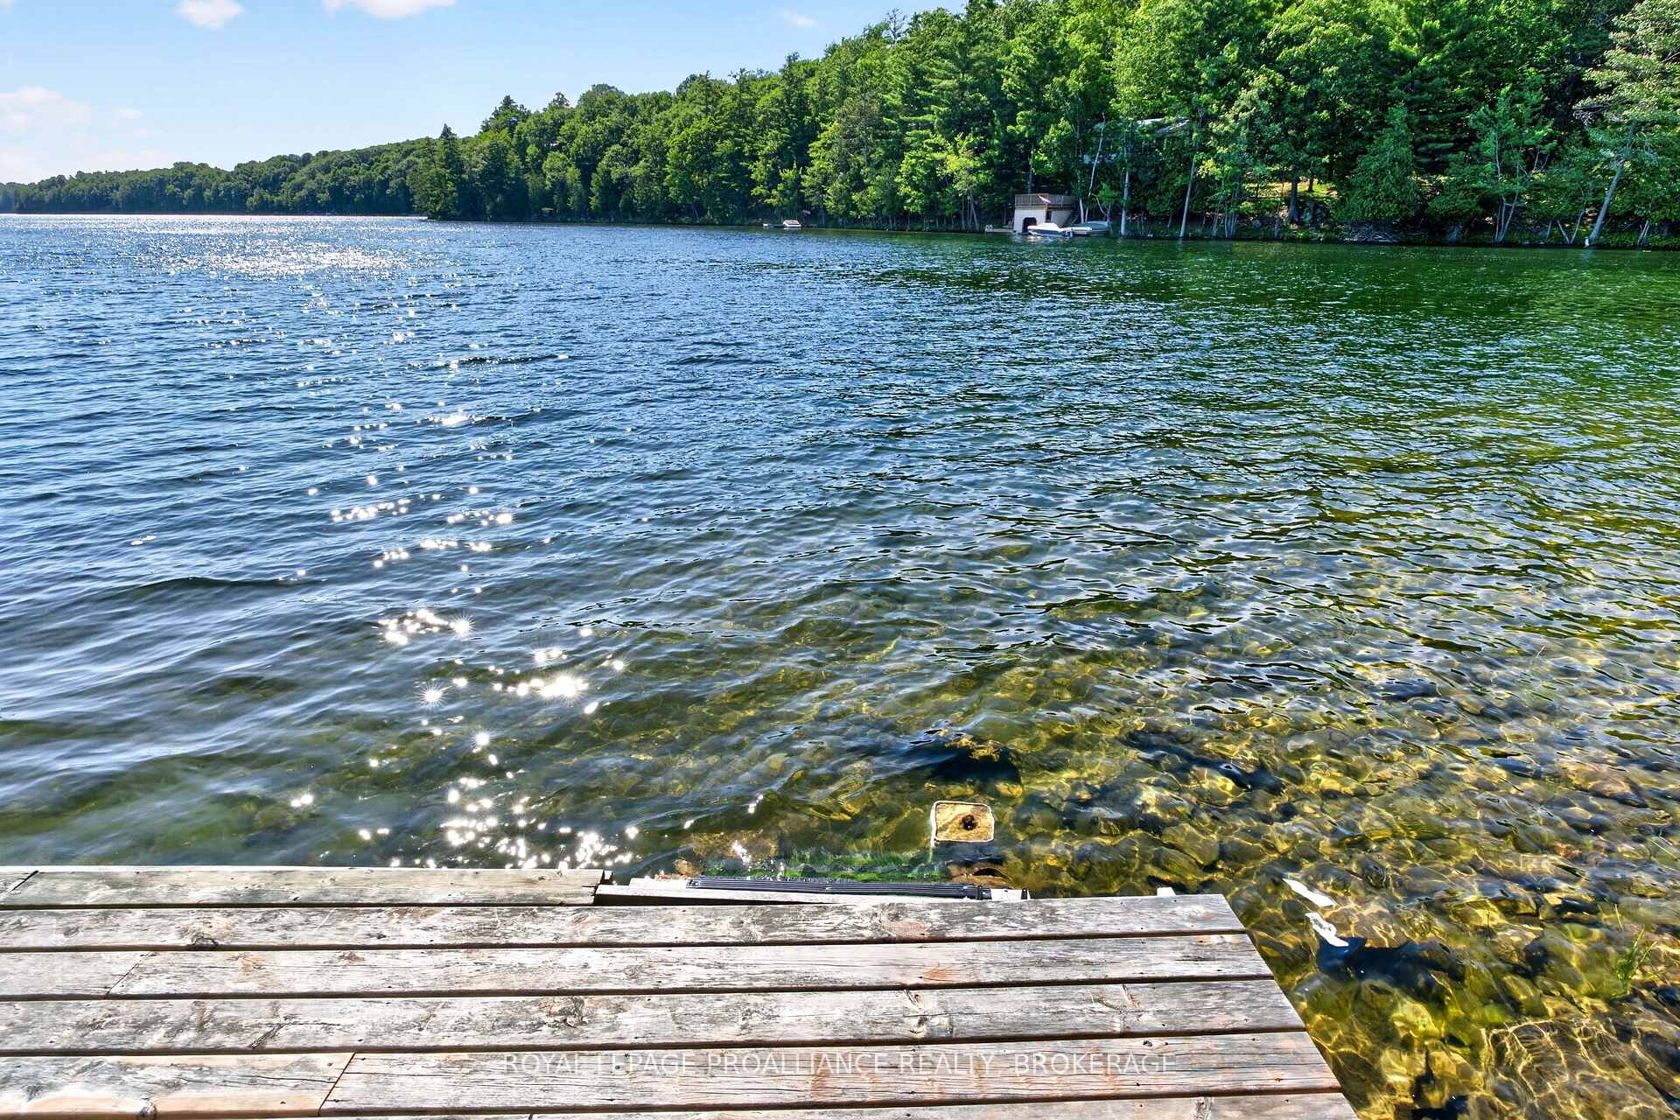
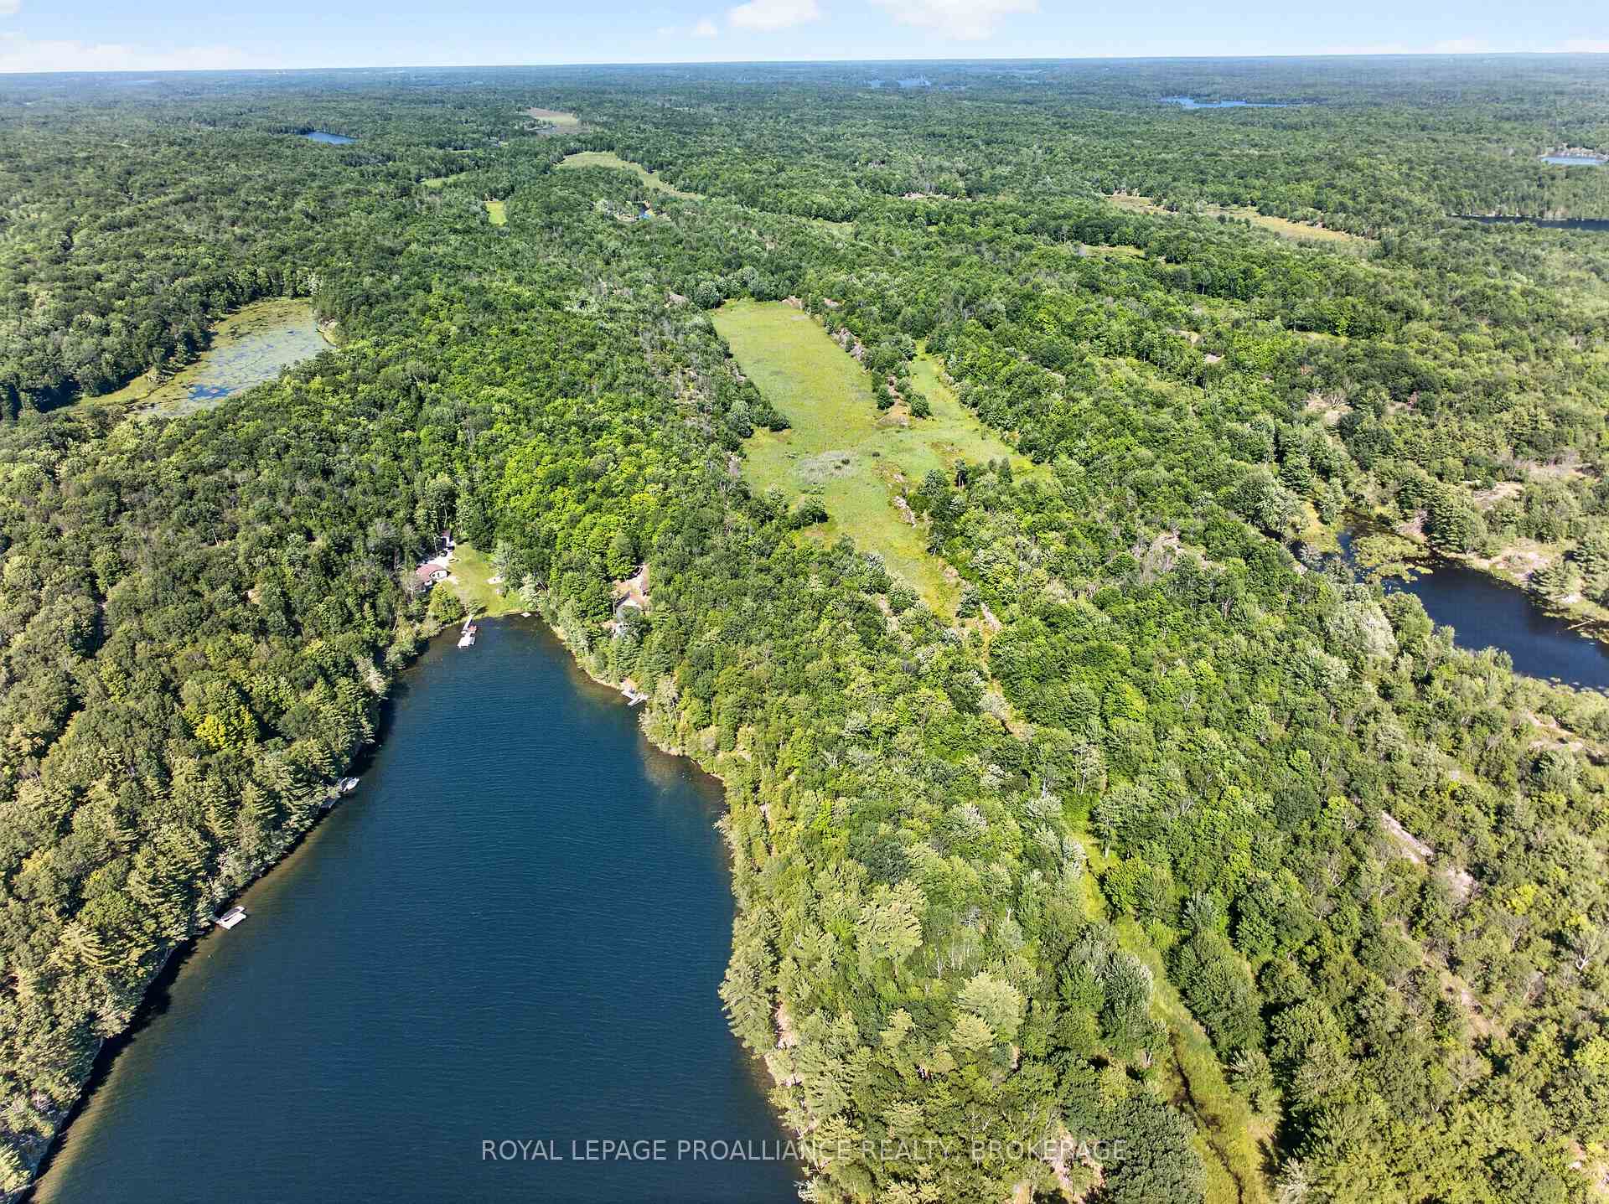
- 22 acres with 1300 feet of shoreline
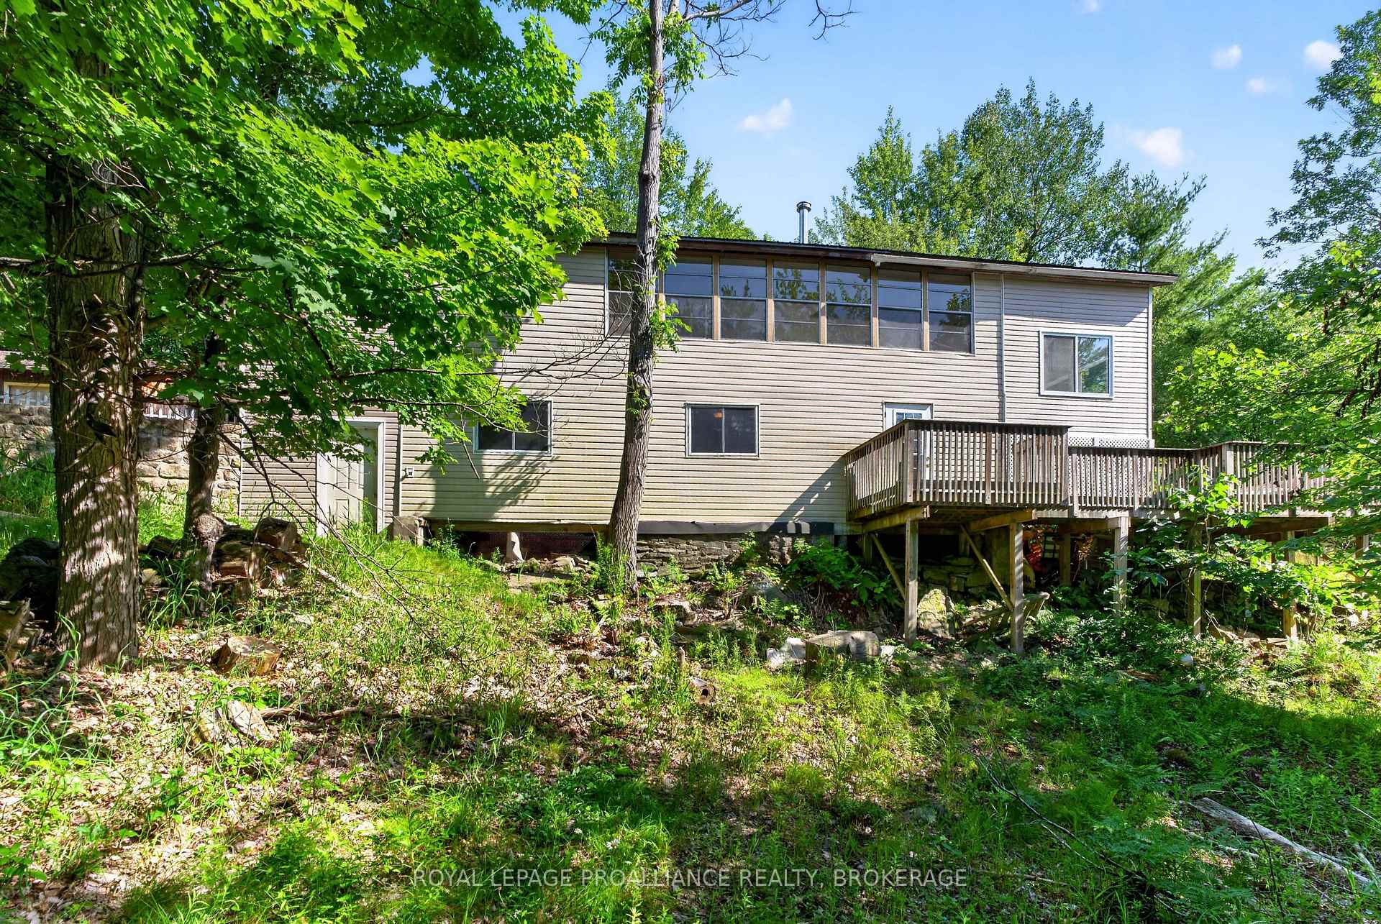
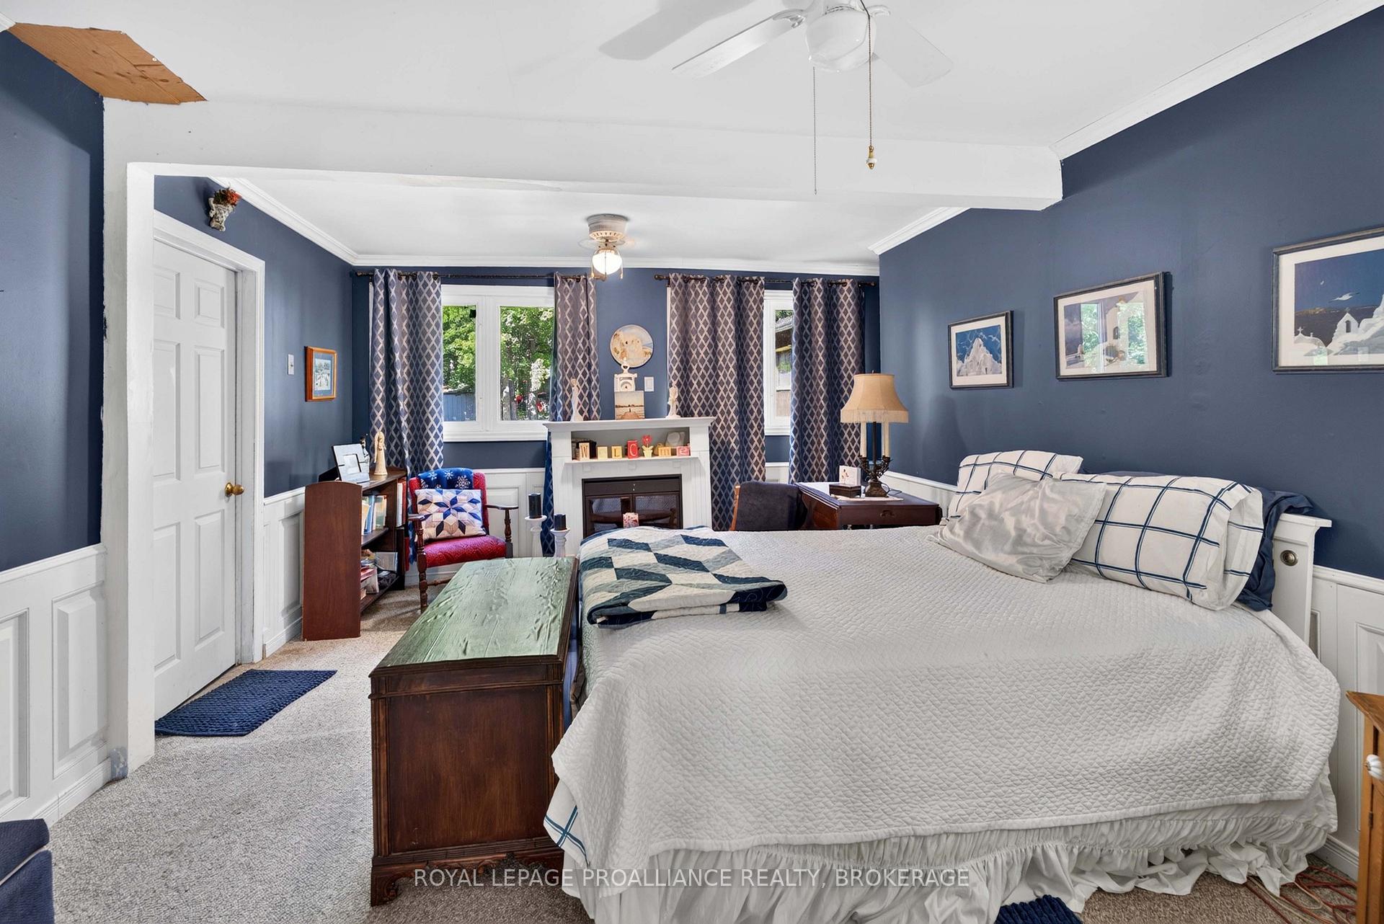
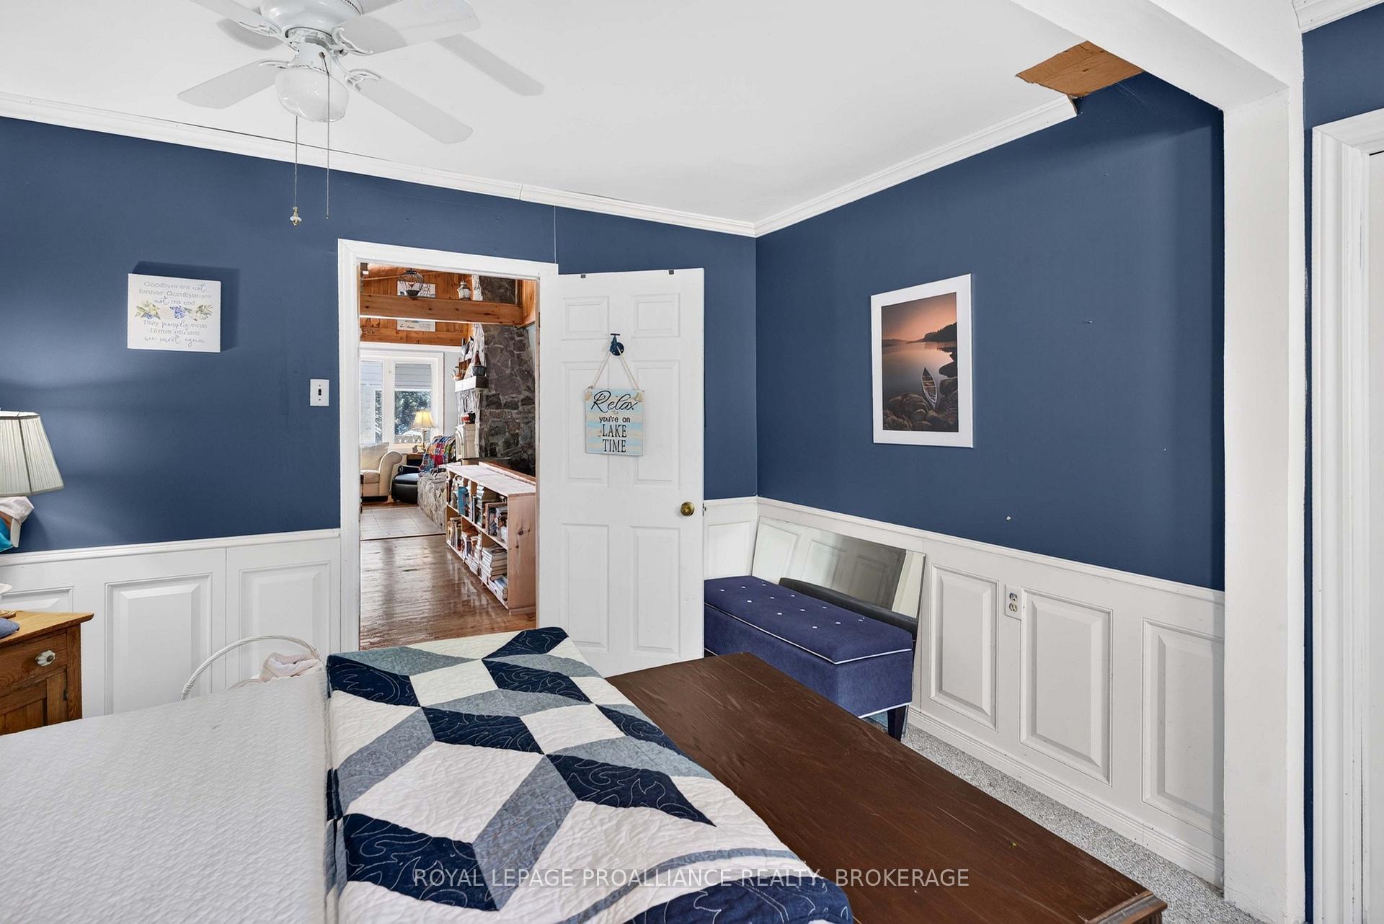
- Multi-level cottage with five bedrooms
- Stunning south-facing views and privacy
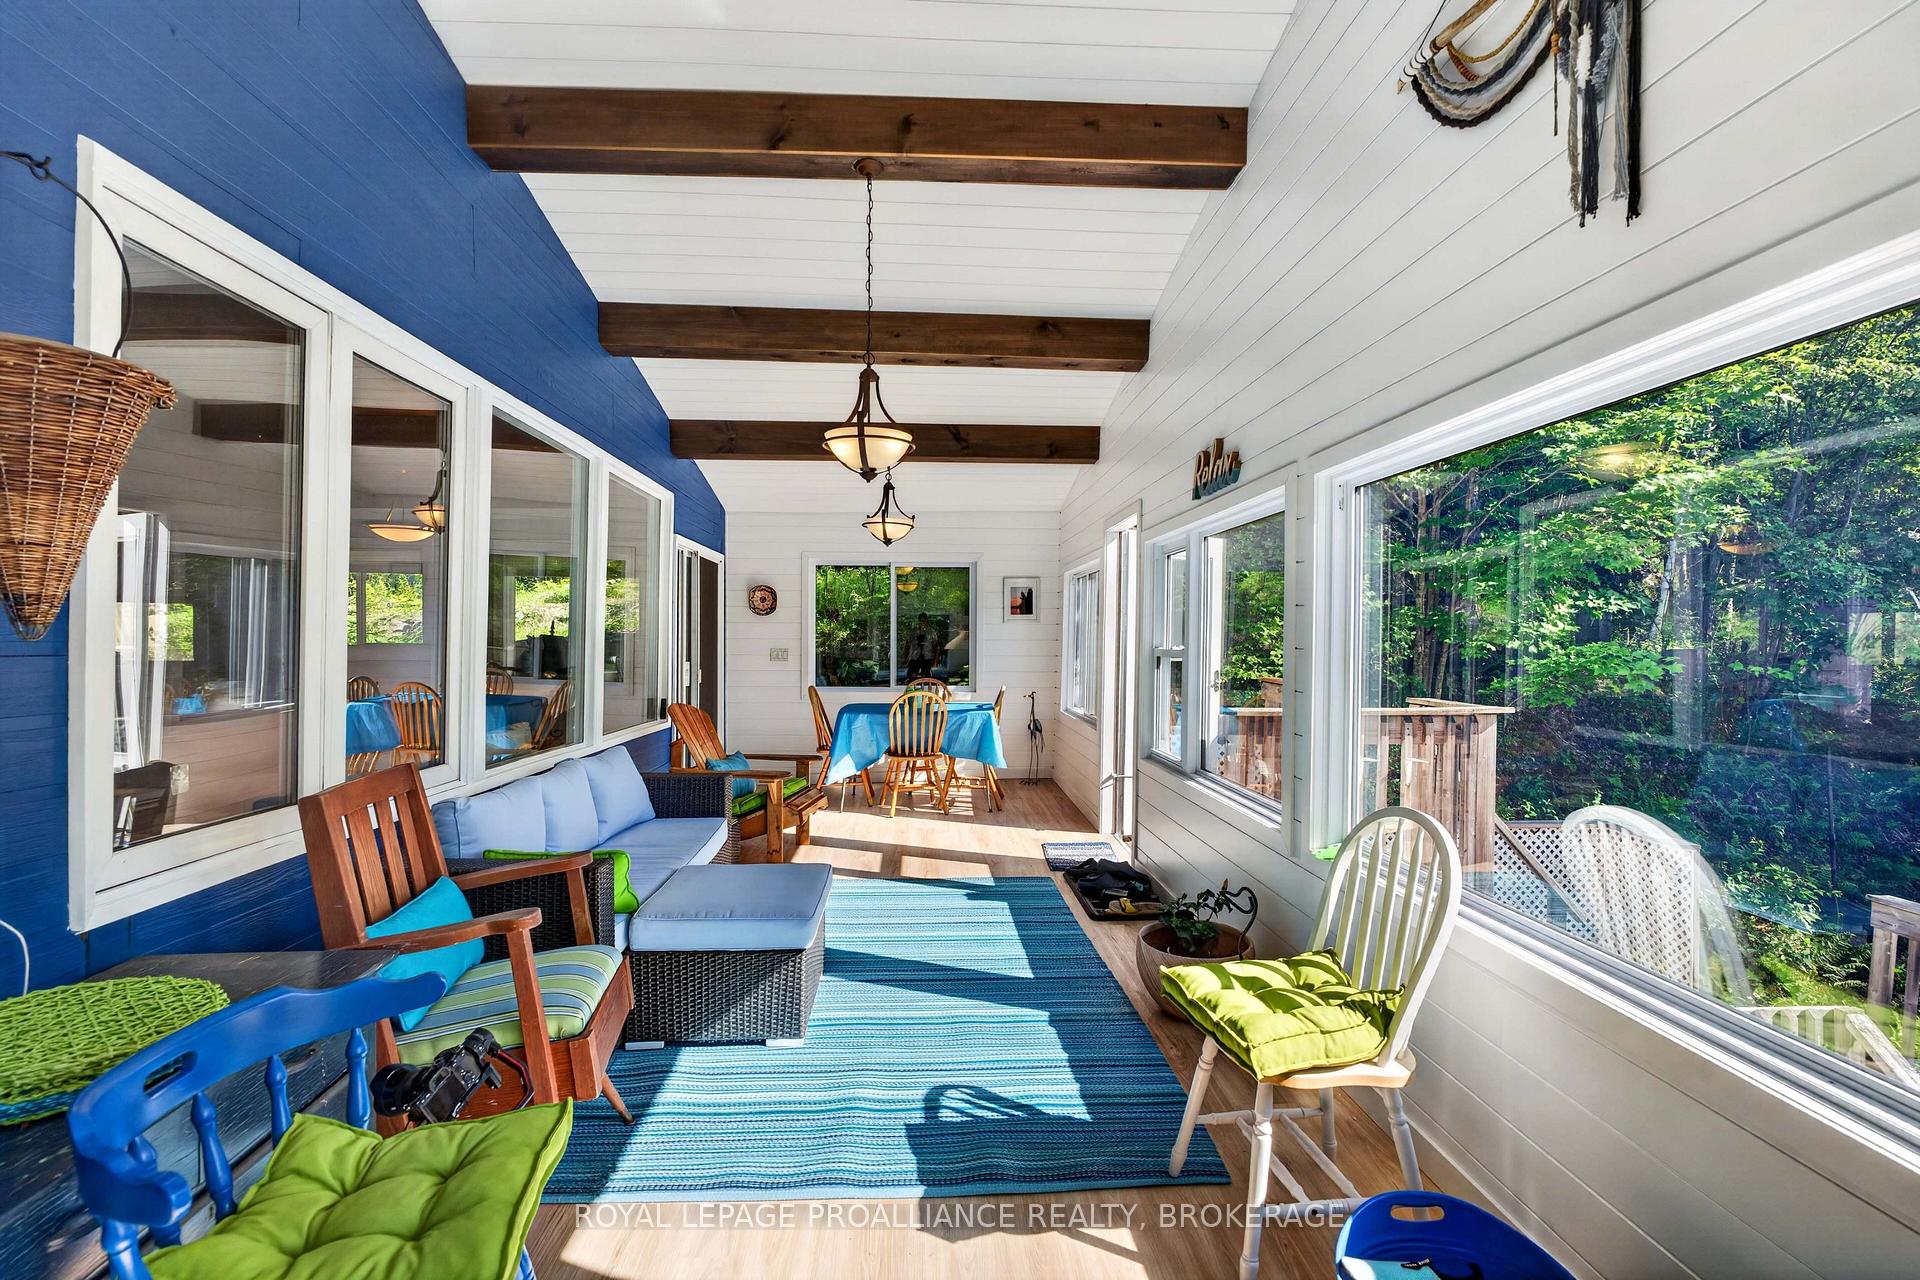
- Two lake-facing sunrooms for relaxation
- Large deck ideal for gatherings
- Direct access to Rideau Trail for hiking
- Exceptional fishing opportunities in the area
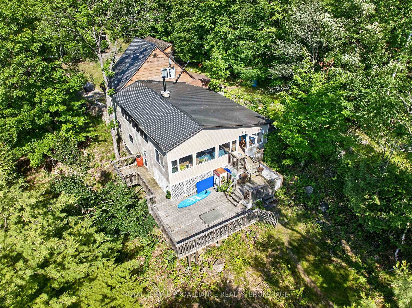
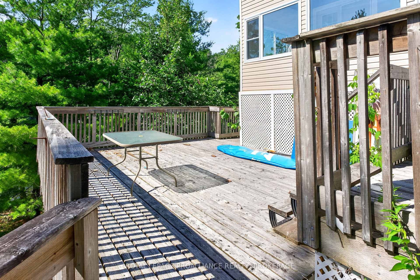
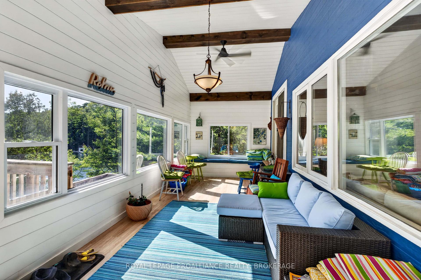
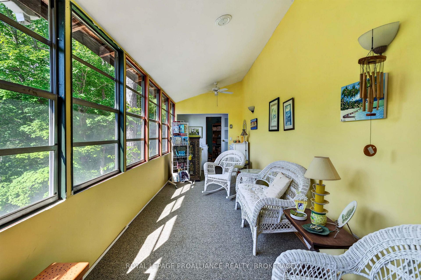
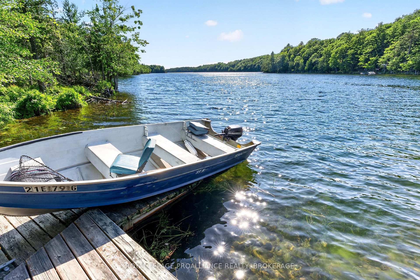
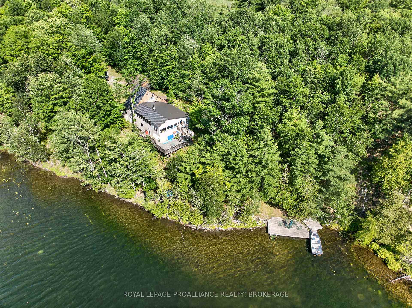
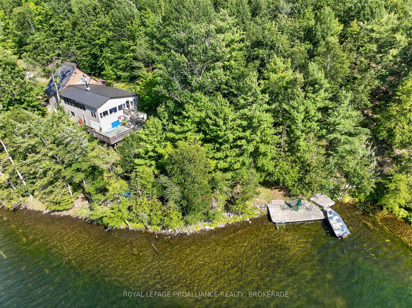
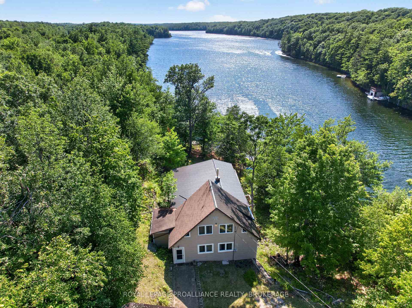
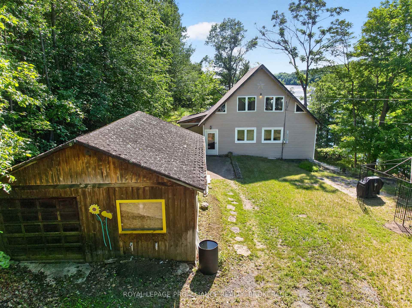
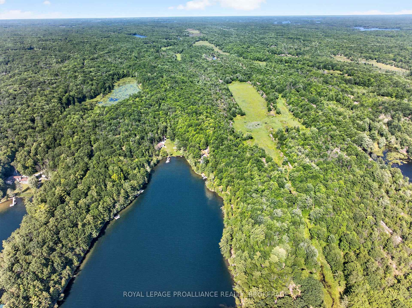
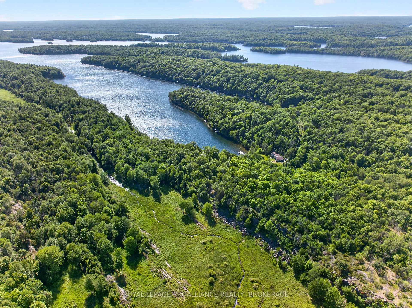
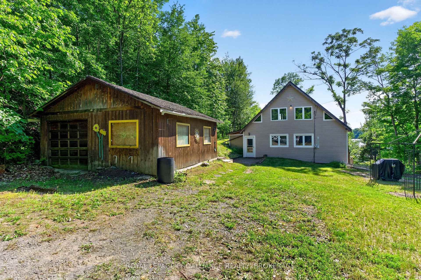
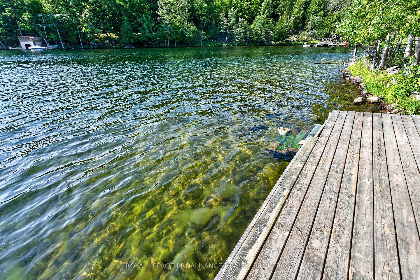
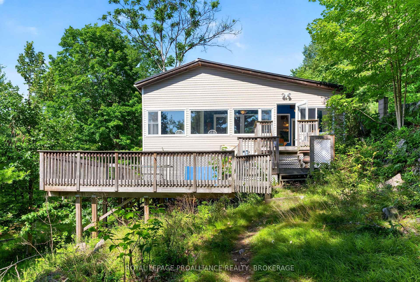
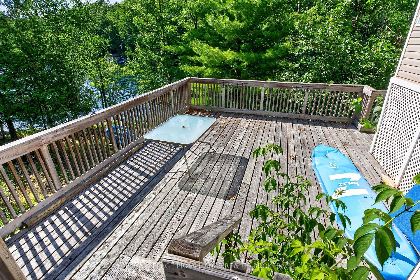
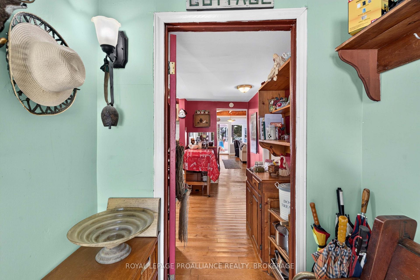
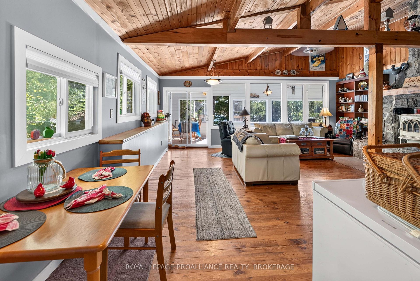
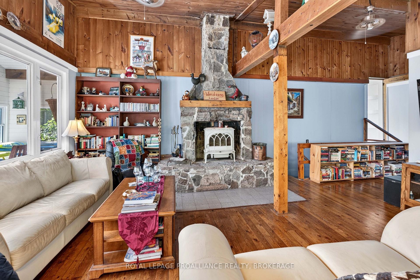
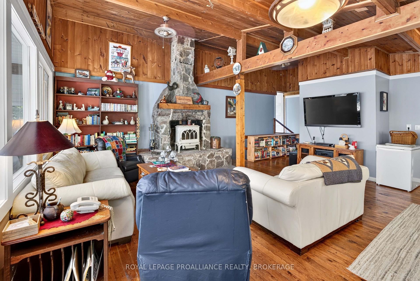
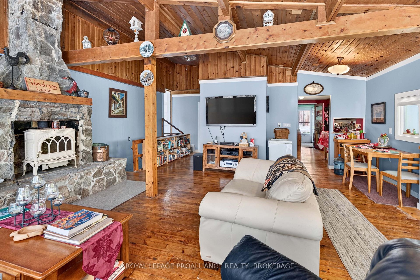
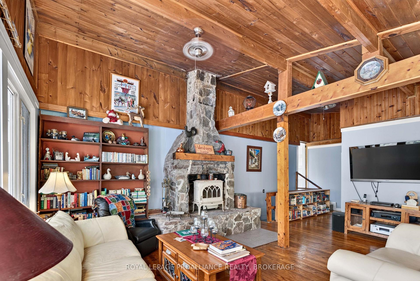
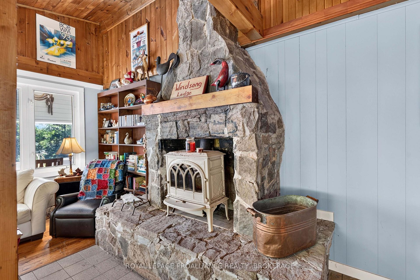
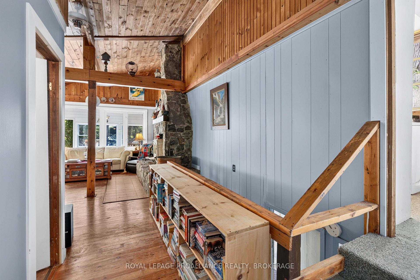
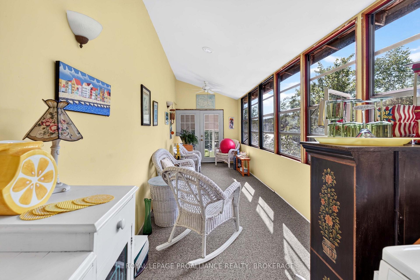
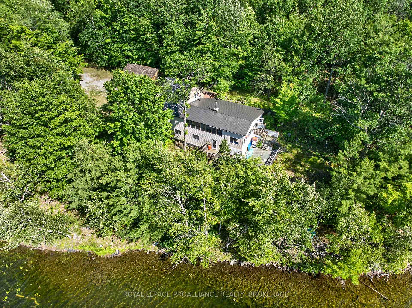
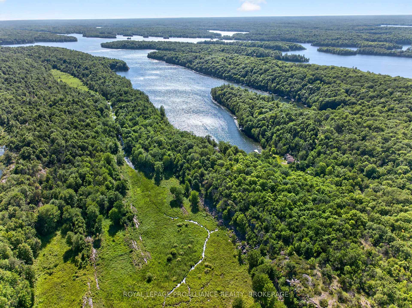
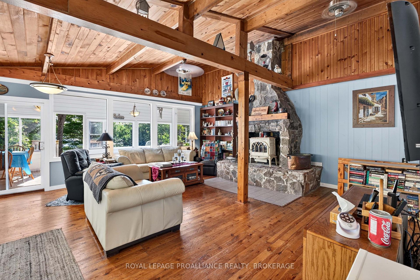
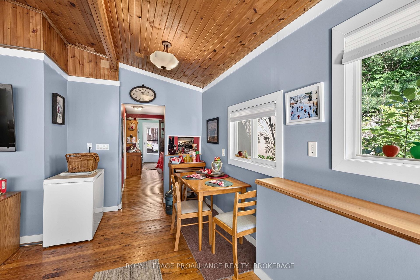
Welcome to your private waterfront retreat on beautiful Buck Lake. This exceptional 22-acre property features over 1300 feet of shoreline, stunning south-facing views, and remarkable privacy in a quiet, long sheltered bay. Buck Lake is a deep trout lake known for its beautiful scenery, Canadian Shield landscape, and excellent fishing opportunities. Located approximately 15 minutes off Perth Road, the property is accessed by a scenic 10 km drive through unspoiled natural lands, including areas owned and protected by Queen's University and the Nature Conservancy, providing a truly peaceful setting. The multi-level cottage offers five bedrooms and two bathrooms, with a welcoming living room centred around a beautiful stone fireplace with a wood stove insert. Enjoy the spectacular lake views from two lake-facing sunrooms, perfect for relaxing with a good book and taking in the natural surroundings. One sunroom is a large, newer addition, while the second is combined with the laundry area. A large deck overlooks Buck Lake and is ideal for morning coffee, family gatherings, and enjoying the southern exposure. An oversized detached single-car garage provides excellent storage for vehicles and cottage equipment. A gentle pathway leads to the waterfront for easy access to swimming, boating, and fishing. The expansive acreage offers a beautiful mix of mature trees, Canadian Shield rock outcroppings, and a wetland habitat supporting local wildlife. The Rideau Trail follows the ridge above the shoreline, adding a unique recreational feature and direct access to one of Ontario's premier hiking trails. Whether you are looking for a private family cottage or a rare waterfront property with extensive shoreline, acreage, natural beauty, and exceptional privacy, this Buck Lake retreat is a rare opportunity to own a remarkable property in one of the area's most desirable waterfront settings.
Key Facts & Features
Property Costs
- Annual Property Tax Amount
- $7,038
- Land Transfer Tax Fee
- $13,455
Rental Items
- Rental Equipment
- Hot water tank
- Under Contract
- Hot Water Heater
- Basement Type
- None
Interior Features
- Laundry Level
- Main Level
- Interior Extras
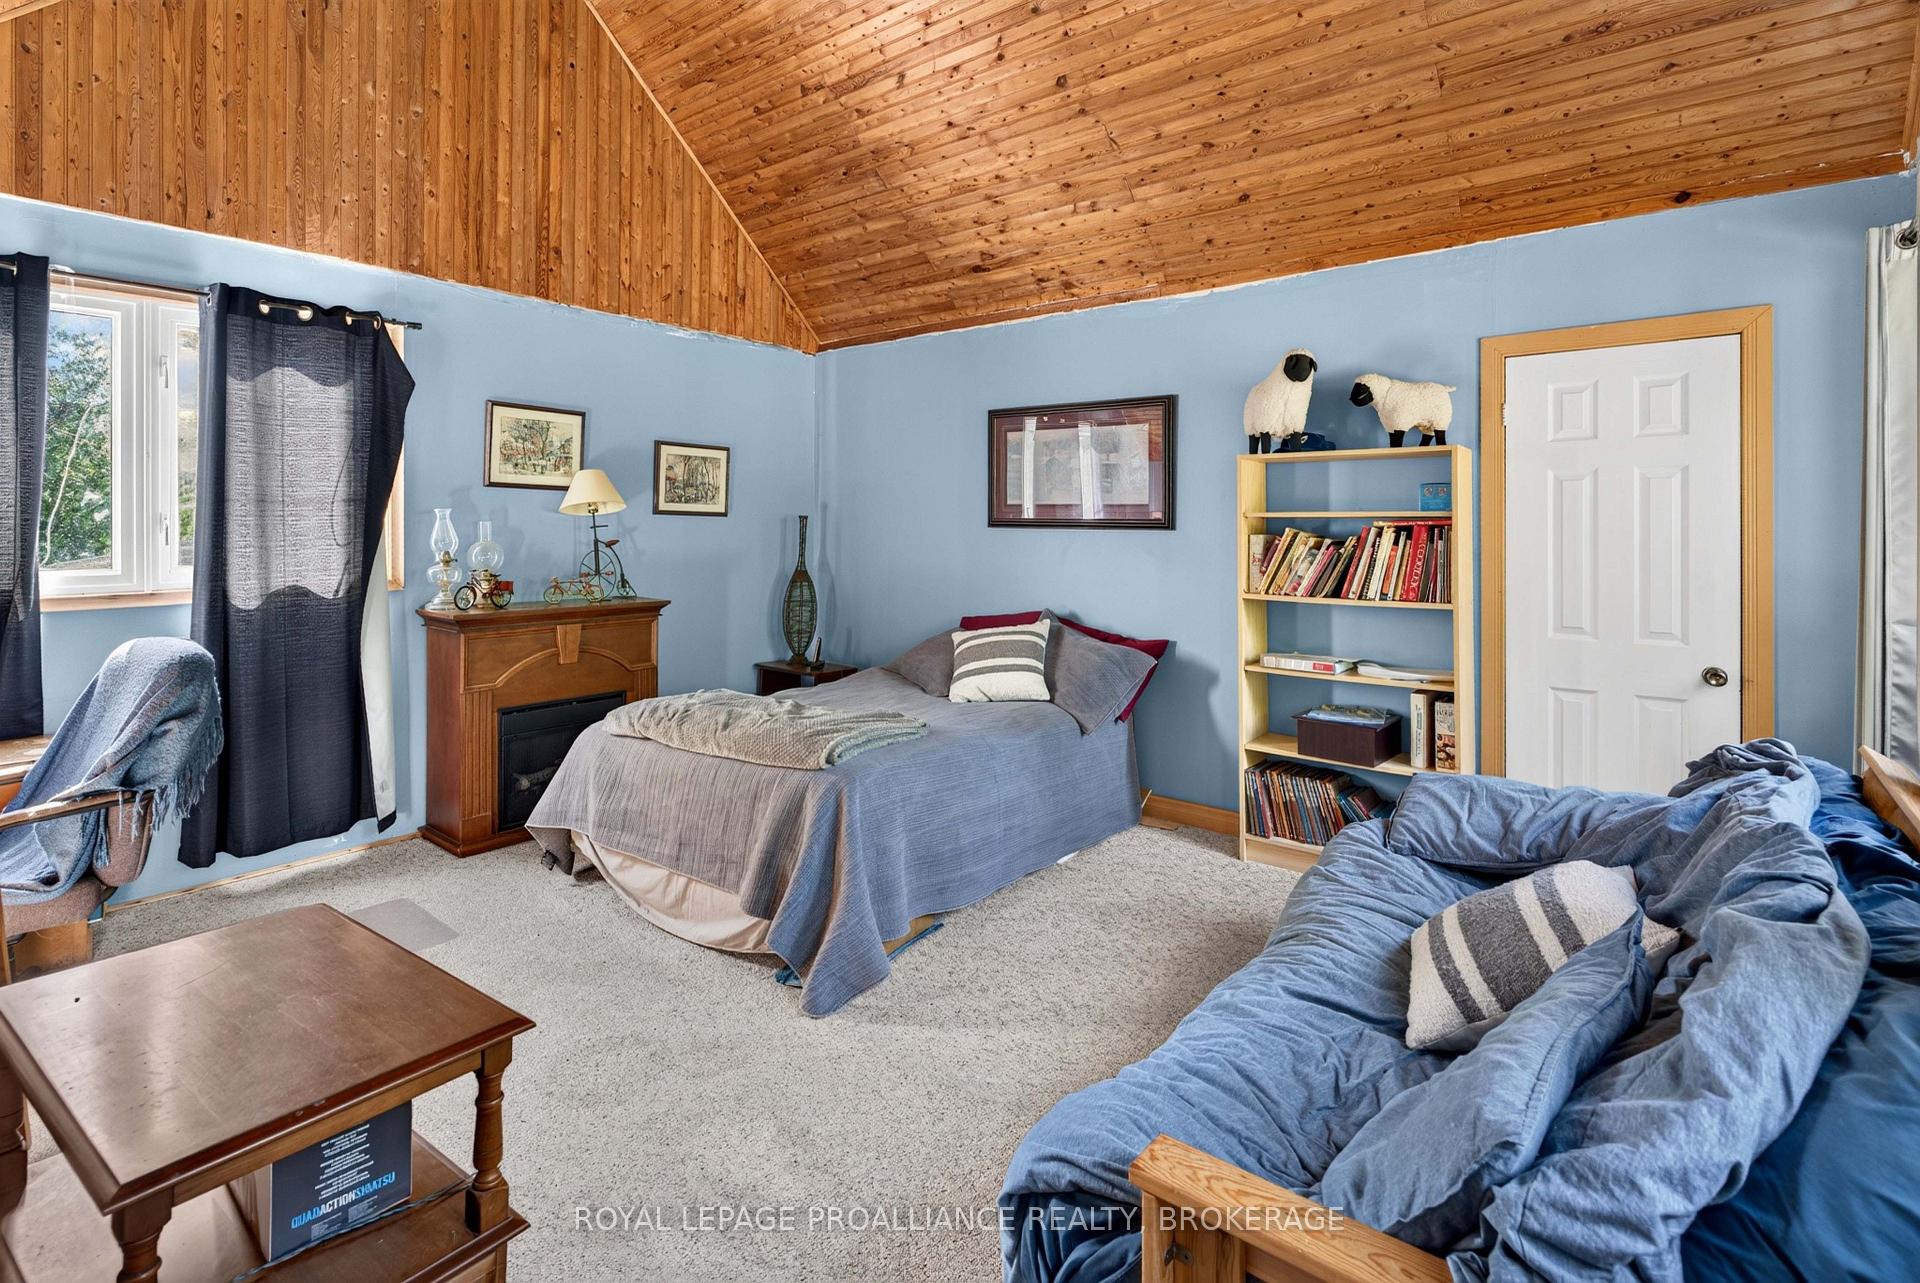
- Primary Bedroom - Main Floor, Storage, Water Heater Owned
- View
- Bay, Forest, Lake, Trees/Woods, Water
- Fireplace/Stove
- Yes
- Fireplace Features
- Wood Stove
- Elevator
- No
Exterior Features
- Exterior Extras
- Deck, Fishing, Privacy, Seasonal Living
- Pool
- None
- Property Features
- Lake Access, Waterfront
- Accessibility Features
- None
- Other Structures
- Playground
Building
- Building Type
- Detached
- Building Style
- 2-Storey
Construction
- Exterior Finish
- Vinyl Siding
- Roof
- Metal
- Foundation Details
- Concrete Block, Piers
- Special Designation
- Unknown
Lot
- Lot Front
- 1195.48 ft
- Lot Depth
- 385.18 ft
- Lot Size
- 22
Inclusions
- Inclusions
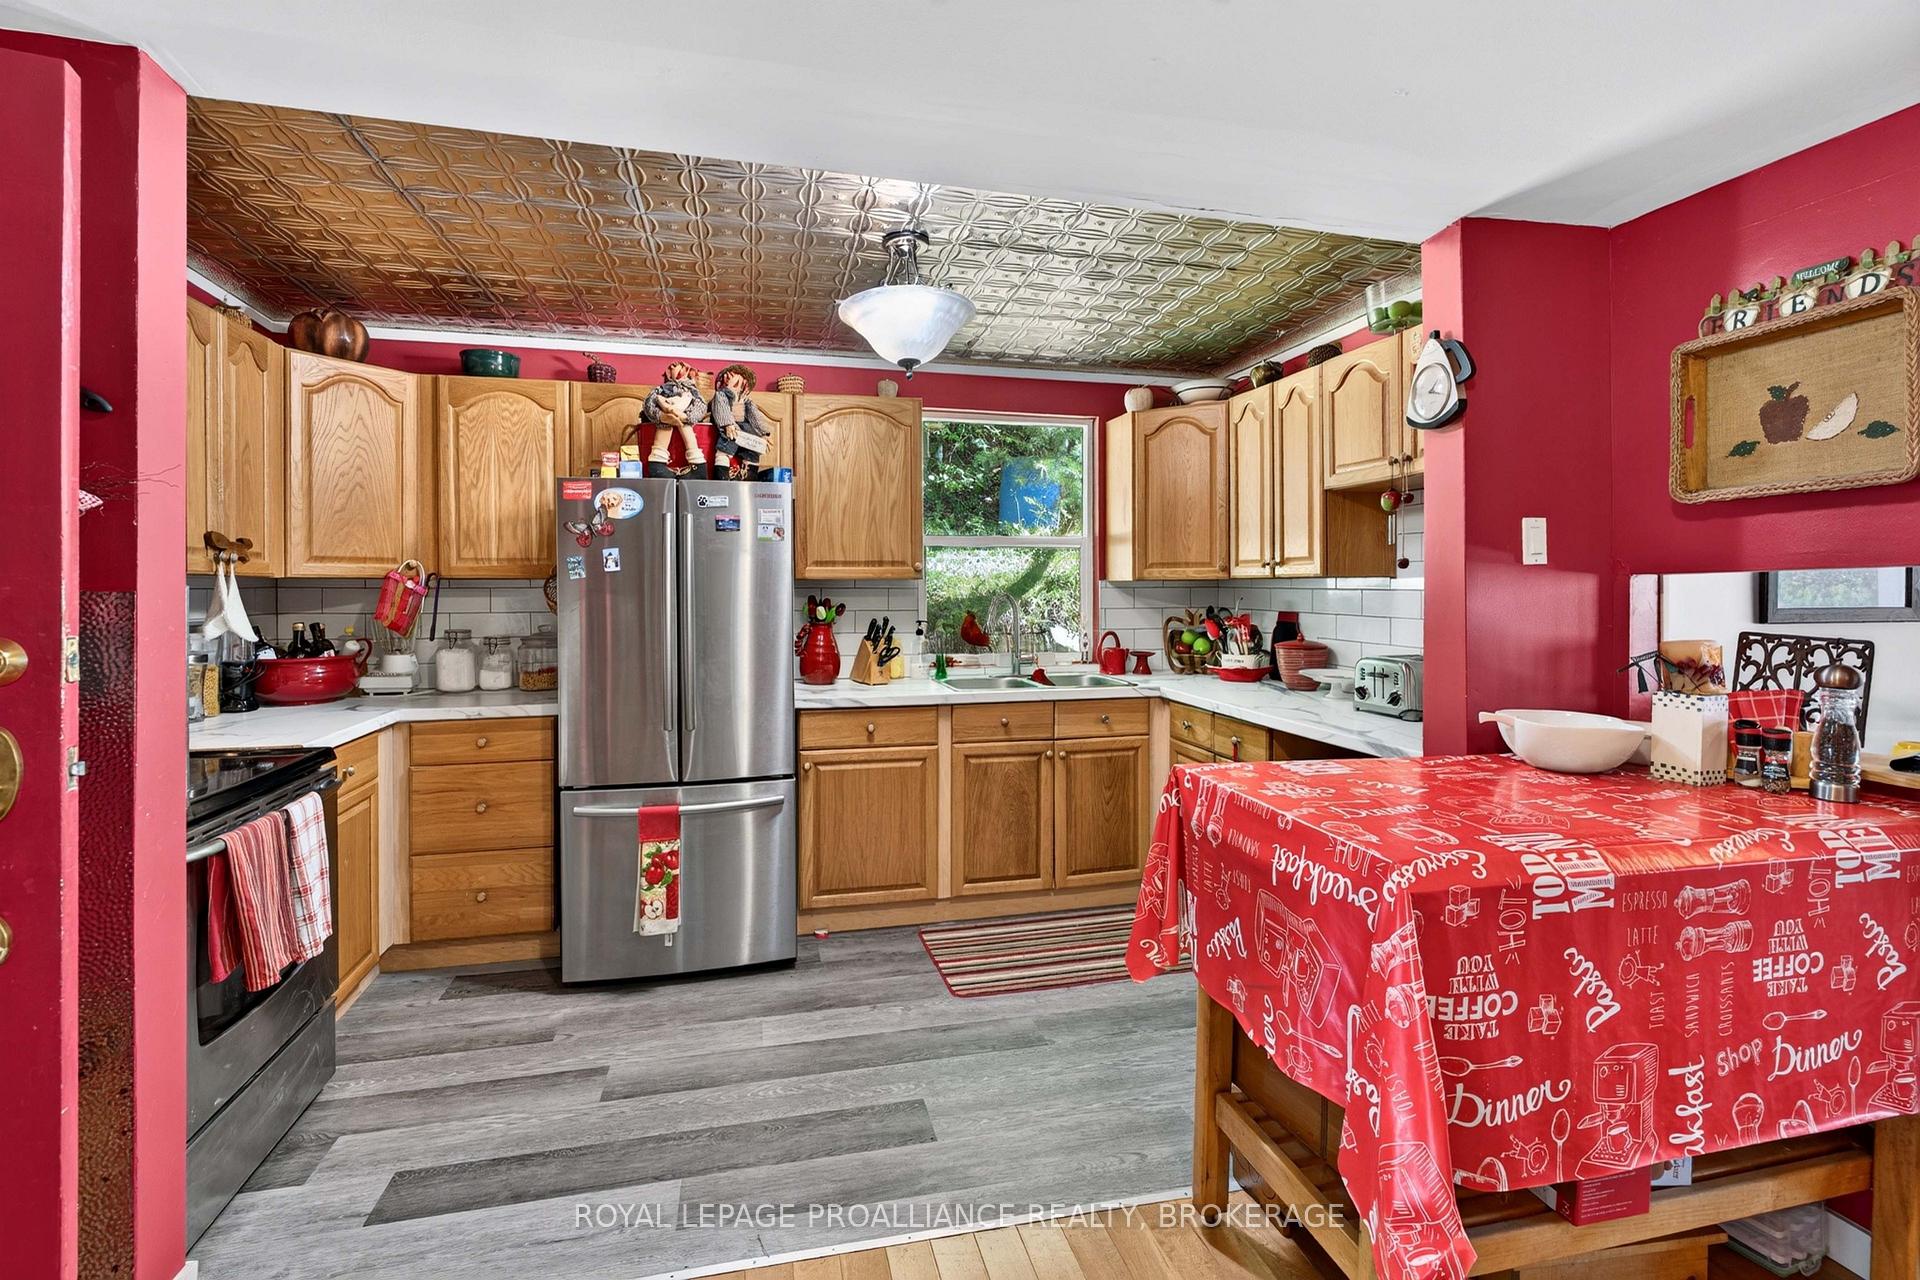
- Fridge, stove, microwave, washer, dryer, wall TV, two electric fireplaces, most furniture
Exclusions
- Exclusions
- Boat
Parking & Garages
- Garage Type
- Detached
- Garage Spaces
- 1
- Parking Spaces
- 6
- Total Garage And Parking Spaces
- 7
Heating & Cooling
- Heat Source
- Wood
- Heat Type
- Other
- Air Conditioning
- None
- Water
- Well
- Sewers
- Septic
- Natural Gas
- No
- Hydro
- Yes
- Cable
- No
- Telephone
- Available
- Bedrooms
- 5
- Washrooms
- 2
- Kitchens
- 1
Room sizes
- Other—Main level, Laminate, Walk-In Closet(s)
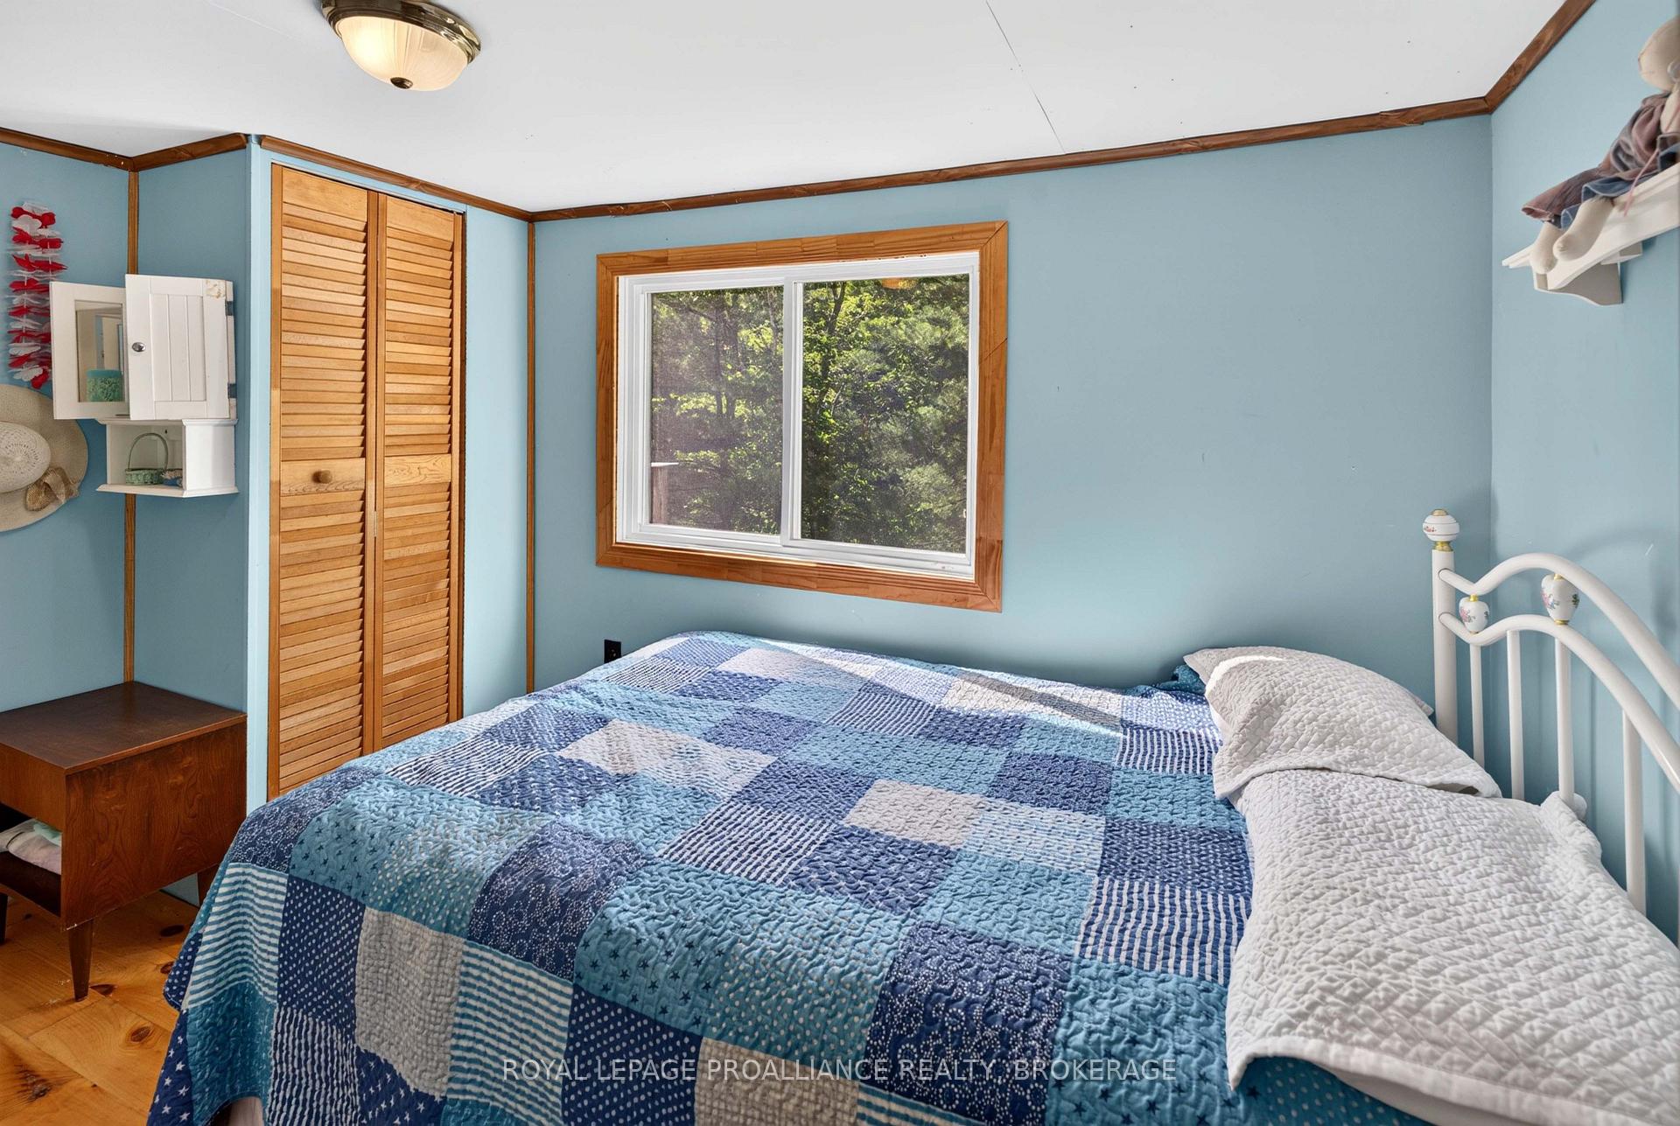
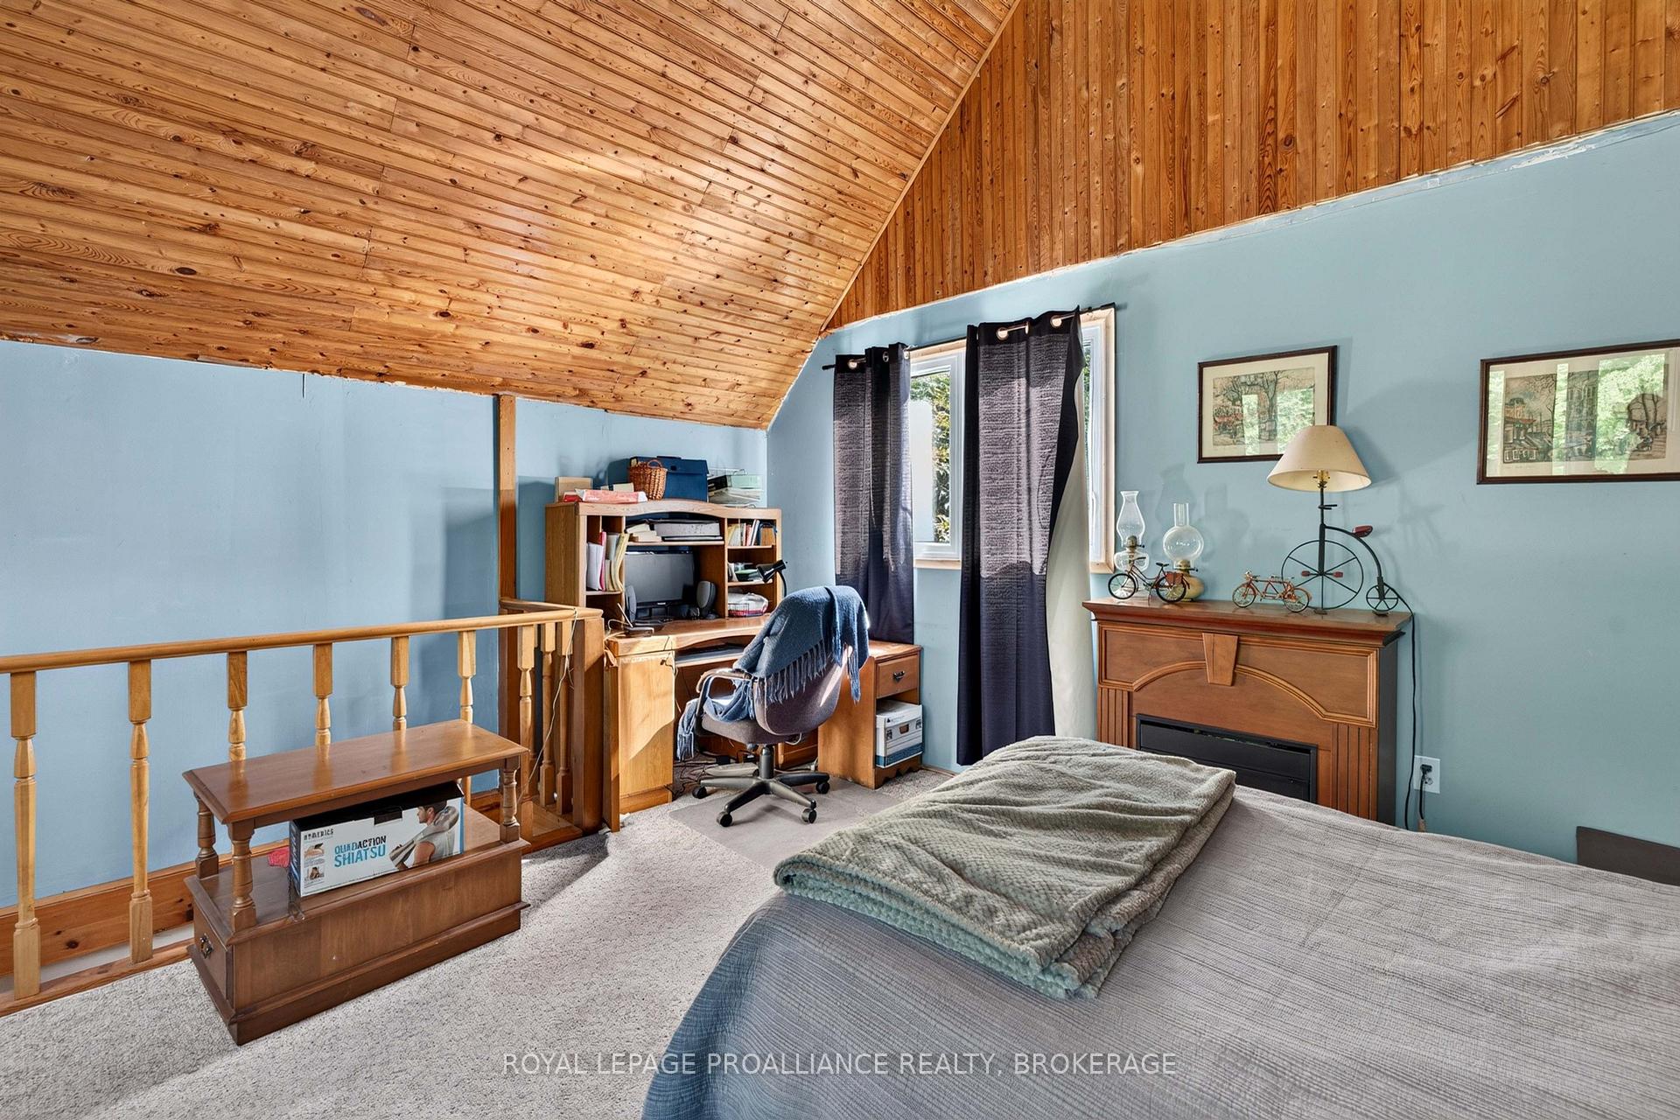
- Bedroom 2—Upper level, Broadloom
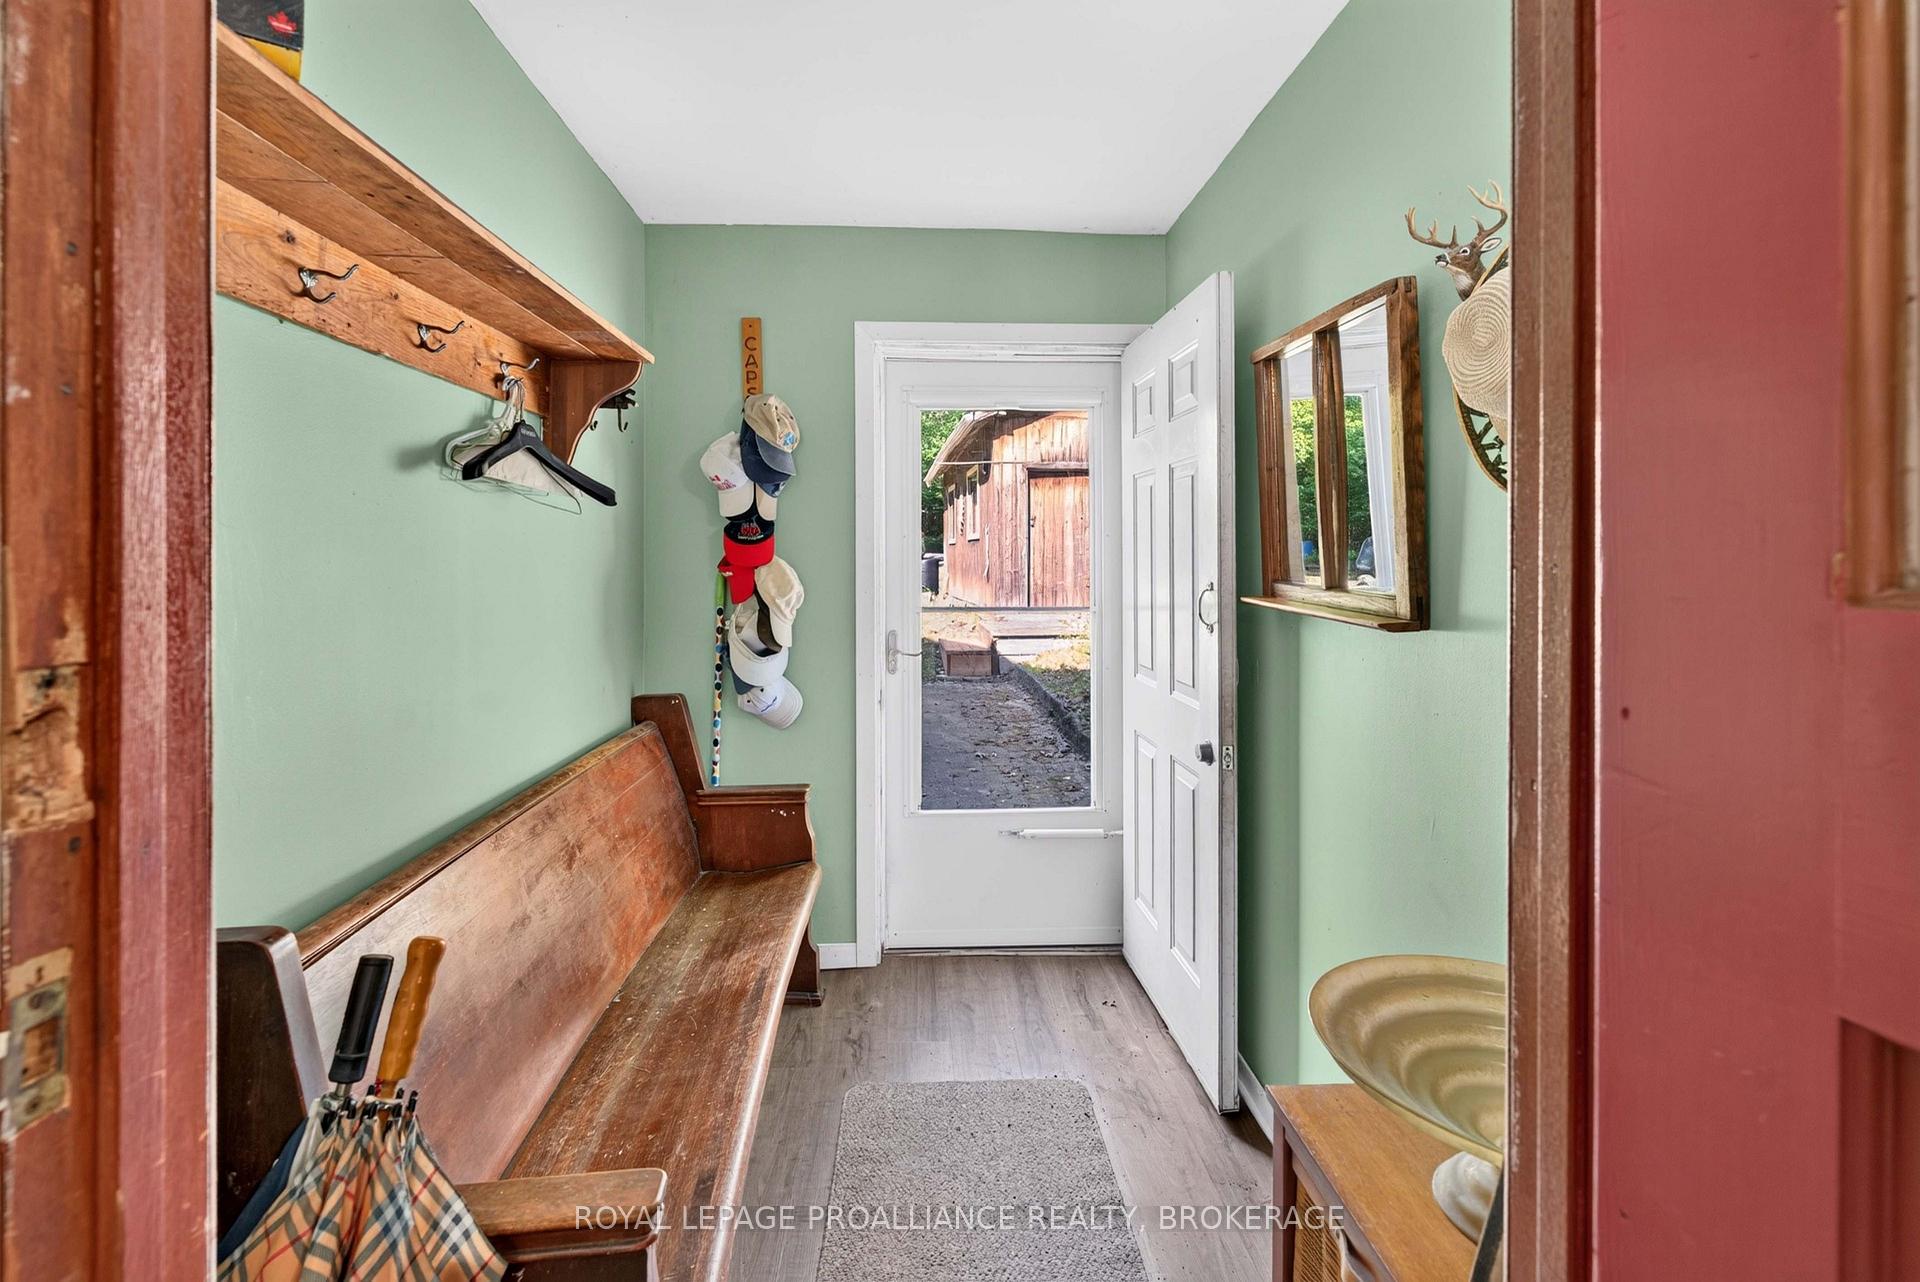
- Foyer—Main level, Laminate
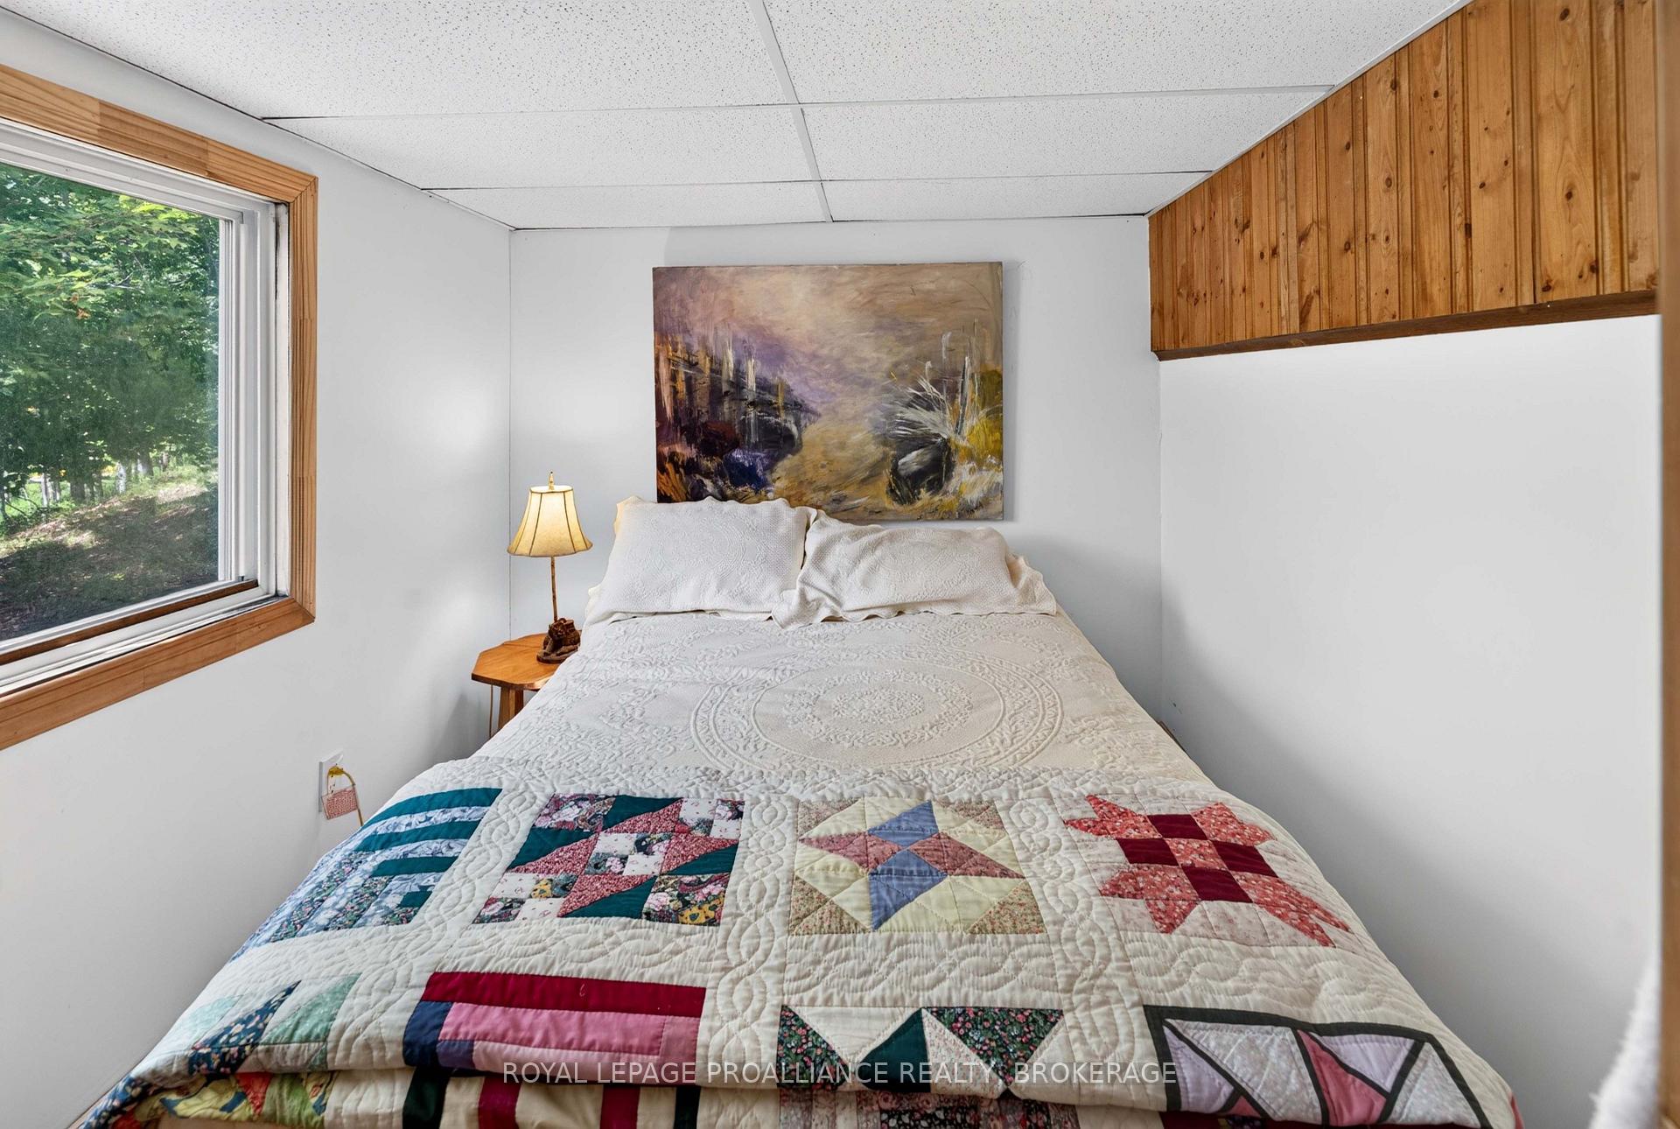
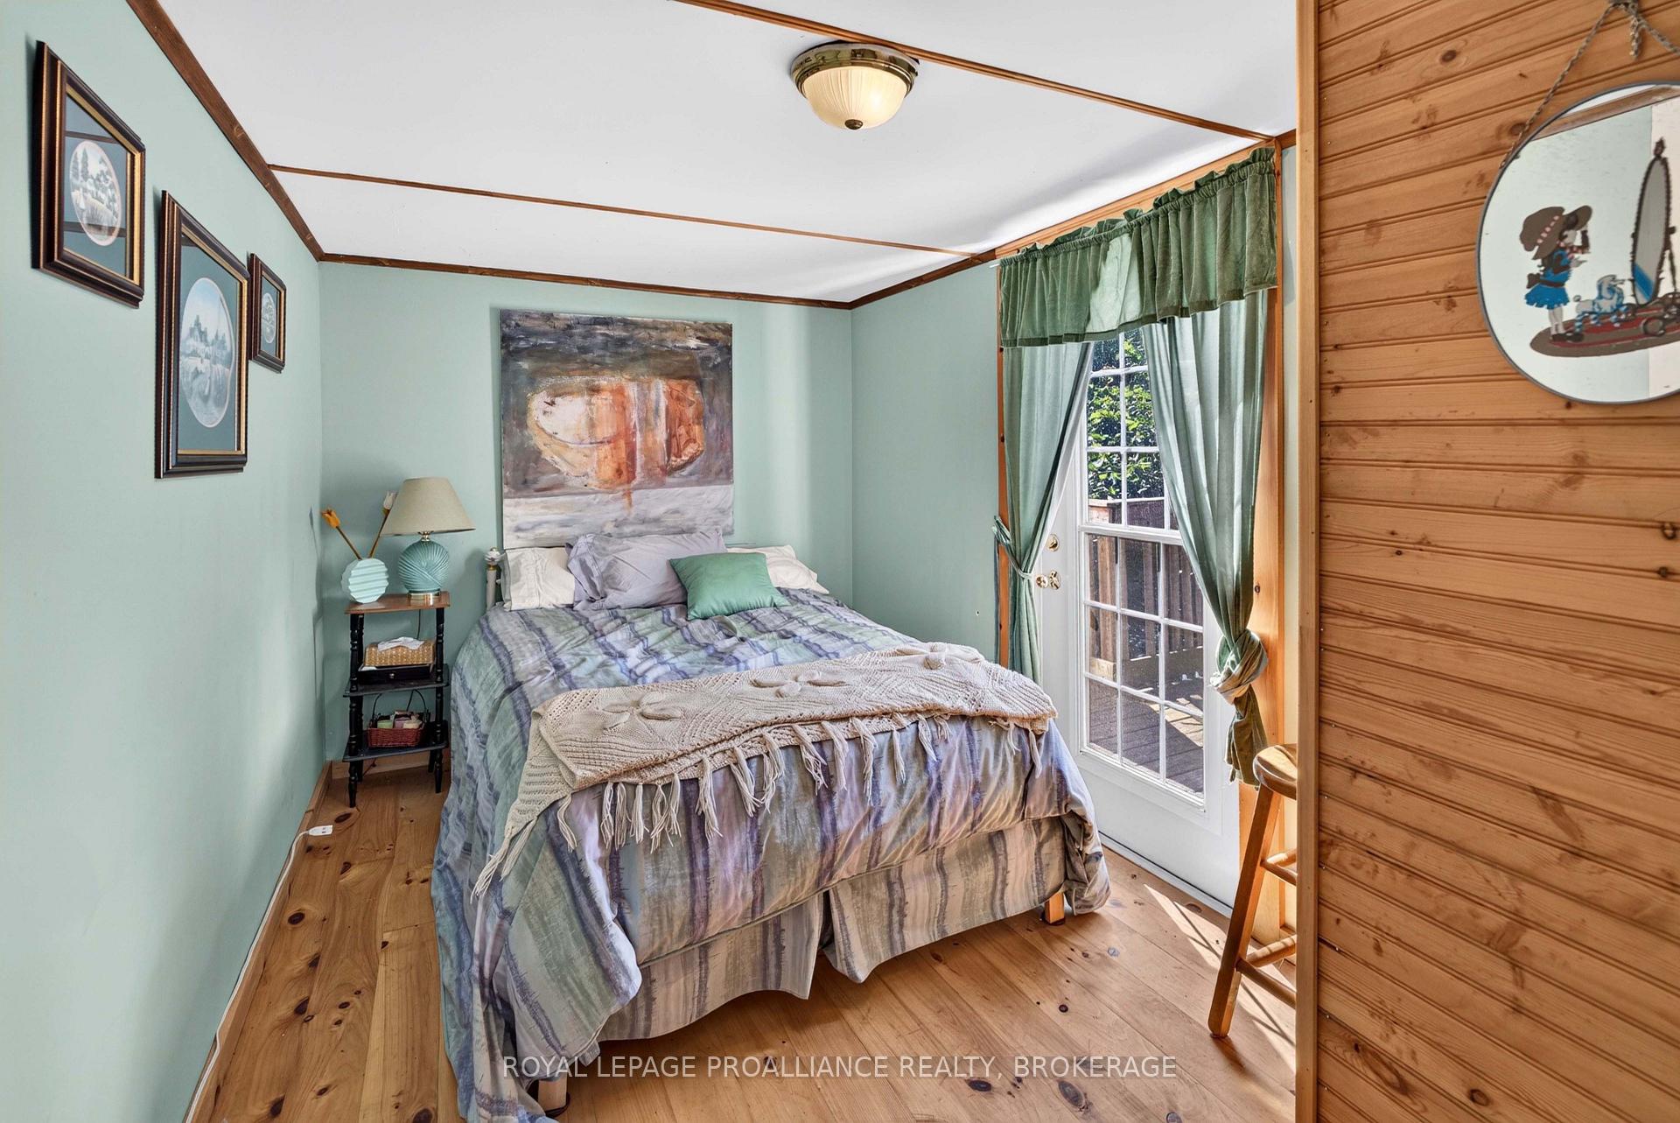
- Bedroom 5—Lower level, Hardwood Floor
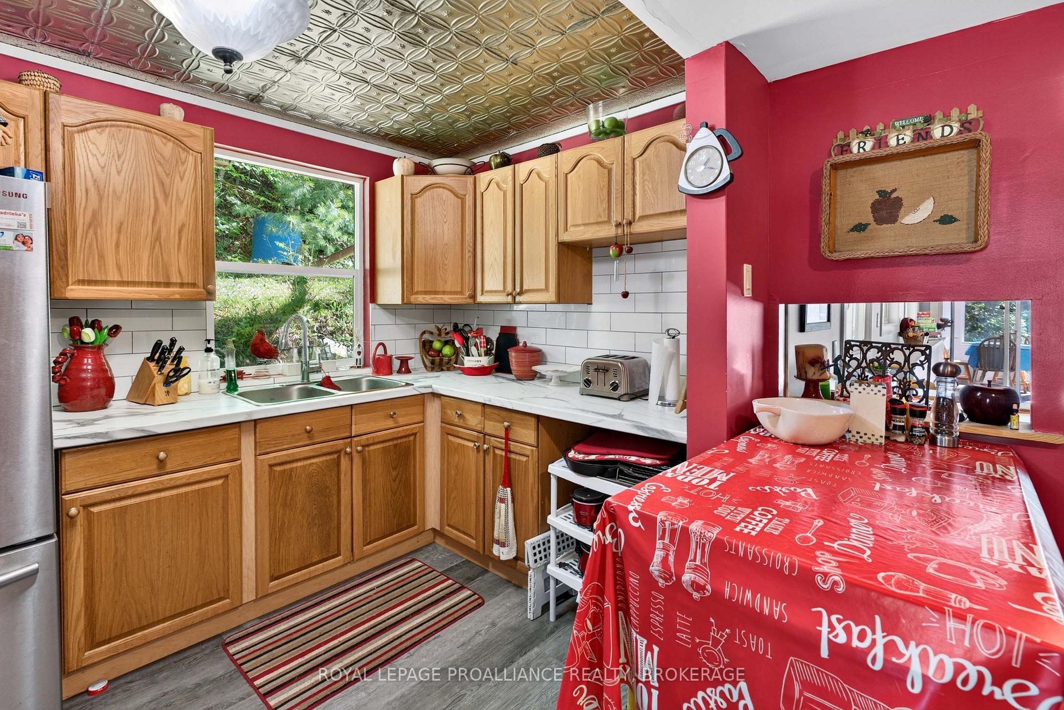
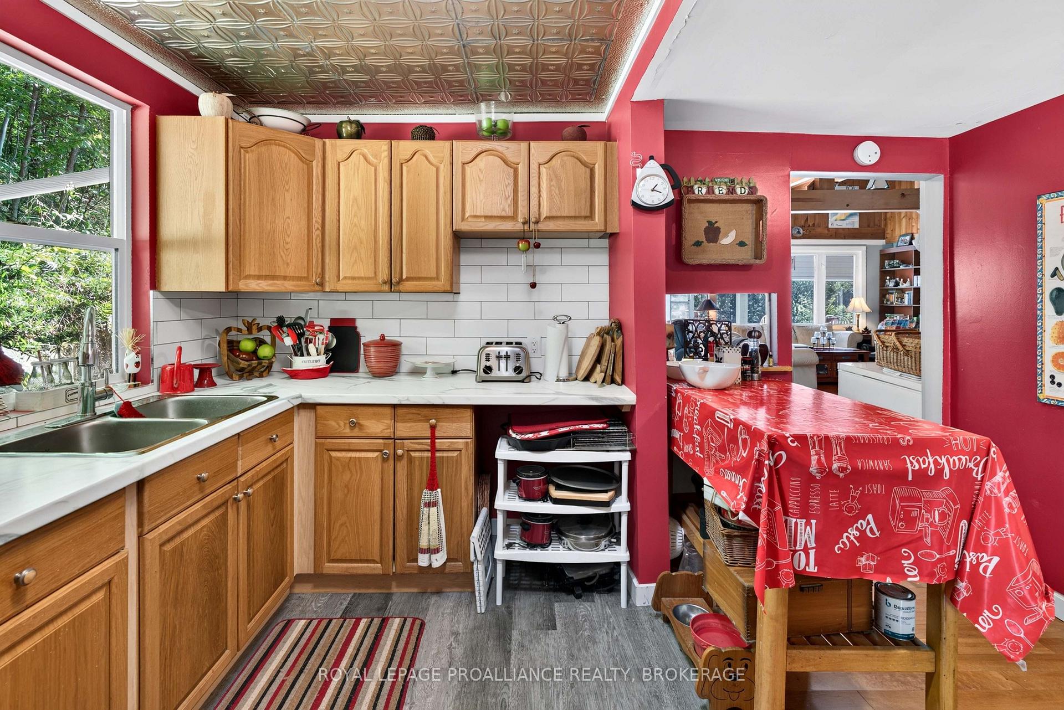
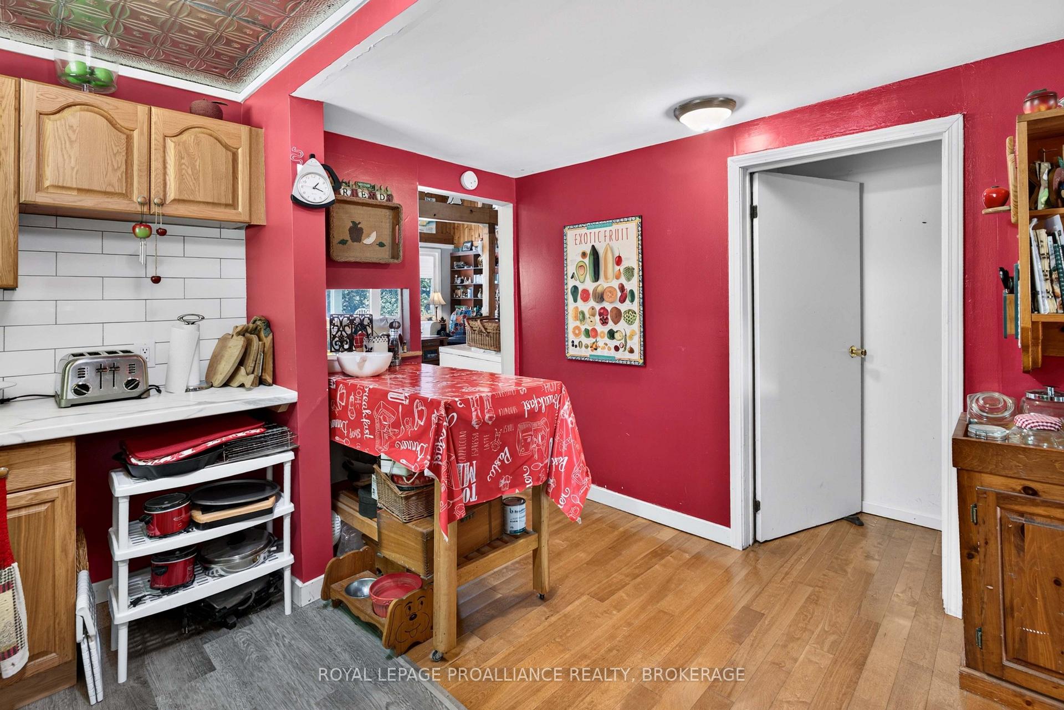
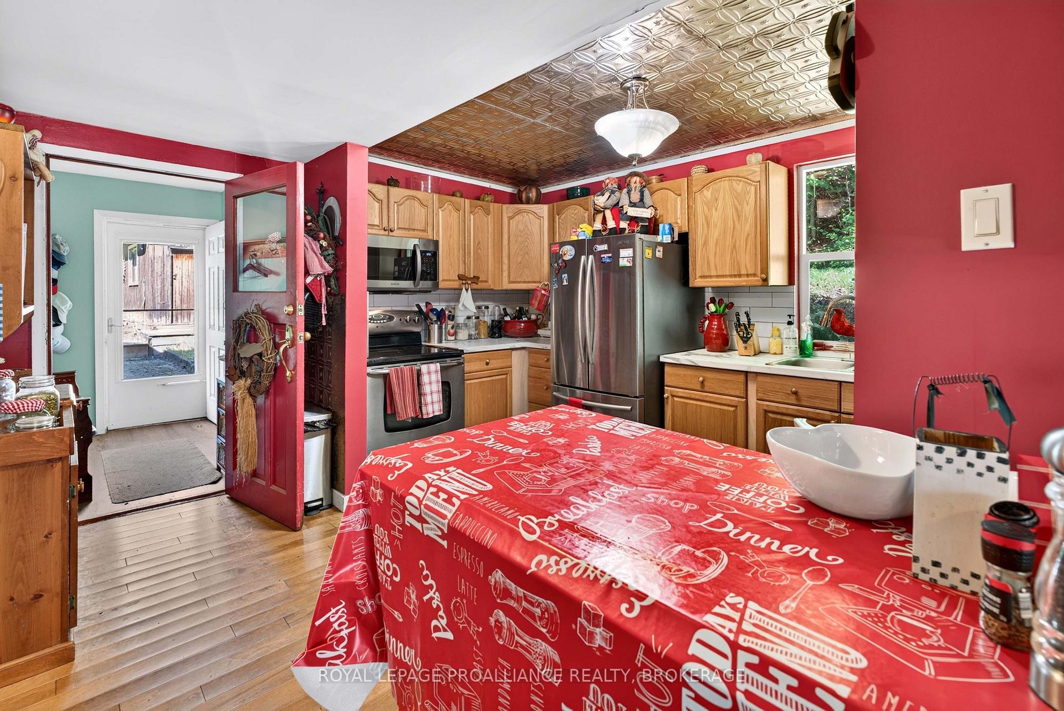
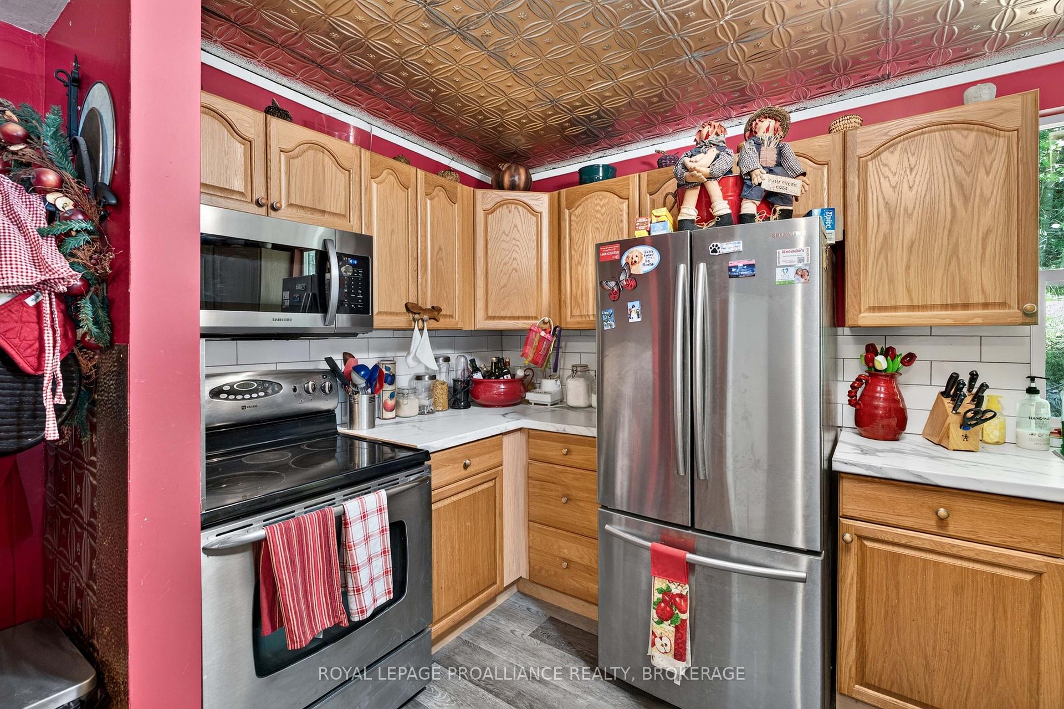
- Kitchen—Main level, Laminate
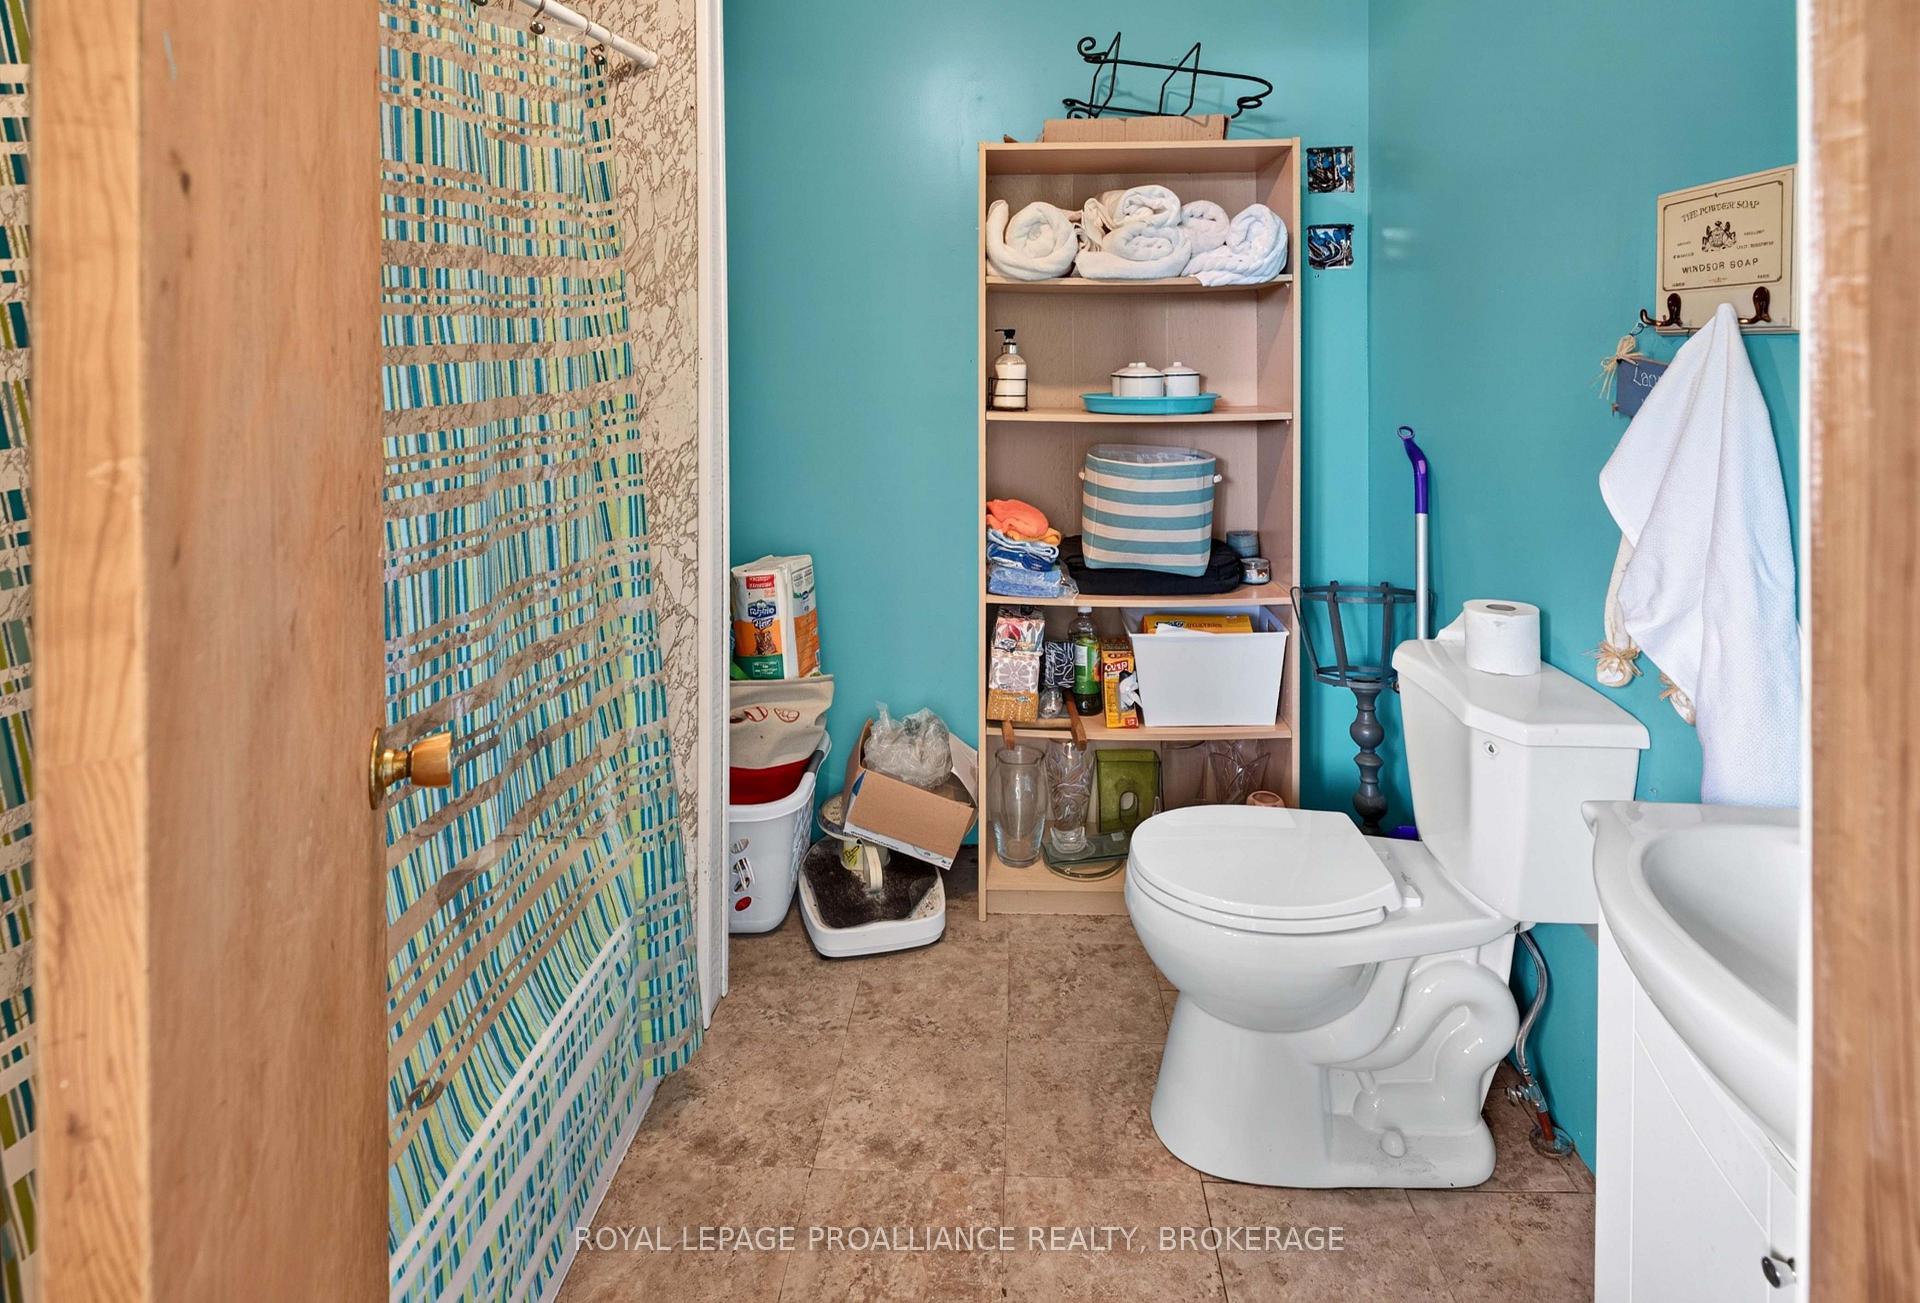
- Bathroom—Main level, 2 Pc Bath, Vinyl Floor
- Living Room—Main level, Hardwood Floor, Fireplace
- Bedroom 3—Lower level, Hardwood Floor
- Bedroom 4—Lower level, Hardwood Floor
- Sunroom—Main level, Vinyl Floor, W/O To Deck
- Sitting—Main level, Broadloom, Combined w/Laundry
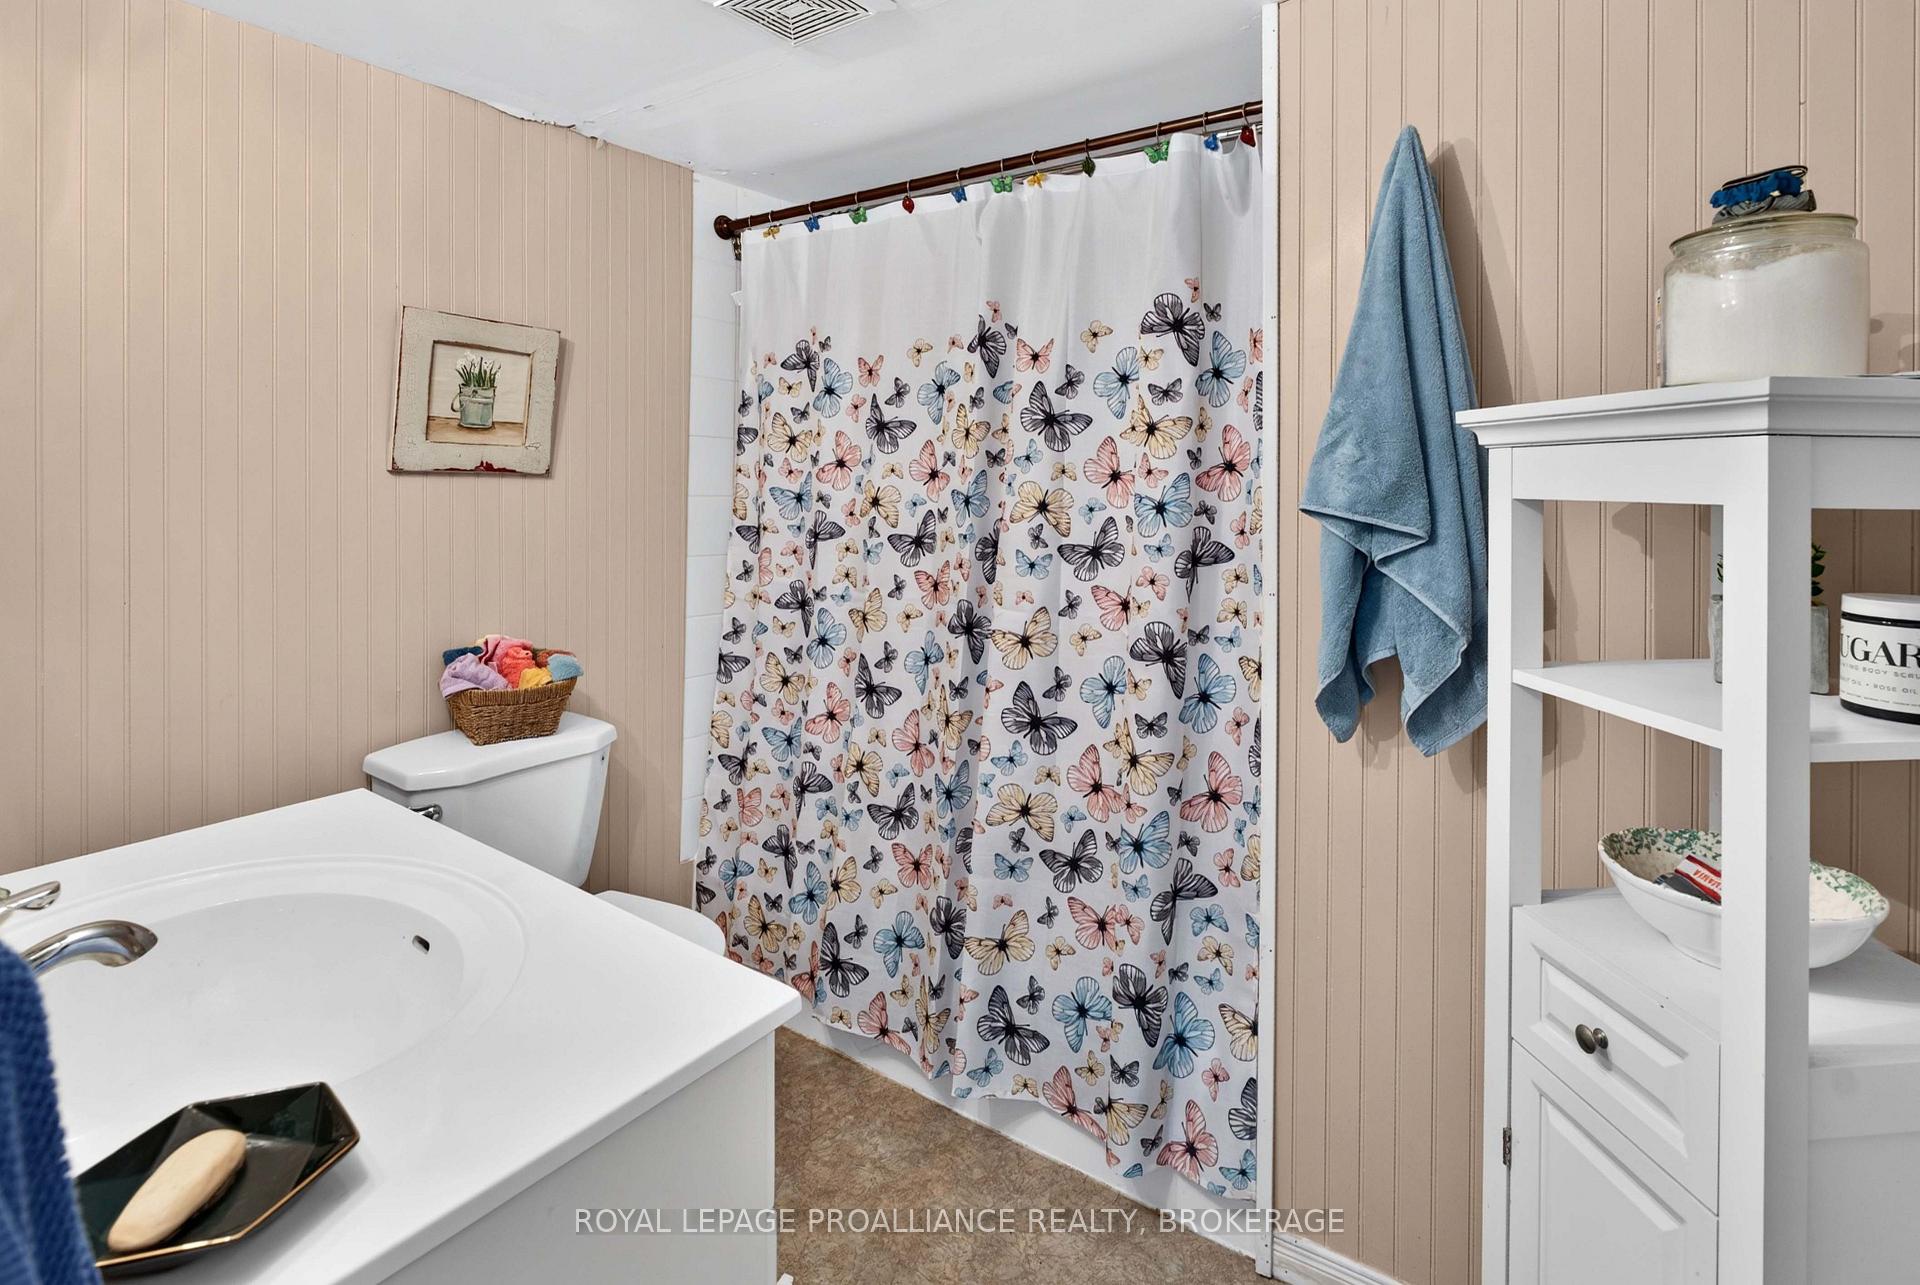
- Bathroom—Main level, 4 Pc Bath, Vinyl Floor
- Primary Bedroom—Main level, Broadloom
Washrooms
- 4-piece, Main
- 2-piece, Main
- Municipality
- Frontenac
- Neighbourhood
- Frontenac South
- Main cross streets
- Massassauga Road and Massassauga Lane
- Zoning
- RU / RSL / OSP-6
- Directions
- Perth Road to Massassauga Road. Follow to end, turn left on Massassauga Lane.
- Waterfront
- Direct
- MLS® number
- X13550386
- Data source
- Toronto Regional Real Estate Board
- Listed on
- 2026-07-10
- Updated on
- 2026-08-24
- Days on market
- 107 days
- Possession type
- Flexible
- Co-op commission
- 2.5% less 25% showing fee
- Seller
- Listed by
- ROYAL LEPAGE PROALLIANCE REALTY, BROKERAGE
Home Market Value
Current home valuation for 1881B Massassaga Road, Frontenac, Frontenac South, Frontenac, ON. Listed for $849,000
HOMEH Estimate
$823,673
Estimated Sales Range
$494,204 - $1,153,142
HOMEH Estimate for 1881B Massassaga Road, Frontenac, Frontenac South
Calculated with a real agent's CMA method — 45+ years of experience, codified. Not an AI guess.
For the owner
Is this your home? Track its value.
Get this home's HOMEH Estimate by email once a month, with how many homes are for sale around you.
Mortgage Payment Calculator
Compare up to 4 down payment scenarios
5% on first $500K + 10% on $349,000 over $500K
$59,900
| Scenario 1 | Scenario 2 | Scenario 3 | Scenario 4 | |
|---|---|---|---|---|
−Down payment | % $ | % $ | % $ | % $ |
+CMHC insurance | $31,549 | $23,687 | $20,206 | $0 |
=Total mortgage | $820,270 | $787,787 | $741,856 | $679,200 |
Amortization | ||||
Mortgage rate | % | % | % | % |
| Payment frequency | ||||
=Mortgage payment | $4,005monthly | $3,846monthly | $3,622monthly | $3,316monthly |
Land Transfer Tax
$13,455
$13,455
Around this home
No schools found nearby
Data provided by OpenStreetMap & Fraser Institute School Rankings
Ask HOMEH
New!Hi there!
👋Text or call (416) 301-9001
Recommended for you
Based on homes you've looked at.
No recommended properties found.
Nearby similar homes
No nearby properties found.
More real estate resources
Other homes nearby
Explore this area
Nearby neighbourhoods
No nearby listings available.