

2040 Keeley Road
Frontenac (Frontenac South), ON K0H 2T0
- 5Bedrooms
- 2Bathrooms
- 2Garage
- 1500–2000Sq Ft
- $3,461Tax
- 150×225 ftLot Size
 Estimated Value:$694,500See Free Estimate Report

Property not available for sale or for rent.
HOMEH One: full-service selling for a 1% listing fee. The buyer's agent commission is separate.
Free Home EvaluationHow Much Is My Home Worth?Homes for Sale NearbySale & Price History for 2040 Keeley Road, Frontenac, Frontenac South
Real estate boards require you to or to see the full details of this property.
*Sold prices and complete sale & price history are regulated data. Under the Trust in Real Estate Services Act, 2002 (TRESA) and the rules of the Real Estate Council of Ontario (RECO), and pursuant to the Multiple Listing Service® rules of the Canadian Real Estate Association (CREA) and the Toronto Regional Real Estate Board (TRREB), this information may be shown only to registered users who have agreed to the applicable terms of use (a Virtual Office Website, or "VOW," arrangement). HOMEH Inc., Brokerage therefore provides it to signed-in members only. Creating an account is free and takes under a minute.
About 2040 Keeley Road, Frontenac, Frontenac South
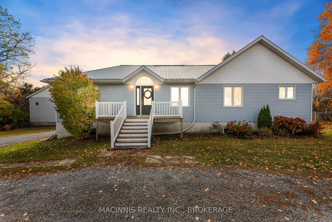
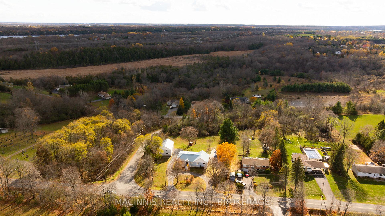
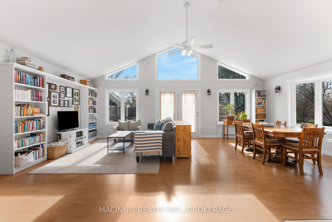
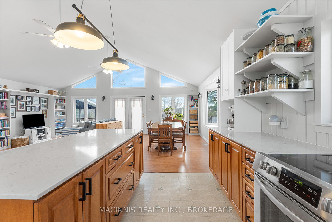
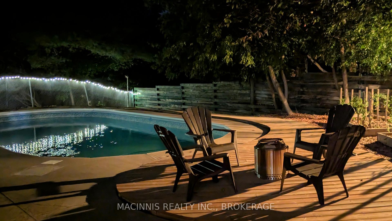
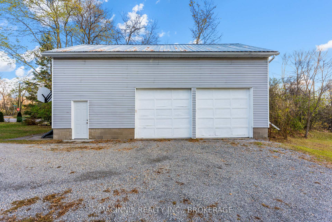
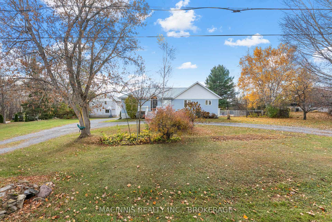
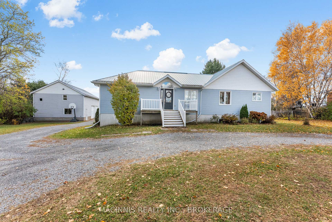
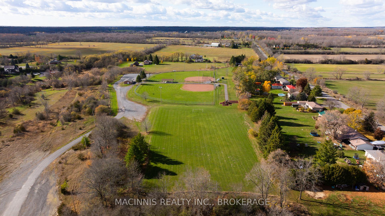
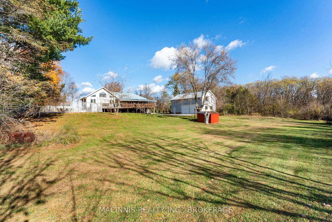
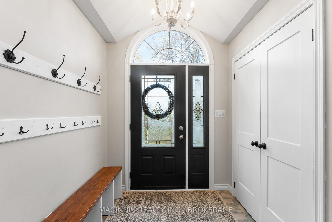
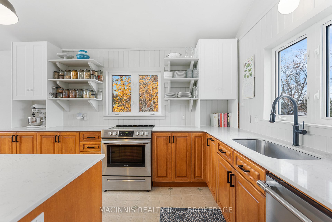
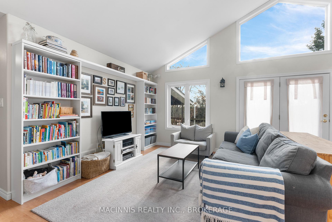
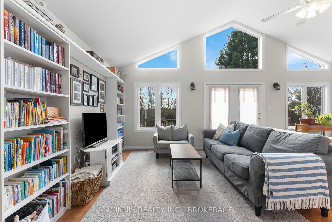
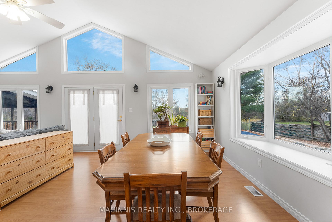
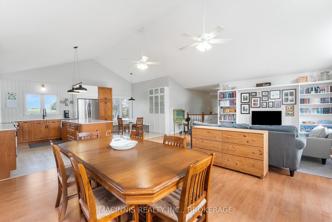
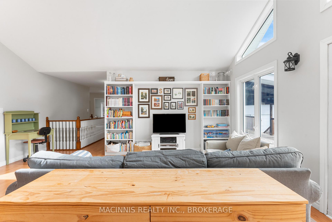
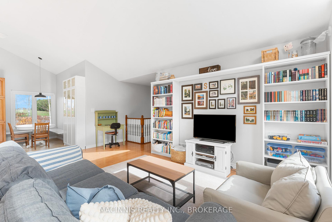
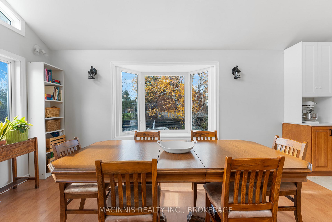
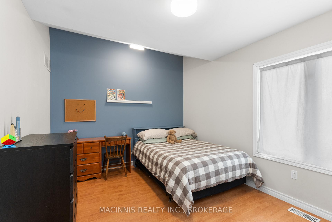
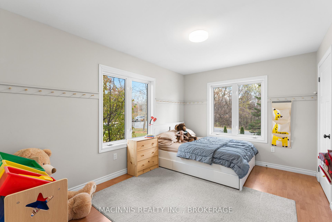
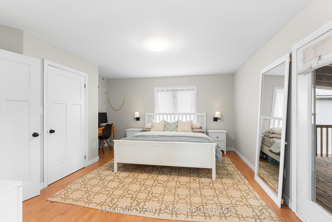
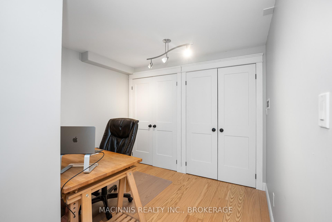
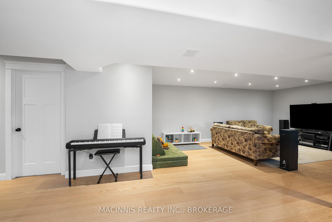
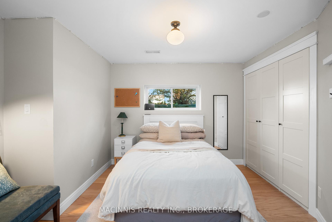
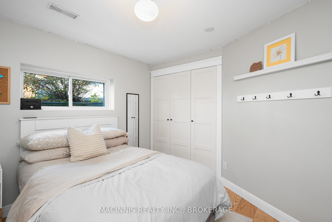
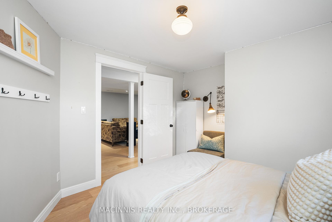
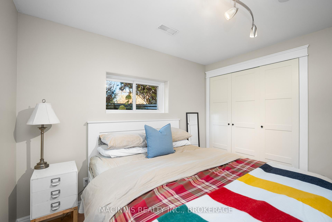
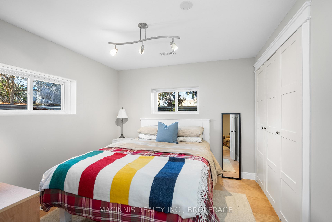
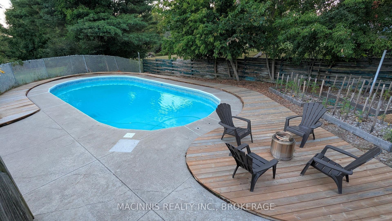
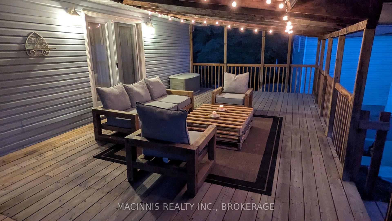
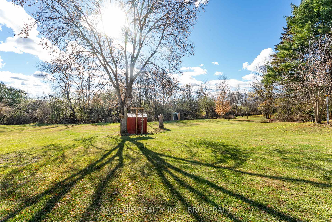
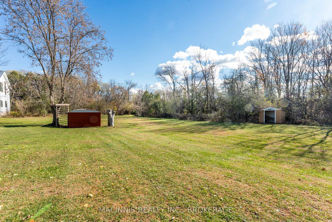
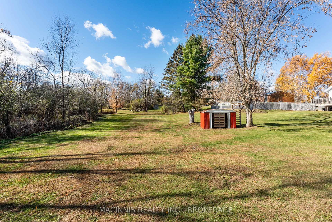
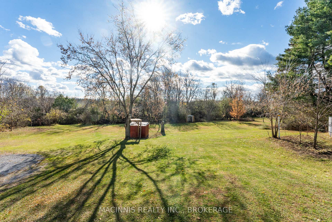
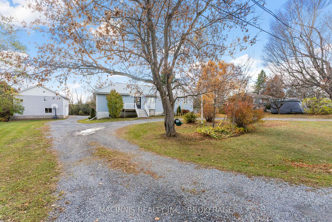
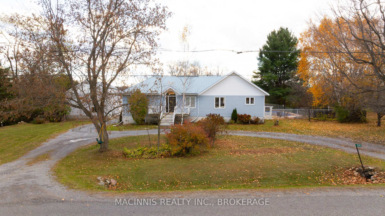
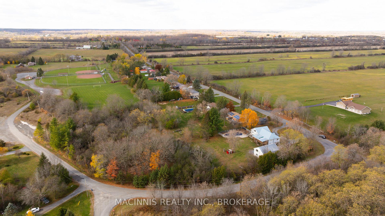
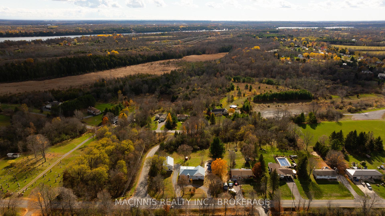
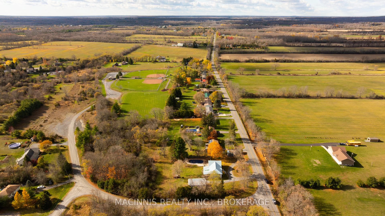
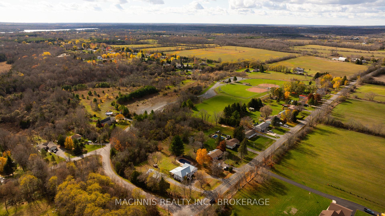
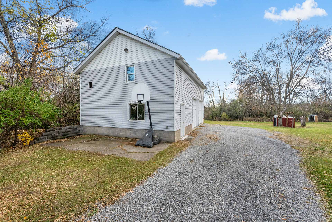
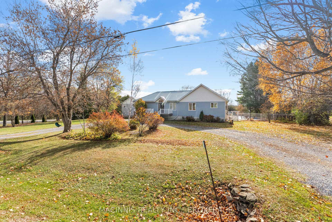
Custom Built in 2004 with a total area of approx. 3300sqft, inground swimming pool, approx. 1,000sqft garage + approx. 800sqft of garage loft space. This solid elevated bungalow delivers the complete package. On a private lot just 15 minutes to Hwy 401 and under 30 minutes to CFB Kingston. Designed for both function and comfort, the open-concept layout features extensive vaulted ceilings, with big beautiful windows, excellent outdoor views, and garden doors leading to an approx 630sqft deck overlooking the inground pool and deep backyard with a walking trail that connects directly to soccer pitch, and acres of parkland, including two baseball diamonds. This could be where your future Blue Jay takes their first swing! The main floor offers 3 spacious bedrooms, including a primary suite with ensuite bath and direct deck access, plus main-floor laundry. The full-height finished walkout basement adds 2 more bedrooms, a dedicated office, and a large rec room with fireplace- ready for a potential third bath and laundry setup, making it ideal for guests, family, or an in-law suite- ideal property for multi-generational living. Built to last with an ICF foundation, metal roof, and vinyl casement windows, this home runs on a new 2024 Heat Pump for Heat, Air Conditioning, plus an HRV system for efficient year-round comfort. Power and practicality with a 200-amp electrical panel, generator plug, and the impressive garage with 100-amp service, 220 plug. 2017 septic tank, central vac, owned 40-gallon hot-water tank, fireplace (2019), and a 2-year-old pool pump. High-speed internet, with Bell Fibe said to be making its way to Keeley Road. Durability, efficiency, and outdoor living- all in one exceptional package just minutes from Sydenham's schools, beach, trails, and ballpark. Imagine the cost to buy land with a drilled well, install a septic and build this home + 1,000sqft garage, inground pool, on a private lot backing onto acres of parkland. Perhaps this is your next move.
Key Facts & Features
Property Costs
- Annual Property Tax Amount
- $3,461
- Land Transfer Tax Fee
- $11,473
Rental Items
- Rental Equipment
- none
- Basement Type
- Finished, Finished with Walk-Out, Full, Walk-Out
Interior Features
- Laundry Level
- Main Level
- Interior Extras
- Carpet Free, In-Law Capability, Primary Bedroom - Main Floor, Water Softener, Water Heater Owned, Storage
- View
- Panoramic
- Fireplace/Stove
- Yes
- Fireplace Features
- Pellet Stove
- Elevator
- No
Exterior Features
- Exterior Extras
- Deck, Landscaped, Privacy
- Pool
- Inground
- Property Features
- Park, School Bus Route, Beach, School, Greenbelt/Conservation
- Other Structures
- Garden Shed, Shed
Building
- Building Type
- Detached
- Building Style
- Bungalow-Raised
Construction
- Exterior Finish
- Vinyl Siding
- Roof
- Metal
- Foundation Details
- Insulated Concrete Form
- Special Designation
- Unknown
Lot
- Lot Front
- 149.85 ft
- Lot Depth
- 225.00 ft
Inclusions
- Inclusions
- Fridge, stove, dishwasher, washer, dryer, window coverings, sheds, light fixtures, built-in TV unit, built-in shelves in kitchen, bed in basement bedroom, circular table in breakfast nook.
Exclusions
- Exclusions
- Car charger in garage; height tracker on wall in foyer.
Parking & Garages
- Garage Type
- Detached
- Garage Spaces
- 2
- Parking Spaces
- 10
- Total Garage And Parking Spaces
- 12
Heating & Cooling
- Heat Source
- Electric
- Heat Type
- Heat Pump
- Air Conditioning
- Central Air
- Water
- Well
- Sewers
- Septic
- Bedrooms
- 5
- Washrooms
- 2
- Kitchens
- 1
- Family / bonus room
- Yes
Washrooms
- 4-piece
- 3-piece
- Municipality
- Frontenac
- Neighbourhood
- Frontenac South
- Main cross streets
- Sydenham Road
- Zoning
- RU
- Directions
- Sydenham Rd to Keeley Road
- MLS® number
- X12565260
- Data source
- Toronto Regional Real Estate Board
- Status change
- 2025-12-09
- Listed on
- 2025-11-21
- Days on market
- 18 days
- Possession type
- Flexible
- Co-op commission
- 2
- Seller
- Listed by
- MACINNIS REALTY INC., BROKERAGE
Home Market Value
Current home valuation for 2040 Keeley Road, Frontenac, Frontenac South, Frontenac, ON. Listed for $749,900
HOMEH Estimate
$694,500
Estimated Sales Range
$565,568 - $823,432
HOMEH Estimate for 2040 Keeley Road, Frontenac, Frontenac South
Calculated with a real agent's CMA method — 45+ years of experience, codified. Not an AI guess.
For the owner
Is this your home? Track its value.
Get this home's HOMEH Estimate by email once a month, with how many homes are for sale around you.
Mortgage Payment Calculator
Compare up to 4 down payment scenarios
5% on first $500K + 10% on $249,900 over $500K
$49,990
| Scenario 1 | Scenario 2 | Scenario 3 | Scenario 4 | |
|---|---|---|---|---|
−Down payment | % $ | % $ | % $ | % $ |
+CMHC insurance | $27,986 | $20,922 | $17,848 | $0 |
=Total mortgage | $727,643 | $695,832 | $655,263 | $599,920 |
Amortization | ||||
Mortgage rate | % | % | % | % |
| Payment frequency | ||||
=Mortgage payment | $3,553monthly | $3,397monthly | $3,199monthly | $2,929monthly |
Land Transfer Tax
$11,473
$11,473
Around this home
No schools found nearby
Data provided by OpenStreetMap & Fraser Institute School Rankings
Ask HOMEH
New!Hi there!
👋Text or call (416) 301-9001
Recommended for you
Based on homes you've looked at.
No recommended properties found.
Nearby similar homes
No nearby properties found.
More real estate resources
Other homes nearby
Explore this area
Nearby neighbourhoods
No nearby listings available.