
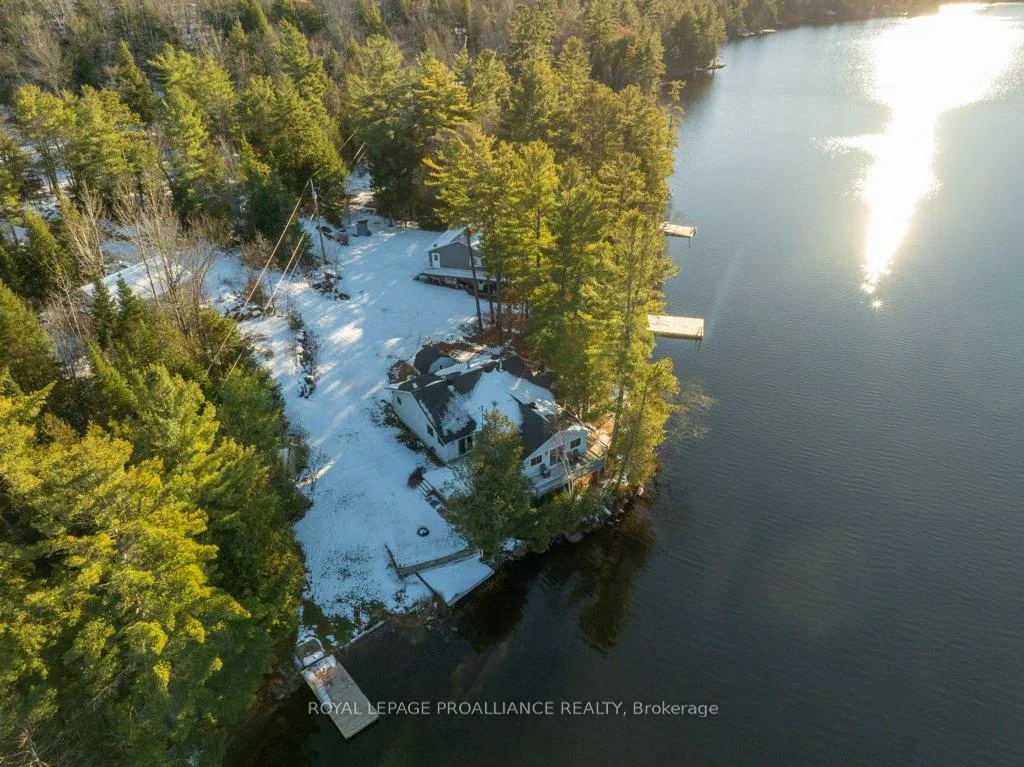
2087 B Grindstone Lake Road
Frontenac (Frontenac North), ON K0H 2M0
- 2Bedrooms
- 2Bathrooms
- 2Garage
- 1500–2000Sq Ft
- $4,081Tax
- 245×329 ftLot Size
 Estimated Value:$621,000See Free Estimate Report

Property not available for sale or for rent.
HOMEH One: full-service selling for a 1% listing fee. The buyer's agent commission is separate.
Free Home EvaluationHow Much Is My Home Worth?Homes for Sale NearbySale & Price History for 2087 B Grindstone Lake Road, Frontenac, Frontenac North
Real estate boards require you to or to see the full details of this property.
*Sold prices and complete sale & price history are regulated data. Under the Trust in Real Estate Services Act, 2002 (TRESA) and the rules of the Real Estate Council of Ontario (RECO), and pursuant to the Multiple Listing Service® rules of the Canadian Real Estate Association (CREA) and the Toronto Regional Real Estate Board (TRREB), this information may be shown only to registered users who have agreed to the applicable terms of use (a Virtual Office Website, or "VOW," arrangement). HOMEH Inc., Brokerage therefore provides it to signed-in members only. Creating an account is free and takes under a minute.
About 2087 B Grindstone Lake Road, Frontenac, Frontenac North
Summarized Description
- Exceptional four-season recreational retreat on Grindstone Lake
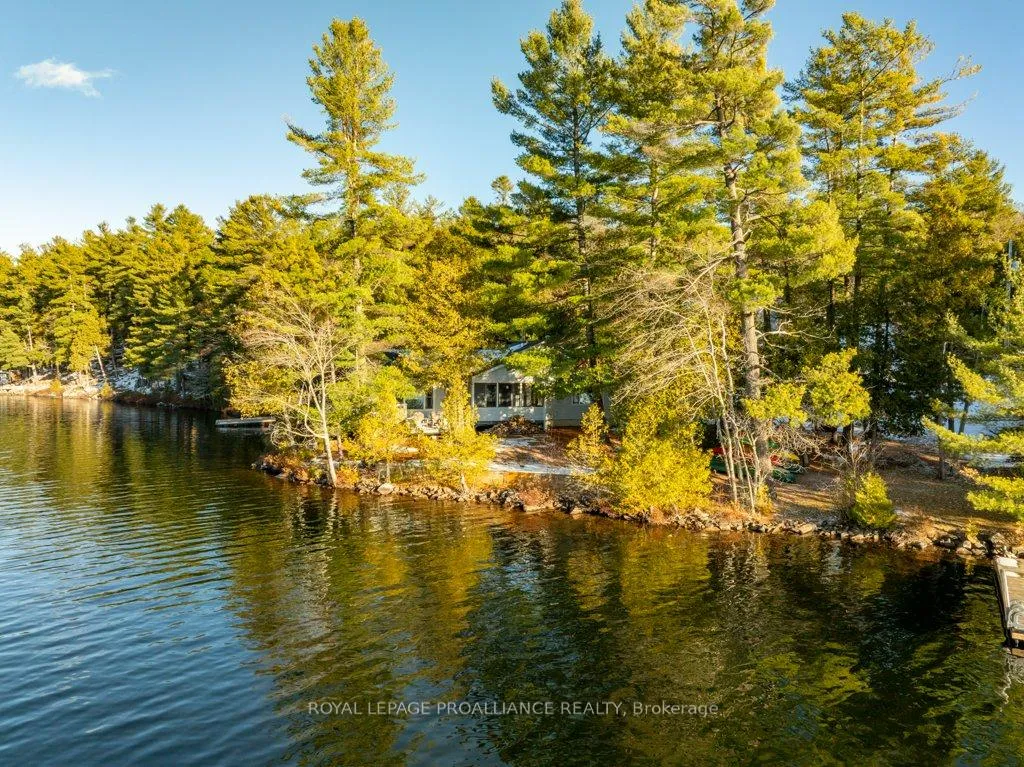
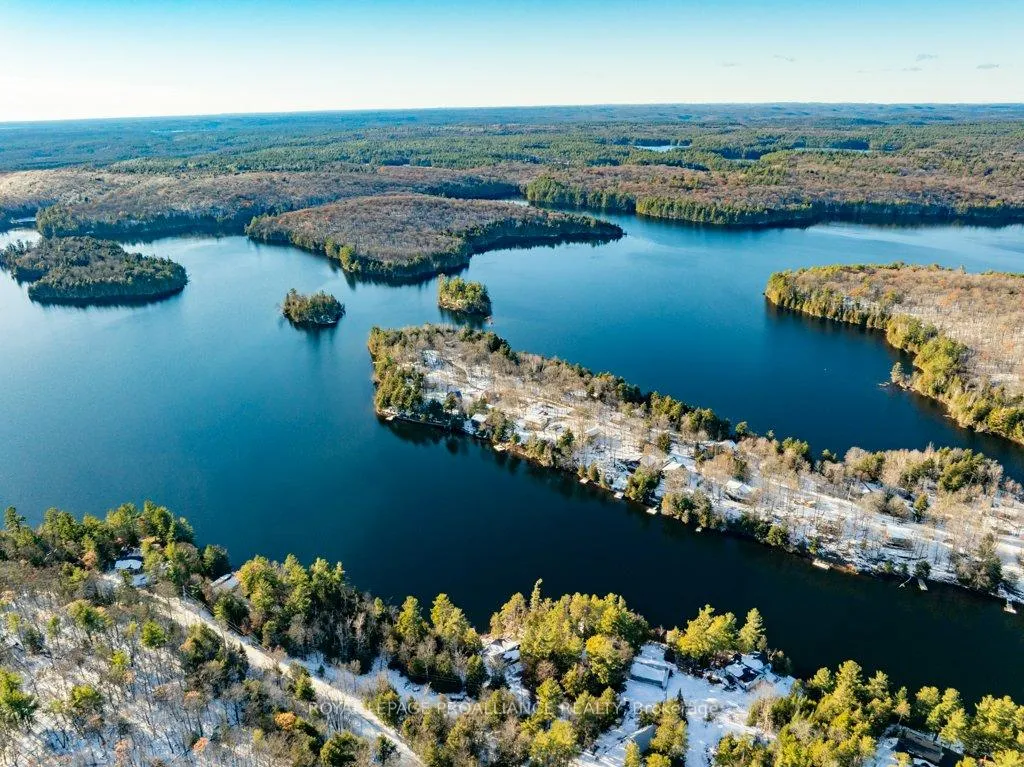
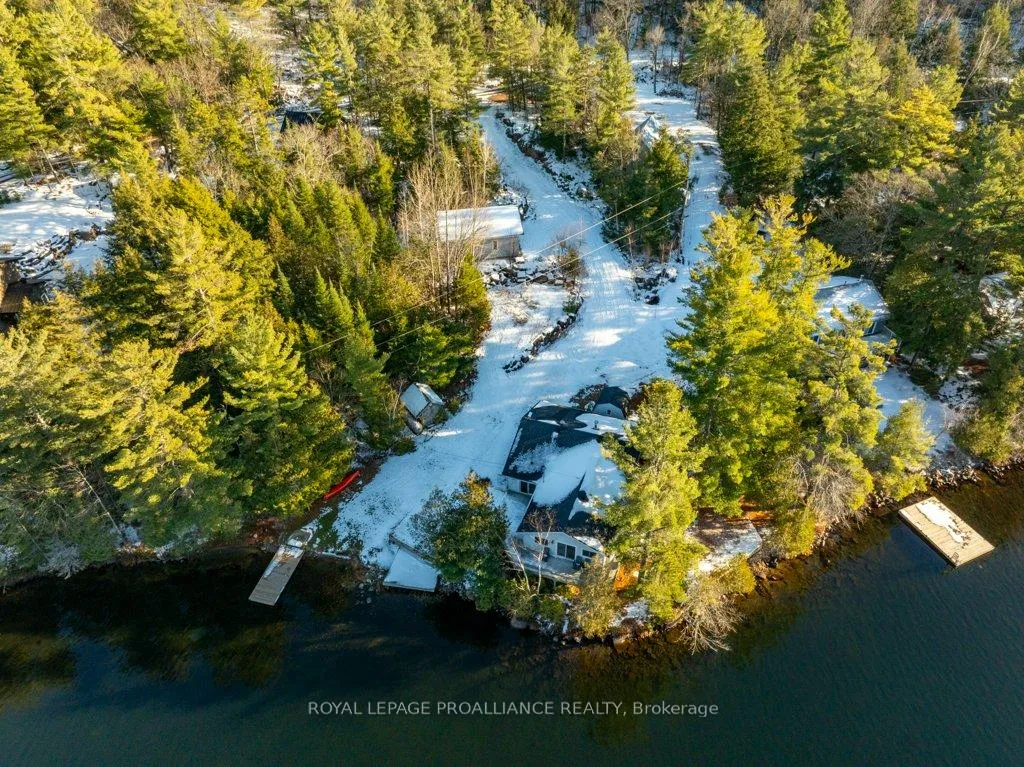
- Private 1.2-acre lot with 245 feet of shoreline
- Fully renovated, turnkey home with modern upgrades
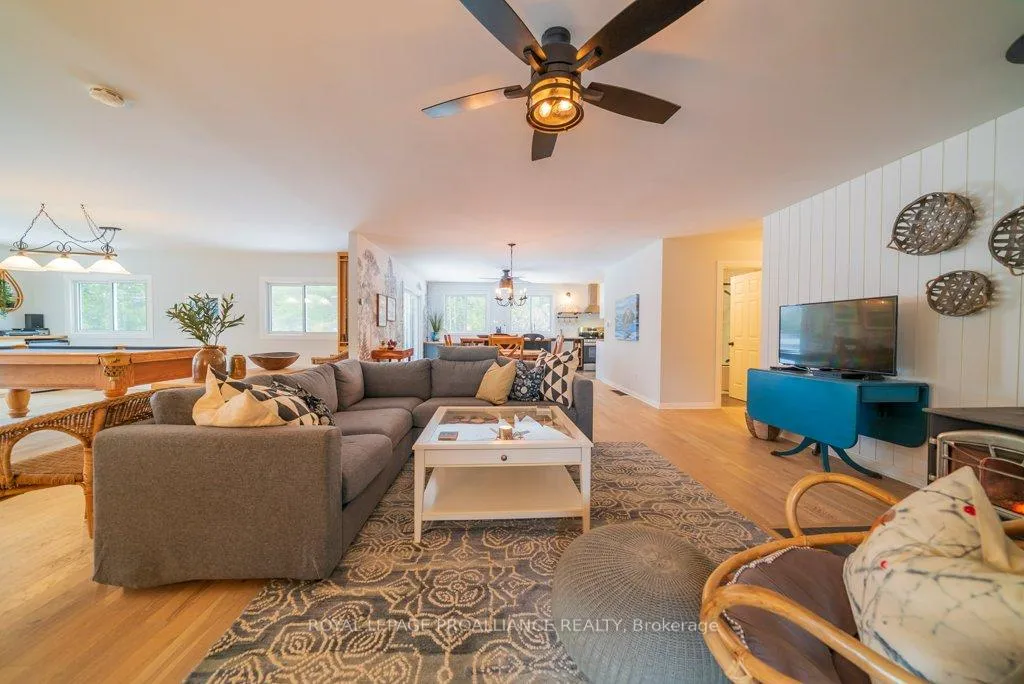
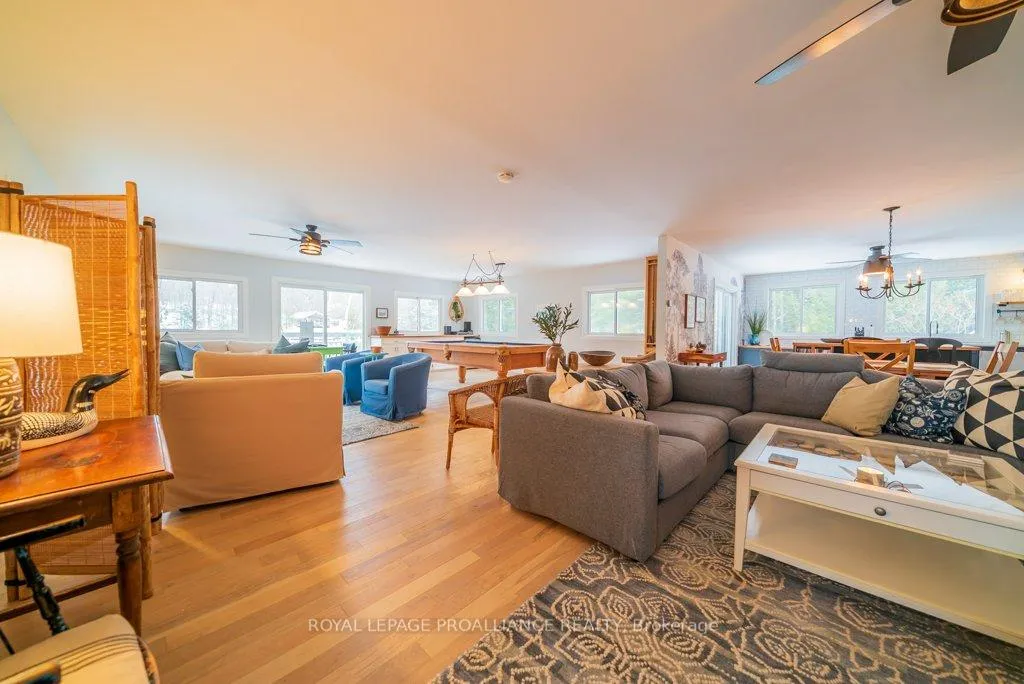
- Spacious open-concept layout with hardwood floors
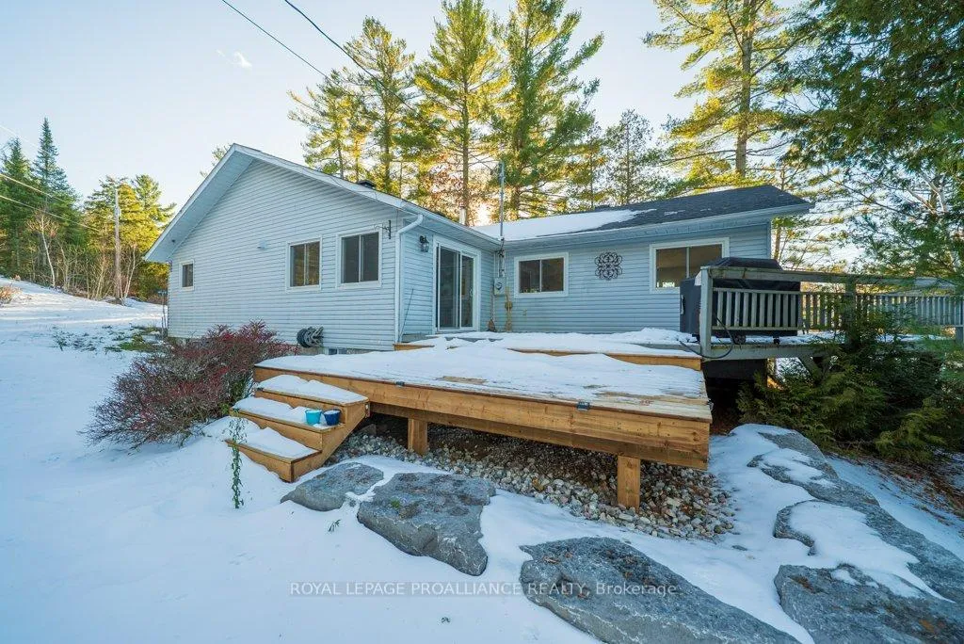
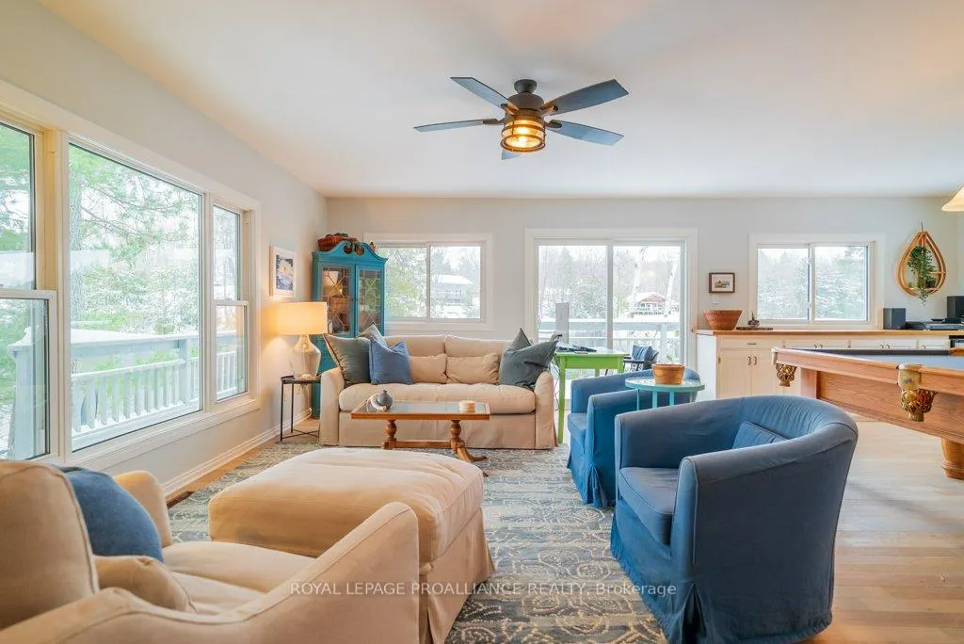
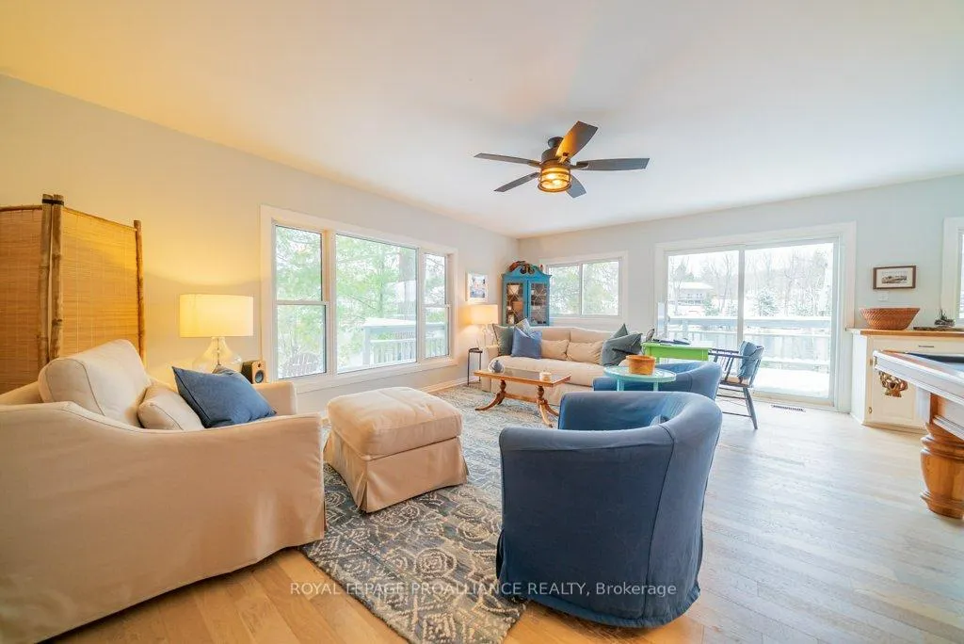
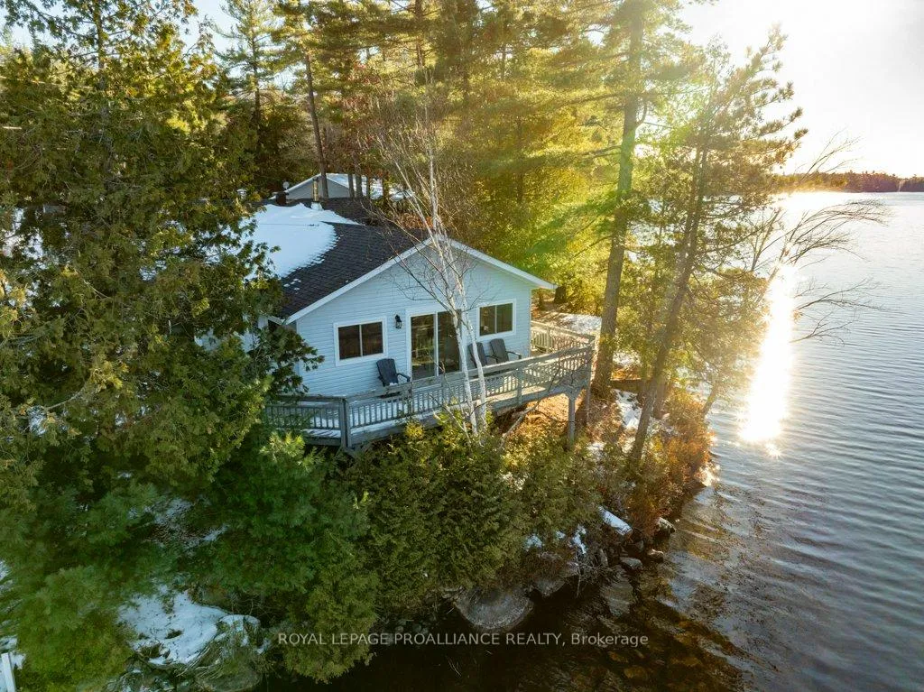
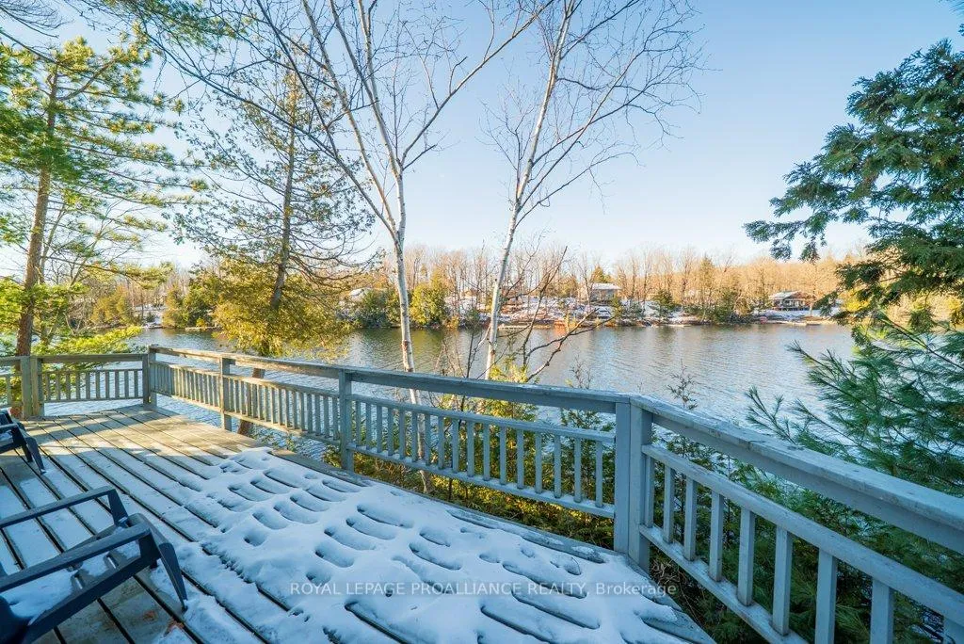
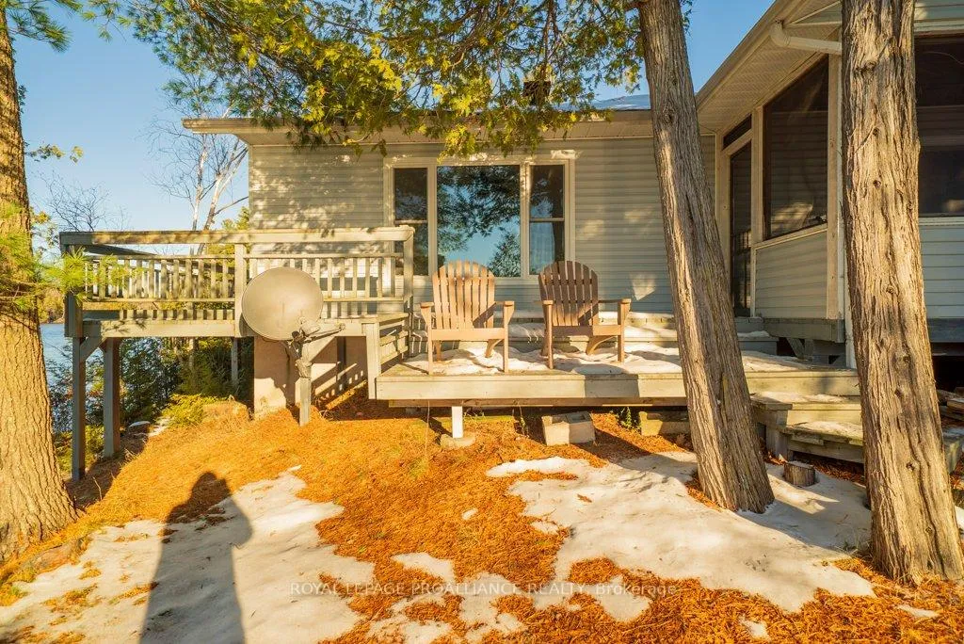
- Wrap-around deck offers stunning lake views
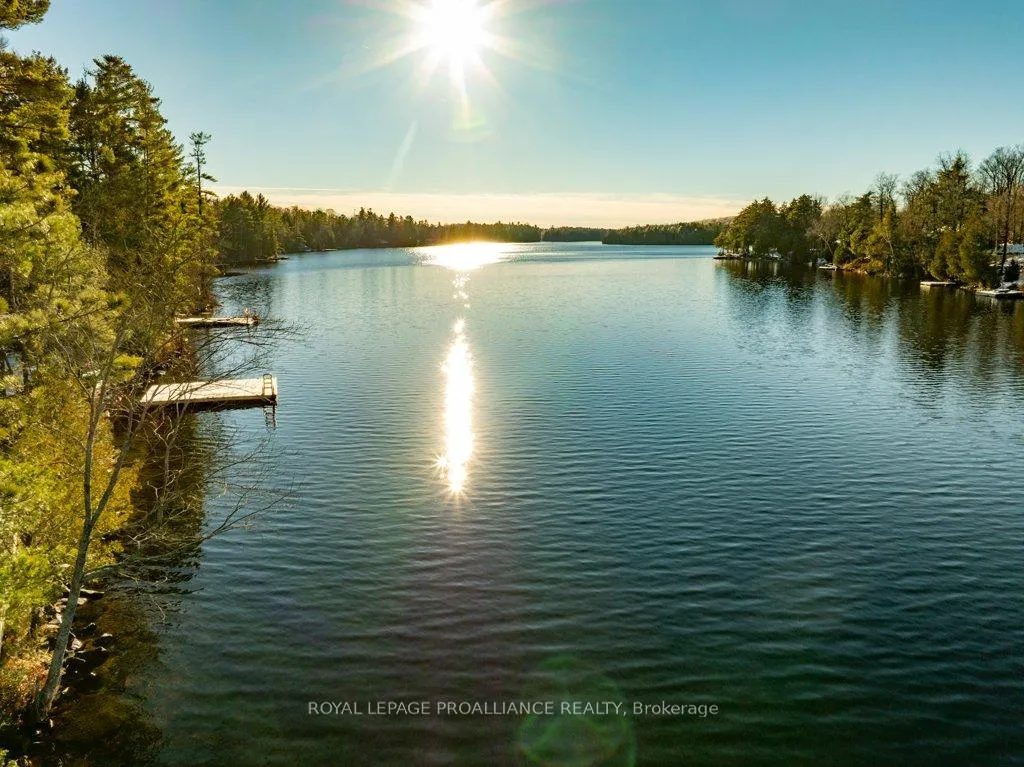
- Private boat launch and excellent swimming access
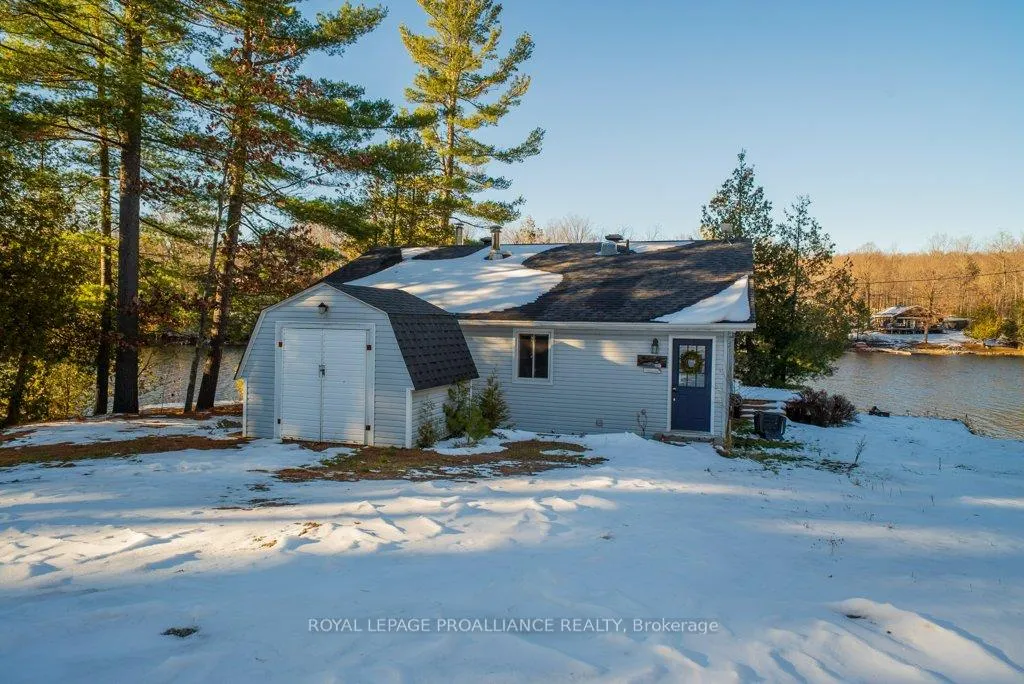
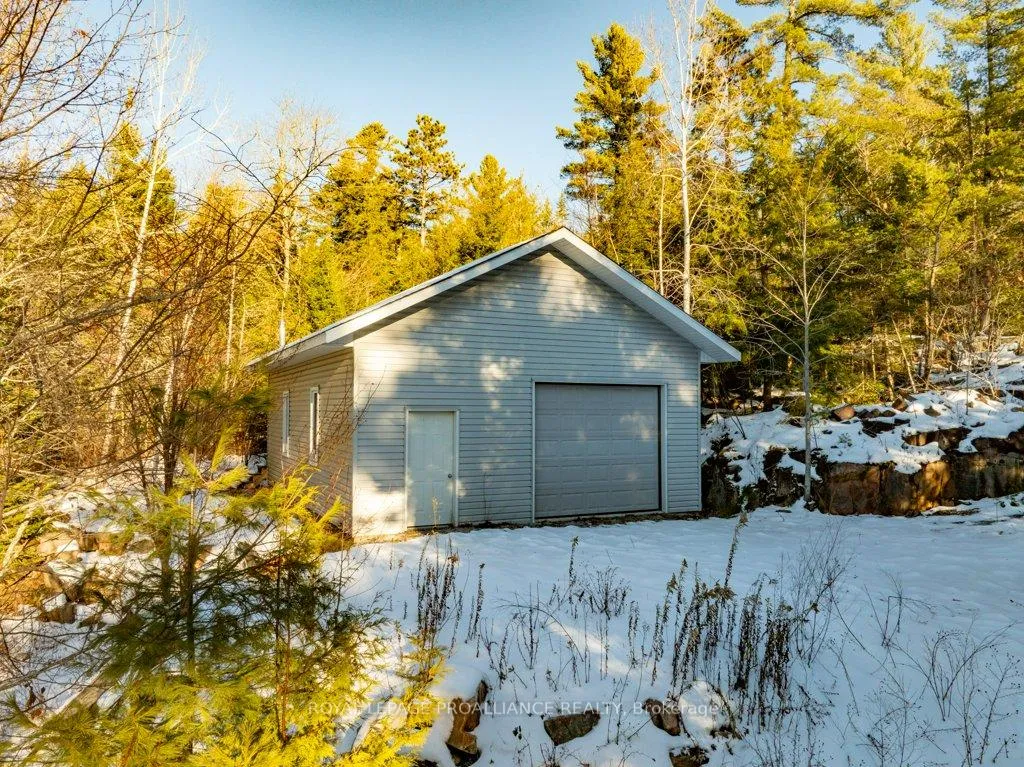
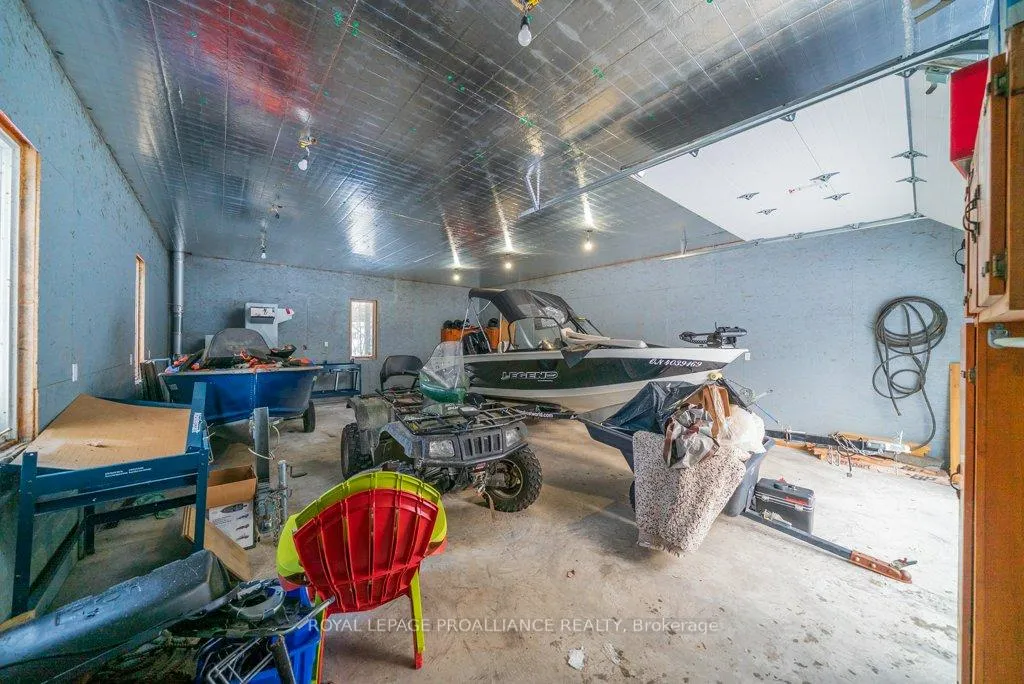
- Heated detached garage provides extra storage
- Year-round road access for easy enjoyment
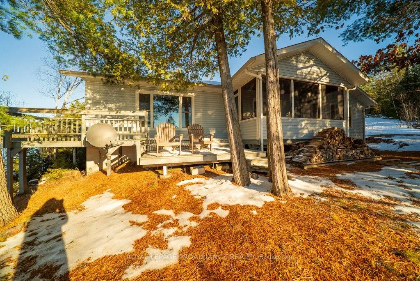
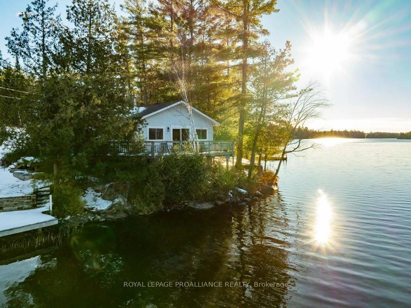
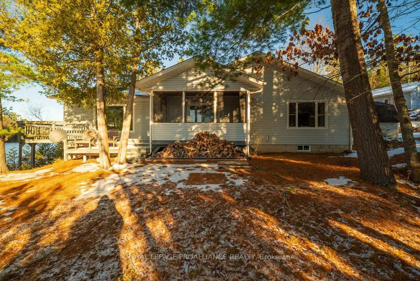
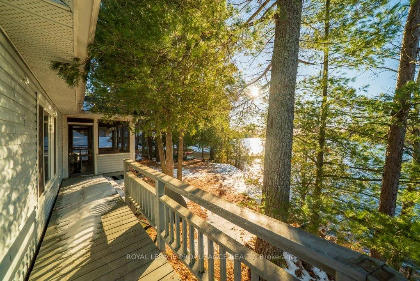
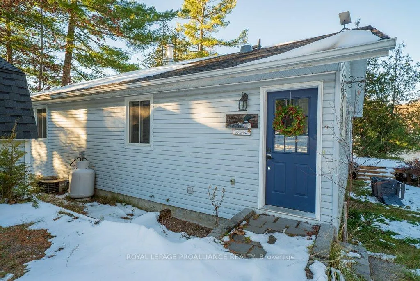
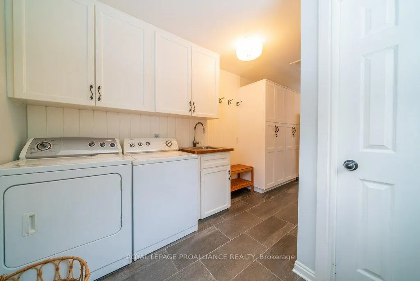
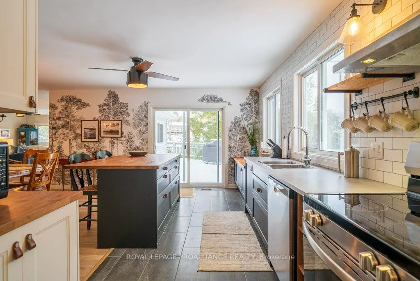
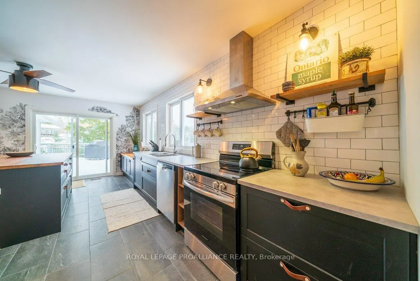
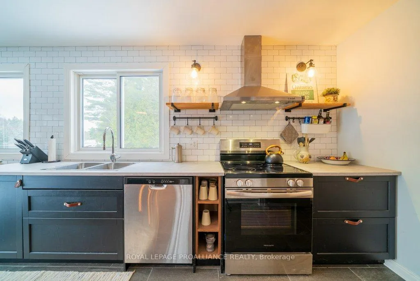
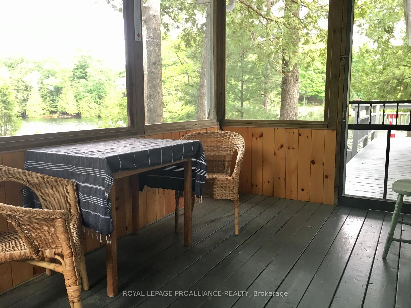
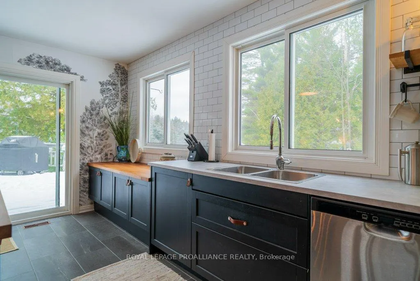
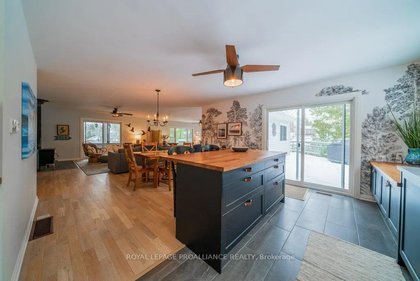
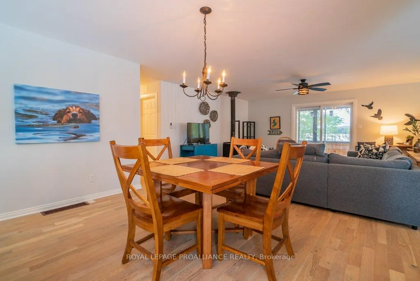
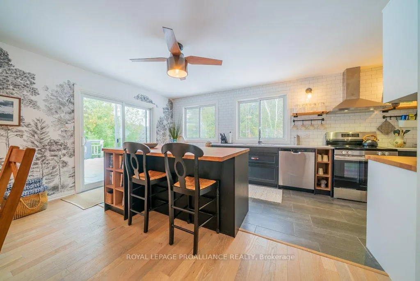
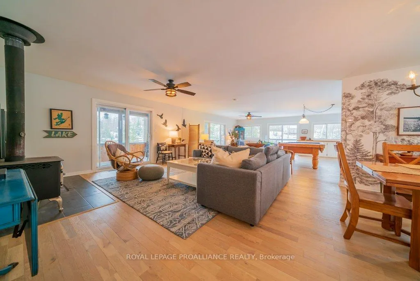
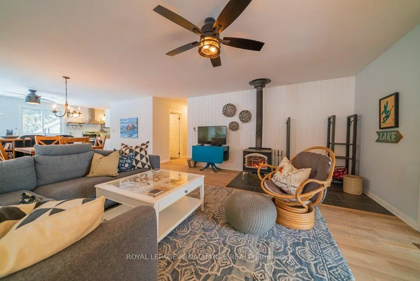
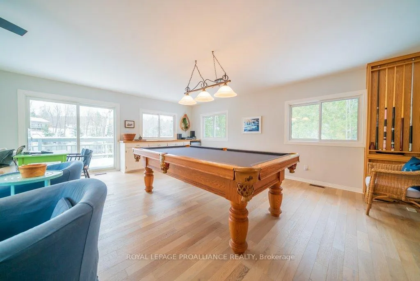
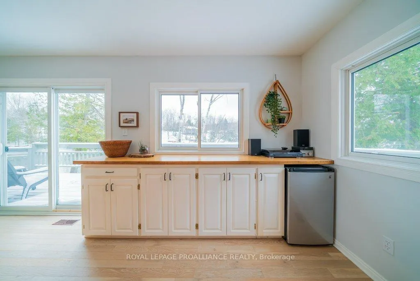
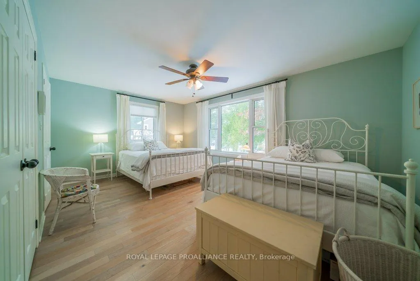
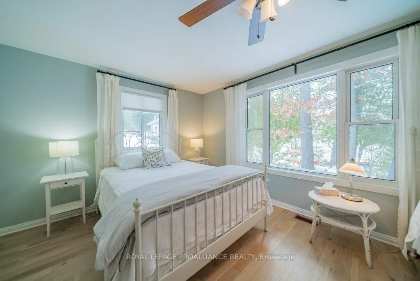
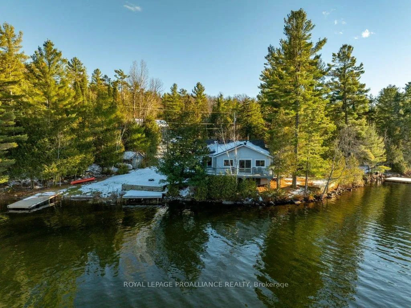
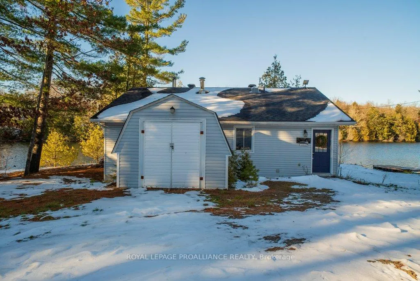
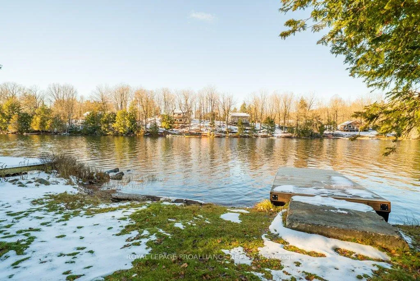
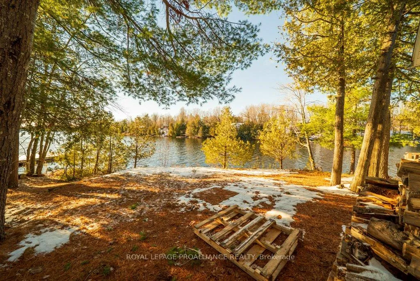
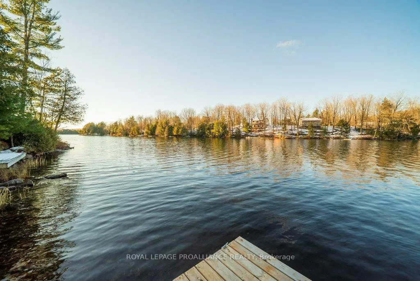
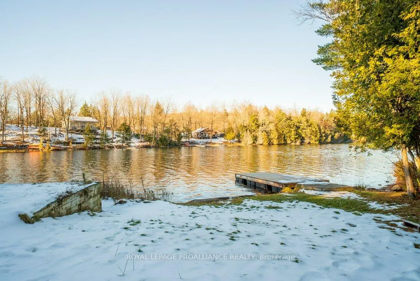
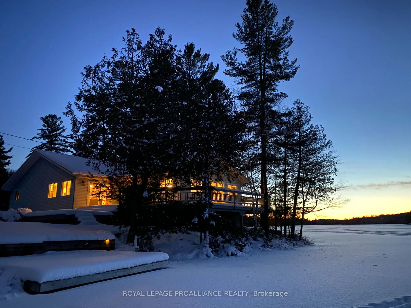
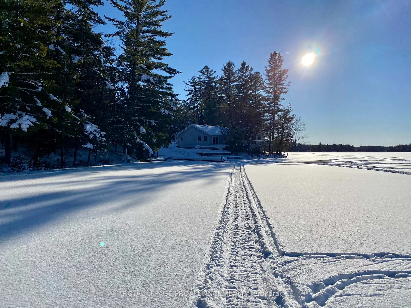
Embrace the beauty of every season at this exceptional four-season recreational retreat on Grindstone Lake. Set on a private 1.2-acre lot with an impressive 245 feet of pristine shoreline, this turnkey waterfront residence offers the perfect balance of comfort, nature, and effortless enjoyment.The beautifully renovated and fully furnished 1,700 sq. ft. open-concept home is designed for connection and relaxation. A spacious wrap-around deck captures sweeping lake views-ideal for morning coffee, sunset dinners, and memorable gatherings with family and friends. Inside, warm hardwood floors flow throughout, complemented by an inviting kitchen, dining area, cozy lakeside nooks, and a dedicated games space that make the home feel both functional and welcoming.The layout features two generous bedrooms, including a primary suite with a private en-suite, + 2nd stylish guest bathroom. Extensive upgrades completed in 2020 include updated kitchen and bathrooms, new windows and sliding doors, a propane furnace, and spray-foam insulation throughout the 1,500 sq. ft. crawlspace/utility room-ensuring year-round comfort and efficiency. The roof was replaced in 2016, and the fully insulated, heated detached garage with loft adds valuable storage and flexible space.Step outside to enjoy excellent swimming along a sandy-bottom shoreline, your own private boat launch, and endless recreational trails access. Whether you dream of casting a line for bass or trout, exploring crystal-clear waters by boat, or simply savoring peaceful days in the heart of cottage country, this turnkey sanctuary is ready for your next chapter-no renovations required. With year-round road access and thoughtful updates throughout, every detail has been designed to ensure effortless enjoyment and lasting memories. A serene retreat surrounded by nature's tranquility, this property is your canvas for unforgettable moments all year round. Step into a life where every season inspires!Your lake side adventure awaits.
Key Facts & Features
Property Costs
- Annual Property Tax Amount
- $4,081
- Land Transfer Tax Fee
- $11,475
Rental Items
- Rental Equipment
- Propane tank
- Basement Type
- Crawl Space, Partially Finished
Interior Features
- Laundry Level
- Main Level
- Interior Extras
- Carpet Free, Primary Bedroom - Main Floor, Storage, Upgraded Insulation, Water Heater Owned, Water Softener, Water Treatment, Propane Tank
- View
- Beach, Forest, Lake, Panoramic, Trees/Woods, Water
- Security Features
- Carbon Monoxide Detectors, Smoke Detector
- Fireplace/Stove
- Yes
- Fireplace Features
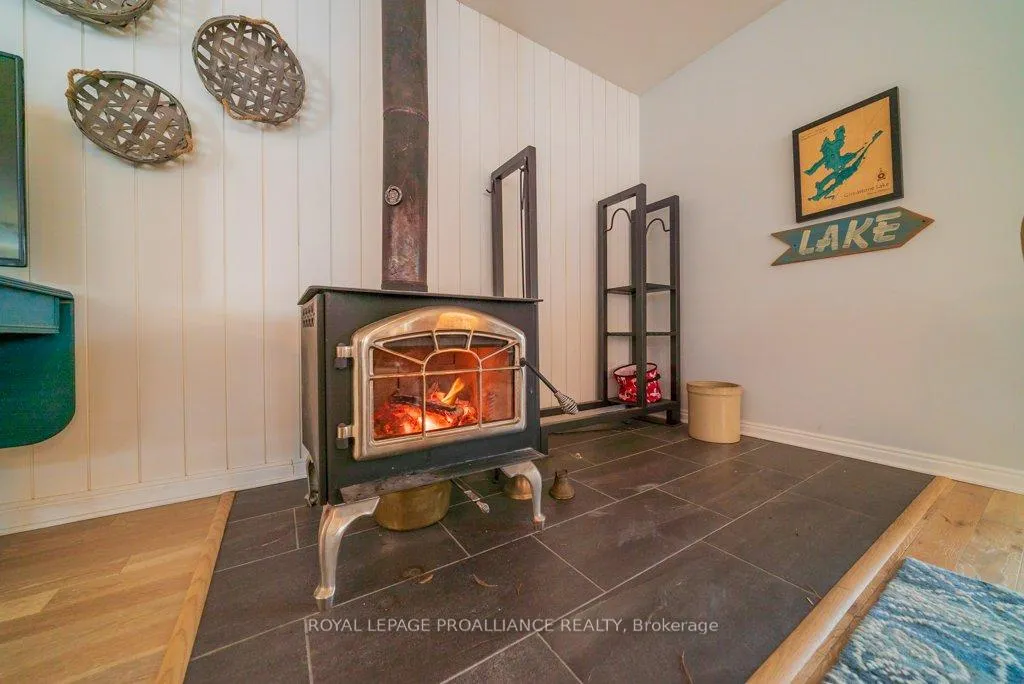
- Family Room, Wood Stove
- Elevator
- No
Exterior Features
- Exterior Extras
- Deck, Fishing, Porch Enclosed, Recreational Area, Year Round Living
- Pool
- None
- Property Features
- Beach, Golf, Lake/Pond, Rec./Commun.Centre, Terraced, Waterfront
- Other Structures
- Out Buildings
Building
- Building Type
- Detached
- Building Style
- Bungalow-Raised
- Approx Age
- 16-30
Construction
- Exterior Finish
- Concrete Block, Shingle
- Roof
- Asphalt Shingle
- Foundation Details
- Concrete Block, Wood Frame
- Special Designation
- Unknown
Lot
- Lot Front
- 245.00 ft
- Lot Depth
- 329.00 ft
- Lot Size
- 1.2
- Lot Shape
- Irregular
Inclusions
- Inclusions
- Water Heater, Central Vacuum, Propane Tank, Dishwasher, Washer/Dryer, Microwave, Washer, Water Treatment, Refrigerator, pool table, 2 kayaks & canoe, most furnishings.
Exclusions
- Exclusions
- Personal possessions
Parking & Garages
- Garage Type
- Detached
- Garage Spaces
- 2
- Parking Spaces
- 6
- Total Garage And Parking Spaces
- 8
Heating & Cooling
- Heat Source
- Propane
- Heat Type
- Forced Air
- Air Conditioning
- Other
- Water
- Other
- Sewers
- Septic
- Natural Gas
- No
- Hydro
- Yes
- Cable
- Available
- Telephone
- Available
- Bedrooms
- 2
- Washrooms
- 2
- Kitchens
- 1
- Family / bonus room
- Yes
Room sizes
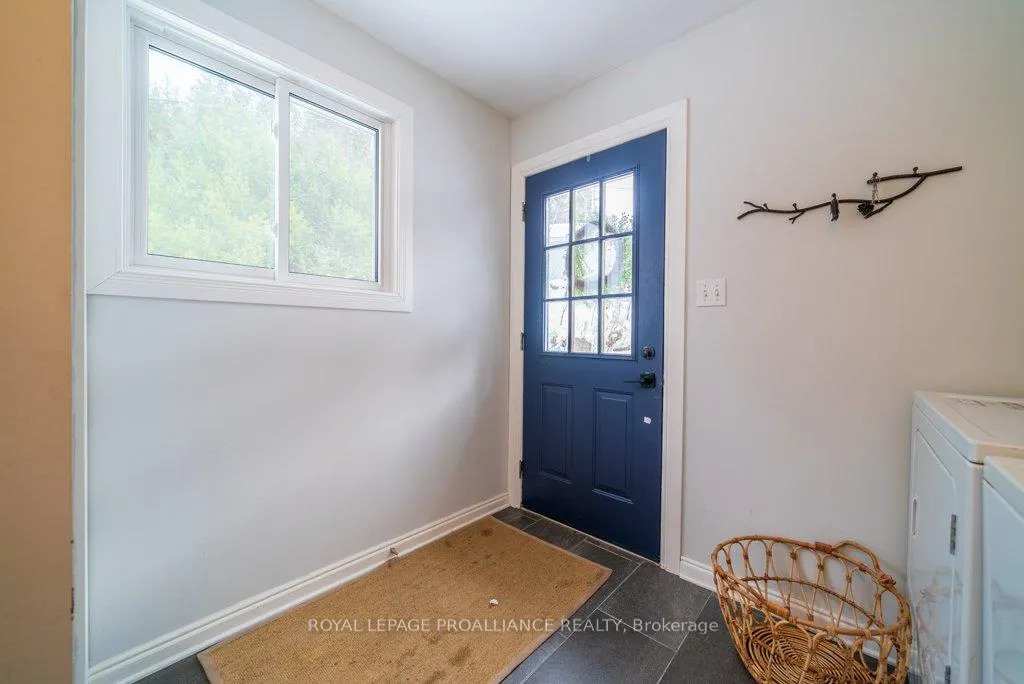
- Foyer—Main level, Combined w/Laundry, Breezeway
- Kitchen—Main level, B/I Appliances, W/O To Deck, Overlooks Garden
- Dining Room—Main level, Open Concept, Hardwood Floor
- Living Room—Main level, Wood Stove, Combined w/Rec, W/O To Deck
- Primary Bedroom—Main level, B/I Closet, Large Window, Overlook Water
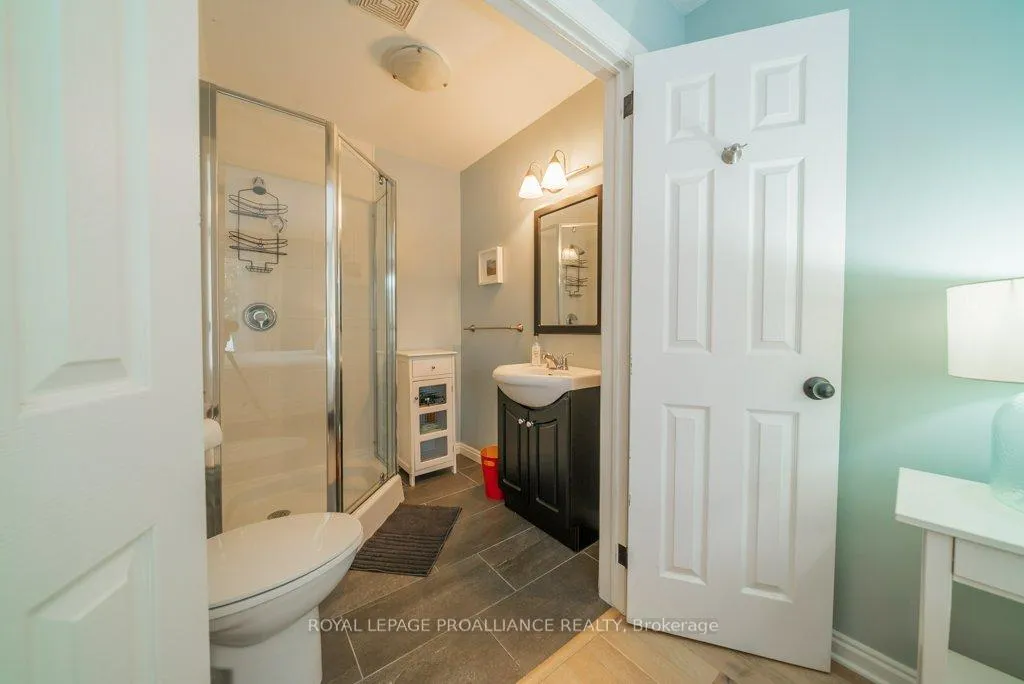
- Bathroom—Main level, 3 Pc Ensuite
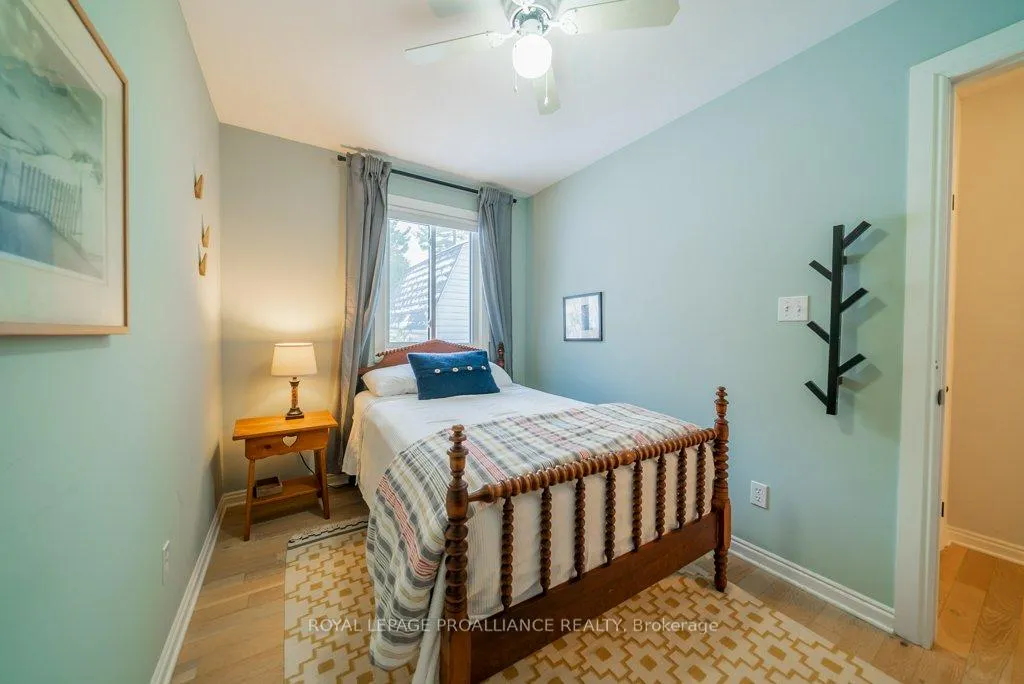
- Bedroom 2—Main level, B/I Closet
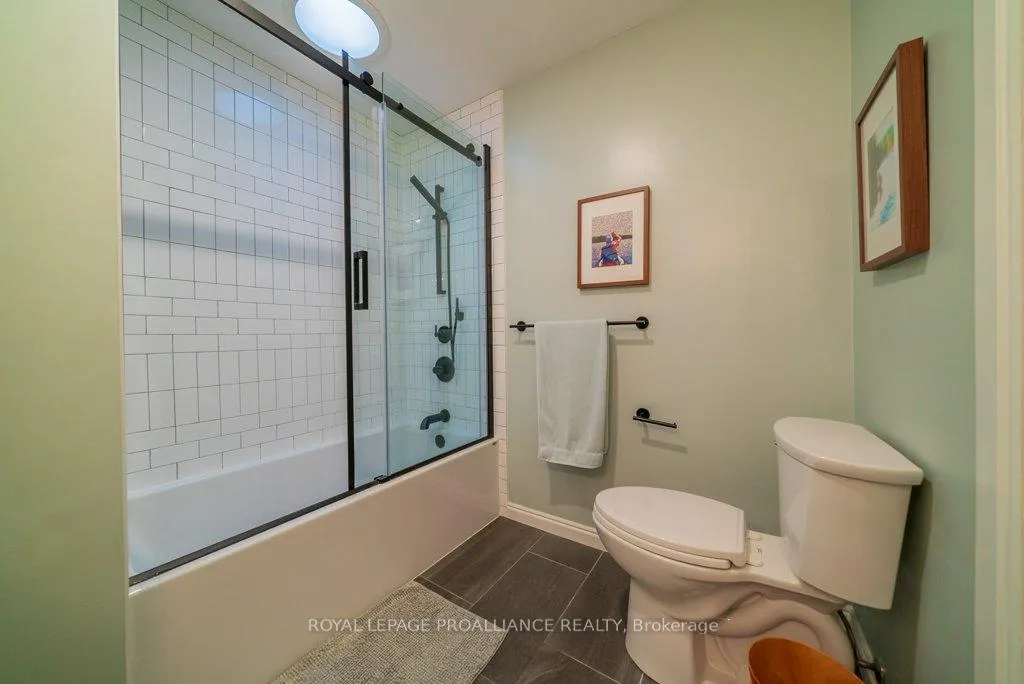
- Bathroom—Main level, 4 Pc Bath
- Sunroom—Main level, Overlook Water, W/O To Sundeck, SW View
Washrooms
- 4-piece, Main
- 3-piece, Main
- Municipality
- Frontenac
- Neighbourhood
- Frontenac North
- Main cross streets
- Grindstone Lake Road & Mountain Road
- Zoning
- LSW
- Directions
- Hwy 7 to Road 509 to Mountain Rd to Grindstone Rd. Hwy 41 to Road 506 to Mountain Rd to Grindstone Rd
- Waterfront
- Direct
- MLS® number
- X12883728
- Data source
- Toronto Regional Real Estate Board
- Status change
- 2026-04-09
- Listed on
- 2026-03-14
- Days on market
- 26 days
- Possession type
- Immediate
- Co-op commission
- 2%+HST
- Seller
- Listed by
- ROYAL LEPAGE PROALLIANCE REALTY
Home Market Value
Current home valuation for 2087 B Grindstone Lake Road, Frontenac, Frontenac North, Frontenac, ON. Listed for $750,000
HOMEH Estimate
$621,000
Estimated Sales Range
$456,690 - $785,310
HOMEH Estimate for 2087 B Grindstone Lake Road, Frontenac, Frontenac North
Calculated with a real agent's CMA method — 45+ years of experience, codified. Not an AI guess.
For the owner
Is this your home? Track its value.
Get this home's HOMEH Estimate by email once a month, with how many homes are for sale around you.
Mortgage Payment Calculator
Compare up to 4 down payment scenarios
5% on first $500K + 10% on $250,000 over $500K
$50,000
| Scenario 1 | Scenario 2 | Scenario 3 | Scenario 4 | |
|---|---|---|---|---|
−Down payment | % $ | % $ | % $ | % $ |
+CMHC insurance | $27,990 | $20,925 | $17,850 | $0 |
=Total mortgage | $727,740 | $695,925 | $655,350 | $600,000 |
Amortization | ||||
Mortgage rate | % | % | % | % |
| Payment frequency | ||||
=Mortgage payment | $3,553monthly | $3,398monthly | $3,200monthly | $2,930monthly |
Land Transfer Tax
$11,475
$11,475
Around this home
No schools found nearby
Data provided by OpenStreetMap & Fraser Institute School Rankings
Ask HOMEH
New!Hi there!
👋Text or call (416) 301-9001
Recommended for you
Based on homes you've looked at.
No recommended properties found.
Nearby similar homes
No nearby properties found.
More real estate resources
Other homes nearby
Explore this area
Nearby neighbourhoods
No nearby listings available.