
2471 Road 509
Frontenac (Frontenac North), ON K0H 1K0
- 8Bedrooms
- 15Bathrooms
- 21Parking
- 5000 +Sq Ft
- $8,173Tax
- 564×643 ftLot Size
 Free EstimateSee Free Estimate Report

Sale & Price History for 2471 Road 509, Frontenac, Frontenac North
| Start Date | End Date | Price | Event | MLS# |
|---|---|---|---|---|
| No listing history available | ||||
Real estate boards require you to or to see the full details of this property.
*Sold prices and complete sale & price history are regulated data. Under the Trust in Real Estate Services Act, 2002 (TRESA) and the rules of the Real Estate Council of Ontario (RECO), and pursuant to the Multiple Listing Service® rules of the Canadian Real Estate Association (CREA) and the Toronto Regional Real Estate Board (TRREB), this information may be shown only to registered users who have agreed to the applicable terms of use (a Virtual Office Website, or "VOW," arrangement). HOMEH Inc., Brokerage therefore provides it to signed-in members only. Creating an account is free and takes under a minute.
About 2471 Road 509, Frontenac, Frontenac North
Summarized Description
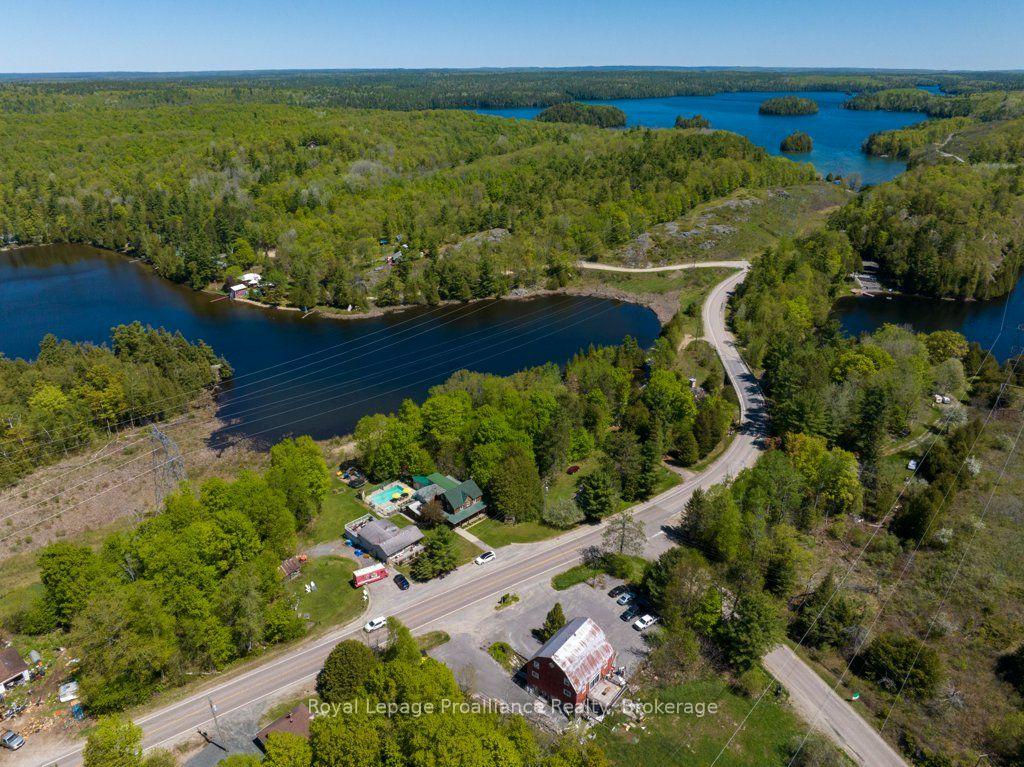
- Expansive 5-acre waterfront estate on Marble Lake.
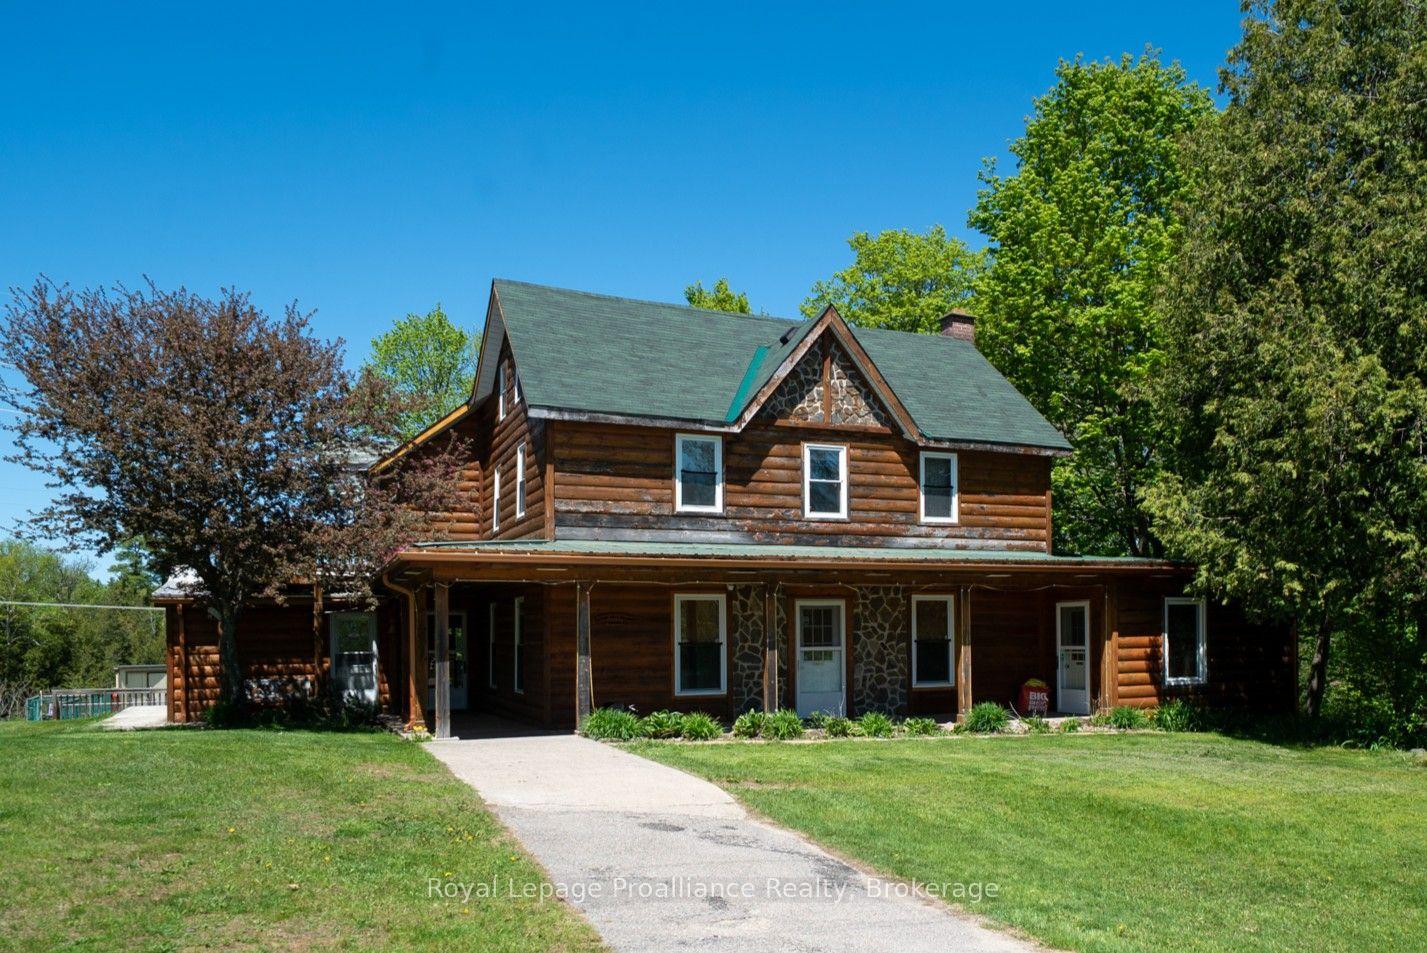
- Historic 1892 lodge fully renovated for modern comfort.
- Includes 7 bedrooms and 5 guest cottages.
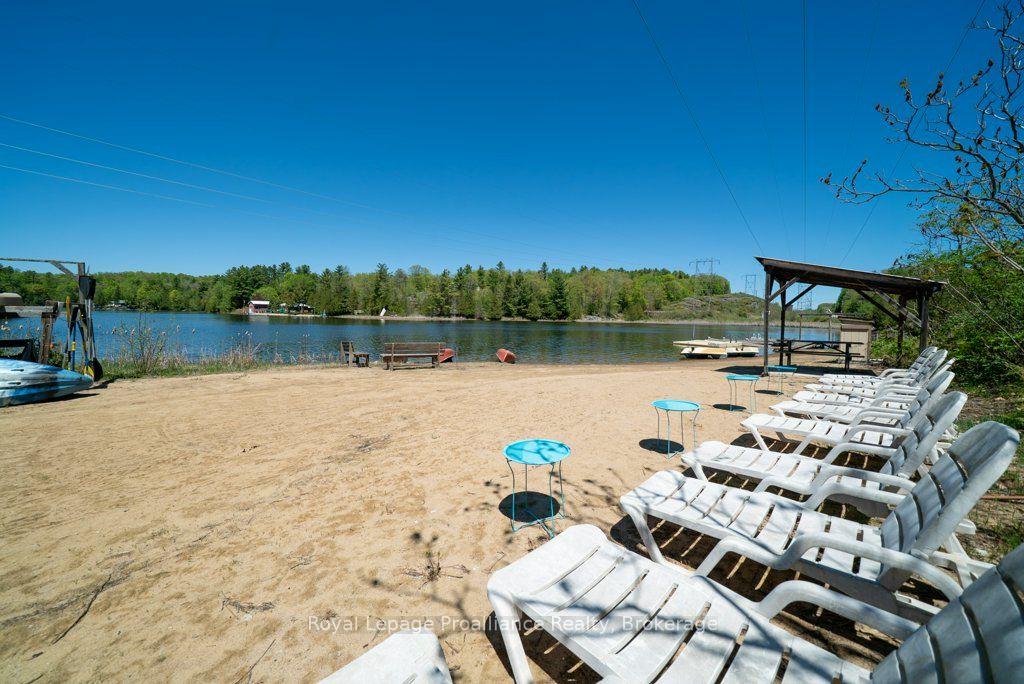
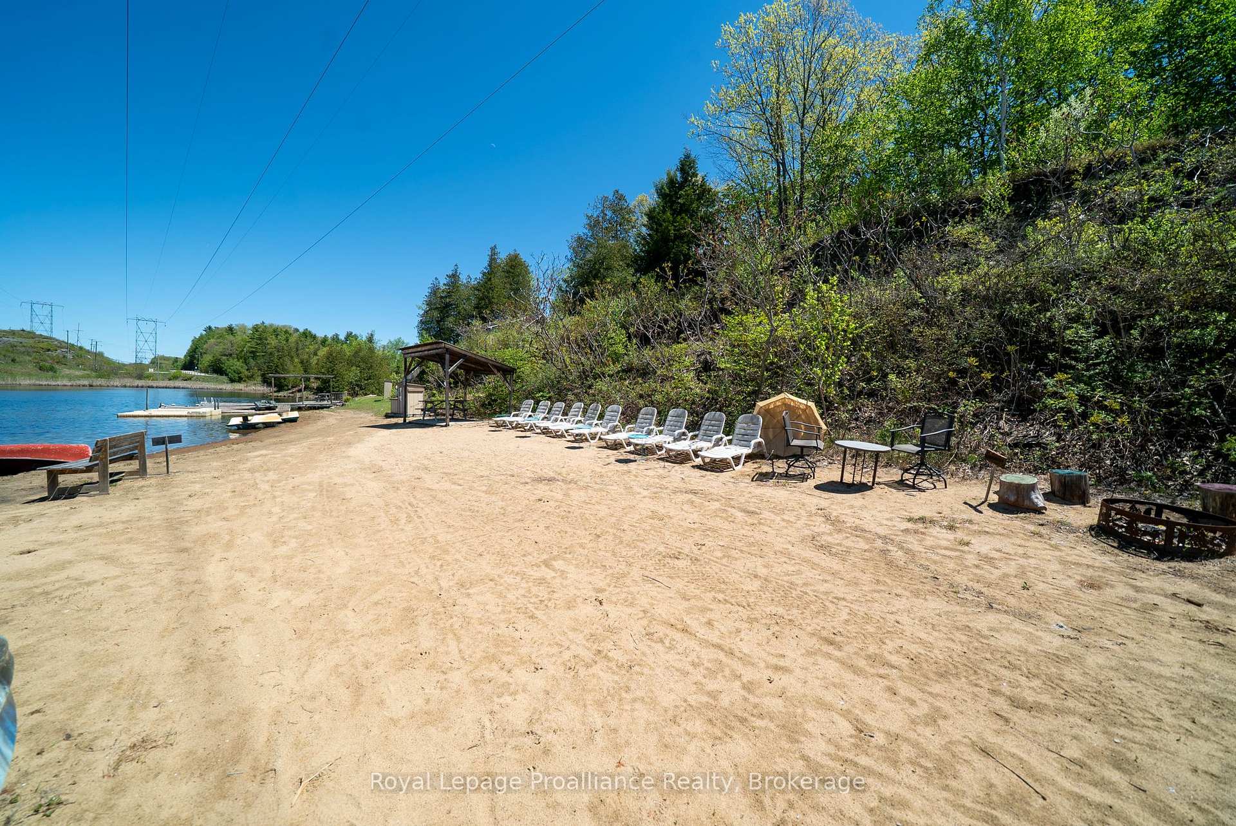
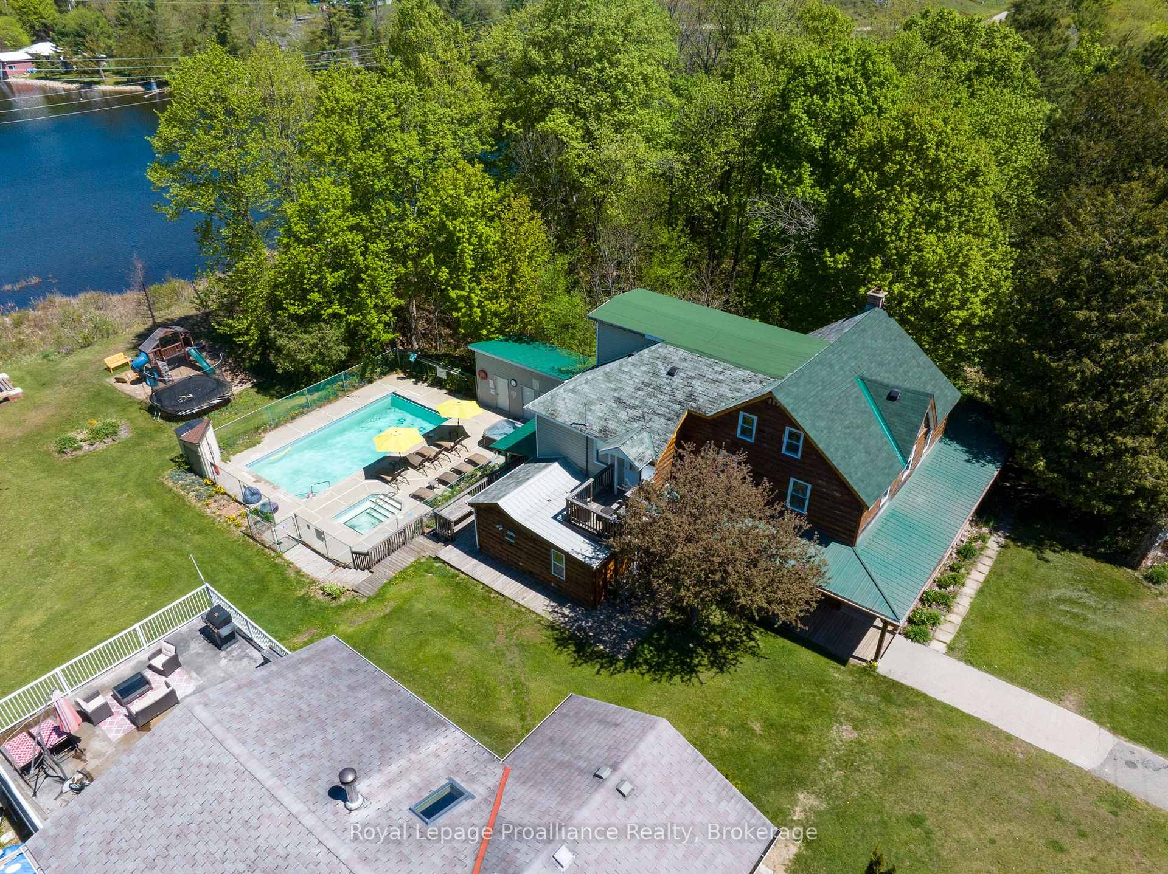
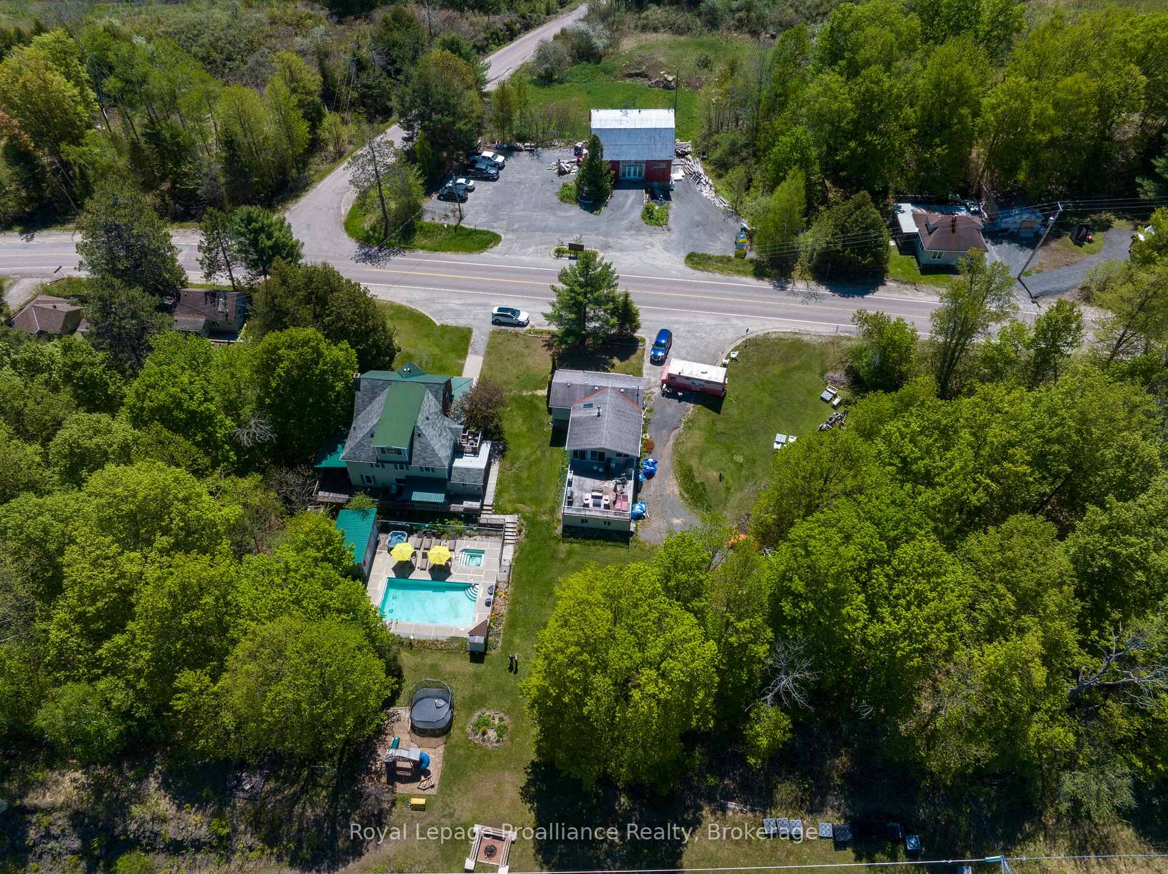
- Features a private sandy beach and in-ground pool.
- Ideal for family gatherings or corporate retreats.
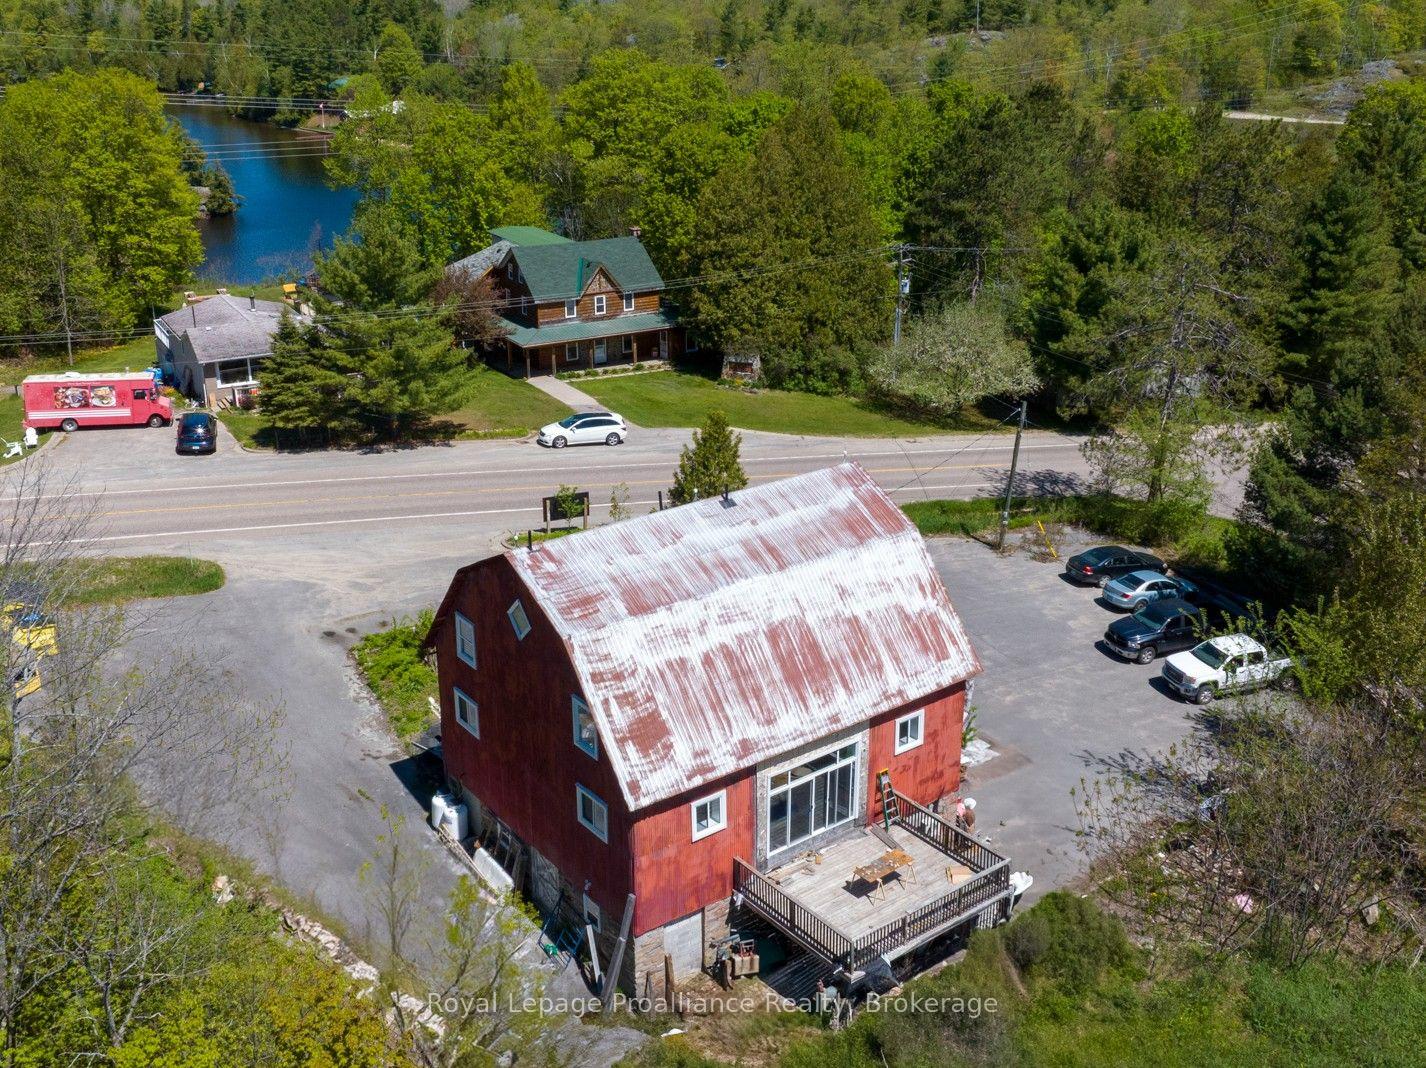
- Unique modern-rustic barn with recreational area.
- Natural privacy with scenic rolling landscape.
- Minutes from Bon Echo Provincial Park.
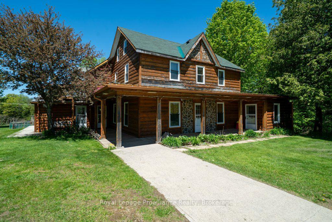
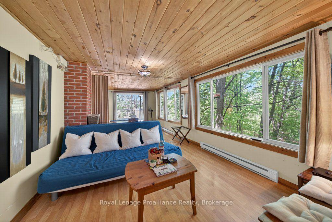
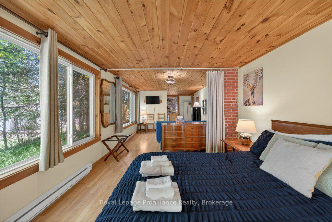
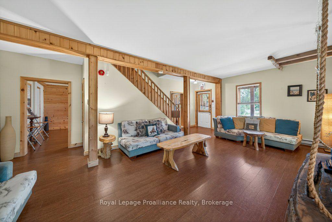
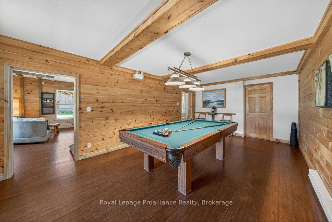
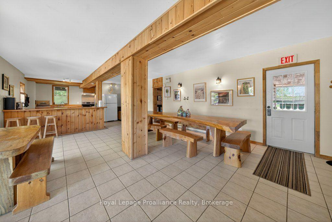
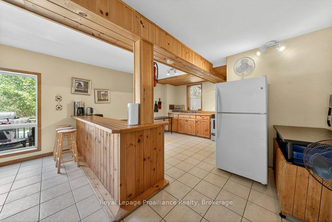
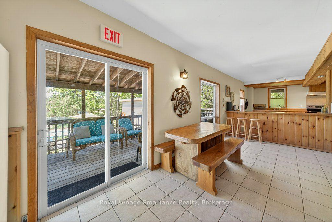
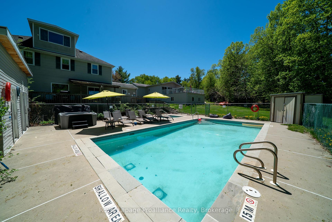
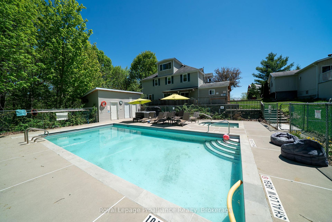
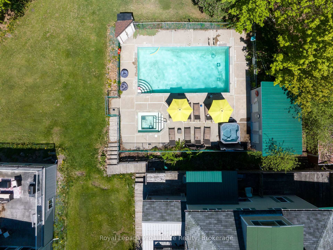
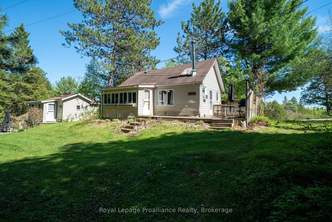
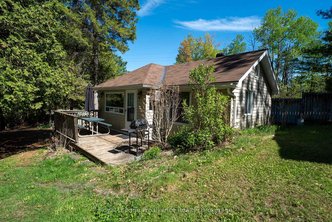
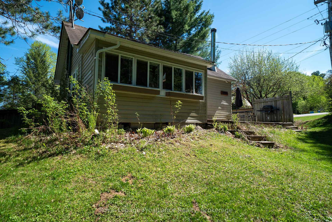
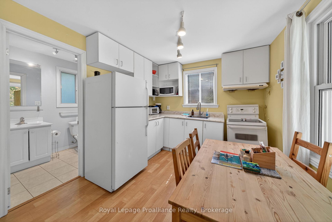
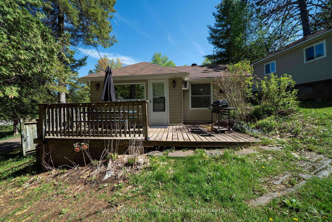
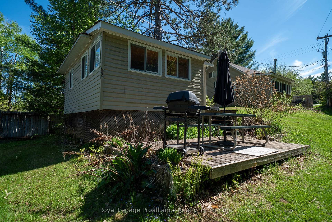
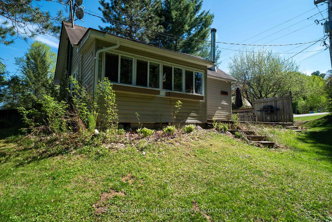
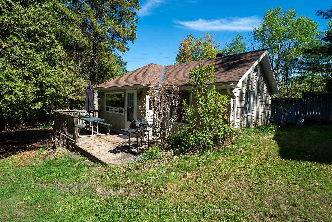
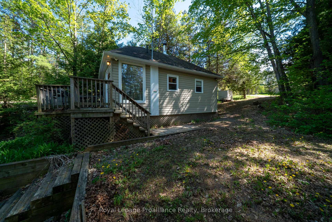
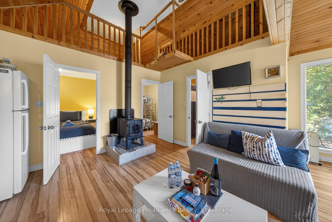
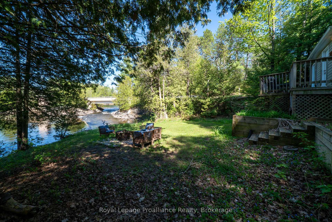
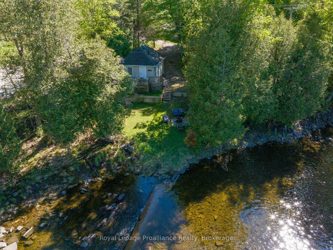
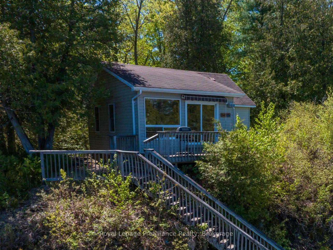
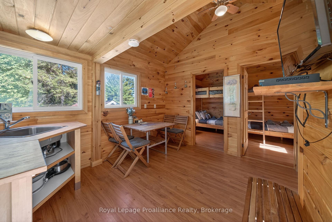
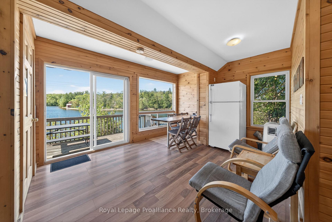
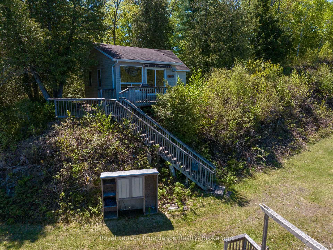
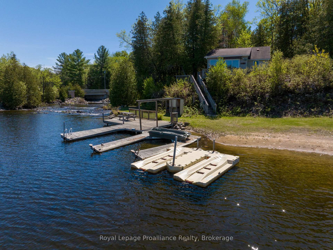
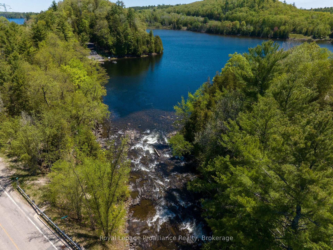
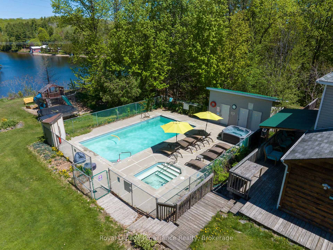
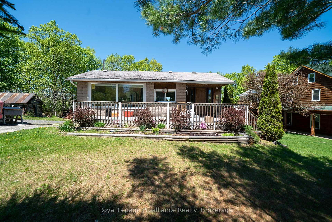
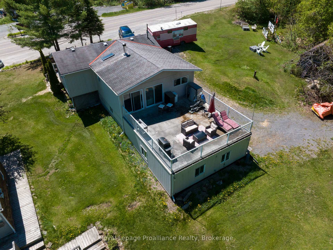
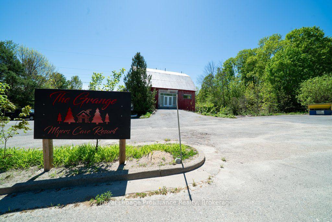
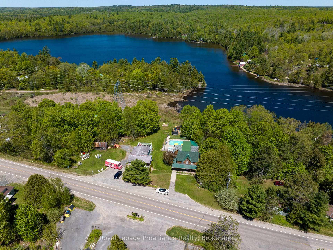
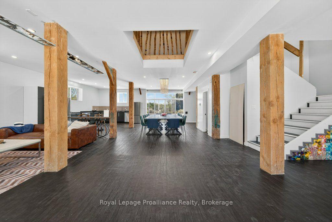
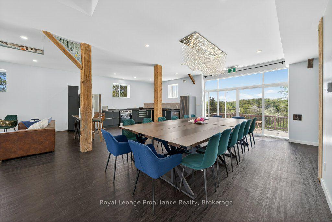
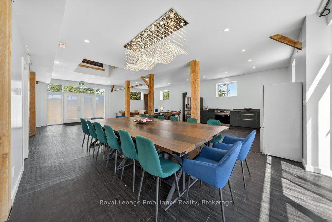
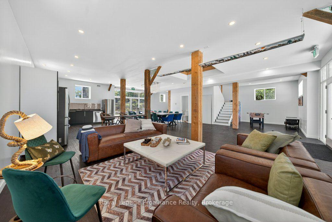
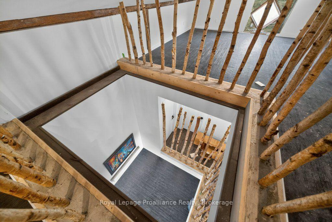
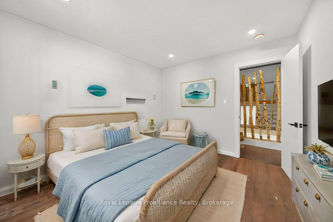
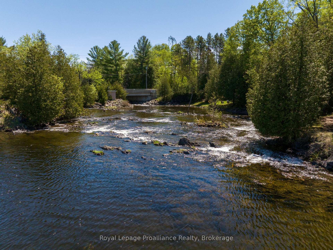
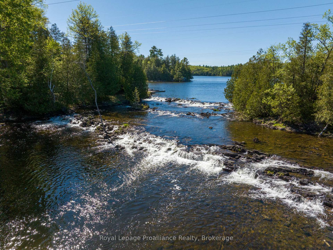
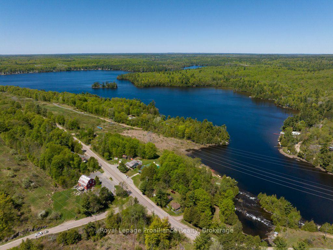
A Historic Waterfront Compound on Marble Lake - Tucked into the landscape of the Land O' Lakes region, this expansive 5-acre waterfront estate offers a rare combination of historic character, extensive accommodation, and natural privacy. Anchored by a masterfully fully-renovated 1892 main lodge, the property has been thoughtfully modernized to blend late-19th-century architecture with 21st-century comfort.The main residence features 7 bedrooms (including 4 en-suites), 7 bathrooms, expansive gathering rooms, and a wrap-around deck overlooking a private in-ground pool and hot tub. Spread across the rolling, treed acreage are five independent, fully equipped guest cottages and "The Grange"-a striking modern-rustic barn transformation. This has expansive kitchen area and recreational area with unique individual accommodations on the upper two levels. With a private sandy beach on Marble Lake to the west and rushing rapids to the east, the property functions beautifully as a multi-generational family compound, a private corporate retreat, or an elite rural sanctuary just minutes from Bon Echo Provincial Park. This property represents a landmark piece of North Frontenac real estate.
Key Facts & Features
Property Costs
- Annual Property Tax Amount
- $8,173
- Land Transfer Tax Fee
- $48,975
- Basement Type
- Unfinished
Interior Features
- Laundry Level
- Main Level
- Interior Extras
- Accessory Apartment, In-Law Capability, Guest Accommodations, Primary Bedroom - Main Floor
- View
- Bay, Forest, Lake, Trees/Woods, Water
- Security Features
- Carbon Monoxide Detectors, Smoke Detector, Other
- Fireplace/Stove
- Yes
- Elevator
- No
Exterior Features
- Exterior Extras
- Deck, Fishing, Hot Tub, Lighting, Porch, Porch Enclosed, Recreational Area, Year Round Living
- Pool
- Inground
- Property Features
- Beach, Campground, Golf, School Bus Route, Waterfront, Wooded/Treed
- Other Structures
- Aux Residences, Barn, Other, Out Buildings
Building
- Building Type
- Multiplex
- Building Style
- Other
- Approx Age
- 51-99
Construction
- Exterior Finish
- Brick, Wood
- Roof
- Asphalt Rolled
- Foundation Details
- Other
- Special Designation
- Unknown
Lot
- Lot Front
- 564.00 ft
- Lot Depth
- 643.00 ft
- Lot Size
- 6.12
- Lot Shape
- Irregular
Inclusions
- Inclusions
- Set up in a separate schedule
Exclusions
- Exclusions
- Owners Personal items and 2 Sea Cans + Contents, kayaks (2)
Parking & Garages
- Garage Type
- Attached
- Garage Spaces
- 1
- Parking Spaces
- 20
- Total Garage And Parking Spaces
- 21
Heating & Cooling
- Heat Source
- Electric
- Heat Type
- Other
- Air Conditioning
- Other
- Water
- Well
- Sewers
- Septic
- Natural Gas
- No
- Hydro
- Yes
- Cable
- No
- Telephone
- Yes
- Bedrooms
- 8
- Washrooms
- 15
- Kitchens
- 1
- Family / bonus room
- Yes
Room sizes
- Bathroom—Second level, 4 Pc Bath
- Loft—Third level
- Bathroom—Second level, 2 Pc Bath
- Other—Main level
- Living Room—Main level
- Bedroom—Second level, 4 Pc Ensuite
- Bedroom 5—Second level, 4 Pc Ensuite
- Bedroom 4—Second level, 3 Pc Ensuite
- Kitchen—Main level
- Bedroom—Third level, 3 Pc Ensuite
- Primary Bedroom—Main level, 4 Pc Ensuite
- Other—Main level
- Bedroom 2—Second level
- Recreation—Main level
- Bedroom 3—Second level
- Bedroom—Second level
- Dining Room—Main level
Washrooms
- 2-piece, Main
- 4-piece, Main
- 2-piece, Second
- 3-piece, Second
- 4-piece, Second
- Municipality
- Frontenac
- Neighbourhood
- Frontenac North
- Main cross streets
- Hwy 41 and Road 506
- Zoning
- RC/RU
- Directions
- North on Hwy 41 from Kalandar, right onto Road 506, continue on Road 506 from Marble Lake Lodge to property.
- Waterfront
- Direct
- MLS® number
- X13540982
- Data source
- Toronto Regional Real Estate Board
- Listed on
- 2026-07-07
- Updated on
- 2026-08-08
- Days on market
- 100 days
- Possession type
- Flexible
- Co-op commission
- 2% +HST
- Seller
- Listed by
- ROYAL LEPAGE PROALLIANCE REALTY
Home Market Value
Current home valuation for 2471 Road 509, Frontenac, Frontenac North, Frontenac, ON. Listed for $2,500,000
HOMEH Estimate
—
Estimated Sales Range
—
HOMEH Estimate for 2471 Road 509, Frontenac, Frontenac North
Calculated with a real agent's CMA method — 45+ years of experience, codified. Not an AI guess.
For the owner
Is this your home? Track its value.
Get this home's HOMEH Estimate by email once a month, with how many homes are for sale around you.
Mortgage Payment Calculator
Compare up to 4 down payment scenarios
20% required for homes $1.5M or more
$500,000
| Scenario 1 | Scenario 2 | Scenario 3 | Scenario 4 | |
|---|---|---|---|---|
−Down payment | % $ | % $ | % $ | % $ |
+CMHC insurance | $0 | $0 | $0 | $0 |
=Total mortgage | $2,000,000 | $1,875,000 | $1,750,000 | $1,625,000 |
Amortization | ||||
Mortgage rate | % | % | % | % |
| Payment frequency | ||||
=Mortgage payment | $9,765monthly | $9,155monthly | $8,544monthly | $7,934monthly |
Land Transfer Tax
$48,975
$48,975
Around this home
No schools found nearby
Data provided by OpenStreetMap & Fraser Institute School Rankings
Ask HOMEH
New!Hi there!
👋Text or call (416) 301-9001
Recommended for you
Based on homes you've looked at.
No recommended properties found.
Nearby similar homes
No nearby properties found.
More real estate resources
Other homes nearby
Explore this area
Nearby neighbourhoods
No nearby listings available.