
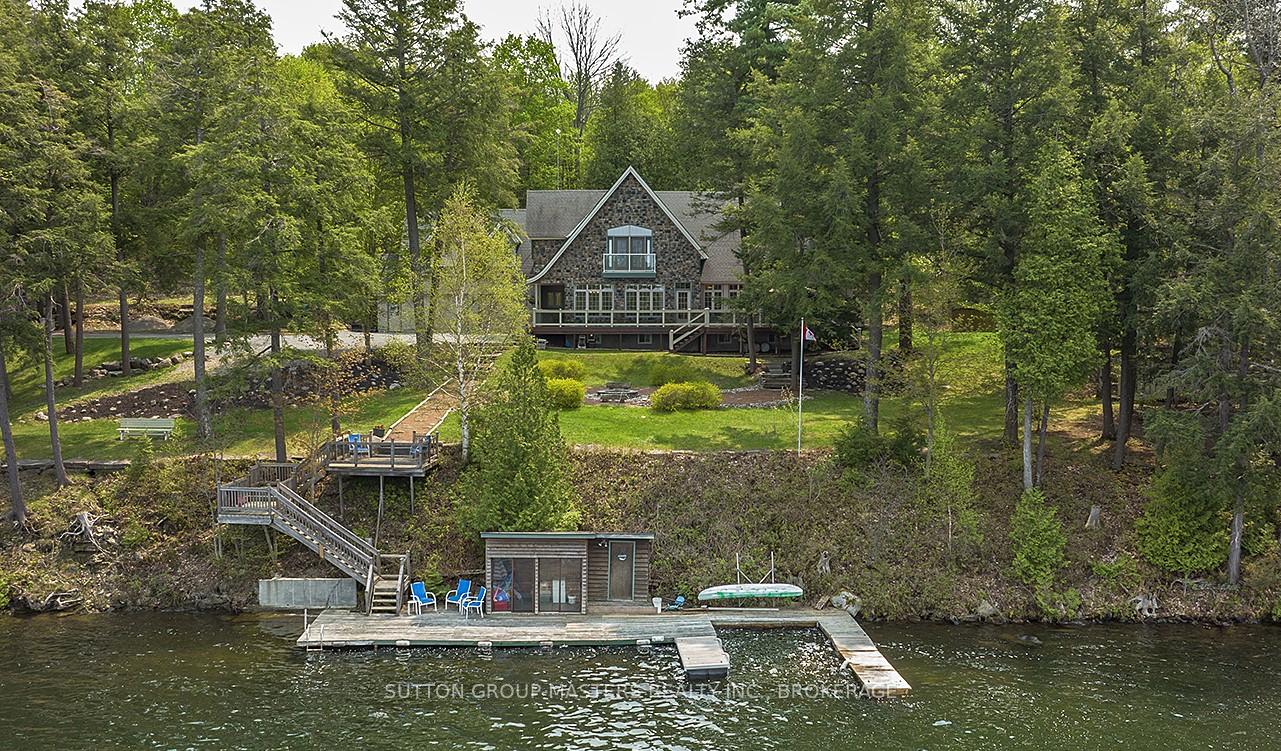
3048 Blue Sky Lane
Frontenac (Frontenac South), ON K0H 1H0
- 4Bedrooms
- 3Bathrooms
- 2Garage
- 3000–3500Sq Ft
- $7,766Tax
- 250×200 ftLot Size
 Estimated Value:$1,452,404See Free Estimate Report

Property not available for sale or for rent.
HOMEH One: full-service selling for a 1% listing fee. The buyer's agent commission is separate.
Free Home EvaluationHow Much Is My Home Worth?Homes for Sale NearbySale & Price History for 3048 Blue Sky Lane, Frontenac, Frontenac South
Real estate boards require you to or to see the full details of this property.
*Sold prices and complete sale & price history are regulated data. Under the Trust in Real Estate Services Act, 2002 (TRESA) and the rules of the Real Estate Council of Ontario (RECO), and pursuant to the Multiple Listing Service® rules of the Canadian Real Estate Association (CREA) and the Toronto Regional Real Estate Board (TRREB), this information may be shown only to registered users who have agreed to the applicable terms of use (a Virtual Office Website, or "VOW," arrangement). HOMEH Inc., Brokerage therefore provides it to signed-in members only. Creating an account is free and takes under a minute.
About 3048 Blue Sky Lane, Frontenac, Frontenac South
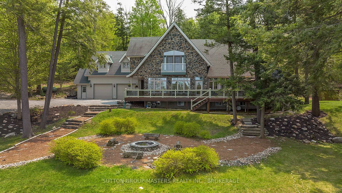
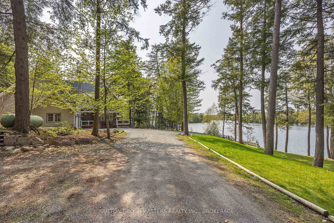
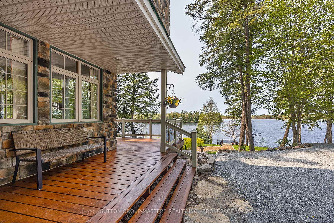
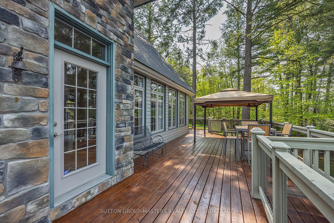
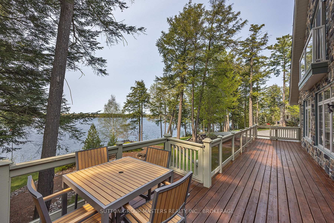
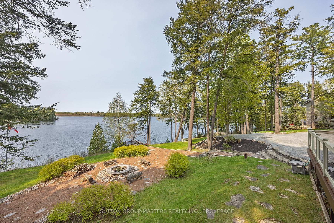
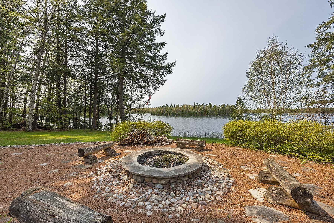
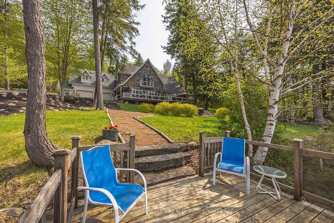
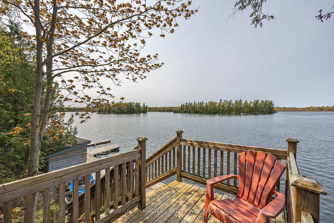
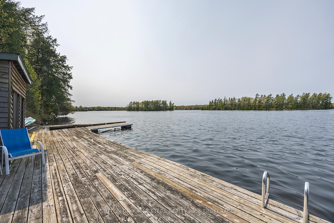
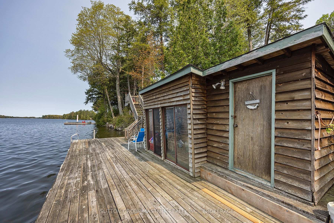
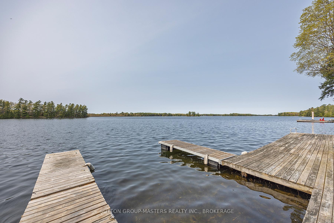
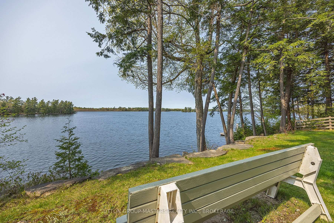
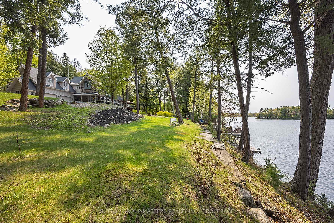
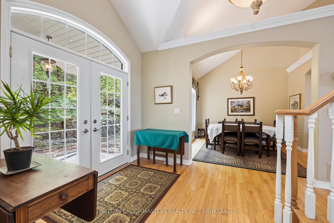
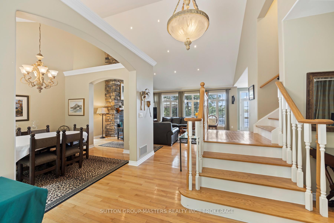
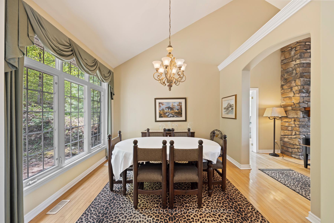
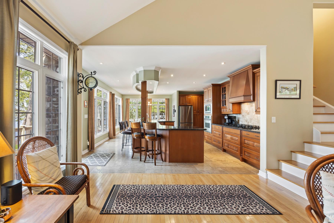
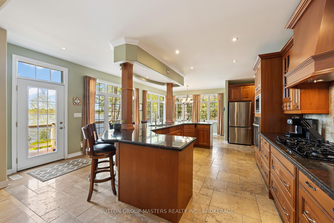
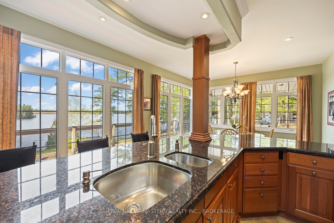
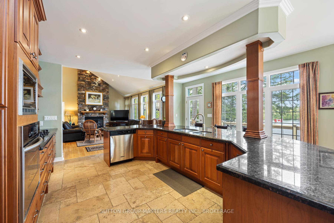
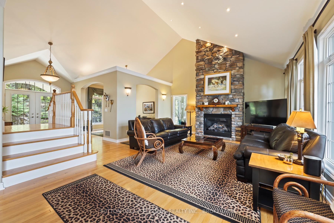
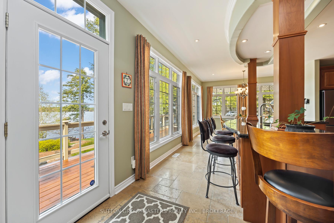
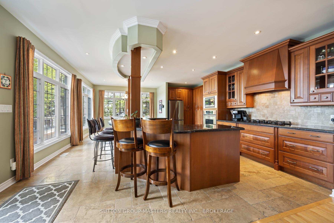
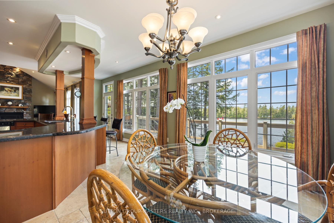
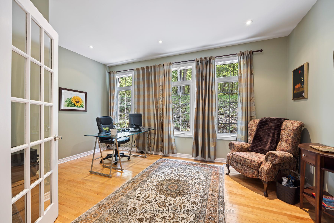
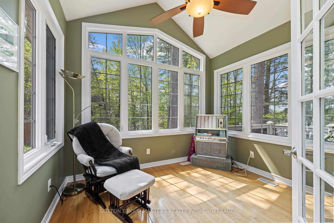
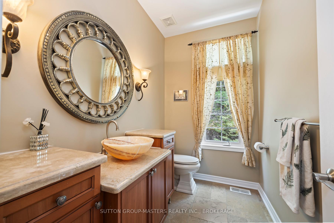
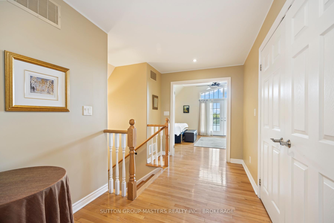
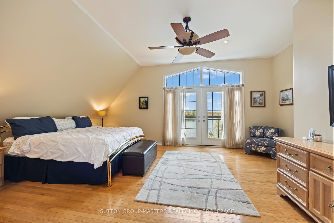
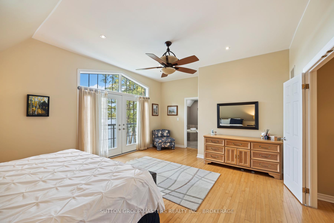
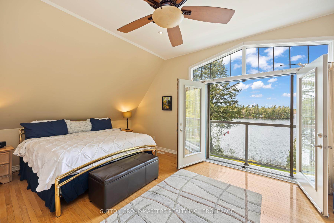
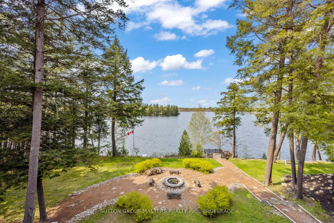
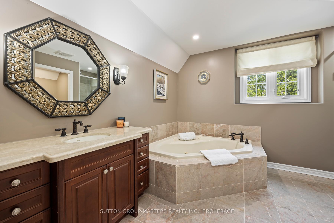
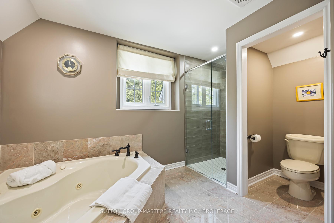
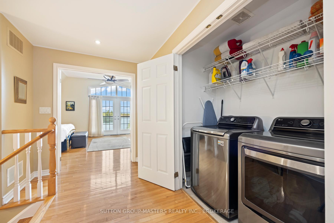
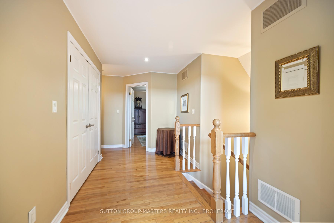
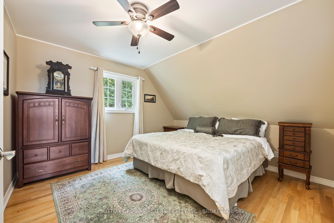
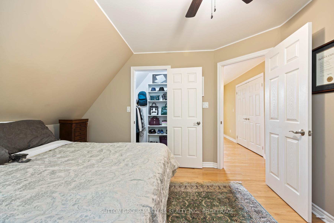
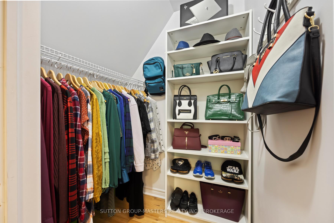
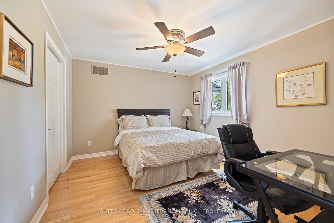
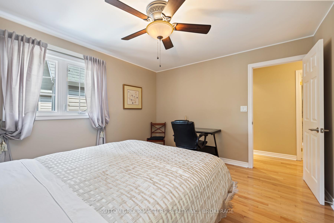
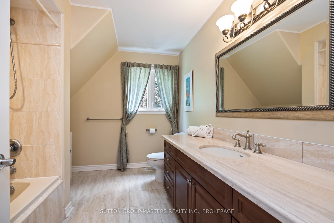
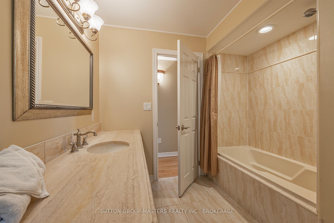
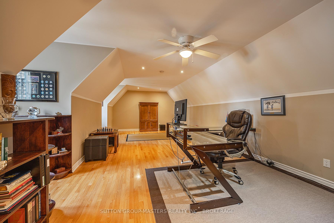
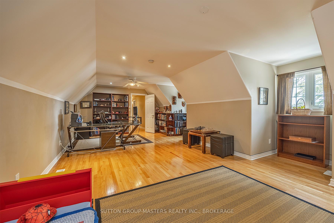
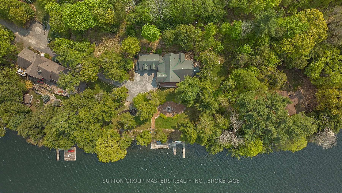
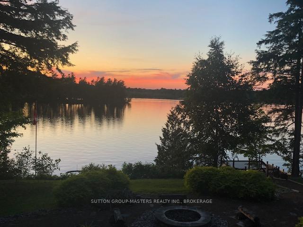
One of the most beautiful views of Loughborough Lake will greet you every morning as you sip your coffee on the 400sqft deck, plan your day of boating & watersports or improve your golf score just 10 min away at the 18-hole course. With 250' of pristine waterfront on Kingston area's most desired lake. Charm & functionality are evident upon walking up to this 3400+ sqft executive home. Main flr boasts 9' ceilings, Cherry chef's kitchen feat. granite counters w/lots of space for entertainment, abundant storage incl. lg w/in pantry, ss appliances, 5-burner gas stove cooktop, electric wall oven & b/i microwave. Delight in the views from the wall-to-wall windows which surround the lake side of the house, the Great room has beautiful floor-to-cathedral ceiling stone-faced propane f/p, separate din.rm, cozy sunroom for reading, music or playing games, lg home office w/ French doors or could be main floor bedroom. The kitchen, front hall & 2pc bath have beautiful tumbled marble floors w/ in-floor heating. The extra-wide staircase leads to 2nd floor offering lg master suite w/ French door Juliette balcony to enjoy the spectacular views of the lake, w/in closet, 4-pc ensuite, w/in tiled shower, jacuzzi tub, marble heated floors & marble countertop, 2 add'l 10'X12' bdrms, 4-pc bath w/ marble counters, ceramic tiles in tub enclosure & heated floor. Bonus 26x22 loft room could be 4th bedroom/office/media rm to complete this terrific family layout. Hardwood floors throughout. Just a few steps to the lake for clean swimming - 5' off the dock or w/in access, suntan on the dock or take a kayak/boat out to explore. For those s'mores filled evenings gather at lg stone fire pit w/ log benches & enjoy making memories. Lg insulated double garage w/ extra storage rm, workbench & inside entry. Auto-backup generator installed, Bunkie that can sleep 2/child's playhouse/storage. Beautiful sunrises and glorious sunsets. Too many features to describe - must be seen to be fully appreciated.
Key Facts & Features
Property Costs
- Annual Property Tax Amount
- $7,766
- Land Transfer Tax Fee
- $36,055
Rental Items
- Rental Equipment
- Propane Tank
- Under Contract
- Propane Tank
- Basement Type
- Unfinished
Interior Features
- Laundry Level
- Upper Level
- Interior Extras
- Water Heater Owned, Water Treatment, Water Softener, Auto Garage Door Remote, Built-In Oven, Central Vacuum, Propane Tank, Sump Pump
- View
- Water, Lake, Trees/Woods
- Security Features
- Alarm System
- Fireplace/Stove
- Yes
- Fireplace Features
- Family Room, Propane
- Elevator
- No
Exterior Features
- Exterior Extras
- Lighting, Landscaped, Deck, Porch
- Pool
- None
- Property Features
- Golf, Lake/Pond, Marina, School Bus Route, Waterfront, Wooded/Treed
- Other Structures
- Gazebo, Shed, Workshop
Building
- Building Type
- Detached
- Building Style
- 2-Storey
- Approx Age
- 16-30
Construction
- Exterior Finish
- Stone, Vinyl Siding
- Roof
- Asphalt Shingle
- Foundation Details
- Insulated Concrete Form
- Special Designation
- Unknown
Lot
- Lot Front
- 250.00 ft
- Lot Depth
- 200.00 ft
- Lot Size
- 1.089
Inclusions
- Inclusions
- Built-in Microwave, Central Vacuum, Dishwasher, Gas Stove, Garage Door Opener, Range Hood, Refrigerator, Hot Water Tank Owned, Window Coverings
Parking & Garages
- Garage Type
- Attached
- Garage Spaces
- 2
- Parking Spaces
- 10
- Total Garage And Parking Spaces
- 12
Heating & Cooling
- Heat Source
- Propane
- Heat Type
- Forced Air
- Air Conditioning
- Central Air
- Water
- Well
- Sewers
- Septic
- Bedrooms
- 4
- Washrooms
- 3
- Kitchens
- 1
- Family / bonus room
- Yes
Washrooms
- 2-piece, Main
- 4-piece, Second
- 4-piece, Second
- Municipality
- Frontenac
- Neighbourhood
- Frontenac South
- Main cross streets
- Lower Round Lake Rd & Blue Sky Lane
- Zoning
- SR
- Directions
- Lower Round Lake road to Blue Sky Lane
- Waterfront
- Direct
- MLS® number
- X12080389
- Data source
- Toronto Regional Real Estate Board
- Status change
- 2025-04-30
- Listed on
- 2025-04-14
- Days on market
- 16 days
- Possession date
- 2025-06-16
- Possession type
- Flexible
- Co-op commission
- 2.0% plus HST
- Seller
- Listed by
- SUTTON GROUP-MASTERS REALTY INC., BROKERAGE
Home Market Value
Current home valuation for 3048 Blue Sky Lane, Frontenac, Frontenac South, Frontenac, ON. Listed for $1,979,000
HOMEH Estimate
$1,452,404
Estimated Sales Range
$1,016,683 - $1,888,125
HOMEH Estimate for 3048 Blue Sky Lane, Frontenac, Frontenac South
Calculated with a real agent's CMA method — 45+ years of experience, codified. Not an AI guess.
For the owner
Is this your home? Track its value.
Get this home's HOMEH Estimate by email once a month, with how many homes are for sale around you.
Mortgage Payment Calculator
Compare up to 4 down payment scenarios
20% required for homes $1.5M or more
$395,800
| Scenario 1 | Scenario 2 | Scenario 3 | Scenario 4 | |
|---|---|---|---|---|
−Down payment | % $ | % $ | % $ | % $ |
+CMHC insurance | $0 | $0 | $0 | $0 |
=Total mortgage | $1,583,200 | $1,484,250 | $1,385,300 | $1,286,350 |
Amortization | ||||
Mortgage rate | % | % | % | % |
| Payment frequency | ||||
=Mortgage payment | $7,730monthly | $7,247monthly | $6,764monthly | $6,281monthly |
Land Transfer Tax
$36,055
$36,055
Around this home
No schools found nearby
Data provided by OpenStreetMap & Fraser Institute School Rankings
Ask HOMEH
New!Hi there!
👋Text or call (416) 301-9001
Recommended for you
Based on homes you've looked at.
No recommended properties found.
Nearby similar homes
No nearby properties found.
More real estate resources
Other homes nearby
Explore this area
Nearby neighbourhoods
No nearby listings available.