
35B Whippoorwill Lane
Frontenac (Frontenac South), ON K0G 1X0
- 3Bedrooms
- 1Bathroom
- 0Garage
- 700–1100Sq Ft
- $2,356Tax
- 115×151 ftLot Size
 Free EstimateSee Free Estimate Report

Sale & Price History for 35B Whippoorwill Lane, Frontenac, Frontenac South
| Start Date | End Date | Price | Event | MLS# |
|---|---|---|---|---|
| No listing history available | ||||
Real estate boards require you to or to see the full details of this property.
*Sold prices and complete sale & price history are regulated data. Under the Trust in Real Estate Services Act, 2002 (TRESA) and the rules of the Real Estate Council of Ontario (RECO), and pursuant to the Multiple Listing Service® rules of the Canadian Real Estate Association (CREA) and the Toronto Regional Real Estate Board (TRREB), this information may be shown only to registered users who have agreed to the applicable terms of use (a Virtual Office Website, or "VOW," arrangement). HOMEH Inc., Brokerage therefore provides it to signed-in members only. Creating an account is free and takes under a minute.
About 35B Whippoorwill Lane, Frontenac, Frontenac South
Summarized Description
- Charming classic cottage on Buck Lake.
- Turn-key, fully furnished for immediate enjoyment.
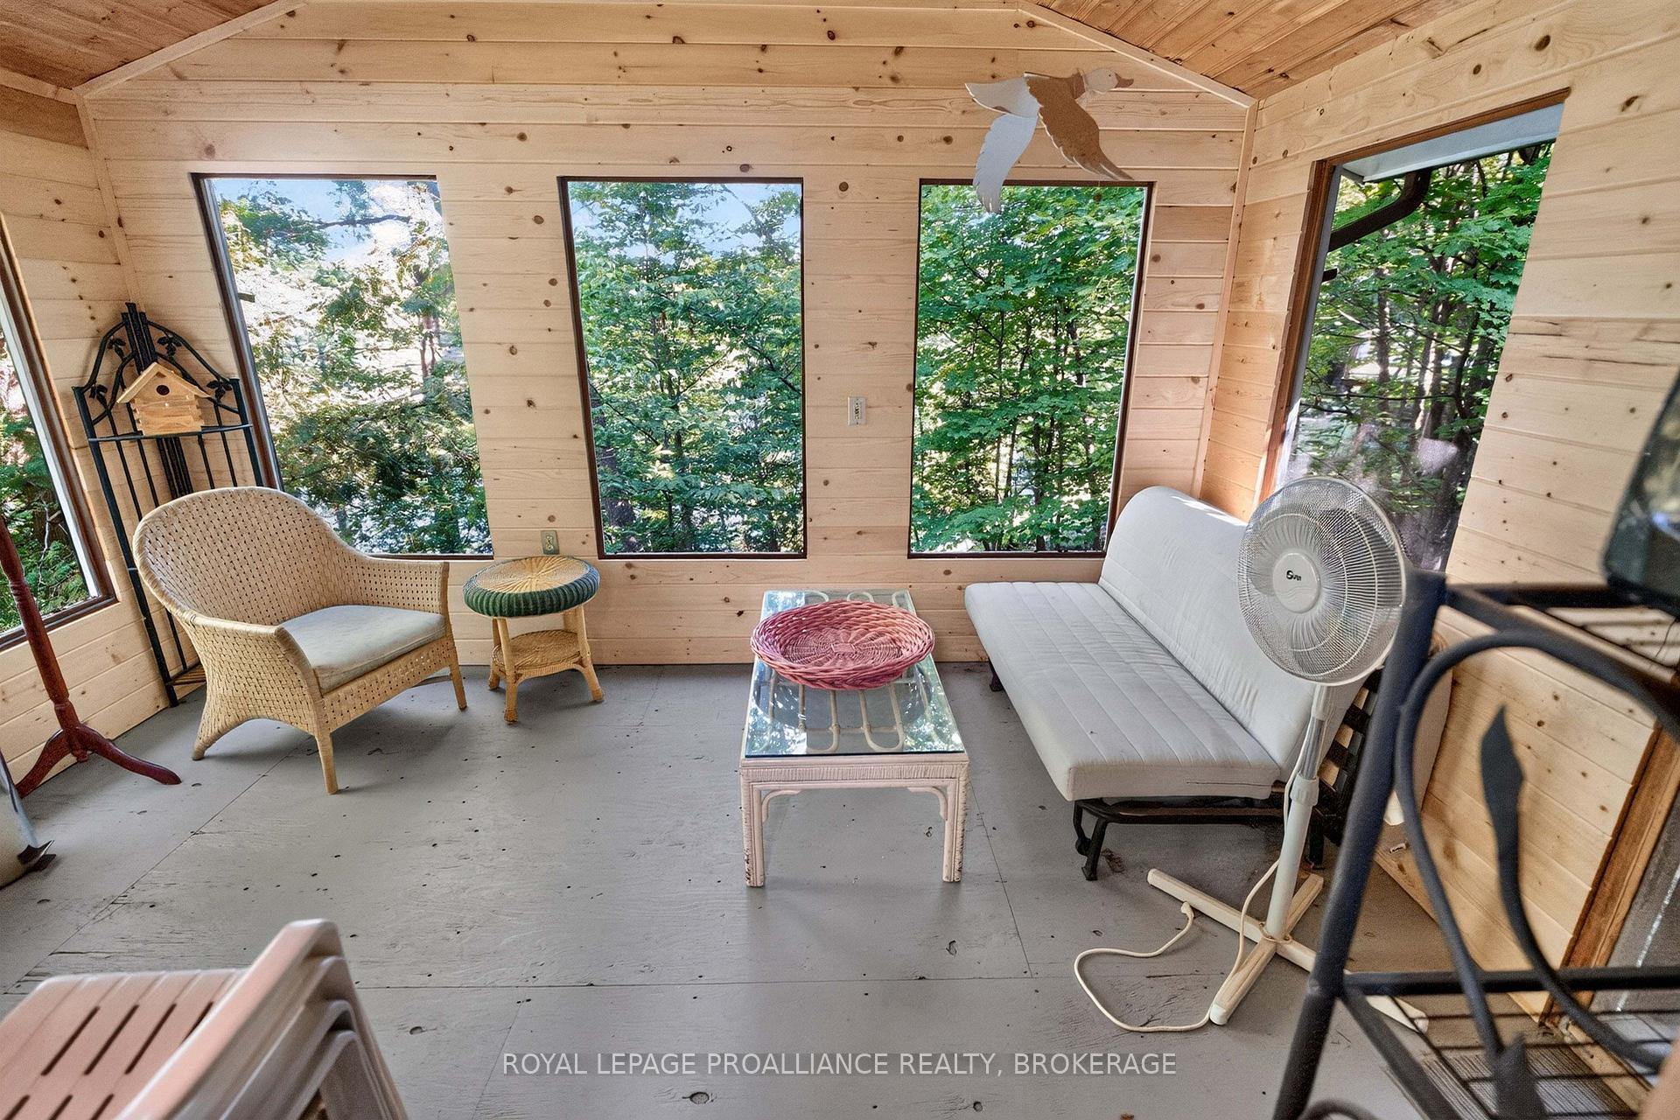
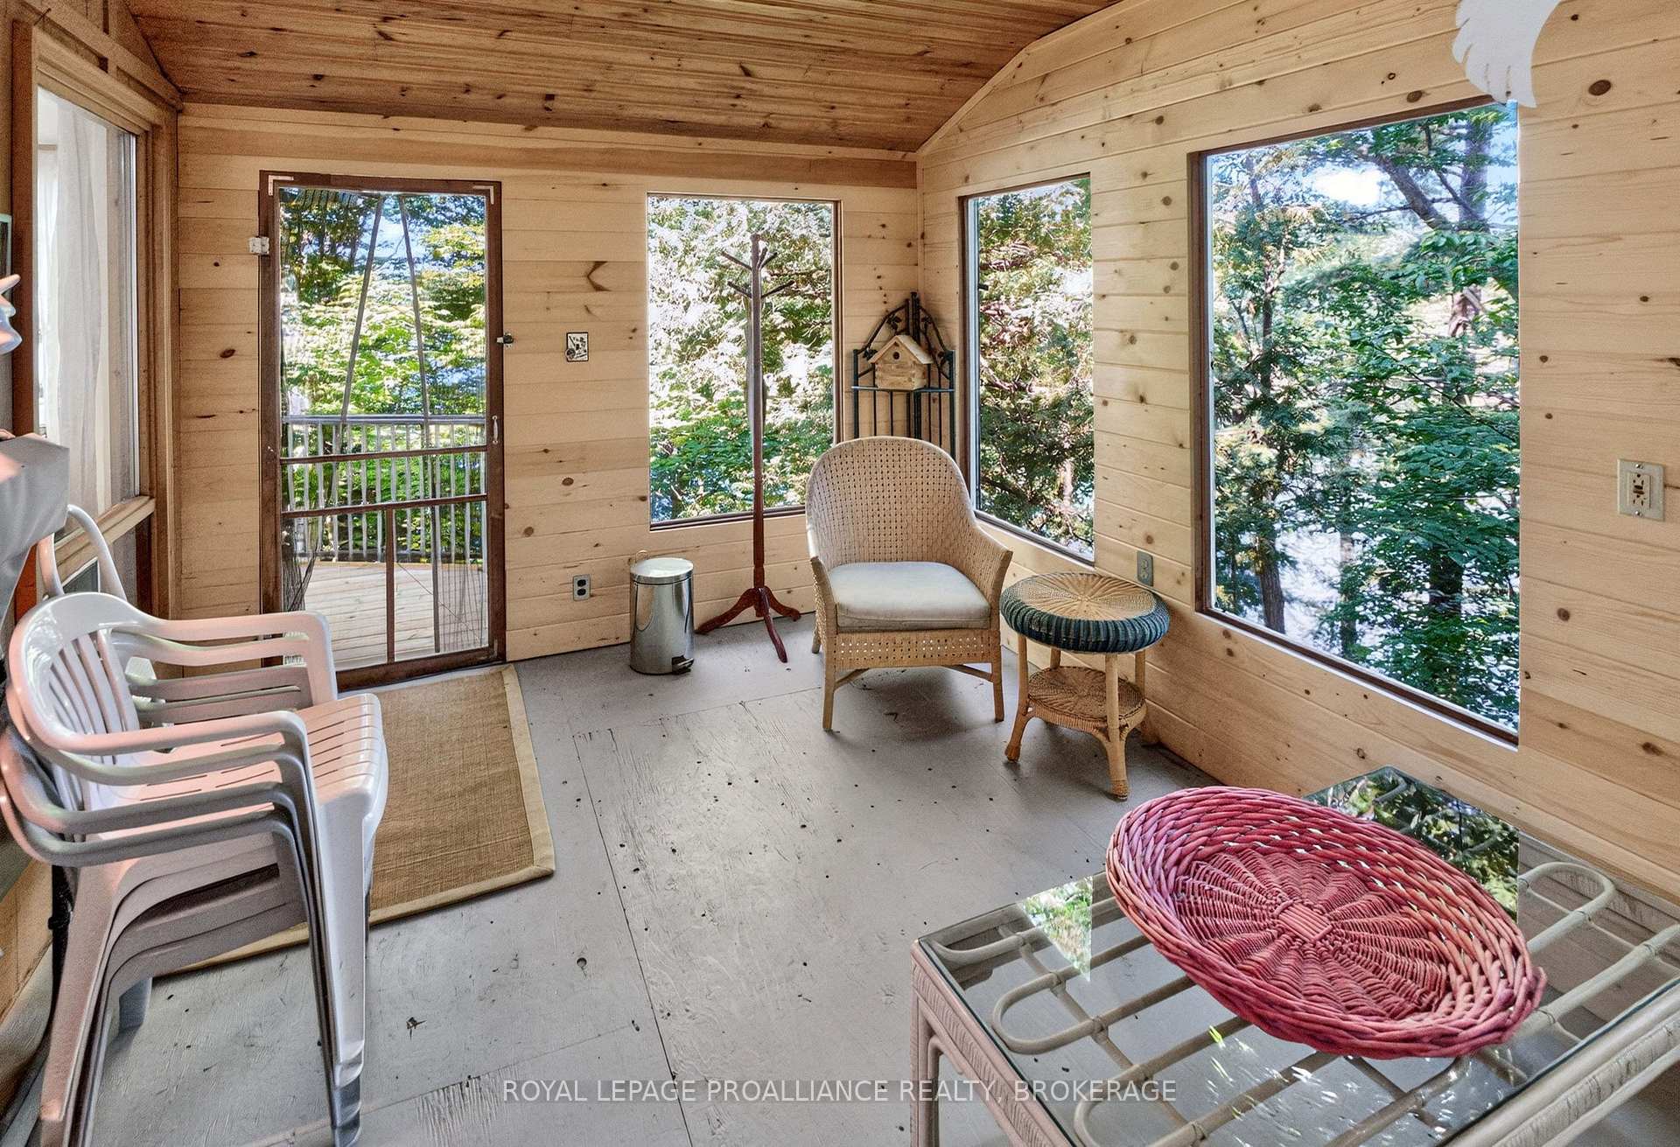
- Open-concept living area with screened porch.
- Recent updates include new roof and dock.
- 25 acres of land with waterfront access.
- Ideal for swimming, fishing, and boating.
- Peaceful location, 25 minutes from Westport.
- Surrounded by the beauty of the Canadian Shield.
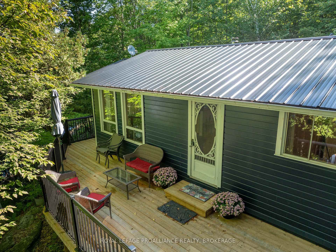
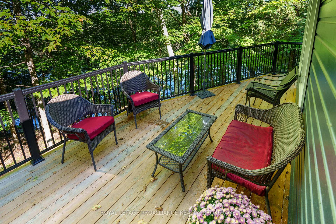
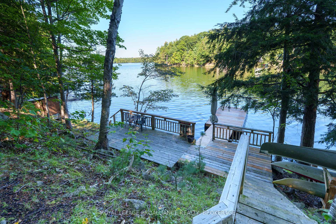
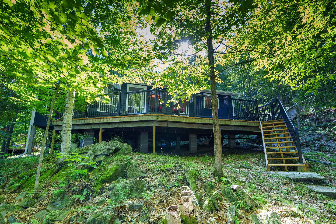
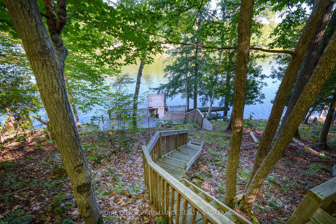
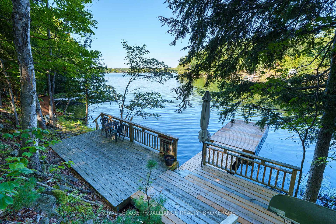
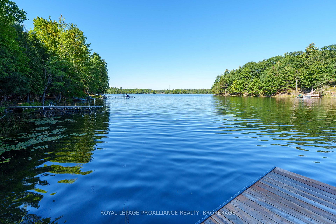
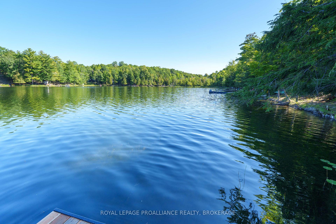
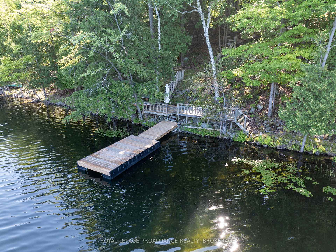
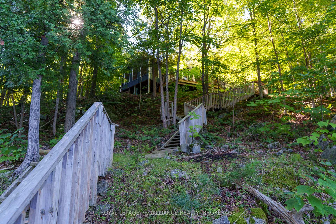
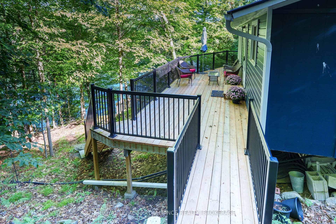
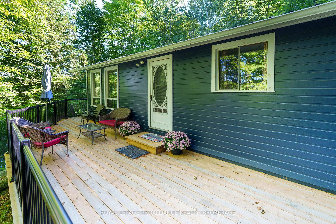
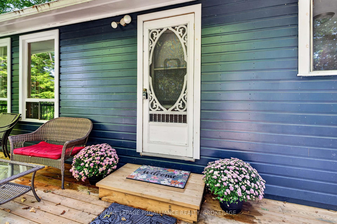
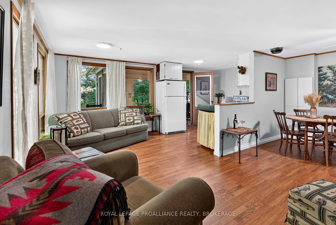
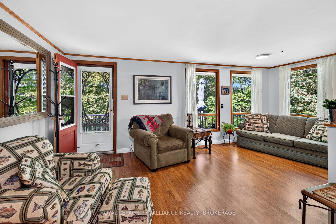
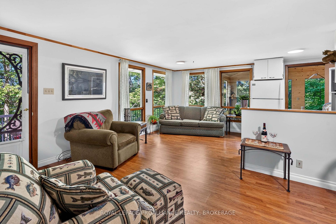
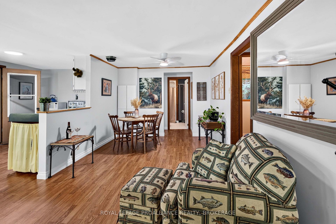
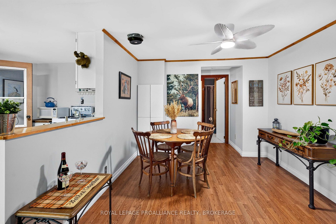
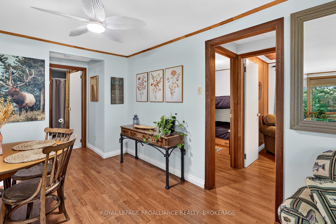
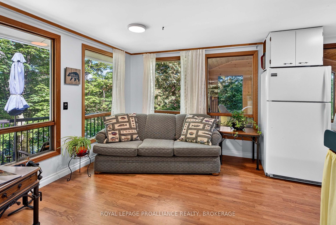
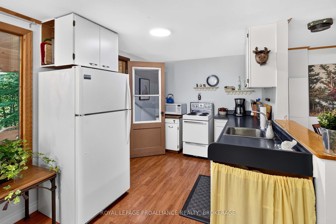
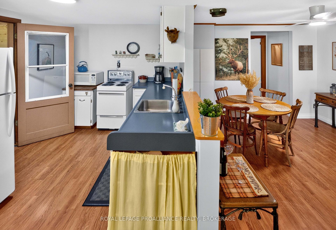
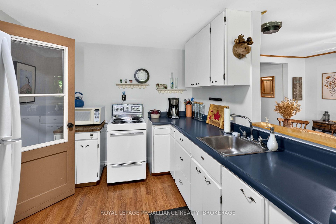
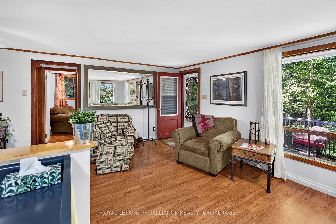
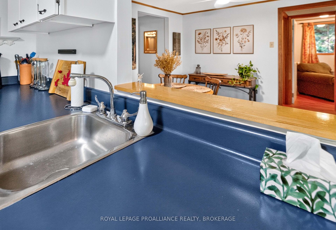
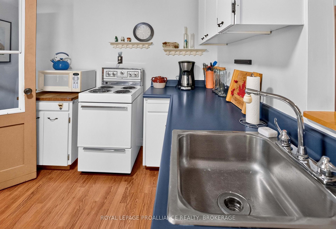
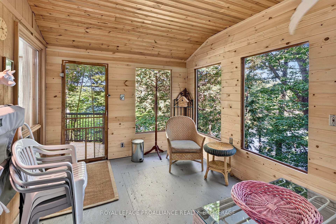
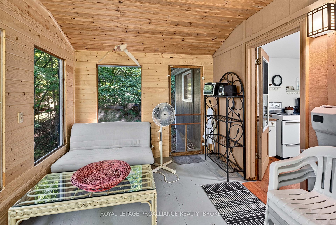
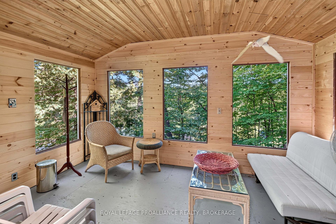
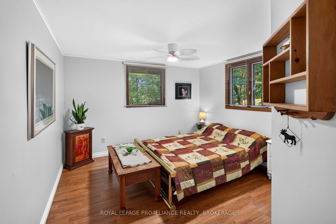
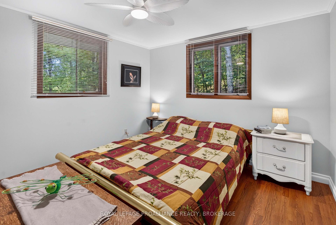
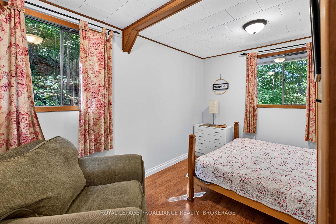
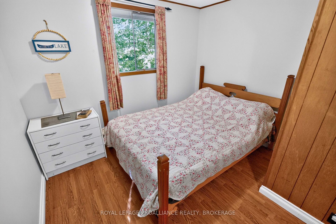
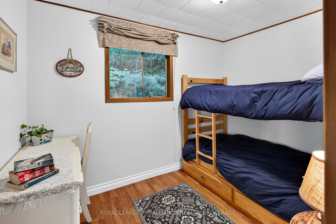
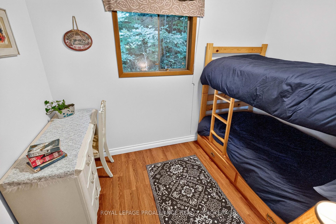
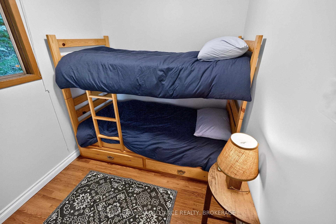
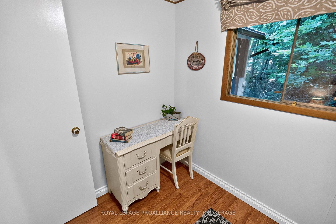
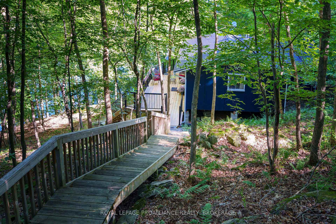
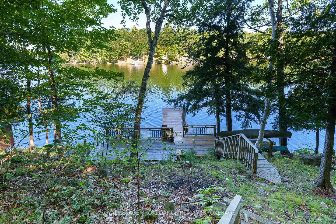
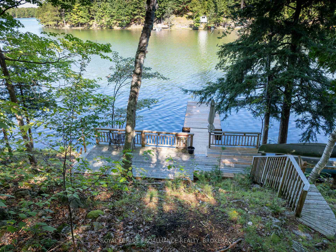
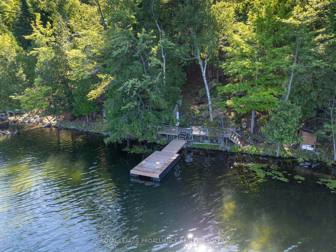
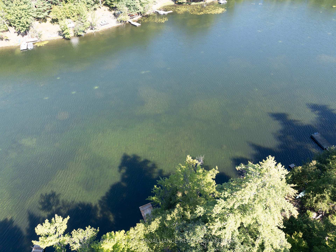
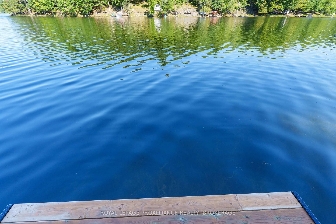
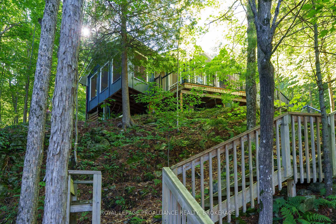
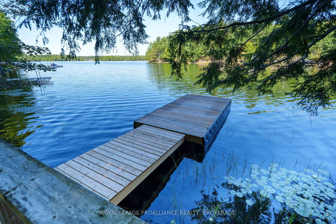
Welcome to this classic cottage on beautiful Buck Lake. Tucked into a quiet bay and surrounded by the rugged beauty of the Canadian Shield, this charming seasonal cottage is the kind of place where summer days are spent on the dock, evenings are enjoyed on the screened porch, and sunsets stretch across the western sky. Bright, open, and full of cottage charm, the cottage offers 3 bedrooms and 1 bathroom, with a comfortable open-concept living and dining area. The screened-in porch adds the perfect spot for morning coffee, lazy afternoons, or gathering with family and friends as the day winds down. Freshly painted inside and out, this cottage is turn-key and being sold fully furnished, so you can simply arrive, settle in, and start making memories. Recent updates include a new metal roof, new decking with aluminum railings, and a new dock. The cottage sits on concrete piers and is serviced by a full septic system and lake water system. Stairs lead down through the natural landscape to the waterfront, where you'll find good waterfrontage and a peaceful place to swim, boat, fish, and soak up the sounds of the lake. Buck Lake is a deep, clean Canadian Shield lake known for lake trout, pike, and bass. The cottage comes with 25 acres of land and is located just 25 minutes from Westport, this is a wonderful opportunity to own a true cottage retreat - peaceful, private, and wonderfully reminiscent of summers spent at the lake. Bring your family, your friends, and your fishing rod. The lake is waiting.
Key Facts & Features
Property Costs
- Annual Property Tax Amount
- $2,356
- Land Transfer Tax Fee
- $7,855
Rental Items
- Rental Equipment
- None
- Basement Type
- None
Interior Features
- Interior Extras
- Carpet Free, Primary Bedroom - Main Floor, Water Heater Owned
- View
- Bay, Forest, Hills, Lake, Trees/Woods, Water
- Security Features
- Smoke Detector
- Fireplace/Stove
- No
- Elevator
- No
Exterior Features
- Exterior Extras
- Deck, Fishing, Privacy, Porch Enclosed, Seasonal Living
- Pool
- None
- Property Features
- Lake Access, Sloping, Wooded/Treed
- Accessibility Features
- None
- Other Structures
- Other
Building
- Building Type
- Other
- Building Style
- Bungalow
- Approx Age
- 51-99
Construction
- Exterior Finish
- Wood
- Roof
- Metal
- Foundation Details
- Concrete Block, Piers
- Special Designation
- Unknown
Lot
- Lot Front
- 115.00 ft
- Lot Depth
- 151.00 ft
- Lot Size
- 25.9
- Lot Shape
- Irregular
Inclusions
- Inclusions
- All contents included. Refrigerator, Stove, Microwave, Dock, Furnishings.
Exclusions
- Exclusions
- 2 Kayaks, Canoe
Parking & Garages
- Garage Type
- None
- Garage Spaces
- 0
- Parking Spaces
- 3
- Total Garage And Parking Spaces
- 3
Heating & Cooling
- Heat Source
- Other
- Heat Type
- Other
- Air Conditioning
- None
- Water
- Other
- Sewers
- Septic
- Natural Gas
- No
- Hydro
- Yes
- Cable
- No
- Telephone
- Available
- Bedrooms
- 3
- Washrooms
- 1
- Kitchens
- 1
Room sizes
- Primary Bedroom—Main level, Laminate
- Living Room—Main level, Laminate, W/O To Deck
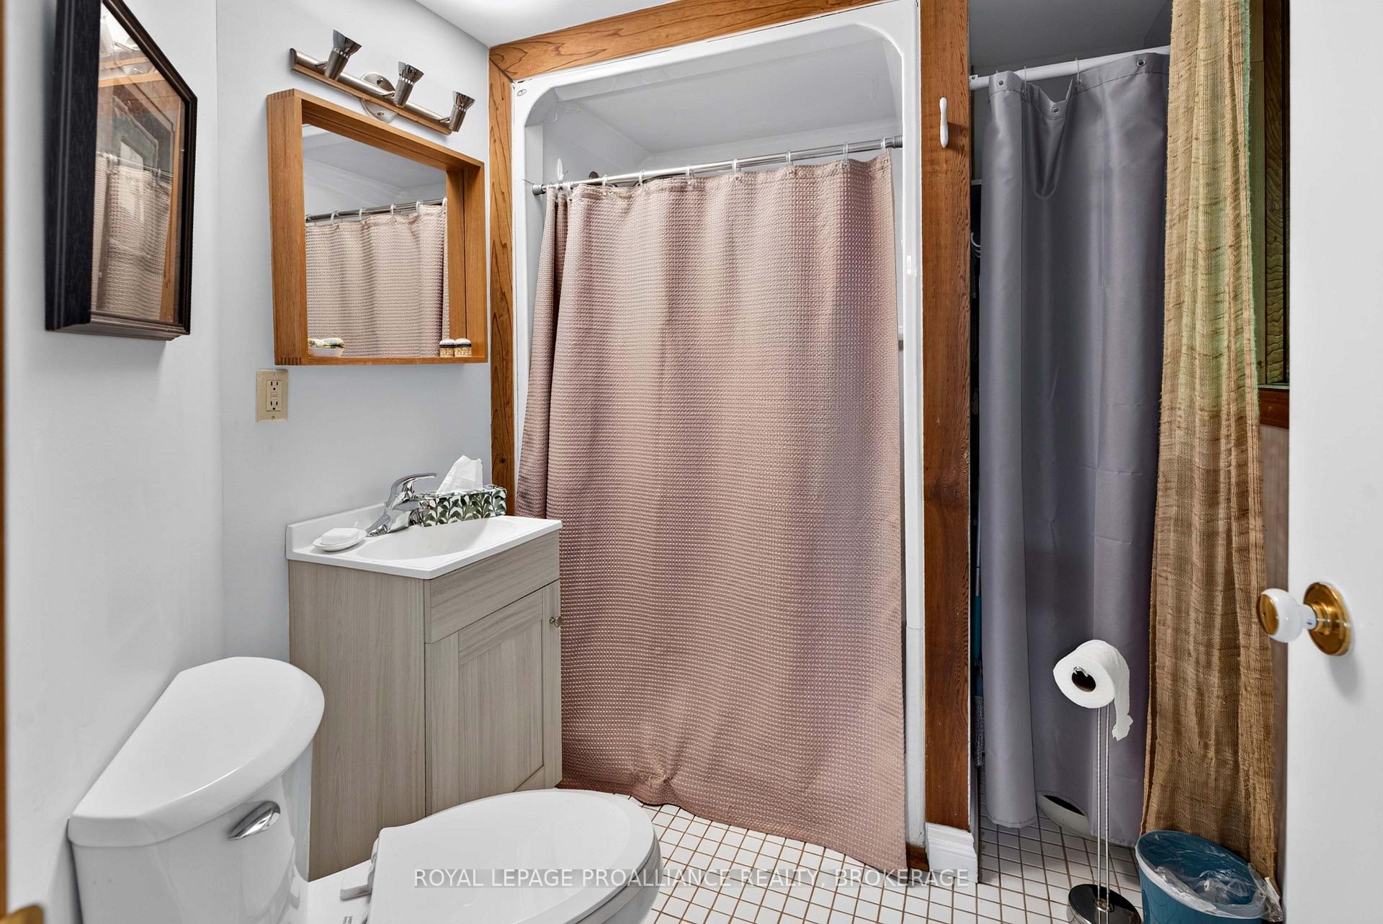
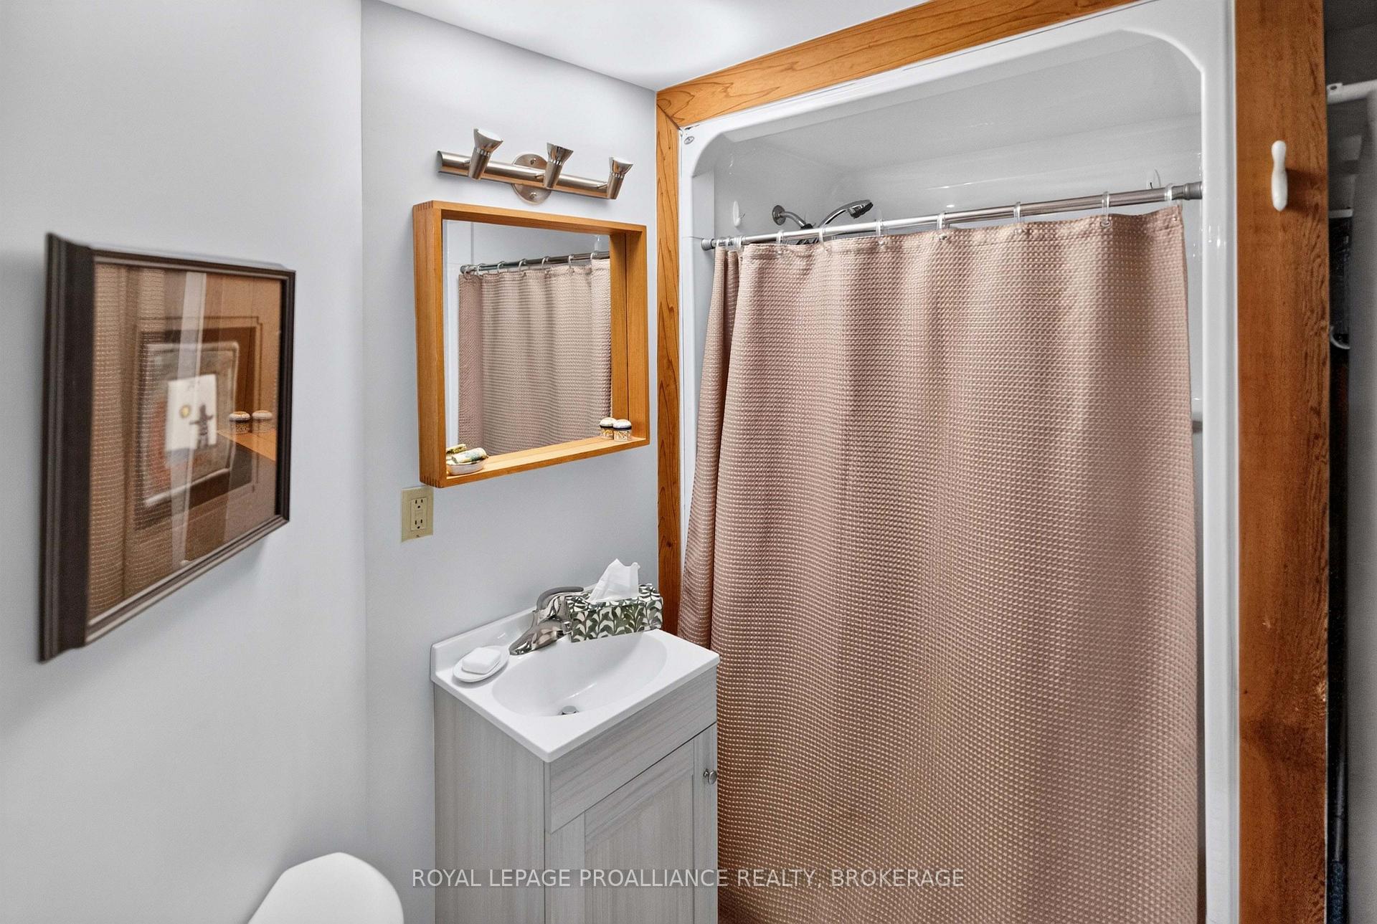
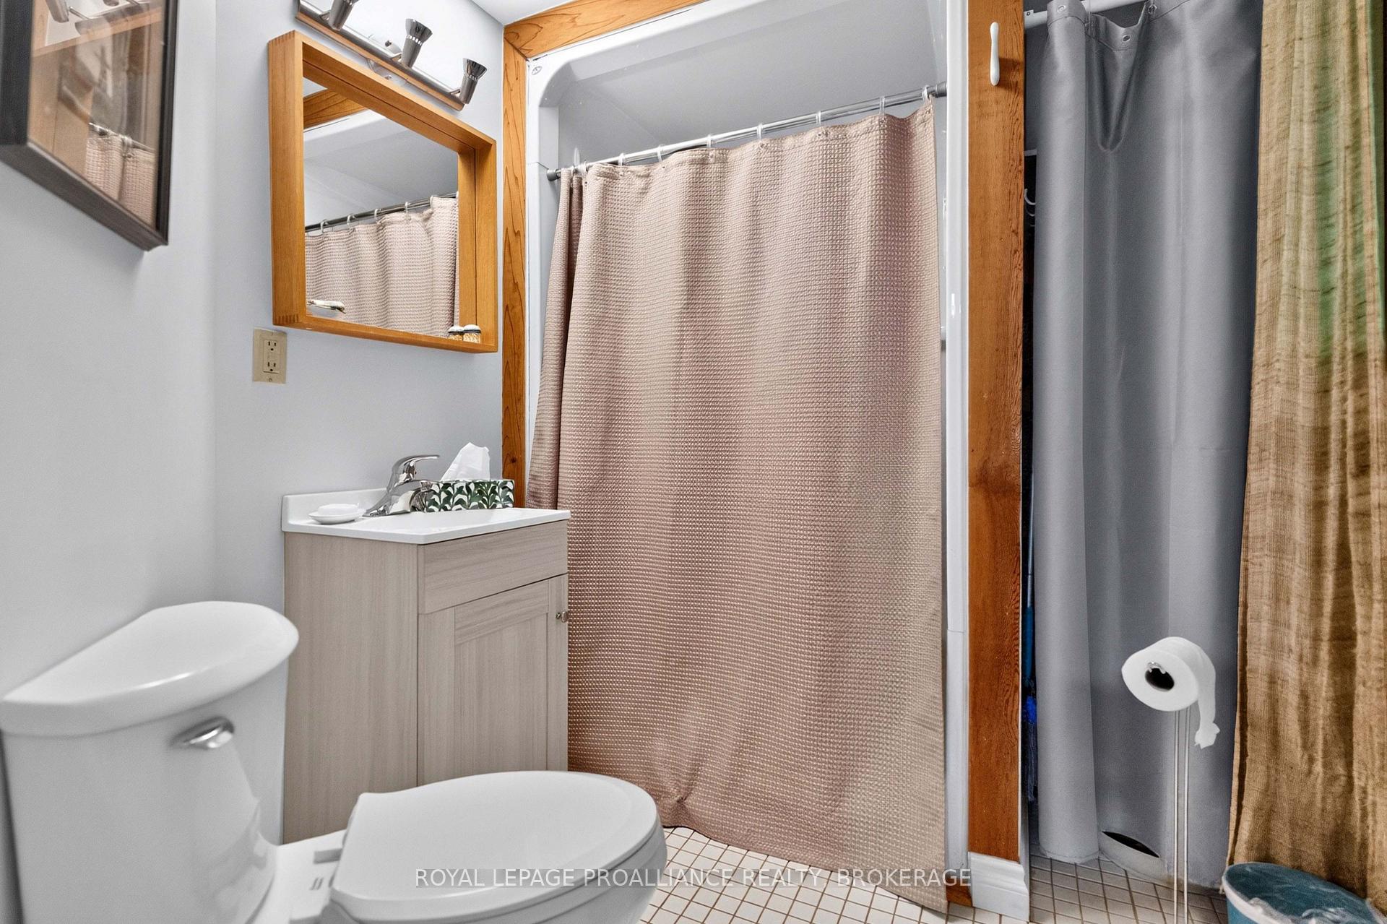
- Bathroom—Main level, 4 Pc Bath, Tile Floor
- Bedroom 3—Main level, Laminate
- Other—Main level, Hardwood Floor, W/O To Deck, Overlook Water
- Kitchen—Main level, Laminate, W/O To Deck, Overlook Water
- Dining Room—Main level, Laminate
- Bedroom 2—Main level, Laminate
Washrooms
- 4-piece, Main
- Municipality
- Frontenac
- Neighbourhood
- Frontenac South
- Main cross streets
- Whippoorwill Lane / Cliff View Lane
- Zoning
- RLSW
- Directions
- Massassauga Road, right on Seapoint Lane, Right on Cliff View Lane onto Whipoorwill Lane
- Waterfront
- Direct
- MLS® number
- X13727822
- Data source
- Toronto Regional Real Estate Board
- Listed on
- 2026-08-31
- Updated on
- 2026-08-31
- Days on market
- 55 days
- Possession type
- Flexible
- Co-op commission
- 2% less 25% showing fee if applicable
- Seller
- Listed by
- ROYAL LEPAGE PROALLIANCE REALTY, BROKERAGE
Home Market Value
Current home valuation for 35B Whippoorwill Lane, Frontenac, Frontenac South, Frontenac, ON. Listed for $569,000
HOMEH Estimate
—
Estimated Sales Range
—
HOMEH Estimate for 35B Whippoorwill Lane, Frontenac, Frontenac South
Calculated with a real agent's CMA method — 45+ years of experience, codified. Not an AI guess.
For the owner
Is this your home? Track its value.
Get this home's HOMEH Estimate by email once a month, with how many homes are for sale around you.
Mortgage Payment Calculator
Compare up to 4 down payment scenarios
5% on first $500K + 10% on $69,000 over $500K
$31,900
| Scenario 1 | Scenario 2 | Scenario 3 | Scenario 4 | |
|---|---|---|---|---|
−Down payment | % $ | % $ | % $ | % $ |
+CMHC insurance | $21,463 | $15,875 | $13,542 | $0 |
=Total mortgage | $558,030 | $527,975 | $497,192 | $455,200 |
Amortization | ||||
Mortgage rate | % | % | % | % |
| Payment frequency | ||||
=Mortgage payment | $2,725monthly | $2,578monthly | $2,428monthly | $2,223monthly |
Land Transfer Tax
$7,855
$7,855
Around this home
No schools found nearby
Data provided by OpenStreetMap & Fraser Institute School Rankings
Ask HOMEH
New!Hi there!
👋Text or call (416) 301-9001
Recommended for you
Based on homes you've looked at.
No recommended properties found.
Nearby similar homes
No nearby properties found.
More real estate resources
Other homes nearby
Explore this area
Nearby neighbourhoods
No nearby listings available.