
3644 Bell Line Road
Frontenac (Frontenac Centre), ON K0H 2E0
- 1Bedroom
- 1Bathroom
- 0Garage
- 1100–1500Sq Ft
- $2,393Tax
- 427 ftLot frontage
 Estimated Value:$384,339See Free Estimate Report

Sale & Price History for 3644 Bell Line Road, Frontenac, Frontenac Centre
| Start Date | End Date | Price | Event | MLS# |
|---|---|---|---|---|
| No listing history available | ||||
Real estate boards require you to or to see the full details of this property.
*Sold prices and complete sale & price history are regulated data. Under the Trust in Real Estate Services Act, 2002 (TRESA) and the rules of the Real Estate Council of Ontario (RECO), and pursuant to the Multiple Listing Service® rules of the Canadian Real Estate Association (CREA) and the Toronto Regional Real Estate Board (TRREB), this information may be shown only to registered users who have agreed to the applicable terms of use (a Virtual Office Website, or "VOW," arrangement). HOMEH Inc., Brokerage therefore provides it to signed-in members only. Creating an account is free and takes under a minute.
About 3644 Bell Line Road, Frontenac, Frontenac Centre
Summarized Description
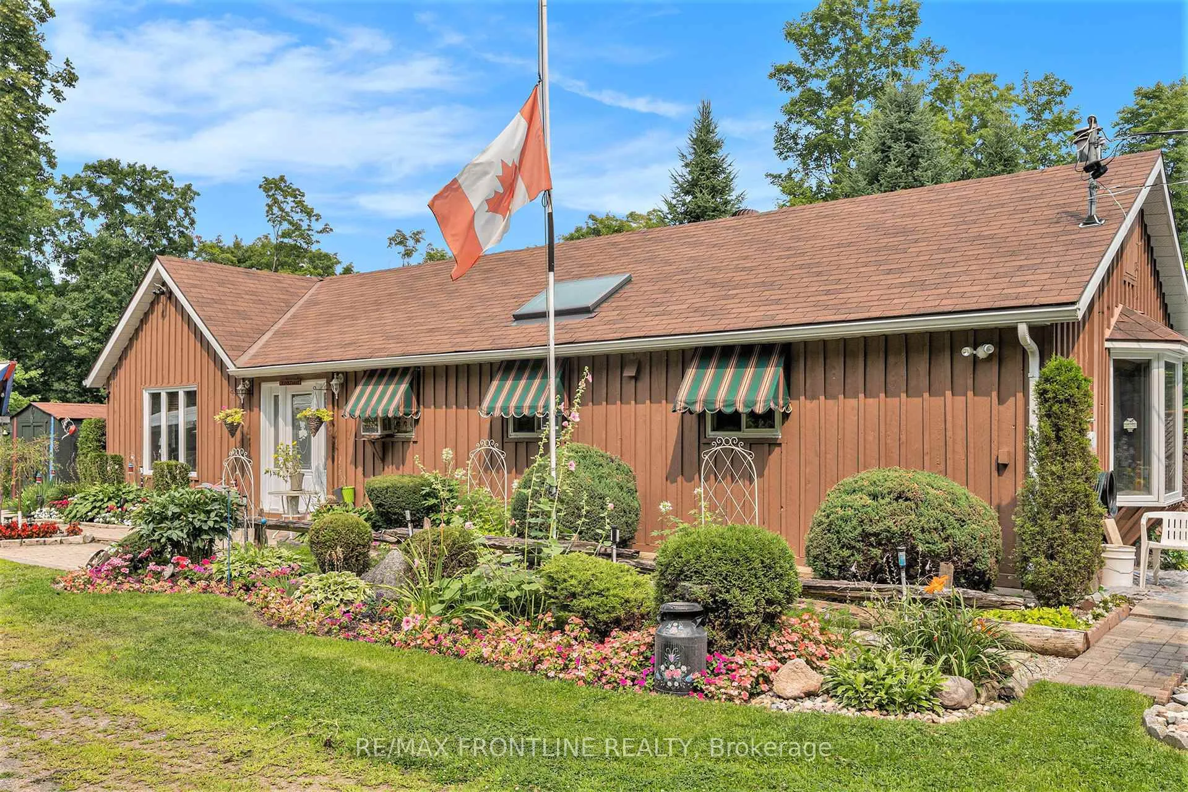
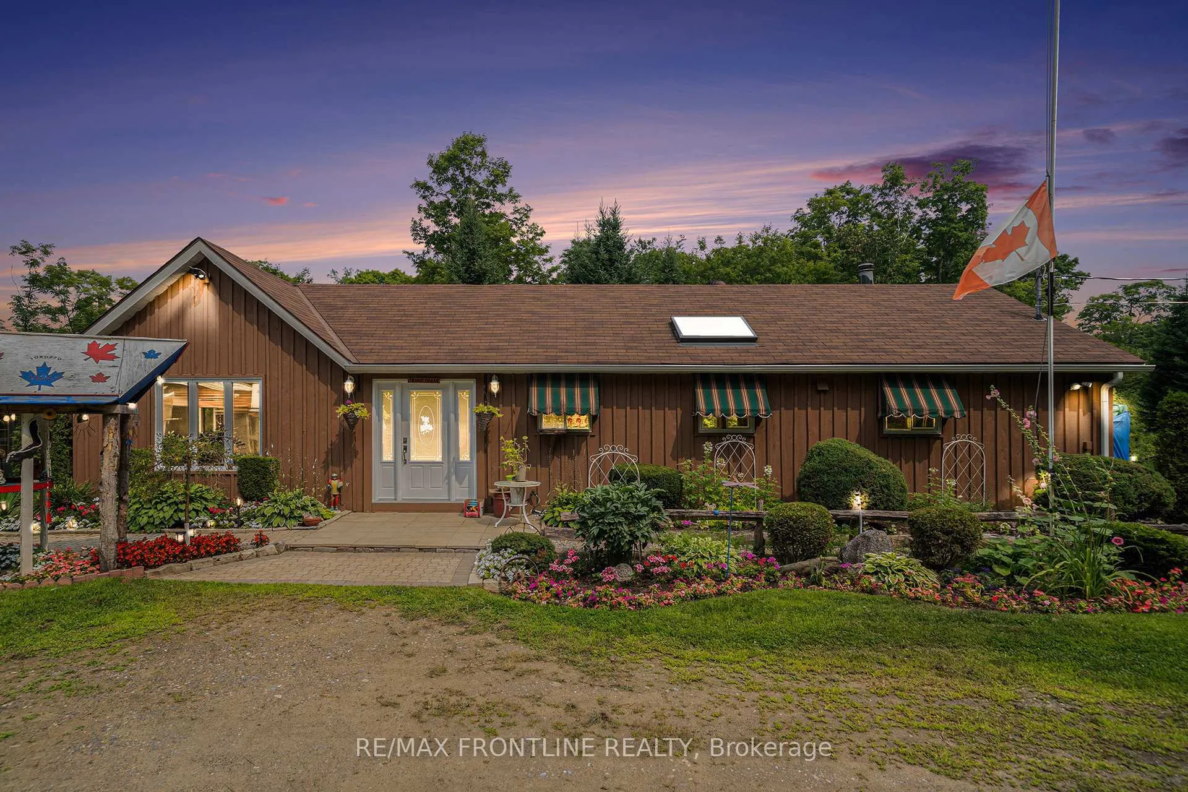
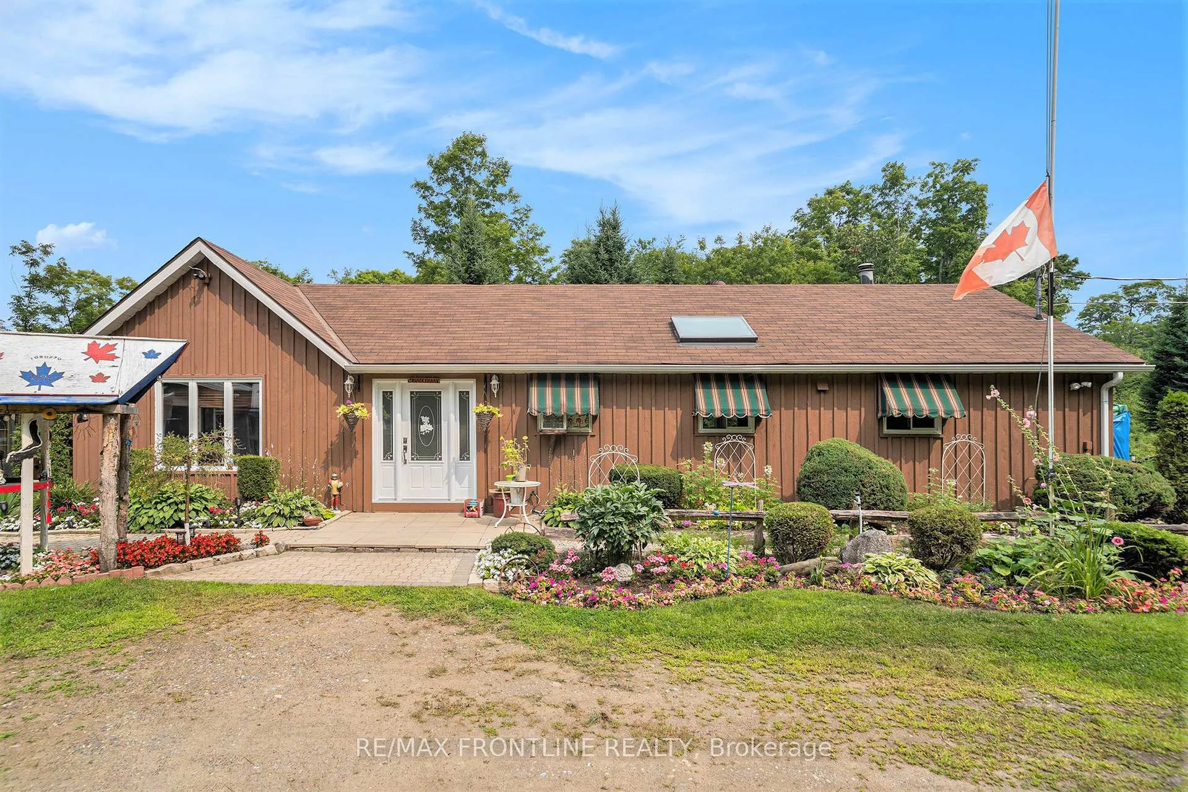
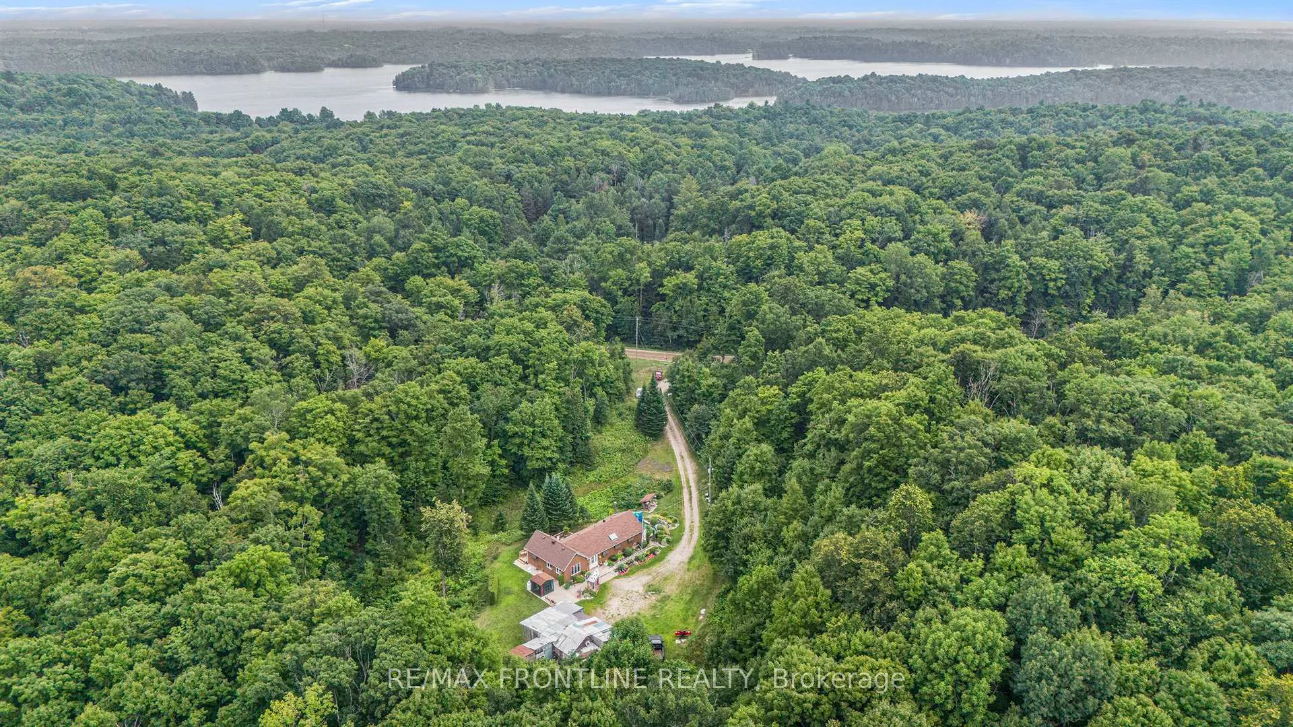
- Spacious 6 acre property near Sharbot Lake.
- Bungalow with potential for a second storey.
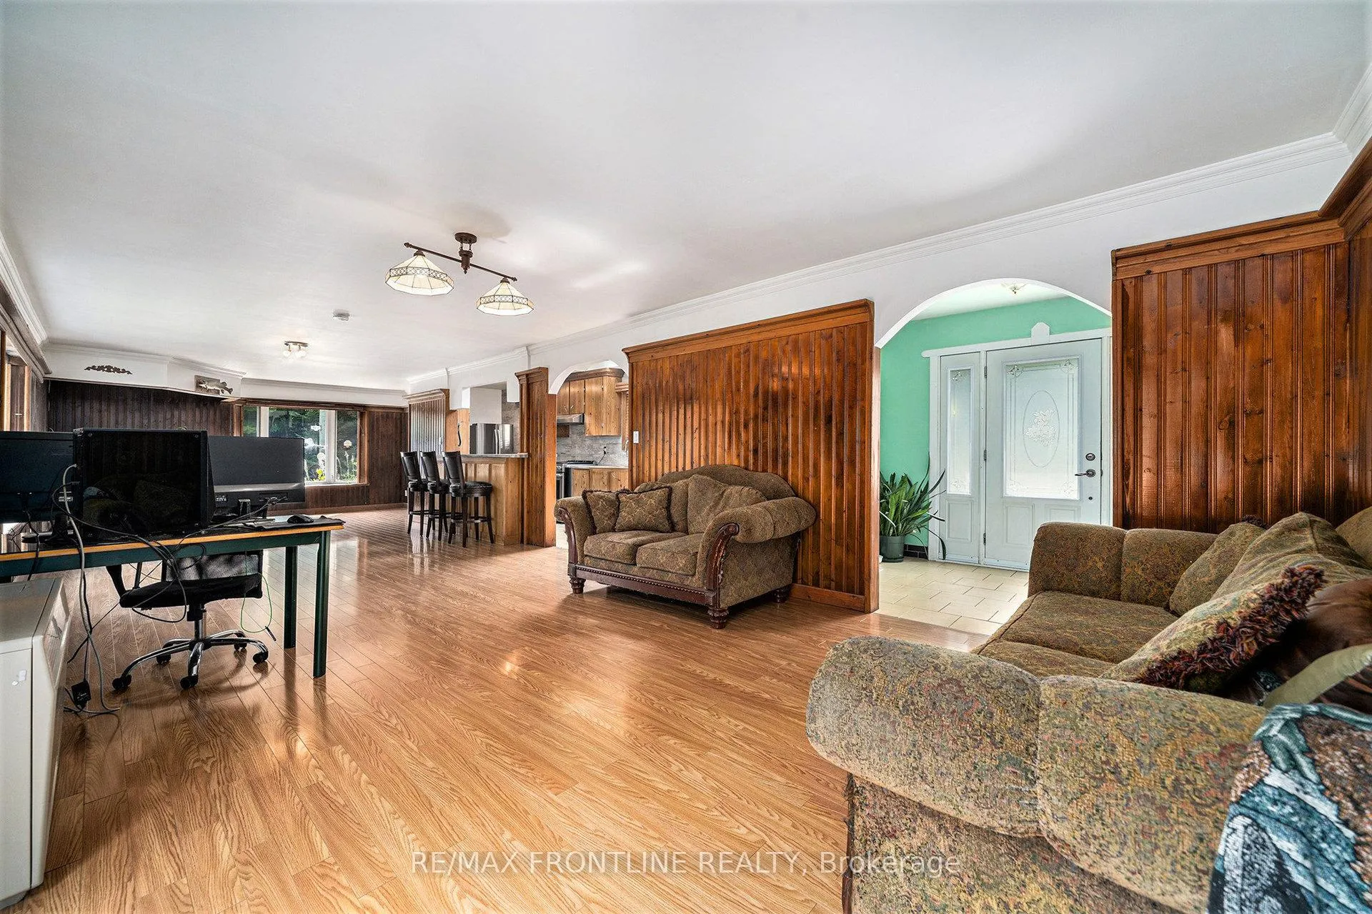
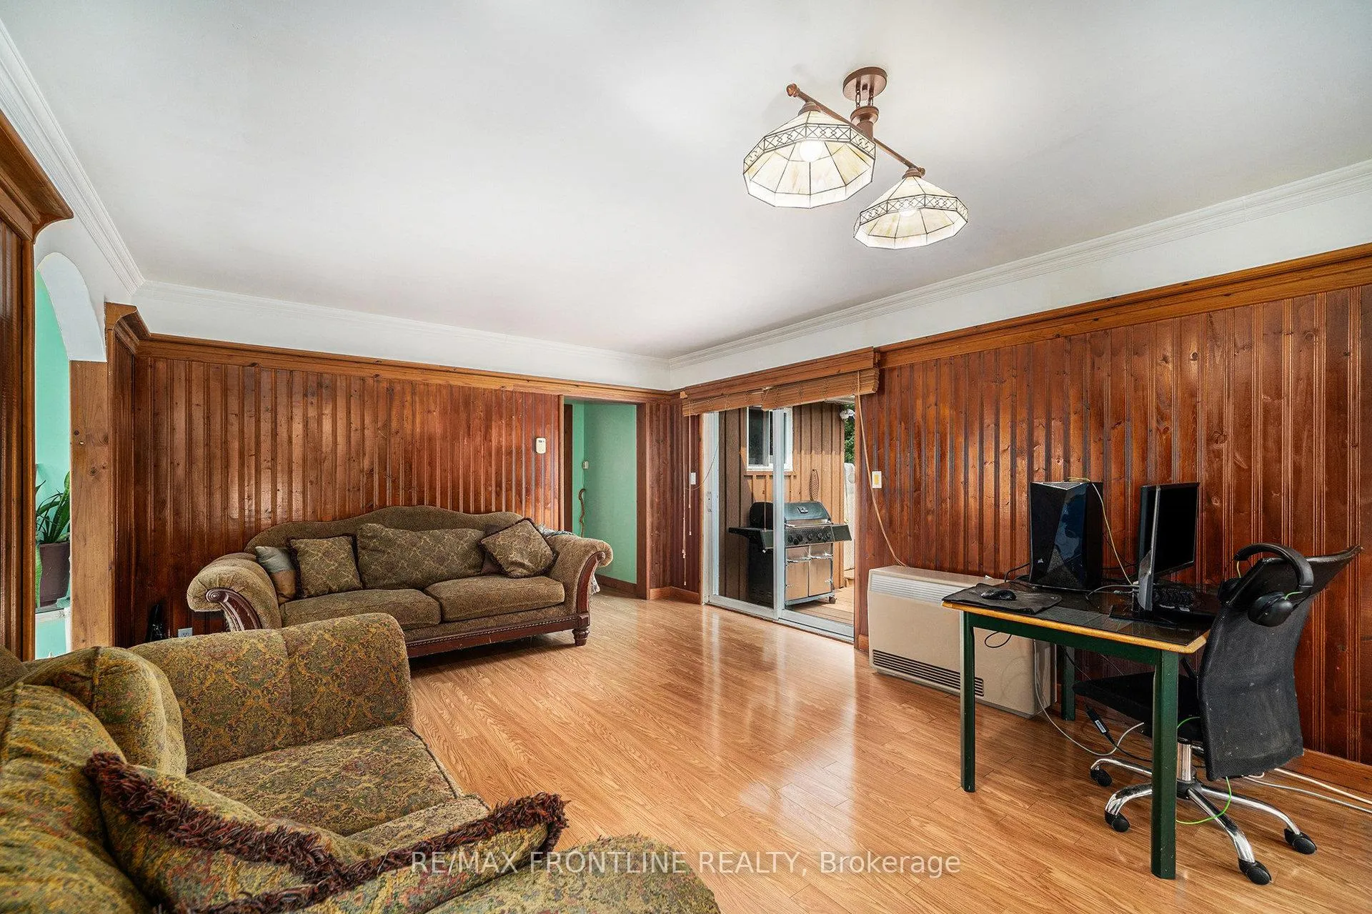
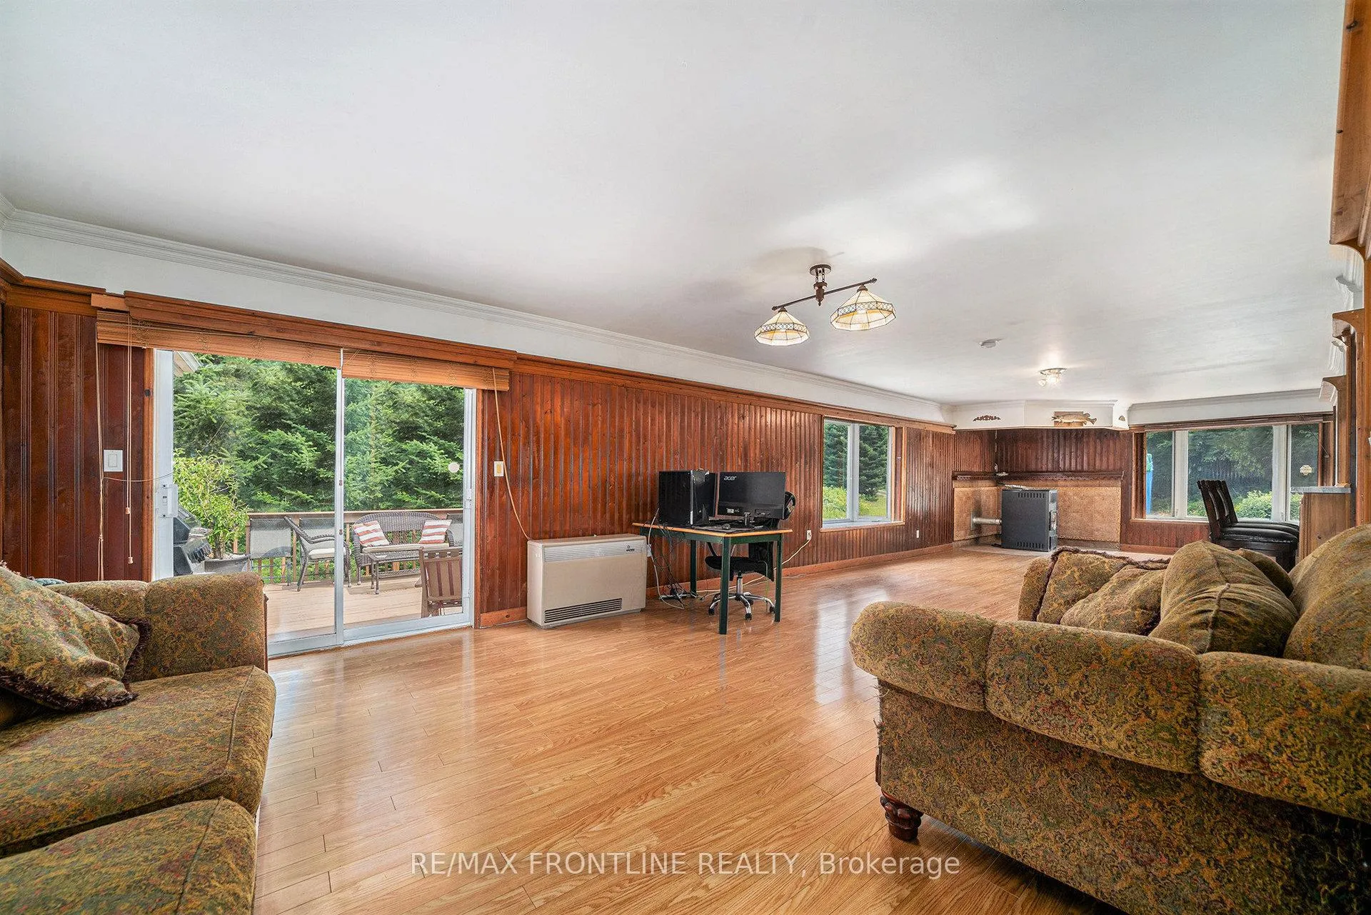
- Open concept design with large windows.
- Panoramic views of gardens and nature.
- Efficient kitchen with gas stove and skylight.
- Large deck ideal for gatherings and relaxation.
- Includes multiple storage sheds and outbuilding.
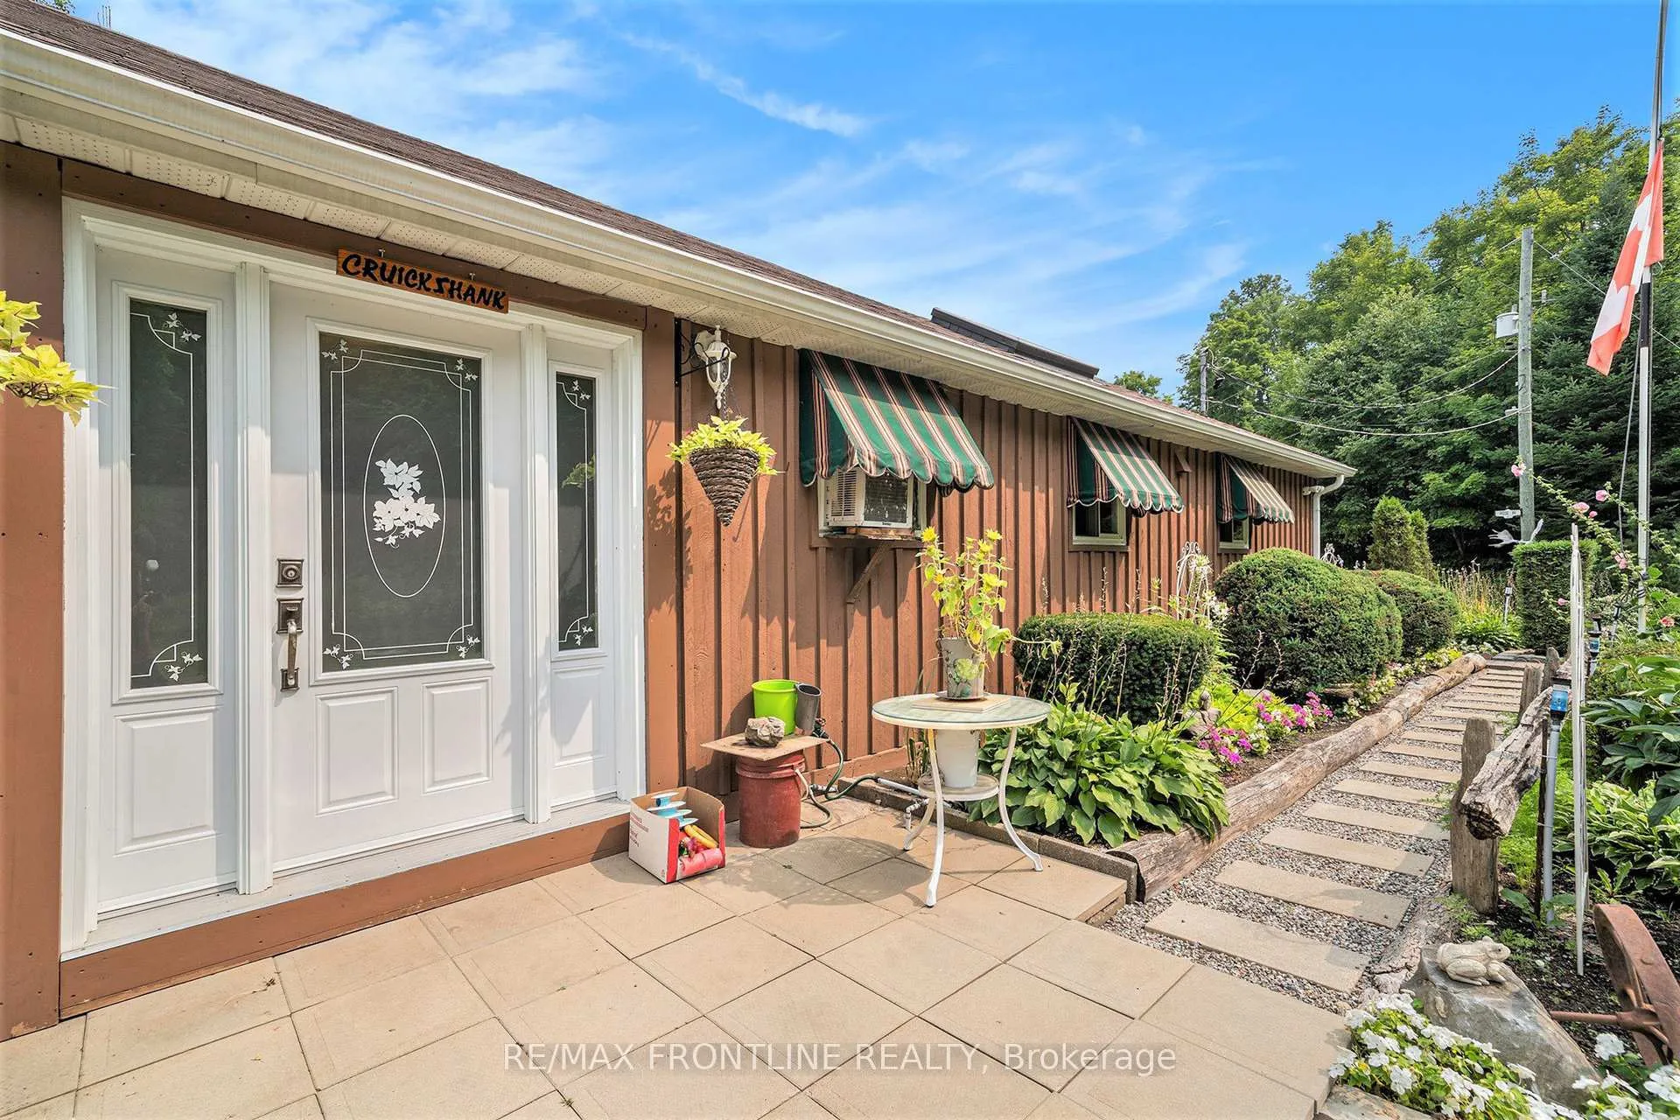
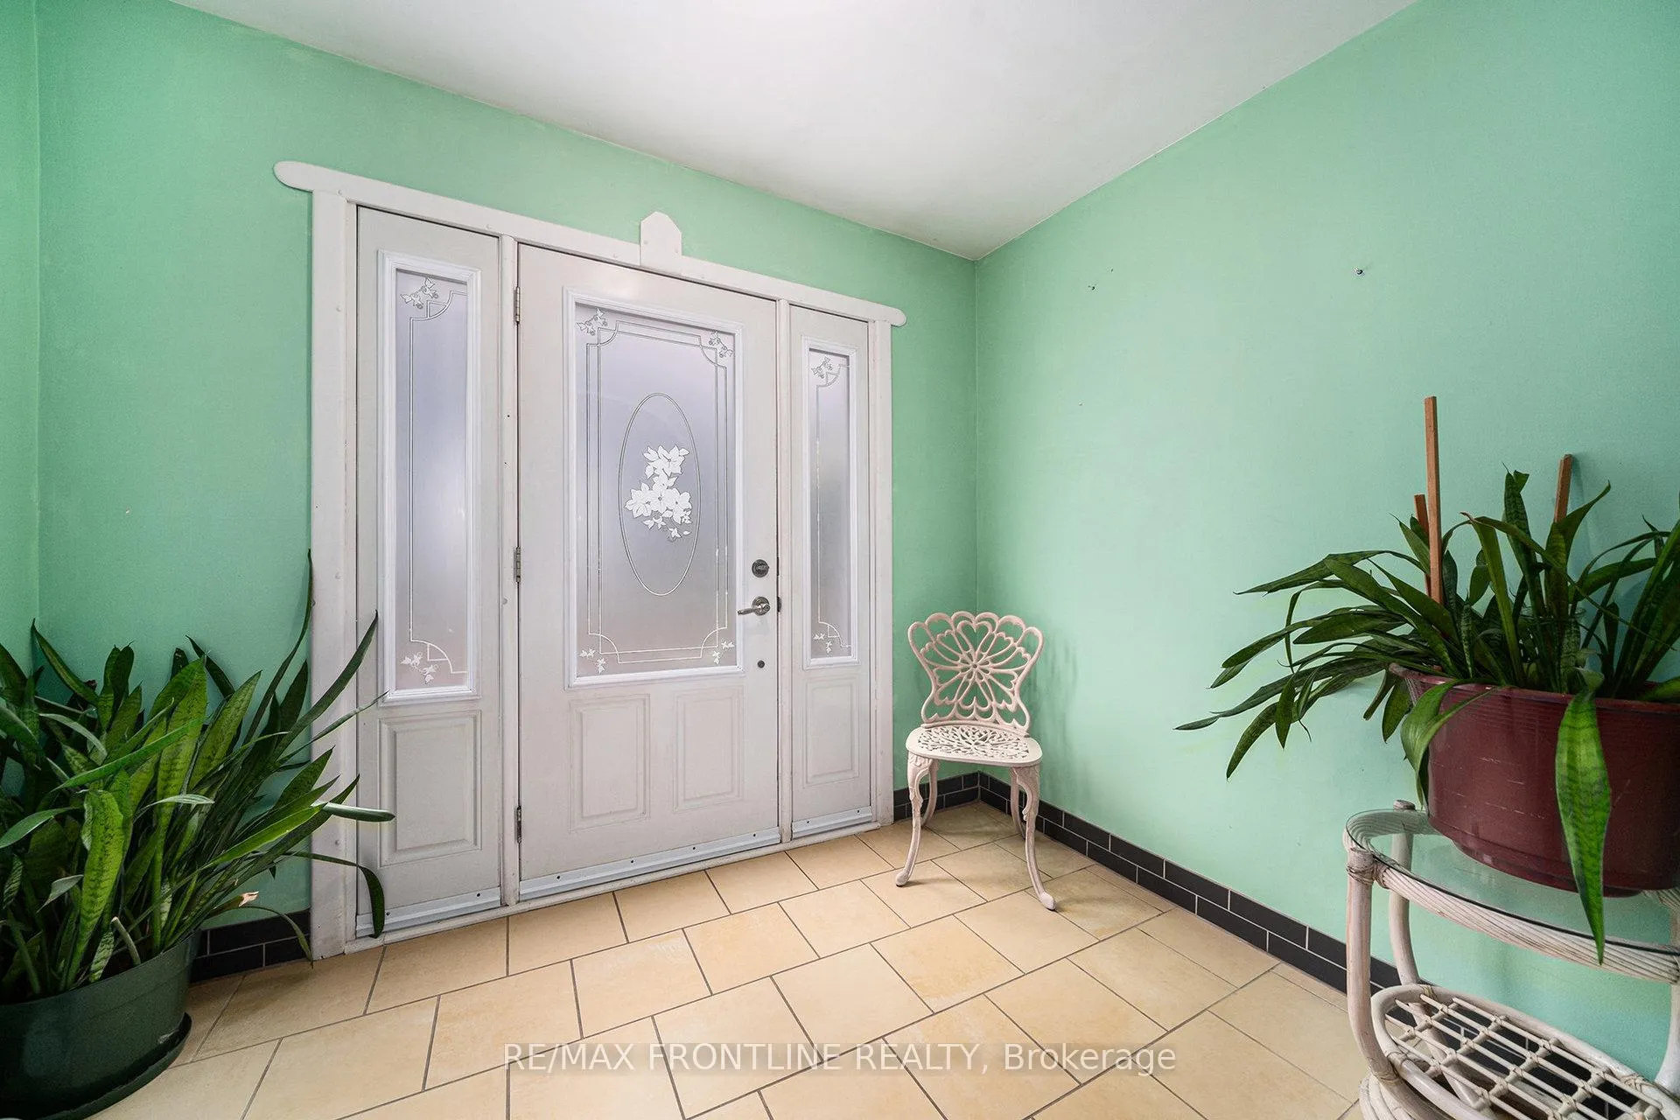
- New front door and modern utilities installed.
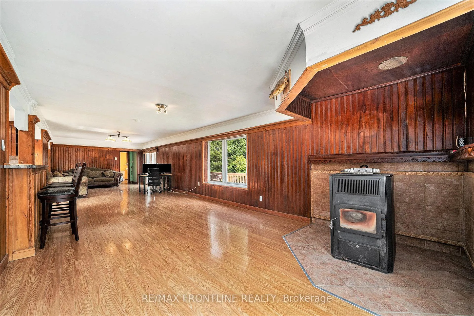
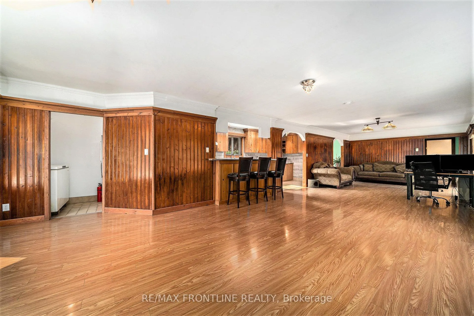
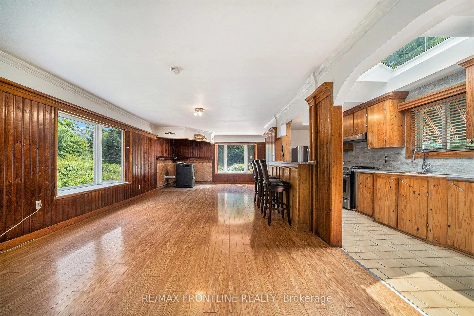
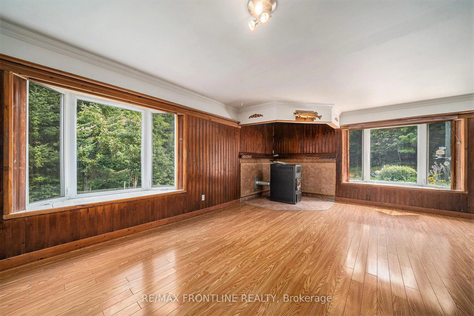
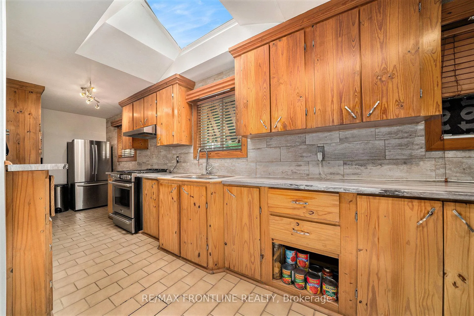
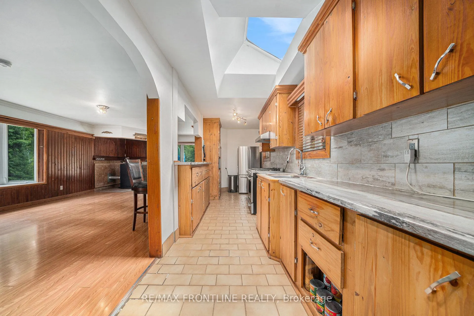
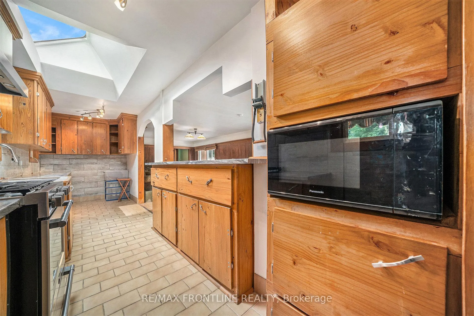
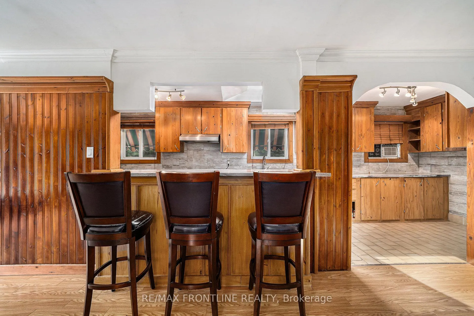
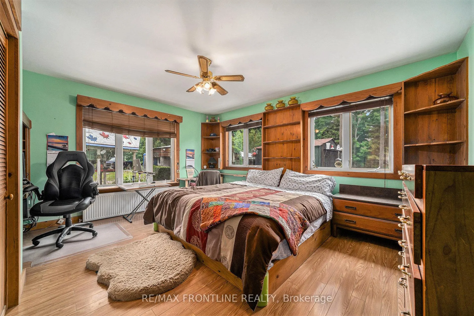
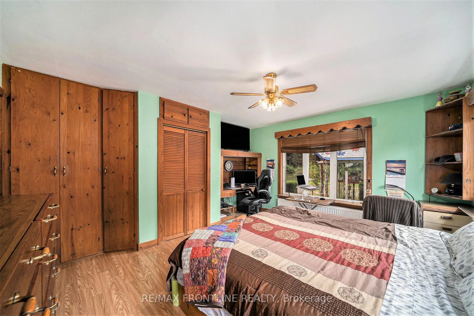
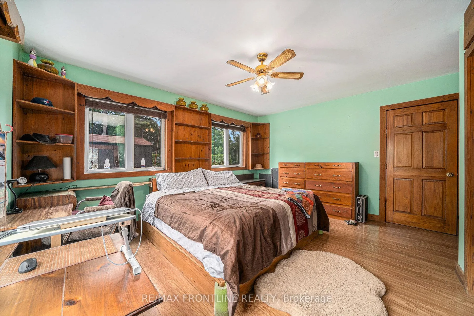
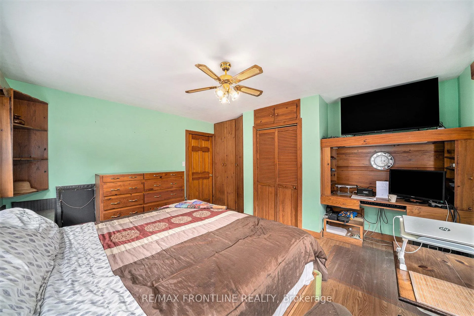
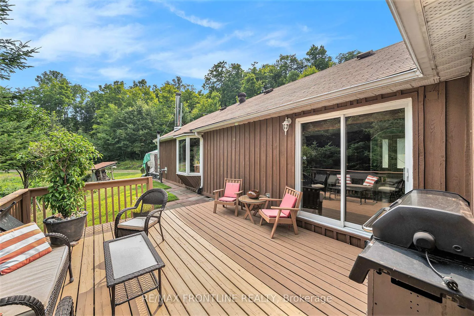
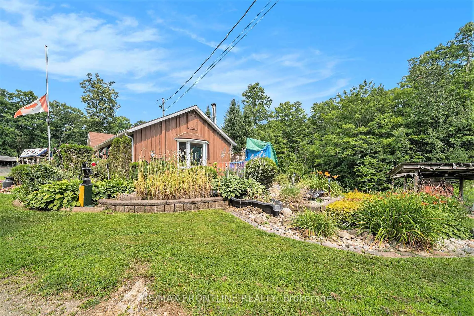
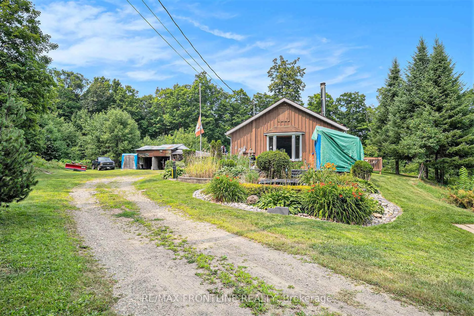
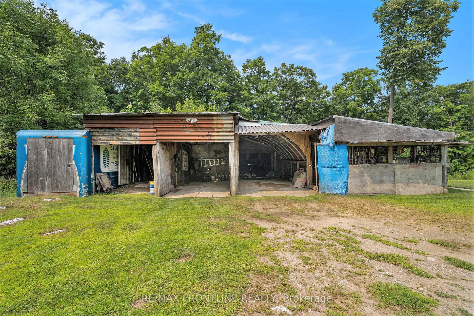
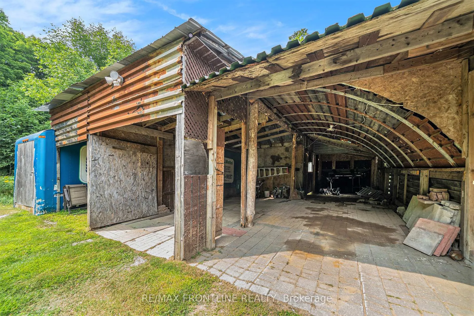
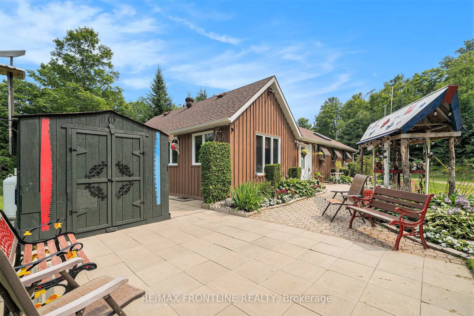
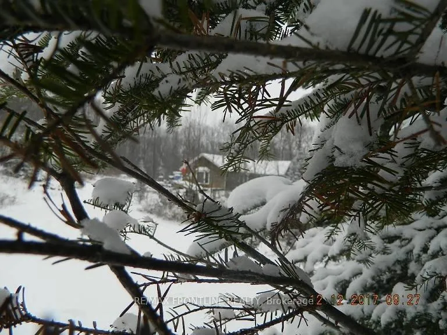
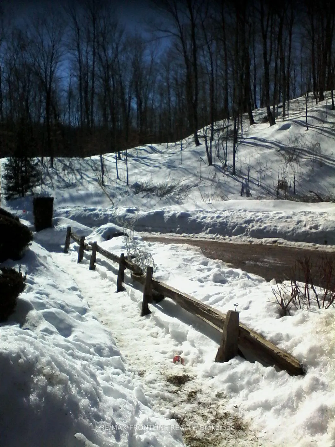
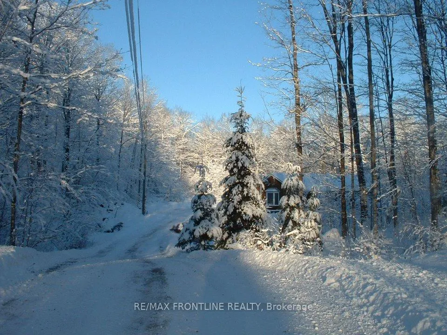
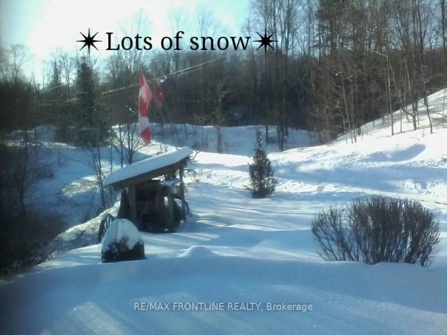
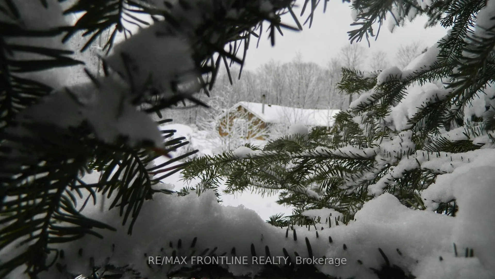
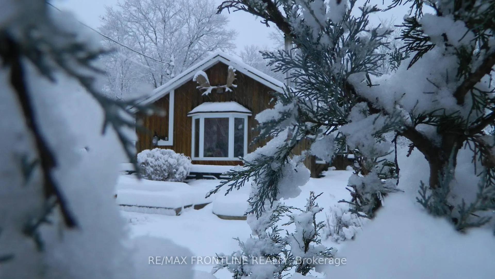
Enjoy a quality lifestyle in the country on this peaceful 6 acre property located about 10 minutes east of Sharbot Lake where you will find a full range of amenities and conveniences. Also, a short distance to Round Lake. This 1 bedroom; 1 bathroom bungalow with board / batten exterior was constructed in a manner that allows for a second storey to be added. The open concept living space with larger windows throughout provides for breath-taking panoramic views of the gardens in summer as well as picturesque 'winter wonderland' scenes in winter. At the heart of the home is the efficient galley kitchen, equipped with a gas stove, skylight, bar-style counter running along the work area and adjacent to the living space. The comfortable primary bedroom includes a convenient office nook for taking care of business. Then stepping outside from the main living area, onto a large deck, enjoy the perfect place for barbequing, gatherings with family and friends or morning coffee where you are surrounded by trees and flowers that provide the perfect haven for wildlife, many bird species and butterflies. Other noteworthy features include front door (2024), a 4-bay outbuilding accommodating 3 parking spaces for vehicles and a tool shed; storage shed; she shed / garden shed; well pump (2024); hot water on demand; water filtration system (est 2020); and dry wood storage area. Annual utilities costs for current owners: propane $600; pellets $800 and hydro $1500. WELCOME HOME TO WHERE NATURE SURROUNDS YOU!
Key Facts & Features
Property Costs
- Annual Property Tax Amount
- $2,393
- Land Transfer Tax Fee
- $5,455
Rental Items
- Rental Equipment
- Propane Tanks $162.72/year
- Basement Type
- Crawl Space
Interior Features
- Laundry Level
- Main Level
- Interior Extras
- Air Exchanger, Storage
- View
- Trees/Woods, Panoramic, Valley
- Security Features
- Carbon Monoxide Detectors, Smoke Detector
- Fireplace/Stove
- Yes
- Fireplace Features
- Pellet Stove
- Elevator
- No
Exterior Features
- Exterior Extras
- Deck, Landscape Lighting, Landscaped, Lawn Sprinkler System, Patio, Privacy, Year Round Living
- Pool
- None
- Property Features
- School Bus Route
- Other Structures
- Drive Shed, Garden Shed, Other
Building
- Building Type
- Detached
- Building Style
- Bungalow
- Approx Age
- 16-30
Construction
- Exterior Finish
- Board & Batten , Concrete Block
- Roof
- Asphalt Shingle
- Foundation Details
- Block
- Special Designation
- Unknown
Lot
- Lot Front
- 427.47 ft
- Lot Depth
- 0.00 ft
- Lot Size
- 6.113
- Lot Shape
- Irregular
Inclusions
- Inclusions
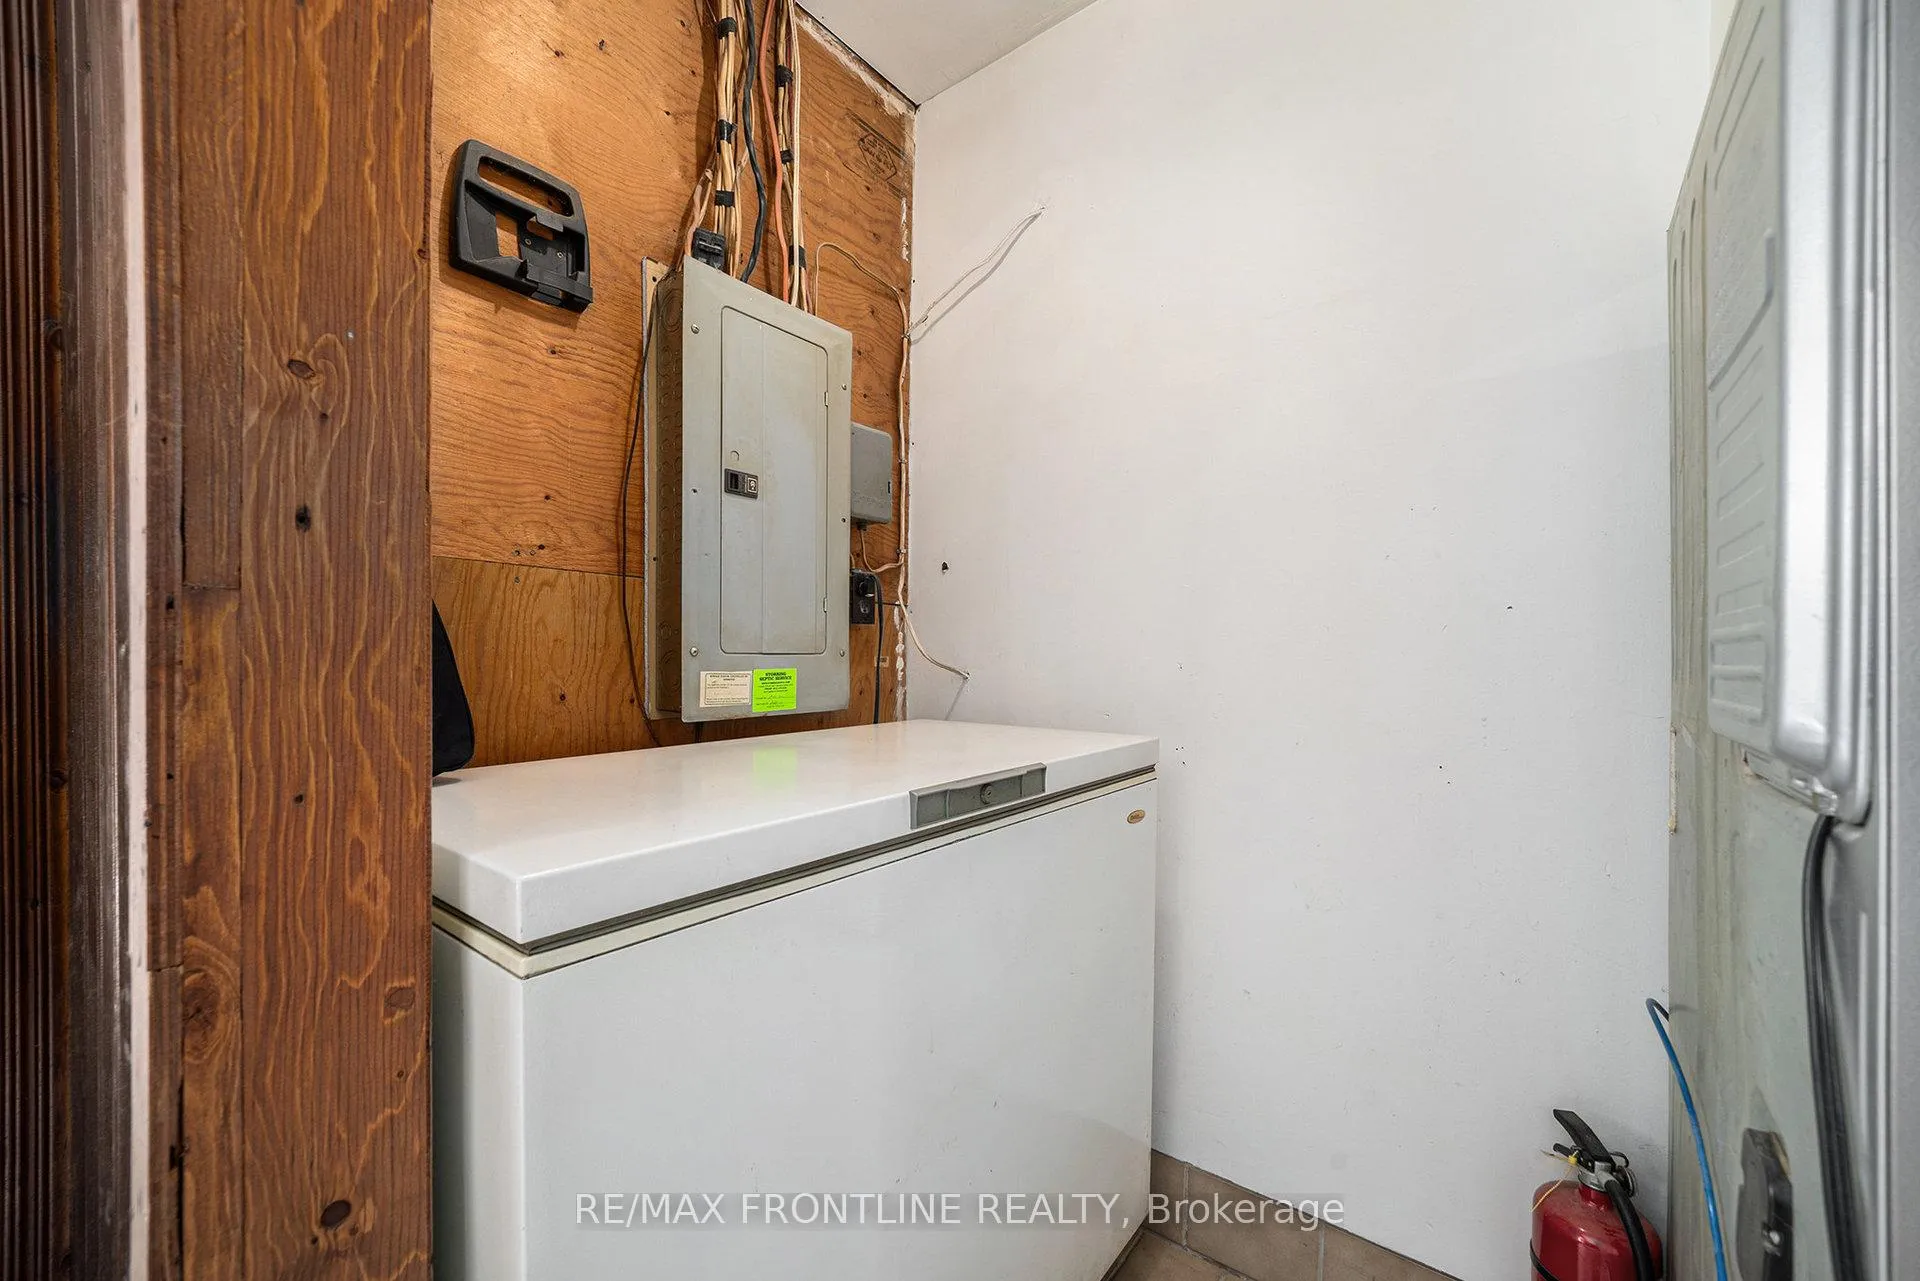
- Stove (propane), washer, refrigerator, hood fan, freezer, water treatment system to remove hard minerals
Exclusions
- Exclusions
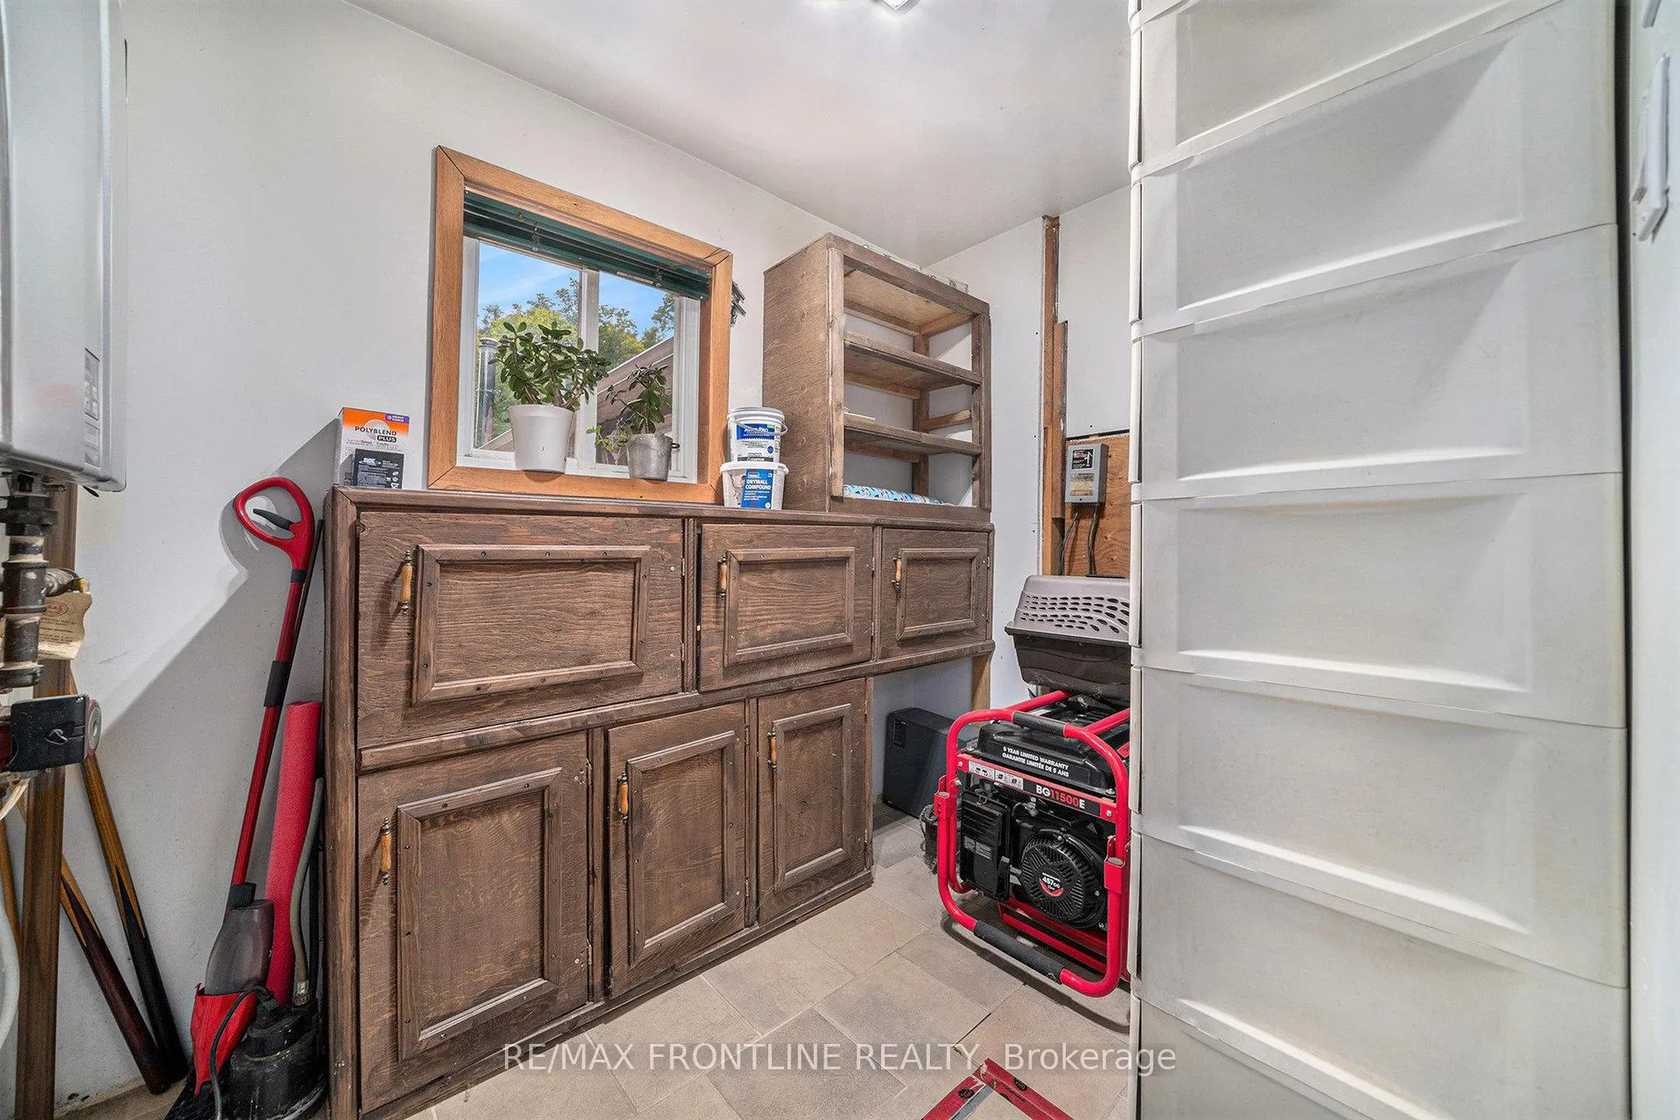
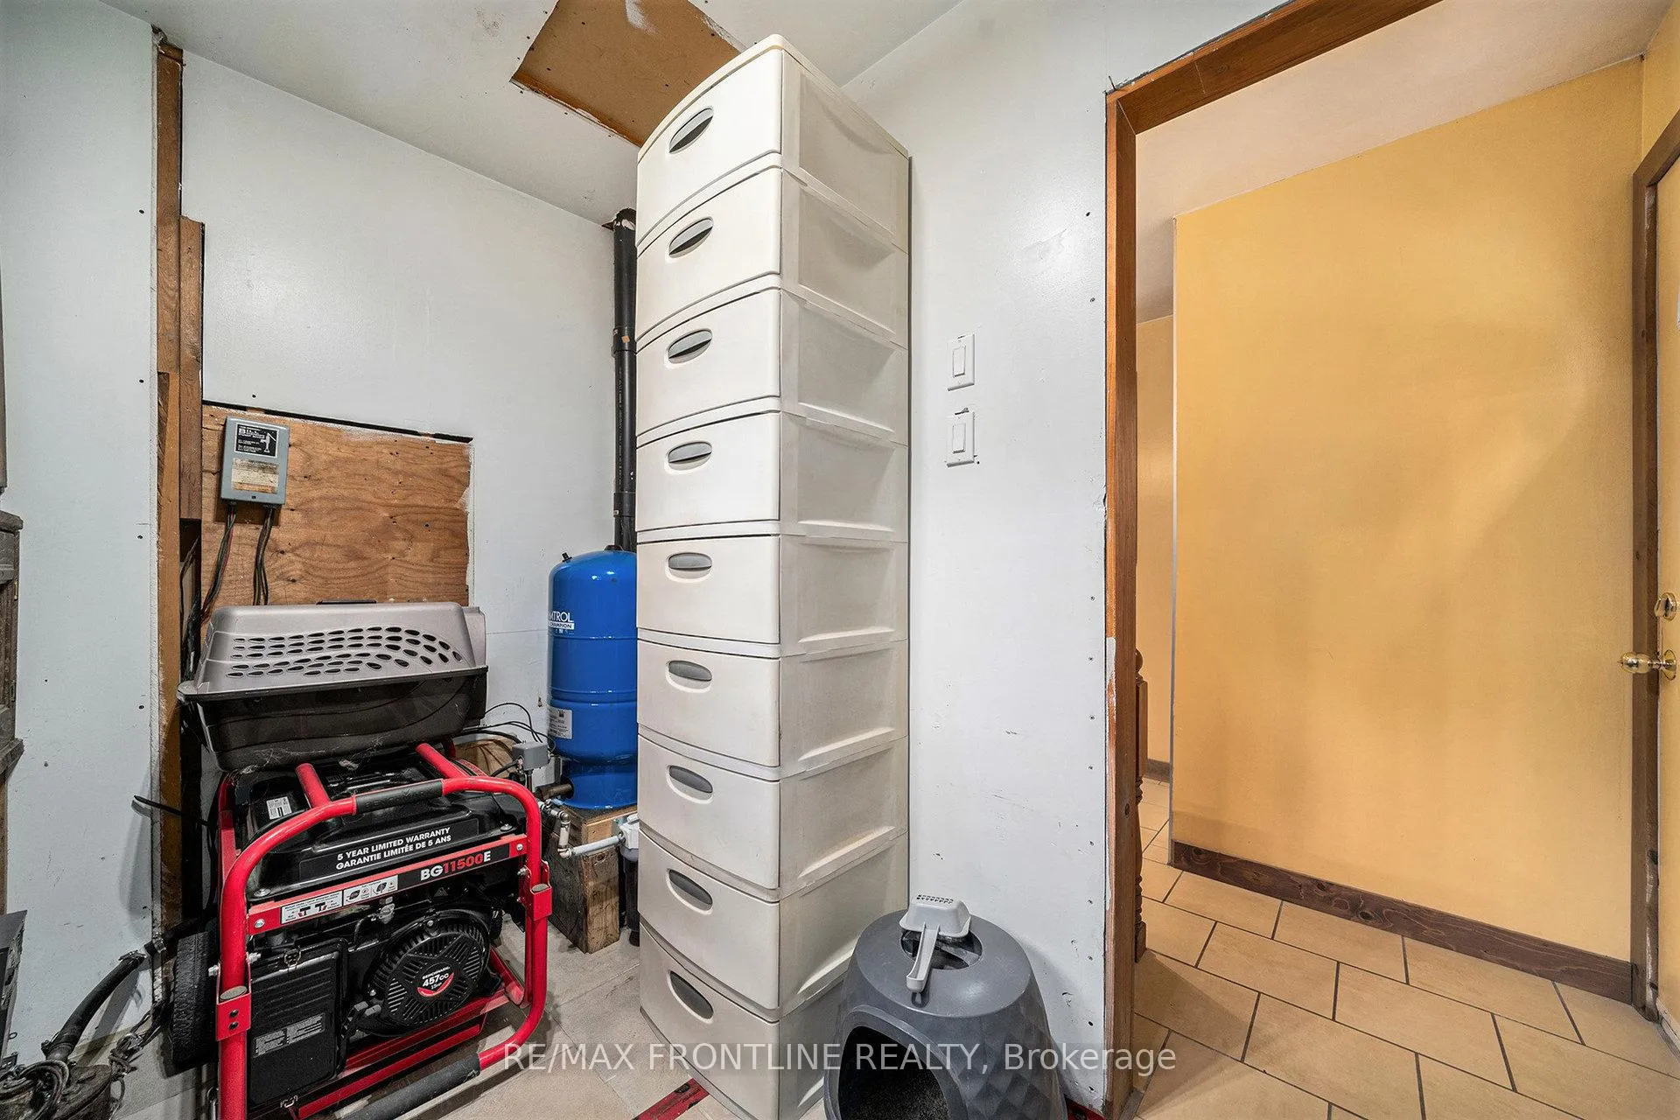
- Generator
Parking & Garages
- Garage Type
- Carport
- Garage Spaces
- 0
- Parking Spaces
- 10
- Total Garage And Parking Spaces
- 10
Heating & Cooling
- Heat Source
- Other
- Heat Type
- Other
- Air Conditioning
- Window Unit(s)
- Water
- Well
- Sewers
- None
- Natural Gas
- No
- Hydro
- Yes
- Cable
- Available
- Telephone
- Available
- Bedrooms
- 1
- Washrooms
- 1
- Kitchens
- 1
Room sizes
- Foyer—Main level
- Living Room—Main level
- Kitchen—Main level
- Other—Main level
- Bedroom—Main level
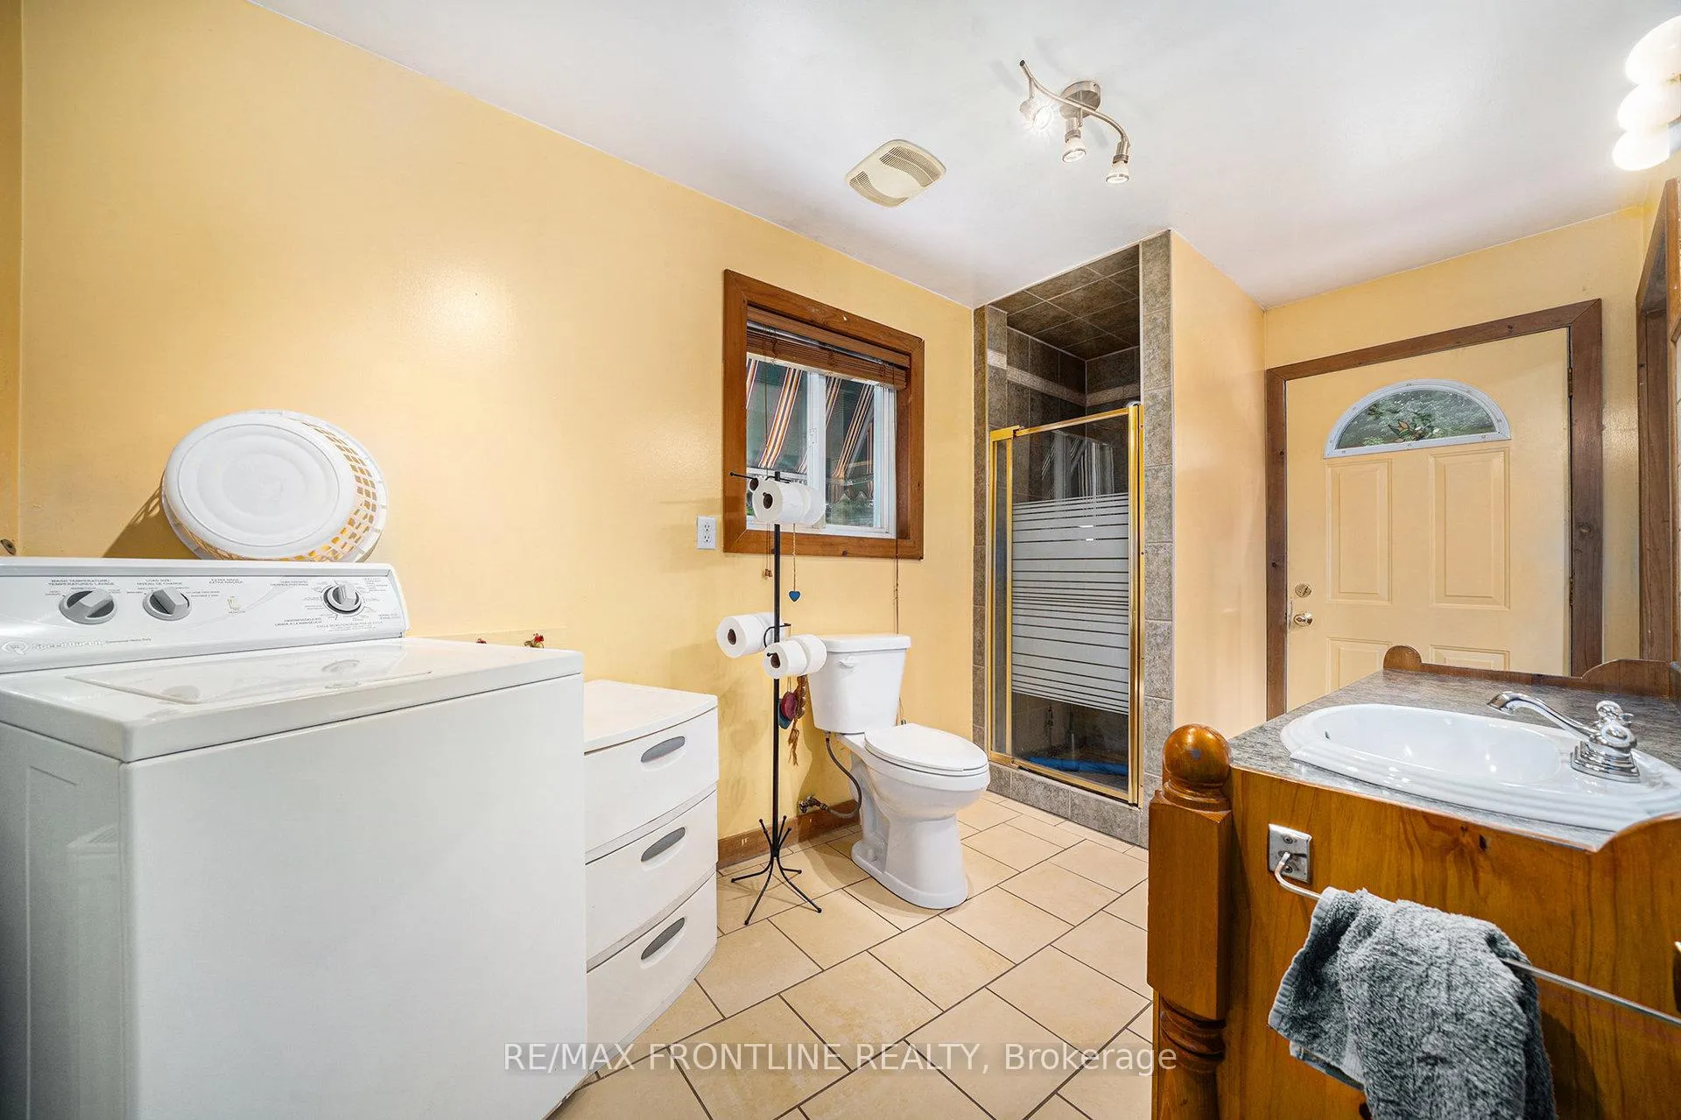
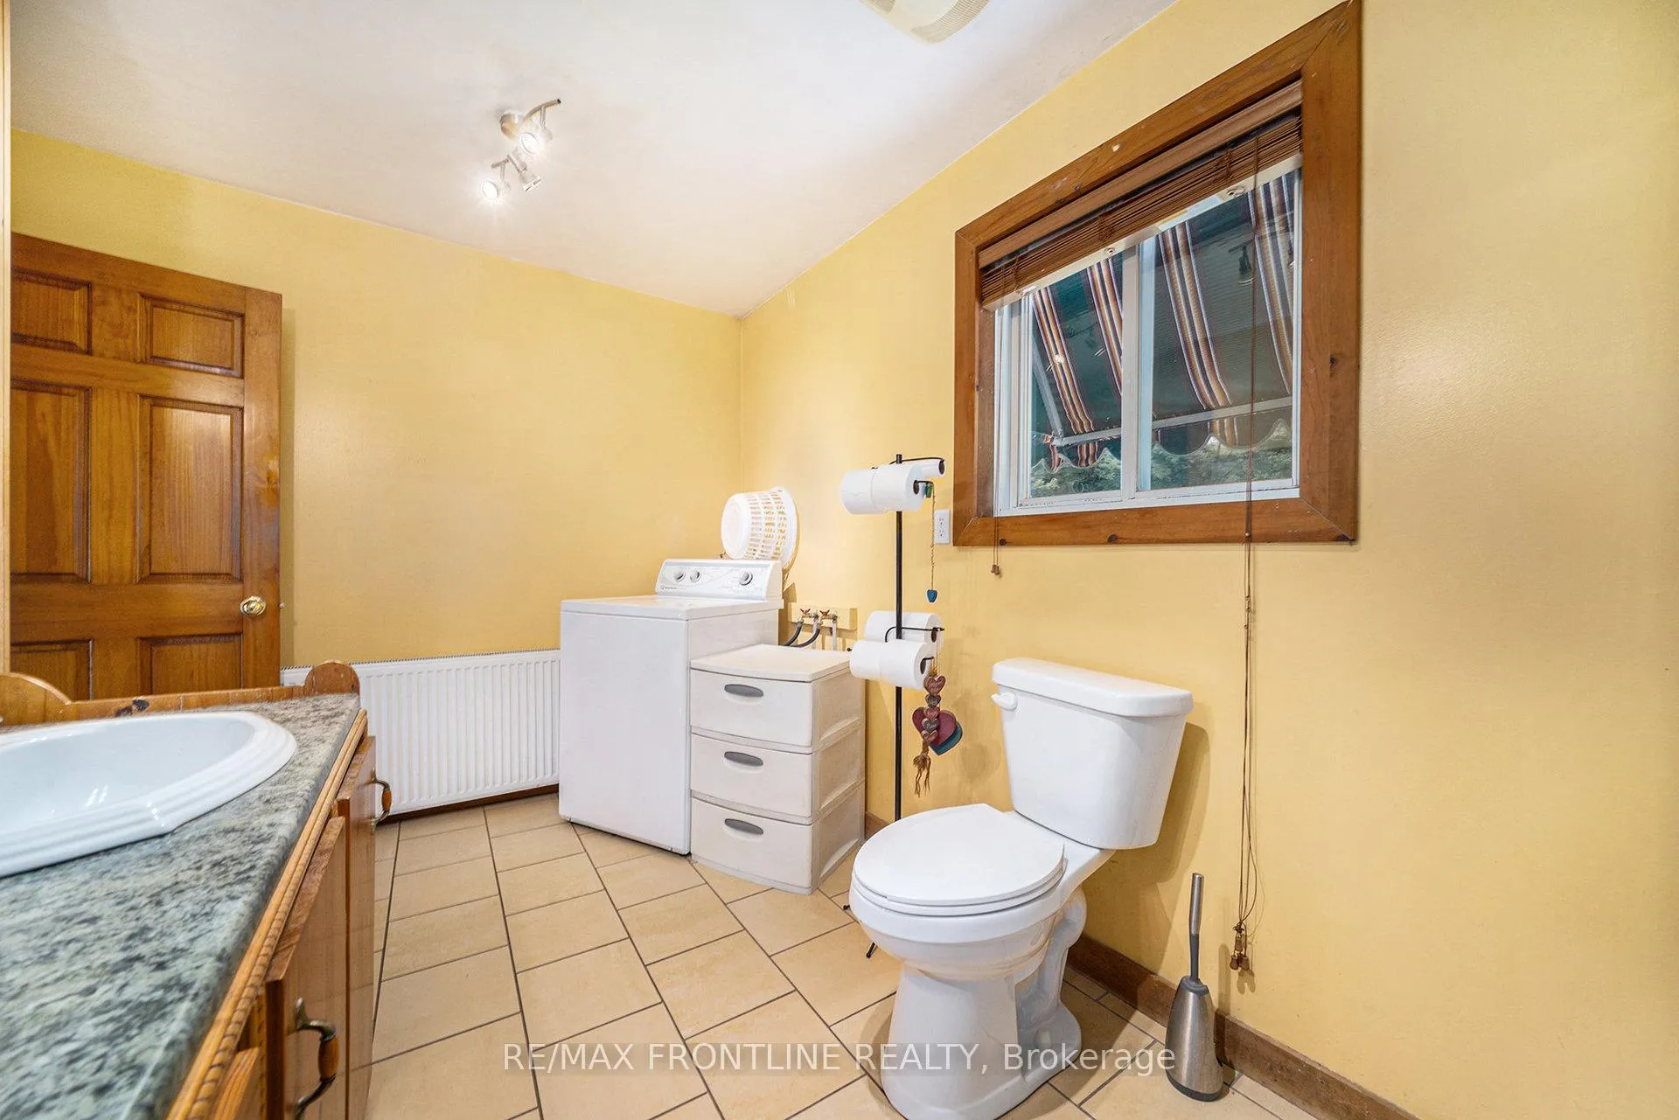
- Bathroom—Main level, 3 Pc Bath
- Other—Main level
Washrooms
- 3-piece, Main
- Municipality
- Frontenac
- Neighbourhood
- Frontenac Centre
- Main cross streets
- 509 Road & Bell Line Rd, Mountain Grove
- Directions
- From Ottawa take Hwy 7 west to past Maberly, RT on to 509 Rd, LT onto Bell Line Rd, watch for PIN 3644
- Waterfront
- None
- MLS® number
- X12826522
- Data source
- Toronto Regional Real Estate Board
- Listed on
- 2026-02-27
- Updated on
- 2026-02-27
- Days on market
- 233 days
- Possession type
- Other
- Co-op commission
- 2.0% + H.S.T.
- Seller
- Listed by
- RE/MAX FRONTLINE REALTY
Home Market Value
Current home valuation for 3644 Bell Line Road, Frontenac, Frontenac Centre, Frontenac, ON. Listed for $449,000
HOMEH Estimate
$384,339
Estimated Sales Range
$303,628 - $465,050
HOMEH Estimate for 3644 Bell Line Road, Frontenac, Frontenac Centre
Calculated with a real agent's CMA method — 45+ years of experience, codified. Not an AI guess.
For the owner
Is this your home? Track its value.
Get this home's HOMEH Estimate by email once a month, with how many homes are for sale around you.
Mortgage Payment Calculator
Compare up to 4 down payment scenarios
5% of purchase price for homes $500K or less
$22,450
| Scenario 1 | Scenario 2 | Scenario 3 | Scenario 4 | |
|---|---|---|---|---|
−Down payment | % $ | % $ | % $ | % $ |
+CMHC insurance | $17,062 | $12,527 | $10,686 | $0 |
=Total mortgage | $443,612 | $416,627 | $392,336 | $359,200 |
Amortization | ||||
Mortgage rate | % | % | % | % |
| Payment frequency | ||||
=Mortgage payment | $2,166monthly | $2,034monthly | $1,916monthly | $1,754monthly |
Land Transfer Tax
$5,455
$5,455
Around this home
No schools found nearby
Data provided by OpenStreetMap & Fraser Institute School Rankings
Ask HOMEH
New!Hi there!
👋Text or call (416) 301-9001
Recommended for you
Based on homes you've looked at.
No recommended properties found.
Nearby similar homes
No nearby properties found.
More real estate resources
Other homes nearby
Explore this area
Nearby neighbourhoods
No nearby listings available.