
3886 Holmes Road
Frontenac (Frontenac South), ON K0H 1X0
- 2Bedrooms
- 1Bathroom
- 2Garage
- 1100–1500Sq Ft
- $2,612Tax
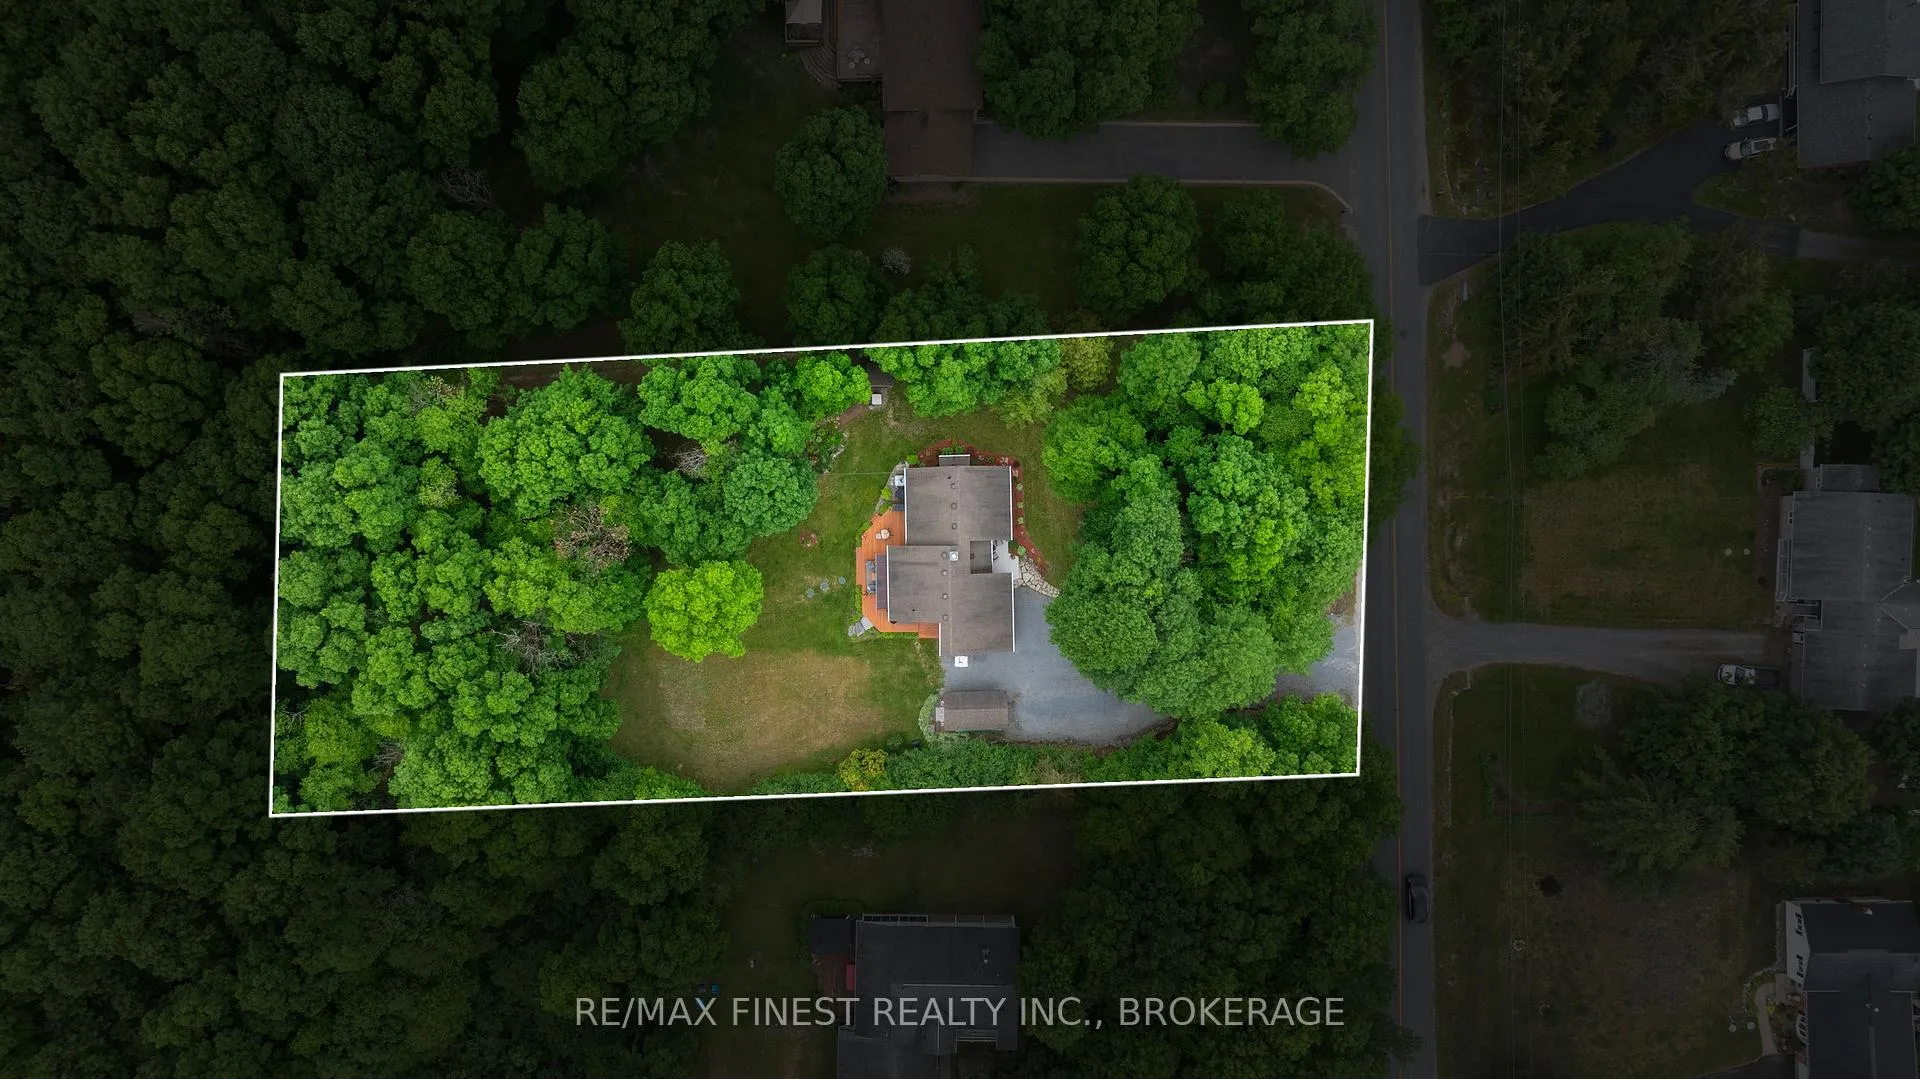
- 150×300 ftLot Size
 Estimated Value:$609,141See Free Estimate Report

Sale & Price History for 3886 Holmes Road, Frontenac, Frontenac South
| Start Date | End Date | Price | Event | MLS# |
|---|---|---|---|---|
| No listing history available | ||||
Real estate boards require you to or to see the full details of this property.
*Sold prices and complete sale & price history are regulated data. Under the Trust in Real Estate Services Act, 2002 (TRESA) and the rules of the Real Estate Council of Ontario (RECO), and pursuant to the Multiple Listing Service® rules of the Canadian Real Estate Association (CREA) and the Toronto Regional Real Estate Board (TRREB), this information may be shown only to registered users who have agreed to the applicable terms of use (a Virtual Office Website, or "VOW," arrangement). HOMEH Inc., Brokerage therefore provides it to signed-in members only. Creating an account is free and takes under a minute.
About 3886 Holmes Road, Frontenac, Frontenac South
Summarized Description
- Unique home near Inverary, just 10 minutes from the city.
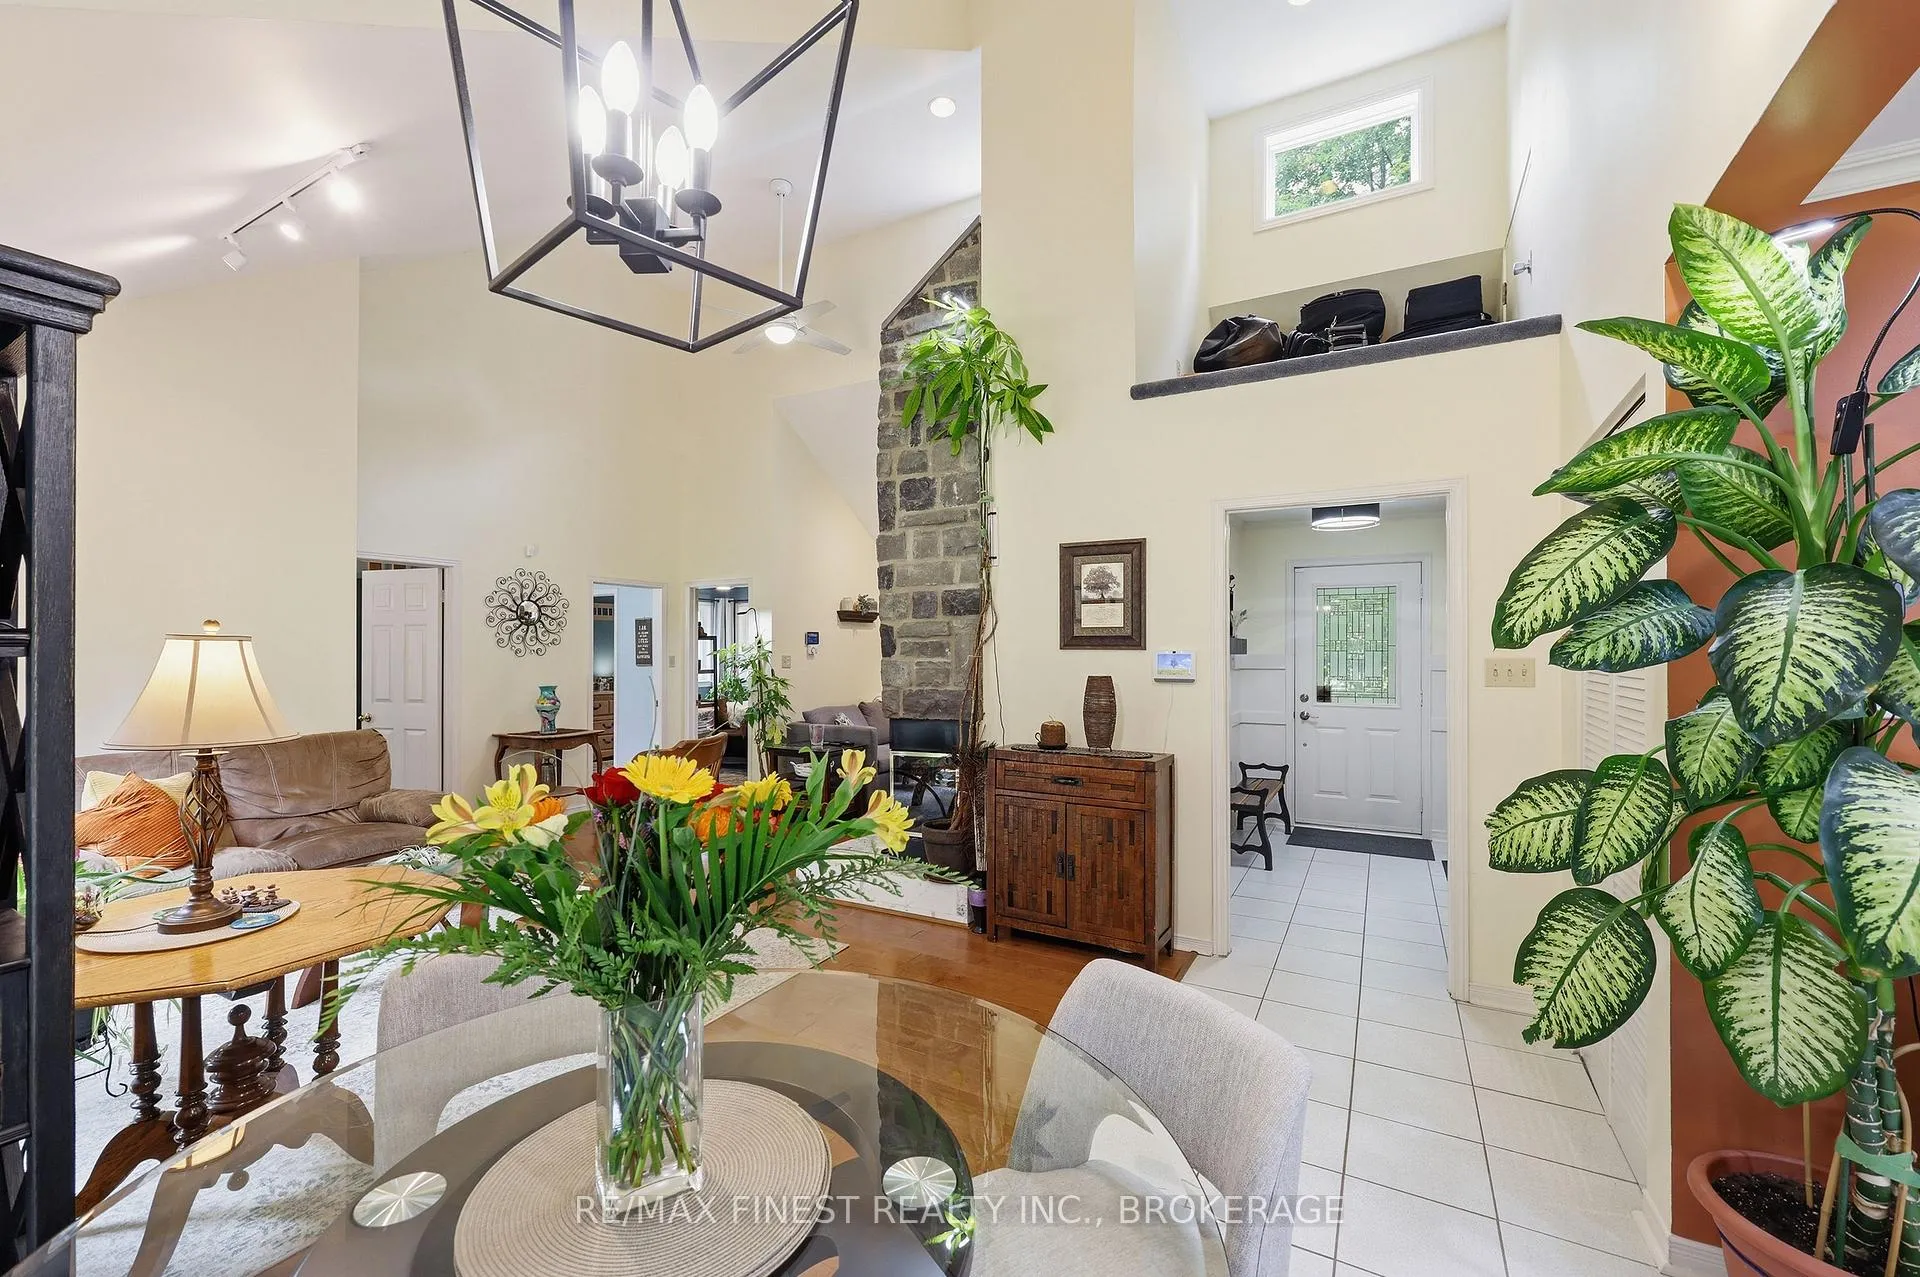
- Lofty chalet ceiling enhances spacious feel.
- Cozy wood-burning fireplace for winter nights.
- Cost-saving pellet stove in the basement.
- Auto-engaging generator for reliable power.
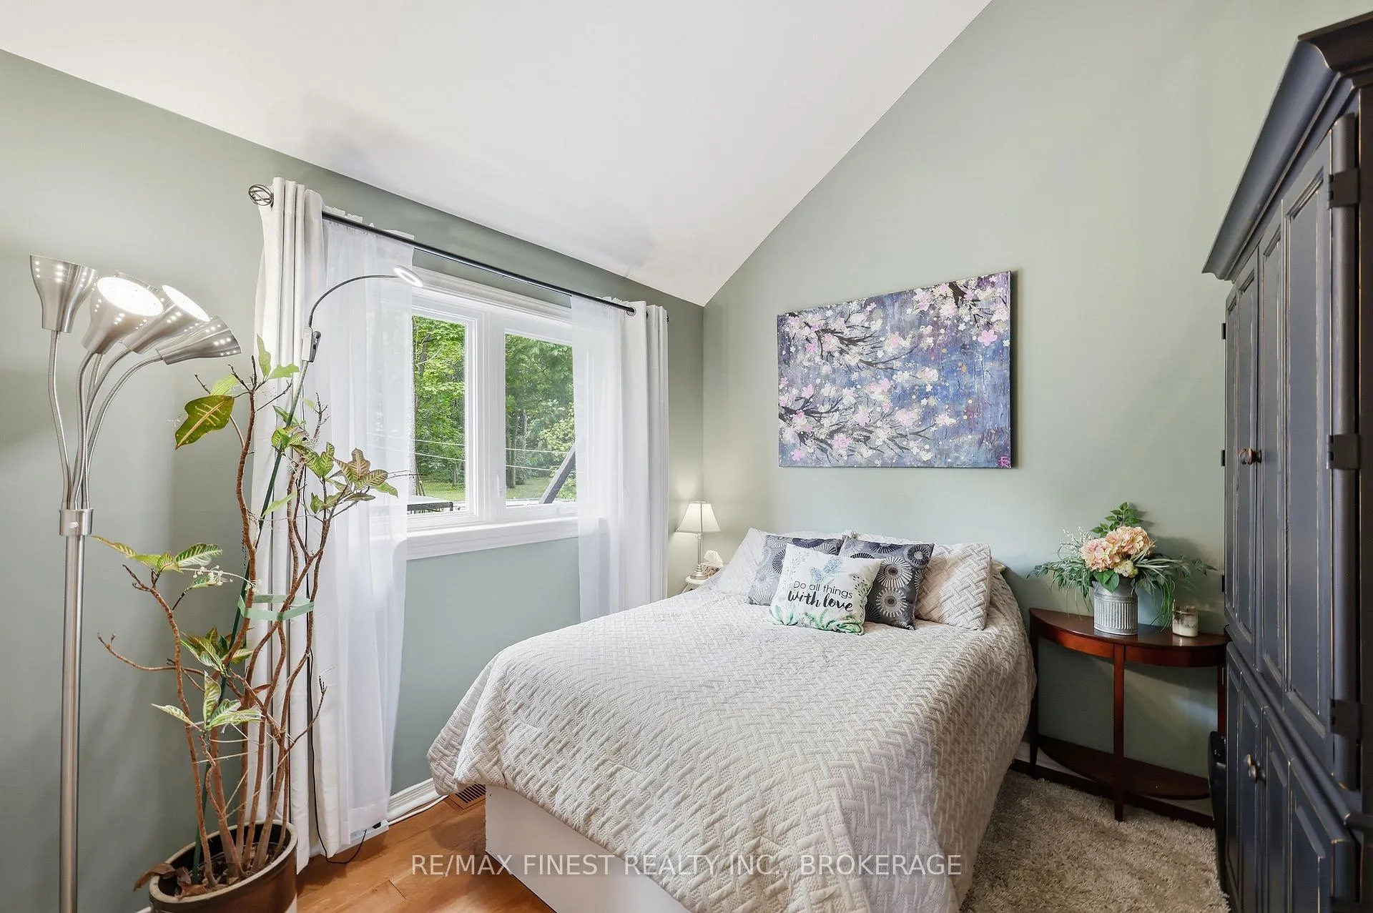
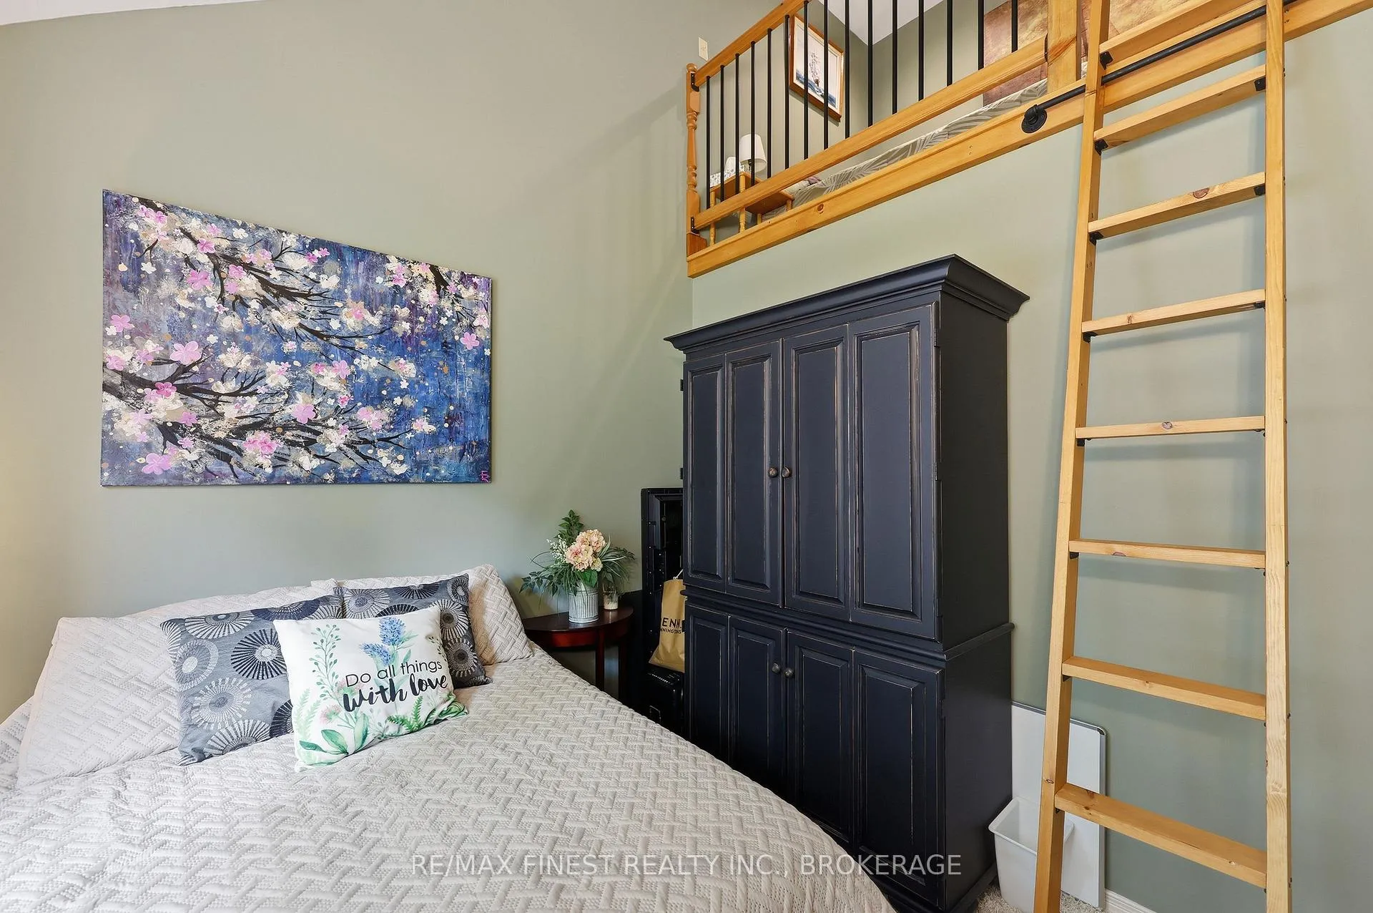
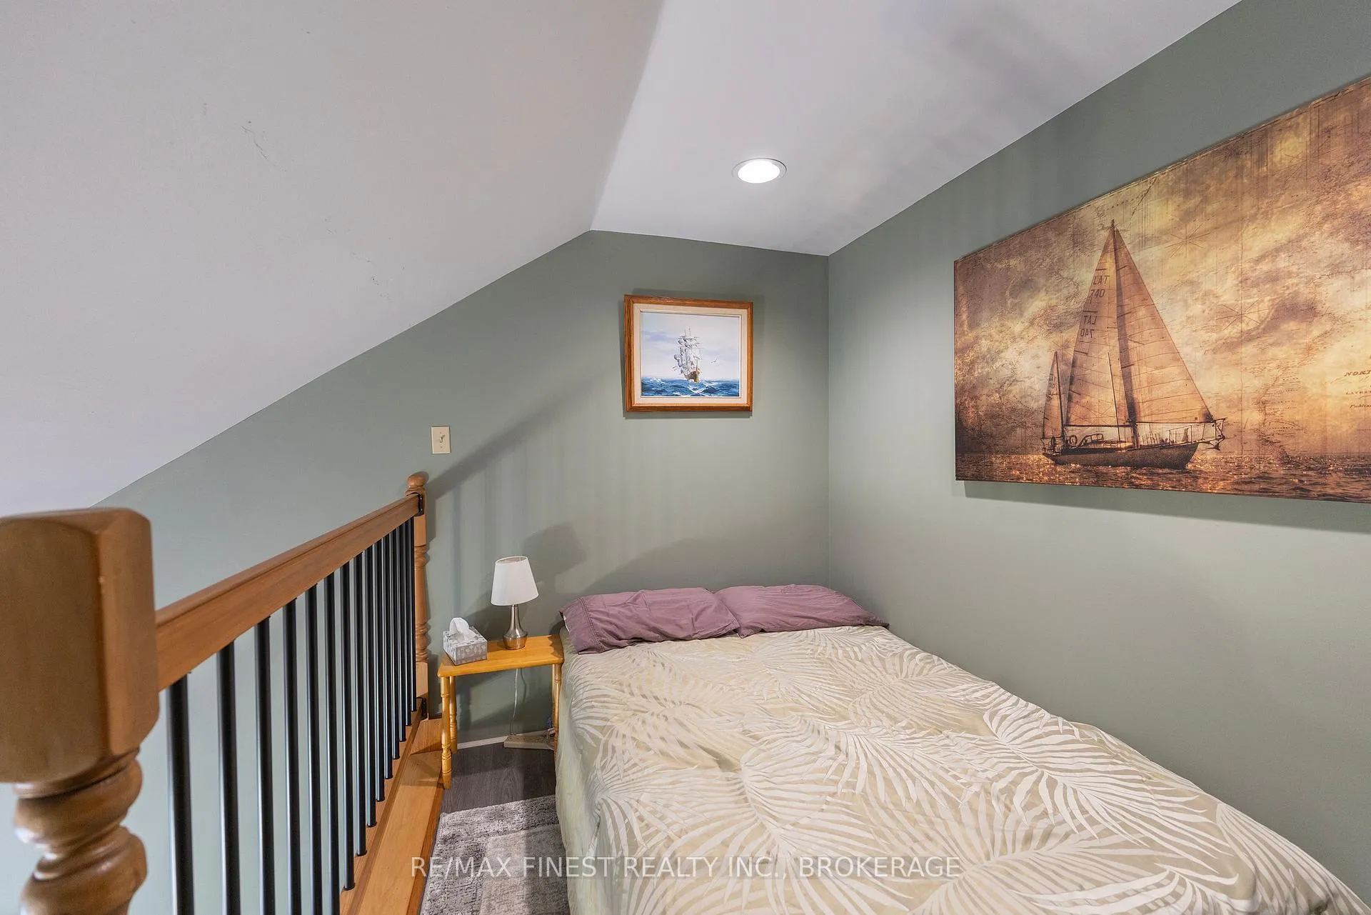
- Extra bedroom with loft for guests or kids.
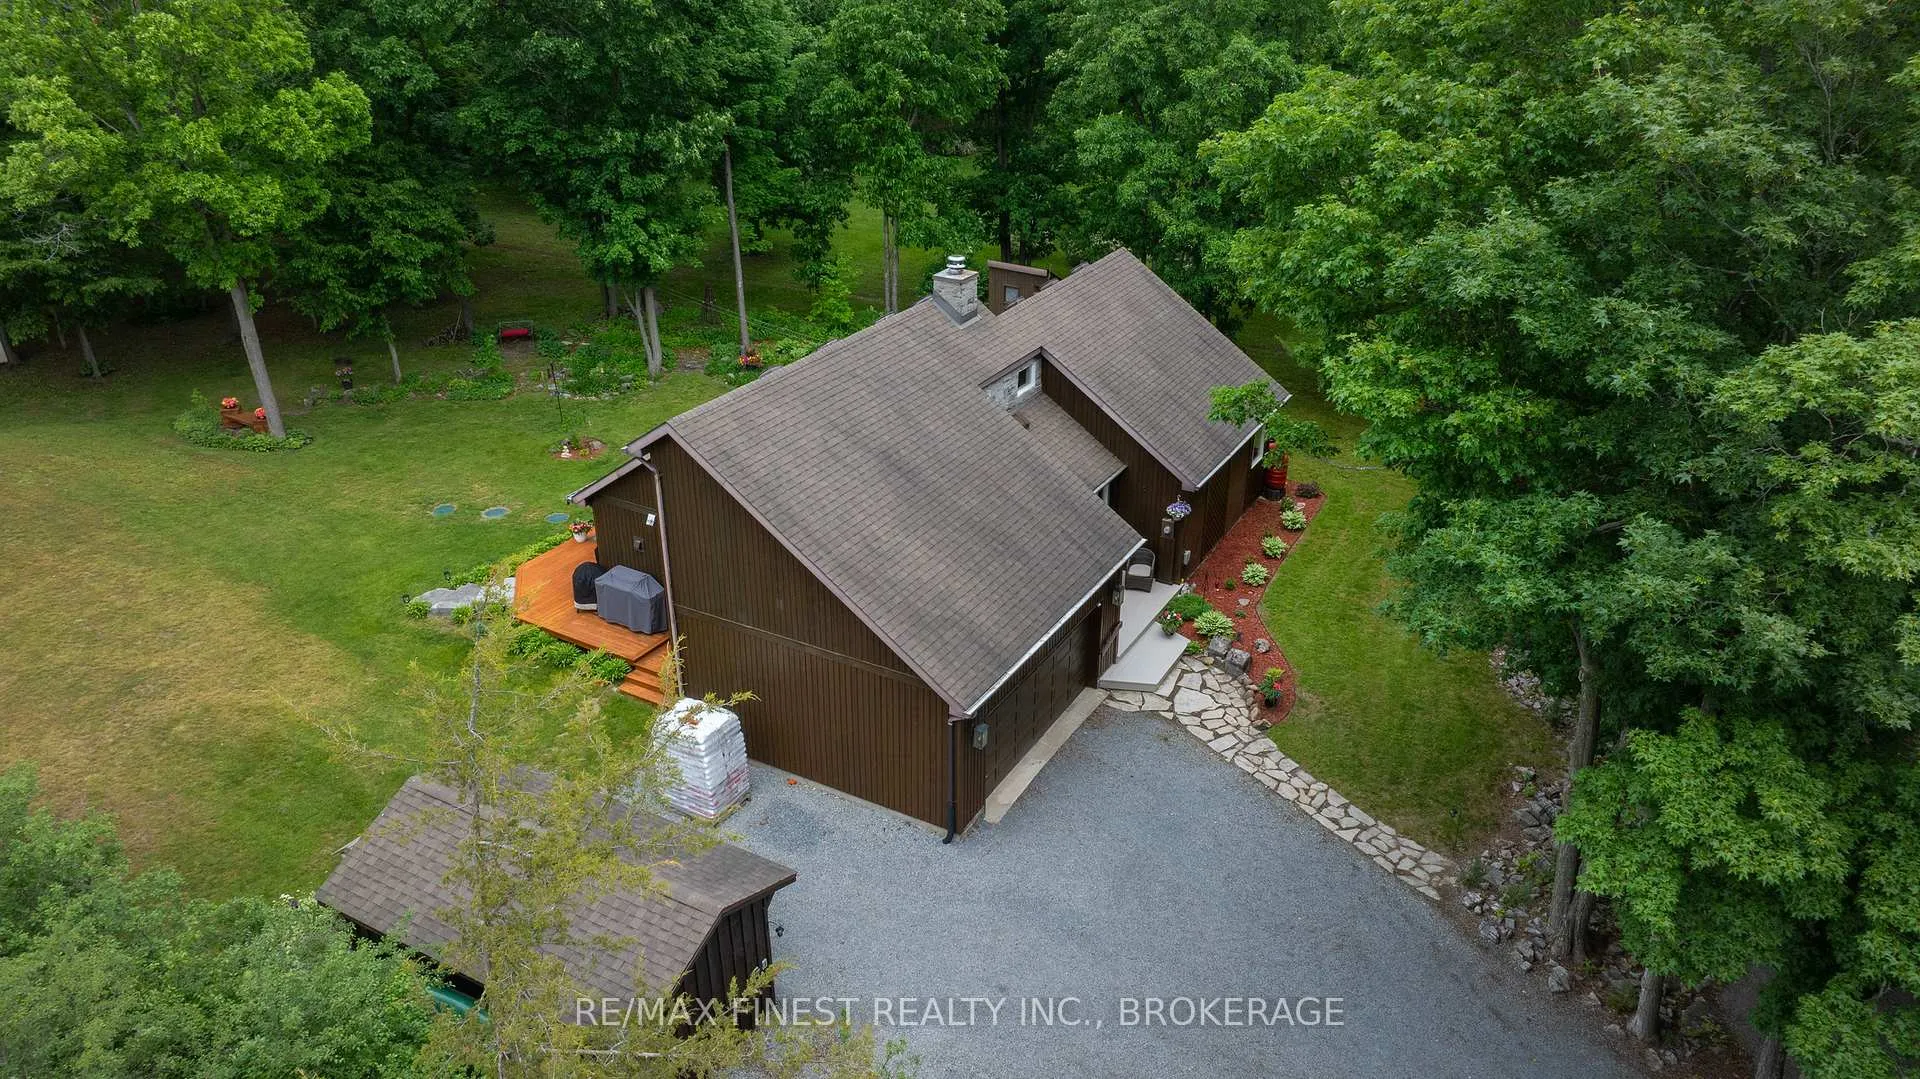
- Utility shed offers versatile storage options.
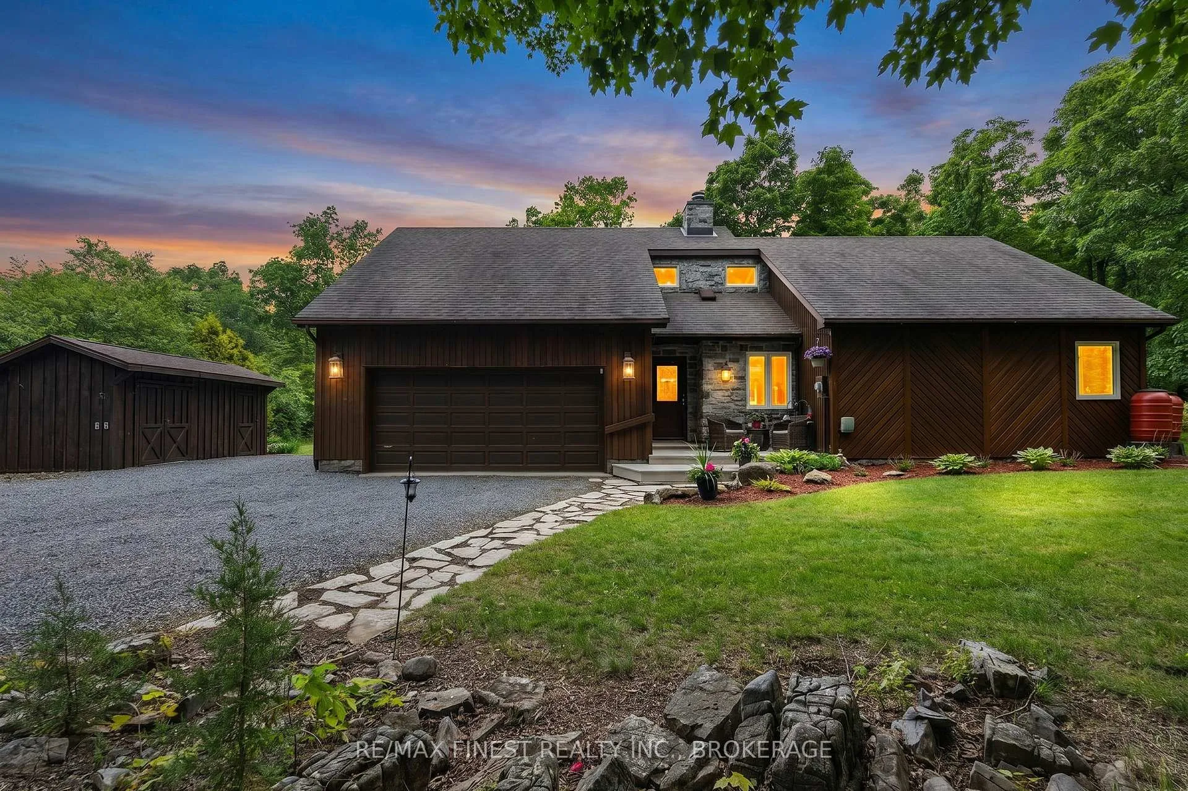
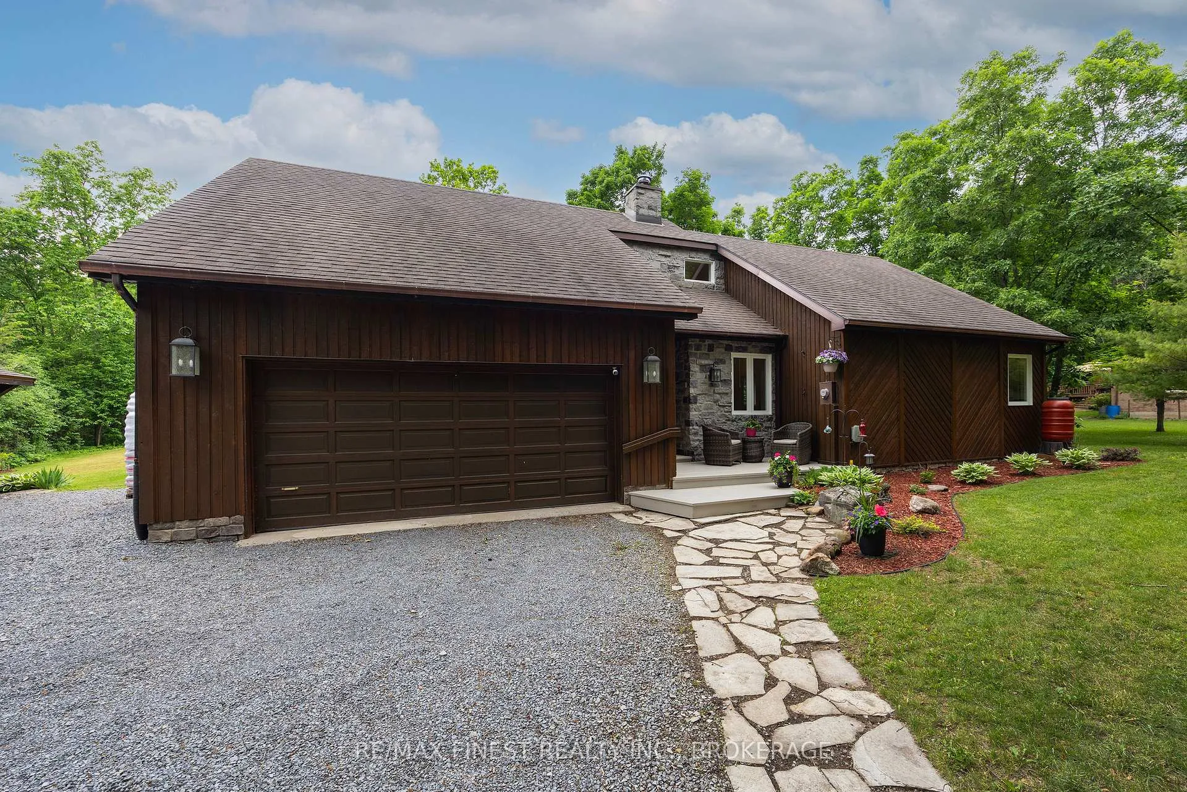
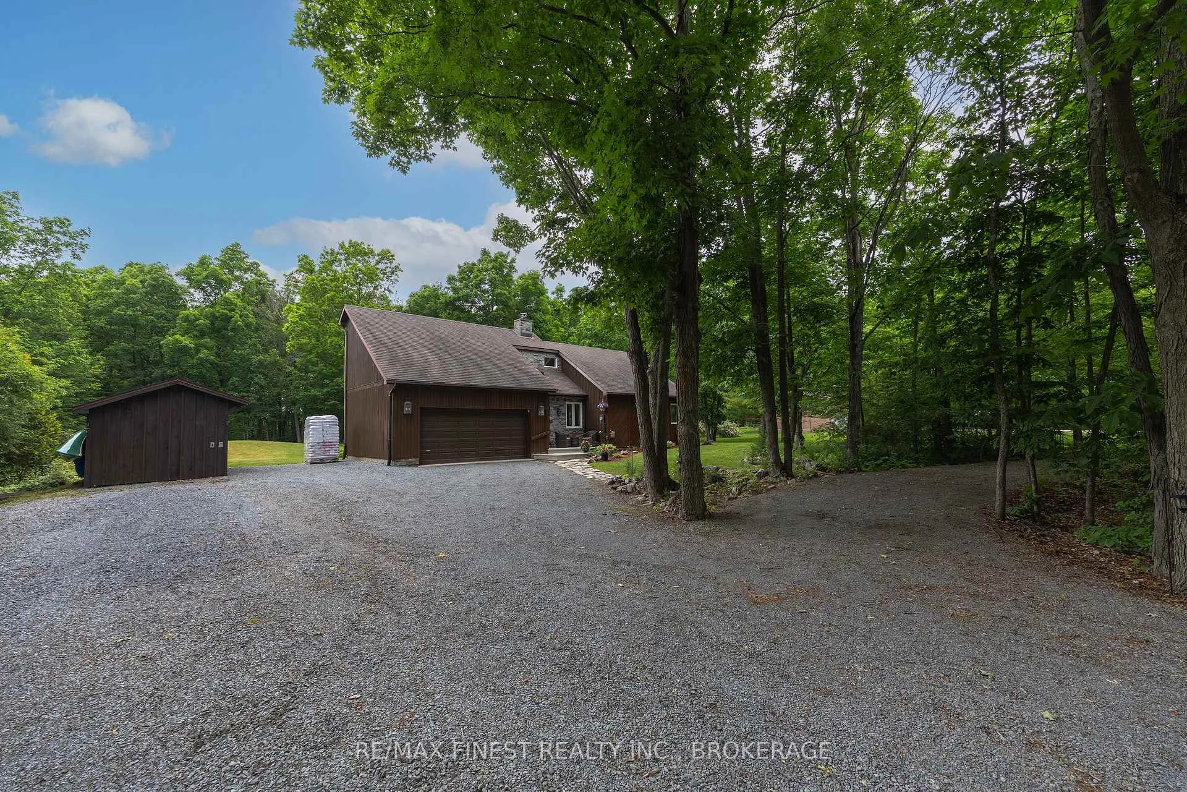
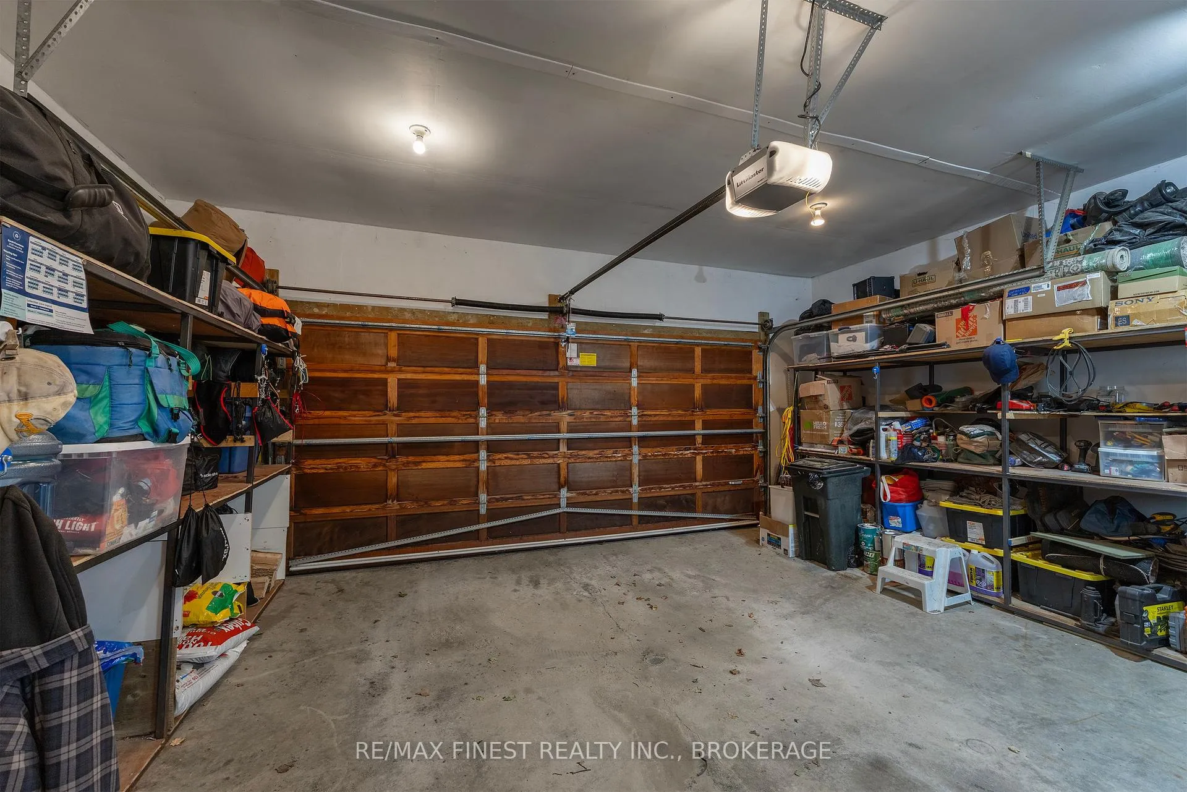
- Large driveway and 2 car garage for convenience.
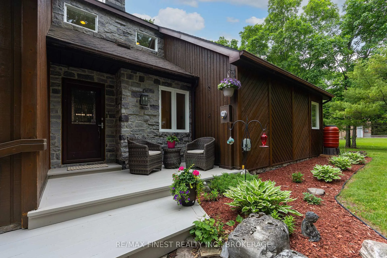
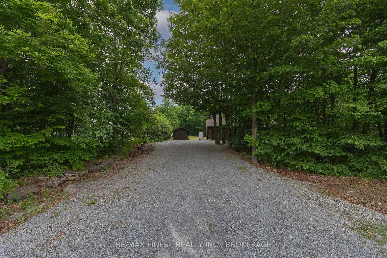
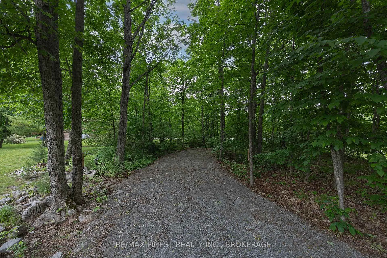
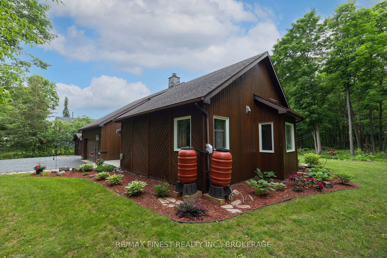
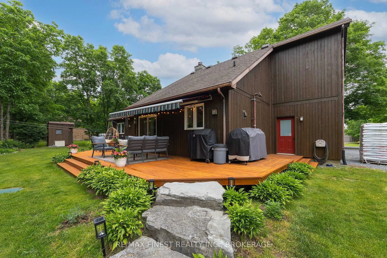
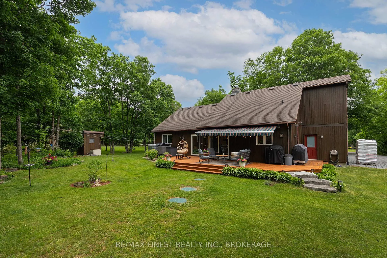
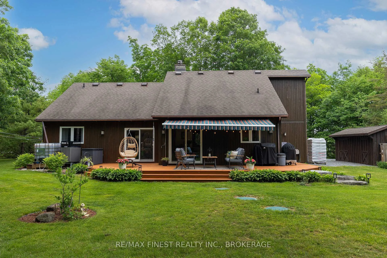
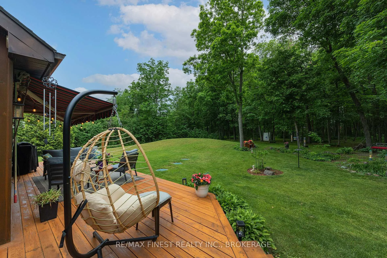
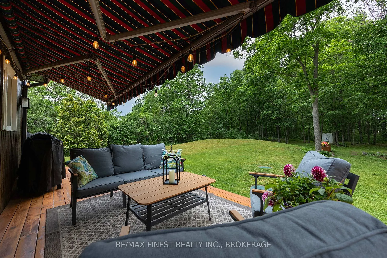
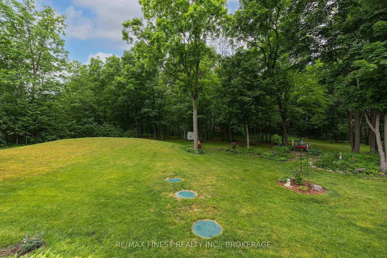
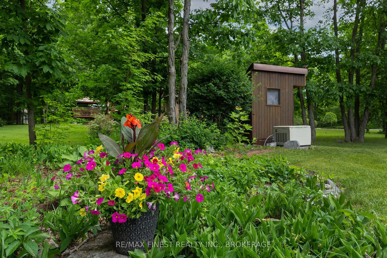
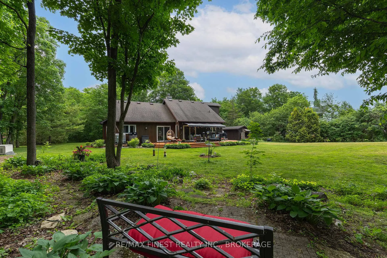
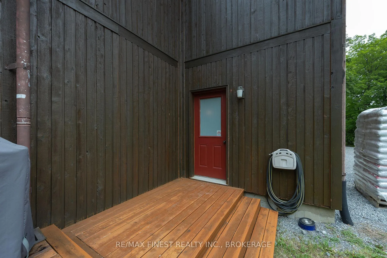
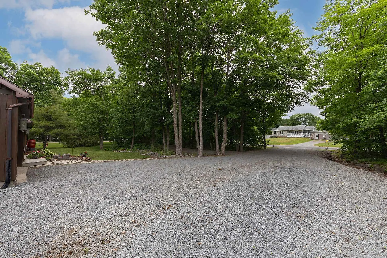
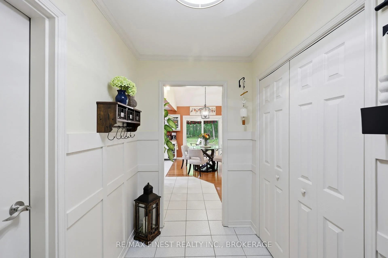
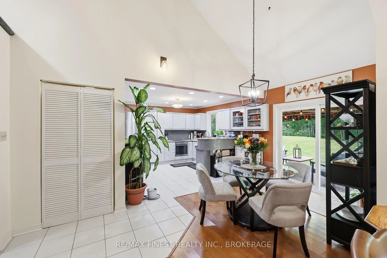
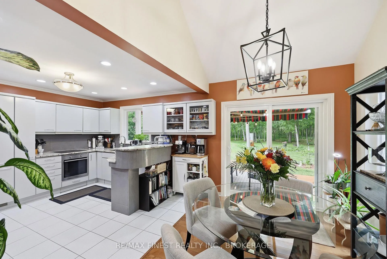
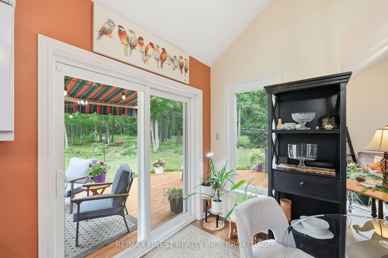
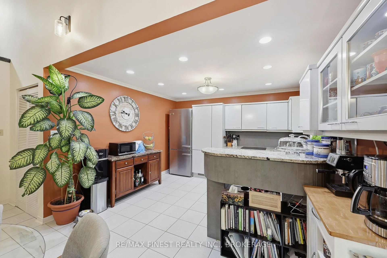
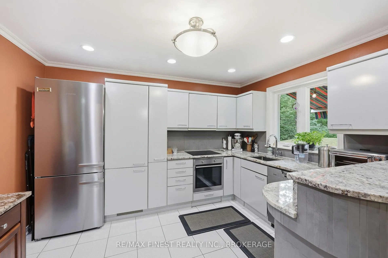
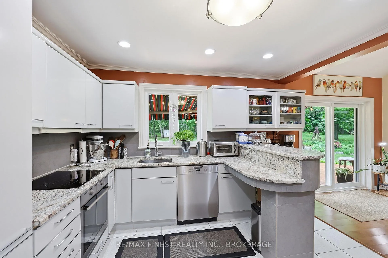
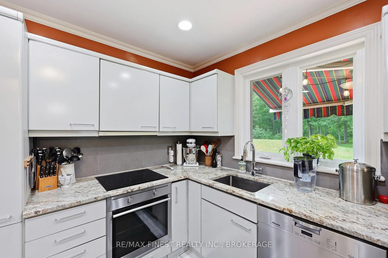
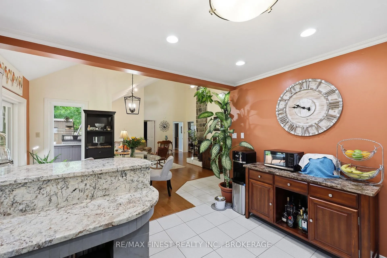
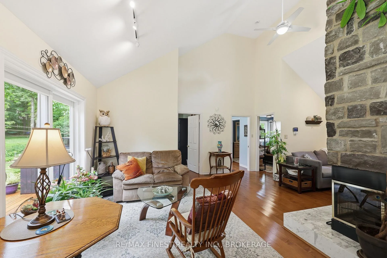
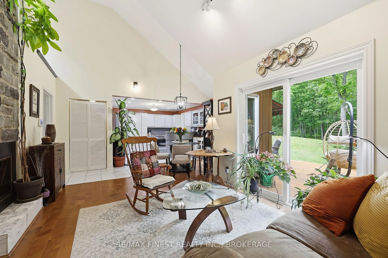
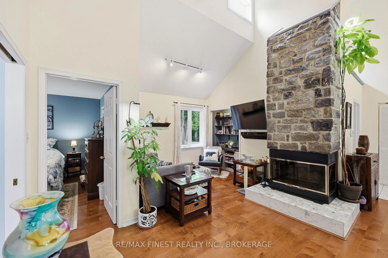
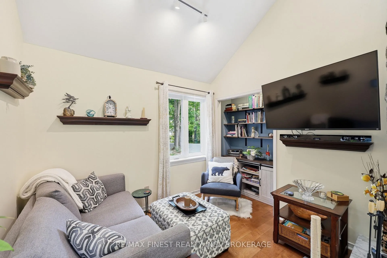
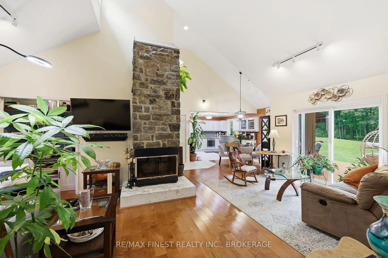
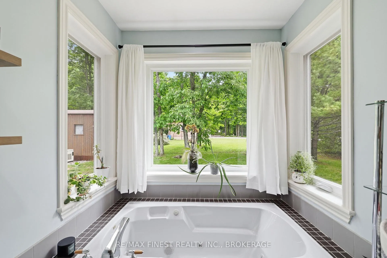
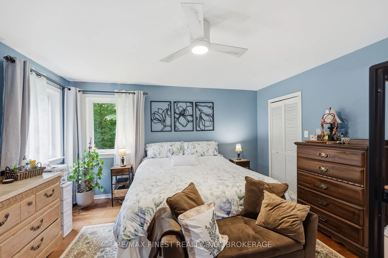
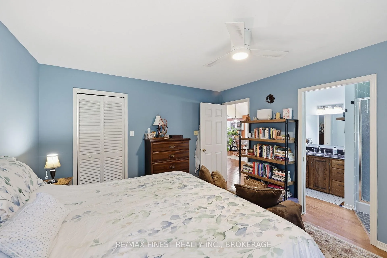
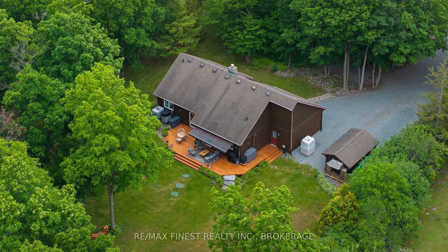
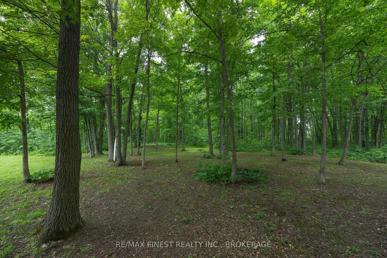
This one is something special. This absolute gem of a home outside of Inverary sits just 10 minutes from the city, on a gorgeous country lot. It's amazing to be so close to town while enjoying this landscaped slice of rural paradise with the woods and wildlife for a rear neighbour. "Unique" is a word that gets used a lot in describing properties, but this one truly is. While only 1150 sq ft (approx), the sense of space is greatly enhanced by the lofty chalet ceiling through the main living area, accentuated by the ceiling-high stone hearth and wood-burning fireplace to enjoy cozy winter nights by. The pellet stove in the basement is a great cost-saving heating appliance to keep the bills down and the floors warm, and you can rest easy in your slice of country paradise knowing that your auto-engaging generator system is always on standby and ready to kick in, when required. The extra bedroom provides additional space with a loft sleeping area for kids or overflow family staying for the night. The 9 x 18 utility shed with power could make for a great shop, provide extra storage or be a great studio for arts and crafts. The huge driveway has room for vehicles and campers, etc and the 2 car garage means that your daily ride is warm and ice-free for the quick commute to town. This property is an exceptional catch in an amazing location. Come take a look!
Key Facts & Features
Property Costs
- Annual Property Tax Amount
- $2,612
- Land Transfer Tax Fee
- $9,955
- Basement Type
- Unfinished, Partial Basement
Interior Features
- Interior Extras
- Air Exchanger, Central Vacuum, Generator - Full, Sewage Pump, Sump Pump, Ventilation System, Water Heater Owned
- View
- Trees/Woods
- Security Features
- Smoke Detector
- Fireplace/Stove
- Yes
- Fireplace Features
- Wood, Pellet Stove
- Elevator
- No
Exterior Features
- Exterior Extras
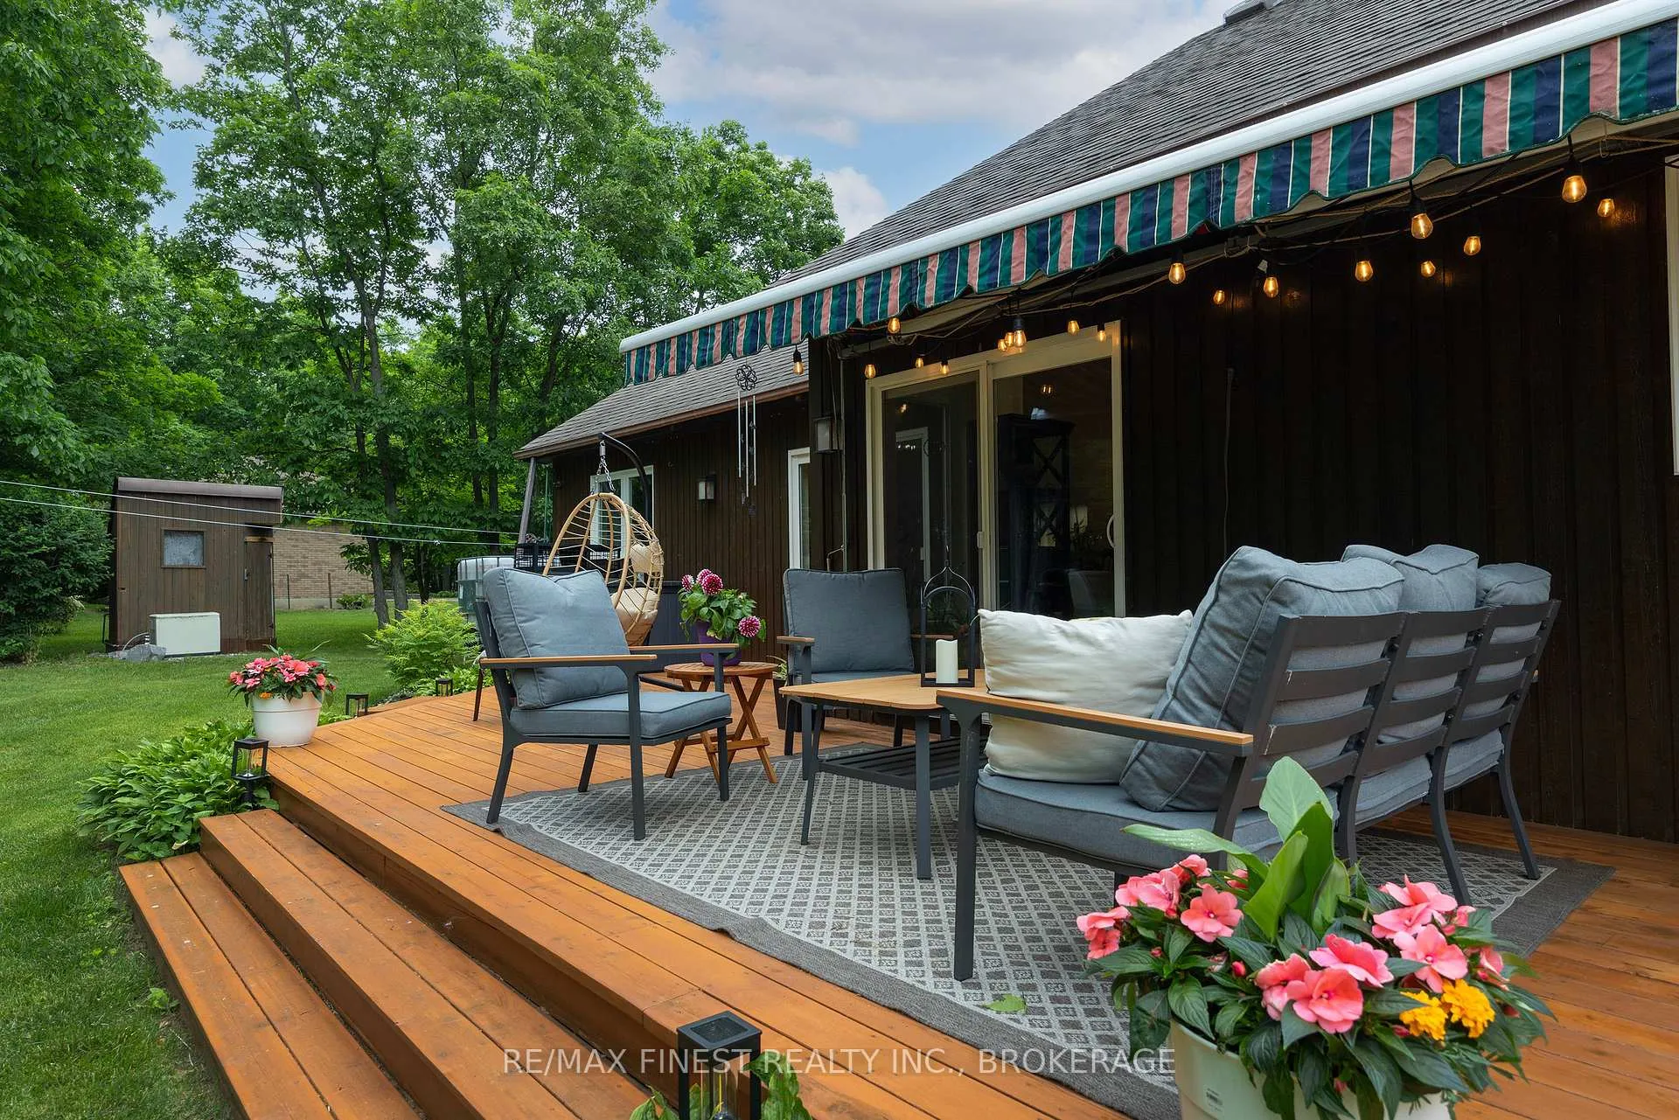
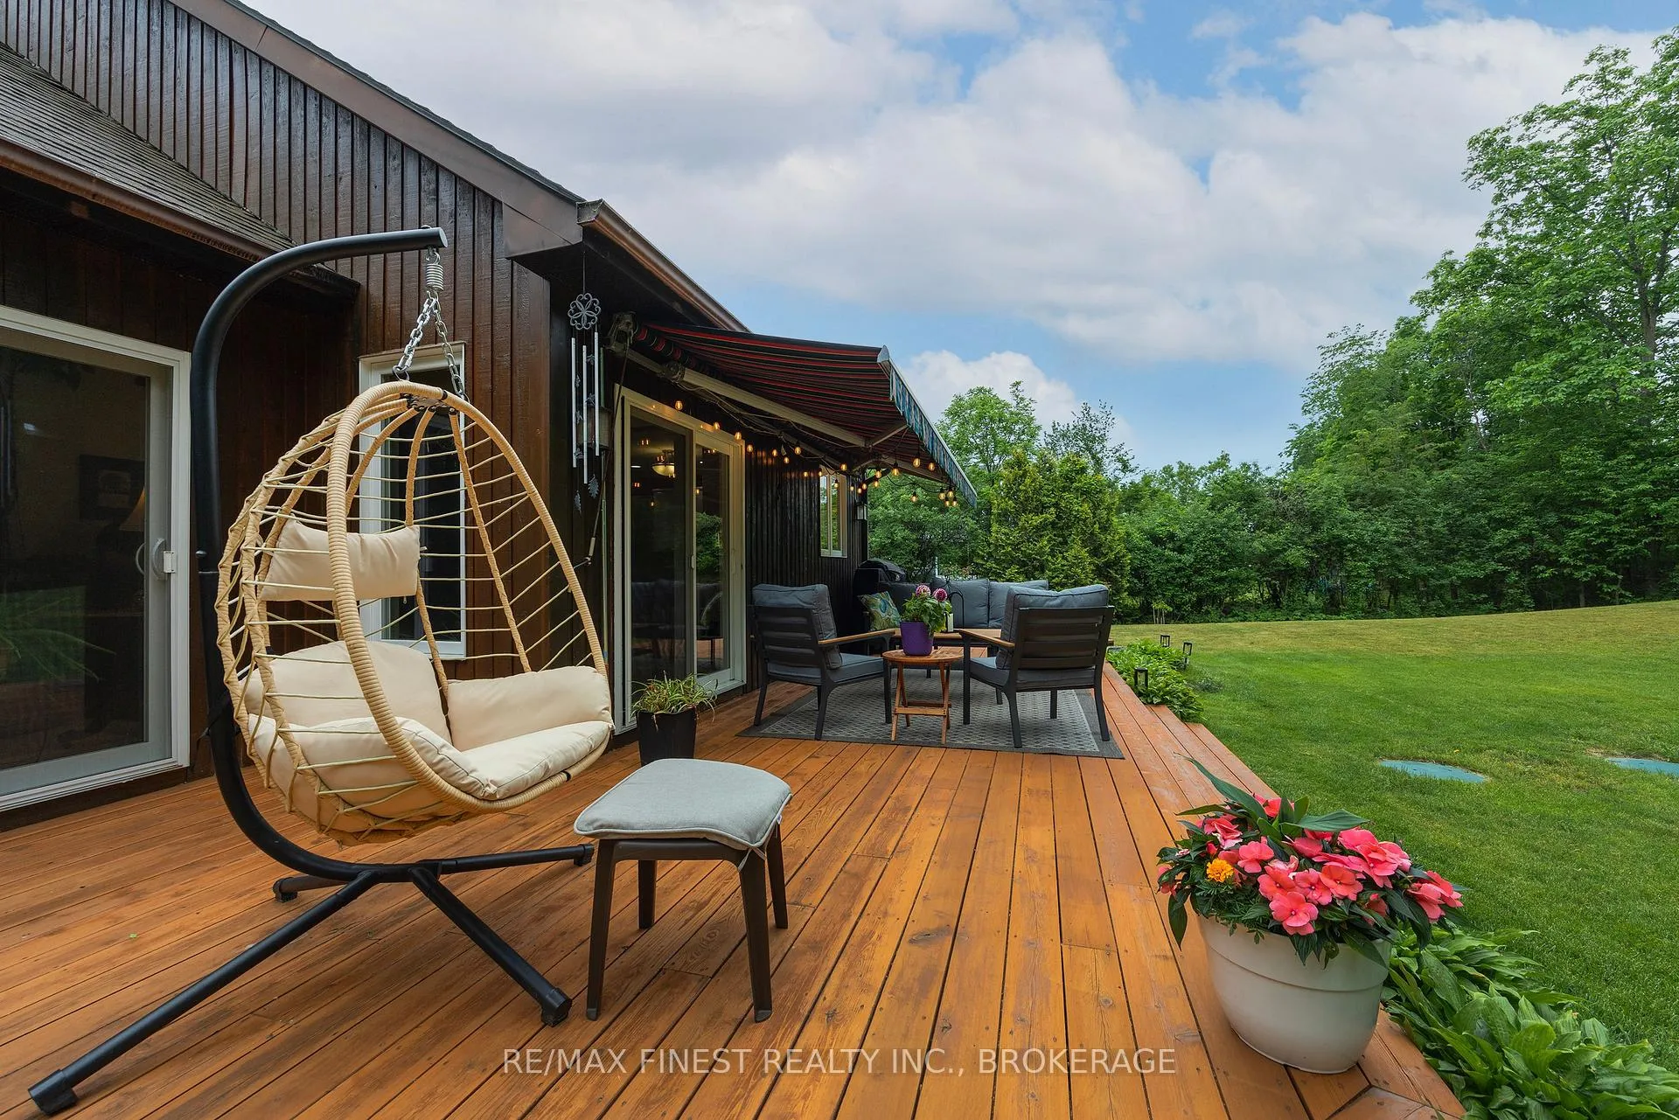
- Awnings, Deck, Landscaped, Privacy
- Pool
- None
- Property Features
- Golf, Park, School, School Bus Route
- Other Structures
- Shed
Building
- Building Type
- Detached
- Building Style
- Bungalow
Construction
- Exterior Finish
- Stone, Wood
- Roof
- Asphalt Shingle
- Foundation Details
- Block
- Special Designation
- Unknown
Lot
- Lot Front
- 150.00 ft
- Lot Depth
- 300.00 ft
Inclusions
- Inclusions
- Fridge, Stove, Dishwasher, Washer, Dryer
Parking & Garages
- Garage Type
- Attached
- Garage Spaces
- 2
- Parking Spaces
- 10
- Total Garage And Parking Spaces
- 12
Heating & Cooling
- Heat Source
- Electric
- Heat Type
- Forced Air
- Air Conditioning
- Central Air
- Water
- Well
- Sewers
- Septic
- Natural Gas
- No
- Hydro
- Yes
- Cable
- Available
- Telephone
- Available
- Bedrooms
- 2
- Washrooms
- 1
- Kitchens
- 1
- Family / bonus room
- Yes
Room sizes
- Kitchen—Main level
- Dining Room—Main level, Vaulted Ceiling(s)
- Living Room—Main level, Vaulted Ceiling(s)
- Family Room—Main level, Fireplace
- Primary Bedroom—Main level
- Bedroom—Main level
- Bathroom—Main level
- Utility Room—Basement level, Combined w/Laundry, Pellet
Washrooms
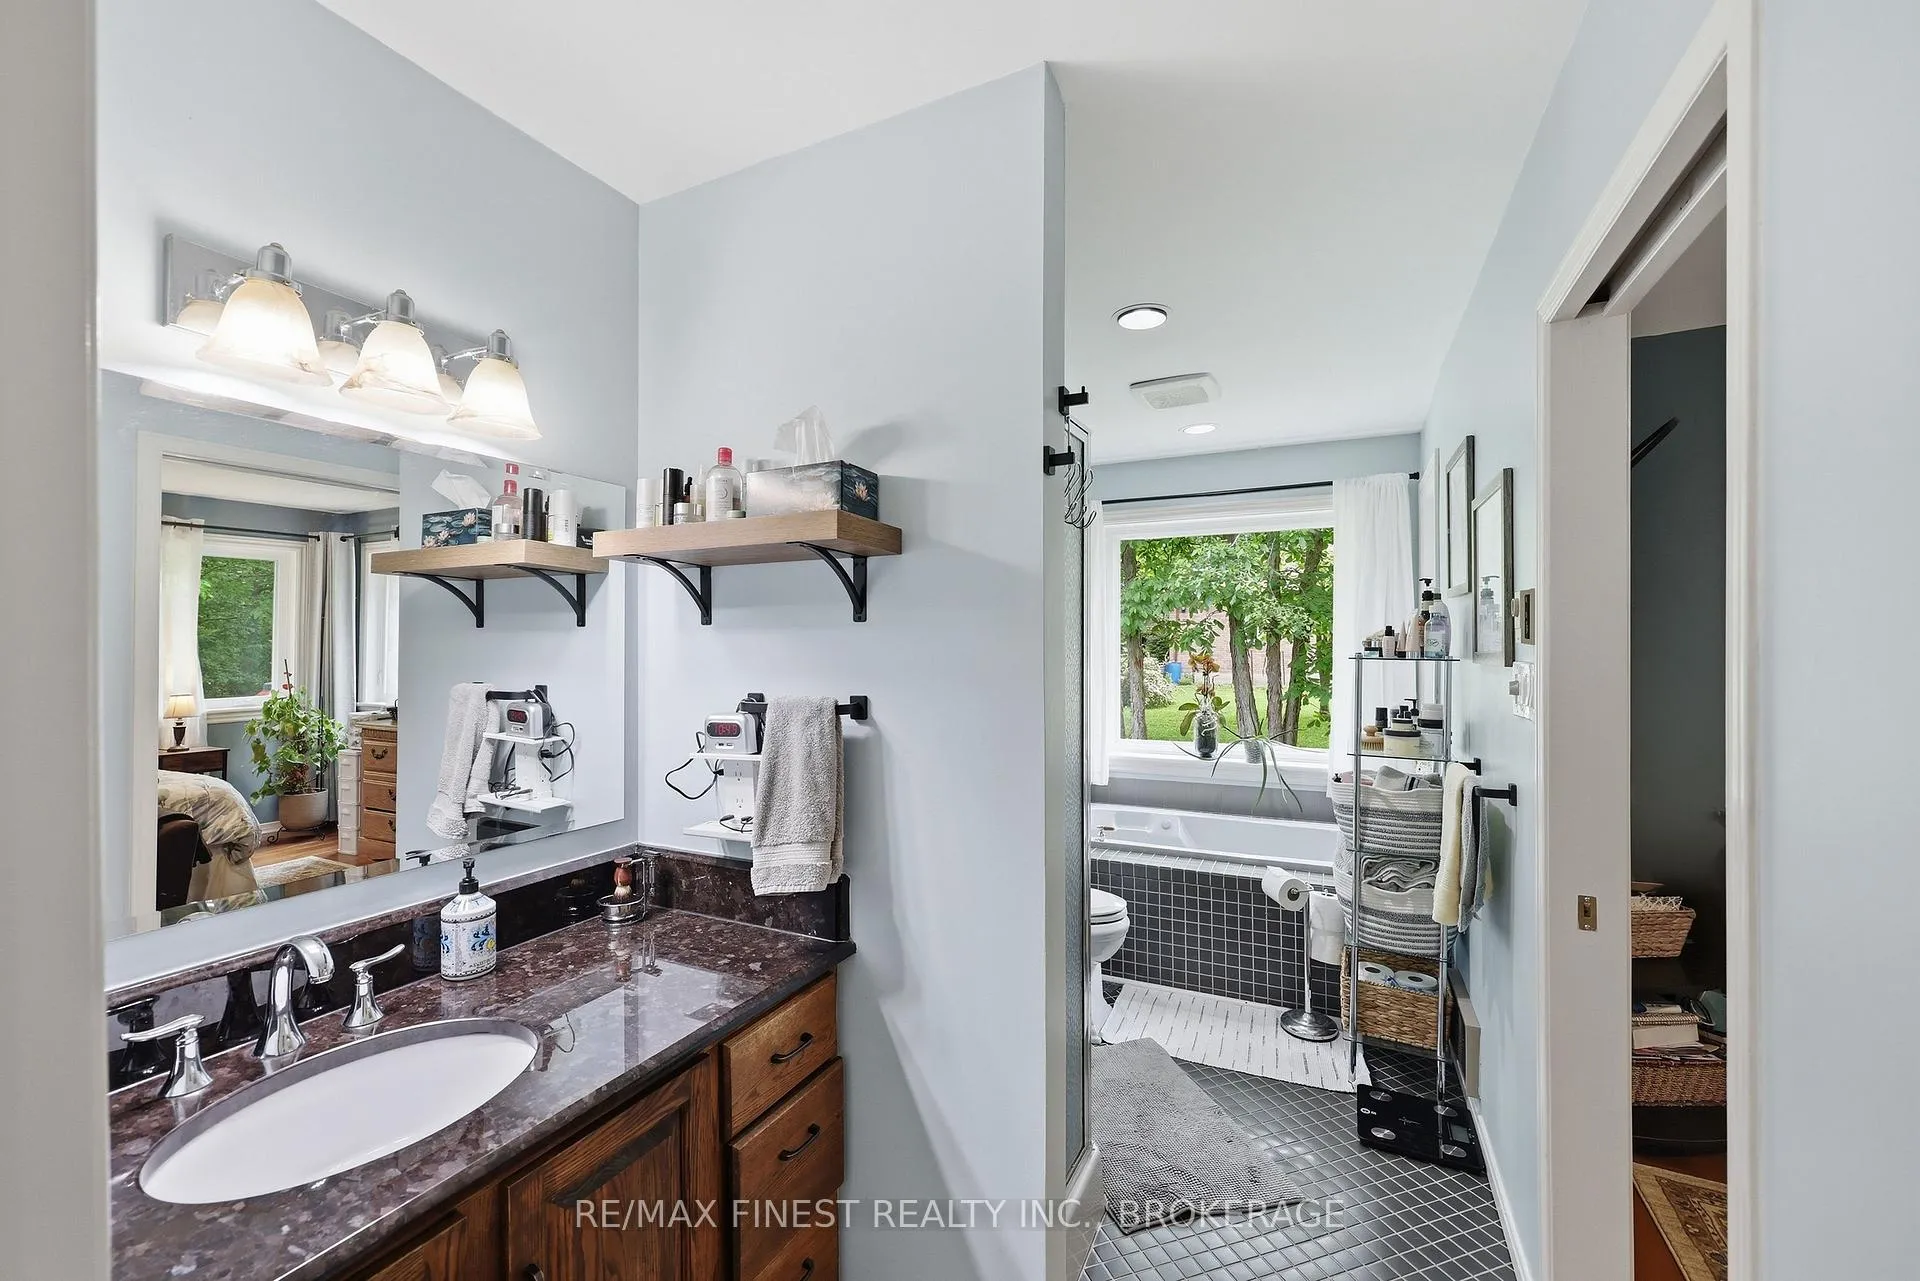
- 4-piece, Main
- Municipality
- Frontenac
- Neighbourhood
- Frontenac South
- Main cross streets
- Davidson Rd or Moreland-Dixon Rd
- Directions
- Perth Road to Davidson Rd to Holmes Rd
- MLS® number
- X13437592
- Data source
- Toronto Regional Real Estate Board
- Listed on
- 2026-06-12
- Updated on
- 2026-09-28
- Days on market
- 126 days
- Possession type
- 60-89 days
- Co-op commission
- 2%
- Seller
- Listed by
- RE/MAX FINEST REALTY INC., BROKERAGE
Home Market Value
Current home valuation for 3886 Holmes Road, Frontenac, Frontenac South, Frontenac, ON. Listed for $674,000
HOMEH Estimate
$609,141
Estimated Sales Range
$481,221 - $737,061
HOMEH Estimate for 3886 Holmes Road, Frontenac, Frontenac South
Calculated with a real agent's CMA method — 45+ years of experience, codified. Not an AI guess.
For the owner
Is this your home? Track its value.
Get this home's HOMEH Estimate by email once a month, with how many homes are for sale around you.
Mortgage Payment Calculator
Compare up to 4 down payment scenarios
5% on first $500K + 10% on $174,000 over $500K
$42,400
| Scenario 1 | Scenario 2 | Scenario 3 | Scenario 4 | |
|---|---|---|---|---|
−Down payment | % $ | % $ | % $ | % $ |
+CMHC insurance | $25,262 | $18,805 | $16,041 | $0 |
=Total mortgage | $656,800 | $625,405 | $588,941 | $539,200 |
Amortization | ||||
Mortgage rate | % | % | % | % |
| Payment frequency | ||||
=Mortgage payment | $3,207monthly | $3,054monthly | $2,876monthly | $2,633monthly |
Land Transfer Tax
$9,955
$9,955
Around this home
No schools found nearby
Data provided by OpenStreetMap & Fraser Institute School Rankings
Ask HOMEH
New!Hi there!
👋Text or call (416) 301-9001
Recommended for you
Based on homes you've looked at.
No recommended properties found.
Nearby similar homes
No nearby properties found.
More real estate resources
Other homes nearby
Explore this area
Nearby neighbourhoods
No nearby listings available.