
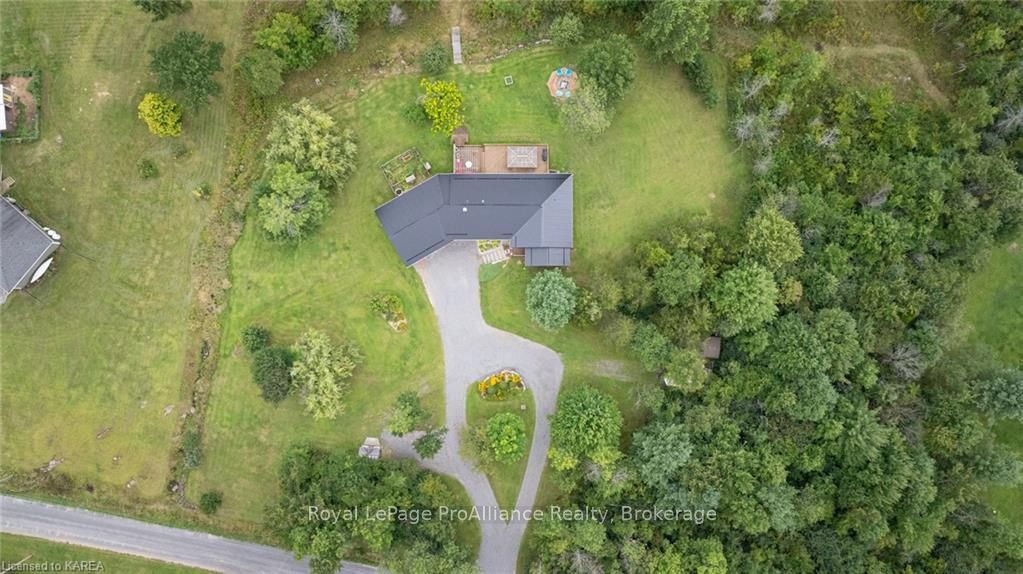
407 Dean Smith Road
Frontenac (Frontenac South), ON K0H 2L0
- 3Bedrooms
- 1Bathroom
- 2Garage
- 1500–2000Sq Ft
- $3,278Tax
- 250×360 ftLot Size
 Estimated Value:$636,000See Free Estimate Report

Property not available for sale or for rent.
HOMEH One: full-service selling for a 1% listing fee. The buyer's agent commission is separate.
Free Home EvaluationHow Much Is My Home Worth?Homes for Sale NearbySale & Price History for 407 Dean Smith Road, Frontenac, Frontenac South
| Start Date | End Date | Price | Event | MLS# |
|---|---|---|---|---|
| 2024-08-14 | 2024-11-30 | Login to See Prices | Expired | x9412115 |
Real estate boards require you to or to see the full details of this property.
*Sold prices and complete sale & price history are regulated data. Under the Trust in Real Estate Services Act, 2002 (TRESA) and the rules of the Real Estate Council of Ontario (RECO), and pursuant to the Multiple Listing Service® rules of the Canadian Real Estate Association (CREA) and the Toronto Regional Real Estate Board (TRREB), this information may be shown only to registered users who have agreed to the applicable terms of use (a Virtual Office Website, or "VOW," arrangement). HOMEH Inc., Brokerage therefore provides it to signed-in members only. Creating an account is free and takes under a minute.
About 407 Dean Smith Road, Frontenac, Frontenac South
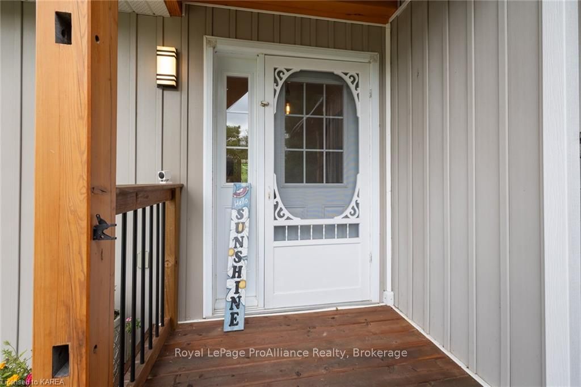
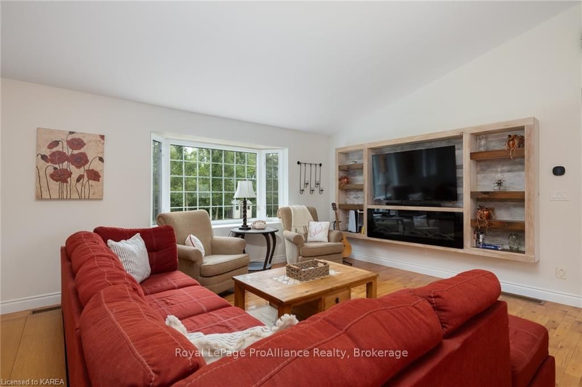
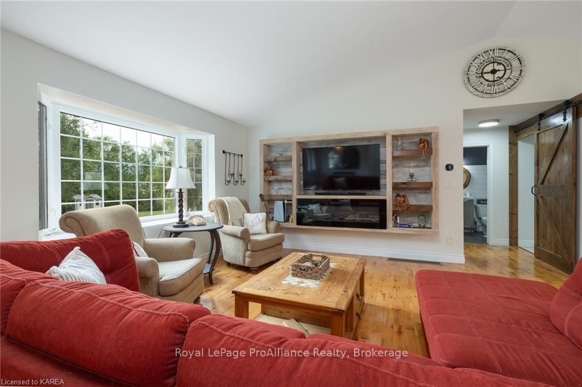
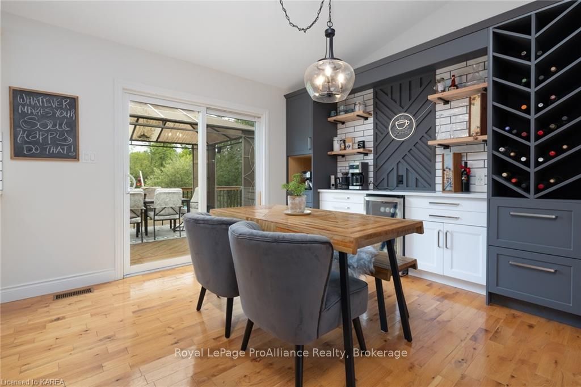
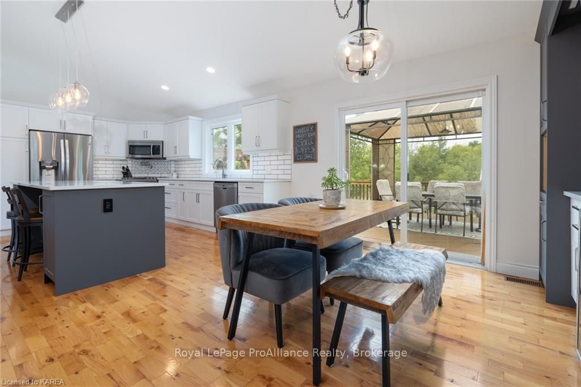
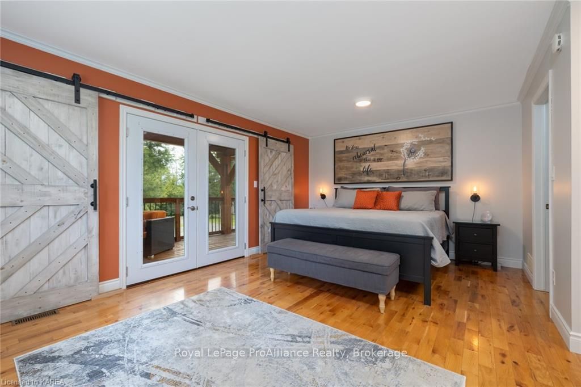
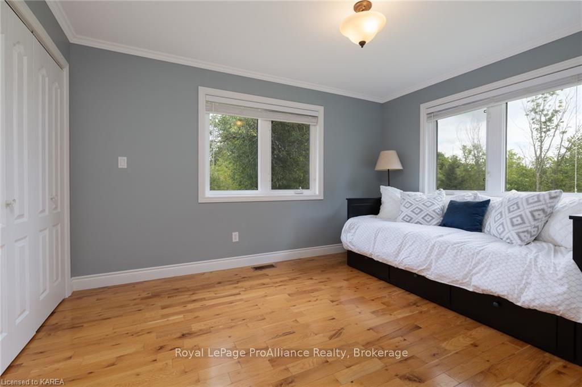
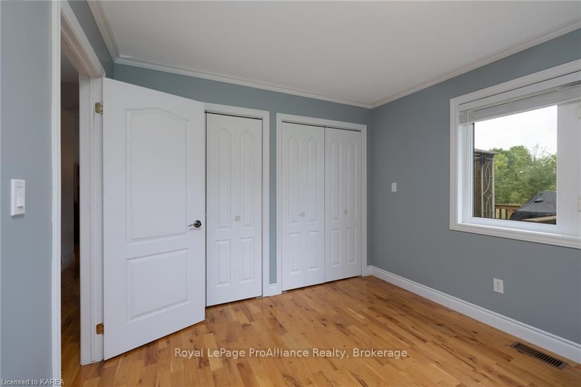
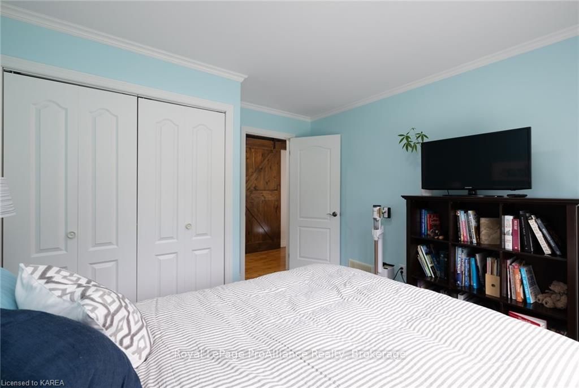
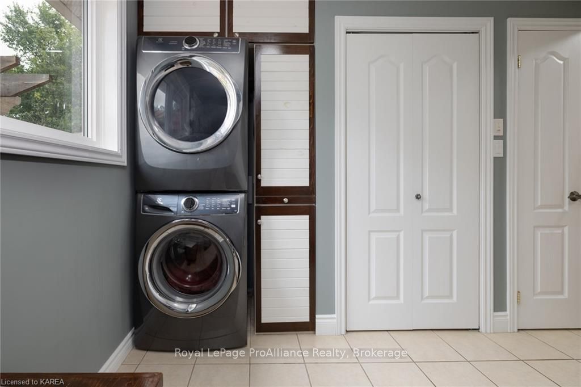
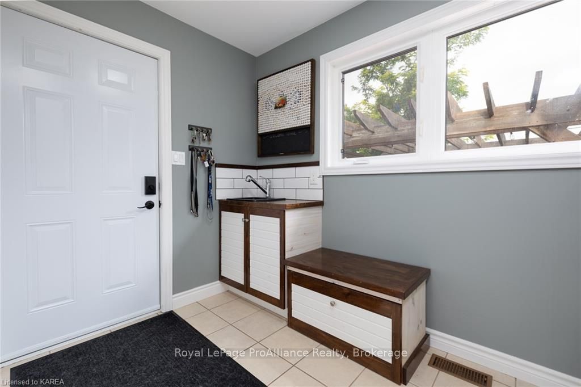
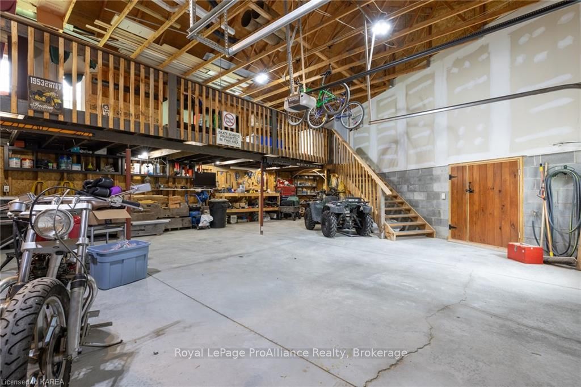
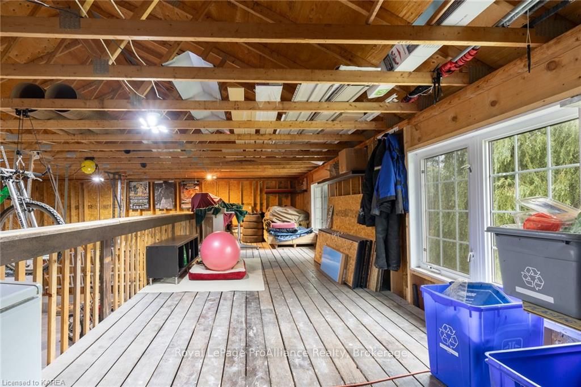
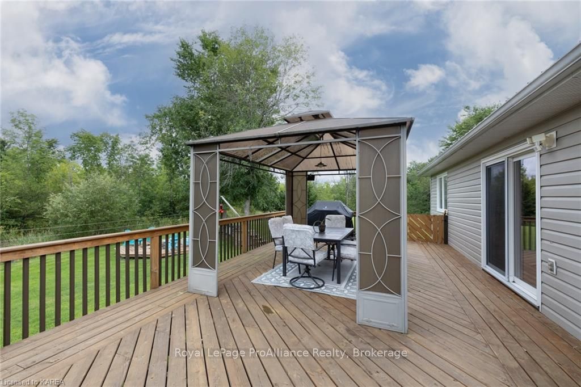
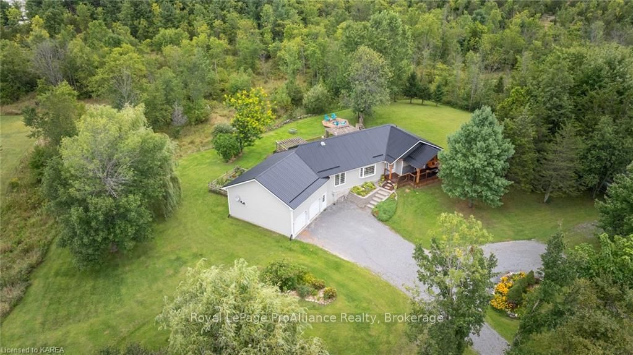
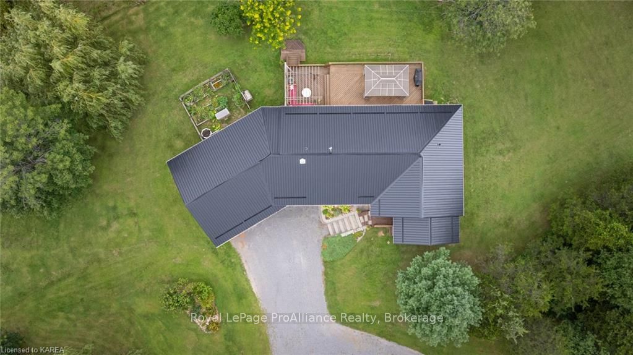
LOOKING FOR PRIVACY? ESCAPE TO THE COUNTRY. THIS METICULOUSLY CARED FOR & UPDATED 3 BEDROOM/2 BATHROOM BUNGALOW WILL CHARM YOU FROM THE MOMENT YOU ARRIVE. ENTERING THE HOUSE YOU WILL FIND A WELL SIZED LIVING ROOM WITH CATHEDRAL CEILING, HARDWOOD FLOORS AND BUILT IN ENTERTAINMENT CENTER & A STUNNING BRAND NEW KITCHEN FEATURING QUARTZ COUNTER TOPS, OVERSIZED ISLAND, POT FILLER,BACKSPLASH & PLENTY OF CUPBOARD SPACE. THE UPDATES CONTINUE TO THE DINING AREA WITH A NIFTY COFFEE/WINE BAR. THE LARGE PRIMARY BEDROOM FEATURES A WALK IN CLOSET, ENSUITE WITH DOUBLE SINKS & TILED SHOWER & A WALK OUT TO A NEWLY CONSTRUCTED TIMBERFRAME COVERED DECK. PERFECT FOR MORNING COFFEE. THERE ARE 2 ADDITONAL BRIGHT & GENEROUS SIZED BEDROOMS & UPDATED 3 PIECE BATHROOM & HANDY MUDROOM/LAUNDRY ROOM. ANOTHER FANTASTIC FEATURE OF THIS PROPERTY IS THE OVERSIZED 2 CAR GARAGE WITH AMPLE ROOM TO TINKER & ADDTIONAL LOFT WORKSPACE. NEVER RUN OUT OF STORAGE WITH THE HUGE, TALLER CRAWL SPACE. THE OUTDOOR LIVING HERE IS FANTASIC WITH A 2 LEVEL DECK AT THE REAR, A RAISED GARDEN AND FIREPIT. THIS HOME ALSO FEATURES A STEEL ROOF (2021), CENTRAL AIR & CENTRAL VAC. SITUATED ON JUST OVER 2 ACRES & SURROUNDED BY MATURE TREES AND LANDSCAPING WITH PLENTY OF SPACE FOR CAMPERS/BOATS/ATVS. THERE IS A LARGE POND BEYOND THE REAR OF THE PROPERTY GREAT FOR SKATING ON IN THE WINTER, ABOUT 10 MINUTES TO LOUGHBOROUGH LAKE BOAT LAUNCH, CLOSE TO THE CATARQUI TRAIL AND ABOUT 25 MINUTES TO KINGSTON. THIS COULD BE YOUR NEXT CHAPTER. A NEW PROPANE FURNACE WILL BE INSTALLED IN OCTOBER.
Key Facts & Features
Property Costs
- Annual Property Tax Amount
- $3,278
- Land Transfer Tax Fee
- $11,975
Rental Items
- Under Contract
- Propane Tank
- Basement Type
- Unfinished, Partial Basement
Interior Features
- Interior Extras
- Bar Fridge, Water Treatment, Water Heater Owned, Sump Pump, Air Exchanger, Water Softener, Central Vacuum
- View
- Pond, Trees/Woods
- Fireplace/Stove
- No
- Fireplace Features
- Electric
- Elevator
- No
Exterior Features
- Exterior Extras
- Backs On Green Belt, Deck, Porch
- Pool
- None
Building
- Building Type
- Detached
- Building Style
- Bungalow
- Approx Age
- 16-30
Construction
- Exterior Finish
- Vinyl Siding
- Roof
- Metal
- Foundation Details
- Block
- Special Designation
- Unknown
Lot
- Lot Front
- 250.00 ft
- Lot Depth
- 360.00 ft
- Lot Size
- 360 x 250
- Lot Size Code
- 360 x 250
Inclusions
- Inclusions
- Built-in Microwave, Central Vacuum, Dishwasher, Dryer, Freezer, Garage Door Opener, Refrigerator, Smoke Detector, Stove, Washer, Window Coverings
Exclusions
- Exclusions
- Vices on tool bench in the garage.
Parking & Garages
- Garage Type
- Attached
- Garage Spaces
- 2
- Parking Spaces
- 6
- Total Garage And Parking Spaces
- 8
Heating & Cooling
- Heat Source
- Oil
- Heat Type
- Forced Air
- Air Conditioning
- Central Air
- Sewers
- Septic
- Hydro
- Yes
- Telephone
- Yes
- Bedrooms
- 3
- Washrooms
- 1
- Kitchens
- 1
Room sizes
- Living Room—Main level, Bay Window, Hardwood Floor, Vaulted Ceiling(s)
- Kitchen—Main level, Hardwood Floor
- Dining Room—Main level, Hardwood Floor, Sliding Doors
- Primary Bedroom—Main level, Ensuite Bath, Hardwood Floor, Walk-In Closet(s)
- Other—Main level, Tile Floor
- Bedroom—Main level, Laminate
- Bathroom—Main level, Tile Floor
- Laundry—Main level, Tile Floor
- Bedroom—Main level, Hardwood Floor
Washrooms
- 3-piece, Main
- Municipality
- Frontenac
- Neighbourhood
- Frontenac South
- Main cross streets
- North of the 401 on Division Street/Perth Road/Route 10. Right on Leland Road and slight left onto Dean Smith Road.
- Zoning
- RU
- Directions
- North of the 401 on Division Street/Perth Road/Route 10. Right on Leland Road and slight left onto Dean Smith Road.
- Waterfront
- None
- MLS® number
- X9412115
- Data source
- itso
- Status change
- 2024-11-30
- Listed on
- 2024-08-14
- Days on market
- 108 days
- Possession type
- Flexible
- Co-op commission
- 2%
- Seller
- Listed by
- ROYAL LEPAGE PROALLIANCE REALTY, BROKERAGE
Home Market Value
Current home valuation for 407 Dean Smith Road, Frontenac, Frontenac South, Frontenac, ON. Listed for $775,000
HOMEH Estimate
$636,000
Estimated Sales Range
$502,440 - $769,560
HOMEH Estimate for 407 Dean Smith Road, Frontenac, Frontenac South
Calculated with a real agent's CMA method — 45+ years of experience, codified. Not an AI guess.
For the owner
Is this your home? Track its value.
Get this home's HOMEH Estimate by email once a month, with how many homes are for sale around you.
Mortgage Payment Calculator
Compare up to 4 down payment scenarios
5% on first $500K + 10% on $275,000 over $500K
$52,500
| Scenario 1 | Scenario 2 | Scenario 3 | Scenario 4 | |
|---|---|---|---|---|
−Down payment | % $ | % $ | % $ | % $ |
+CMHC insurance | $28,892 | $21,623 | $18,445 | $0 |
=Total mortgage | $751,192 | $719,123 | $677,195 | $620,000 |
Amortization | ||||
Mortgage rate | % | % | % | % |
| Payment frequency | ||||
=Mortgage payment | $3,668monthly | $3,511monthly | $3,306monthly | $3,027monthly |
Land Transfer Tax
$11,975
$11,975
Around this home
No schools found nearby
Data provided by OpenStreetMap & Fraser Institute School Rankings
Ask HOMEH
New!Hi there!
👋Text or call (416) 301-9001
Recommended for you
Based on homes you've looked at.
No recommended properties found.
Nearby similar homes
No nearby properties found.
More real estate resources
Other homes nearby
Explore this area
Nearby neighbourhoods
No nearby listings available.