
4136 Boyce Road
Frontenac (Frontenac South), ON K0H 1V0
- 4Bedrooms
- 2Bathrooms
- 2Garage
- 2000–2500Sq Ft
- $2,439Tax
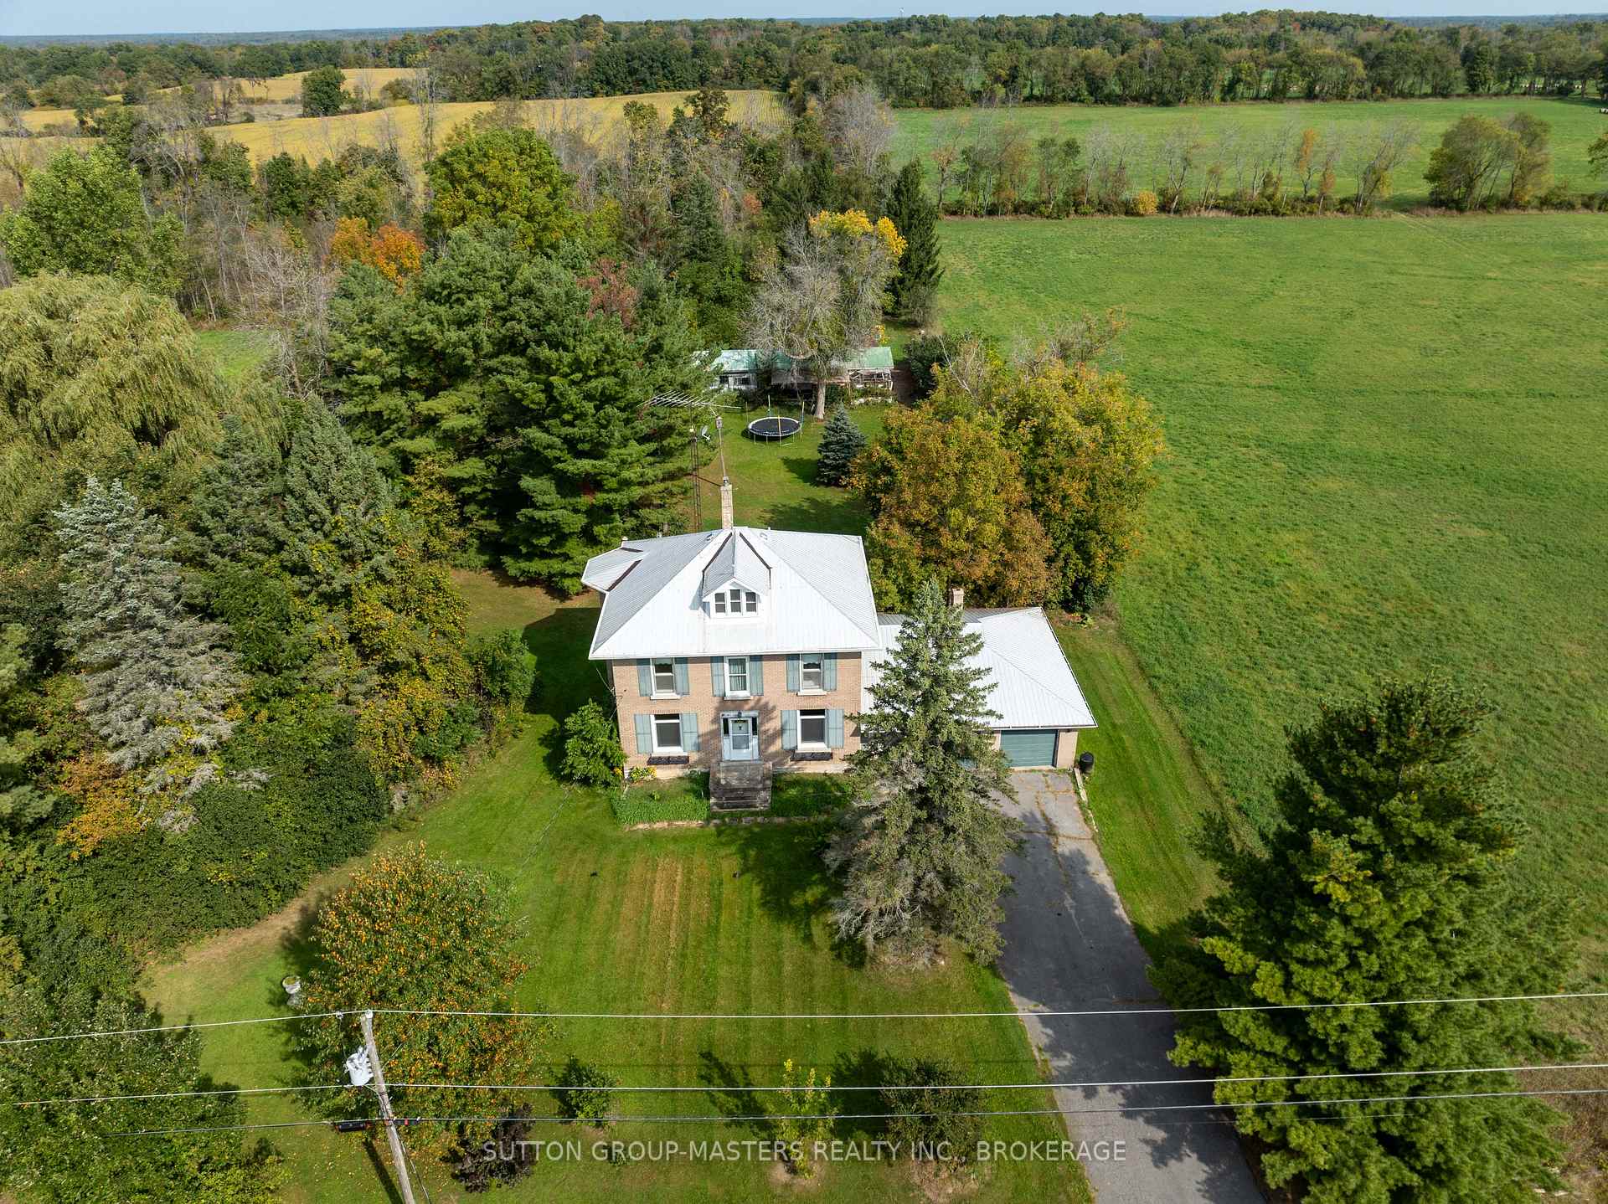
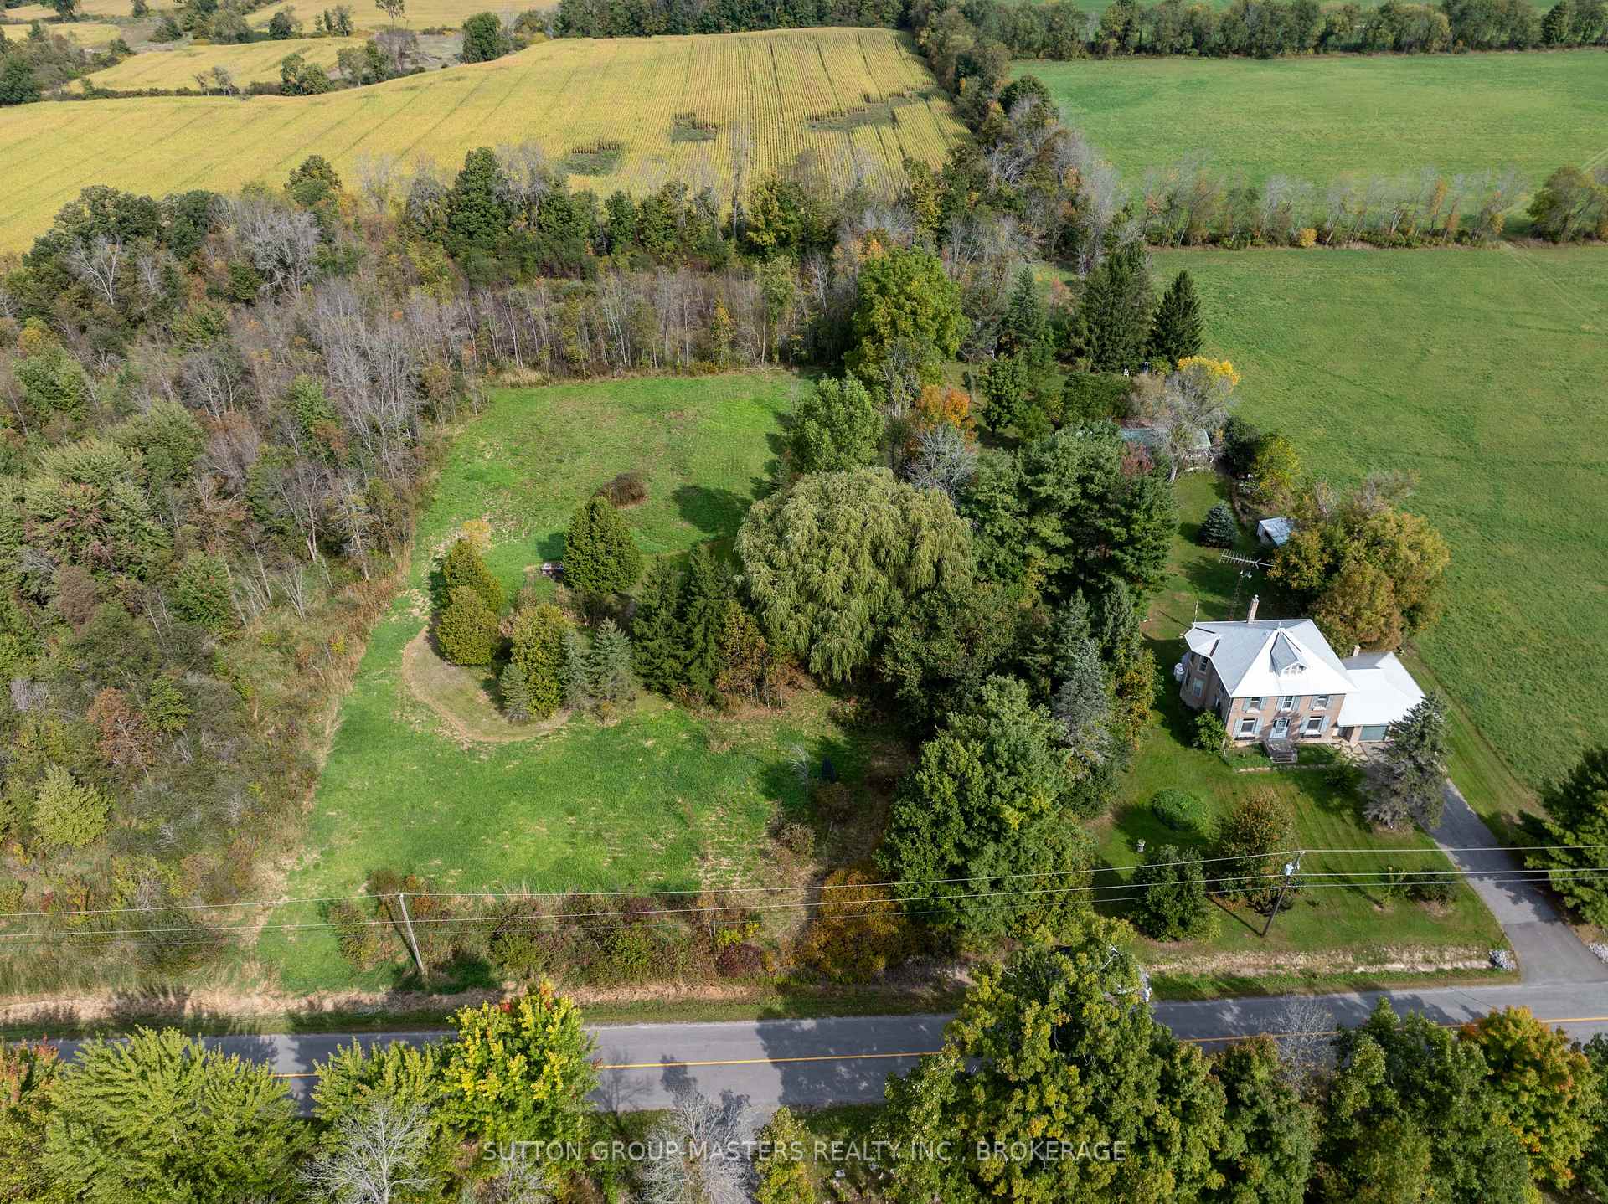
- 357×364 ftLot Size
 Estimated Value:$572,000See Free Estimate Report

Property not available for sale or for rent.
HOMEH One: full-service selling for a 1% listing fee. The buyer's agent commission is separate.
Free Home EvaluationHow Much Is My Home Worth?Homes for Sale NearbySale & Price History for 4136 Boyce Road, Frontenac, Frontenac South
Real estate boards require you to or to see the full details of this property.
*Sold prices and complete sale & price history are regulated data. Under the Trust in Real Estate Services Act, 2002 (TRESA) and the rules of the Real Estate Council of Ontario (RECO), and pursuant to the Multiple Listing Service® rules of the Canadian Real Estate Association (CREA) and the Toronto Regional Real Estate Board (TRREB), this information may be shown only to registered users who have agreed to the applicable terms of use (a Virtual Office Website, or "VOW," arrangement). HOMEH Inc., Brokerage therefore provides it to signed-in members only. Creating an account is free and takes under a minute.
About 4136 Boyce Road, Frontenac, Frontenac South
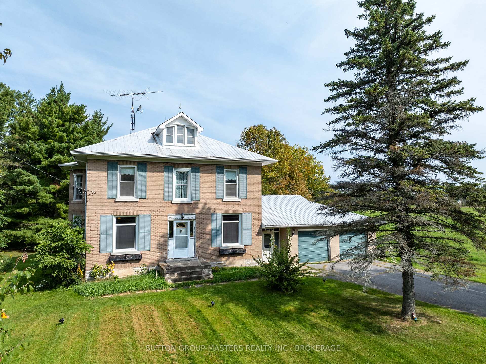
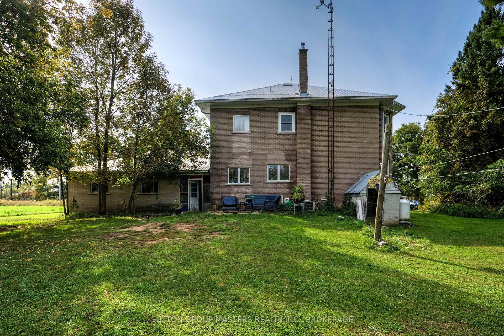
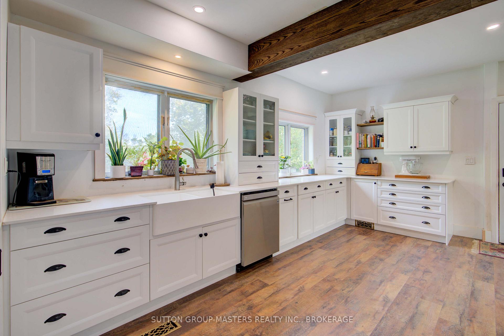
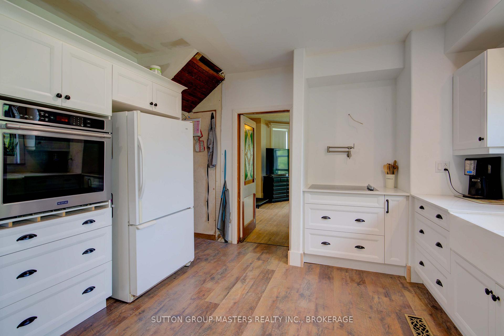
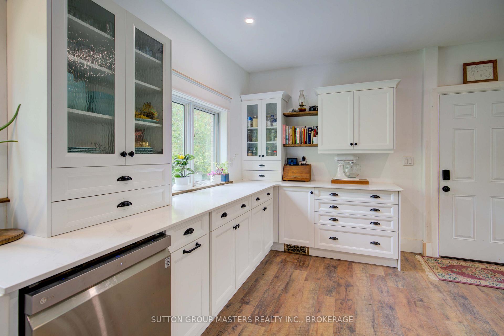
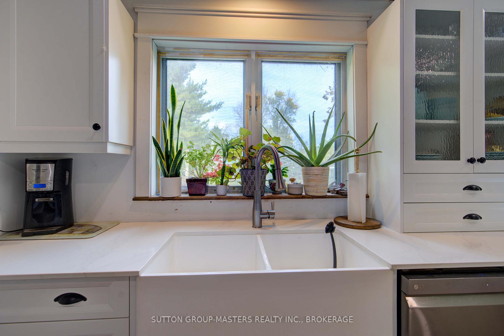
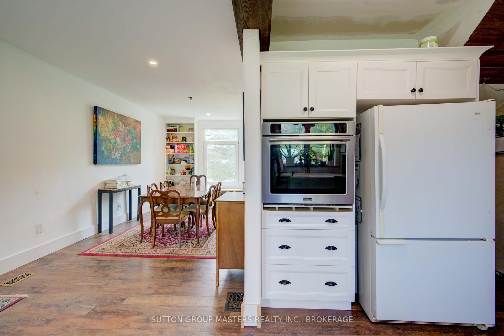
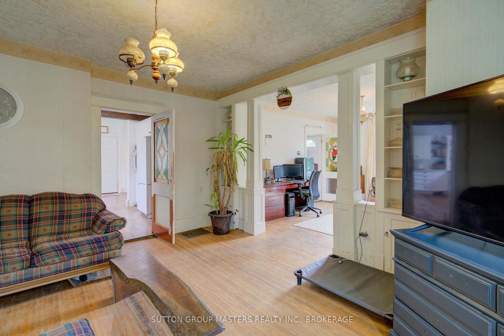
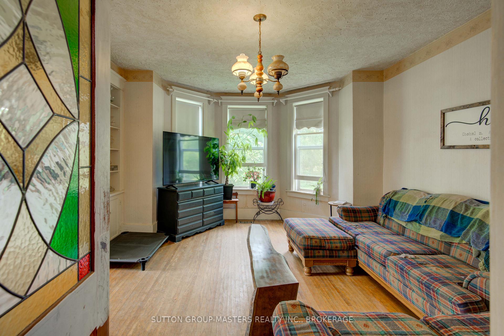
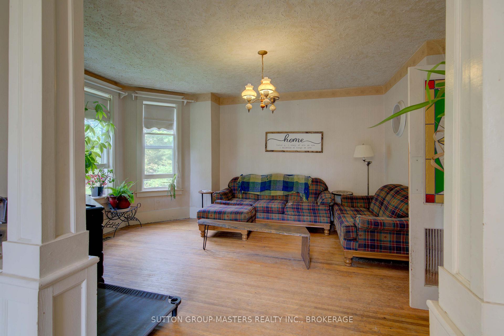
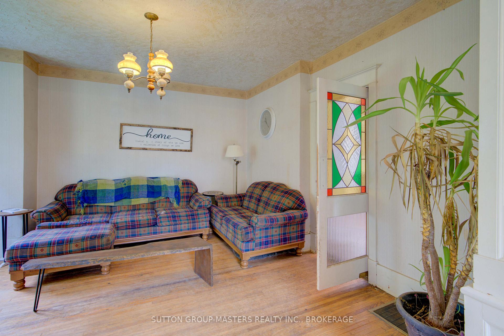
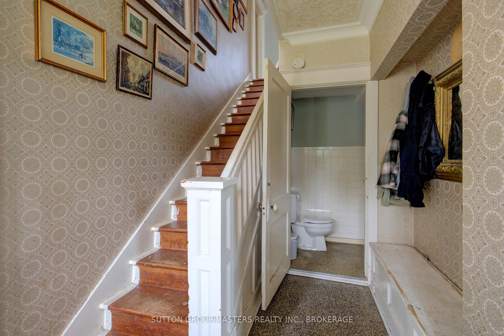
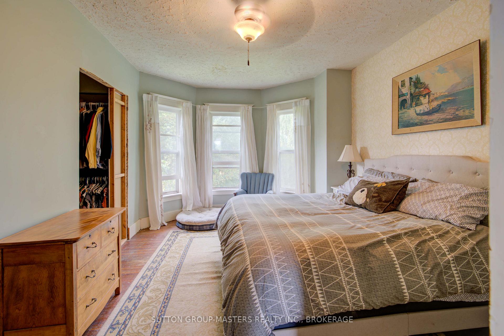
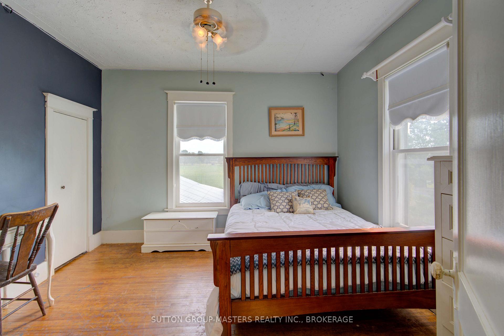
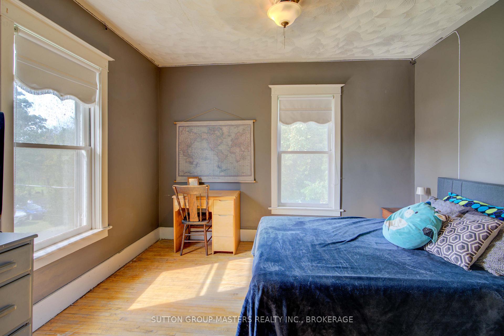
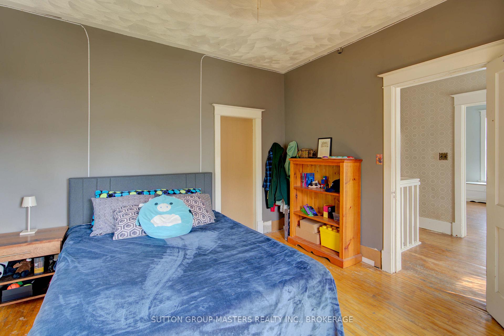
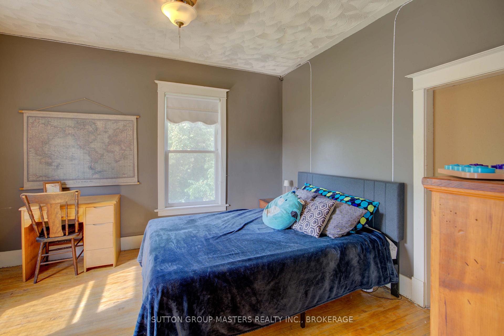
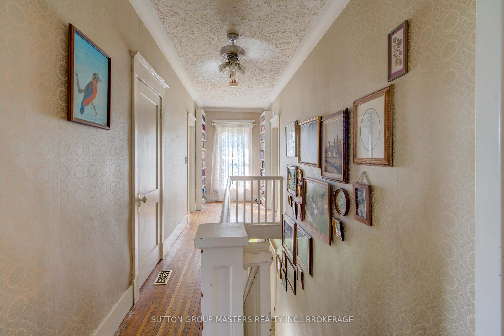
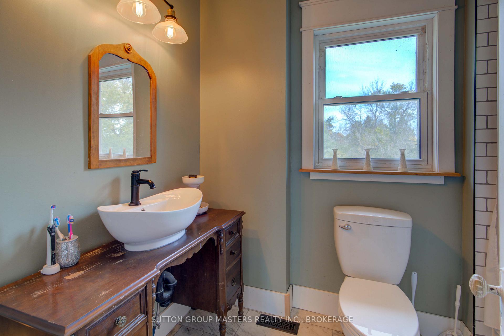
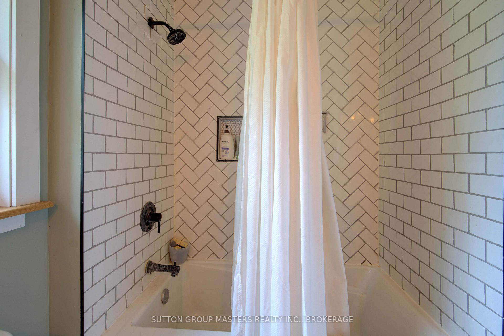
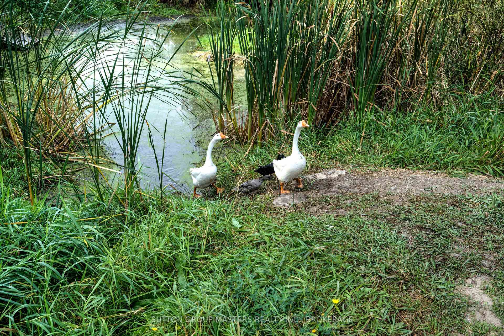
Welcome to this stately country home that's just a short commute from Kingston. This elegant all-brick two-storey house has undergone gorgeous renovations within the last four years. The owners spared no expense to keep its original charm and sophistication, while adding the modern touches families love. It's the best of both worlds. This wonderful four-bedroom, one-and-a-half bath home with a large attached two-car garage is nestled on three acres, and has its own chicken coop, livestock stalls, woodshed, and a relaxing pond. It's situated on a quiet part of Boyce Road, where nature is your symphony. Recent updates include big-ticket items, all ready for the next lucky family of this property, including the switch from an oil furnace to forced air propane, and a gorgeous kitchen renovation, featuring high-end updates, such as quartz "Calcutta Gold" countertops, a stainless steel Maytag cooktop range and oven, LG dishwasher, sophisticated white cabinetry, stylish laminate flooring, PEX plumbing, and more. The upstairs four-piece bath was also renovated in the same time frame, with a new vanity, tub, flooring, and PEX plumbing. The electrical panel was upgraded in 2020 to breakers. The attached two-car garage includes inside entry, a garage door opening system, and a wonderful back workshop, which is truly a handyperson's dream! A sump pump downstairs, as well as a UV light for the well, add to the list of desirable amenities this home offers. Come see this classic property, wrapped in serenity, and just a short commute to Kingston, while the opportunity exists. Call to view ASAP.
Key Facts & Features
Property Costs
- Annual Property Tax Amount
- $2,439
- Land Transfer Tax Fee
- $8,073
Rental Items
- Rental Equipment
- Hot Water Tank, Propane Tank(s).
- Basement Type
- Unfinished
Interior Features
- Laundry Level
- Lower Level
- Interior Extras
- Propane Tank, Water Treatment, Water Heater
- View
- Meadow
- Security Features
- Carbon Monoxide Detectors, Smoke Detector
- Fireplace/Stove
- No
- Elevator
- No
Exterior Features
- Exterior Extras
- Privacy
- Pool
- None
Building
- Building Type
- Detached
- Building Style
- 2-Storey
- Approx Age
- 51-99
Construction
- Exterior Finish
- Brick
- Roof
- Metal
- Foundation Details
- Block
- Special Designation
- Unknown
Lot
- Lot Front
- 357.32 ft
- Lot Depth
- 364.30 ft
- Lot Size
- 364.3 x 357.32
- Lot Size Code
- 364.3 x 357.32
Inclusions
- Inclusions
- Carbon Monoxide Detector, Dishwasher, Dryer, Microwave, Refrigerator, Smoke Detector, Stove, Washer, Window Coverings.
Exclusions
- Exclusions
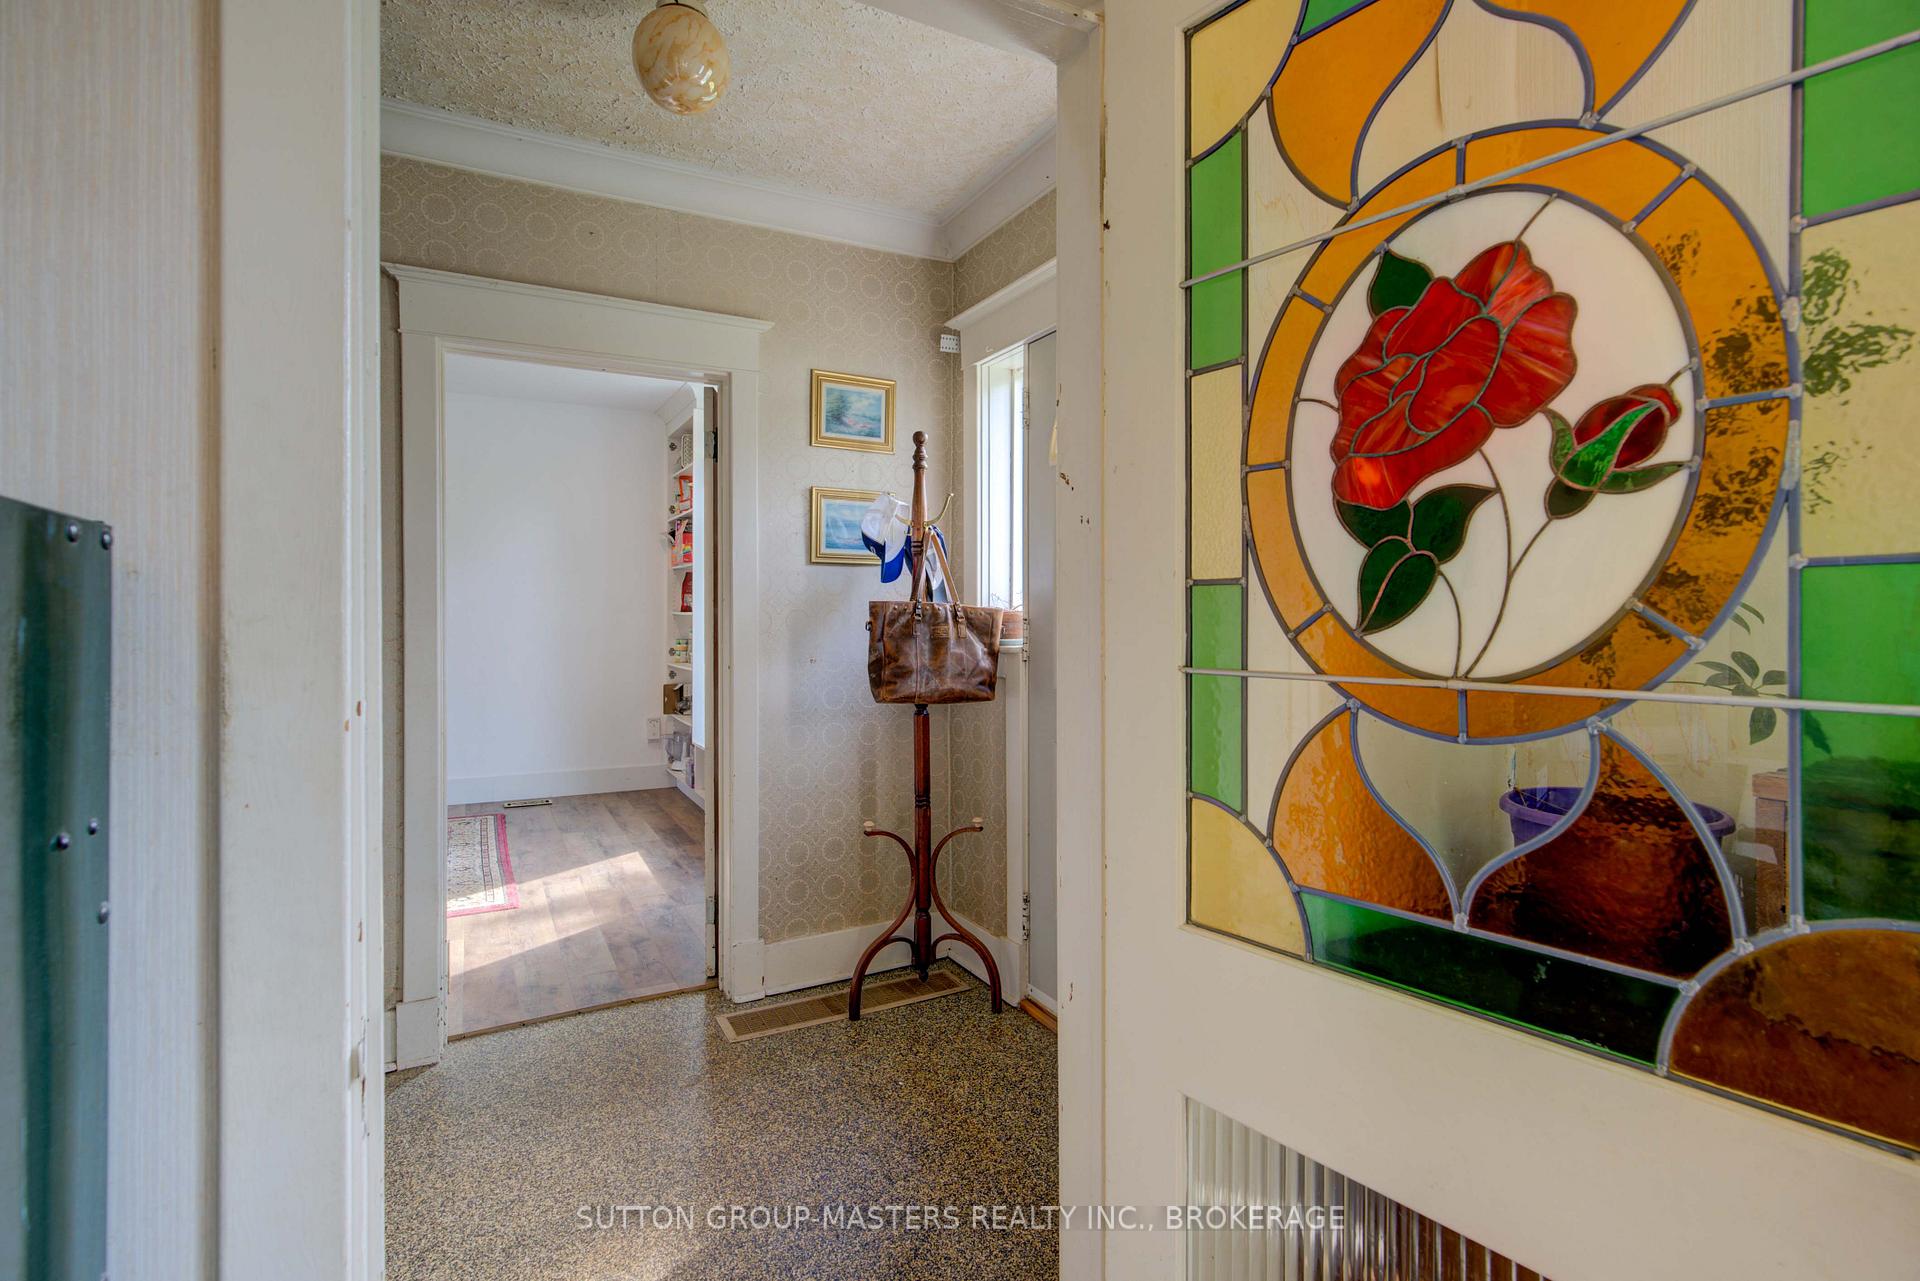
- Curtains in some rooms are excluded (please ask listing agent for details), stained glass door with rose motif, livestock (ducks, geese, chickens).
Parking & Garages
- Garage Type
- Attached
- Garage Spaces
- 2
- Parking Spaces
- 4
- Total Garage And Parking Spaces
- 6
Heating & Cooling
- Heat Source
- Propane
- Heat Type
- Forced Air
- Air Conditioning
- Central Air
- Water
- Well
- Sewers
- Septic
- Hydro
- Yes
- Bedrooms
- 4
- Washrooms
- 2
- Kitchens
- 1
Room sizes
- Kitchen9' x 10Main level, B/I Appliances, Laminate, Updated
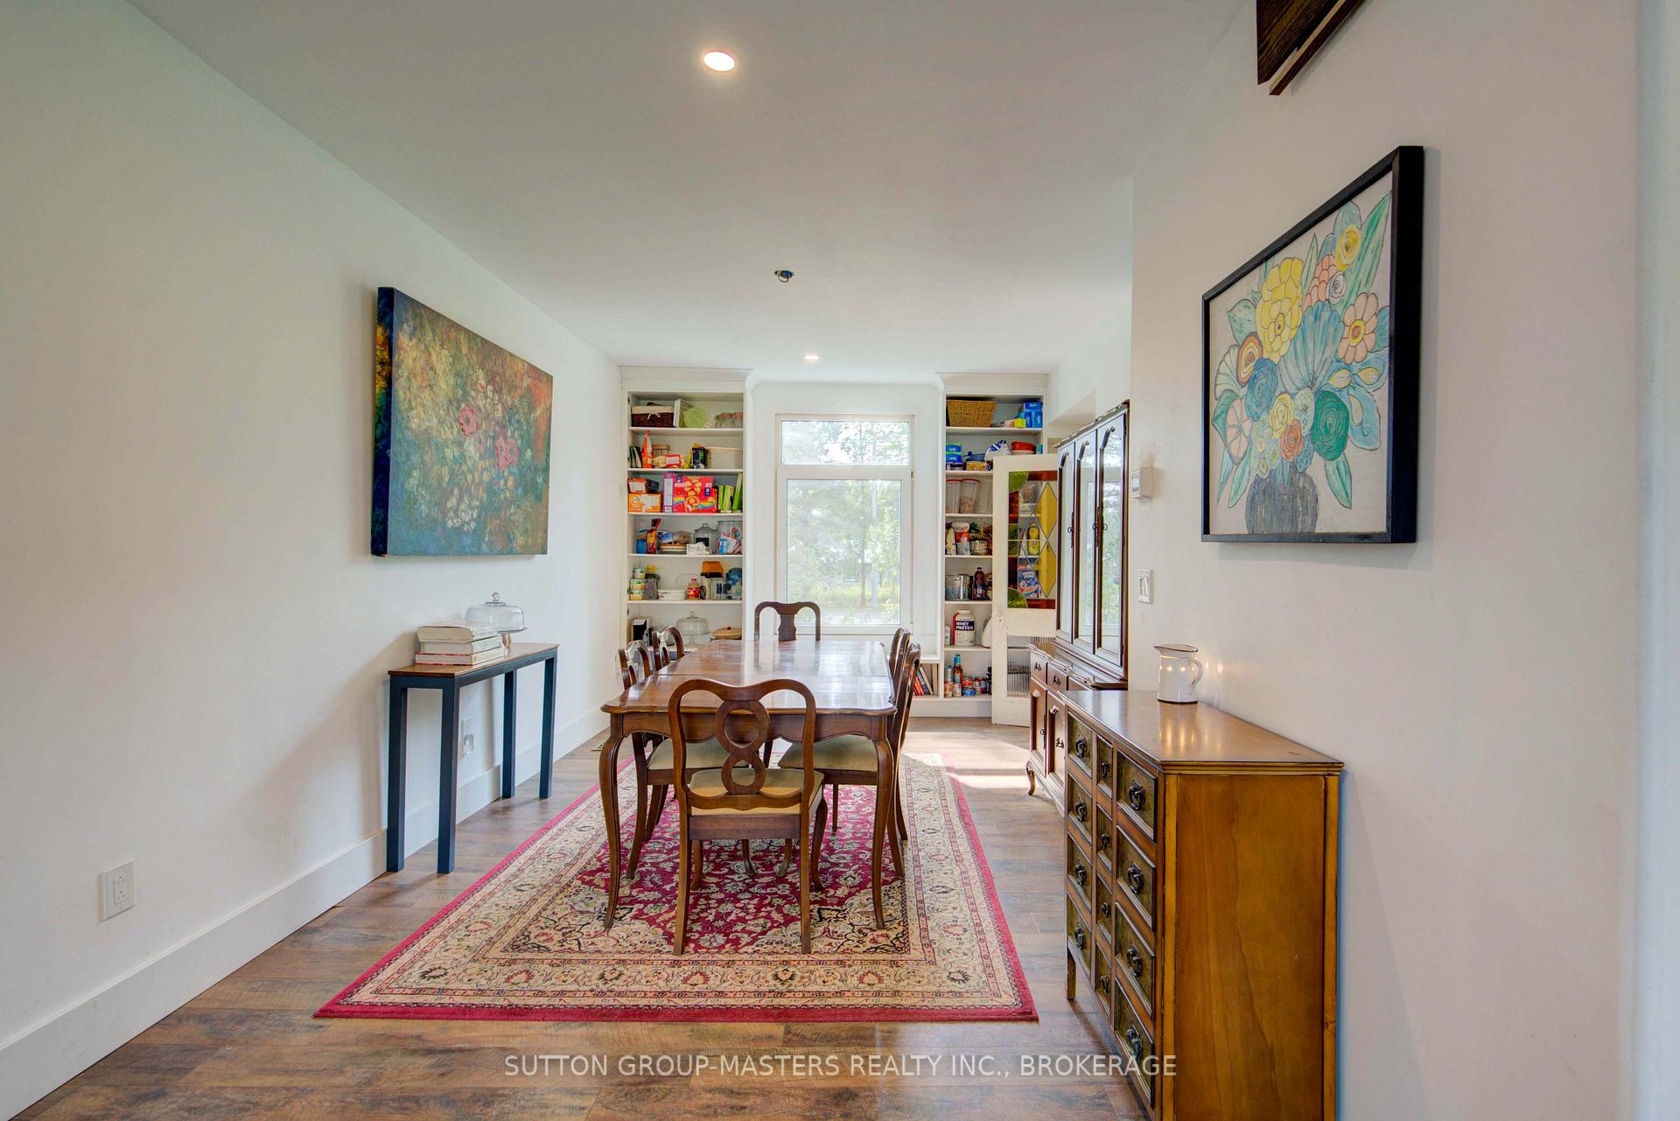
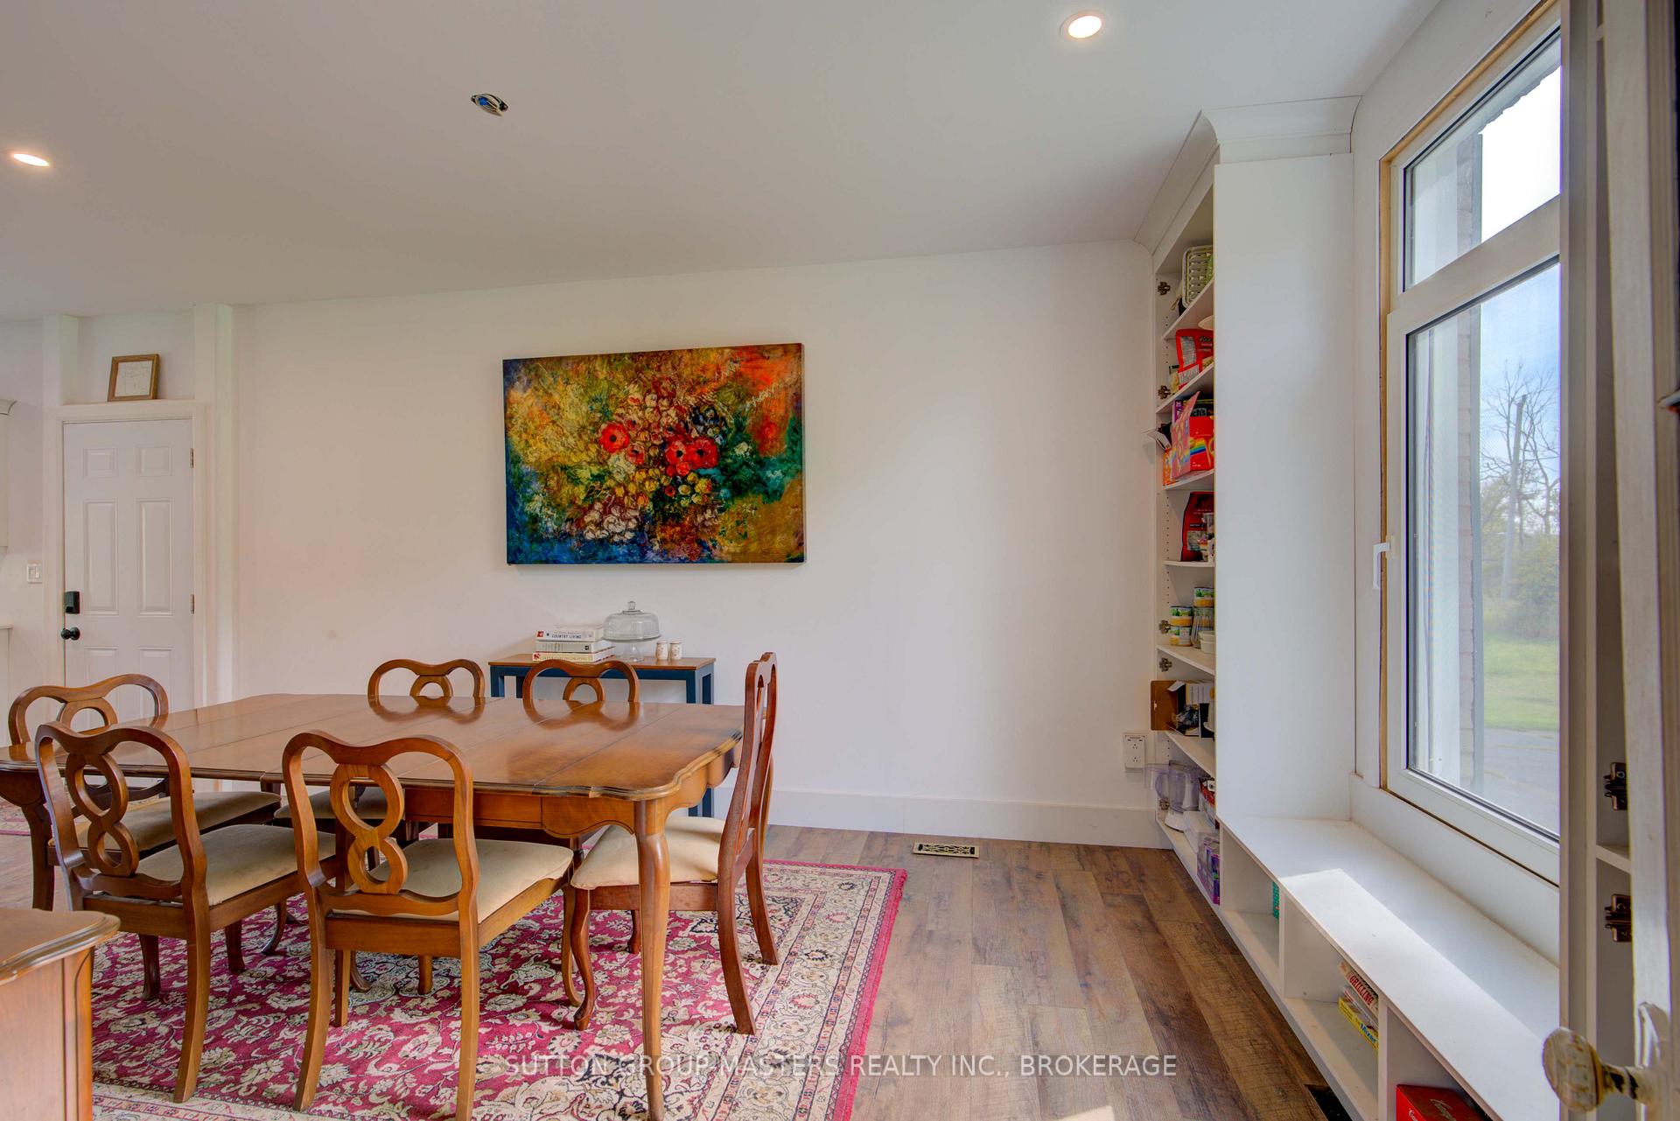
- Dining Room13'5 x 15'Main level, Pantry, Laminate, Carpet Free
- Living Room17' x 10'4Main level, Hardwood Floor, Carpet Free
- Den11'6 x 14'Main level, Hardwood Floor, Carpet Free, Stained Glass
- Foyer—Main level, Carpet Free
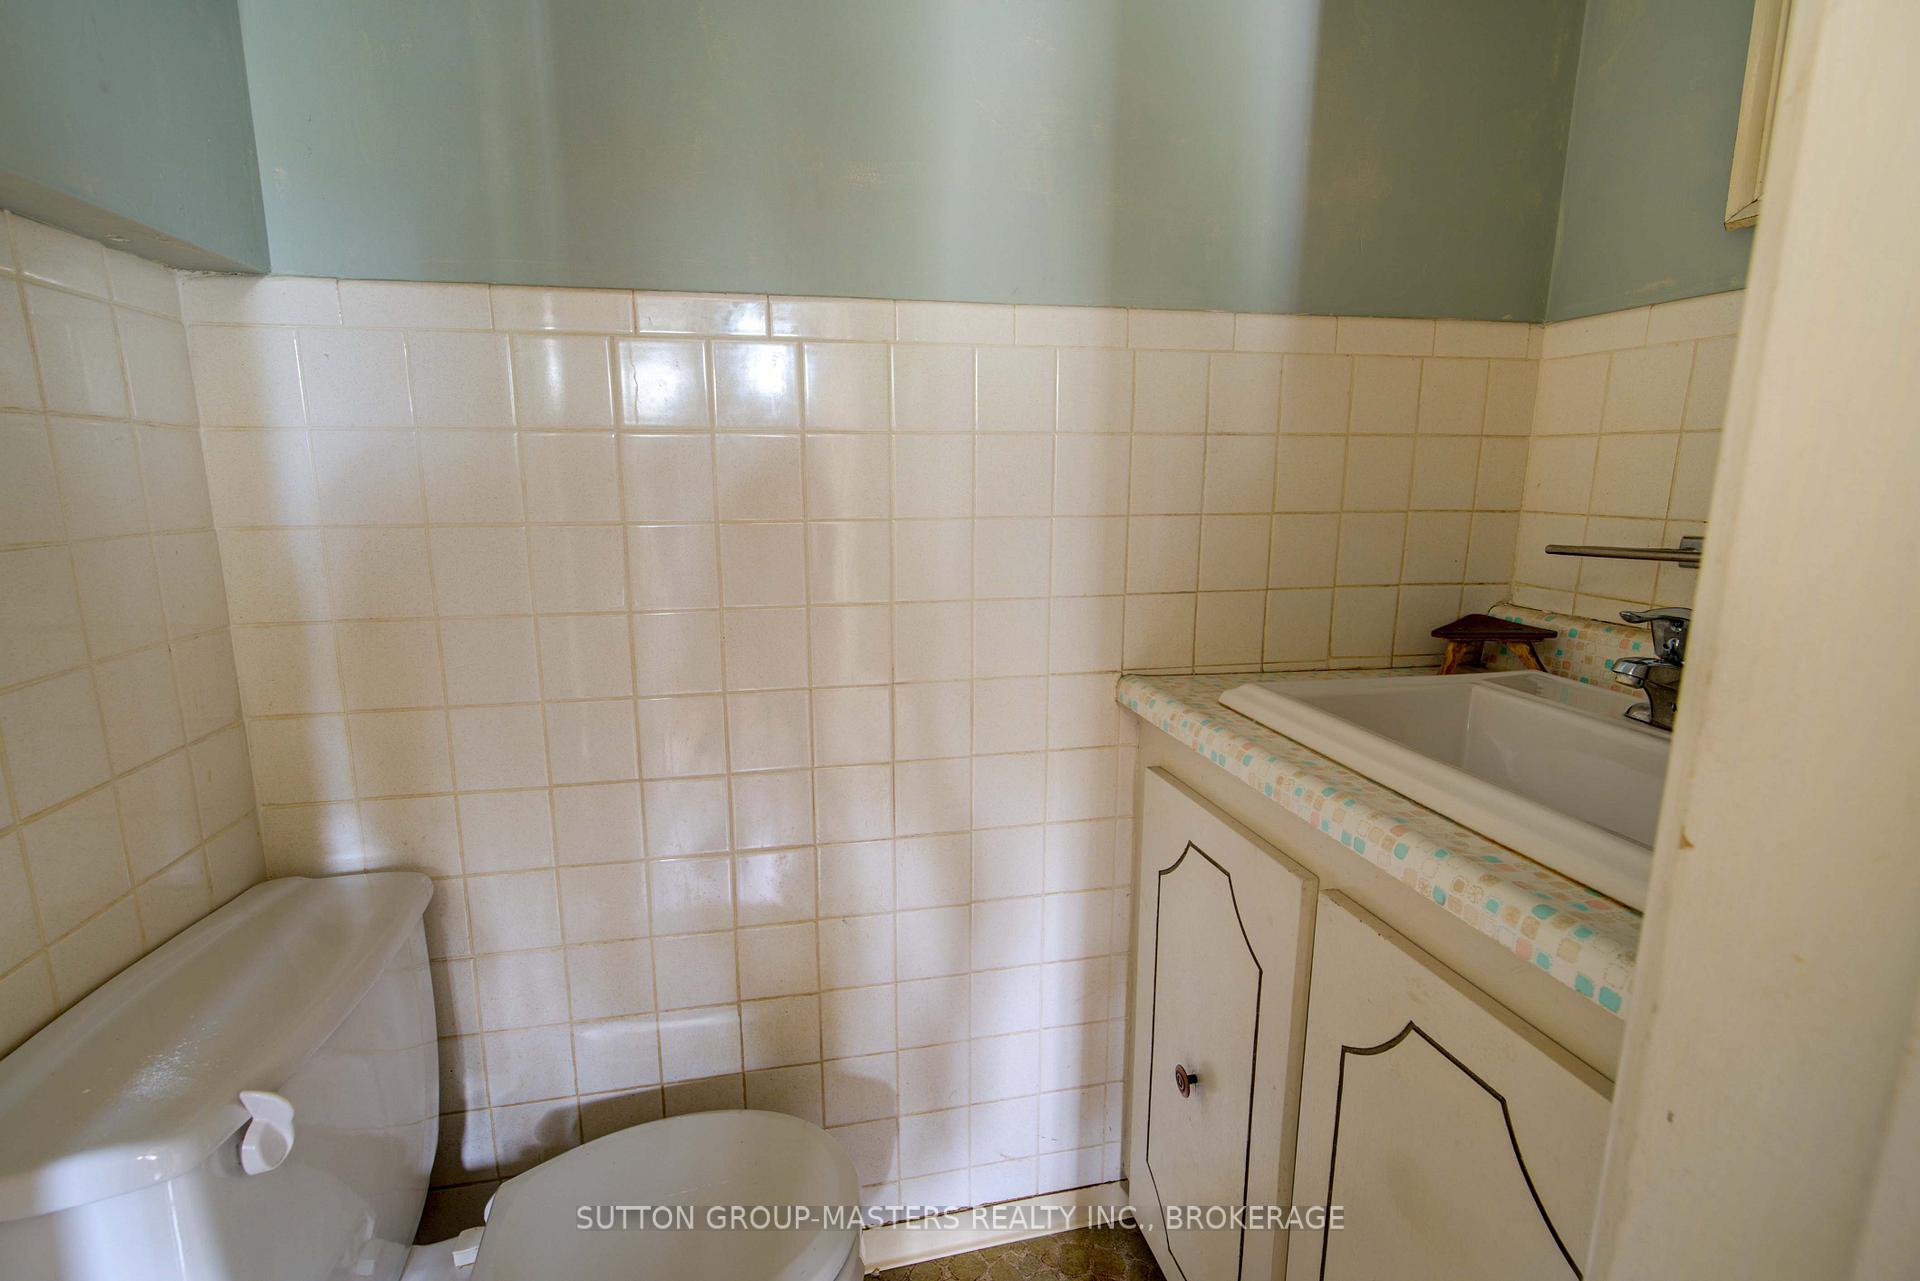
- Bathroom16' x 11'8Main level, 2 Pc Bath
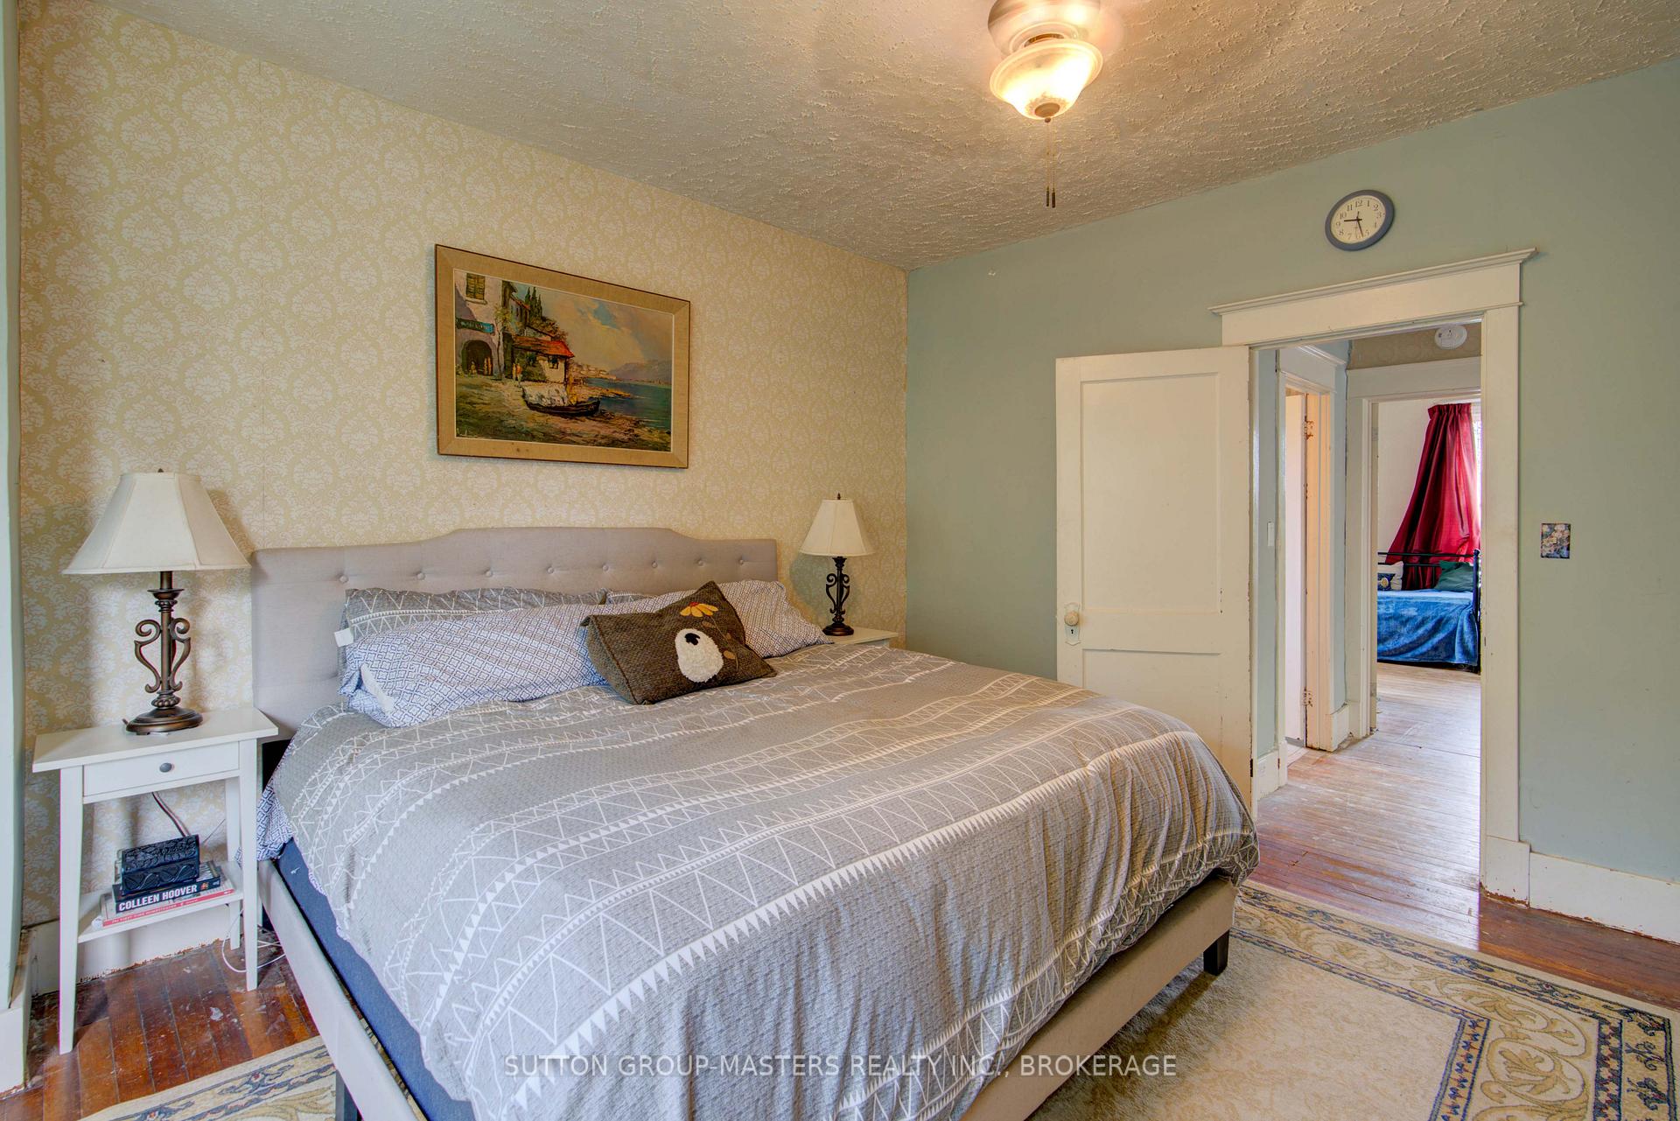
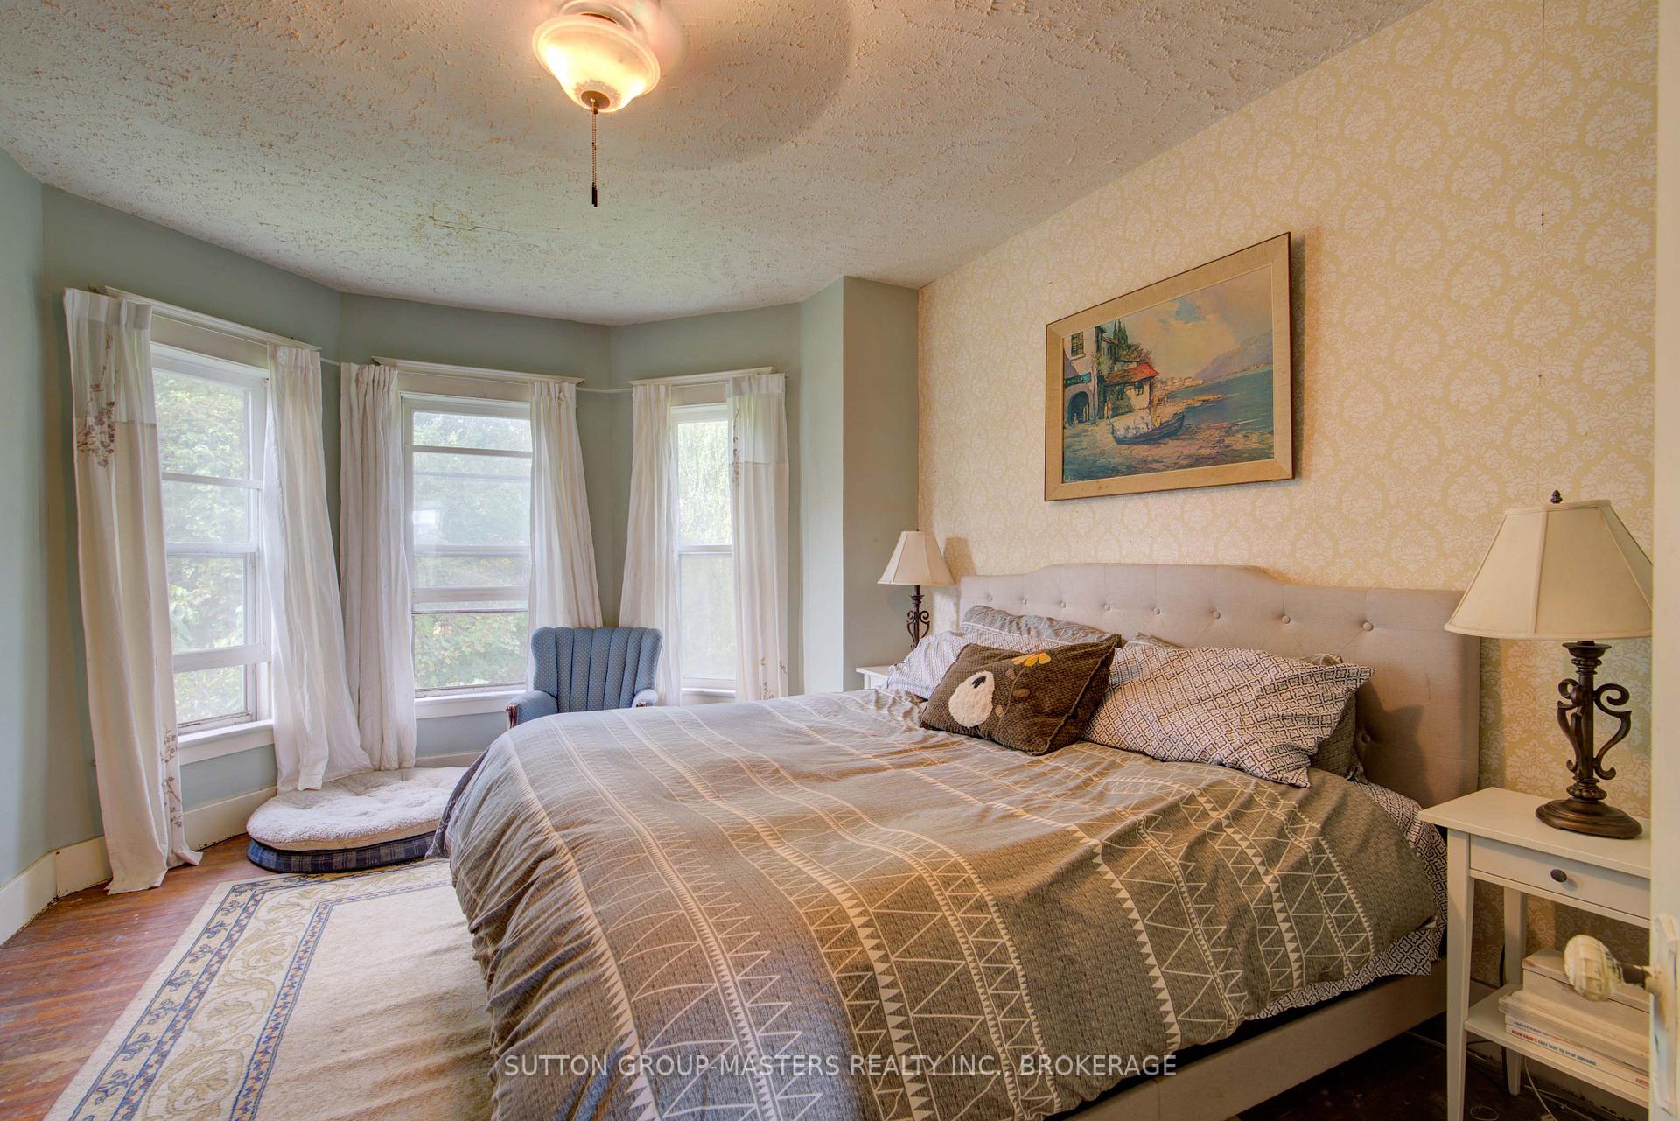
- Primary Bedroom11'6 x 12'11Second level, Hardwood Floor, Carpet Free
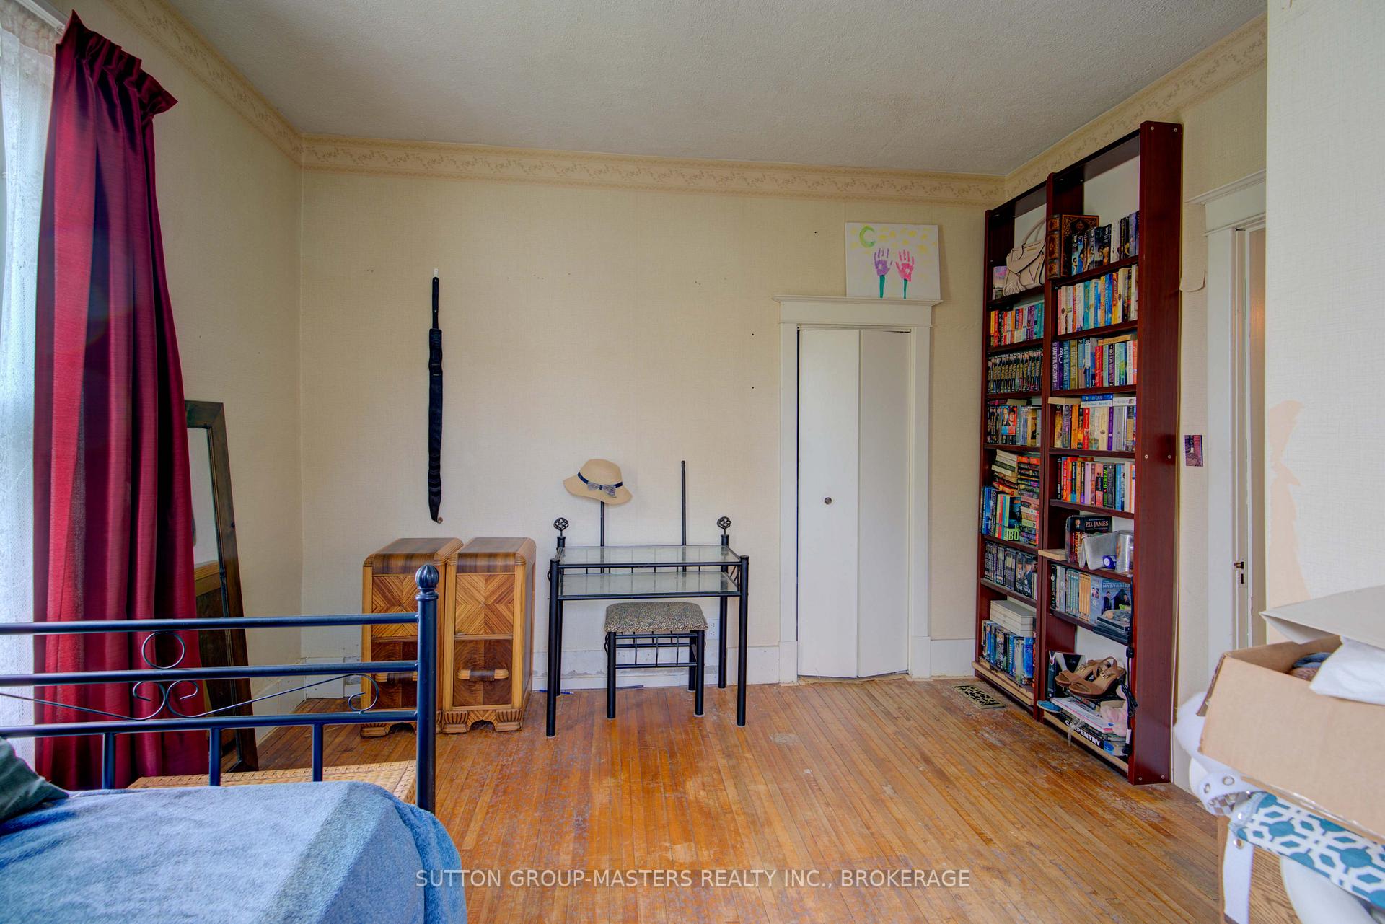
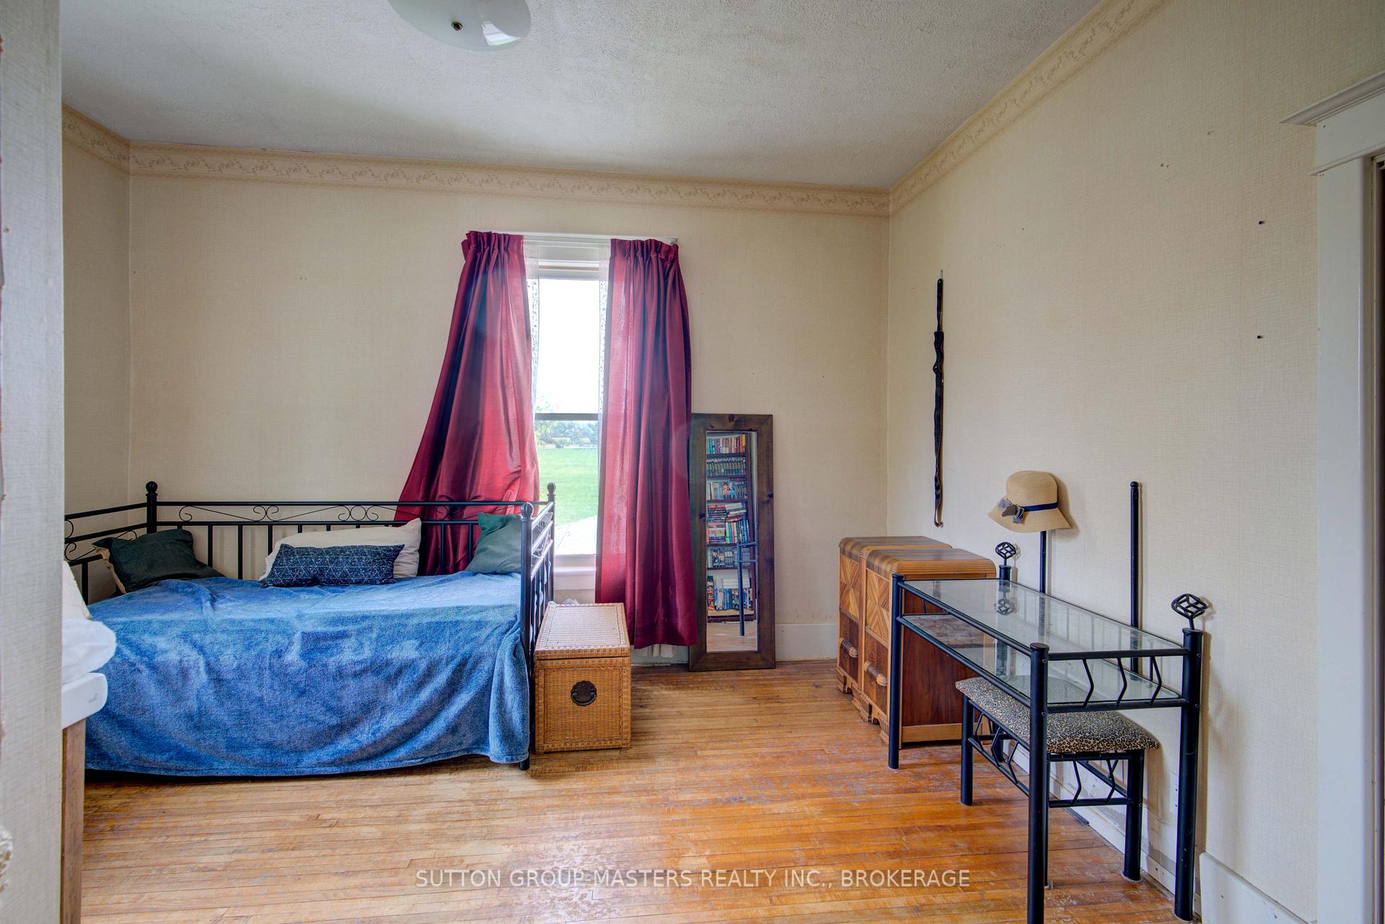
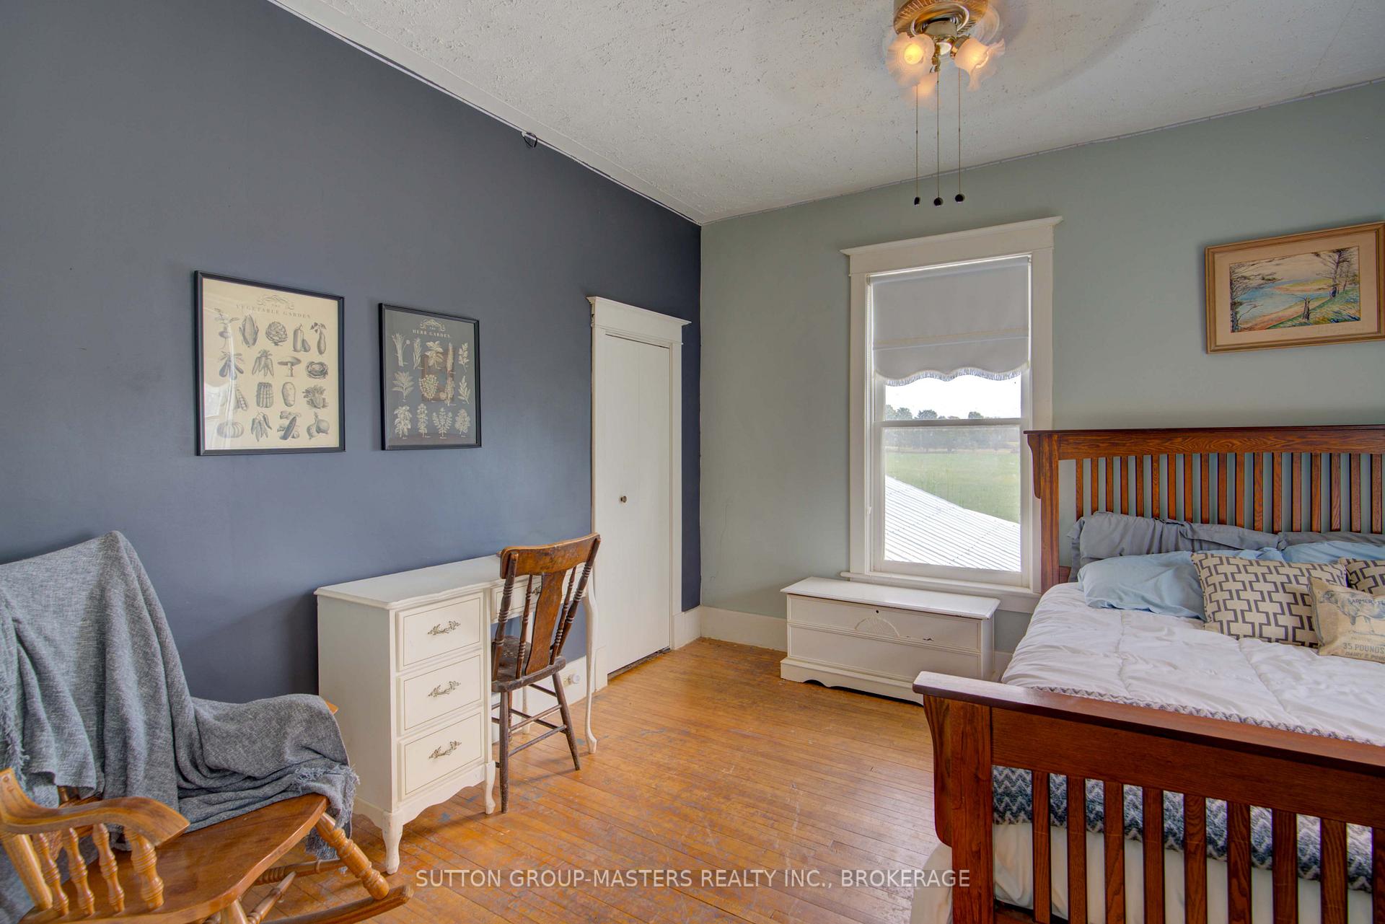
- Bedroom11'5 x 12'3Second level, Hardwood Floor, Carpet Free
- Bedroom11'6 x 11'11Second level, Hardwood Floor, Carpet Free
- Bedroom—Second level, Hardwood Floor, Carpet Free
- Bathroom—Second level, Tile Floor, Updated
- Utility Room—Basement level
Washrooms
- 2-piece, Main
- 4-piece, Second
- Municipality
- Frontenac
- Neighbourhood
- Frontenac South
- Main cross streets
- Highway 38 & Boyce Road
- Zoning
- RU
- Directions
- Highway 38 to Boyce Road.
- MLS® number
- X11988299
- Data source
- Toronto Regional Real Estate Board
- Status change
- 2025-03-07
- Listed on
- 2025-02-25
- Days on market
- 10 days
- Possession type
- Flexible
- Co-op commission
- 2.0% + HST
- Seller
- Listed by
- SUTTON GROUP-MASTERS REALTY INC., BROKERAGE
Home Market Value
Current home valuation for 4136 Boyce Road, Frontenac, Frontenac South, Frontenac, ON. Listed for $579,900
HOMEH Estimate
$572,000
Estimated Sales Range
$451,880 - $692,120
HOMEH Estimate for 4136 Boyce Road, Frontenac, Frontenac South
Calculated with a real agent's CMA method — 45+ years of experience, codified. Not an AI guess.
For the owner
Is this your home? Track its value.
Get this home's HOMEH Estimate by email once a month, with how many homes are for sale around you.
Mortgage Payment Calculator
Compare up to 4 down payment scenarios
5% on first $500K + 10% on $79,900 over $500K
$32,990
| Scenario 1 | Scenario 2 | Scenario 3 | Scenario 4 | |
|---|---|---|---|---|
−Down payment | % $ | % $ | % $ | % $ |
+CMHC insurance | $21,874 | $16,179 | $13,802 | $0 |
=Total mortgage | $568,720 | $538,089 | $506,717 | $463,920 |
Amortization | ||||
Mortgage rate | % | % | % | % |
| Payment frequency | ||||
=Mortgage payment | $2,777monthly | $2,627monthly | $2,474monthly | $2,265monthly |
Land Transfer Tax
$8,073
$8,073
Around this home
No schools found nearby
Data provided by OpenStreetMap & Fraser Institute School Rankings
Ask HOMEH
New!Hi there!
👋Text or call (416) 301-9001
Recommended for you
Based on homes you've looked at.
No recommended properties found.
Nearby similar homes
No nearby properties found.
More real estate resources
Other homes nearby
Explore this area
Nearby neighbourhoods
No nearby listings available.