
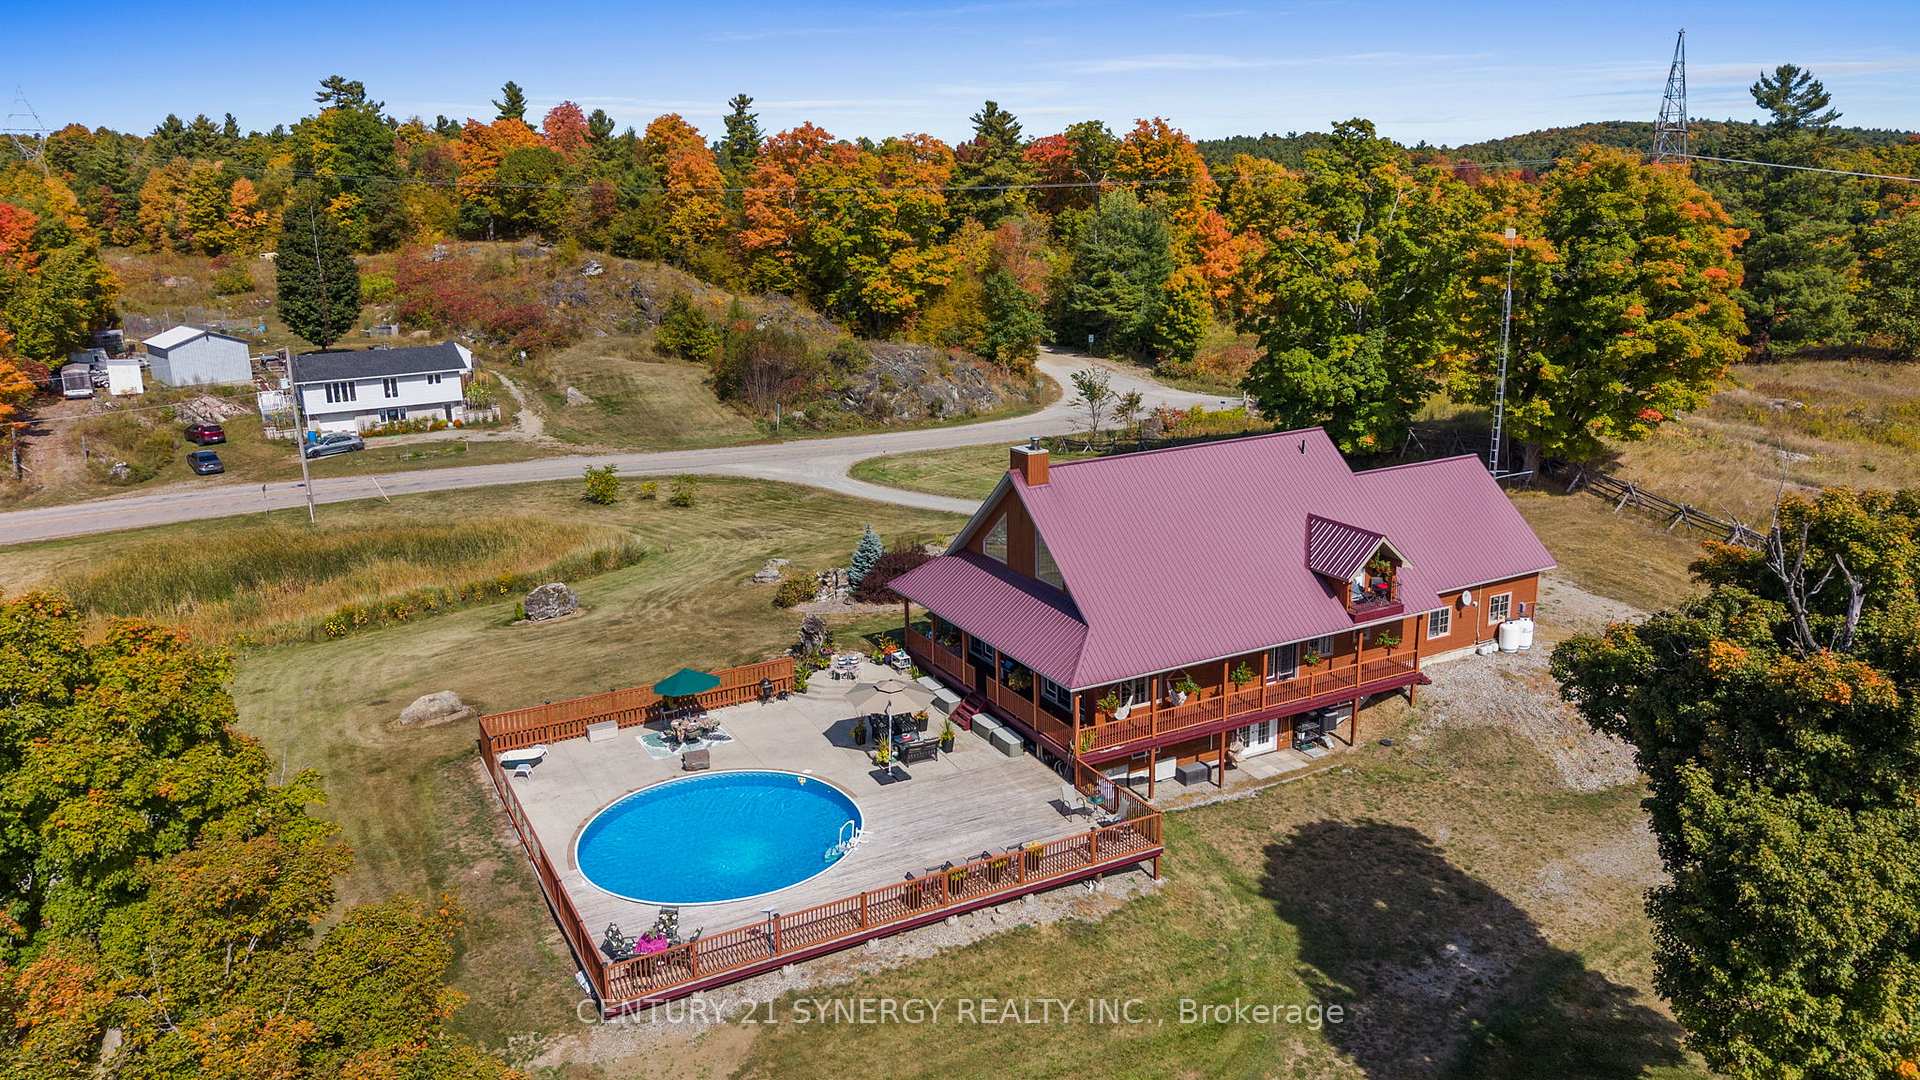
4173 Elphin Maberly Rd
Frontenac (Frontenac North), ON K0H 2C0
- 2+1Bedrooms
- 4Bathrooms
- 2Garage
- 2000–2500Sq Ft
- $3,177Tax
- 270×999 ftLot Size
 Estimated Value:$766,500See Free Estimate Report

Sale & Price History for 4173 Elphin Maberly Rd, Frontenac, Frontenac North
| Start Date | End Date | Price | Event | MLS# |
|---|---|---|---|---|
| No listing history available | ||||
Real estate boards require you to or to see the full details of this property.
*Sold prices and complete sale & price history are regulated data. Under the Trust in Real Estate Services Act, 2002 (TRESA) and the rules of the Real Estate Council of Ontario (RECO), and pursuant to the Multiple Listing Service® rules of the Canadian Real Estate Association (CREA) and the Toronto Regional Real Estate Board (TRREB), this information may be shown only to registered users who have agreed to the applicable terms of use (a Virtual Office Website, or "VOW," arrangement). HOMEH Inc., Brokerage therefore provides it to signed-in members only. Creating an account is free and takes under a minute.
About 4173 Elphin Maberly Rd, Frontenac, Frontenac North
Summarized Description
- Private sanctuary on 9.77 acres near Snow Road Station.
- Distinctive 3-bedroom-plus-loft home with character.
- Great room features 26-foot vaulted ceilings.
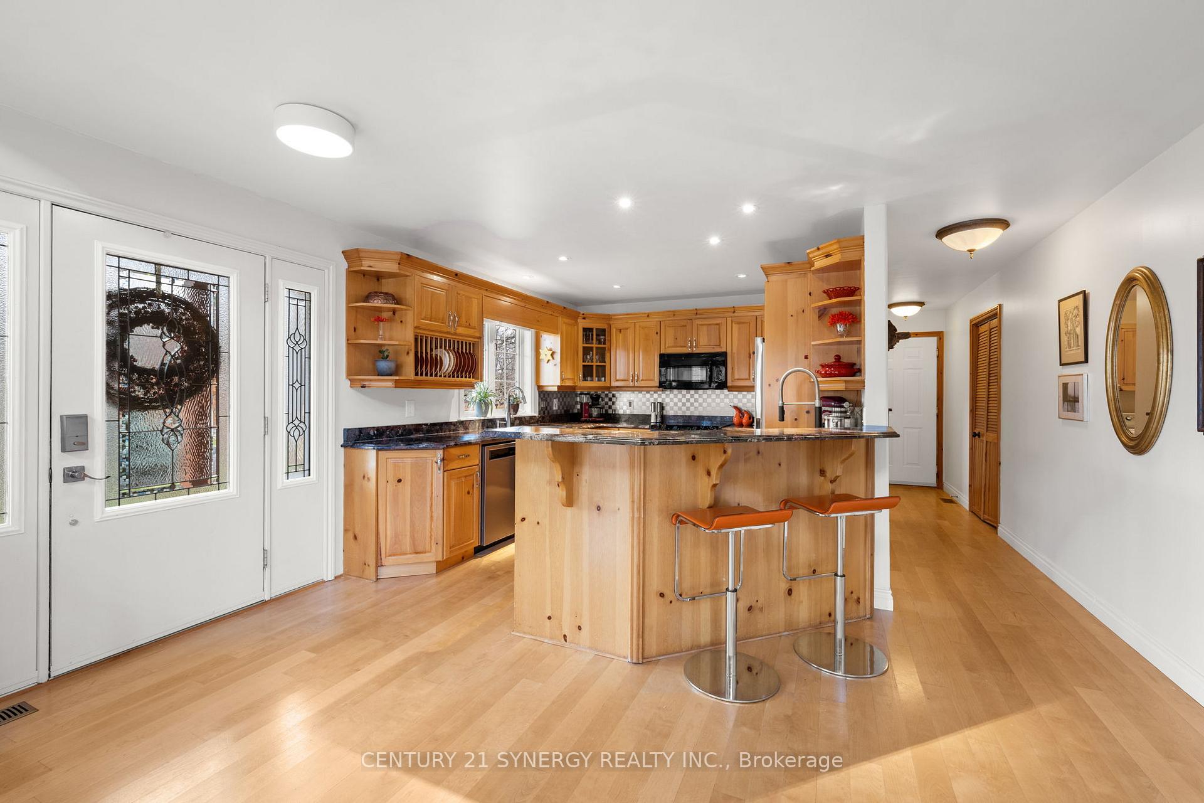
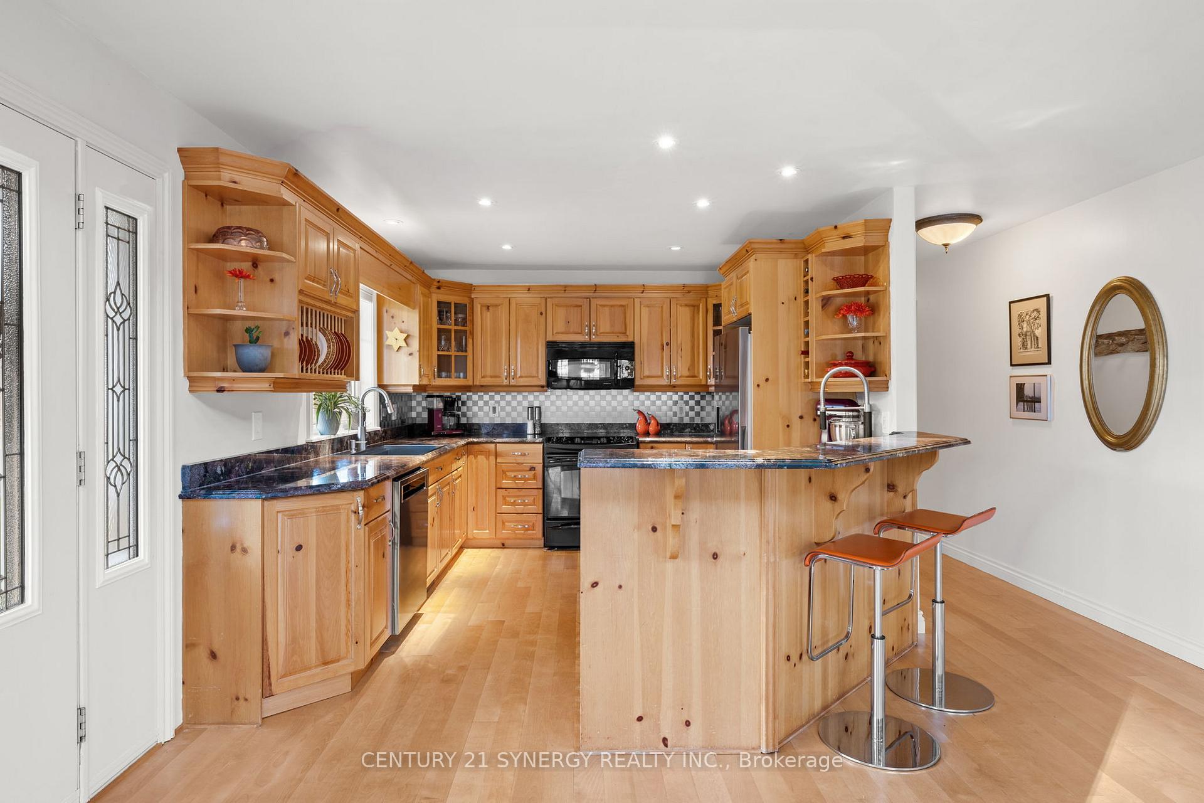
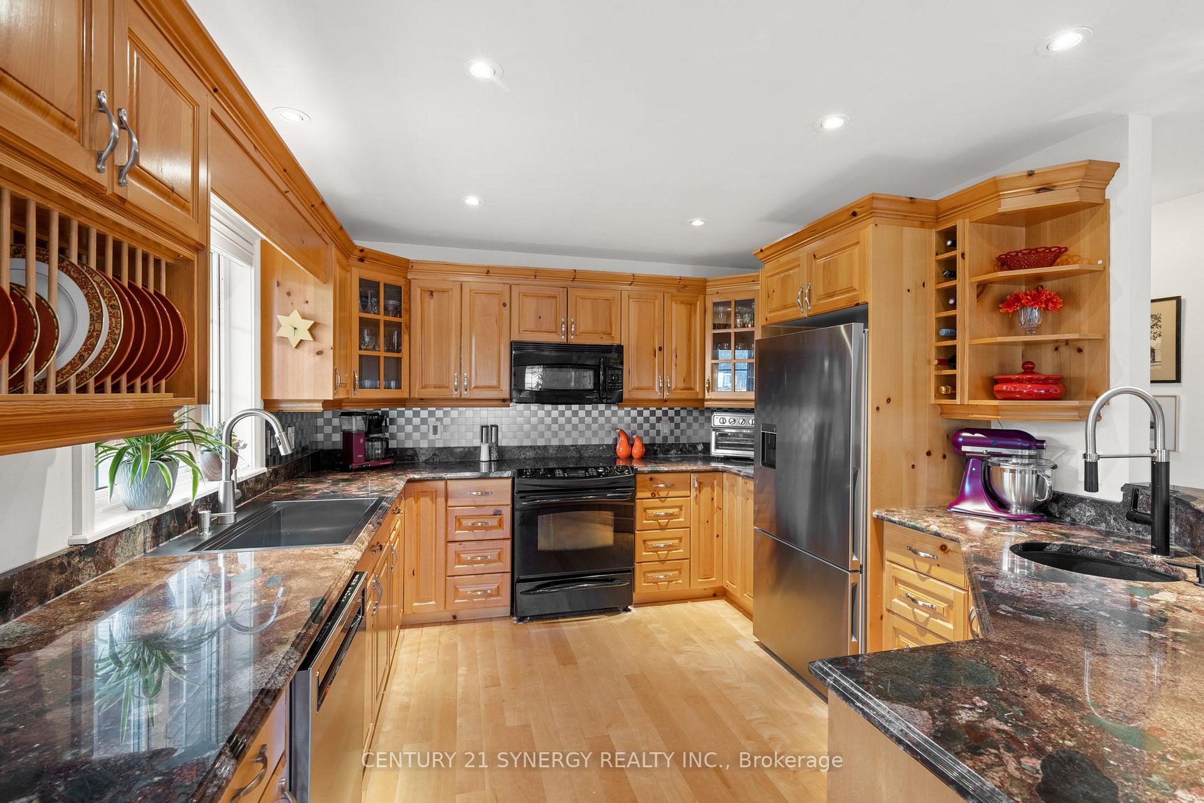
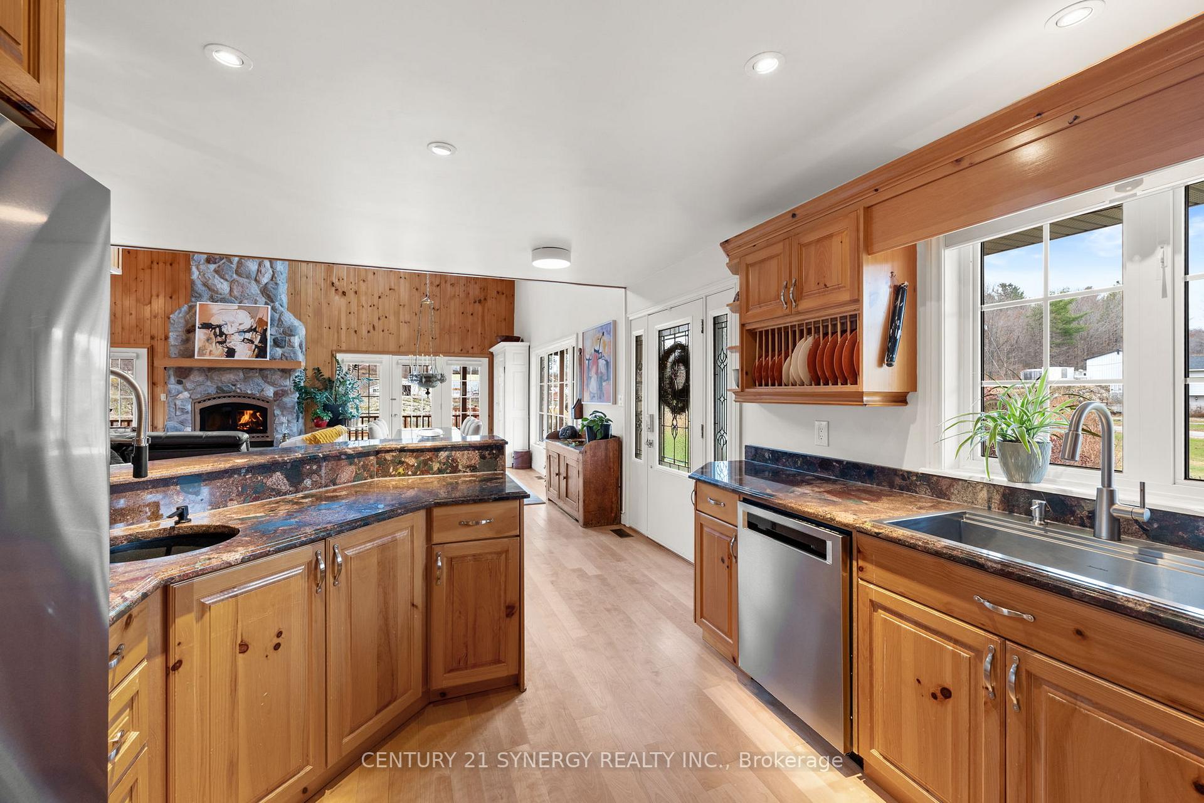
- Open-concept kitchen with granite countertops.
- Main-floor primary suite with spa-inspired ensuite.
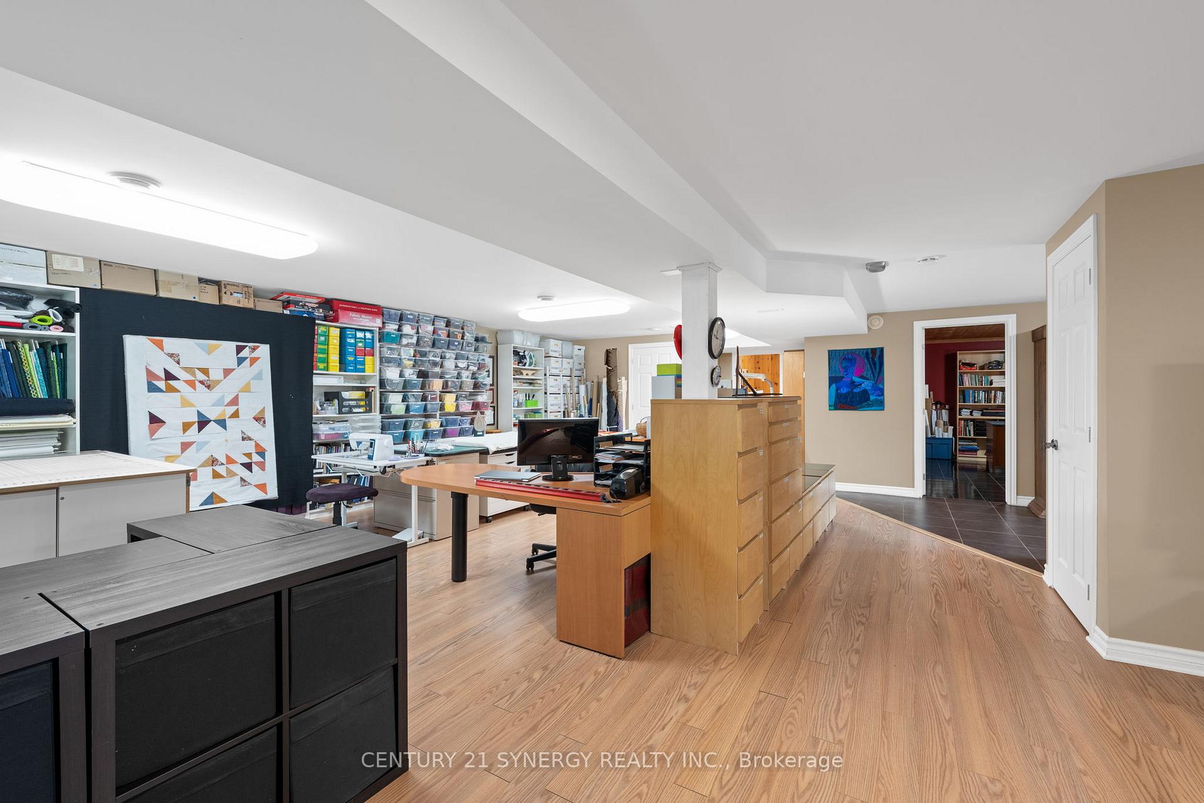
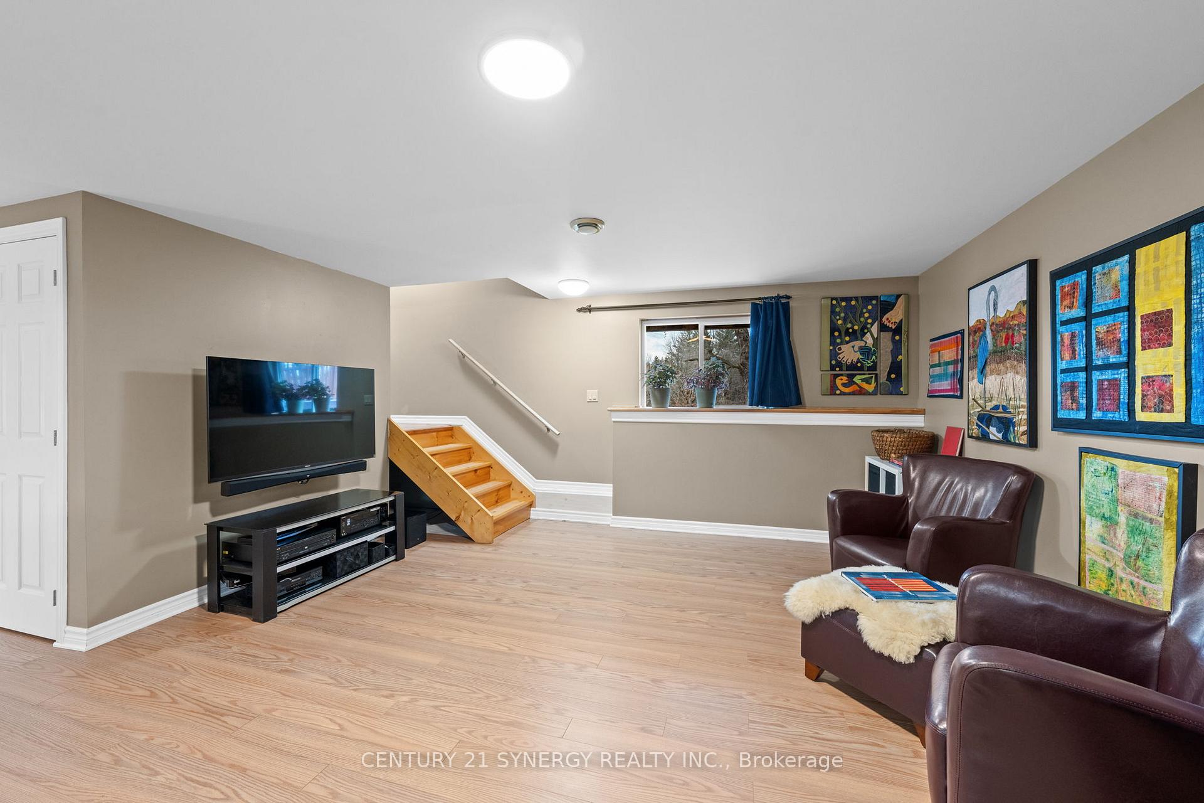
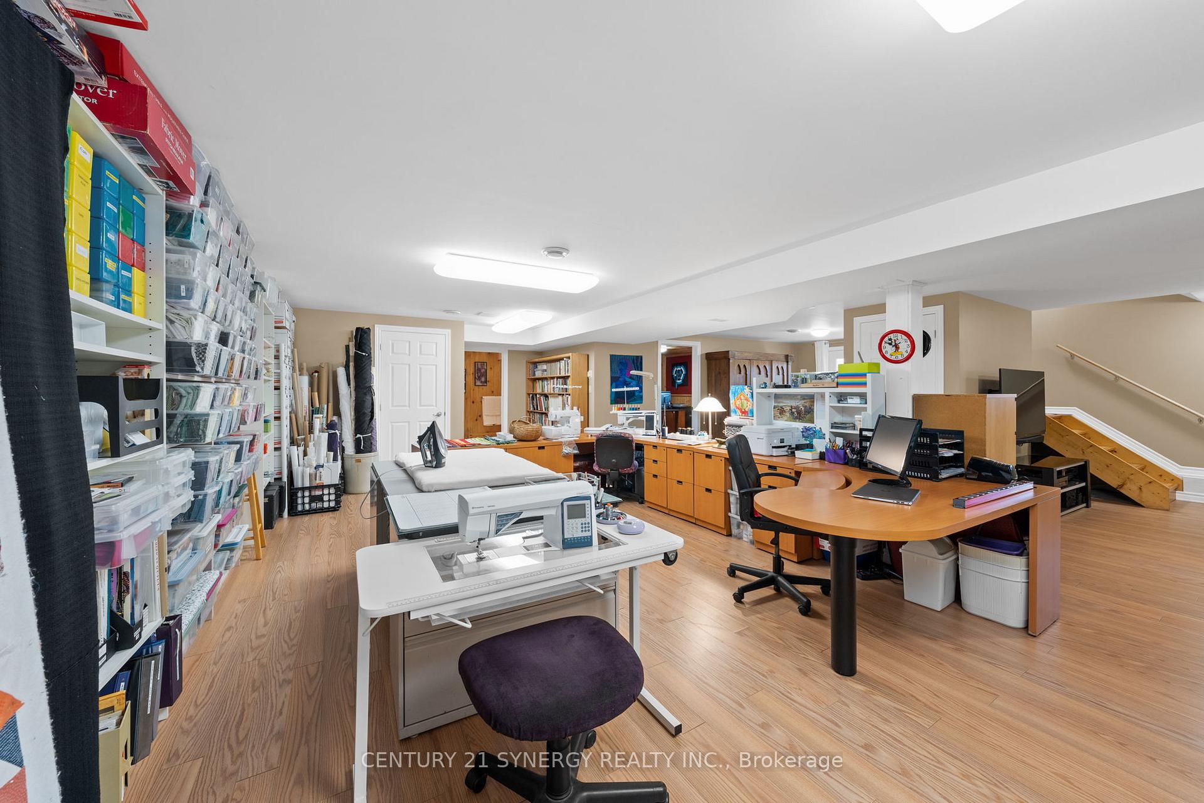
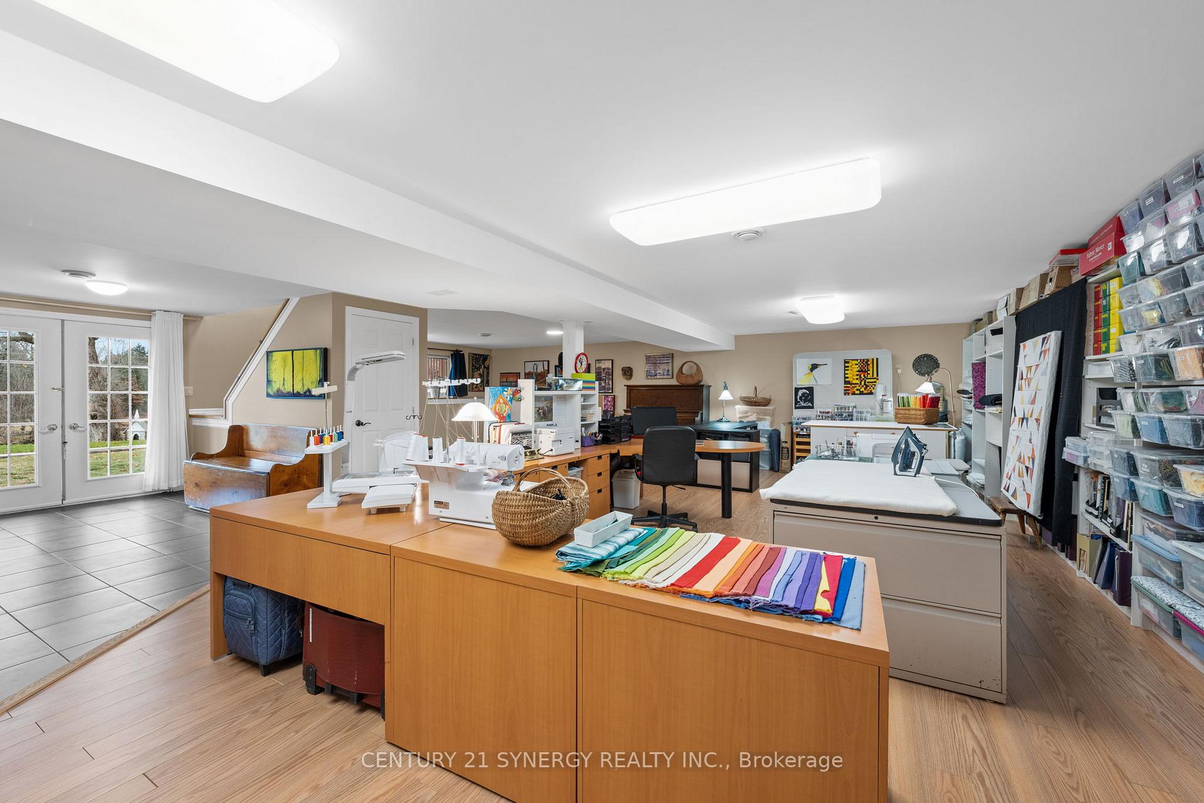
- Finished walkout lower level for added versatility.
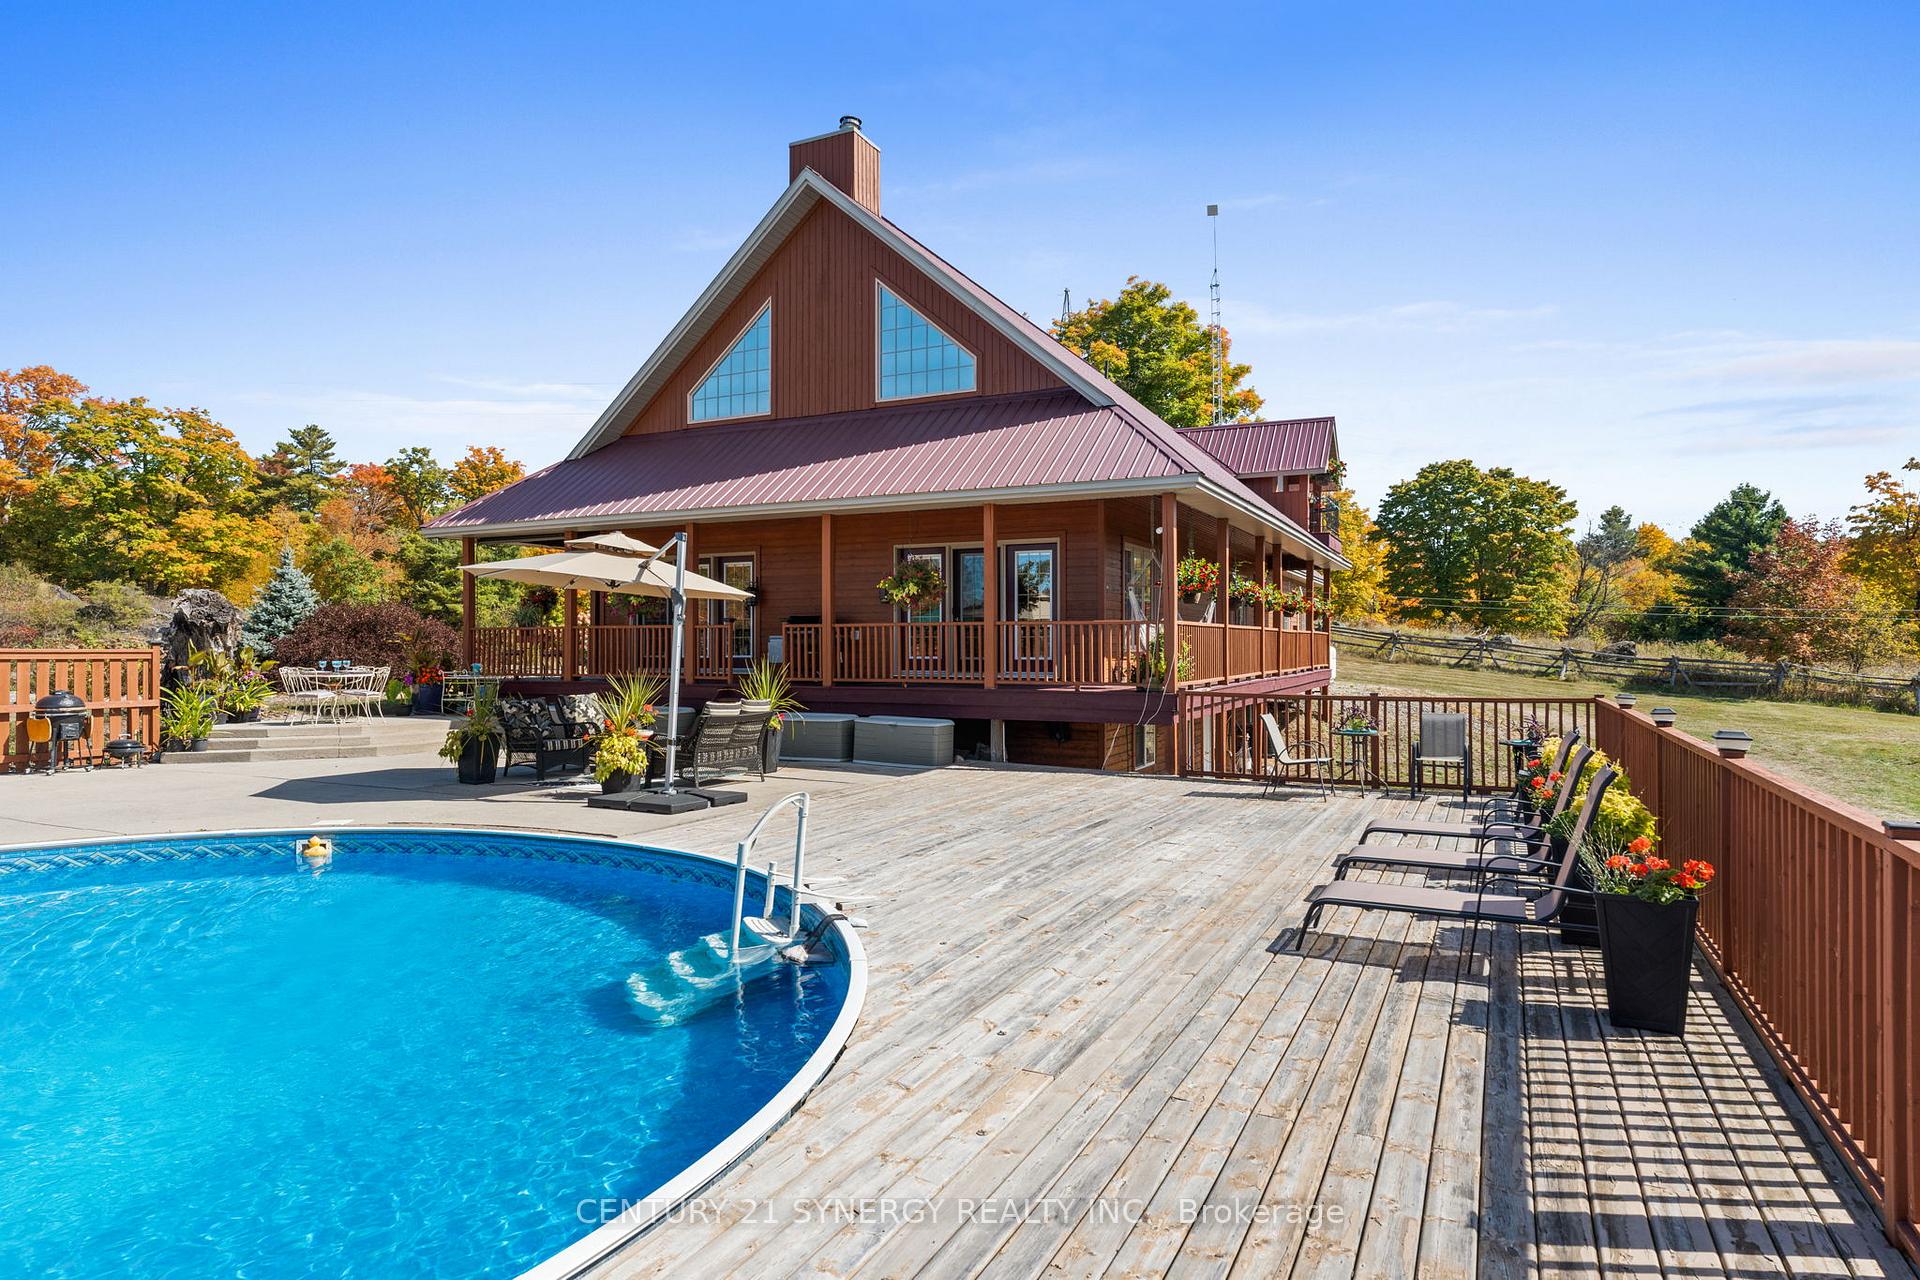
- Impressive 29-foot pool for outdoor entertaining.
- Property historically utilized as a hobby farm.
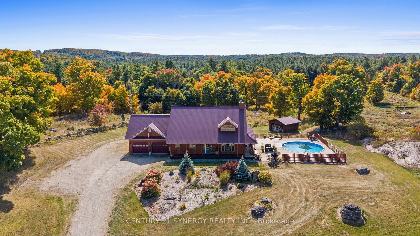
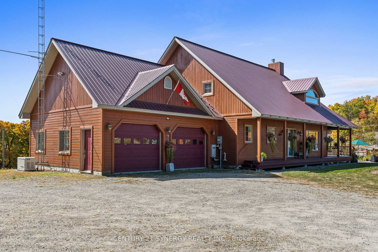
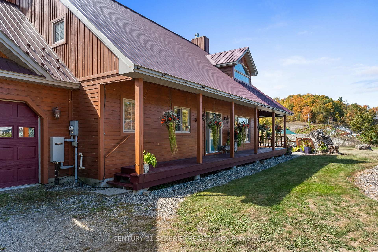
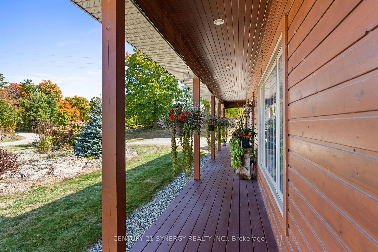
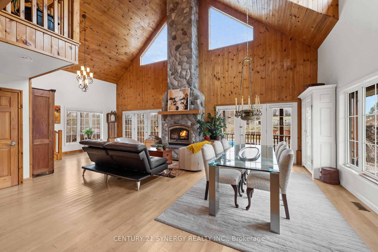
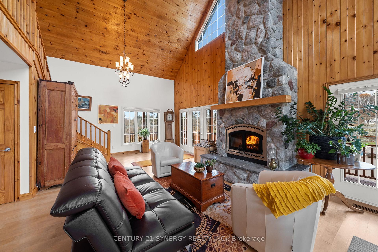
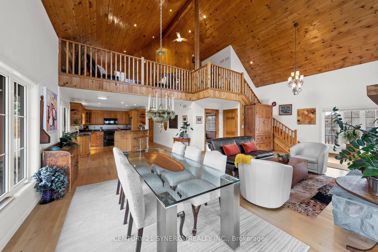
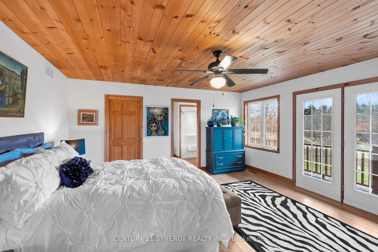
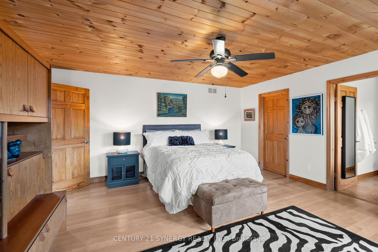
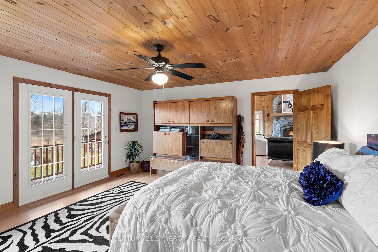
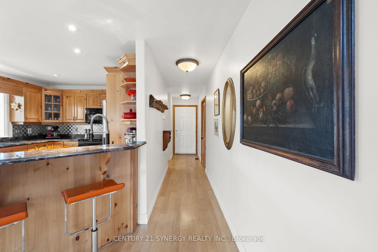
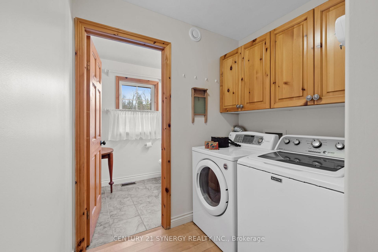
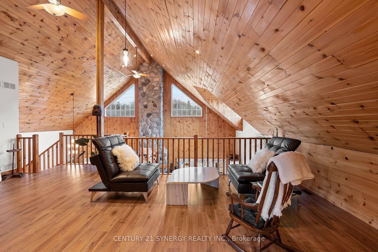
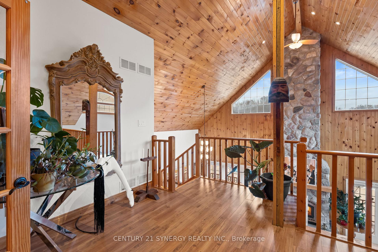
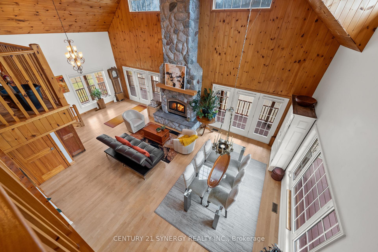
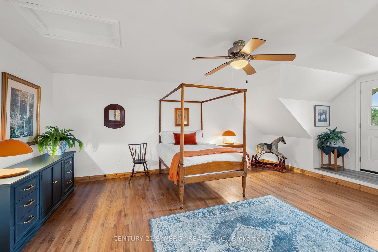
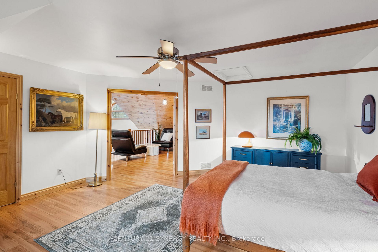
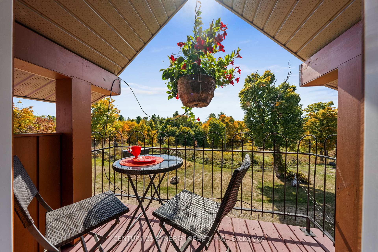
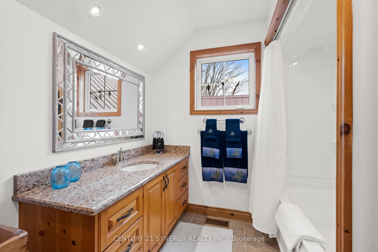
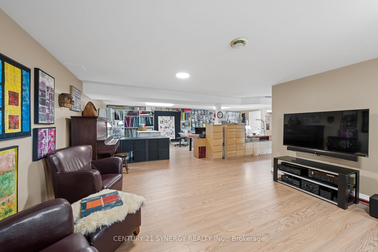
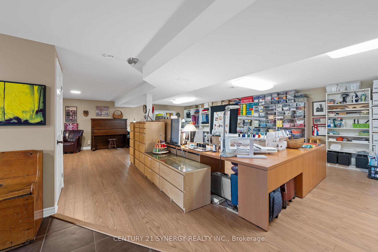
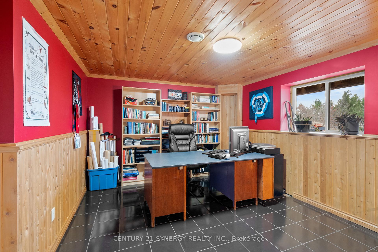
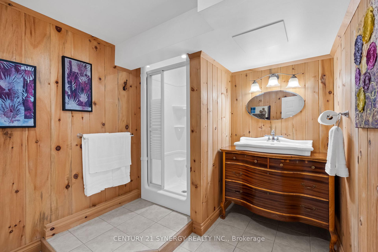
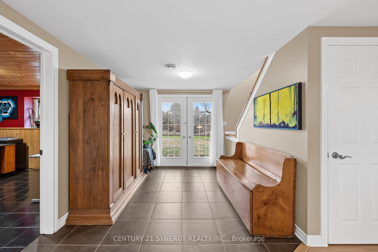
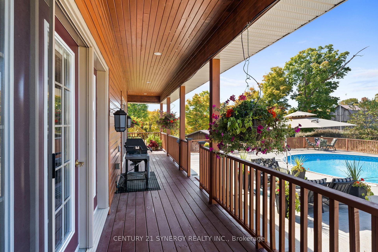
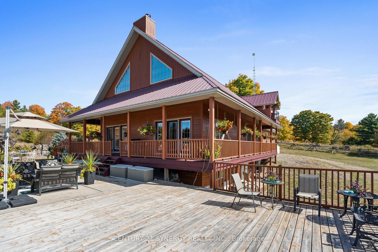
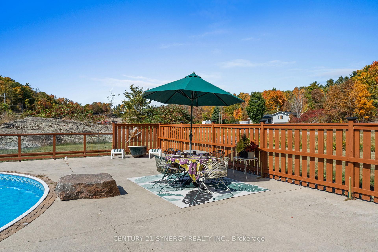
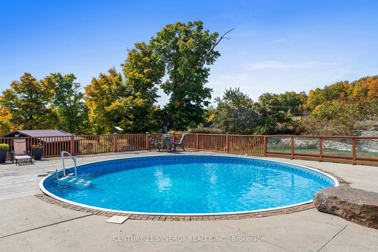
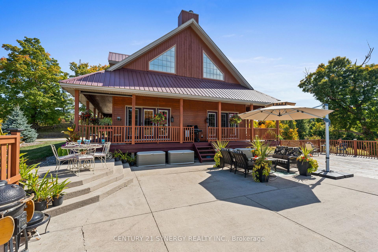
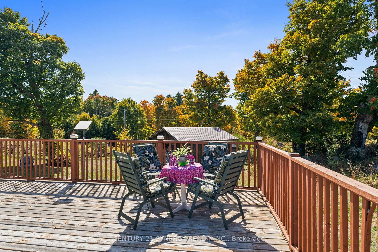
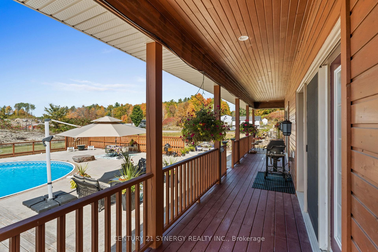
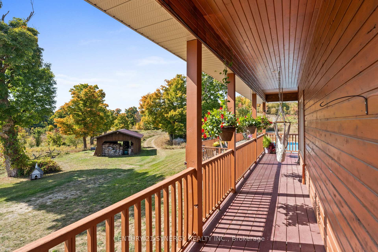
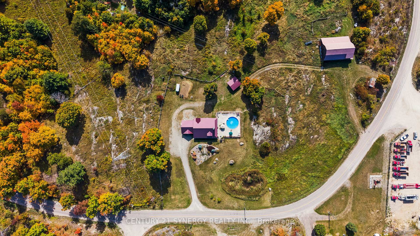
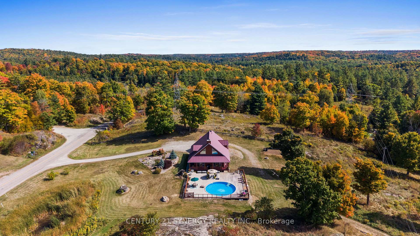
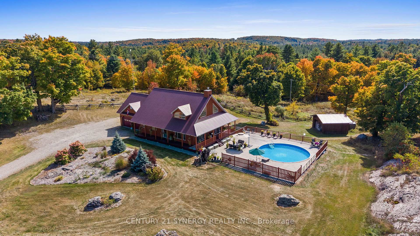
Escape to your own private country sanctuary on approximately 9.77 acres near Snow Road Station, where striking architecture, natural beauty and exceptional indoor-outdoor living come together. This distinctive 3-bedroom-plus-loft, 4-bath home offers warmth, character and versatility, surrounded by peaceful countryside and mature woodland. The spectacular great room is the heart of the home, showcasing soaring 26-foot vaulted pine ceilings, walls of windows, white birch hardwood flooring and a dramatic floor-to-ceiling stone fireplace with wood-burning insert. French doors open to the wraparound verandah, extending the living space outdoors and offering a wonderful place to relax and enjoy the tranquil setting. Designed for gathering, the open-concept kitchen features granite countertops, a generous breakfast island with bar sink, brushed-metal backsplash and stainless steel Fisher & Paykel fridge/freezer. The main-floor primary suite is a private retreat with deck access, walk-in closet and spa-inspired ensuite featuring granite counters and radiant cork flooring. Upstairs, a bright loft overlooks the great room and offers flexible space for an office, library or lounge. A spacious bedroom with Juliet balcony and full bath with radiant heat complete this level. The finished walkout lower level adds even more versatility with in-floor heating, a recreation area, 3-piece bath and third bedroom or home office. Outside, summer days are made for the impressive 29-foot-diameter, approximately 90,000-litre pool, surrounded by poured concrete and wood decking with ample room to entertain. The expansive grounds also feature a vegetable garden and woodshed. A one-of-a-kind rural retreat offering space, privacy, comfort and character in a beautiful natural setting. The property has historically been utilized as a hobby farm. Based on information provided by the township, continued hobby-farm use is believed to be possible due to the property's established historical use.
Key Facts & Features
Property Costs
- Annual Property Tax Amount
- $3,177
- Land Transfer Tax Fee
- $11,075
- Basement Type
- Finished with Walk-Out, Finished
Interior Features
- Interior Extras
- Central Vacuum, Auto Garage Door Remote, Generator - Full, Primary Bedroom - Main Floor, On Demand Water Heater, Propane Tank, ERV/HRV
- Fireplace/Stove
- Yes
- Fireplace Features
- Wood
- Elevator
- No
Exterior Features
- Pool
- On Ground
- Other Structures
- Other
Building
- Building Type
- Detached
- Building Style
- 2-Storey
Construction
- Exterior Finish
- Wood
- Roof
- Metal
- Foundation Details
- Poured Concrete
- Special Designation
- Unknown
Lot
- Lot Front
- 270.40 ft
- Lot Depth
- 999.00 ft
Inclusions
- Inclusions
- Fridge, stove, dishwasher, washer, dryer, hood fan/microwave, all light fixtures, all drapery tracks & rods, all window blinds, A/C, whole home Generac Generator, HRV, exterior wood burning boiler connected to forced air (house) and pool, wood box by fireplace, hallway coat rack, garage door opener w/2 remotes, central vacuum & accessories, white cabinets/shelving/metal racks in garage, Honeywell smart thermostat, 6 Eufy security cameras and monitor base, water treatment UV & water softener, chlorine swimming pool, tub by pool, hanging basket irrigation system, wood shed with existing wood, chicken coop
Exclusions
- Exclusions
- TV wall bracket & sound bar in lower level, upright fridge and freezer in garage, lower level furniture, red sugar sleigh in yard, 2 additional security cameras.
Parking & Garages
- Garage Type
- Attached
- Garage Spaces
- 2
- Parking Spaces
- 10
- Total Garage And Parking Spaces
- 12
Heating & Cooling
- Heat Source
- Propane
- Heat Type
- Forced Air
- Air Conditioning
- Central Air
- Water
- Well
- Sewers
- Septic
- Bedrooms
- 2 + 1
- Washrooms
- 4
- Kitchens
- 1
- Family / bonus room
- Yes
Room sizes
- Kitchen—Main level
- Bedroom—Lower level
- Recreation—Lower level
- Laundry—Main level
- Living Room—Main level
- Loft—Second level
- Primary Bedroom—Main level
- Dining Room—Main level
- Bedroom—Second level
Washrooms
- 2-piece
- 3-piece
- 3-piece
- 3-piece
- Municipality
- Frontenac
- Neighbourhood
- Frontenac North
- Main cross streets
- Hwy 509 and Elphin-Maberly Road
- Directions
- Hwy 509 and Elphin-Maberly Road
- MLS® number
- X14094682
- Data source
- Toronto Regional Real Estate Board
- Listed on
- 2026-10-19
- Updated on
- 2026-10-20
- Days on market
- 8 days
- Possession type
- Flexible
- Co-op commission
- 2%
- Seller
- Listed by
- CENTURY 21 SYNERGY REALTY INC.
Home Market Value
Current home valuation for 4173 Elphin Maberly Rd, Frontenac, Frontenac North, Frontenac, ON. Listed for $730,000
HOMEH Estimate
$766,500
Estimated Sales Range
$459,900 - $1,073,100
HOMEH Estimate for 4173 Elphin Maberly Rd, Frontenac, Frontenac North
Calculated with a real agent's CMA method — 45+ years of experience, codified. Not an AI guess.
For the owner
Is this your home? Track its value.
Get this home's HOMEH Estimate by email once a month, with how many homes are for sale around you.
Mortgage Payment Calculator
Compare up to 4 down payment scenarios
5% on first $500K + 10% on $230,000 over $500K
$48,000
| Scenario 1 | Scenario 2 | Scenario 3 | Scenario 4 | |
|---|---|---|---|---|
−Down payment | % $ | % $ | % $ | % $ |
+CMHC insurance | $27,273 | $20,367 | $17,374 | $0 |
=Total mortgage | $709,093 | $677,367 | $637,874 | $584,000 |
Amortization | ||||
Mortgage rate | % | % | % | % |
| Payment frequency | ||||
=Mortgage payment | $3,462monthly | $3,307monthly | $3,114monthly | $2,851monthly |
Land Transfer Tax
$11,075
$11,075
Around this home
No schools found nearby
Data provided by OpenStreetMap & Fraser Institute School Rankings
Ask HOMEH
New!Hi there!
👋Text or call (416) 301-9001
Recommended for you
Based on homes you've looked at.
No recommended properties found.
Nearby similar homes
No nearby properties found.
More real estate resources
Other homes nearby
Explore this area
Nearby neighbourhoods
No nearby listings available.