
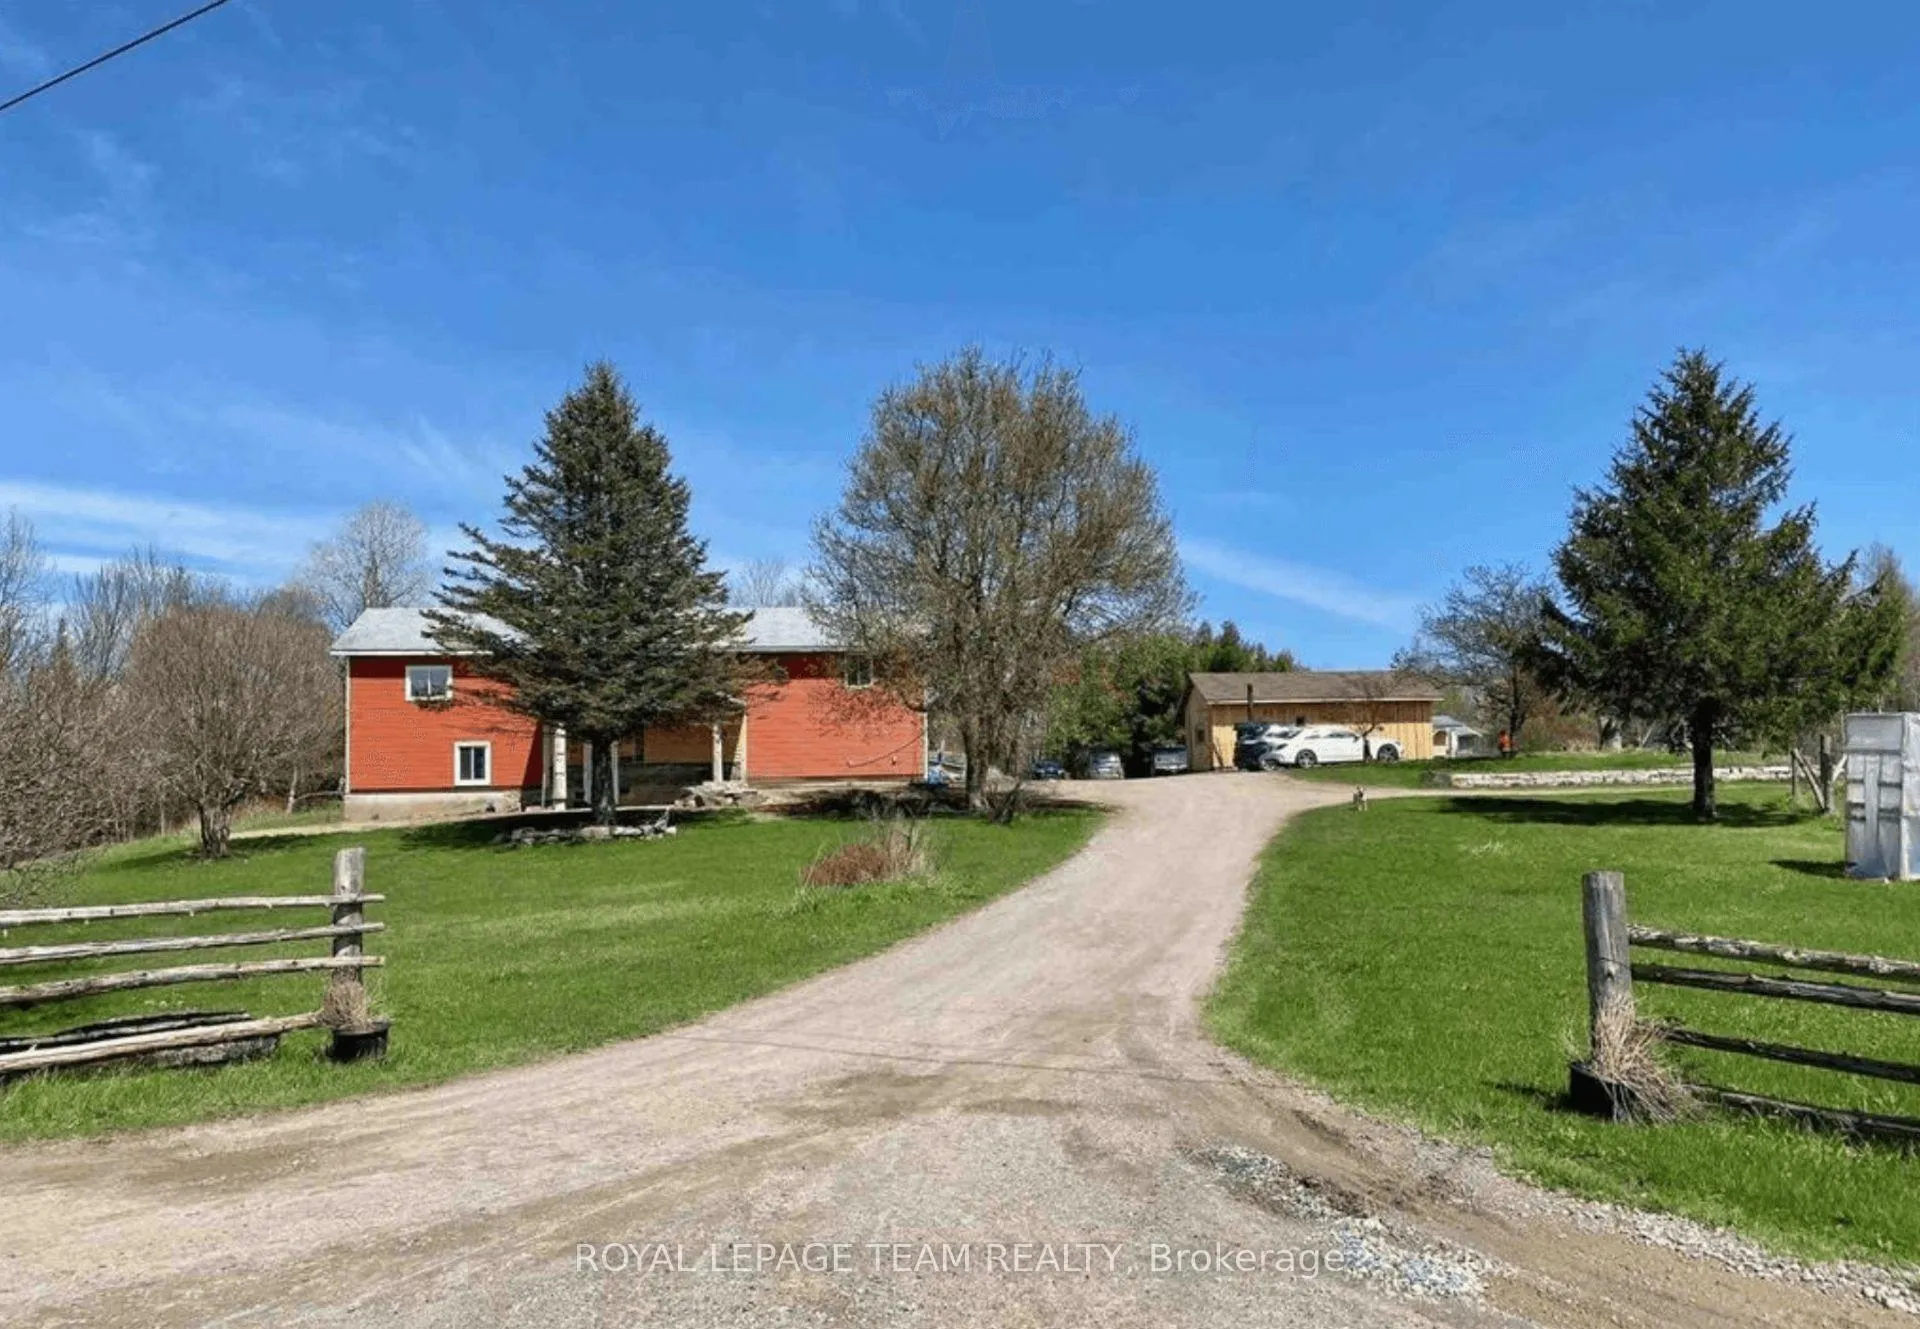
4237 Bell Line Road
Frontenac (Frontenac Centre), ON K0H 2E0
- 4Bedrooms
- 2Bathrooms
- 2Garage
- 2000–2500Sq Ft
- $3,417Tax
- 274 ftLot frontage
 Estimated Value:$503,500See Free Estimate Report

Property not available for sale or for rent.
HOMEH One: full-service selling for a 1% listing fee. The buyer's agent commission is separate.
Free Home EvaluationHow Much Is My Home Worth?Homes for Sale NearbySale & Price History for 4237 Bell Line Road, Frontenac, Frontenac Centre
Real estate boards require you to or to see the full details of this property.
*Sold prices and complete sale & price history are regulated data. Under the Trust in Real Estate Services Act, 2002 (TRESA) and the rules of the Real Estate Council of Ontario (RECO), and pursuant to the Multiple Listing Service® rules of the Canadian Real Estate Association (CREA) and the Toronto Regional Real Estate Board (TRREB), this information may be shown only to registered users who have agreed to the applicable terms of use (a Virtual Office Website, or "VOW," arrangement). HOMEH Inc., Brokerage therefore provides it to signed-in members only. Creating an account is free and takes under a minute.
About 4237 Bell Line Road, Frontenac, Frontenac Centre
Summarized Description
- Ideal for hobby farming and self-sufficient living.
- Spacious home with over 2400 sq ft.
- Includes 4 bedrooms and a large den.
- Features a private pond and gentle creek.
- Conveniently located near Highway 7.
- Oversized garage and utility shed on property.
- Potential for off-grid living with solar panels.
- School bus service available at the driveway.
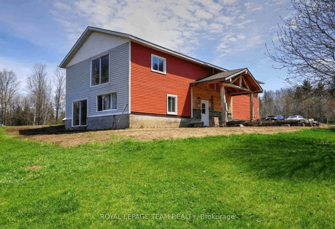
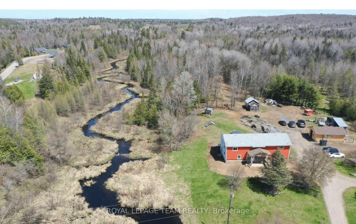
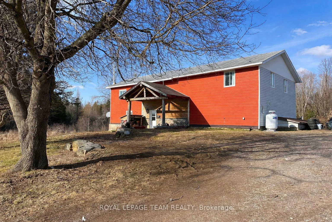
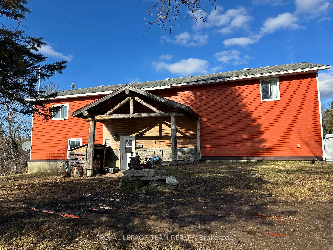
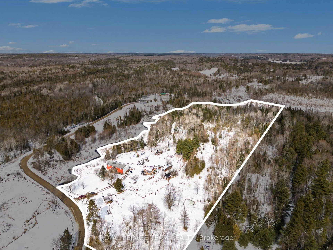
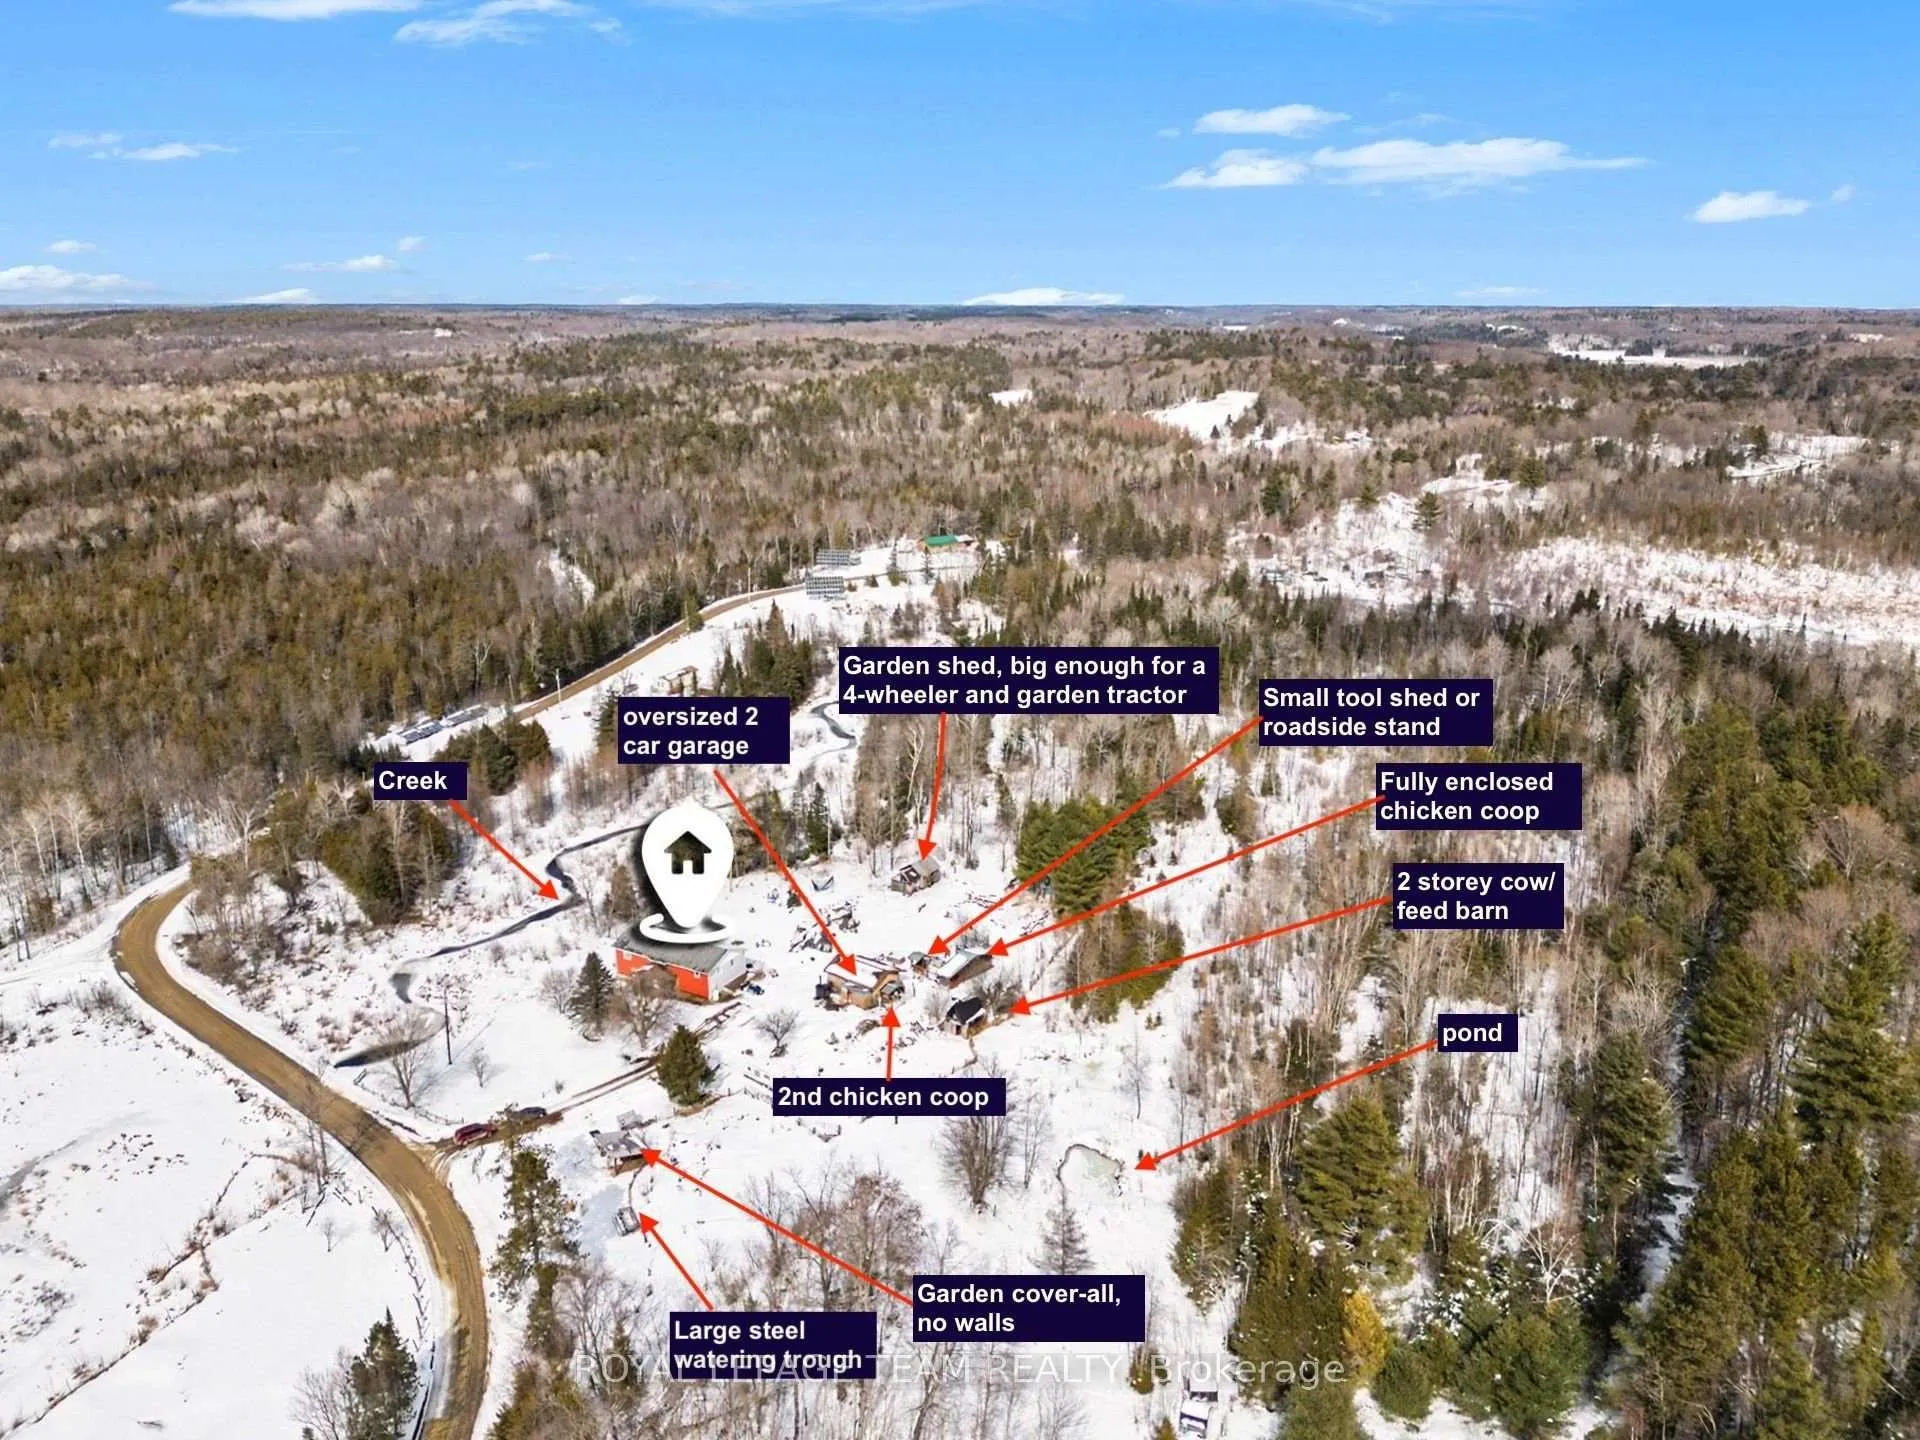
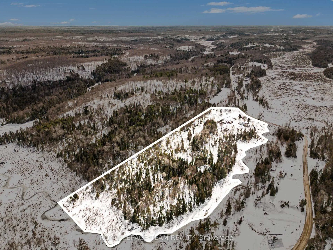
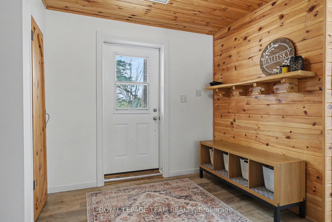
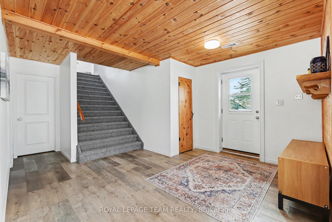
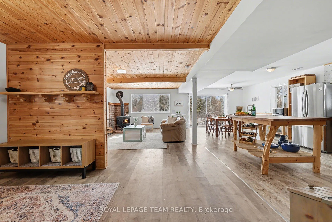
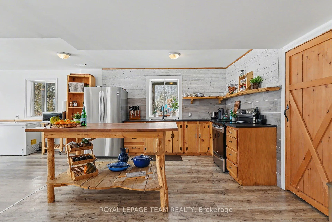
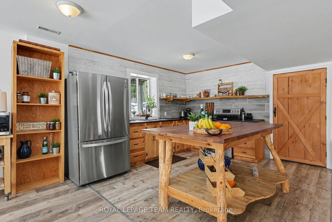
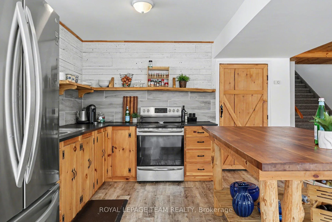
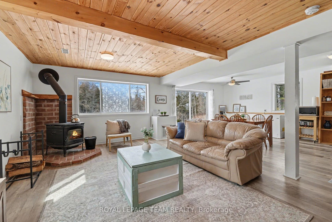
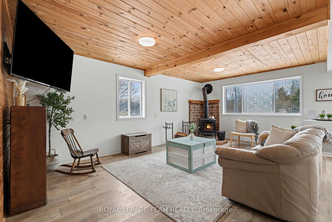
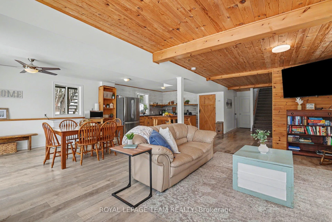
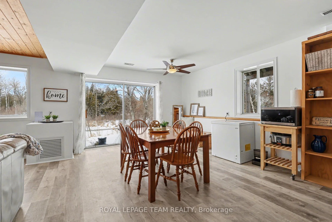
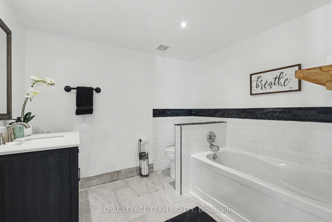
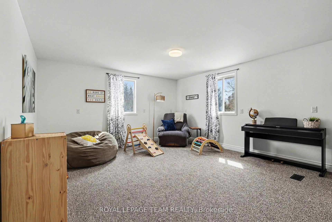
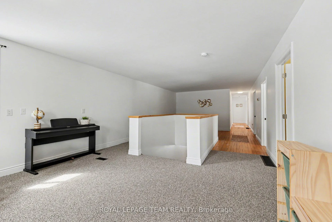
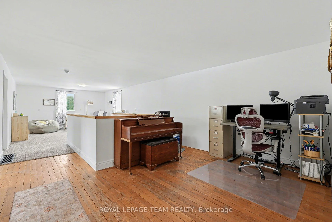
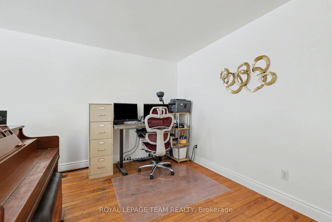
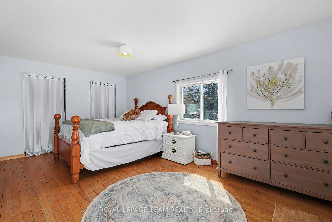
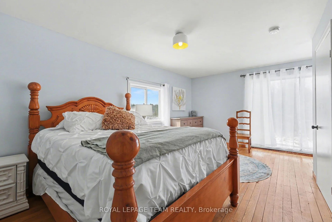
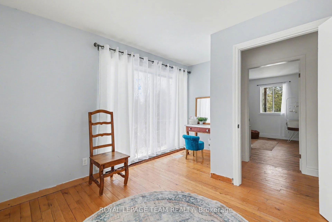
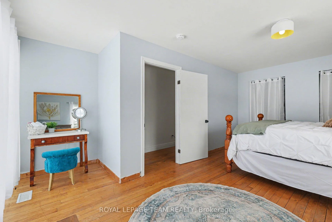
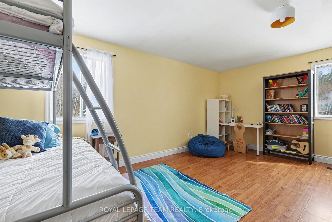
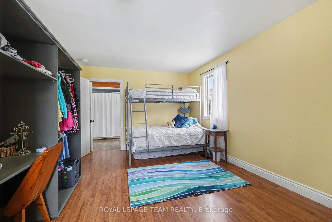
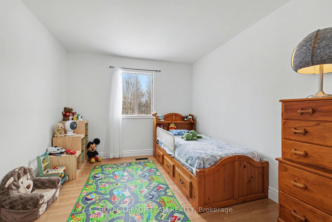
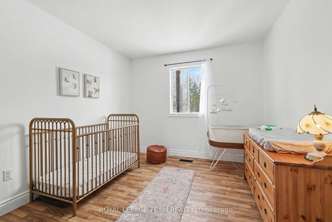
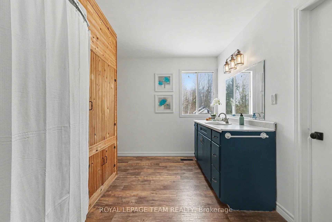
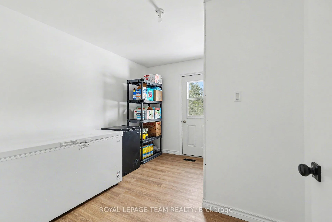
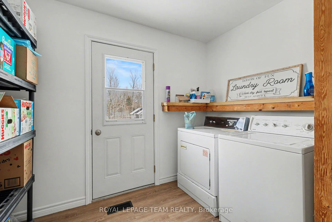
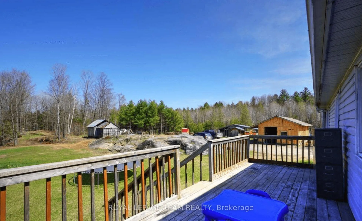
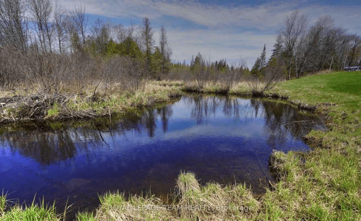
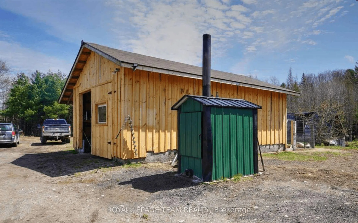
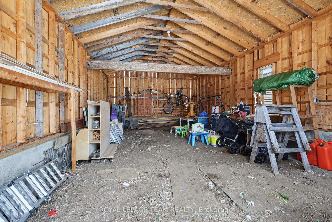
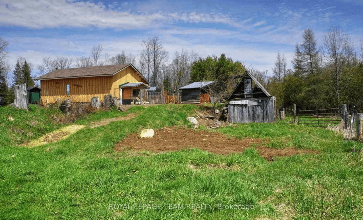
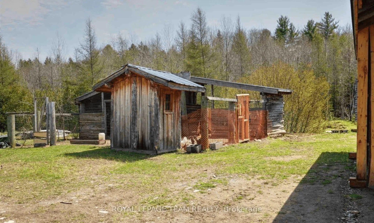
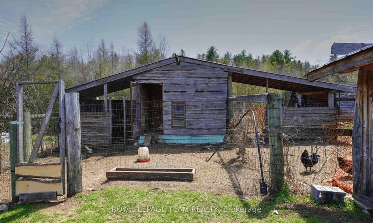
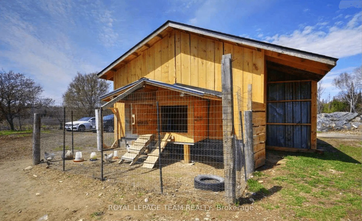
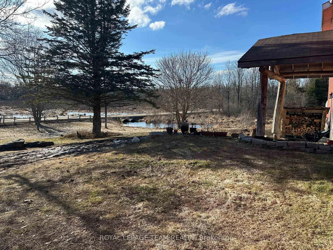
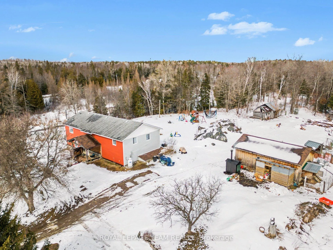
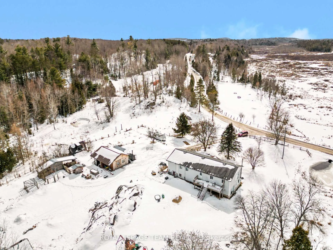
Welcome to 4237 Bell Line Road, a country lover's dream and the perfect setting for those seeking a peaceful, SELF-SUFFICIENT lifestyle with HOBBY FARM potential. Ideally located on a QUIET ROAD yet only 5 minutes from Highway 7, this beautiful property offers the best of rural living with convenient access to nearby amenities. Set on 13.6 ACRES of rolling hills and mature forest, the property features stunning rock outcroppings, a private pond, and a GENTLE CREEK flowing alongside the land. The home offers 2400+ sq ft living space on two levels, 4 BEDROOMS and 2 FULL BATHROOMS, second level laundry room with deck access, plus a HUGE 2ND FLOOR DEN used as an office and recreation space. The bright, OPEN MAIN FLOOR features a welcoming country kitchen, dining area with yard access, and a cozy living room with wood stove. A full bathroom and utility room/basement complete the main level. Many areas of the home have been freshly painted with new flooring installed on stairs and den as well as in the laundry room. The home can be heated with an exterior WOOD FURNACE, with wood easily harvested from the property; while an additional PROPANE FURNACE was installed in 2026. With currently only electricity connected to municipal services, this property could go completely OFF-GRID if solar panels are installed. Outside you'll find a OVERSIZED GARAGE, utility shed, a two storey cow/feed BARN, and not one but two CHICKEN COOPS. SCHOOL BUS SERVICE stops right at the driveway, and the road is prioritized for winter maintenance as part of the bus route. Located just 15 MINUTES FROM SHARBOT LAKE, where you'll find grocery, pharmacy, bank, marina, restaurants, brewery, LCBO, schools, parks, and a beautiful public beach. If you are looking for space, privacy, and a connection to nature without sacrificing convenience, 4237 Bell Line Road offers a rare opportunity to enjoy the very best of country living.
Key Facts & Features
Property Costs
- Annual Property Tax Amount
- $3,417
- Land Transfer Tax Fee
- $8,073
Rental Items
- Rental Equipment
- 1 Propane Tank
- Basement Type
- Full, Unfinished
Interior Features
- Laundry Level
- Upper Level
- Interior Extras
- Water Heater Owned
- View
- Forest, Garden, Pasture, Creek/Stream, Trees/Woods
- Fireplace/Stove
- Yes
- Fireplace Features
- Wood Stove, Living Room
- Elevator
- No
Exterior Features
- Exterior Extras
- Privacy, Year Round Living
- Pool
- None
- Other Structures
- Drive Shed, Out Buildings
Building
- Building Type
- Detached
- Building Style
- 2-Storey
Construction
- Exterior Finish
- Vinyl Siding
- Roof
- Asphalt Shingle
- Foundation Details
- Block
- Special Designation
- Unknown
Lot
- Lot Front
- 274.00 ft
- Lot Depth
- 0.00 ft
- Lot Size
- 13.6
- Lot Shape
- Irregular
Inclusions
- Inclusions
- Washer, Dryer, Stove, Refrigerator, Hot Water Heater, Wood Stove in Living Room will be exchanged for a similar model
Exclusions
- Exclusions
- Curtains, all freezers, trampoline, large climber, riding lawn mower, small firewood shed outside front door, custom built wardrobe in second bedroom (first bedroom coming up the stairs), Starlink sattelite dish
Parking & Garages
- Garage Type
- Detached
- Garage Spaces
- 2
- Parking Spaces
- 8
- Total Garage And Parking Spaces
- 10
Heating & Cooling
- Heat Source
- Propane
- Heat Type
- Forced Air
- Air Conditioning
- None
- Water
- Well
- Sewers
- Septic
- Bedrooms
- 4
- Washrooms
- 2
- Kitchens
- 1
- Family / bonus room
- Yes
Washrooms
- 3-piece, Main
- 4-piece, Second
- Municipality
- Frontenac
- Neighbourhood
- Frontenac Centre
- Main cross streets
- Seouls Corner Lane & Bell Line Rd
- Zoning
- Rural
- Directions
- From Kingston, North on Road 38, Left on Hwy 7, Right on 509 Road, Left on Bell Line Road to #4237
- MLS® number
- X12957918
- Data source
- Toronto Regional Real Estate Board
- Status change
- 2026-04-26
- Listed on
- 2026-04-04
- Days on market
- 22 days
- Possession date
- 2026-06-30
- Possession type
- Flexible
- Co-op commission
- 2
- Seller
- Listed by
- ROYAL LEPAGE TEAM REALTY
Home Market Value
Current home valuation for 4237 Bell Line Road, Frontenac, Frontenac Centre, Frontenac, ON. Listed for $579,900
HOMEH Estimate
$503,500
Estimated Sales Range
$388,289 - $618,711
HOMEH Estimate for 4237 Bell Line Road, Frontenac, Frontenac Centre
Calculated with a real agent's CMA method — 45+ years of experience, codified. Not an AI guess.
For the owner
Is this your home? Track its value.
Get this home's HOMEH Estimate by email once a month, with how many homes are for sale around you.
Mortgage Payment Calculator
Compare up to 4 down payment scenarios
5% on first $500K + 10% on $79,900 over $500K
$32,990
| Scenario 1 | Scenario 2 | Scenario 3 | Scenario 4 | |
|---|---|---|---|---|
−Down payment | % $ | % $ | % $ | % $ |
+CMHC insurance | $21,874 | $16,179 | $13,802 | $0 |
=Total mortgage | $568,720 | $538,089 | $506,717 | $463,920 |
Amortization | ||||
Mortgage rate | % | % | % | % |
| Payment frequency | ||||
=Mortgage payment | $2,777monthly | $2,627monthly | $2,474monthly | $2,265monthly |
Land Transfer Tax
$8,073
$8,073
Around this home
No schools found nearby
Data provided by OpenStreetMap & Fraser Institute School Rankings
Ask HOMEH
New!Hi there!
👋Text or call (416) 301-9001
Recommended for you
Based on homes you've looked at.
No recommended properties found.
Nearby similar homes
No nearby properties found.
More real estate resources
Other homes nearby
Explore this area
Nearby neighbourhoods
No nearby listings available.