
4822 Carrying Place Road
Frontenac (Frontenac South), ON K0H 2N0
- 3Bedrooms
- 2Bathrooms
- 2Garage
- 1500–2000Sq Ft
- $4,325Tax
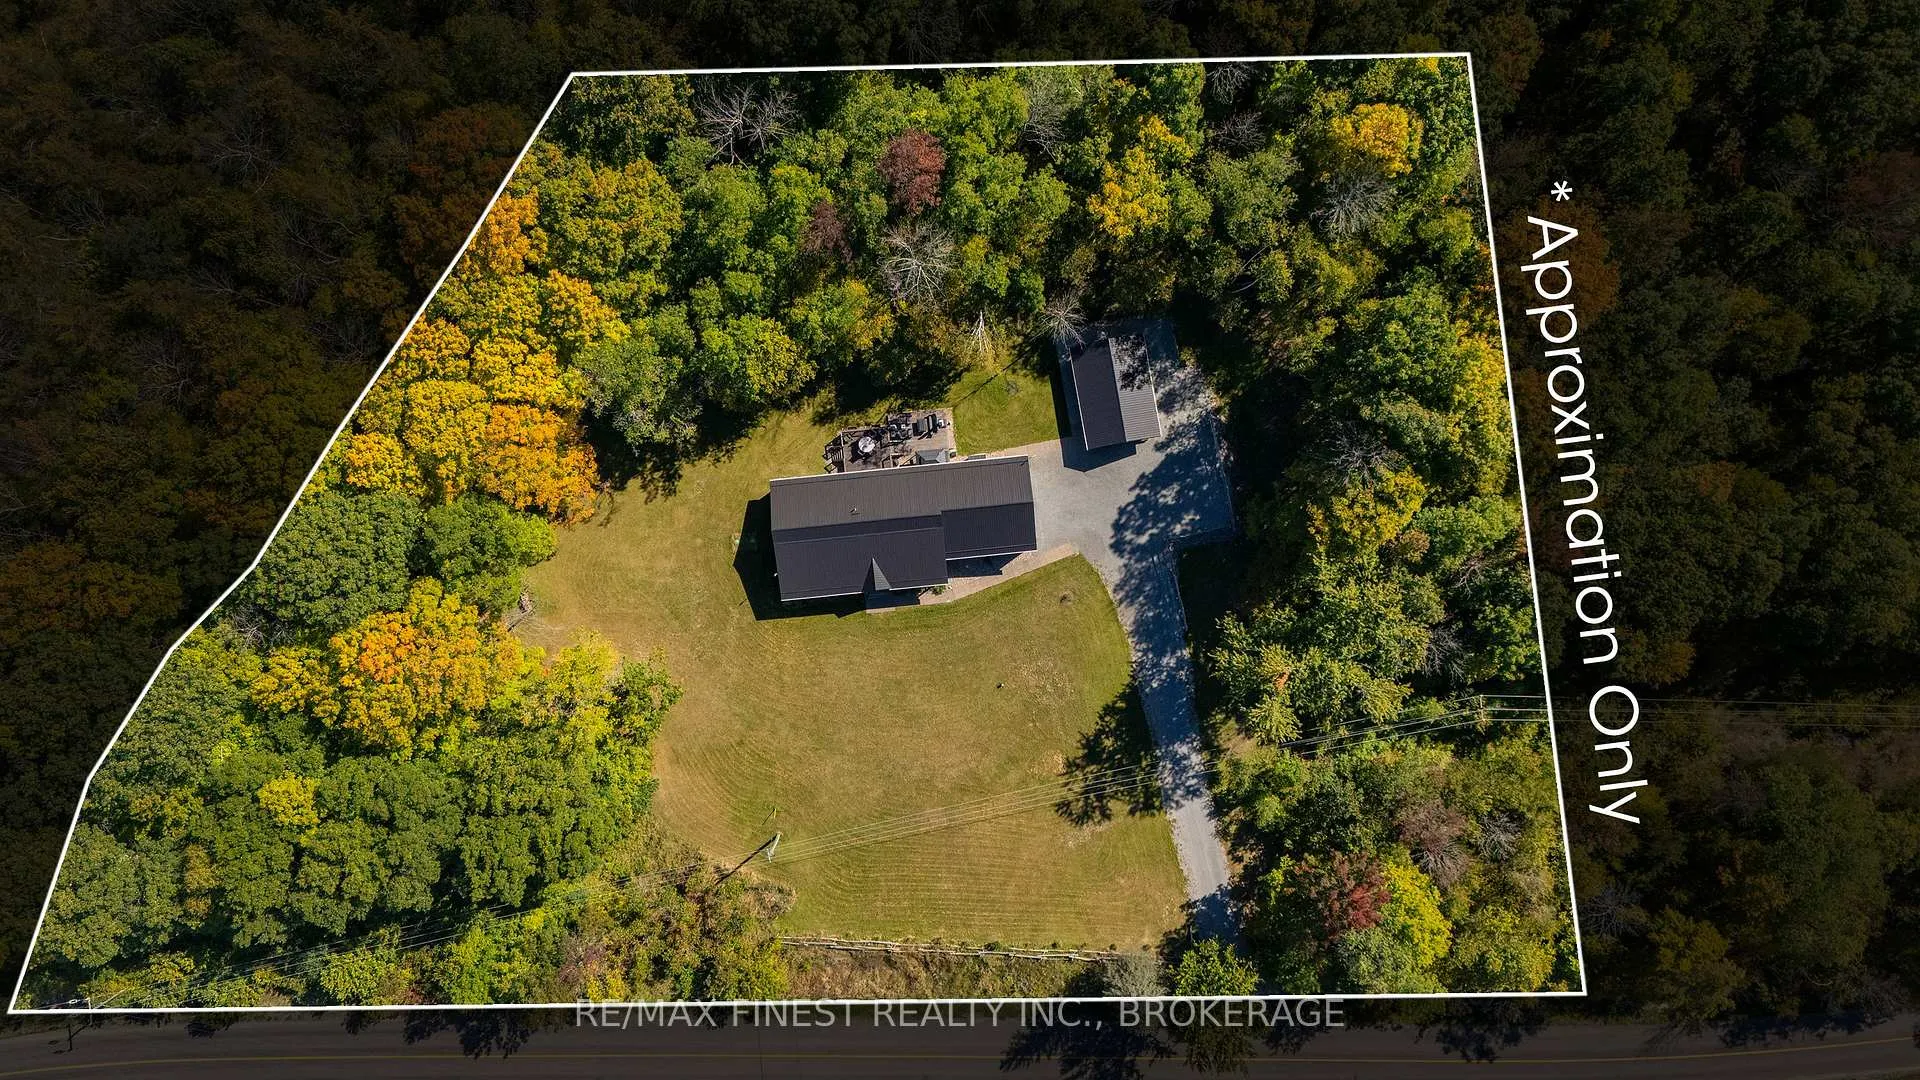
- 472×260 ftLot Size
 Estimated Value:$1,057,021See Free Estimate Report

Sale & Price History for 4822 Carrying Place Road, Frontenac, Frontenac South
| Start Date | End Date | Price | Event | MLS# |
|---|---|---|---|---|
| No listing history available | ||||
Real estate boards require you to or to see the full details of this property.
*Sold prices and complete sale & price history are regulated data. Under the Trust in Real Estate Services Act, 2002 (TRESA) and the rules of the Real Estate Council of Ontario (RECO), and pursuant to the Multiple Listing Service® rules of the Canadian Real Estate Association (CREA) and the Toronto Regional Real Estate Board (TRREB), this information may be shown only to registered users who have agreed to the applicable terms of use (a Virtual Office Website, or "VOW," arrangement). HOMEH Inc., Brokerage therefore provides it to signed-in members only. Creating an account is free and takes under a minute.
About 4822 Carrying Place Road, Frontenac, Frontenac South
Summarized Description
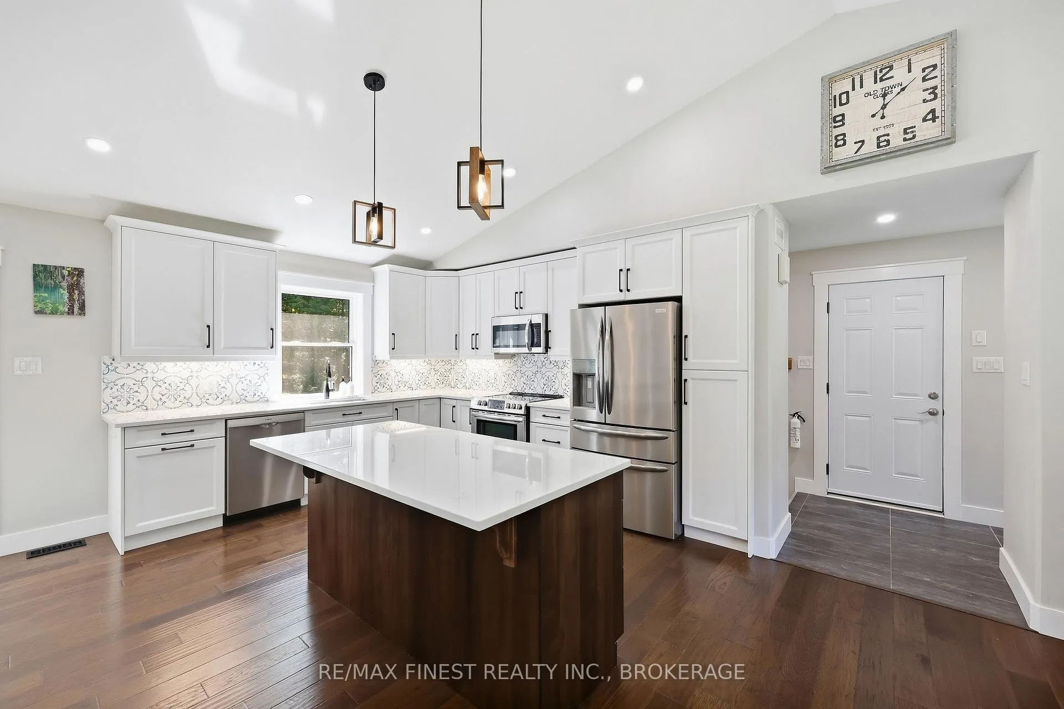
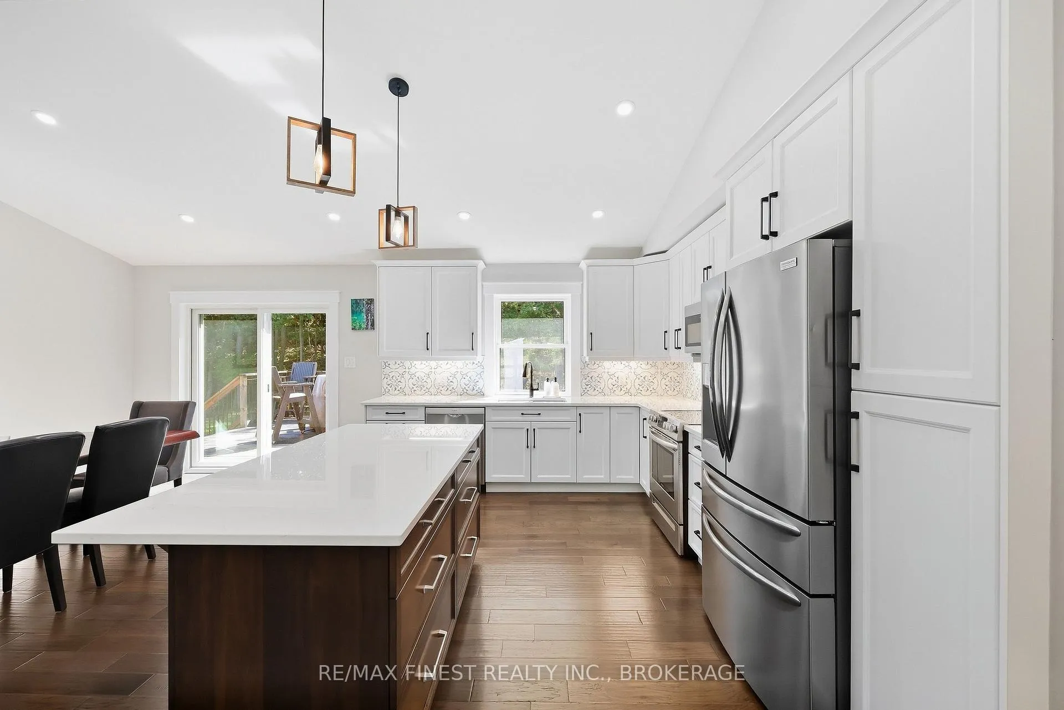
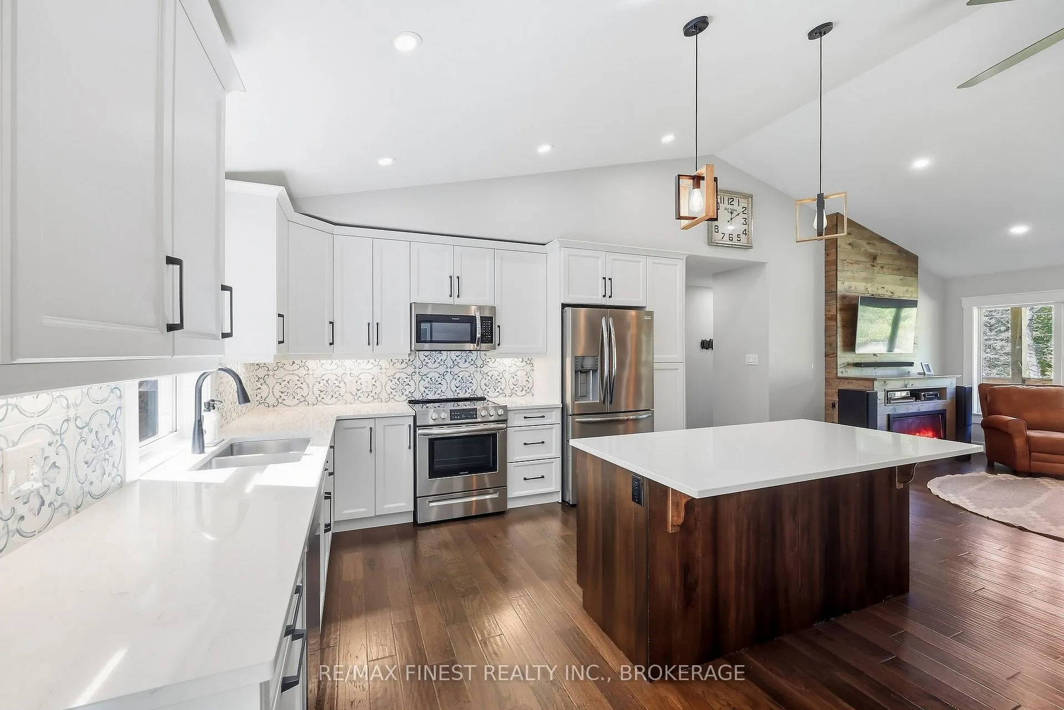
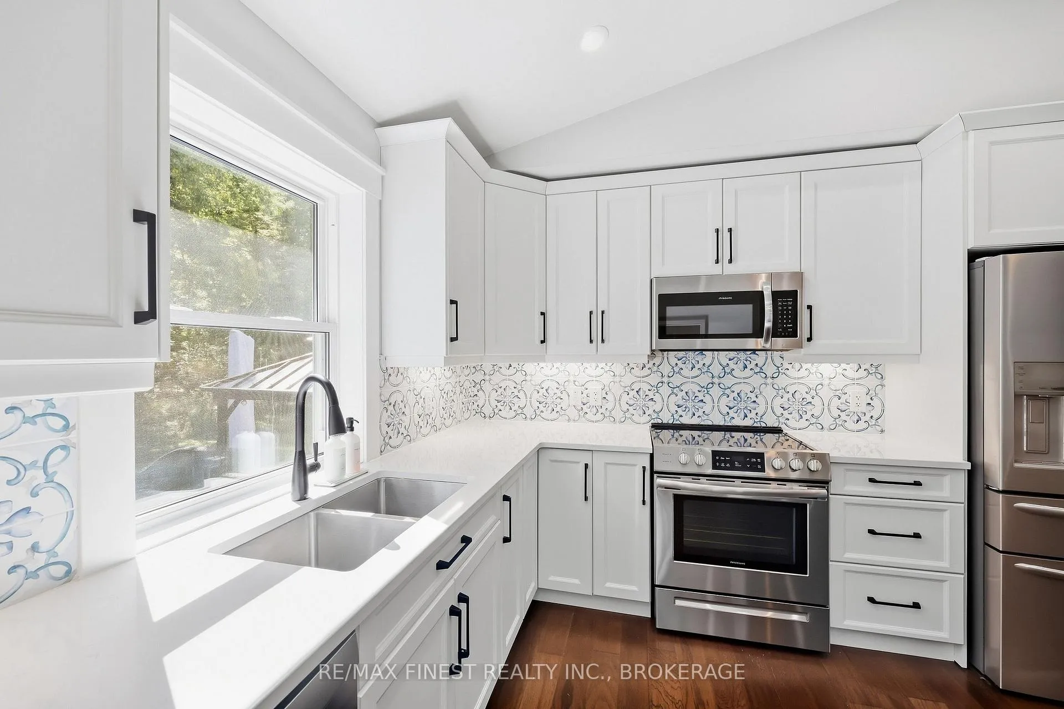
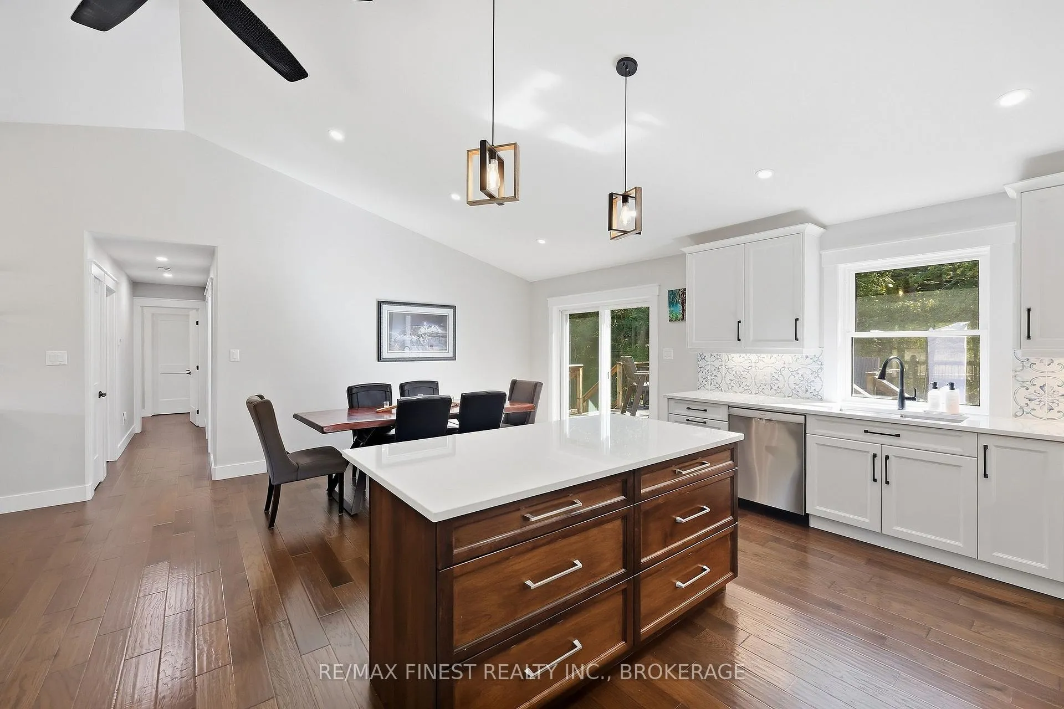
- Custom kitchen with gorgeous finishings
- Spacious primary suite with ensuite bath
- Generator ready with panel in place
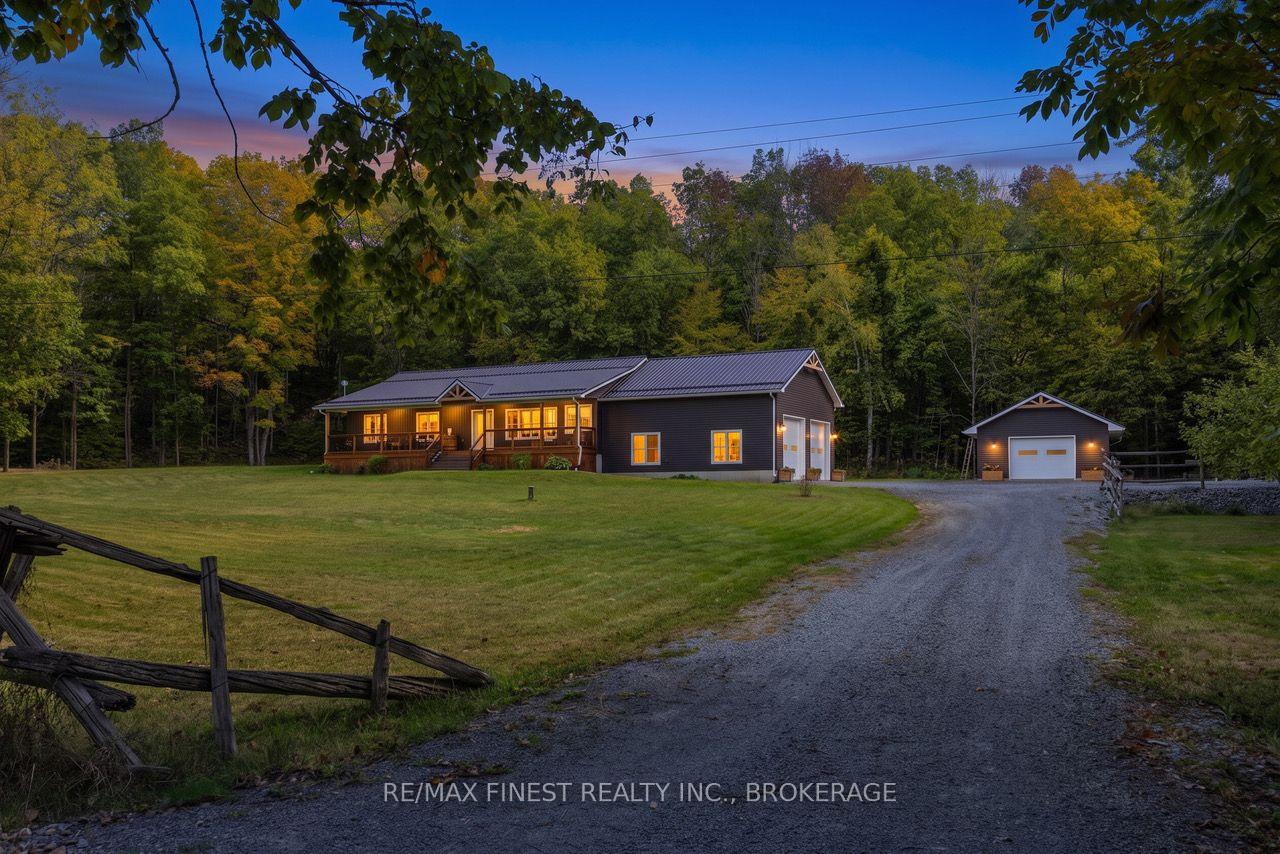
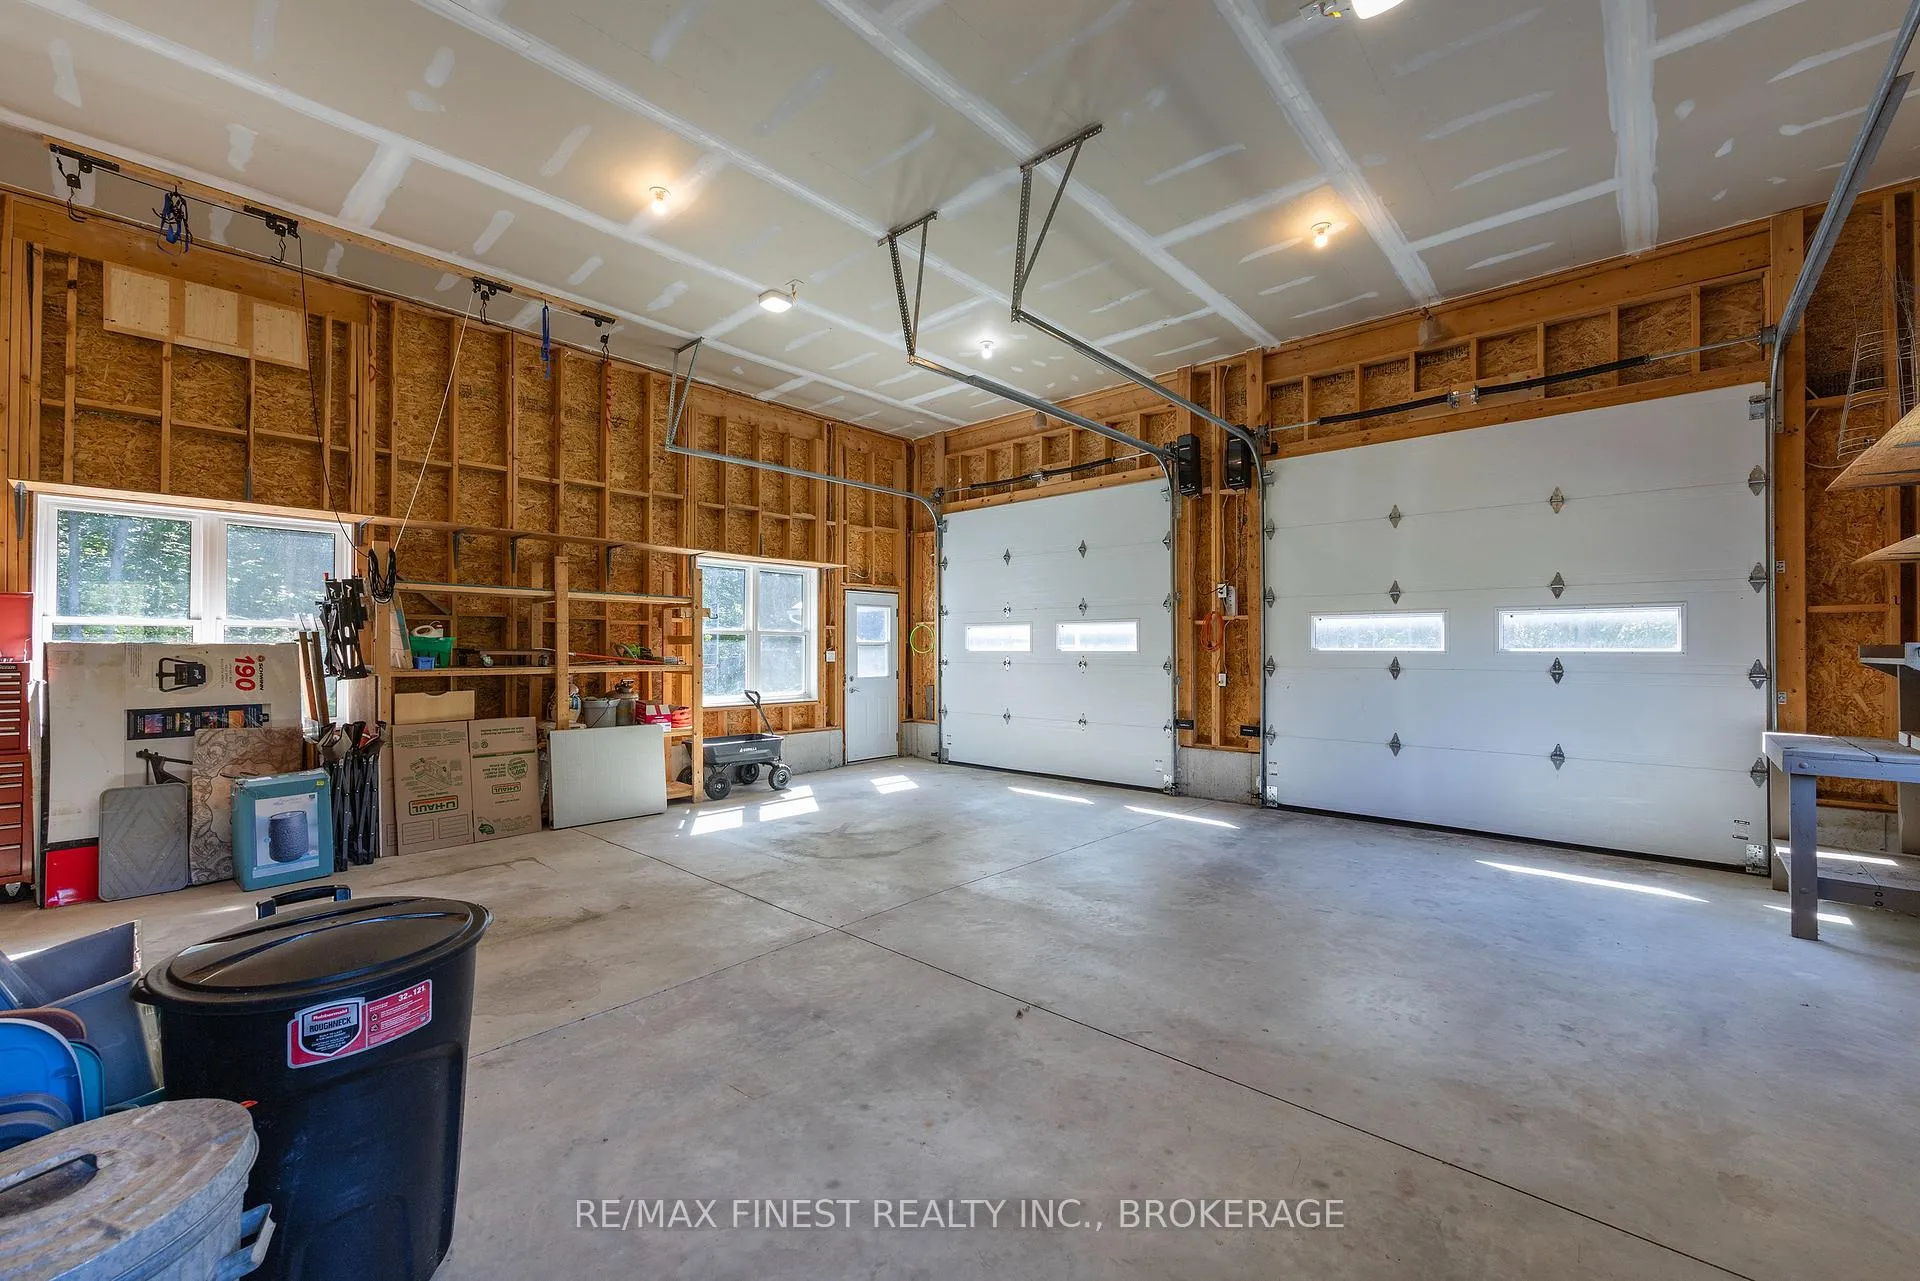
- Two storey garage with workshop area
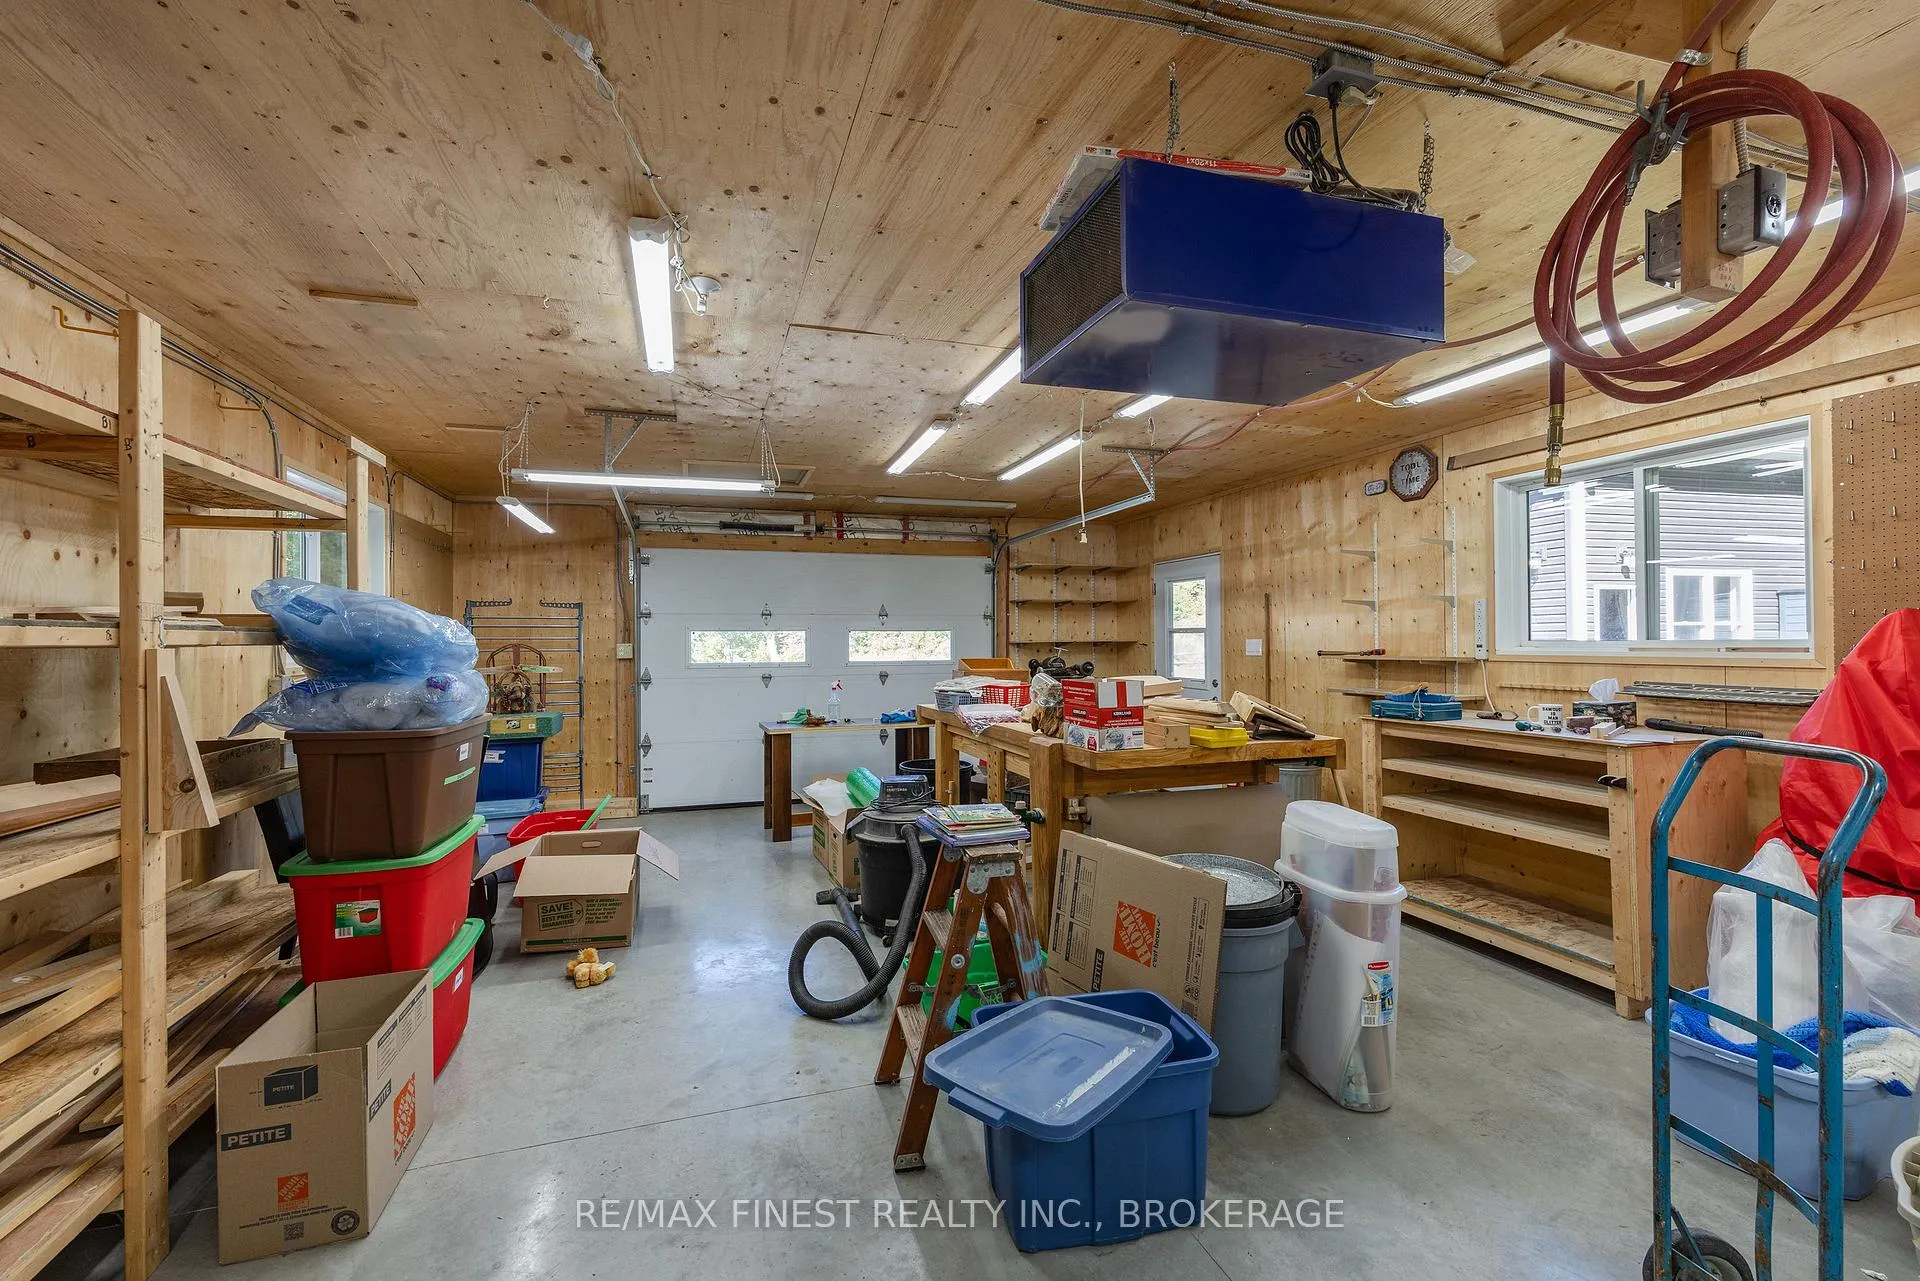
- Detached woodworking shop with heating
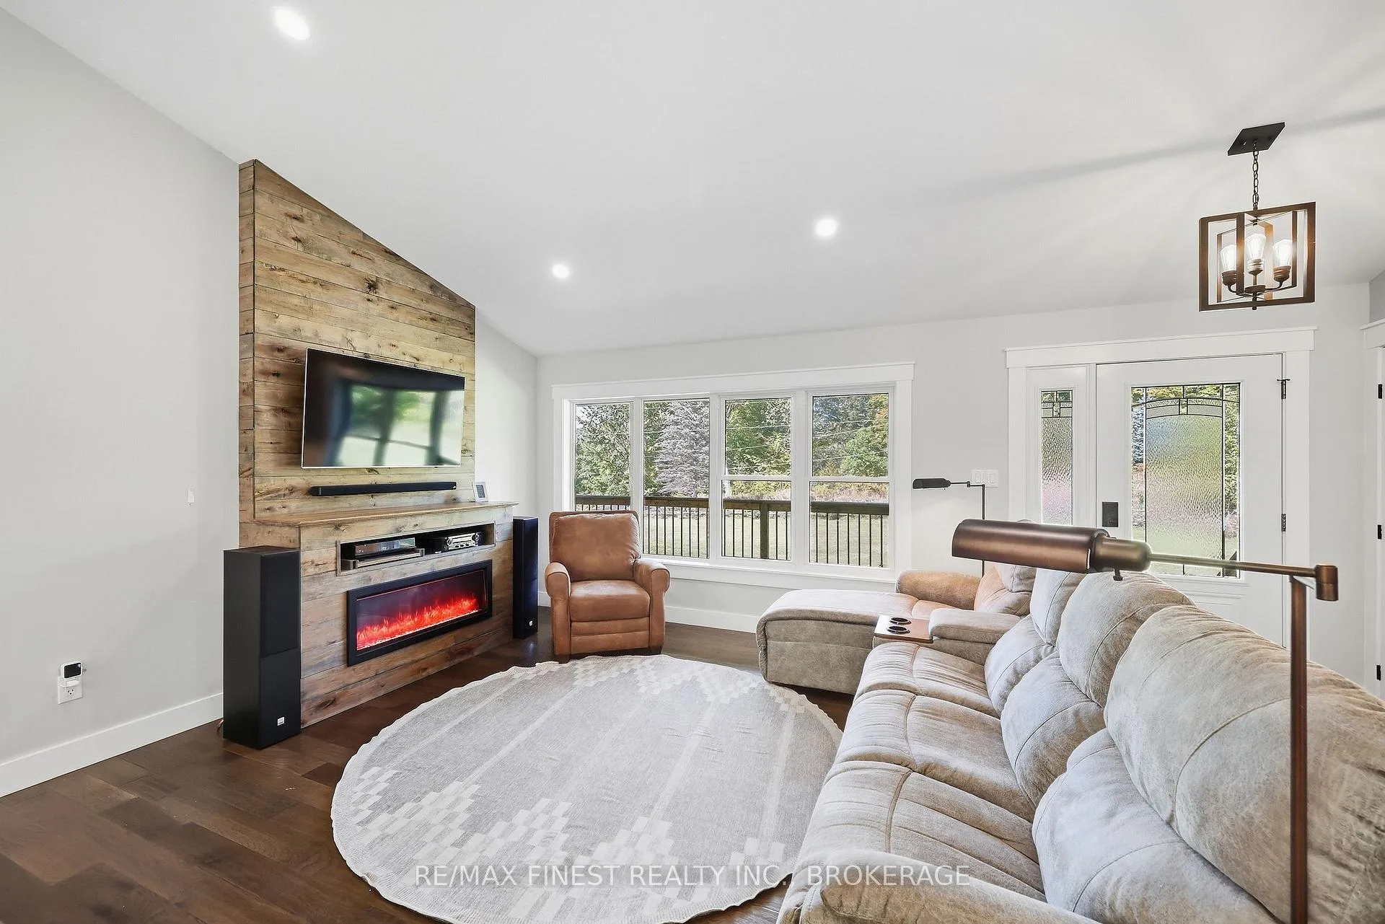
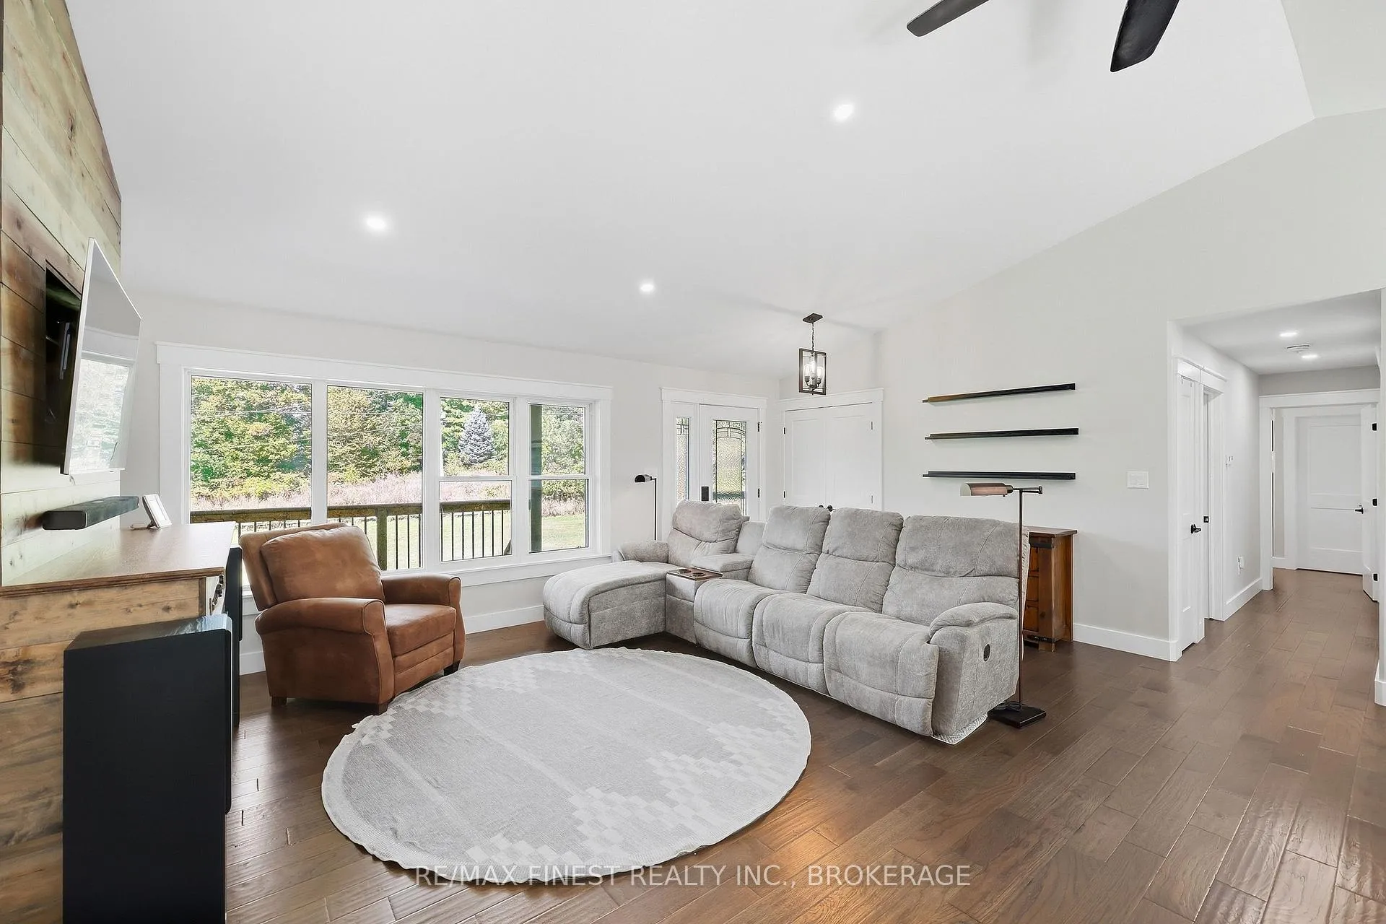
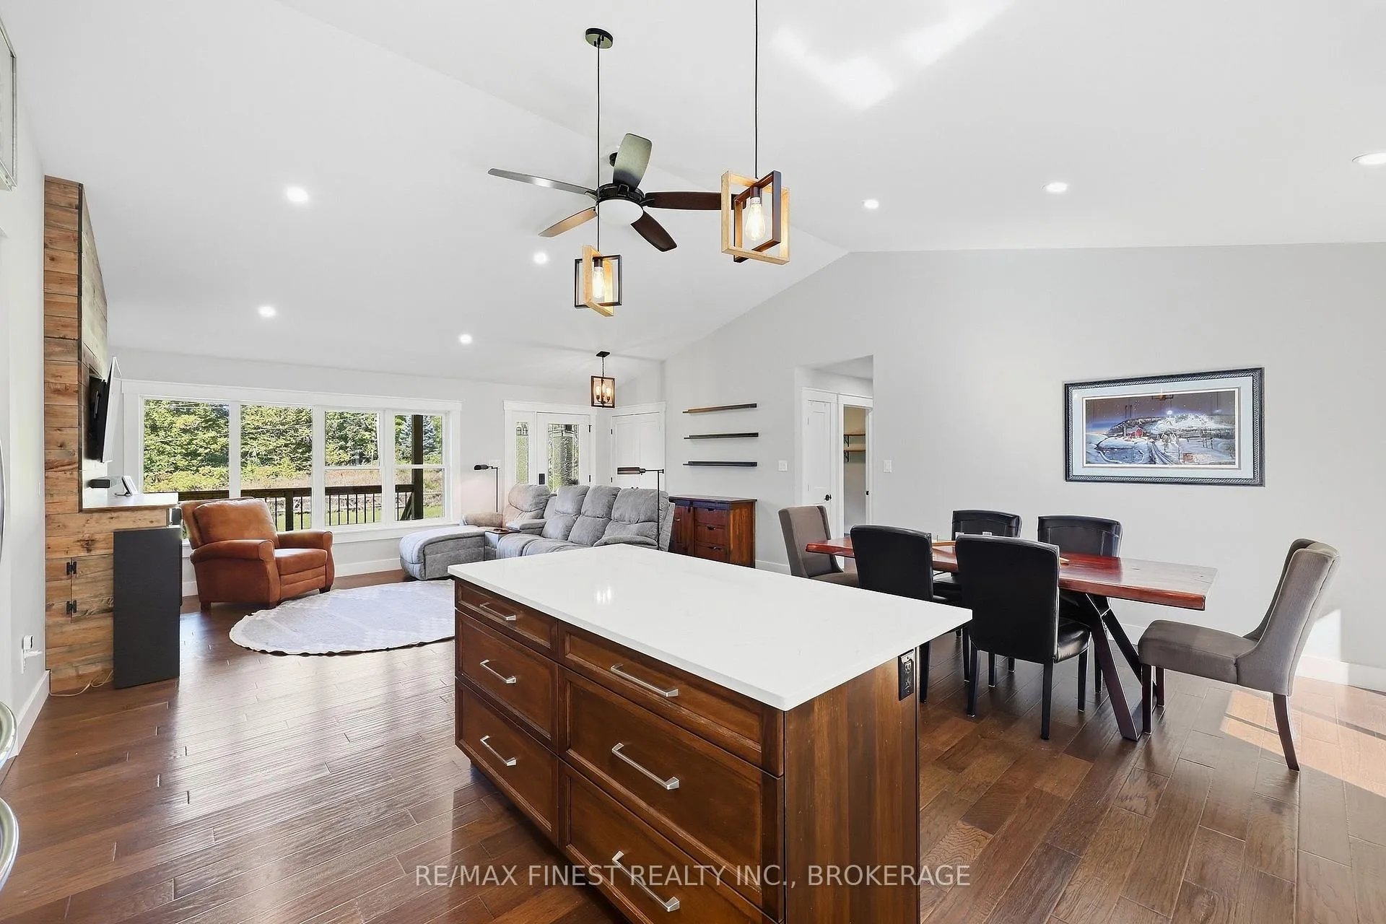
- Open concept living for entertaining
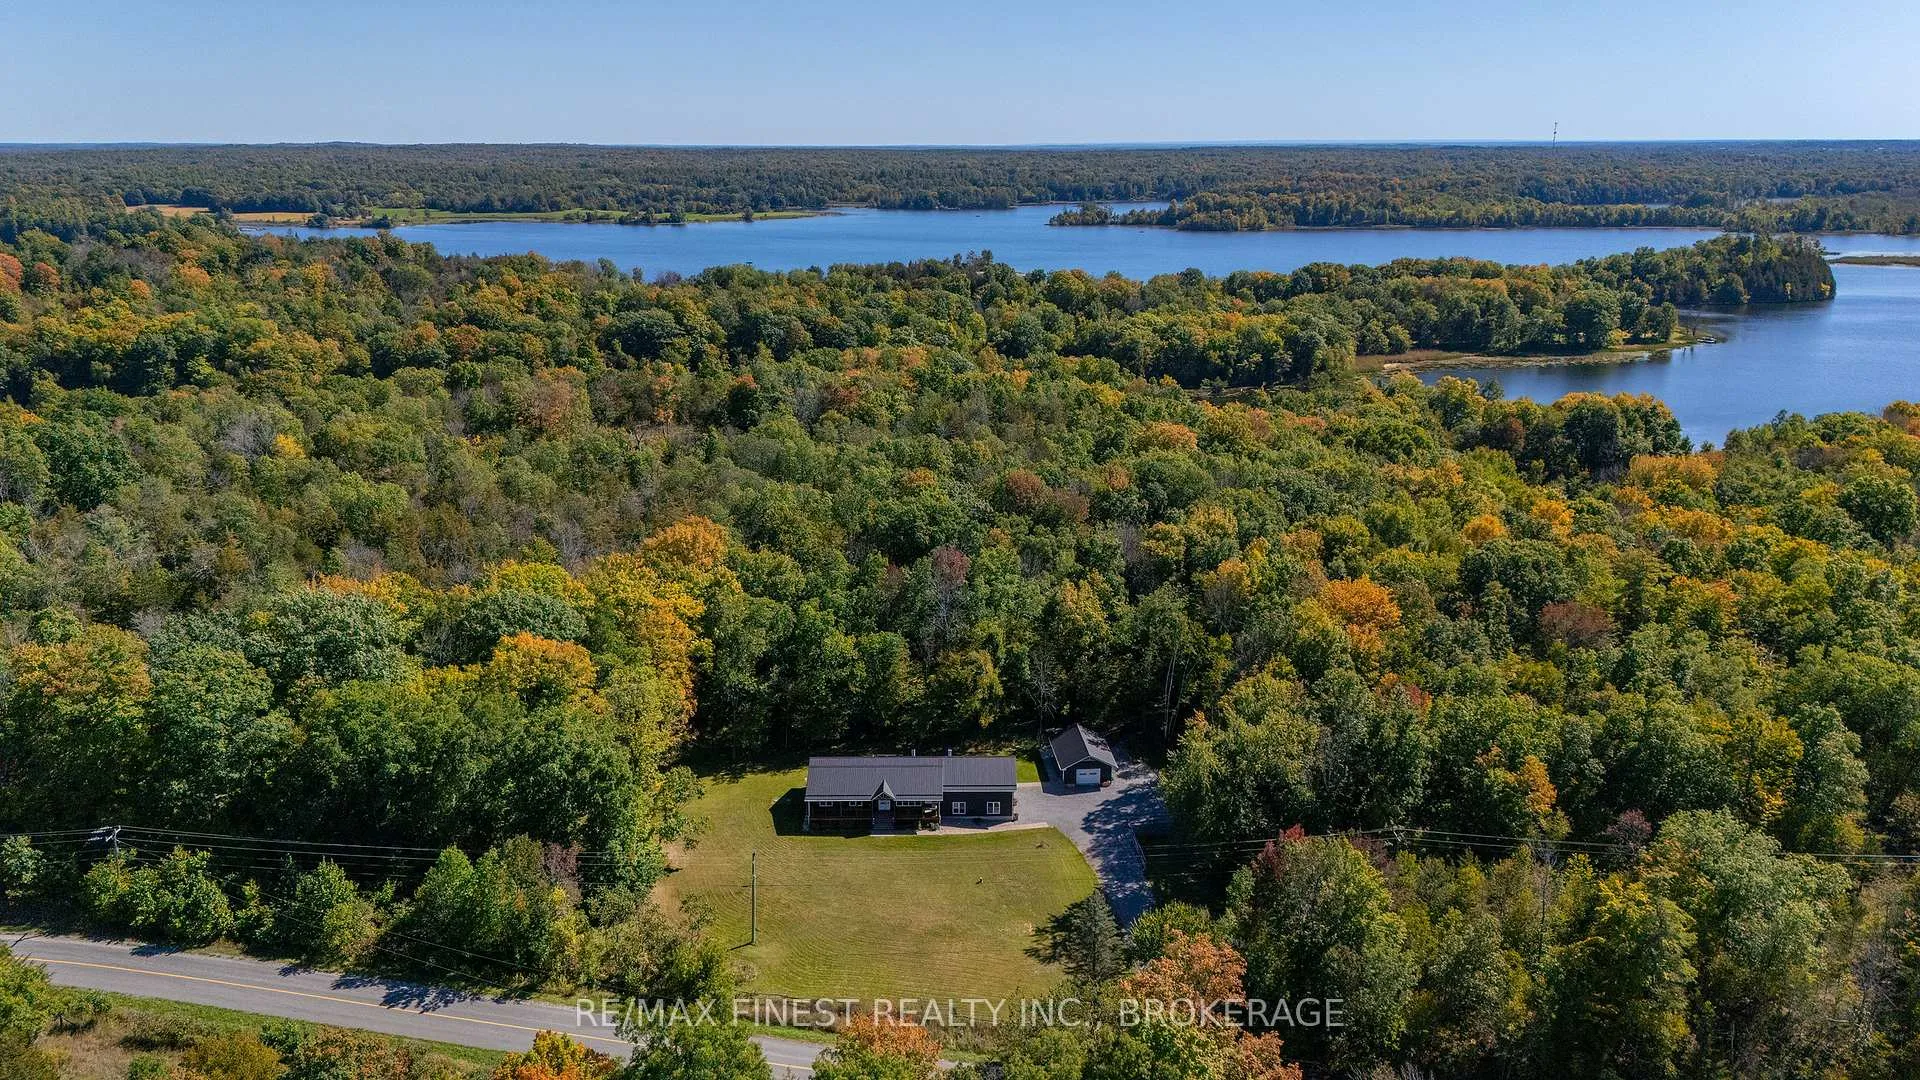
- Surrounded by woods and water
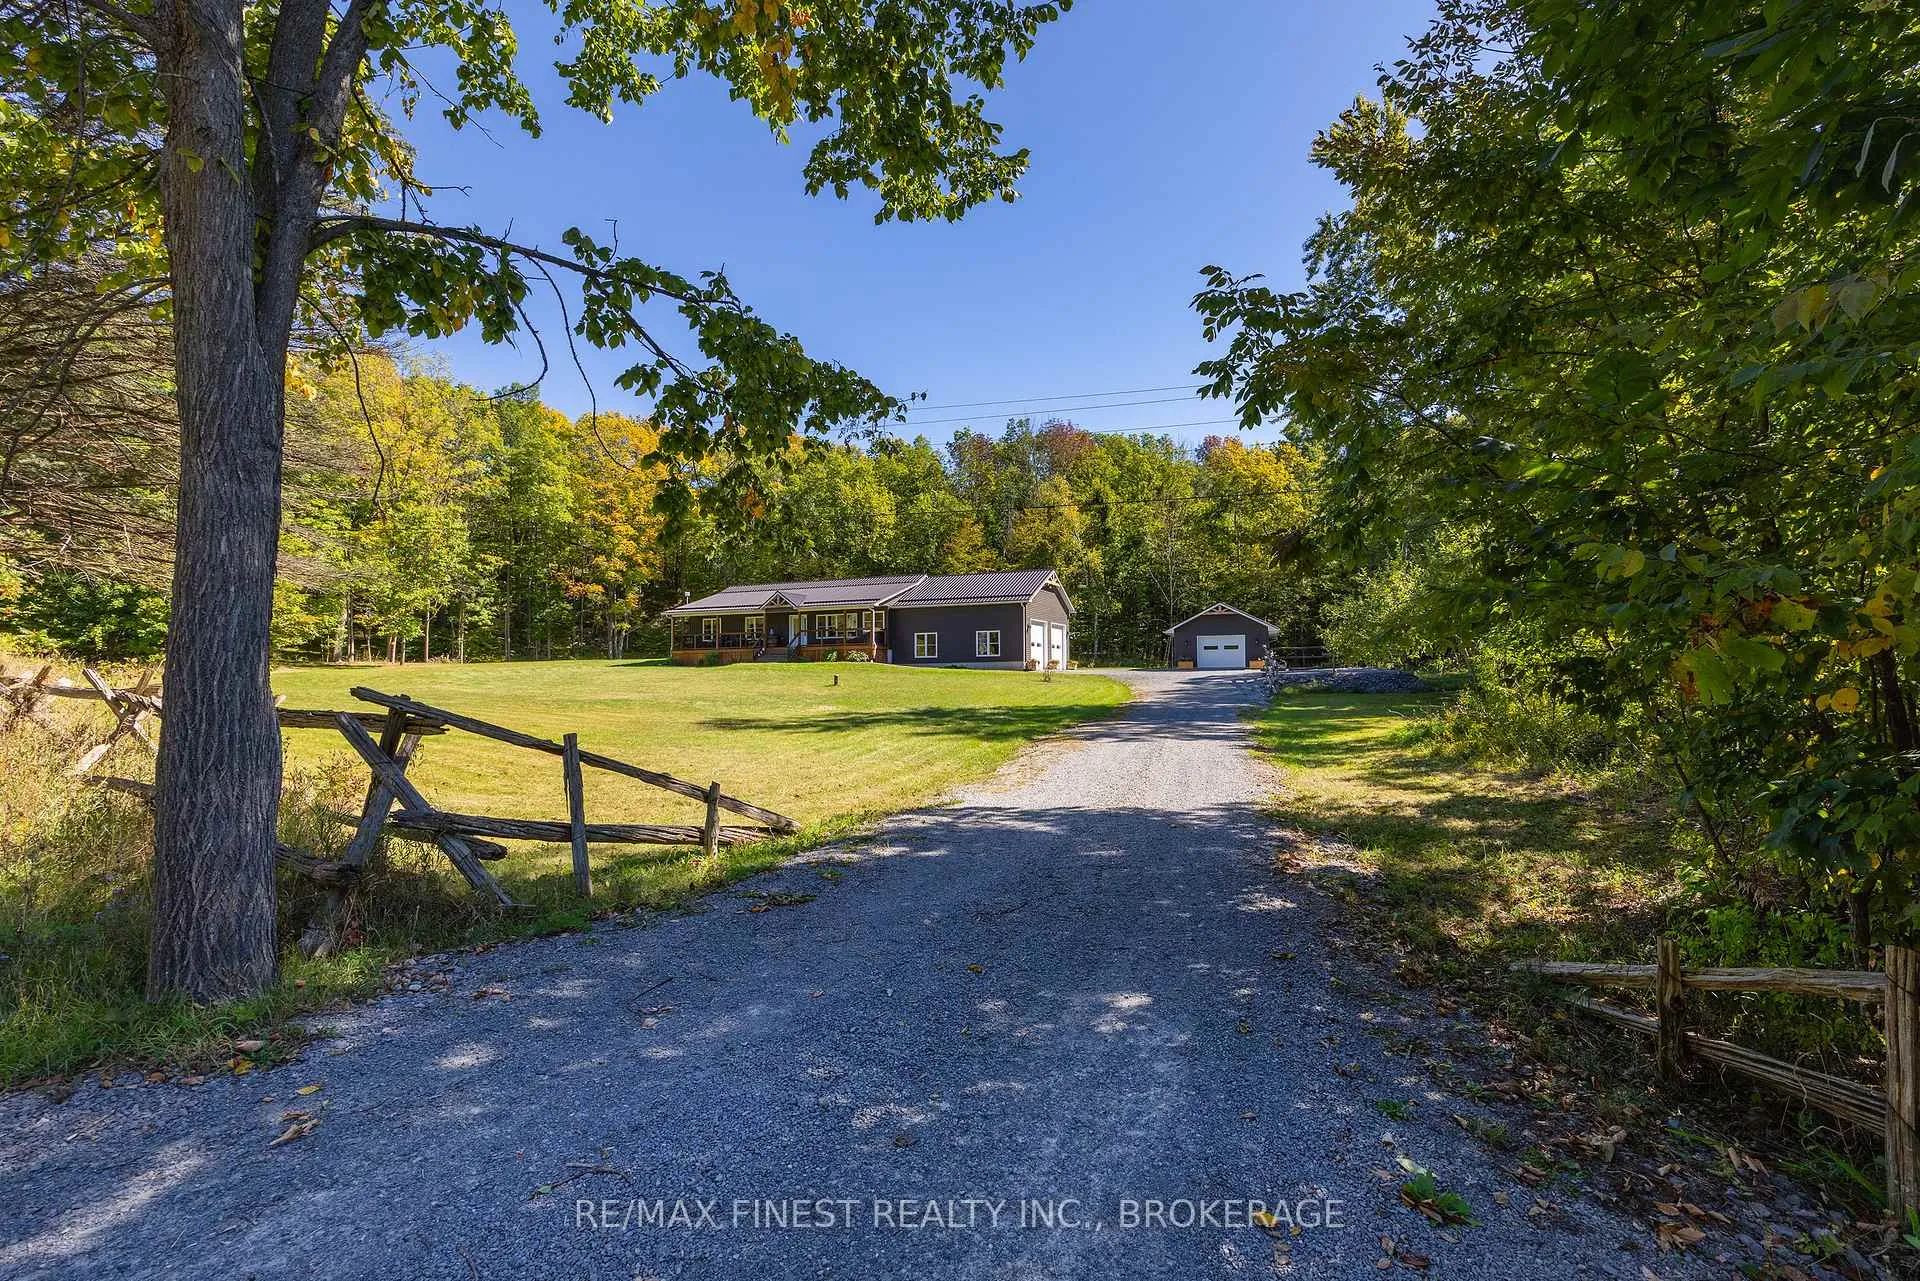
- Peaceful rural living on 2.5 acres
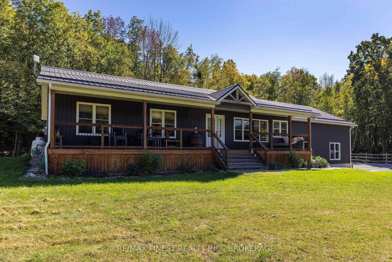
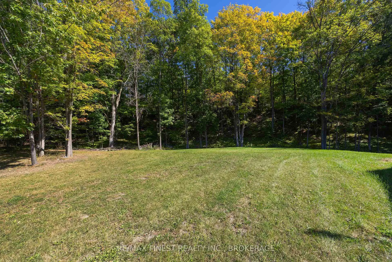
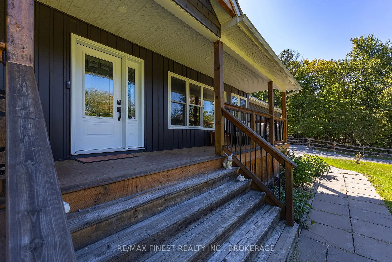
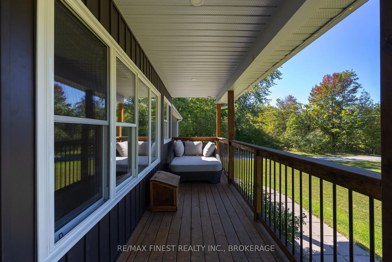
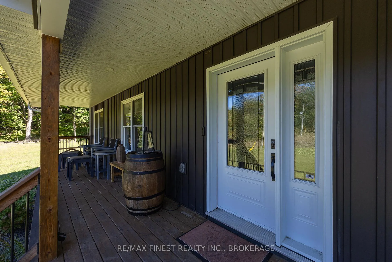
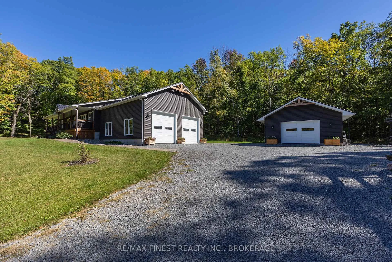
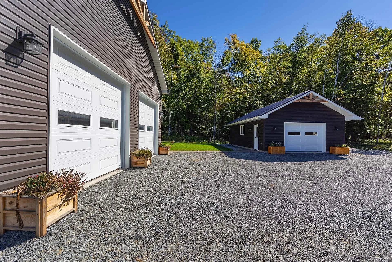
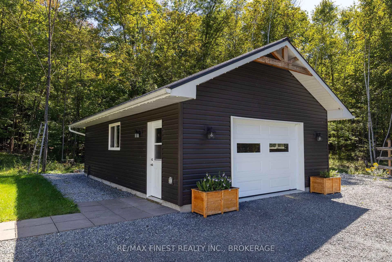
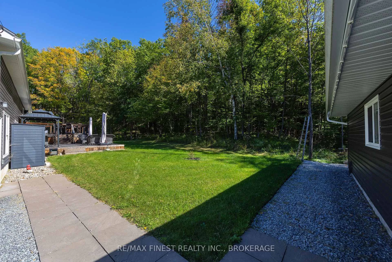
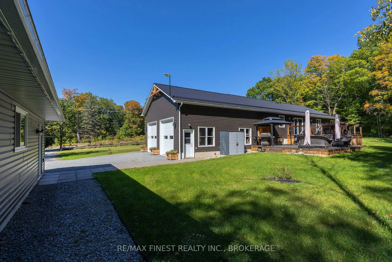
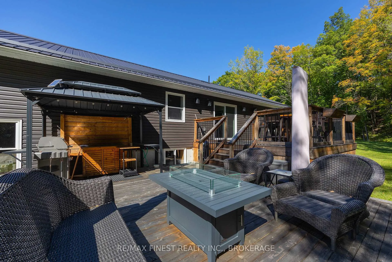
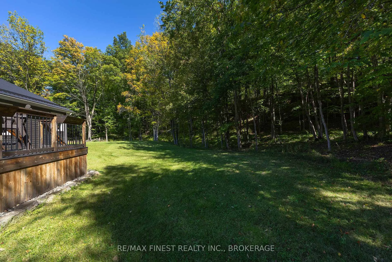
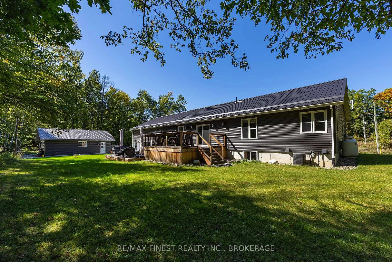
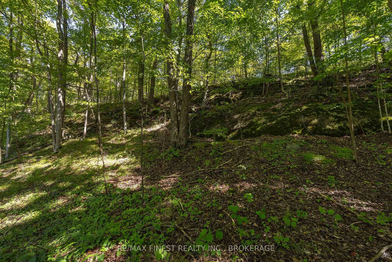
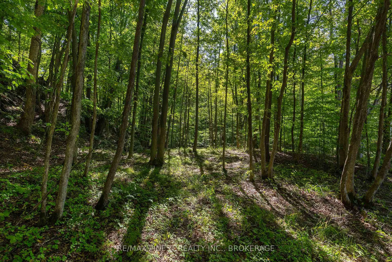
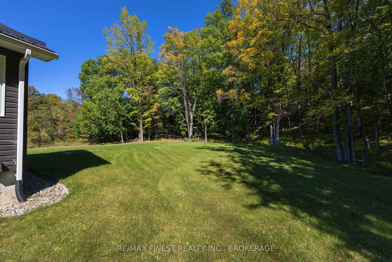
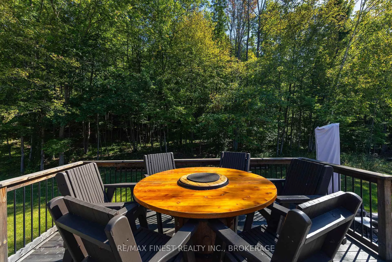
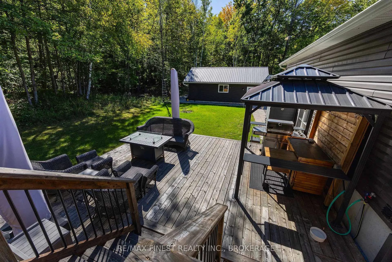
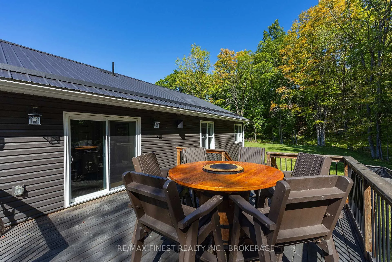
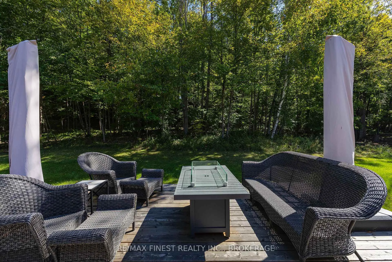
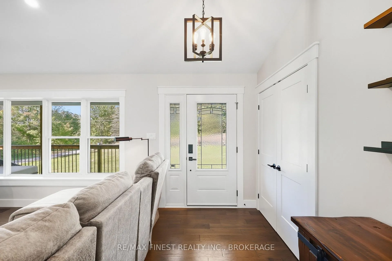
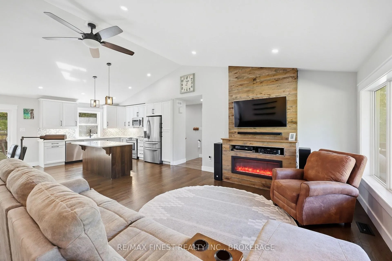
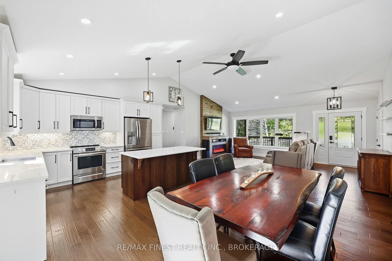
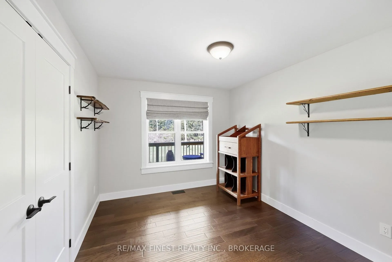
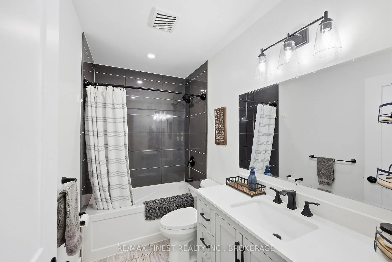
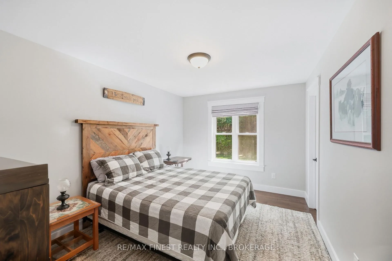
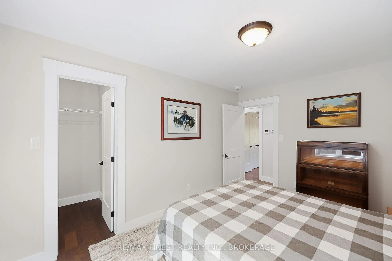
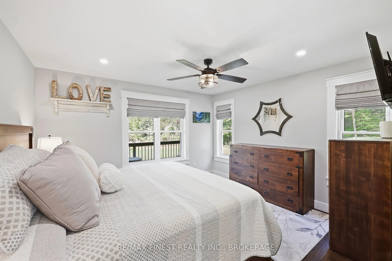
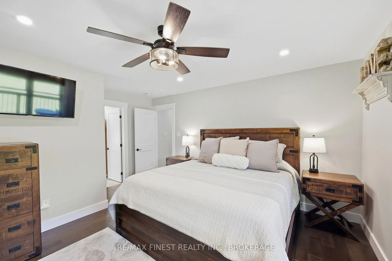
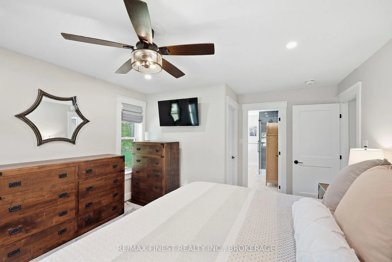
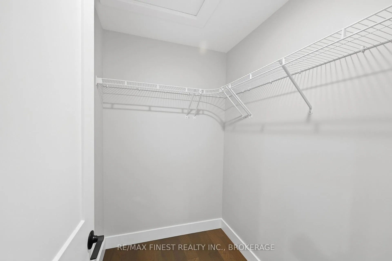
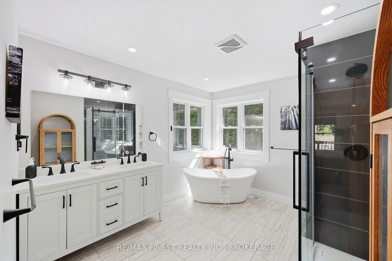
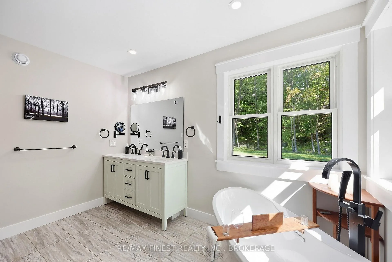
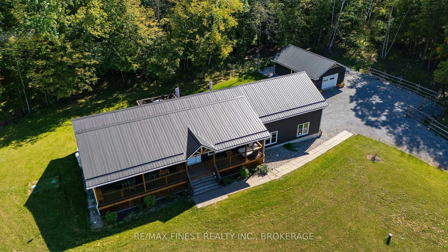
Nestled between Dog Lake and Cranberry Lake on The Rideau, this extraordinary property is ready for new owners. This pristine 3 bed / 2 bath home set on 2.5 acres with gorgeous finishings and surpassing attention to detail offers a rare opportunity for peaceful rural living in a 4 year old build, replete with all mod cons. Open concept living space with a large custom kitchen, built in media center and tons of space for entertaining. A great sized primary bedroom suite with a walk in closet and a glorious ensuite bath with a twin sink vanity, tiled shower and a large soaker tub, all with spectacular views out over the private back yard and surrounding woods. This thoughtfully designed 'modern country' home comes 'generator ready' with the panel already in place to hook up to. The two storey garage has plenty of space for a couple of large vehicles, lots of storage and a mechanic's workshop area. A separate, fully detached ICF slab woodworking shop with in-floor heating could easily serve as an art studio or any number of uses that require a comfortable dedicated space. Two levels of back deck and the covered, full length front porch provide loads of space for family BBQs, entertaining or just quietly enjoying the deer and woodland critters wandering through the woods. High level craftsmanship, elegant finishings, meticulous care and a stunning location surrounded by woods and water, are just part of what characterize this beautiful property that must be seen to appreciate all that it has to offer
Key Facts & Features
Property Costs
- Annual Property Tax Amount
- $4,325
- Land Transfer Tax Fee
- $15,473
Rental Items
- Rental Equipment
- Propane tanks
- Basement Type
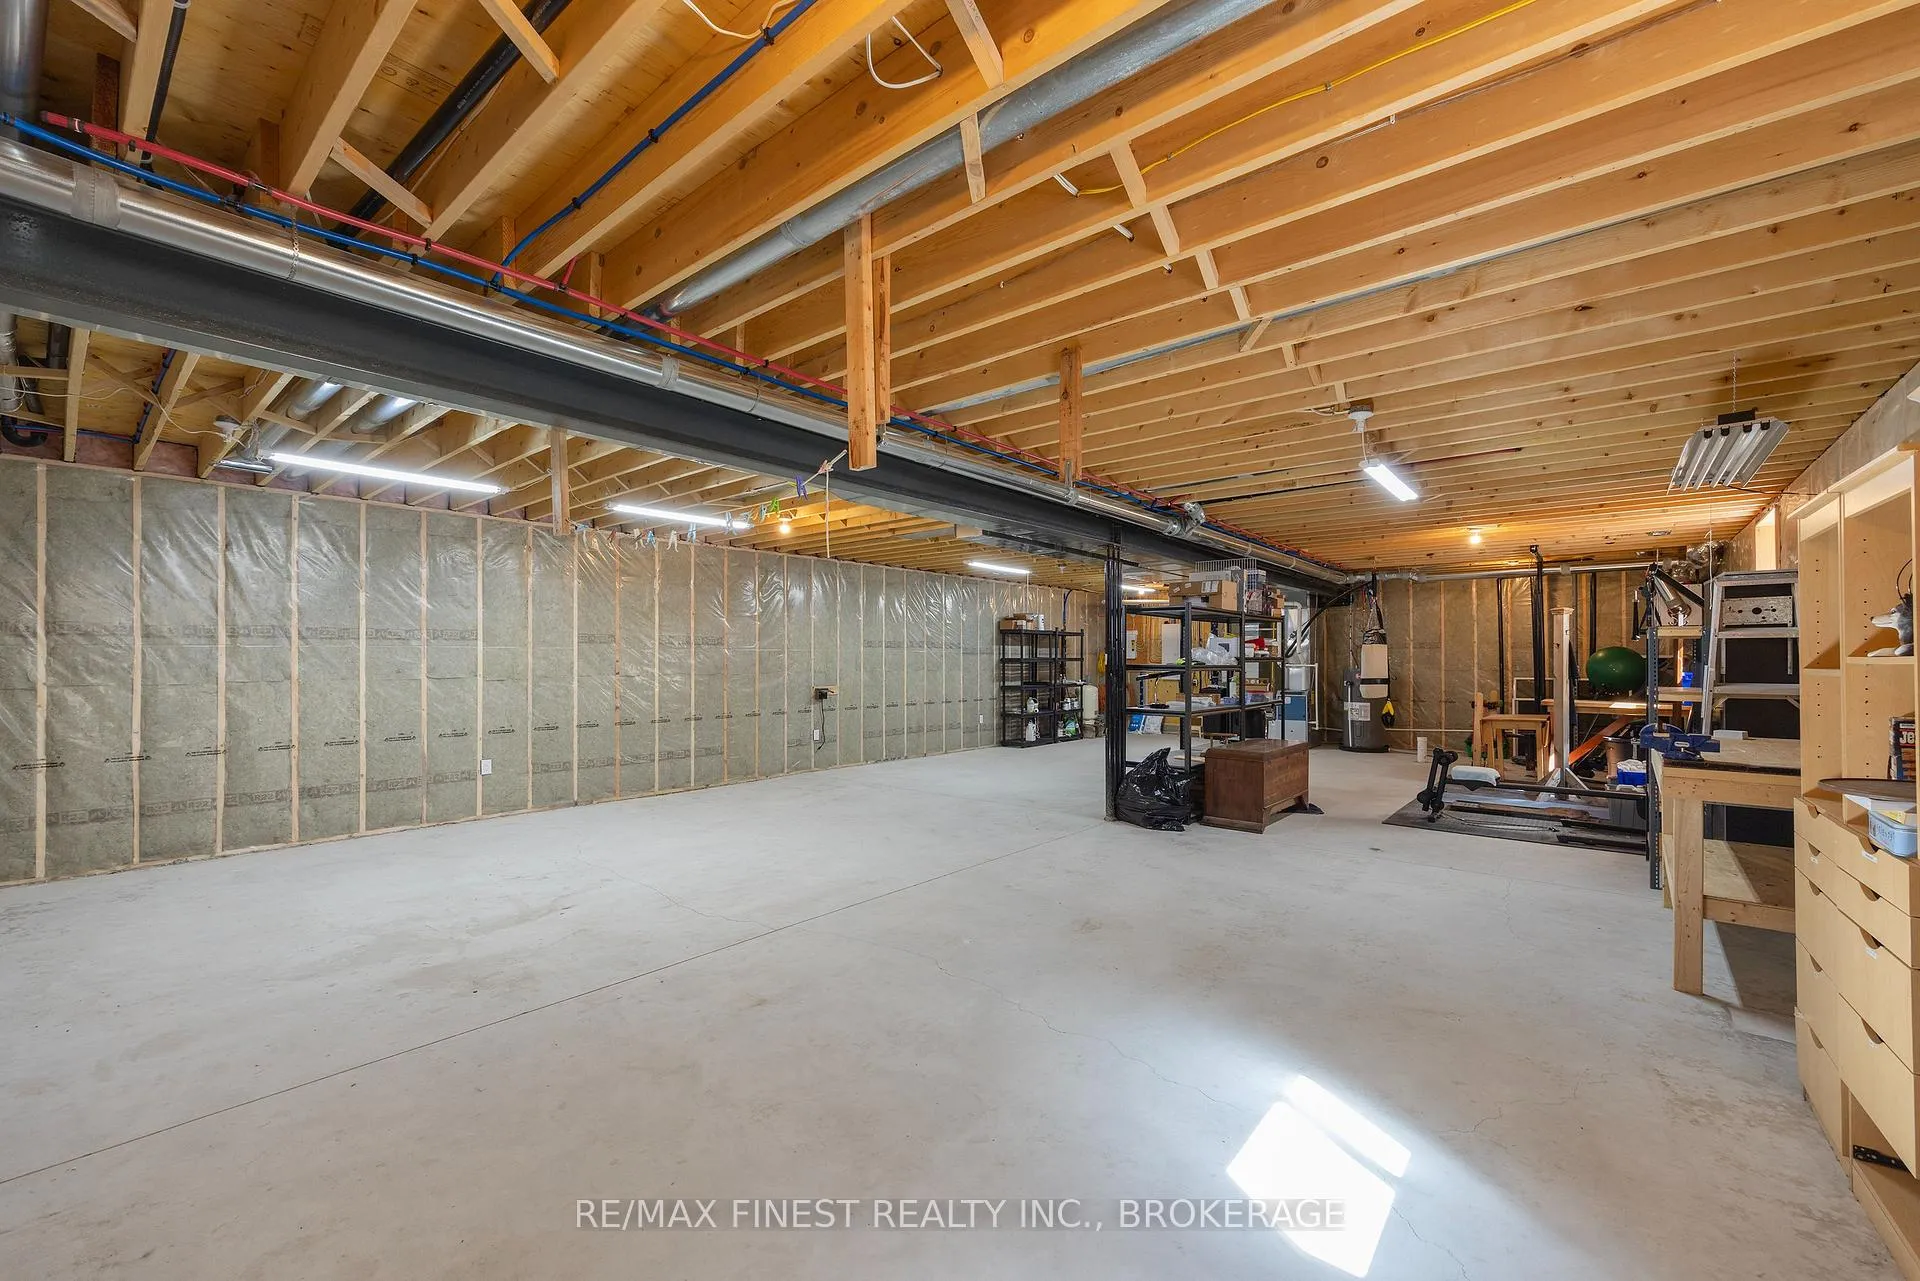
- Full, Unfinished
Interior Features
- Laundry Level
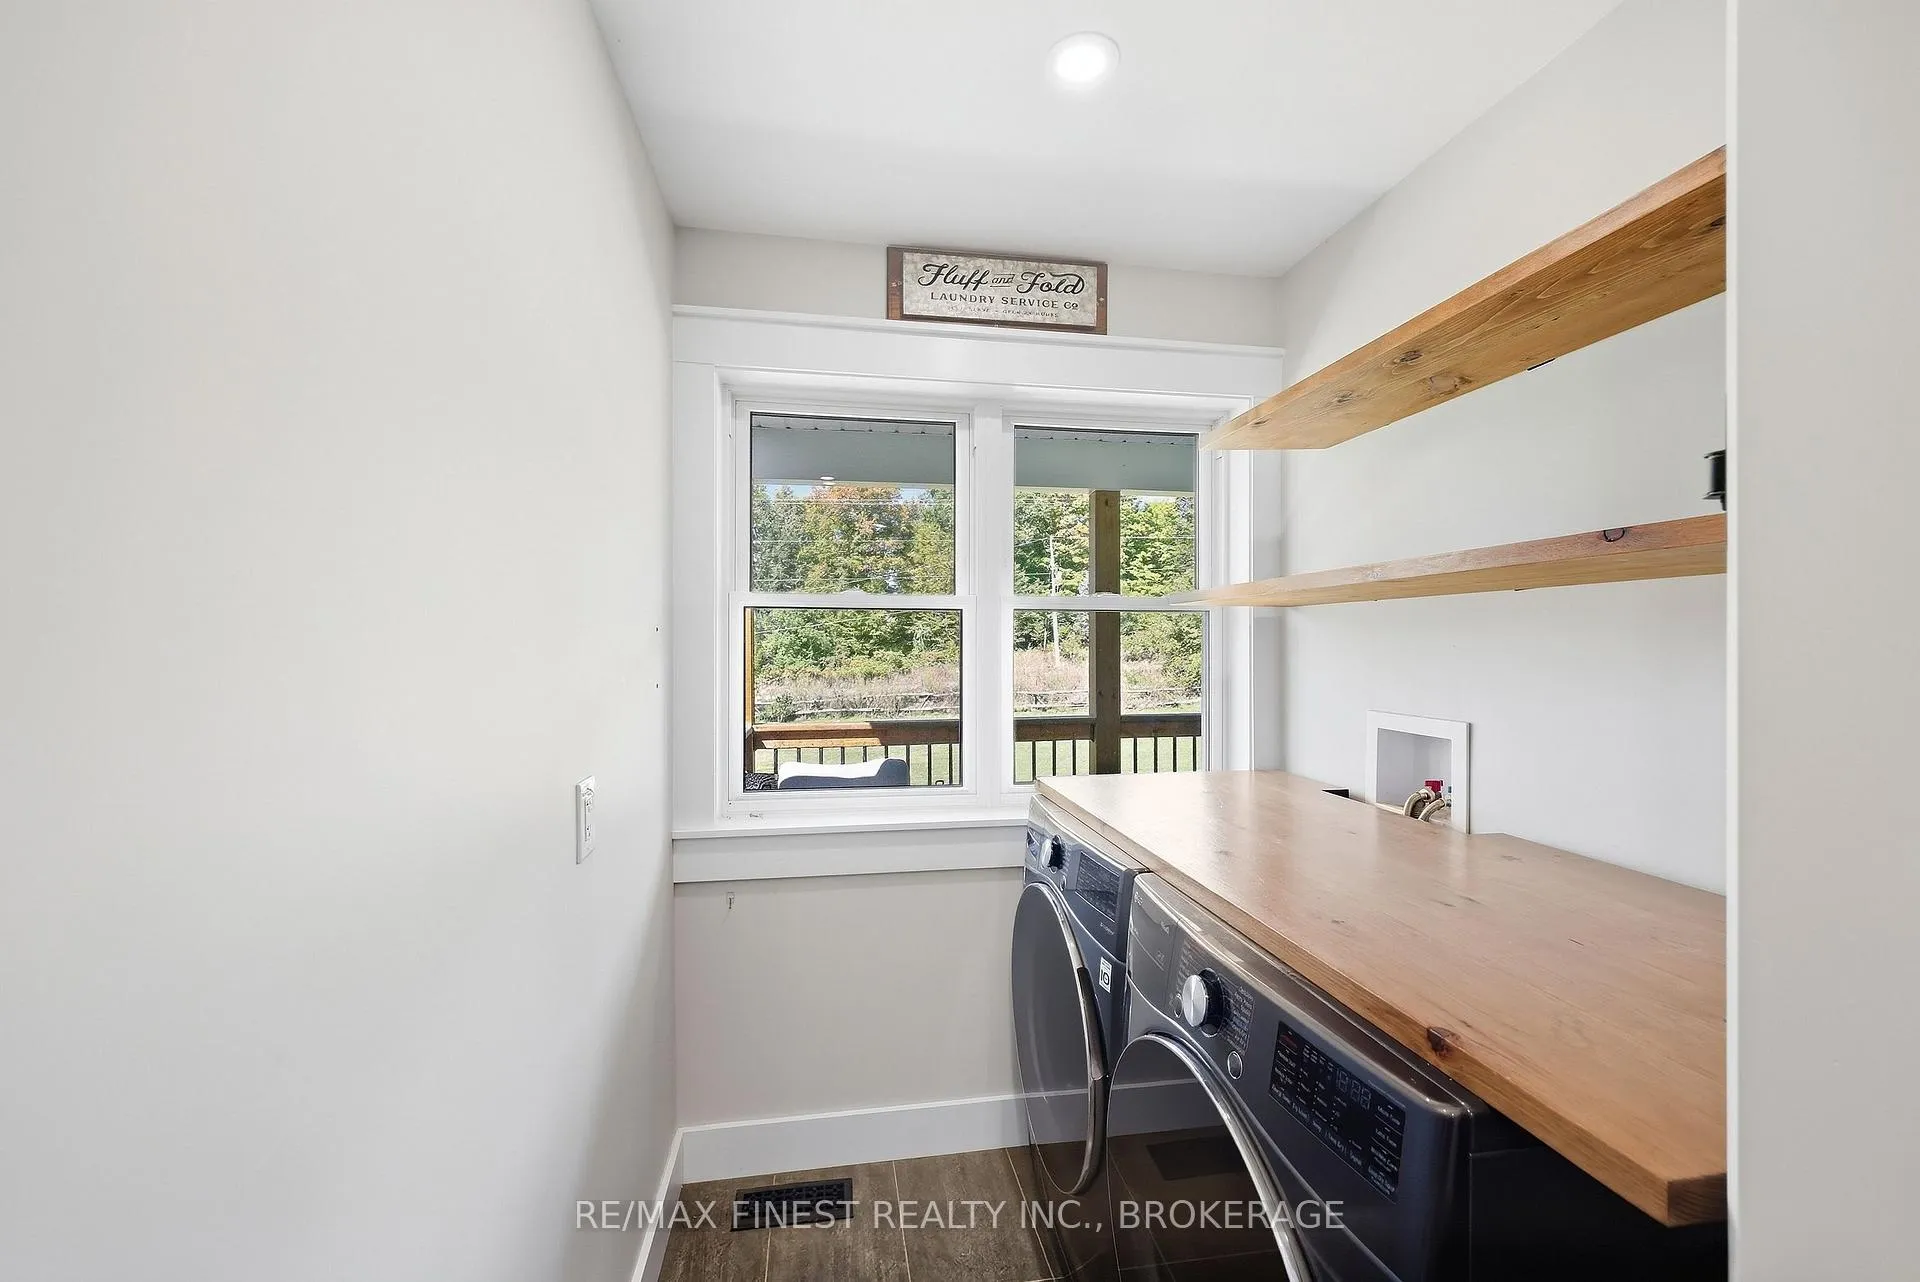
- Main Level
- Interior Extras
- Auto Garage Door Remote, Carpet Free, Primary Bedroom - Main Floor, Propane Tank
- Fireplace/Stove
- Yes
- Fireplace Features
- Electric
- Elevator
- No
Exterior Features
- Pool
- None
- Property Features
- Lake Access
- Other Structures
- Workshop
Building
- Building Type
- Detached
- Building Style
- Bungalow
- Approx Age
- 0-5
Construction
- Exterior Finish
- Vinyl Siding
- Roof
- Metal
- Foundation Details
- Poured Concrete
- Special Designation
- Unknown
Lot
- Lot Front
- 472.00 ft
- Lot Depth
- 260.00 ft
- Lot Shape
- Irregular
Inclusions
- Inclusions
- Fridge, stove, microwave, dishwasher, washer, dryer, floating shelves in living room, bracket shelving in bedroom, TVs and mounts in living room and primary bedroom, electric fireplace in living room, outdoor speakers on back deck, one of the deck umbrellas, gazebo, resin storage cabinet by back deck, wooden cupboard in gazebo, wine racks in basement.
Exclusions
- Exclusions
- White wall mounted shelf in Primary Bedroom
Parking & Garages
- Garage Type
- Attached
- Garage Spaces
- 2
- Parking Spaces
- 10
- Total Garage And Parking Spaces
- 12
Heating & Cooling
- Heat Source
- Propane
- Heat Type
- Forced Air
- Air Conditioning
- Central Air
- Water
- Well
- Sewers
- Septic
- Bedrooms
- 3
- Washrooms
- 2
- Kitchens
- 1
Room sizes
- Bathroom—Main level, 4 Pc Bath
- Kitchen—Main level, Combined w/Living, Combined w/Dining
- Other—Basement level
- Bedroom—Main level
- Bedroom—Main level
- Primary Bedroom—Main level
- Bathroom—Main level, 5 Pc Bath
- Laundry—Main level
Washrooms
- 5-piece, Main
- 5-piece, Main
- Municipality
- Frontenac
- Neighbourhood
- Frontenac South
- Main cross streets
- Carrying Place & Burnt Hills Road
- Directions
- Carrying Place & Burnt Hills Road
- MLS® number
- X13829188
- Data source
- Toronto Regional Real Estate Board
- Listed on
- 2026-09-25
- Updated on
- 2026-09-29
- Days on market
- 27 days
- Possession type
- Flexible
- Co-op commission
- 2% +HST
- Seller
- Listed by
- RE/MAX FINEST REALTY INC., BROKERAGE
Home Market Value
Current home valuation for 4822 Carrying Place Road, Frontenac, Frontenac South, Frontenac, ON. Listed for $949,900
HOMEH Estimate
$1,057,021
Estimated Sales Range
$835,047 - $1,278,995
HOMEH Estimate for 4822 Carrying Place Road, Frontenac, Frontenac South
Calculated with a real agent's CMA method — 45+ years of experience, codified. Not an AI guess.
For the owner
Is this your home? Track its value.
Get this home's HOMEH Estimate by email once a month, with how many homes are for sale around you.
Mortgage Payment Calculator
Compare up to 4 down payment scenarios
5% on first $500K + 10% on $449,900 over $500K
$69,990
| Scenario 1 | Scenario 2 | Scenario 3 | Scenario 4 | |
|---|---|---|---|---|
−Down payment | % $ | % $ | % $ | % $ |
+CMHC insurance | $35,184 | $26,502 | $22,608 | $0 |
=Total mortgage | $914,791 | $881,412 | $830,023 | $759,920 |
Amortization | ||||
Mortgage rate | % | % | % | % |
| Payment frequency | ||||
=Mortgage payment | $4,466monthly | $4,303monthly | $4,053monthly | $3,710monthly |
Land Transfer Tax
$15,473
$15,473
Around this home
No schools found nearby
Data provided by OpenStreetMap & Fraser Institute School Rankings
Ask HOMEH
New!Hi there!
👋Text or call (416) 301-9001
Recommended for you
Based on homes you've looked at.
No recommended properties found.
Nearby similar homes
No nearby properties found.
More real estate resources
Other homes nearby
Explore this area
Nearby neighbourhoods
No nearby listings available.