
50A Hipwell Lane
Frontenac (Frontenac South), ON K0H 2V0
- 4Bedrooms
- 3Bathrooms
- 0Garage
- 1100–1500Sq Ft
- $3,741Tax
- 166×1,983 ftLot Size
 Estimated Value:$571,264See Free Estimate Report

Property not available for sale or for rent.
HOMEH One: full-service selling for a 1% listing fee. The buyer's agent commission is separate.
Free Home EvaluationHow Much Is My Home Worth?Homes for Sale NearbySale & Price History for 50A Hipwell Lane, Frontenac, Frontenac South
| Start Date | End Date | Price | Event | MLS# |
|---|---|---|---|---|
| 2026-05-28 | 2026-06-07 | Login to See Prices | Sold | x13209484 |
Real estate boards require you to or to see the full details of this property.
*Sold prices and complete sale & price history are regulated data. Under the Trust in Real Estate Services Act, 2002 (TRESA) and the rules of the Real Estate Council of Ontario (RECO), and pursuant to the Multiple Listing Service® rules of the Canadian Real Estate Association (CREA) and the Toronto Regional Real Estate Board (TRREB), this information may be shown only to registered users who have agreed to the applicable terms of use (a Virtual Office Website, or "VOW," arrangement). HOMEH Inc., Brokerage therefore provides it to signed-in members only. Creating an account is free and takes under a minute.
About 50A Hipwell Lane, Frontenac, Frontenac South
Summarized Description
- Exceptional four-season waterfront retreat on Crow Lake.
- Spacious 2-storey home with open-concept design.
- Private 7.2 acres with 165 ft of waterfront.
- Modern updates including UV water filtration and new fridge.
- Ideal for year-round living or cottage getaway.
- Multiple outdoor spaces for entertaining and recreation.
- Direct access to Bobs Lake with extensive shoreline.
- Peaceful setting in a desirable Ontario lake community.
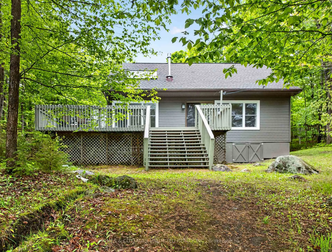
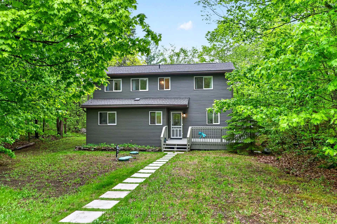
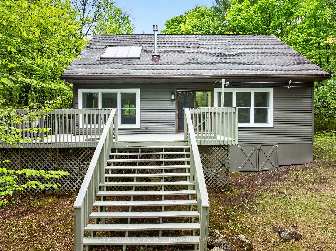
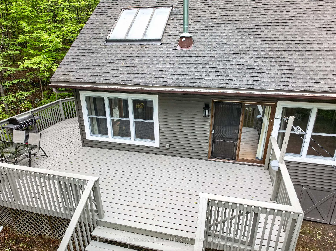
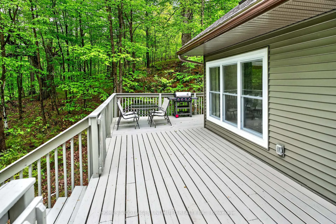
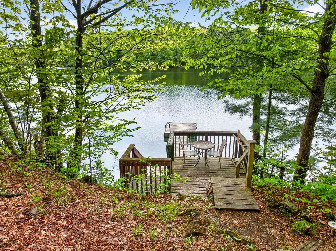
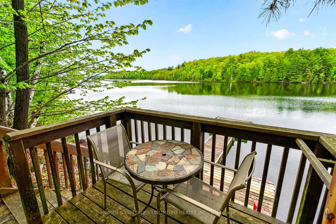
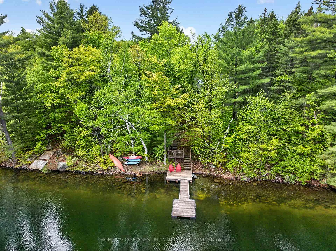
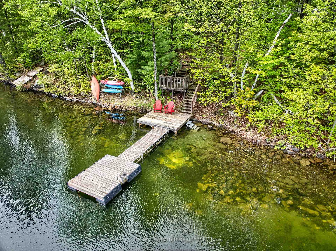
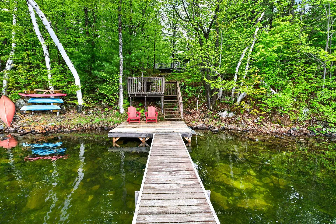
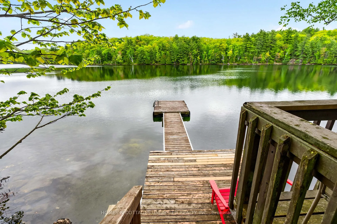
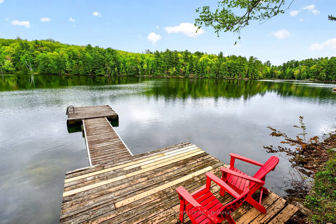
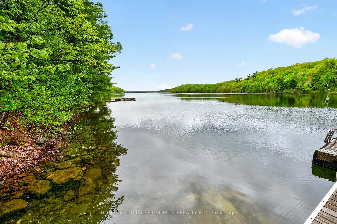
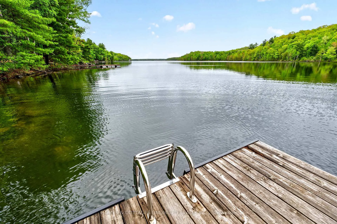
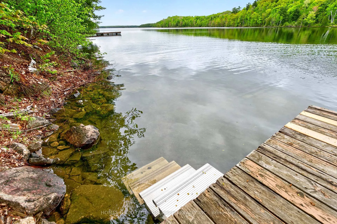
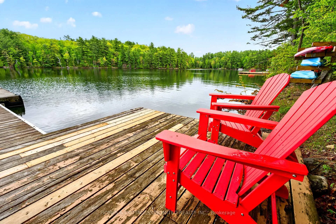
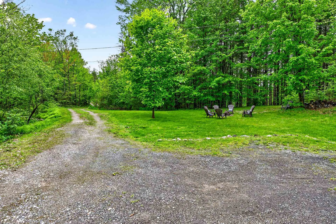
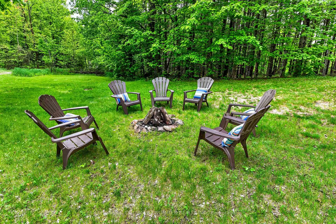
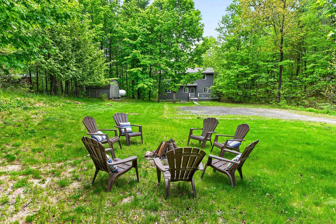
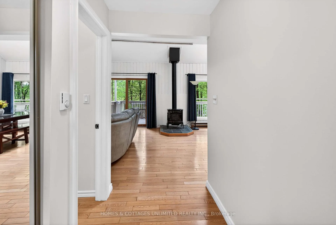
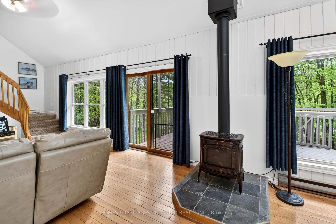
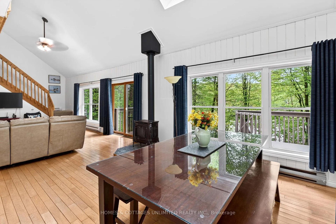
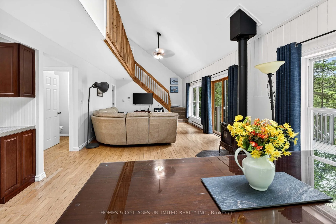
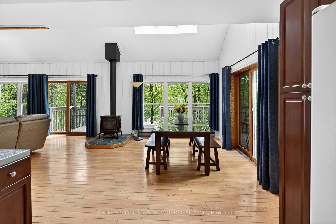
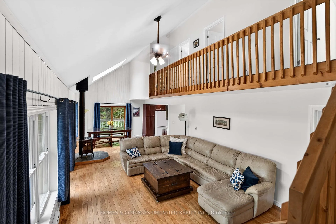
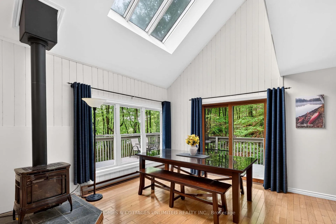
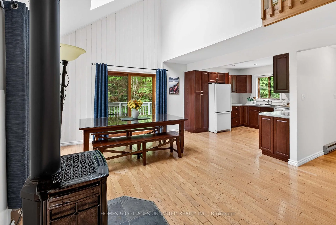
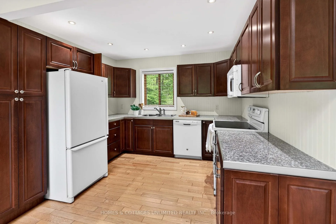
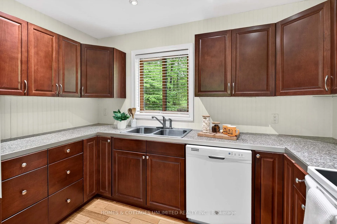
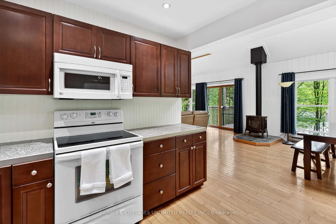
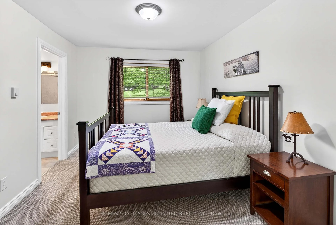
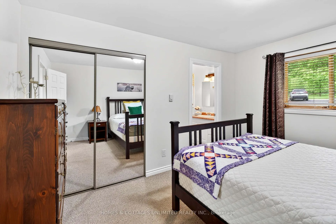
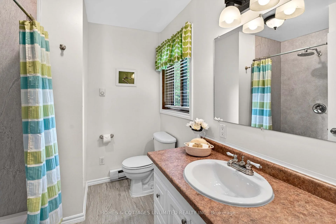
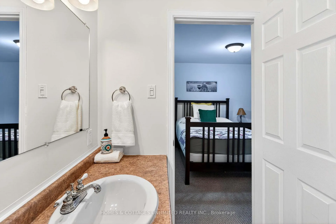
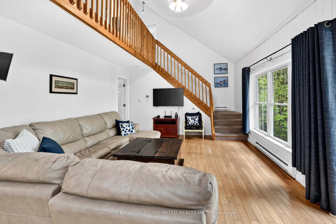
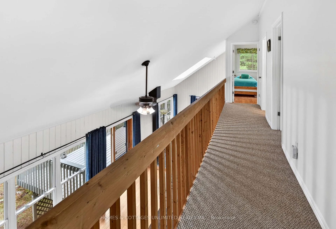
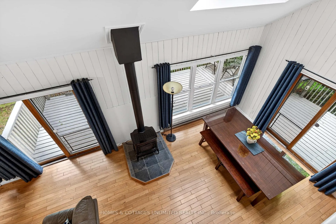
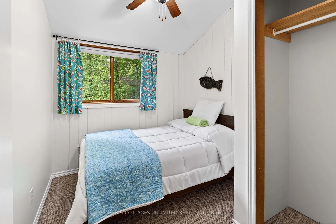
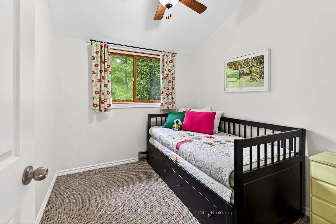
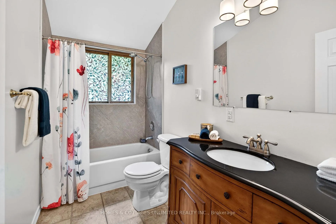
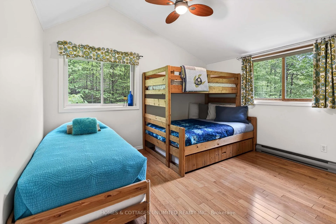
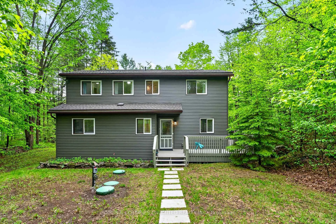
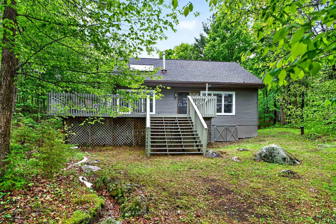
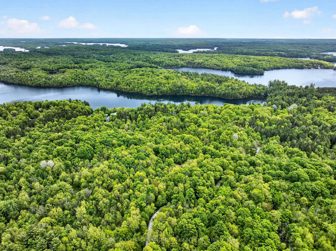
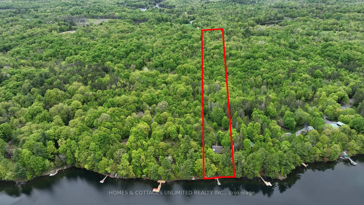
MY FAVOURITE LAKE!!! Escape to the crystal-clear, pristine, clean, clean waters of Crow Lake at this exceptional four-season waterfront retreat. Set on 7.2 private acres with 165 ft of waterfront, in South Frontenac. Tucked among mature trees and granite outcroppings, this spacious 2-storey open loft-style home offers the perfect balance of comfort, recreation, and peaceful lakeside living. With 4 bedrooms, 2.5 bathrooms, and room to sleep family and guests with ease, this property is ideal as a year-round residence or comfortable cottage getaway. Inside, the home is bright, airy, and inviting with an open-concept layout designed to maximize natural light. The spacious primary suite includes its own ensuite bath. Multiple gathering spaces make entertaining effortless. A propane woodstove-style fireplace provides cozy warmth, complemented by electric baseboard backup. Modern updates including UV water filtration (2023), water softener (2021), pressure tank (2022), and updated well equipment (2024), vinyl siding (2023), hot water tank (2026) and brand new fridge weeks ago. Step outside to experience everything Crow Lake is known for - pristine weed-free swimming, hard sand bottom, crystal-clear spring-fed water, excellent fishing, and direct access to Bobs Lake with nearly 800 kilometres of shoreline to explore. Enjoy a large wraparound deck, additional waterside deck, cedar dock with ample lounging space, campfire pit, and a flat grassy area perfect for outdoor games and fun. The shoreline offers shallow entry with deep water off the dock for diving and boating enjoyment. Additional features include year-round access, internet, 200 amp service, owned propane tank with BBQ hookup, 2019 shingles, plenty of parking, and a peaceful setting in one of Ontario's most desirable lake communities. A rare opportunity to own a true waterfront paradise only a short drive to Westport, Perth and Sharbot Lake.
Key Facts & Features
Property Costs
- Annual Property Tax Amount
- $3,741
- Land Transfer Tax Fee
- $11,455
Rental Items
- Rental Equipment
- none
- Basement Type
- None
Interior Features
- Interior Extras
- Water Heater Owned
- Fireplace/Stove
- Yes
- Fireplace Features
- Propane, Freestanding
- Elevator
- No
Exterior Features
- Exterior Extras
- Year Round Living, Recreational Area
- Pool
- None
- Property Features
- Lake/Pond, Part Cleared, Waterfront, Wooded/Treed
- Other Structures
- Garden Shed
Building
- Building Type
- Rural Residential
- Building Style
- 2-Storey
- Approx Age
- 31-50
Construction
- Exterior Finish
- Vinyl Siding
- Roof
- Asphalt Shingle
- Foundation Details
- Piers
- Special Designation
- Unknown
Lot
- Lot Front
- 165.91 ft
- Lot Depth
- 1983.32 ft
- Lot Size
- 7.23
- Lot Shape
- Rectangular
Inclusions
- Inclusions
- Majority of indoor and outdoor furniture, all appliances, BBQ with direct propane hookup, all dishes and small kitchen appliances, TV, Roku, DVD player and DVD library, Muskoka chairs, patio furniture, maintenance tools and equipment in shed.
Exclusions
- Exclusions
- Watercraft, living room couch, chest, and chair, red Adirondack chairs, camper trailer, riding lawn mower, personal possessions.
Parking & Garages
- Garage Type
- None
- Garage Spaces
- 0
- Parking Spaces
- 15
- Total Garage And Parking Spaces
- 15
Heating & Cooling
- Heat Source
- Electric
- Heat Type
- Baseboard
- Air Conditioning
- Other, Window Unit(s)
- Water
- Well
- Sewers
- Septic
- Natural Gas
- No
- Hydro
- Yes
- Cable
- No
- Telephone
- Yes
- Bedrooms
- 4
- Washrooms
- 3
- Kitchens
- 1
Room sizes
- Kitchen—Main level
- Dining Room—Main level
- Living Room—Main level
- Primary Bedroom—Main level
- Bathroom—Main level, 3 Pc Bath
- Bathroom—Main level
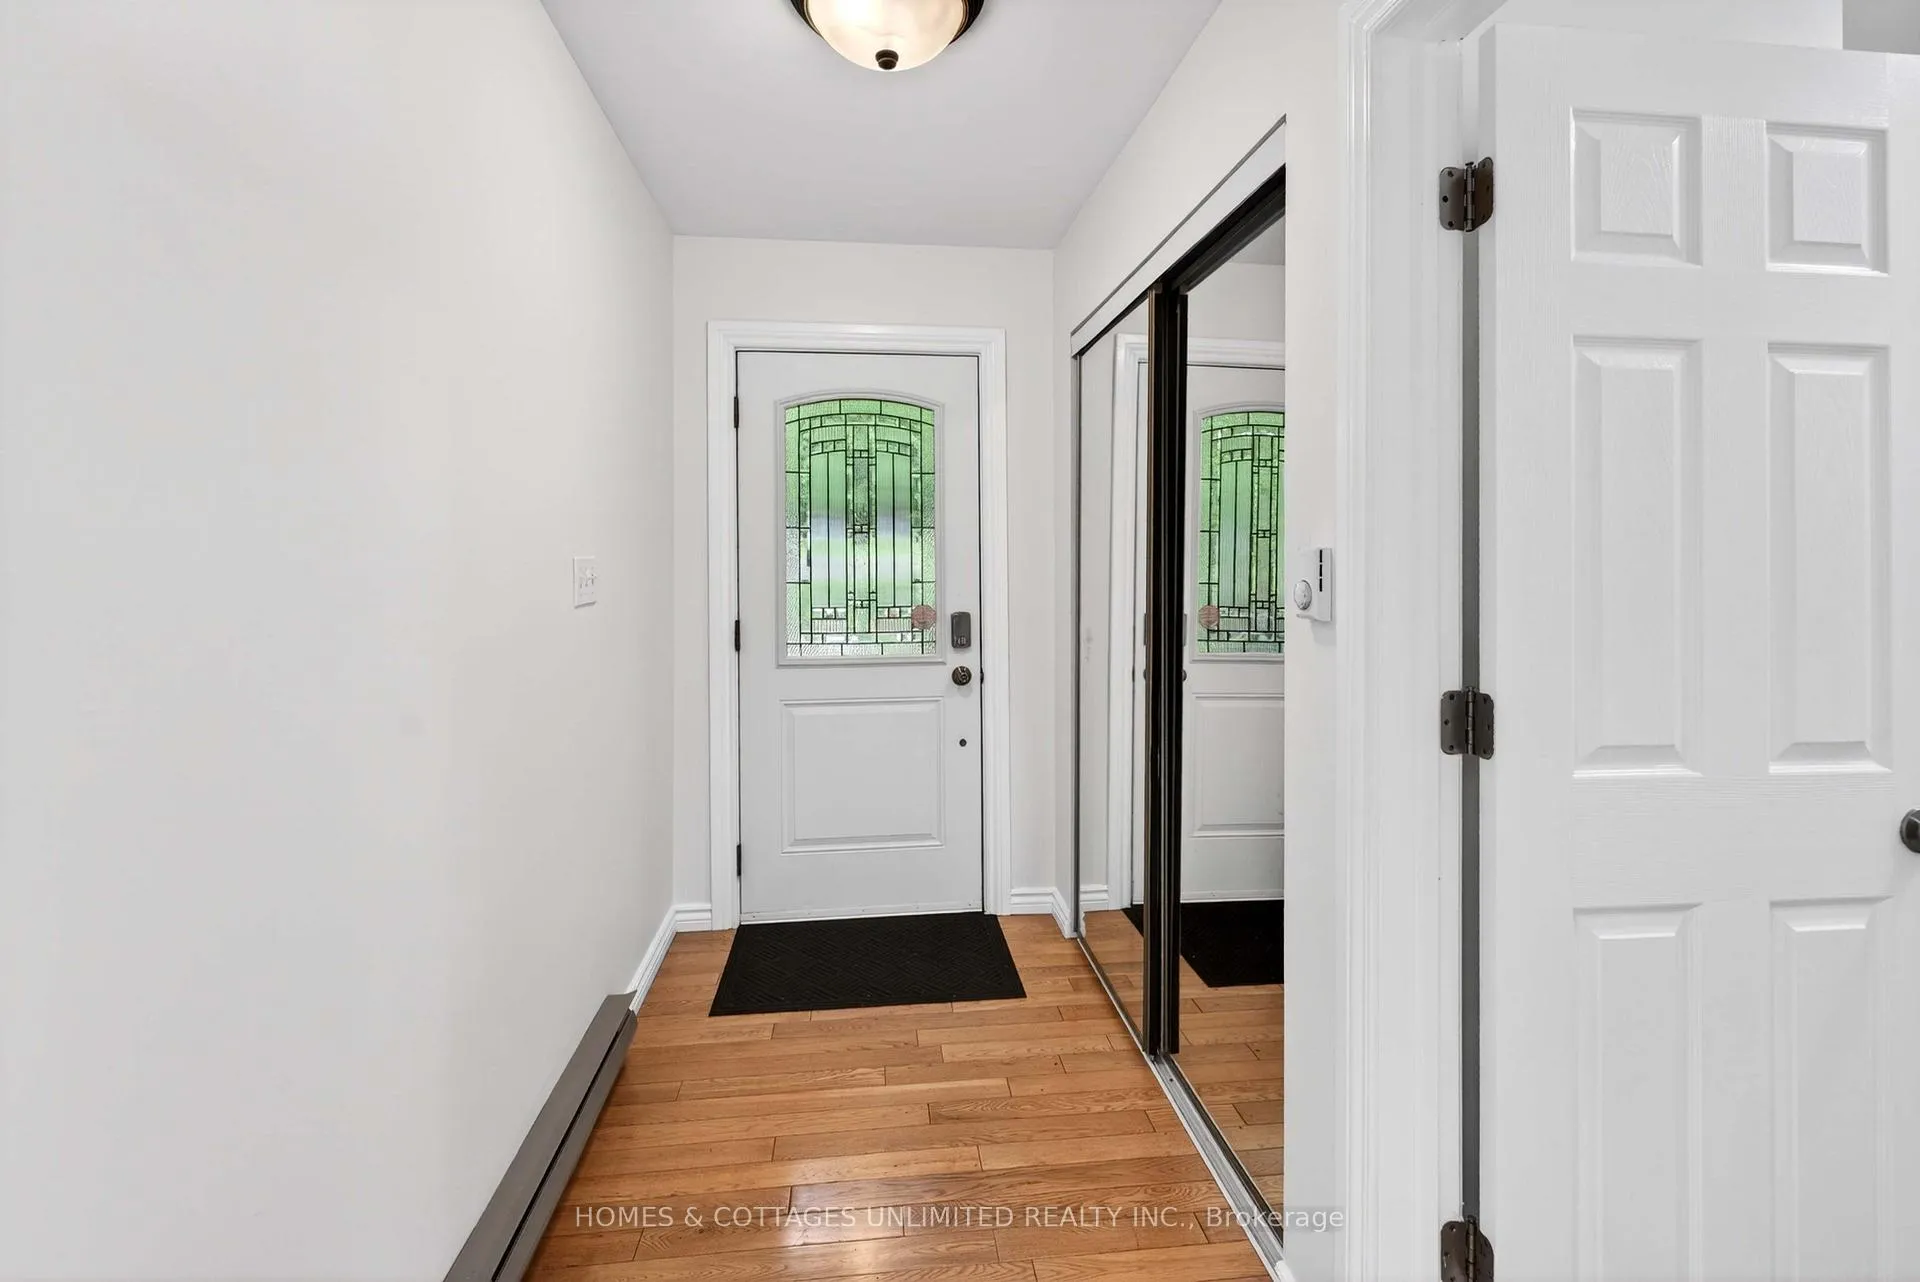
- Foyer—Main level
- Bedroom 2—Second level
- Bedroom 3—Second level
- Bathroom—Second level, 4 Pc Bath
Washrooms
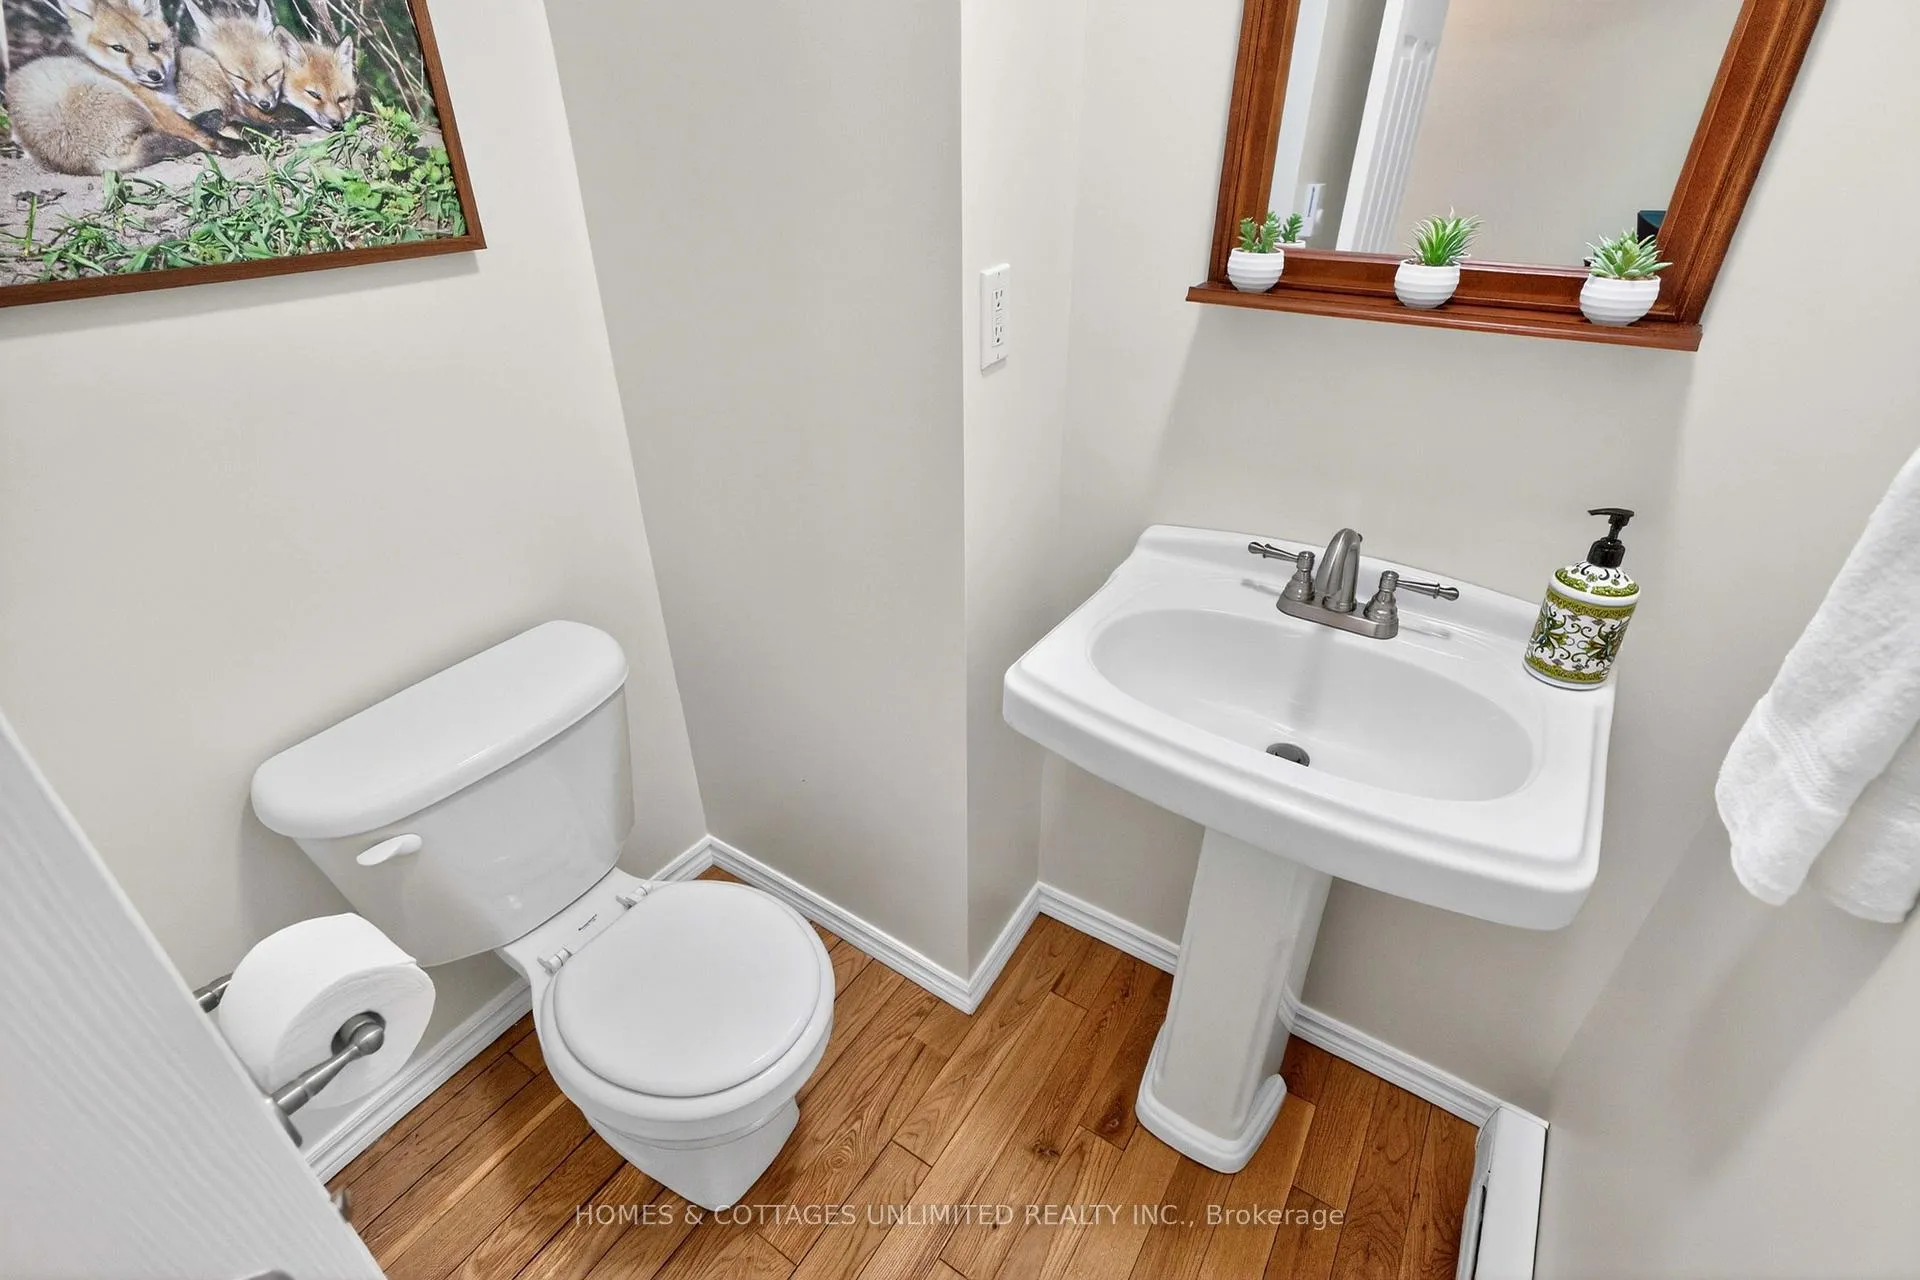
- 2-piece, Main
- 4-piece, Main
- 4-piece, Second
- Municipality
- Frontenac
- Neighbourhood
- Frontenac South
- Main cross streets
- Lower Crow Lane & Hipwell
- Zoning
- Waterfront Residential
- Directions
- From Highway 38 south of Sharbot Lake take Bradshaw road to the end. Turn left, then an immediate right on to Lower Crow Lake Lane. Follow to Hipwell Lane on left and continue to #50A.
- Waterfront
- Direct
- MLS® number
- X13209484
- Data source
- Toronto Regional Real Estate Board
- Status change
- 2026-06-07
- Listed on
- 2026-05-28
- Days on market
- 10 days
- Possession type
- Flexible
- Co-op commission
- 2.5
- Seller
- Listed by
- HOMES & COTTAGES UNLIMITED REALTY INC.
Home Market Value
Current home valuation for 50A Hipwell Lane, Frontenac, Frontenac South, Frontenac, ON. Listed for $749,000
HOMEH Estimate
$571,264
Estimated Sales Range
$399,885 - $742,643
HOMEH Estimate for 50A Hipwell Lane, Frontenac, Frontenac South
Calculated with a real agent's CMA method — 45+ years of experience, codified. Not an AI guess.
For the owner
Is this your home? Track its value.
Get this home's HOMEH Estimate by email once a month, with how many homes are for sale around you.
Mortgage Payment Calculator
Compare up to 4 down payment scenarios
5% on first $500K + 10% on $249,000 over $500K
$49,900
| Scenario 1 | Scenario 2 | Scenario 3 | Scenario 4 | |
|---|---|---|---|---|
−Down payment | % $ | % $ | % $ | % $ |
+CMHC insurance | $27,953 | $20,897 | $17,826 | $0 |
=Total mortgage | $726,770 | $694,997 | $654,476 | $599,200 |
Amortization | ||||
Mortgage rate | % | % | % | % |
| Payment frequency | ||||
=Mortgage payment | $3,548monthly | $3,393monthly | $3,195monthly | $2,926monthly |
Land Transfer Tax
$11,455
$11,455
Around this home
No schools found nearby
Data provided by OpenStreetMap & Fraser Institute School Rankings
Ask HOMEH
New!Hi there!
👋Text or call (416) 301-9001
Recommended for you
Based on homes you've looked at.
No recommended properties found.
Nearby similar homes
No nearby properties found.
More real estate resources
Other homes nearby
Explore this area
Nearby neighbourhoods
No nearby listings available.