
5121 Wilmer Road
Frontenac (Frontenac South), ON K0H 2L0
- 2Bedrooms
- 2Bathrooms
- 6Garage
- 1100–1500Sq Ft
- $1,609Tax
- 370 ftLot frontage
 Estimated Value:$426,260See Free Estimate Report

Property not available for sale or for rent.
HOMEH One: full-service selling for a 1% listing fee. The buyer's agent commission is separate.
Free Home EvaluationHow Much Is My Home Worth?Homes for Sale NearbySale & Price History for 5121 Wilmer Road, Frontenac, Frontenac South
| Start Date | End Date | Price | Event | MLS# |
|---|---|---|---|---|
| 2025-06-17 | 2025-07-11 | Login to See Prices | Sold | x12226705 |
Real estate boards require you to or to see the full details of this property.
*Sold prices and complete sale & price history are regulated data. Under the Trust in Real Estate Services Act, 2002 (TRESA) and the rules of the Real Estate Council of Ontario (RECO), and pursuant to the Multiple Listing Service® rules of the Canadian Real Estate Association (CREA) and the Toronto Regional Real Estate Board (TRREB), this information may be shown only to registered users who have agreed to the applicable terms of use (a Virtual Office Website, or "VOW," arrangement). HOMEH Inc., Brokerage therefore provides it to signed-in members only. Creating an account is free and takes under a minute.
About 5121 Wilmer Road, Frontenac, Frontenac South
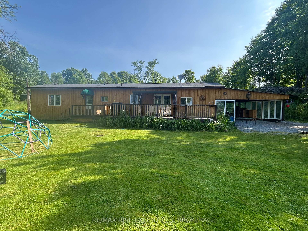
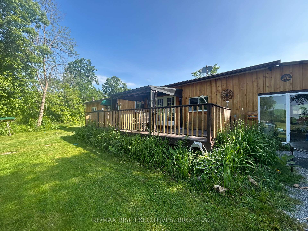
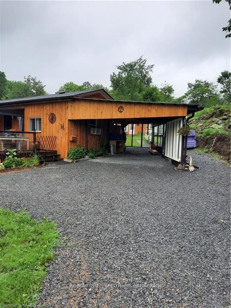
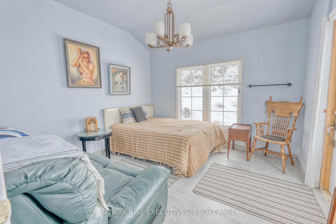
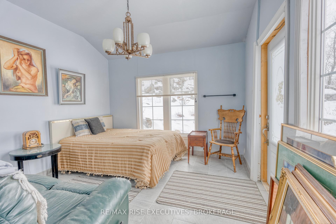
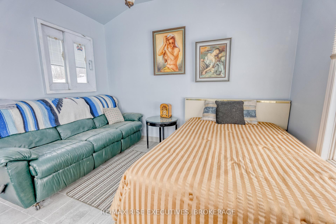
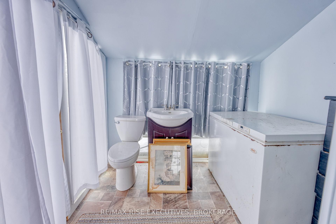
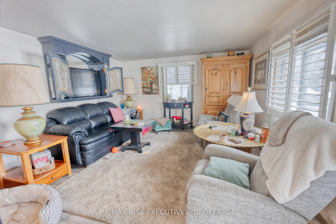
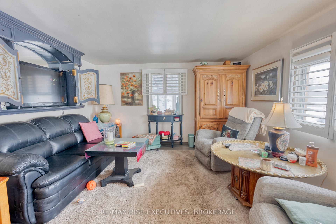
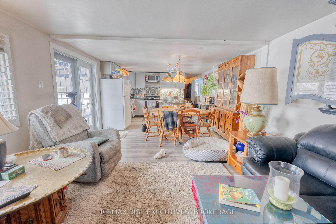
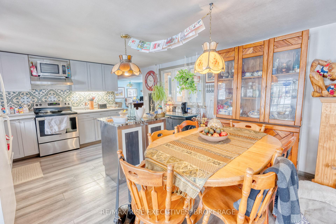
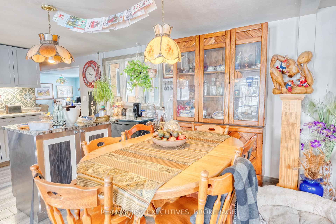
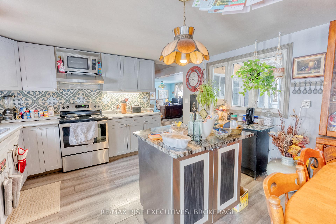
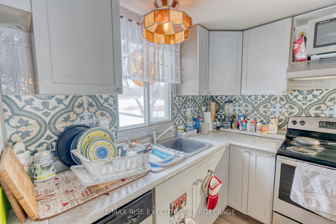
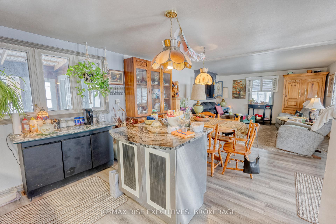
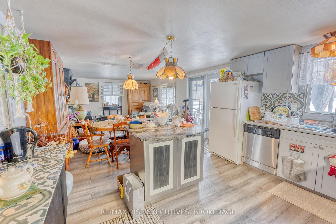
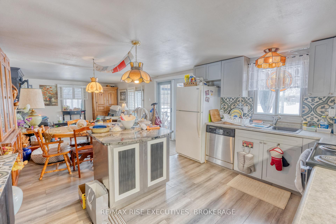
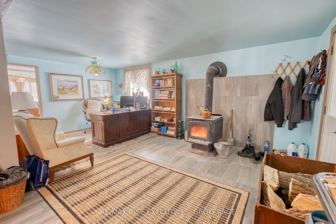
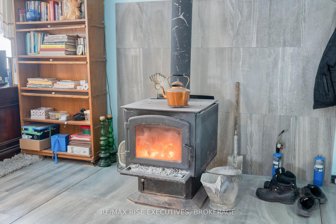
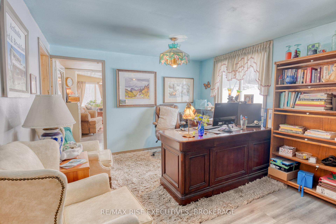
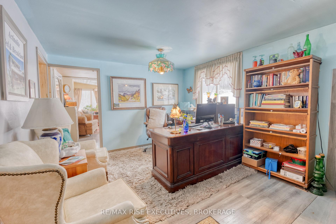
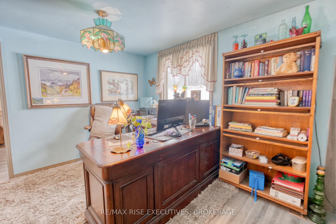
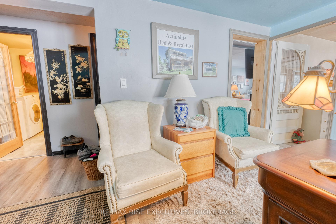
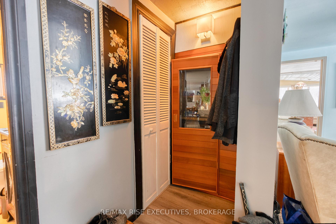
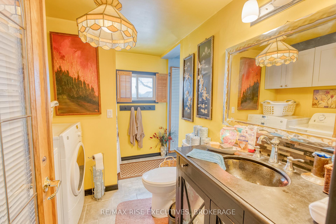
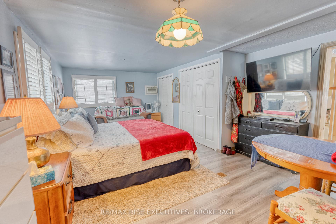
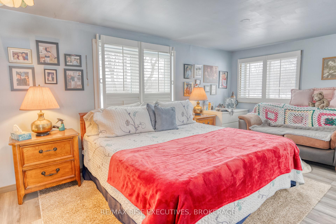
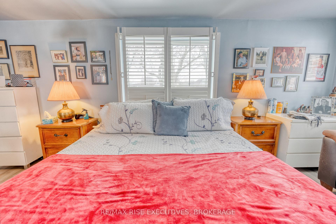
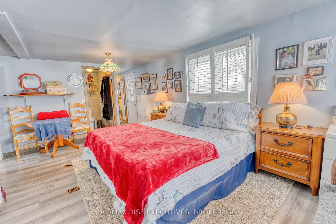
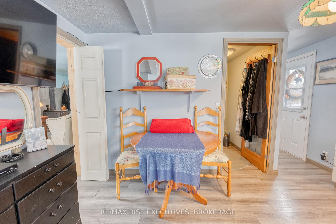
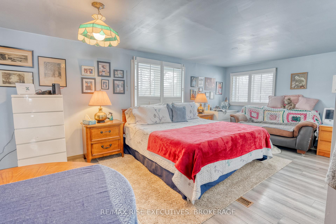
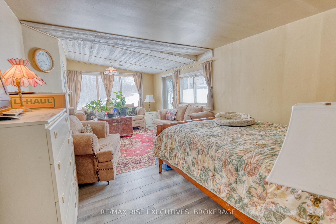
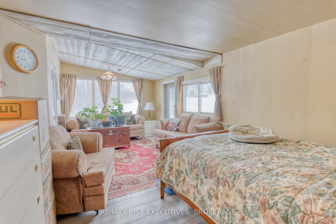
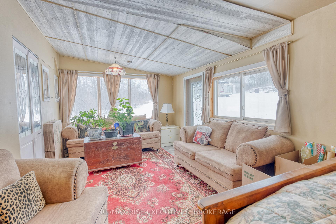
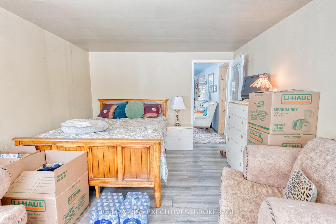
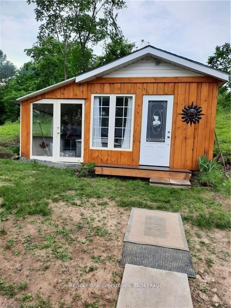
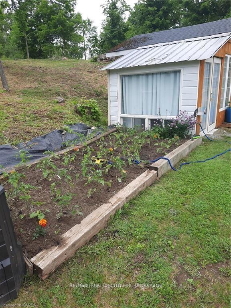
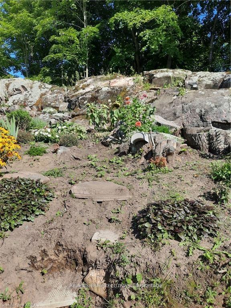
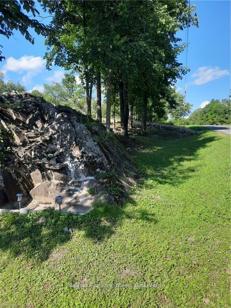
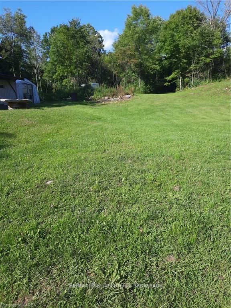
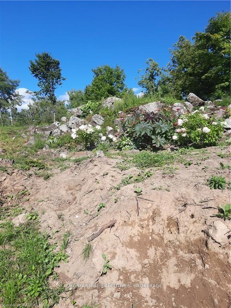
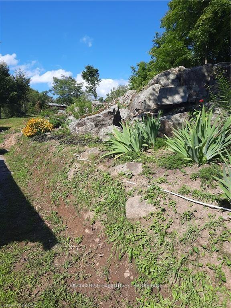
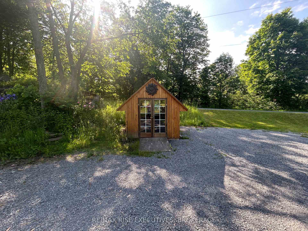
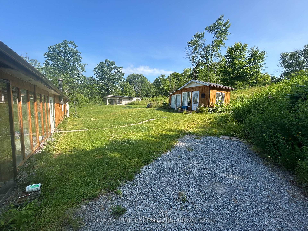
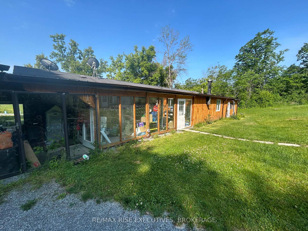
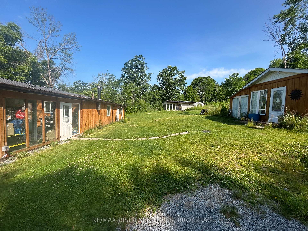
Welcome to 5121 Wilmer Road nestled on a stunning 1.3-acre lot, this beautifully updated2-bedroom bungalow is the perfect blend of charm, comfort, and thoughtful upgrades. Over the past few years, this cozy retreat has undergone a remarkable transformation and is truly move-in ready. Recent exterior updates include new board and batten siding with added exterior insulation, as well as structural reinforcements and extra insulation in the crawl space keeping the home warm and energy-efficient year-round. Inside, you'll find brand new flooring, updated drywall, and refreshed plumbing and electrical systems. Light the woodstove, kick back, and enjoy the inviting atmosphere. Step outside to a spacious new front deck featuring a gazebo ideal for your morning coffee or relaxing in the shade. The landscaped grounds are a true highlight, featuring carefully maintained perennial gardens, a striking rock formation, and a peaceful waterfall. Convenient water lines make garden care a breeze, and thoughtful outdoor lighting enhances the space into the evening. Guests, teens, or remote workers will appreciate the detached bunkie, complete with hydro and a 2-piece bath. There's also a functional workshop (approx. 35' x 10') with hydro, and a portable garage (20' x 10') for additional storage. All this is located just minutes from the Sydenham Lake boat launch and the many amenities in Sydenham, including the beach, grocery stores, pharmacies, LCBO, and more. With easy access to Kingston and Highway 401, this is rural living with unbeatable convenience.
Key Facts & Features
Property Costs
- Annual Property Tax Amount
- $1,609
- Land Transfer Tax Fee
- $4,324
- Basement Type
- Unfinished, Crawl Space
Interior Features
- Laundry Level
- Main Level
- Interior Extras
- Sump Pump, Water Heater Owned, Water Softener
- View
- Forest, Panoramic, Trees/Woods
- Fireplace/Stove
- Yes
- Fireplace Features
- Wood
- Elevator
- No
Exterior Features
- Exterior Extras
- Deck, Privacy, Year Round Living, Landscaped
- Pool
- None
- Property Features
- Lake/Pond, School, School Bus Route, Wooded/Treed
- Other Structures
- Garden Shed, Shed, Other
Building
- Building Type
- MobileTrailer
- Building Style
- Bungalow
Construction
- Exterior Finish
- Board & Batten
- Roof
- Asphalt Shingle
- Foundation Details
- Concrete
- Special Designation
- Unknown
Lot
- Lot Front
- 369.71 ft
- Lot Size
- 1.327
- Lot Shape
- Pie
- Lot Size Code
- x 369.71
Inclusions
- Inclusions
- Electric stove, White fridge with freezer, Stainless steel fridge with freezer, Dishwasher, Microwave, Hot water tank located in the main bathroom [owned], Black leatherette pull out couch complete with bedding, Tea/coffee cabinet with tiled top that matches the back splash, Island with marble top and double sided doors, Water purification system and water softener [in crawl space area], 1.3 hrsp sump pump [in crawl space area], Wooden wardrobe cabinet with carved designs and two drawers, All existing window covers and drapes, Installed Droolet NG 1800 Wood stove and pipes, Wood box, Portable garage located next to work shop, Burn barrel, any remaining bird houses, feeders and dog house
Parking & Garages
- Garage Type
- None
- Garage Spaces
- 6
- Parking Spaces
- 6
- Total Garage And Parking Spaces
- 6
Heating & Cooling
- Heat Source
- Oil
- Heat Type
- Forced Air
- Air Conditioning
- Window Unit(s)
- Water
- Well
- Sewers
- Septic
- Natural Gas
- No
- Hydro
- Yes
- Cable
- No
- Telephone
- Available
- Bedrooms
- 2
- Washrooms
- 2
- Kitchens
- 1
- Family / bonus room
- Yes
Room sizes
- Living Room—Main level, Vinyl Floor
- Dining Room—Main level, Vinyl Floor
- Kitchen—Main level, Vinyl Floor
- Primary Bedroom—Main level
- Bedroom—Main level
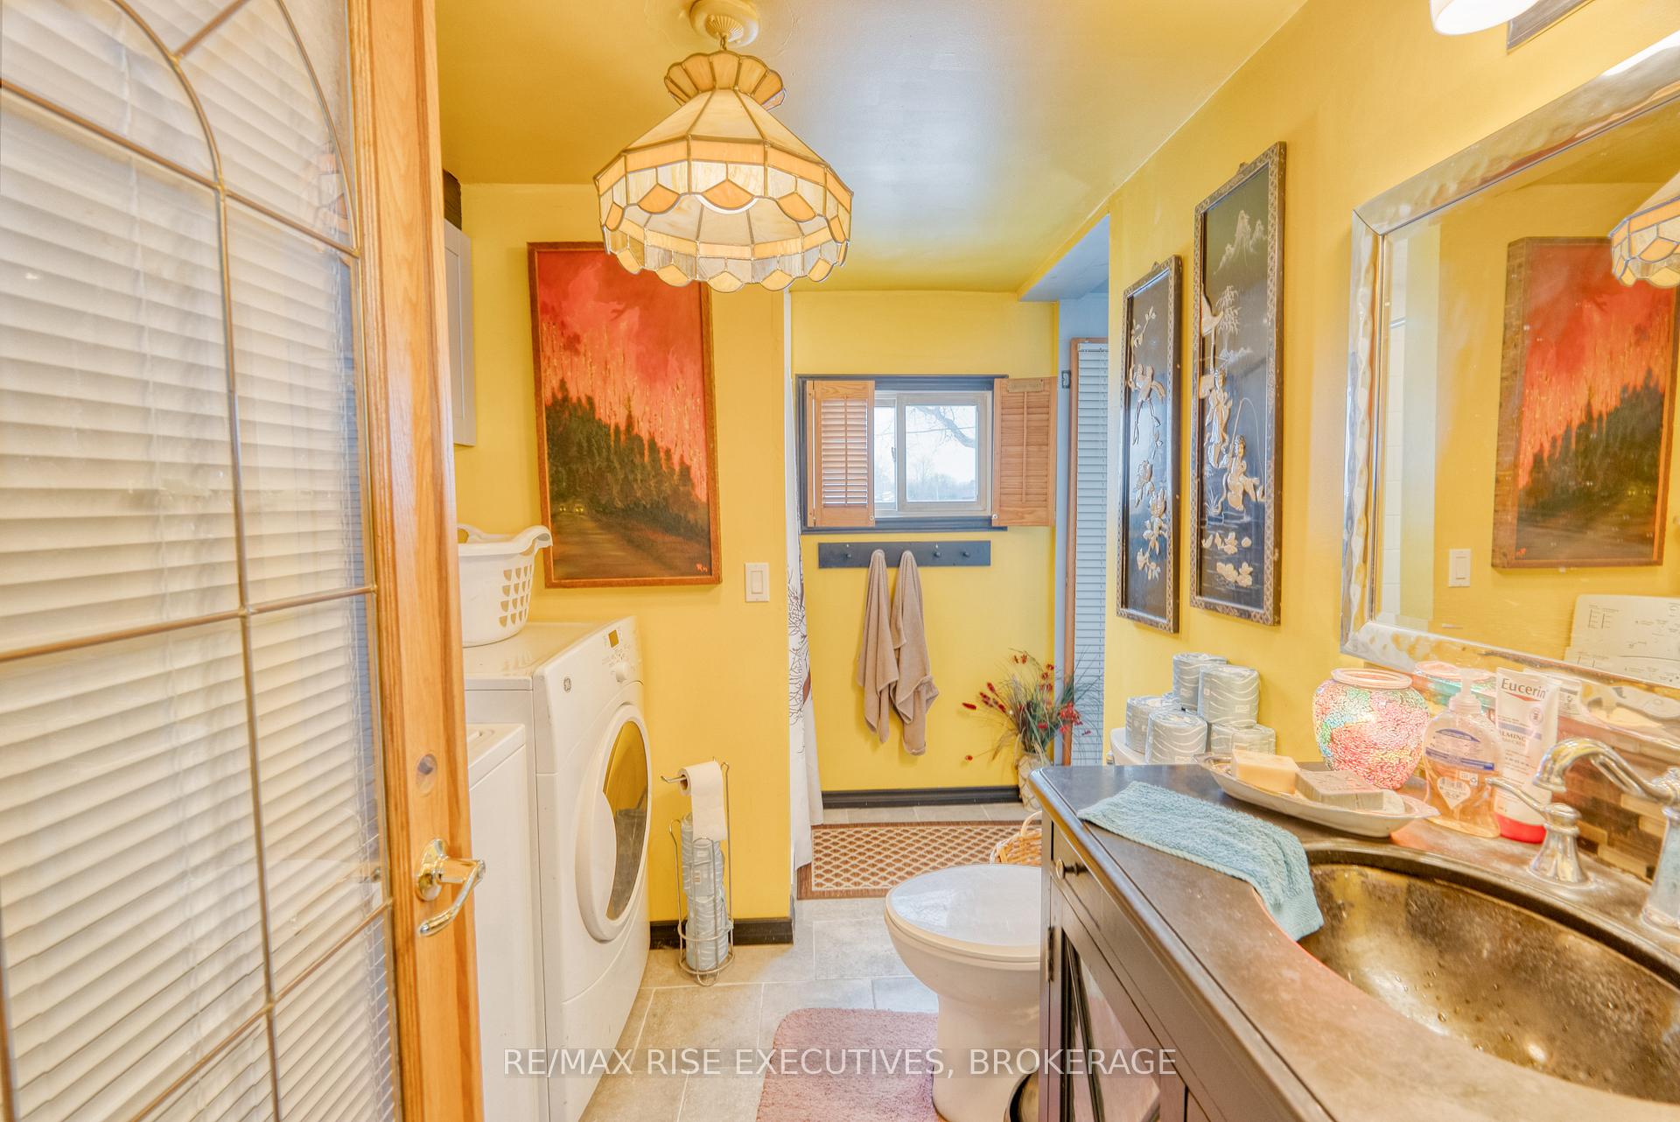
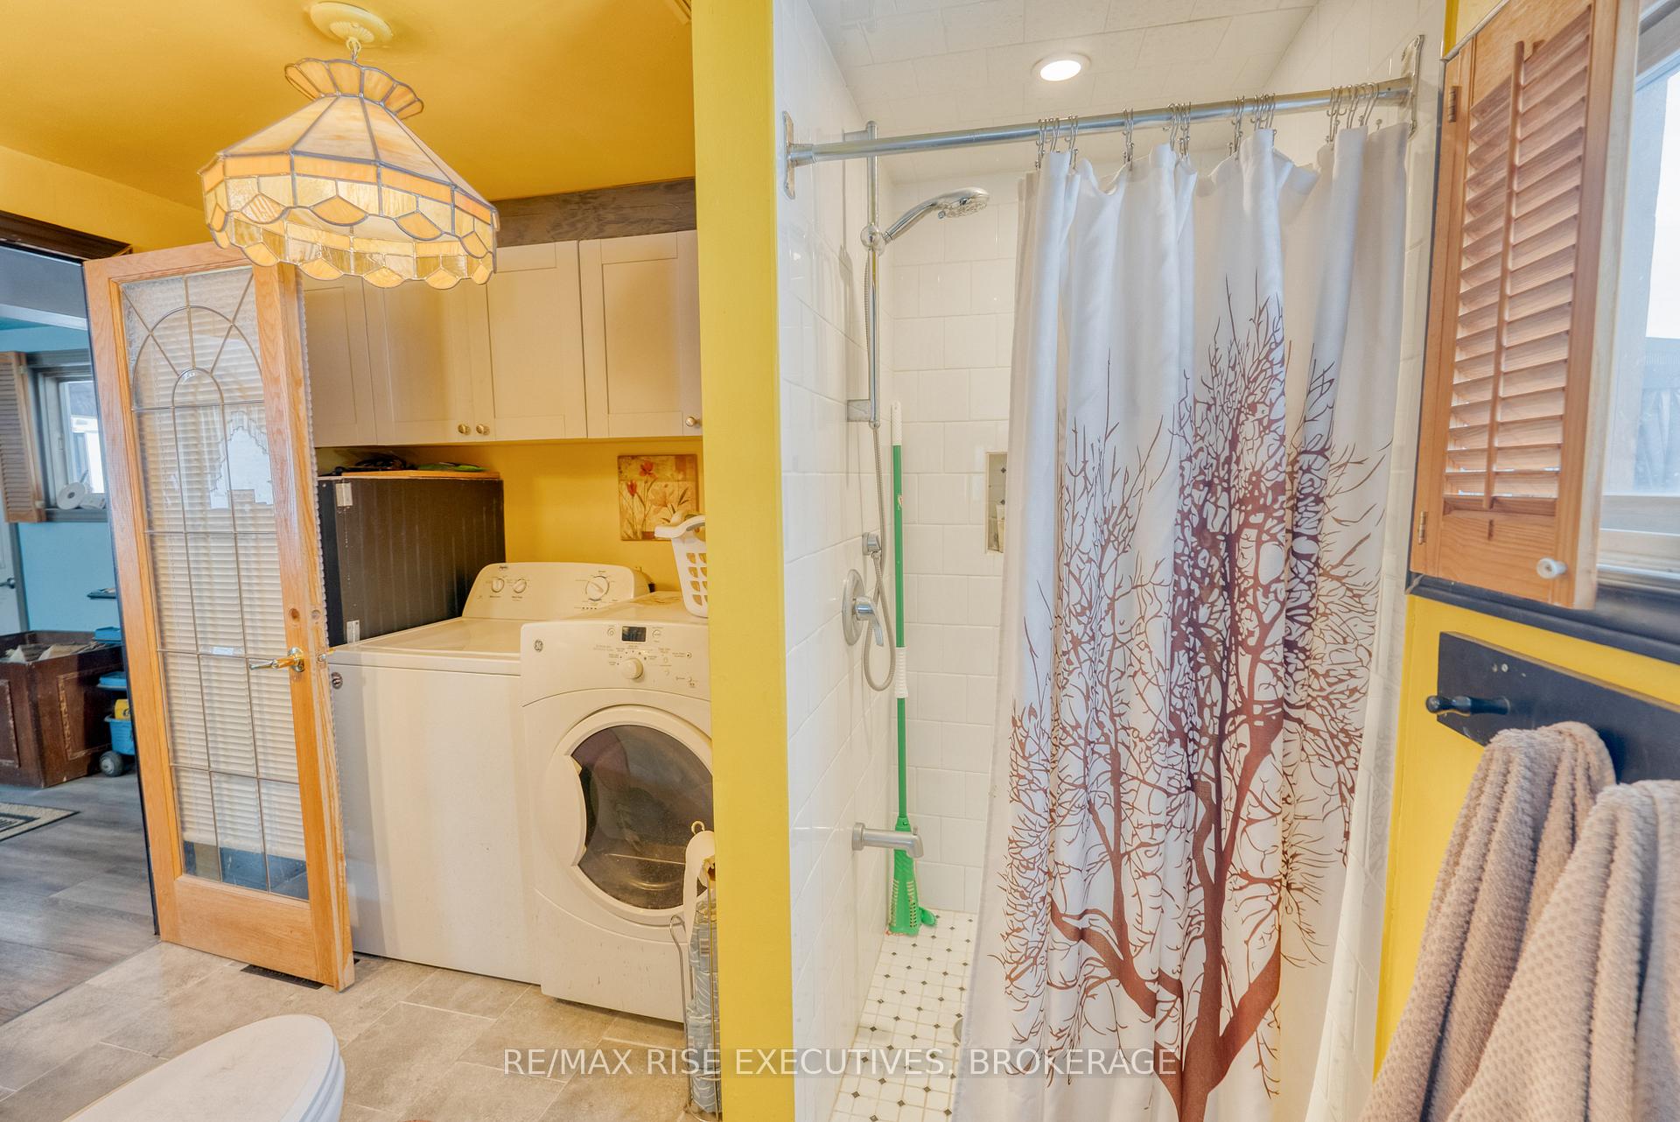
- Bathroom—Main level
- Sitting—Main level
- Office—Main level
- Bathroom—Main level
Washrooms
- 3-piece, Main
- 2-piece, Main
- Municipality
- Frontenac
- Neighbourhood
- Frontenac South
- Main cross streets
- Ruutledge and Wilmer Road
- Zoning
- RU
- Directions
- Rutledge Rd or Perth Rd to Wilmer
- Waterfront
- None
- MLS® number
- X12226705
- Data source
- Toronto Regional Real Estate Board
- Status change
- 2025-07-11
- Listed on
- 2025-06-17
- Days on market
- 24 days
- Possession date
- 2025-08-01
- Possession type
- 60-89 days
- Co-op commission
- 2.00%
- Seller
- Listed by
- RE/MAX RISE EXECUTIVES, BROKERAGE
Home Market Value
Current home valuation for 5121 Wilmer Road, Frontenac, Frontenac South, Frontenac, ON. Listed for $389,900
HOMEH Estimate
$426,260
Estimated Sales Range
$272,806 - $579,714
HOMEH Estimate for 5121 Wilmer Road, Frontenac, Frontenac South
Calculated with a real agent's CMA method — 45+ years of experience, codified. Not an AI guess.
Estimate based on similar-style homes nearby
See the full analysisFree Every recent nearby sale behind this numberFor the owner
Is this your home? Track its value.
Get this home's HOMEH Estimate by email once a month, with how many homes are for sale around you.
Mortgage Payment Calculator
Compare up to 4 down payment scenarios
5% of purchase price for homes $500K or less
$19,495
| Scenario 1 | Scenario 2 | Scenario 3 | Scenario 4 | |
|---|---|---|---|---|
−Down payment | % $ | % $ | % $ | % $ |
+CMHC insurance | $14,816 | $10,878 | $9,280 | $0 |
=Total mortgage | $385,221 | $361,788 | $340,695 | $311,920 |
Amortization | ||||
Mortgage rate | % | % | % | % |
| Payment frequency | ||||
=Mortgage payment | $1,881monthly | $1,766monthly | $1,663monthly | $1,523monthly |
Land Transfer Tax
$4,324
$4,324
Around this home
No schools found nearby
Data provided by OpenStreetMap & Fraser Institute School Rankings
Ask HOMEH
New!Hi there!
👋Text or call (416) 301-9001
Recommended for you
Based on homes you've looked at.
No recommended properties found.
Nearby similar homes
No nearby properties found.
More real estate resources
Other homes nearby
Explore this area
Nearby neighbourhoods
No nearby listings available.