
6196 Lakeview Drive
Frontenac (Frontenac South), ON K0H 2W0
- 3Bedrooms
- 2Bathrooms
- 2Garage
- 700–1100Sq Ft
- $1,969Tax
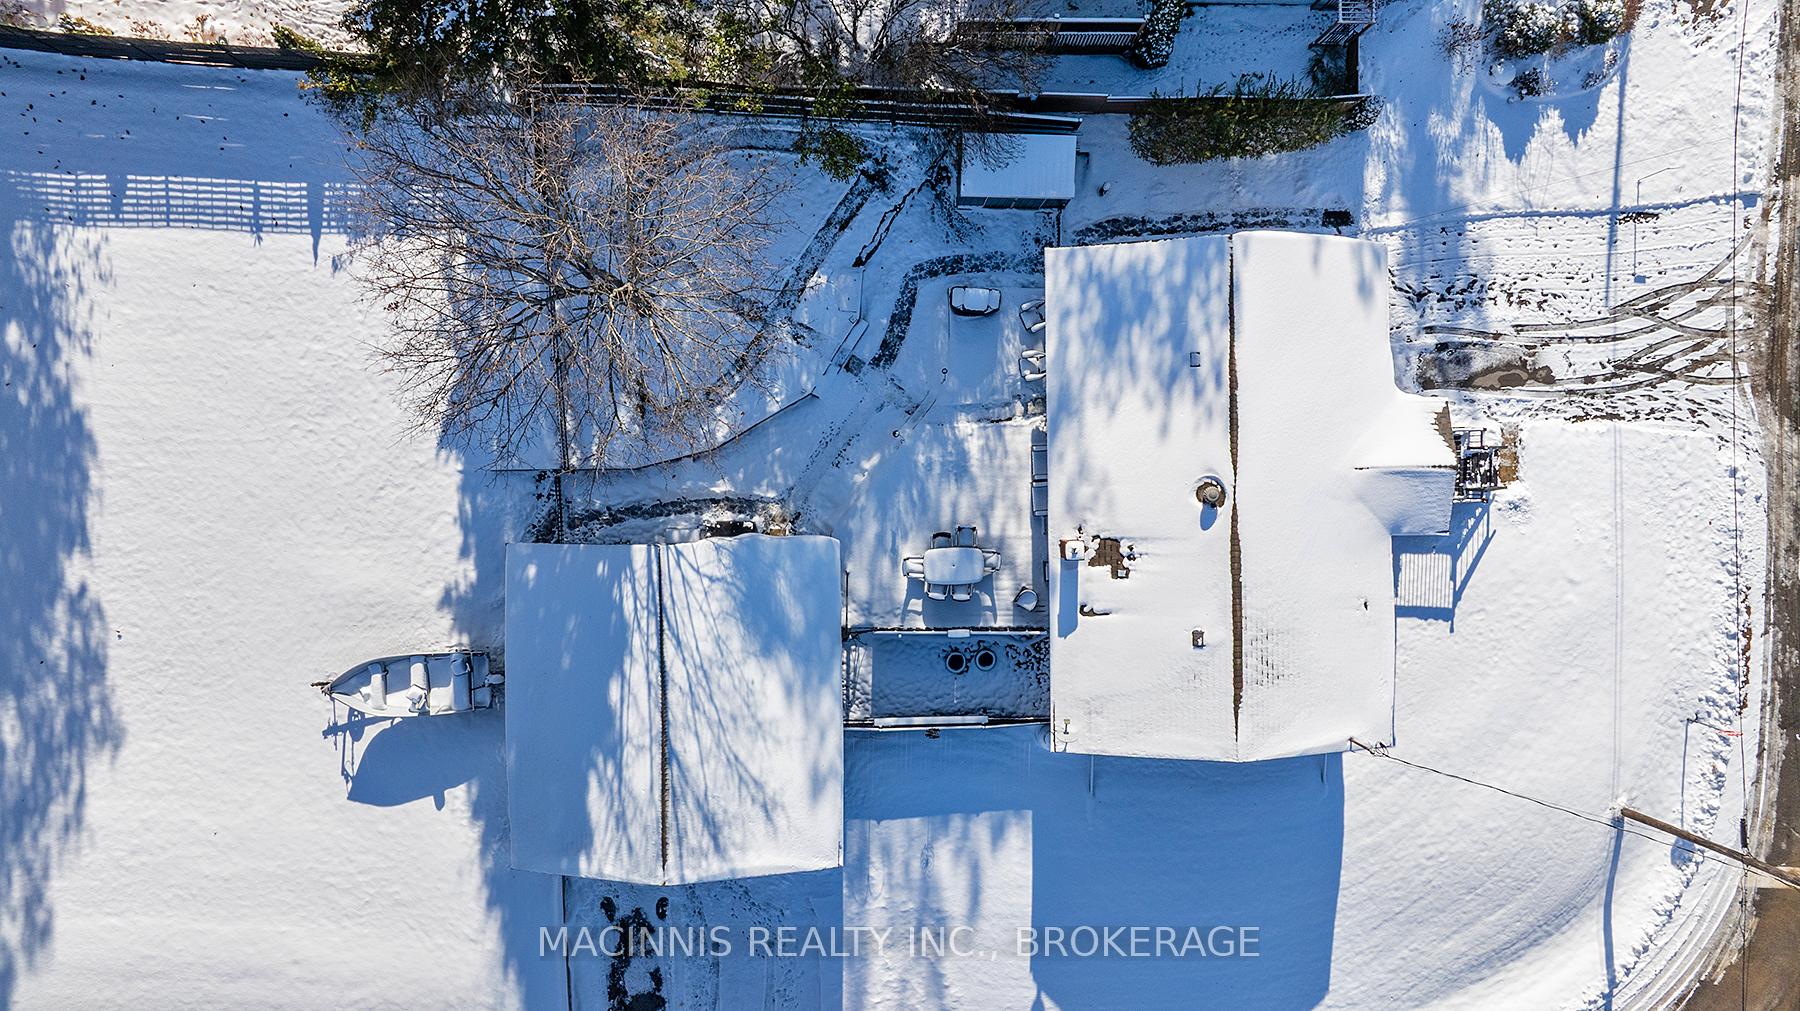
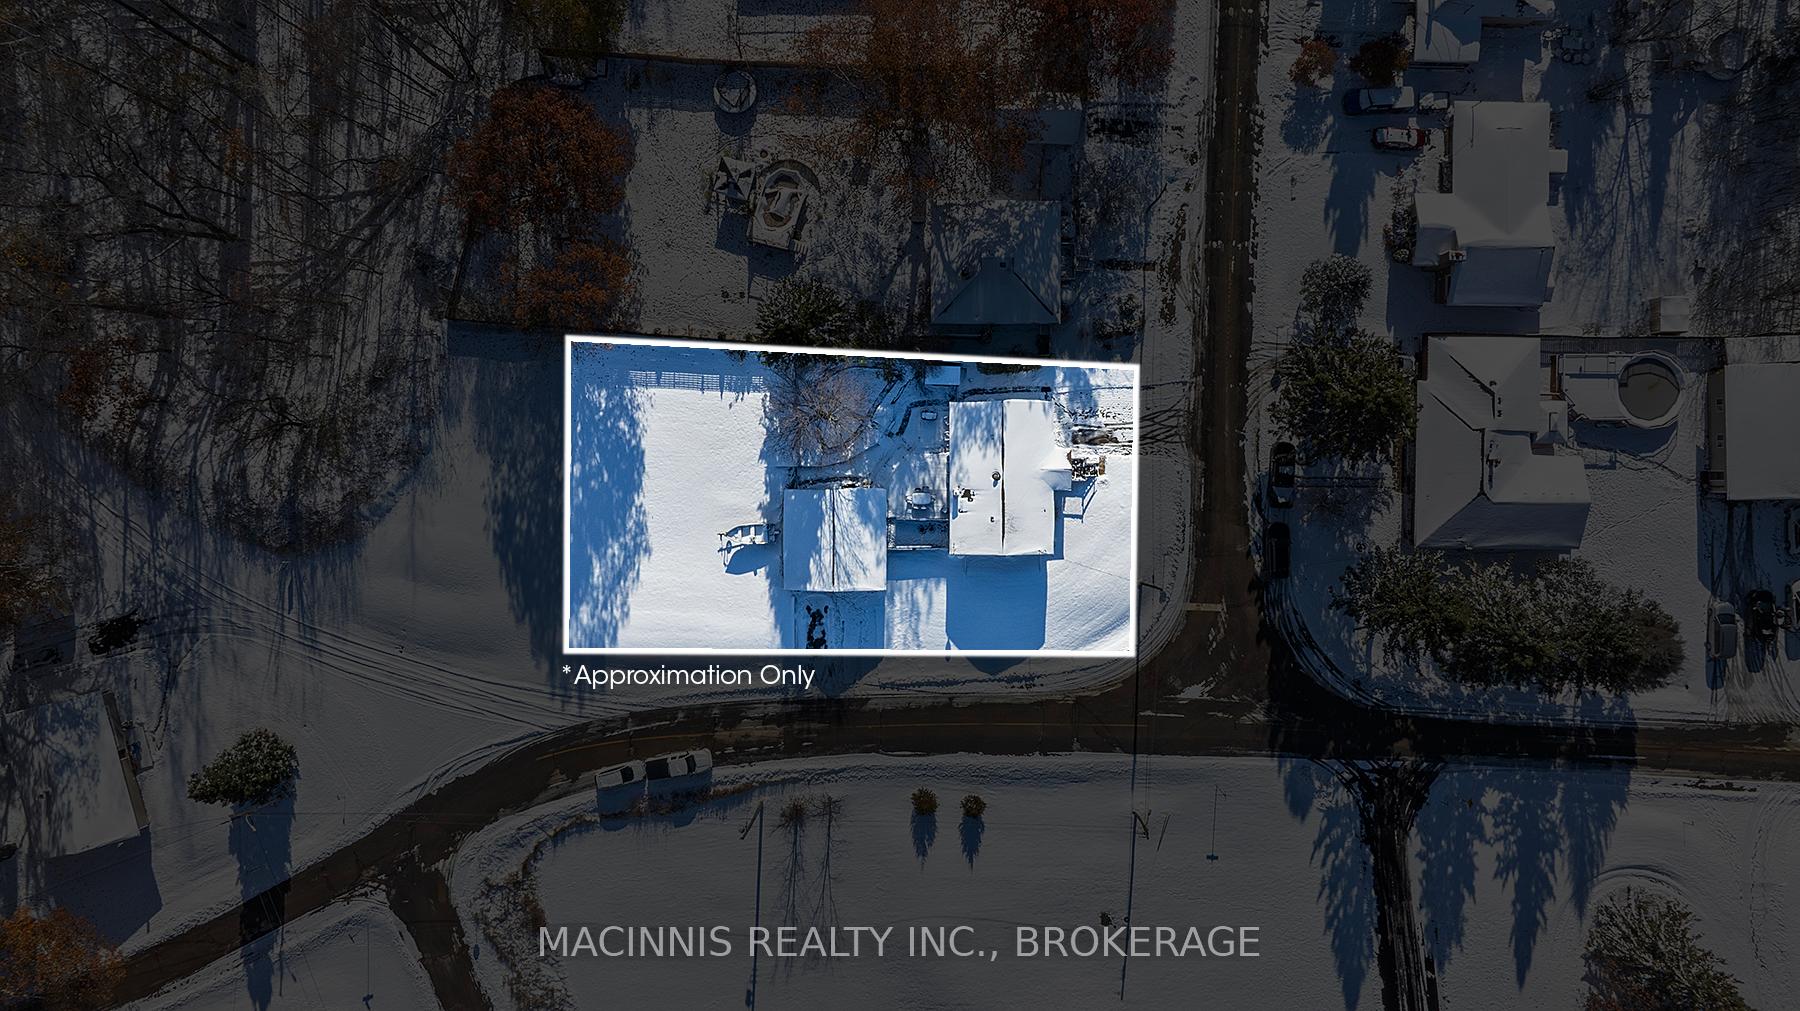
- 75×150 ftLot Size
 Estimated Value:$484,450See Free Estimate Report

Property not available for sale or for rent.
HOMEH One: full-service selling for a 1% listing fee. The buyer's agent commission is separate.
Free Home EvaluationHow Much Is My Home Worth?Homes for Sale NearbySale & Price History for 6196 Lakeview Drive, Frontenac, Frontenac South
Real estate boards require you to or to see the full details of this property.
*Sold prices and complete sale & price history are regulated data. Under the Trust in Real Estate Services Act, 2002 (TRESA) and the rules of the Real Estate Council of Ontario (RECO), and pursuant to the Multiple Listing Service® rules of the Canadian Real Estate Association (CREA) and the Toronto Regional Real Estate Board (TRREB), this information may be shown only to registered users who have agreed to the applicable terms of use (a Virtual Office Website, or "VOW," arrangement). HOMEH Inc., Brokerage therefore provides it to signed-in members only. Creating an account is free and takes under a minute.
About 6196 Lakeview Drive, Frontenac, Frontenac South
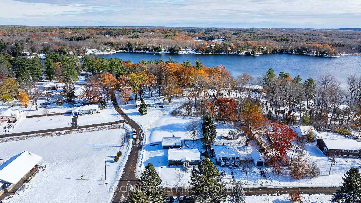
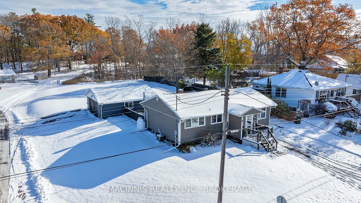
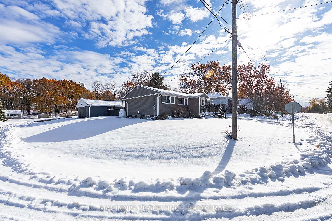
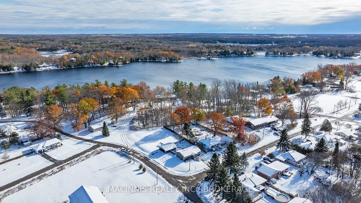
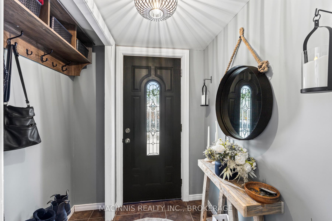
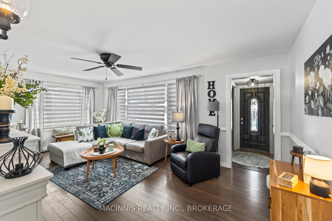
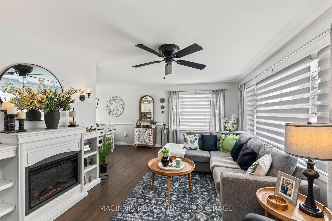
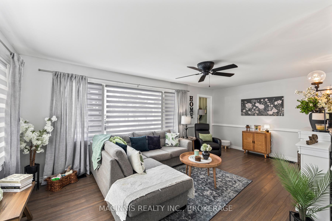
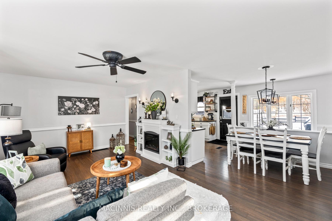
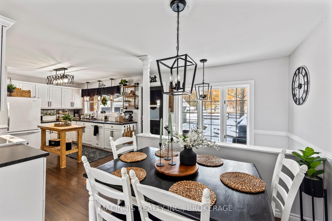
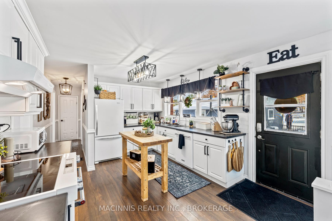
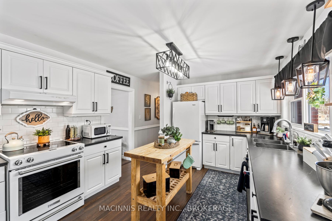
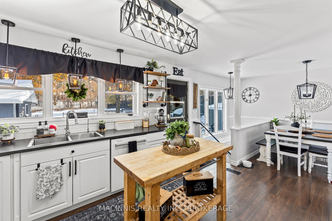
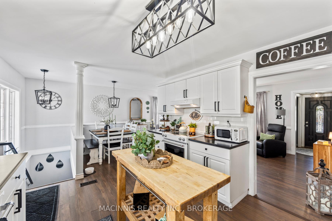
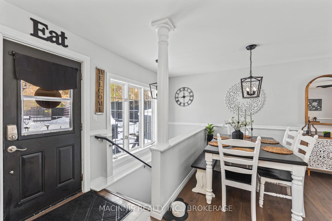
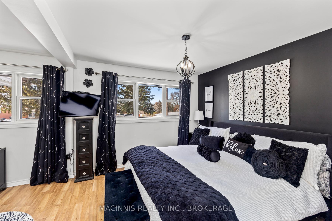
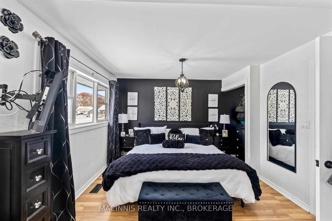
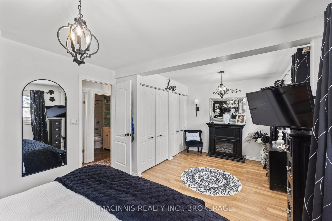
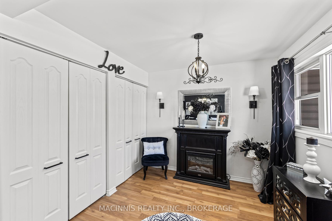
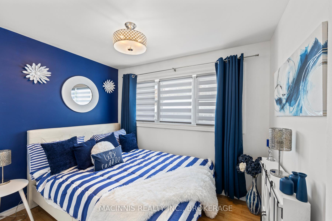
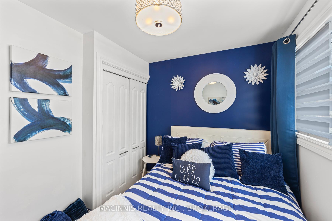
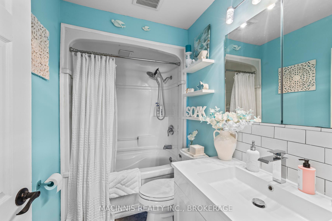
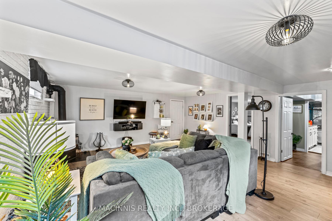
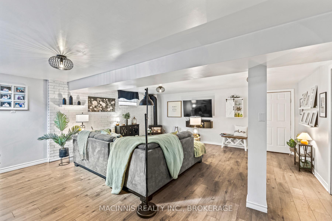
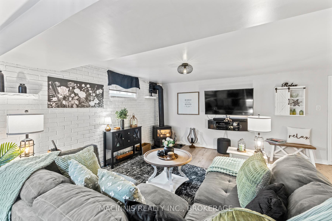
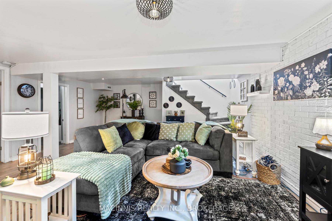
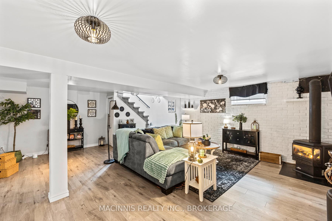
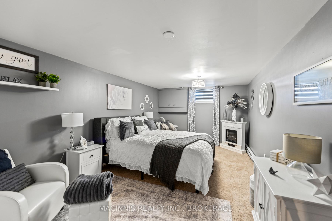
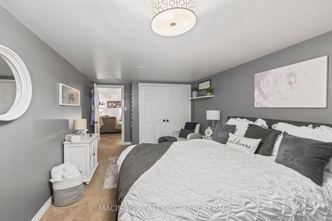
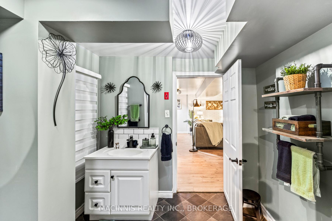
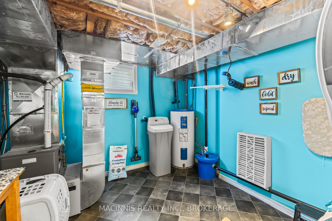
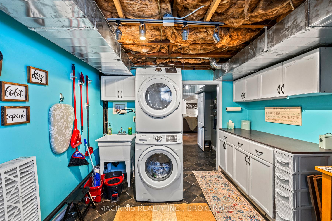
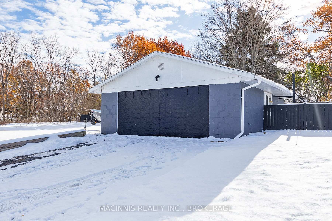
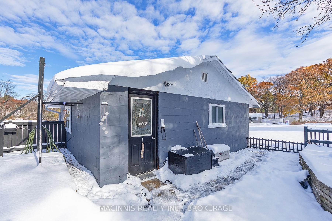
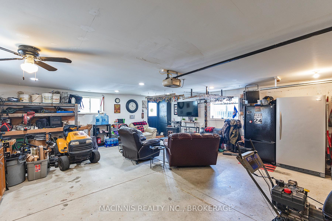
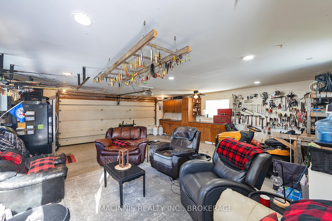
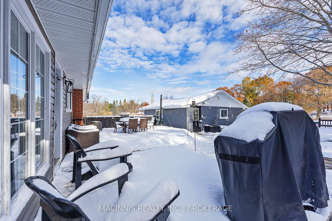
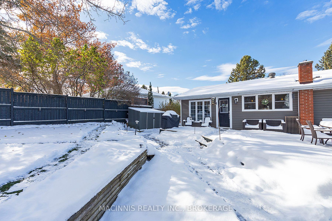
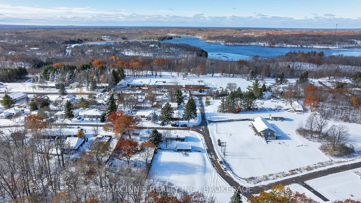
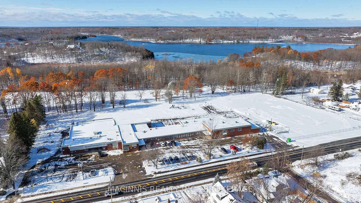
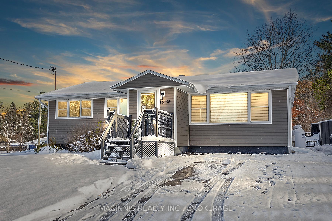
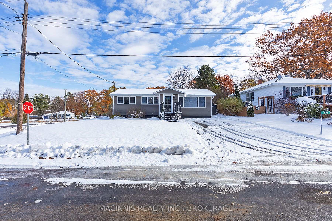
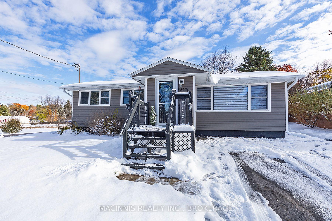
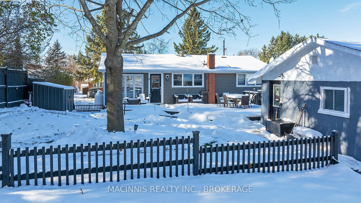
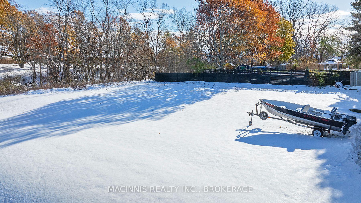
A property that truly delivers! Fully loaded, fully finished, total area of approx. 1770sqft up & down- completely turn key. Carpet-free, open concept layout. Loaded with large windows, views of outside from almost every which way, and tons of natural light! Kitchen is modern, upgraded with lots of storage & a fantastic view of the backyard. Head downstairs to a swanky rec room, propane fireplace. Just a flick of a switch and you've got the warmth and glow of fire for a cozy winter day. Basement has a large third bedroom, second bathroom, laundry, storage, and utility space. Basement furniture negotiable. Heated, oversized, 626 sq ft double-car garage w. Breaker panel, room for tools, toys, projects, gear- this is the setup people dream about. Outside, you get two double-wide driveways, a fenced yard, two sheds, deck off the kitchen, drilled well with strong output, full septic system, propane furnace, central air, and an owned hot water tank. Low utility costs. ALL the appliances are included: KitchenAid Fridge (approx. 4 years old), stove (approx. 6 months old), dishwasher (approx. 1 year old), range hood, stackable washer & dryer, plus fridge in the garage. That's thousands saved right out of the gate. Plus, all blinds, window coverings & hardware, remote for basement fireplace, hot water tank (not a rental), water softener, garage door opener and remote, not one but two sheds, and the heavy duty garage heater. Enjoy your garage in the winter and in the summer with the garage door bug net that allows the breeze in but not the bugs. Currently 2+1 Bed. Originally a 3+1 bed & wall between Bed 2 & 3 was removed but can easily be restored to the traditional 3-bedroom layout. High-speed Bell internet, excellent cell service, walking distance to schools and K&P Trail, minutes to beaches and lakes, and an easy 30-min to Hwy 401. Meet the complete package. Nothing to do, except move in and enjoy!
Key Facts & Features
Property Costs
- Annual Property Tax Amount
- $1,969
- Land Transfer Tax Fee
- $6,393
- Basement Type
- Finished, Full
Interior Features
- Interior Extras
- Auto Garage Door Remote, Carpet Free, In-Law Capability, Storage, Water Heater Owned, Water Softener
- View
- Panoramic
- Fireplace/Stove
- Yes
- Fireplace Features
- Propane
- Elevator
- No
Exterior Features
- Exterior Extras
- Deck, Landscaped
- Pool
- None
- Property Features
- Beach, Fenced Yard, Rec./Commun.Centre, School, Golf
Building
- Building Type
- Detached
- Building Style
- Bungalow
Construction
- Exterior Finish
- Vinyl Siding
- Roof
- Fibreglass Shingle
- Foundation Details
- Concrete
- Special Designation
- Unknown
Lot
- Lot Front
- 75.00 ft
- Lot Depth
- 150.00 ft
Inclusions
- Inclusions
- fridge, stove, dishwasher, range hood, microwave, washer, dryer, light fixtures, window coverings & hardware, remote for basement fireplace, hot water tank, water softener, garage door opener and remote, fridge in garage, sheds x2, garage heater
Exclusions
- Exclusions
- freezer
Parking & Garages
- Garage Type
- Detached
- Garage Spaces
- 2
- Parking Spaces
- 8
- Total Garage And Parking Spaces
- 10
Heating & Cooling
- Heat Source
- Propane
- Heat Type
- Forced Air
- Air Conditioning
- Central Air
- Water
- Well
- Sewers
- Septic
- Bedrooms
- 3
- Washrooms
- 2
- Kitchens
- 1
- Family / bonus room
- Yes
Washrooms
- 4-piece
- 2-piece
- Municipality
- Frontenac
- Neighbourhood
- Frontenac South
- Main cross streets
- Highway 38
- Zoning
- UR1
- Directions
- Highway 38 to Pine Ridge Dr to Lakeview
- MLS® number
- X12580328
- Data source
- Toronto Regional Real Estate Board
- Status change
- 2025-12-06
- Listed on
- 2025-11-26
- Days on market
- 10 days
- Possession type
- Flexible
- Co-op commission
- 2
- Seller
- Listed by
- MACINNIS REALTY INC., BROKERAGE
Home Market Value
Current home valuation for 6196 Lakeview Drive, Frontenac, Frontenac South, Frontenac, ON. Listed for $495,900
HOMEH Estimate
$484,450
Estimated Sales Range
$413,267 - $555,633
HOMEH Estimate for 6196 Lakeview Drive, Frontenac, Frontenac South
Calculated with a real agent's CMA method — 45+ years of experience, codified. Not an AI guess.
For the owner
Is this your home? Track its value.
Get this home's HOMEH Estimate by email once a month, with how many homes are for sale around you.
Mortgage Payment Calculator
Compare up to 4 down payment scenarios
5% of purchase price for homes $500K or less
$24,795
| Scenario 1 | Scenario 2 | Scenario 3 | Scenario 4 | |
|---|---|---|---|---|
−Down payment | % $ | % $ | % $ | % $ |
+CMHC insurance | $18,844 | $13,836 | $11,802 | $0 |
=Total mortgage | $489,949 | $460,146 | $433,317 | $396,720 |
Amortization | ||||
Mortgage rate | % | % | % | % |
| Payment frequency | ||||
=Mortgage payment | $2,392monthly | $2,247monthly | $2,116monthly | $1,937monthly |
Land Transfer Tax
$6,393
$6,393
Around this home
No schools found nearby
Data provided by OpenStreetMap & Fraser Institute School Rankings
Ask HOMEH
New!Hi there!
👋Text or call (416) 301-9001
Recommended for you
Based on homes you've looked at.
No recommended properties found.
Nearby similar homes
No nearby properties found.
More real estate resources
Other homes nearby
Explore this area
Nearby neighbourhoods
No nearby listings available.