
6507 Craig Road
Frontenac (Frontenac South), ON K0H 2W0
- 4Bedrooms
- 3Bathrooms
- 5Garage
- 1500–2000Sq Ft
- $2,891Tax
- 337×322 ftLot Size
 Estimated Value:$623,003See Free Estimate Report

Property not available for sale or for rent.
HOMEH One: full-service selling for a 1% listing fee. The buyer's agent commission is separate.
Free Home EvaluationHow Much Is My Home Worth?Homes for Sale NearbySale & Price History for 6507 Craig Road, Frontenac, Frontenac South
Real estate boards require you to or to see the full details of this property.
*Sold prices and complete sale & price history are regulated data. Under the Trust in Real Estate Services Act, 2002 (TRESA) and the rules of the Real Estate Council of Ontario (RECO), and pursuant to the Multiple Listing Service® rules of the Canadian Real Estate Association (CREA) and the Toronto Regional Real Estate Board (TRREB), this information may be shown only to registered users who have agreed to the applicable terms of use (a Virtual Office Website, or "VOW," arrangement). HOMEH Inc., Brokerage therefore provides it to signed-in members only. Creating an account is free and takes under a minute.
About 6507 Craig Road, Frontenac, Frontenac South
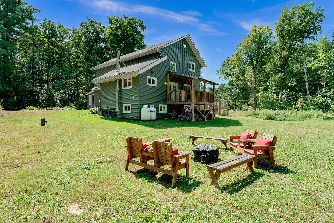
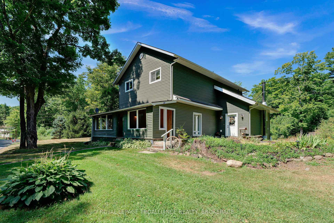
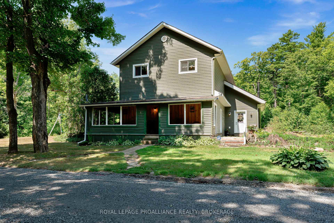
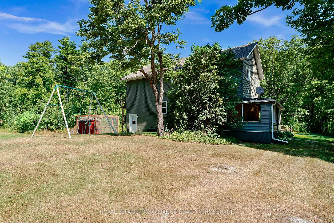
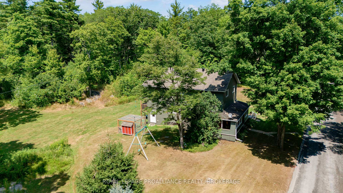
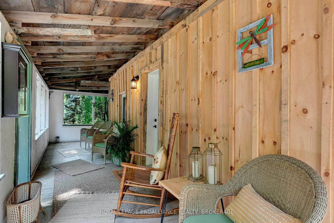
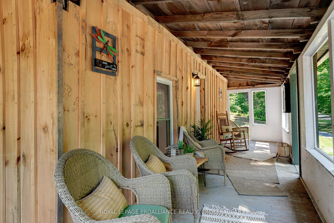
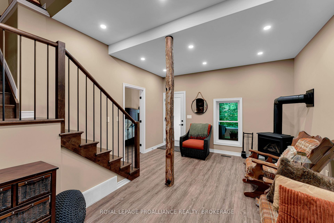
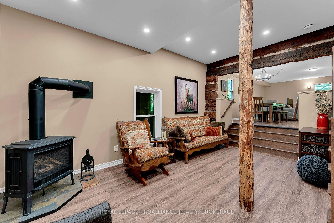
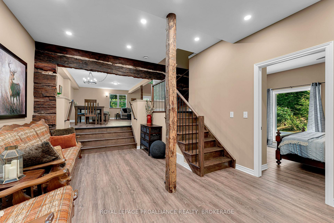
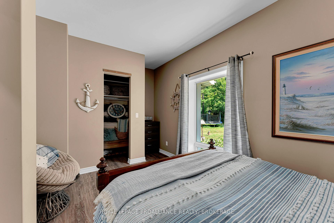
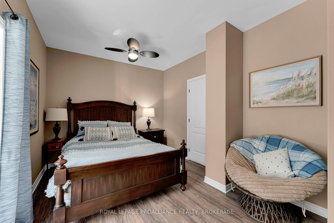
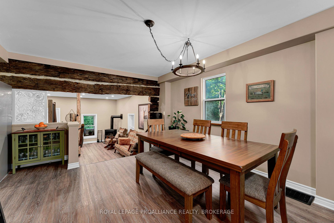
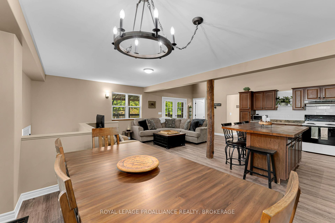
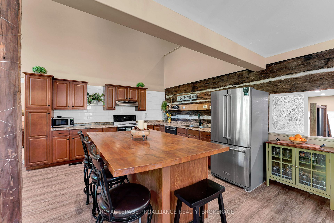
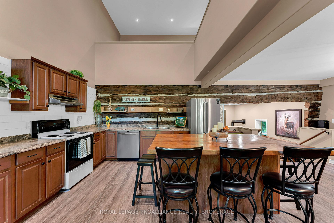
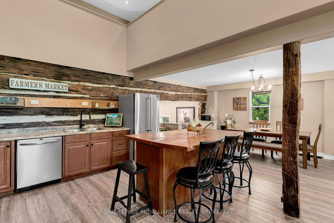
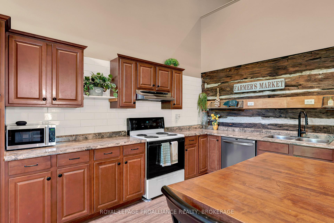
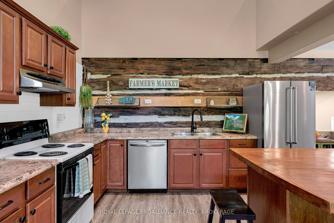
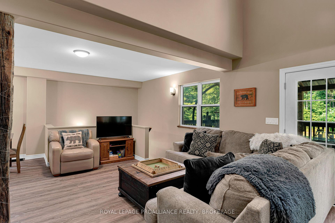
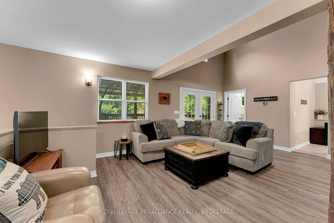
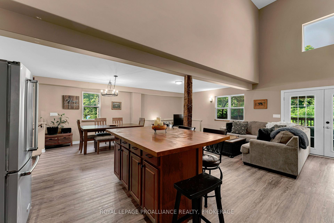
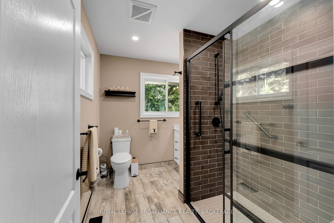
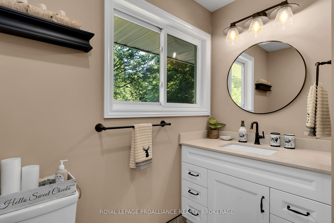
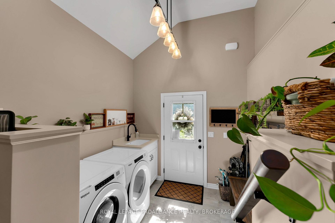
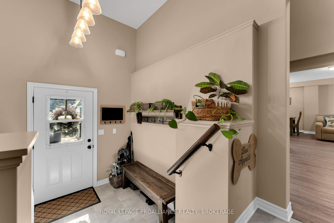
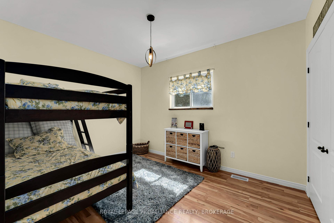
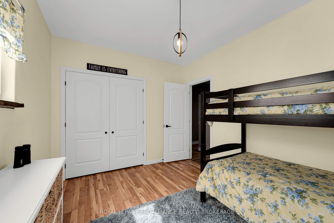
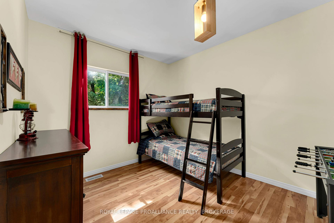
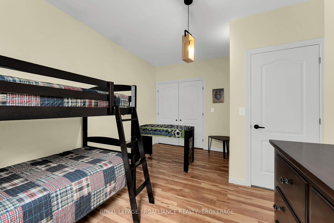
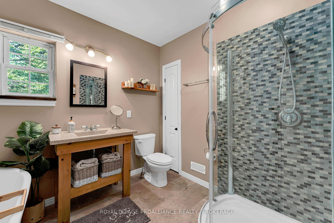
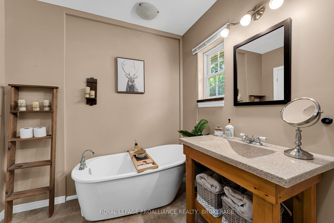
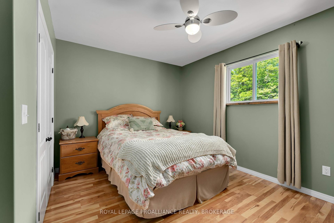
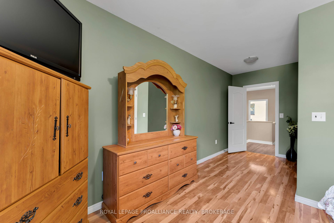
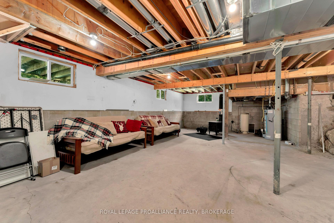
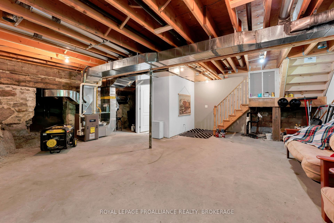
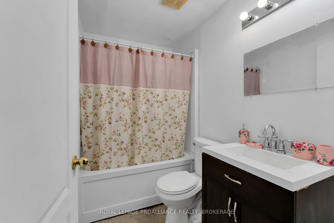
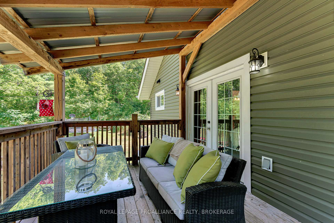
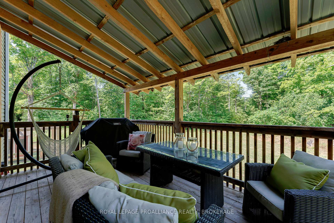
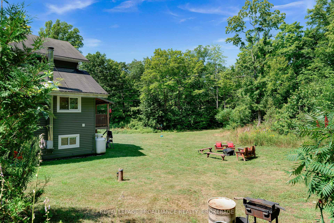
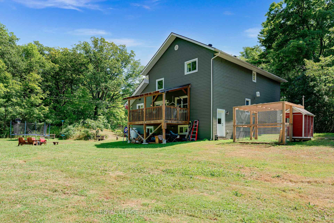
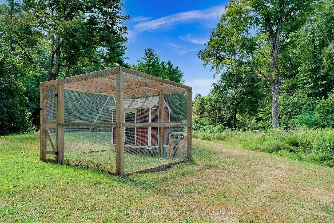
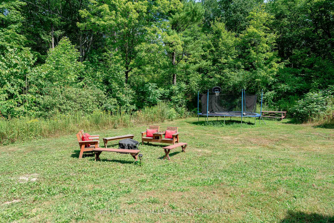
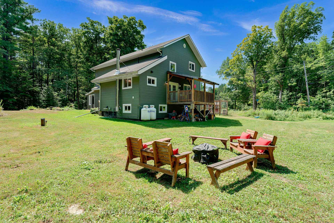
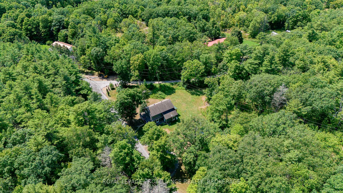
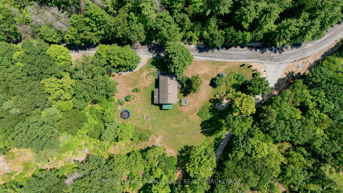
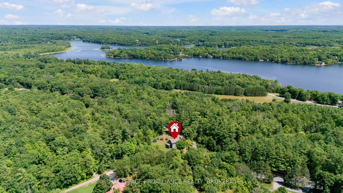
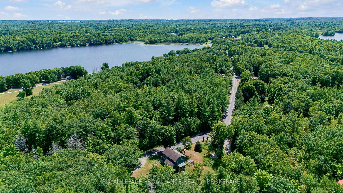
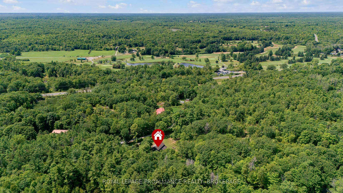
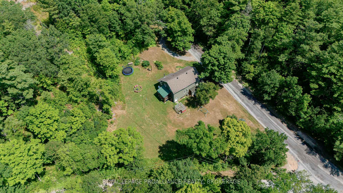
Just past the charming village of Verona, this 4-bedroom, 3-bath, lovingly renovated beauty blends timeless character with all the modern comforts of home. Entering through the side entrance, you're welcomed into a spacious combined foyer and laundry area, freshly updated with built-in wooden bench and custom open shelving. Continue on into a beautiful open concept kitchen with centre island, family room and dining room space with vaulted ceilings, with plenty of room for entertaining. The exposed original log posts and beams give the house a unique sense of warmth, nostalgia and character. Off of the family room you'll discover a fully renovated 3-piece main bathroom, complete with walk-in shower and ceramic tile floors. Patio doors lead you out to a sun-soaked back deck overlooking a large private backyard that's a perfect place to sip your morning coffee or have late-night chats under the stars. Past the family and dining areas, you will find a sunken living room with a new propane wood-stove and the first of four bedrooms. Walking up the gorgeous new hardwood staircase to the second floor, are three more well-appointed bedrooms, and the second floor 4-piece bathroom featuring a soaker tub and convenient linen closet. Heading back downstairs toward the basement is another side entrance on the west side of the home, opening up the possibility for a future in-law suite. The unfinished basement with additional 4-piece bathroom and wood-stove is awaiting your finishing touch. The real gift that this property has to offer is its location; the peaceful, tree-lined country road, close to amenities such as The K&P Trail, Rivendell Golf Club, McMullen Beach on Verona Lake and Public Boat Launch. This property comes with its very own chicken coop, a cozy fire pit for smores and stargazing, and lots of space to roam. All you have to do is move-in and start living the good life! A full list of updates is complete and available.
Key Facts & Features
Property Costs
- Annual Property Tax Amount
- $2,891
- Land Transfer Tax Fee
- $9,073
- Basement Type
- Unfinished
Interior Features
- Laundry Level
- Main Level
- Interior Extras
- Carpet Free, Sump Pump
- View
- Meadow, Pasture, Trees/Woods
- Security Features
- Carbon Monoxide Detectors, Smoke Detector
- Fireplace/Stove
- Yes
- Fireplace Features
- Wood, Propane
- Elevator
- No
Exterior Features
- Exterior Extras
- Patio, Privacy
- Pool
- None
- Property Features
- Beach, Electric Car Charger, Golf, Park, Place Of Worship, School
- Accessibility Features
- Bath Grab Bars
- Other Structures
- Other, Playground
Building
- Building Type
- Detached
- Building Style
- 2-Storey
- Approx Age
- 100+
Construction
- Exterior Finish
- Vinyl Siding
- Roof
- Asphalt Shingle
- Foundation Details
- Block
- Special Designation
- Unknown
Lot
- Lot Front
- 337.42 ft
- Lot Depth
- 322.00 ft
- Lot Shape
- Irregular
Inclusions
- Inclusions
- Generator, refrigerator, stove, washer, dryer, fire pit, BBQ, outdoor furniture, chicken coop, swing set, zip line
Exclusions
- Exclusions
- 2 propane tanks
Parking & Garages
- Garage Type
- None
- Garage Spaces
- 5
- Parking Spaces
- 5
- Total Garage And Parking Spaces
- 5
Heating & Cooling
- Heat Source
- Propane
- Heat Type
- Forced Air
- Air Conditioning
- Central Air
- Water
- Well
- Sewers
- Septic
- Hydro
- Yes
- Cable
- Yes
- Bedrooms
- 4
- Washrooms
- 3
- Kitchens
- 1
- Family / bonus room
- Yes
Room sizes
- Laundry—Main level
- Kitchen—Main level, Centre Island
- Family Room—Main level, Double Doors
- Dining Room—Main level
- Bathroom—Main level, 3 Pc Bath
- Living Room—Main level, Gas Fireplace, Sunken Room
- Bedroom—Main level
- Primary Bedroom—Second level
- Bathroom—Second level, 4 Pc Bath, Soaking Tub
- Bedroom—Second level
- Bedroom—Second level
- Bathroom—Basement level
Washrooms
- 4-piece, Second
- 3-piece, Main
- 3-piece, Basement
- Municipality
- Frontenac
- Neighbourhood
- Frontenac South
- Main cross streets
- Highway 38 & Hinchinbrooke Road North
- Zoning
- RU
- Directions
- North on Highway 38, turn right on Craig Road
- MLS® number
- X12392656
- Data source
- Toronto Regional Real Estate Board
- Status change
- 2025-10-21
- Listed on
- 2025-09-09
- Days on market
- 42 days
- Possession date
- 2025-10-15
- Possession type
- Flexible
- Co-op commission
- 2%
- Seller
- Listed by
- ROYAL LEPAGE PROALLIANCE REALTY, BROKERAGE
Home Market Value
Current home valuation for 6507 Craig Road, Frontenac, Frontenac South, Frontenac, ON. Listed for $629,900
HOMEH Estimate
$623,003
Estimated Sales Range
$436,102 - $809,904
HOMEH Estimate for 6507 Craig Road, Frontenac, Frontenac South
Calculated with a real agent's CMA method — 45+ years of experience, codified. Not an AI guess.
For the owner
Is this your home? Track its value.
Get this home's HOMEH Estimate by email once a month, with how many homes are for sale around you.
Mortgage Payment Calculator
Compare up to 4 down payment scenarios
5% on first $500K + 10% on $129,900 over $500K
$37,990
| Scenario 1 | Scenario 2 | Scenario 3 | Scenario 4 | |
|---|---|---|---|---|
−Down payment | % $ | % $ | % $ | % $ |
+CMHC insurance | $23,659 | $17,574 | $14,992 | $0 |
=Total mortgage | $615,135 | $584,484 | $550,407 | $503,920 |
Amortization | ||||
Mortgage rate | % | % | % | % |
| Payment frequency | ||||
=Mortgage payment | $3,003monthly | $2,854monthly | $2,687monthly | $2,460monthly |
Land Transfer Tax
$9,073
$9,073
Around this home
Data provided by OpenStreetMap & Fraser Institute School Rankings
Ask HOMEH
New!Hi there!
👋Text or call (416) 301-9001
Recommended for you
Based on homes you've looked at.
No recommended properties found.
Nearby similar homes
No nearby properties found.
More real estate resources
Other homes nearby
Explore this area
Nearby neighbourhoods
No nearby listings available.