
67 Meadow Lane
Frontenac (Frontenac South), ON K0H 2V0
- 3Bedrooms
- 1Bathroom
- 2Garage
- 700–1100Sq Ft
- $2,674Tax
- 110×235 ftLot Size
 Estimated Value:$515,335See Free Estimate Report

Property not available for sale or for rent.
HOMEH One: full-service selling for a 1% listing fee. The buyer's agent commission is separate.
Free Home EvaluationHow Much Is My Home Worth?Homes for Sale NearbySale & Price History for 67 Meadow Lane, Frontenac, Frontenac South
Real estate boards require you to or to see the full details of this property.
*Sold prices and complete sale & price history are regulated data. Under the Trust in Real Estate Services Act, 2002 (TRESA) and the rules of the Real Estate Council of Ontario (RECO), and pursuant to the Multiple Listing Service® rules of the Canadian Real Estate Association (CREA) and the Toronto Regional Real Estate Board (TRREB), this information may be shown only to registered users who have agreed to the applicable terms of use (a Virtual Office Website, or "VOW," arrangement). HOMEH Inc., Brokerage therefore provides it to signed-in members only. Creating an account is free and takes under a minute.
About 67 Meadow Lane, Frontenac, Frontenac South
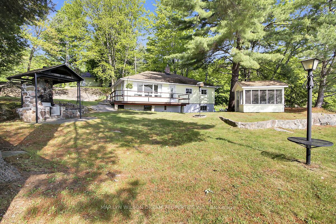
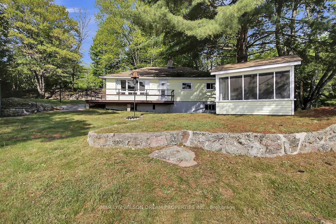
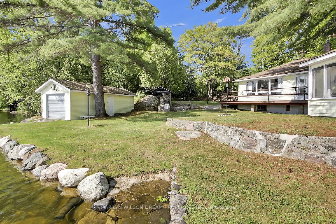
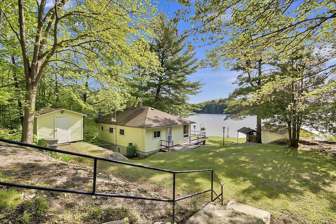
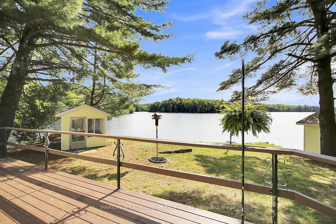
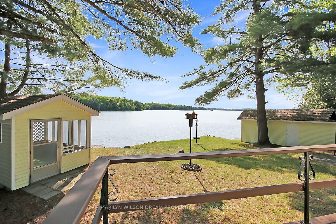
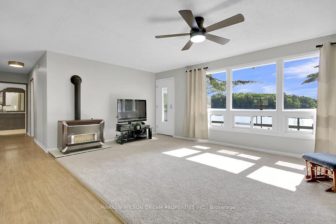
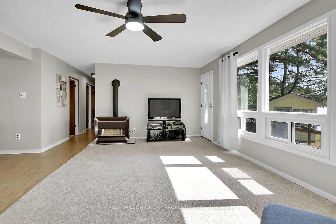
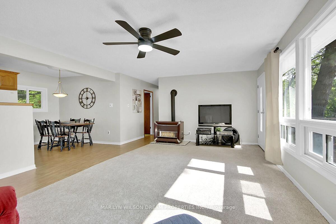
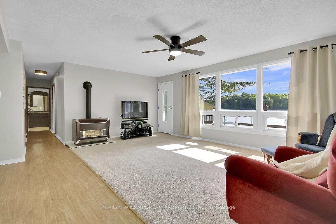
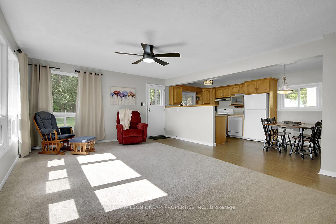
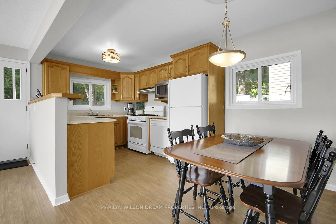
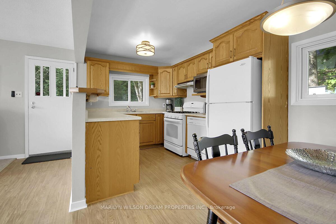
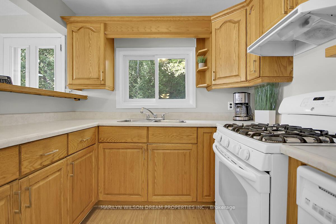
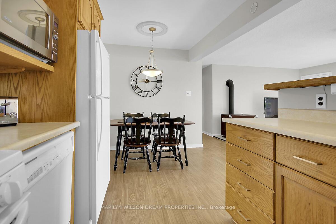
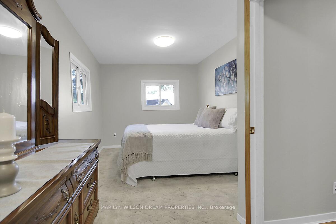
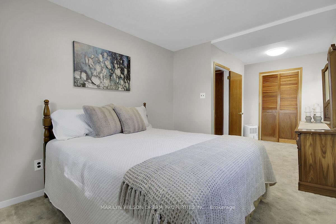
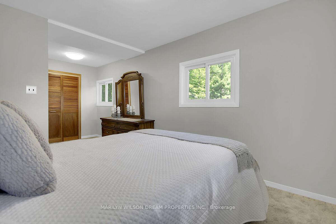
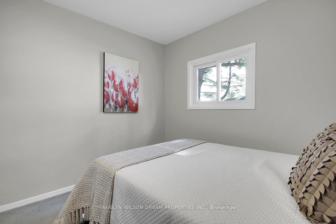
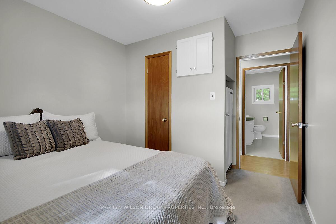
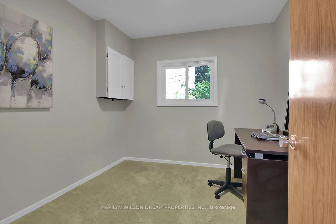
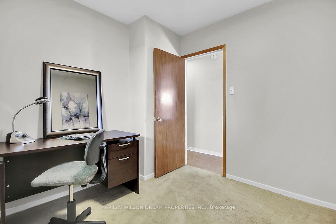
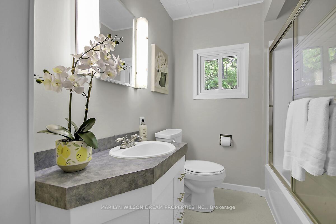
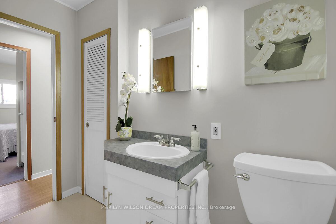
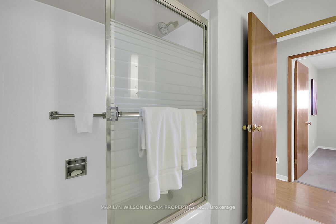
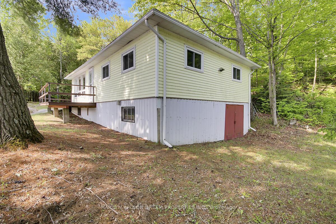
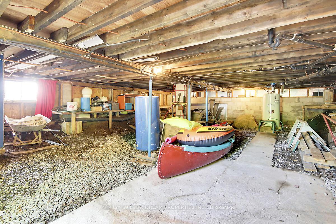
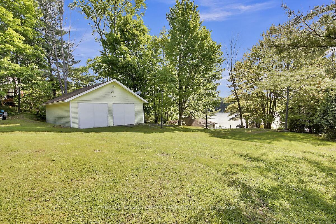
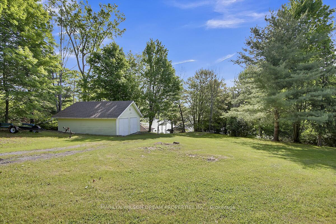
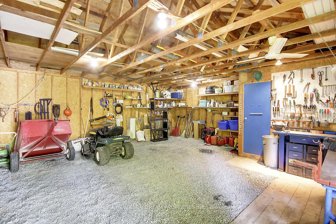
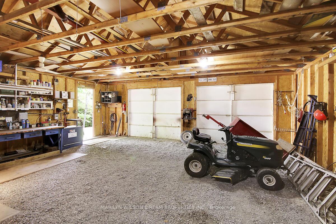
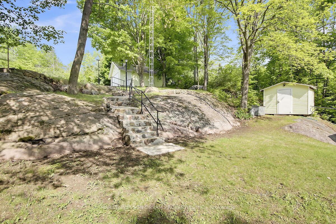
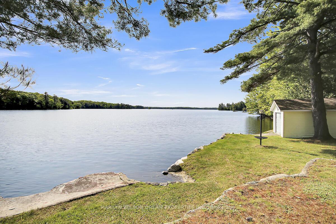
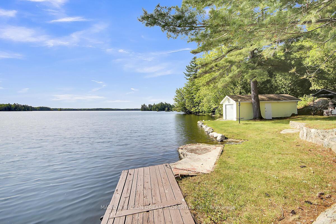
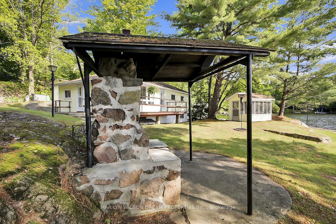
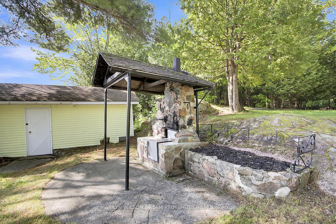
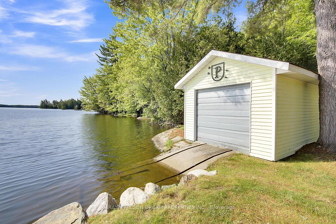
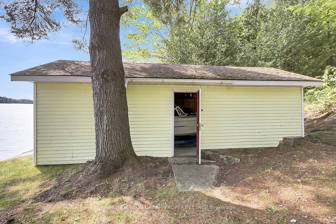
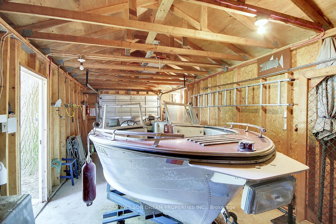
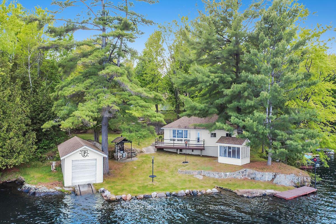
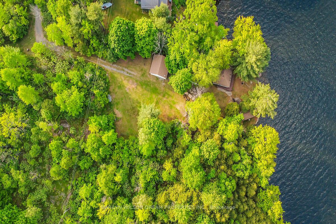
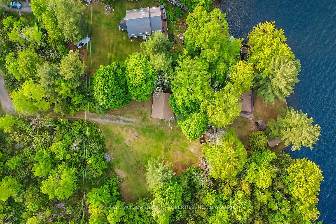
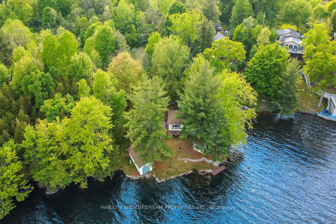
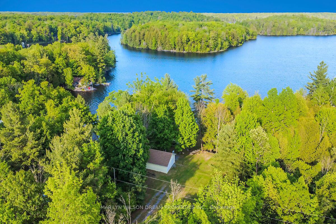
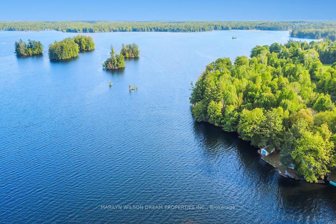
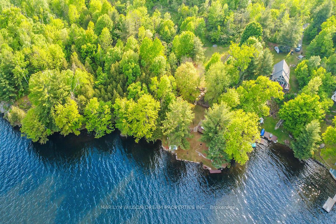
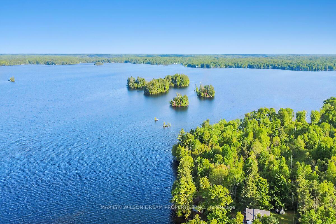
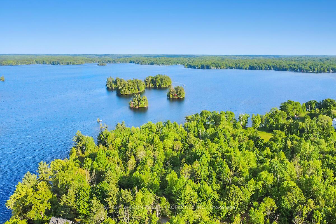
110' of frontage on Bobs lake with over 3/4 acre of land. One owner! Lovingly maintained over the years by the same family. This charming cottage sits at the very end of the lane offering unmatched privacy. A peaceful retreat-like setting with only one neighbour. This is the last lot on the Maple Grove Estate properties. The home is situated on an elevated area with a spectacular view over the lake. This land is surrounded with a huge Bay Area to the left & is on a prestigious point facing one of the most spectacular views in Bobs Lake. Across from an untouched island. Hence, it boasts no visual neighbours from the main living space. Fabulous waterfront with no weeds & deep water with a gradual entry off the main rock seating area. There is also a shallow area in front of the retaining wall which is only 1-2' deep mid summer. This bungalow style home has just been painted & refreshed. It is also partially furnished. Open concept living room, dining area & kitchen. Living room features a propane heating unit & a door out to a freshly painted wrap around deck. Spacious primary bedroom with walk in closet, 2 additional rooms & one full bath. Full height partial basement is great for storage. Additional buildings/features include; a dry boathouse with a winch and rail system, a large two door double garage/workshop, screened-in gazebo, outside wood fireplace & laundry/freezer room. Lots of parking for your guests & excellent access on a private road, maintained year-round. Lakeside retaining wall was reconstructed in 2024. Gas stove, hood fan, dishwasher, 2 refrigerators, 1 freezer, washer & dryer are all included, as well as all kitchen items such as dishes, glassware, cutlery, pots, pans, small appliances, etc. Many tools included. All appliances and inclusions being sold in as is condition. Close to the 90 km Frontenac K&P Trail & other attractions, making it a convenient location for outdoor adventures. Less than 1 hr from Kingston & 1hr 40 min to Ottawa.
Key Facts & Features
Property Costs
- Annual Property Tax Amount
- $2,674
- Land Transfer Tax Fee
- $10,435
Rental Items
- Rental Equipment
- Propane tank
- Under Contract
- Propane Tank
- Basement Type
- Walk-Out, Unfinished
Interior Features
- Interior Extras
- Storage, Water Heater Owned
- View
- Bay, Trees/Woods, Lake, Water
- Fireplace/Stove
- No
- Elevator
- No
Exterior Features
- Exterior Extras
- Deck, Fishing, Privacy, Seasonal Living
- Pool
- None
Building
- Building Type
- Detached
- Building Style
- Bungalow
Construction
- Exterior Finish
- Vinyl Siding
- Roof
- Asphalt Shingle
- Foundation Details
- Concrete Block, Piers
- Special Designation
- Unknown
Lot
- Lot Front
- 110.00 ft
- Lot Depth
- 235.00 ft
Inclusions
- Inclusions
- Gas stove, hood fan, dishwasher, 2 refrigerators, 1 freezer, washer & dryer, kitchen items such as dishes, glassware, cutlery, pots, pans, small appliances and all furniture.
Exclusions
- Exclusions
- Artwork and greenery, Boat
Parking & Garages
- Garage Type
- Detached
- Garage Spaces
- 2
- Parking Spaces
- 4
- Total Garage And Parking Spaces
- 6
Heating & Cooling
- Heat Source
- Propane
- Heat Type
- Other
- Air Conditioning
- None
- Water
- Well
- Sewers
- Septic
- Bedrooms
- 3
- Washrooms
- 1
- Kitchens
- 1
Room sizes
- Kitchen—Main level
- Dining Room—Main level
- Living Room—Main level
- Primary Bedroom—Main level
- Bedroom 2—Main level
- Bedroom 3—Main level
- Bathroom—Main level
Washrooms
- 4-piece
- Municipality
- Frontenac
- Neighbourhood
- Frontenac South
- Main cross streets
- Maple Grove / Meadow Lane
- Directions
- Take highway 38 to Bradshaw Road. Then, turn right on Steele Road and left on Maple Grove Lane. Turn right on Meadow Lane and house is at the end.
- Waterfront
- Direct
- MLS® number
- X12196729
- Data source
- Toronto Regional Real Estate Board
- Status change
- 2025-07-31
- Listed on
- 2025-06-03
- Days on market
- 58 days
- Possession type
- Flexible
- Co-op commission
- 2.5%
- Seller
- Listed by
- MARILYN WILSON DREAM PROPERTIES INC.
Home Market Value
Current home valuation for 67 Meadow Lane, Frontenac, Frontenac South, Frontenac, ON. Listed for $698,000
HOMEH Estimate
$515,335
Estimated Sales Range
$407,115 - $623,555
HOMEH Estimate for 67 Meadow Lane, Frontenac, Frontenac South
Calculated with a real agent's CMA method — 45+ years of experience, codified. Not an AI guess.
For the owner
Is this your home? Track its value.
Get this home's HOMEH Estimate by email once a month, with how many homes are for sale around you.
Mortgage Payment Calculator
Compare up to 4 down payment scenarios
5% on first $500K + 10% on $198,000 over $500K
$44,800
| Scenario 1 | Scenario 2 | Scenario 3 | Scenario 4 | |
|---|---|---|---|---|
−Down payment | % $ | % $ | % $ | % $ |
+CMHC insurance | $26,105 | $19,474 | $16,612 | $0 |
=Total mortgage | $678,735 | $647,674 | $609,912 | $558,400 |
Amortization | ||||
Mortgage rate | % | % | % | % |
| Payment frequency | ||||
=Mortgage payment | $3,314monthly | $3,162monthly | $2,978monthly | $2,726monthly |
Land Transfer Tax
$10,435
$10,435
Around this home
No schools found nearby
Data provided by OpenStreetMap & Fraser Institute School Rankings
Ask HOMEH
New!Hi there!
👋Text or call (416) 301-9001
Recommended for you
Based on homes you've looked at.
No recommended properties found.
Nearby similar homes
No nearby properties found.
More real estate resources
Other homes nearby
Explore this area
Nearby neighbourhoods
No nearby listings available.