
773 Sherbrooke Drive
Frontenac (Frontenac South), ON K0H 2B0
- 3+2Bedrooms
- 1Bathroom
- 0Garage
- 1100–1500Sq Ft
- $2,817Tax
- 253×190 ftLot Size
 Estimated Value:$674,500See Free Estimate Report

Property not available for sale or for rent.
HOMEH One: full-service selling for a 1% listing fee. The buyer's agent commission is separate.
Free Home EvaluationHow Much Is My Home Worth?Homes for Sale NearbySale & Price History for 773 Sherbrooke Drive, Frontenac, Frontenac South
Real estate boards require you to or to see the full details of this property.
*Sold prices and complete sale & price history are regulated data. Under the Trust in Real Estate Services Act, 2002 (TRESA) and the rules of the Real Estate Council of Ontario (RECO), and pursuant to the Multiple Listing Service® rules of the Canadian Real Estate Association (CREA) and the Toronto Regional Real Estate Board (TRREB), this information may be shown only to registered users who have agreed to the applicable terms of use (a Virtual Office Website, or "VOW," arrangement). HOMEH Inc., Brokerage therefore provides it to signed-in members only. Creating an account is free and takes under a minute.
About 773 Sherbrooke Drive, Frontenac, Frontenac South
Summarized Description
- Rare four-season waterfront retreat on Bob's Lake
- Stunning unobstructed views from main living spaces
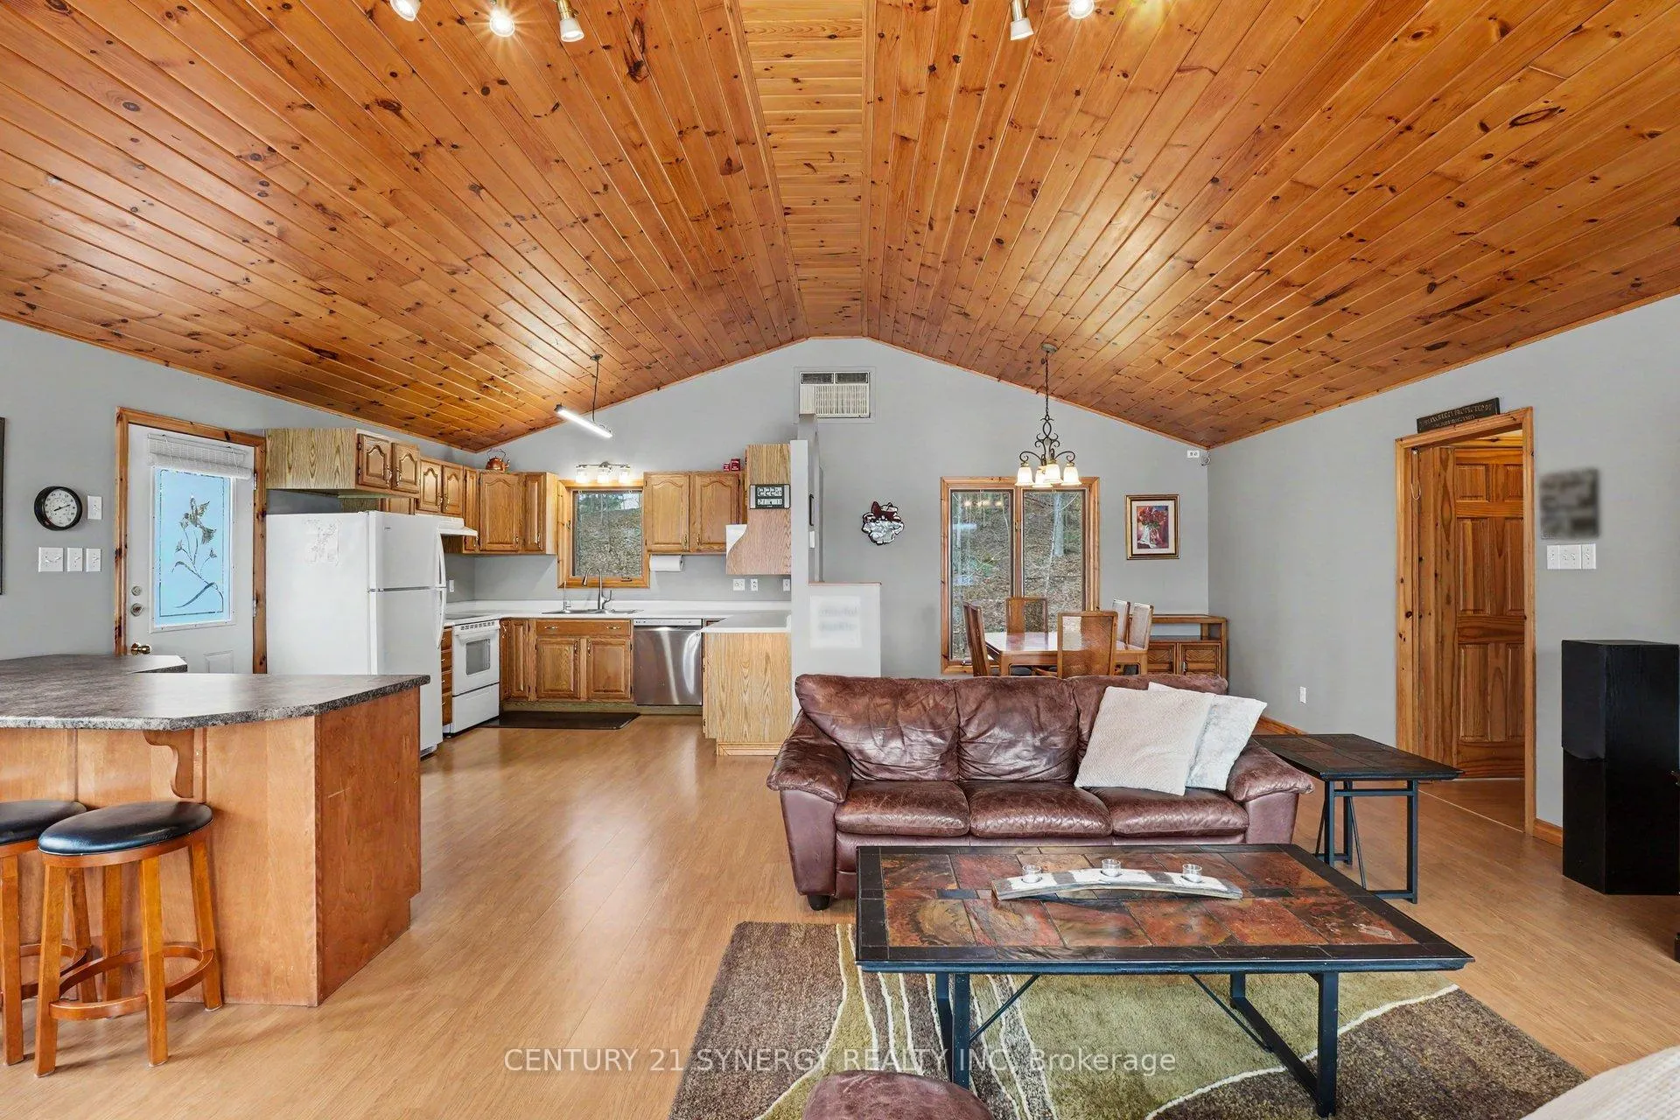
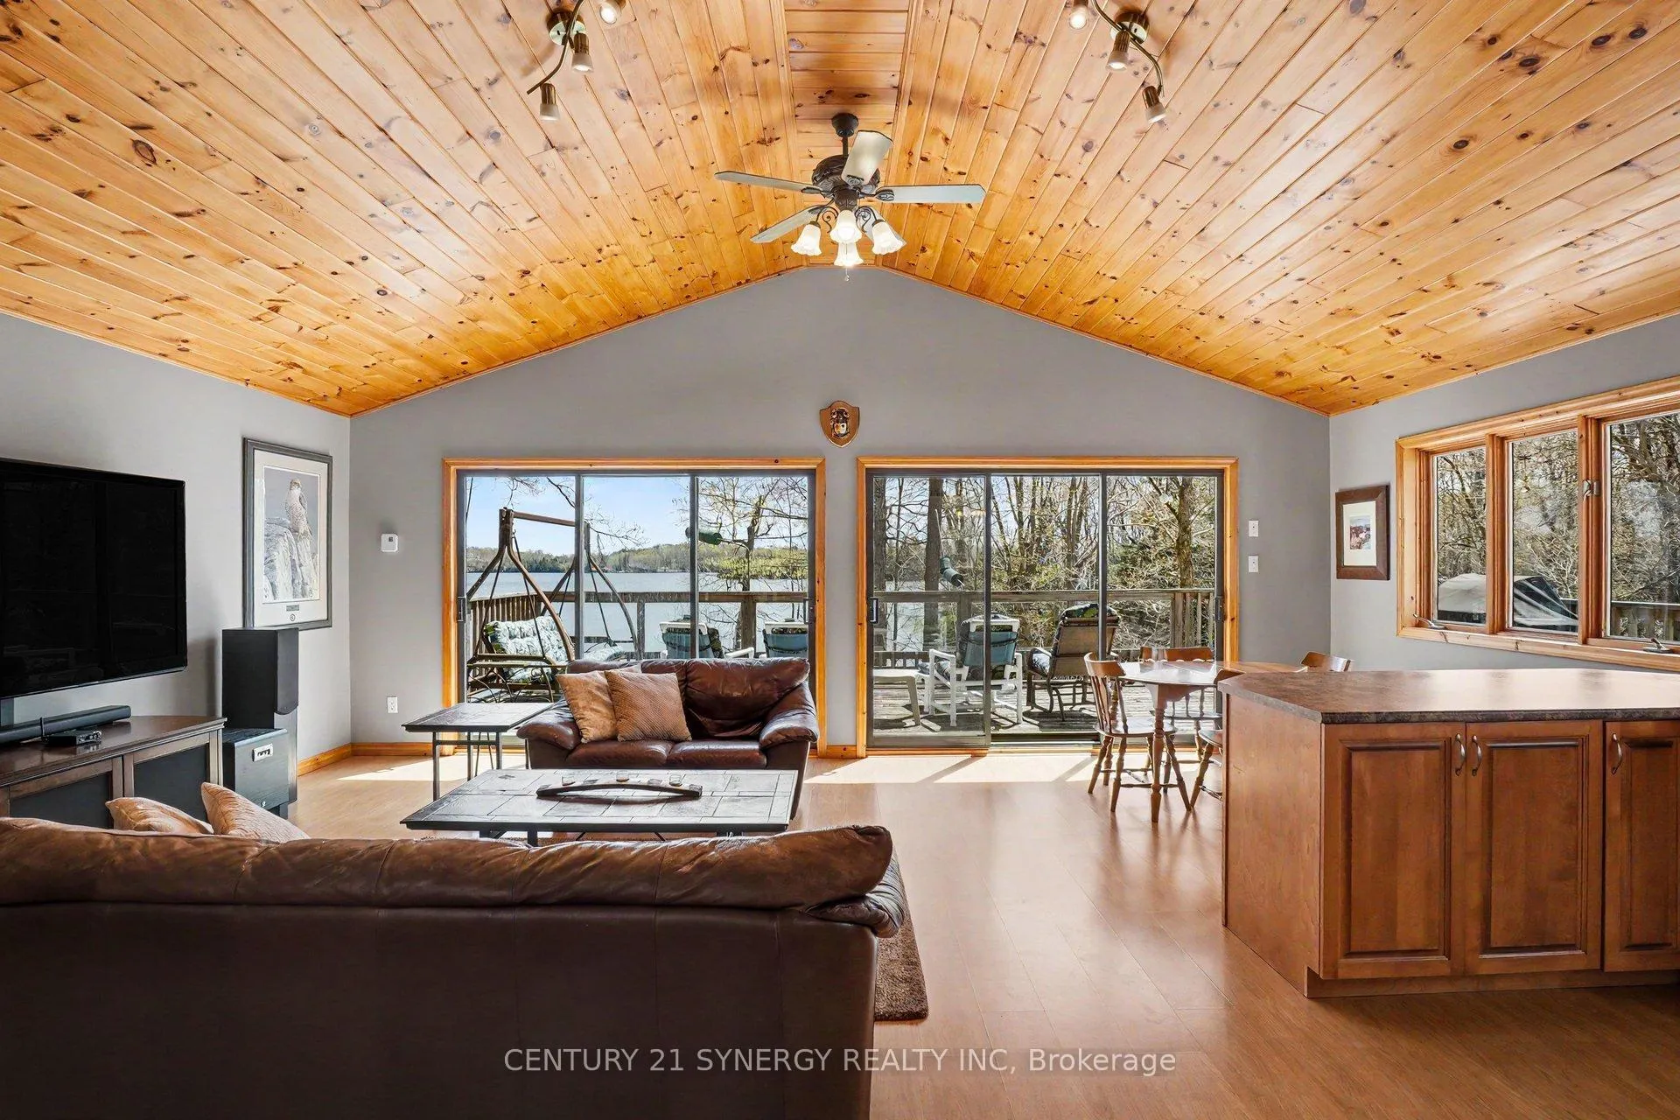
- Spacious great room with vaulted ceilings
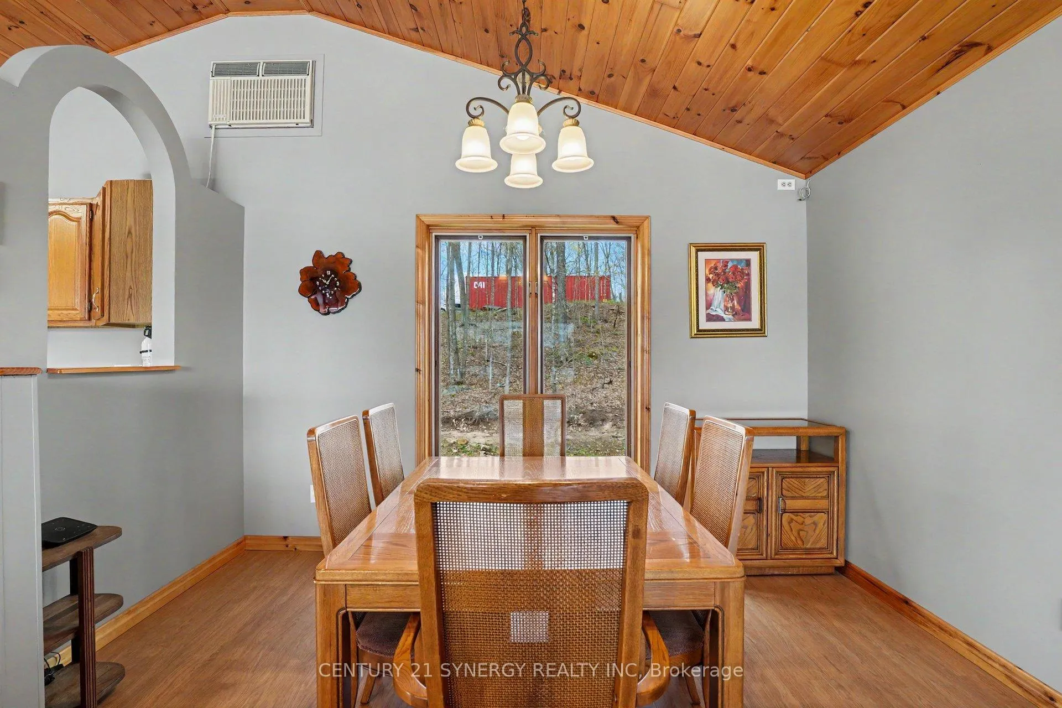
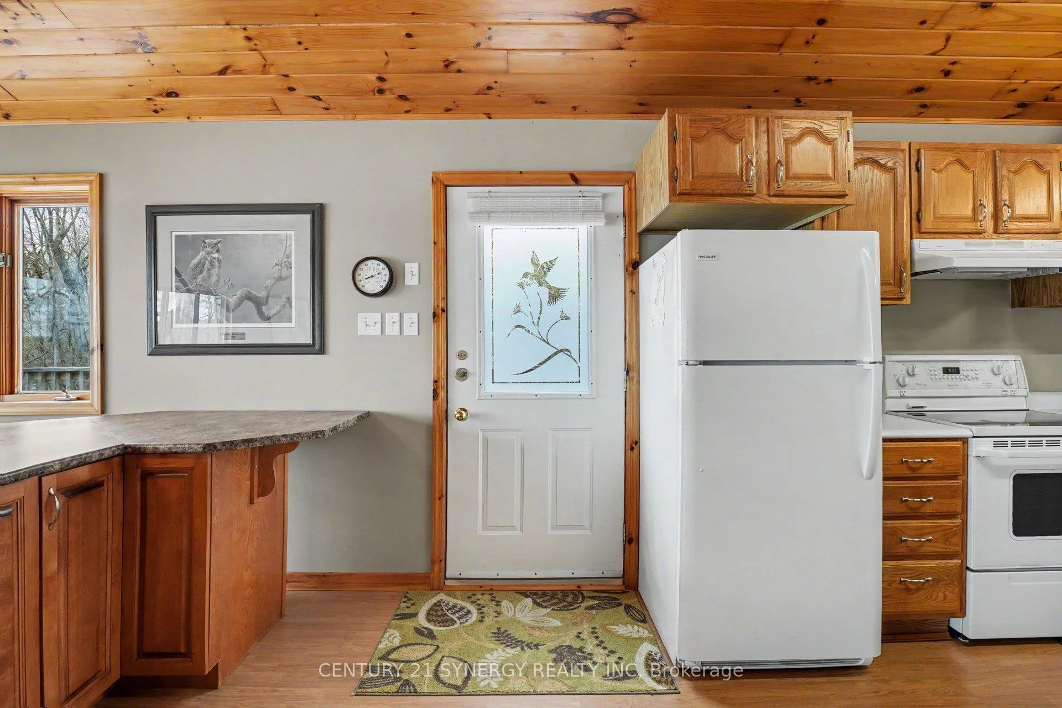
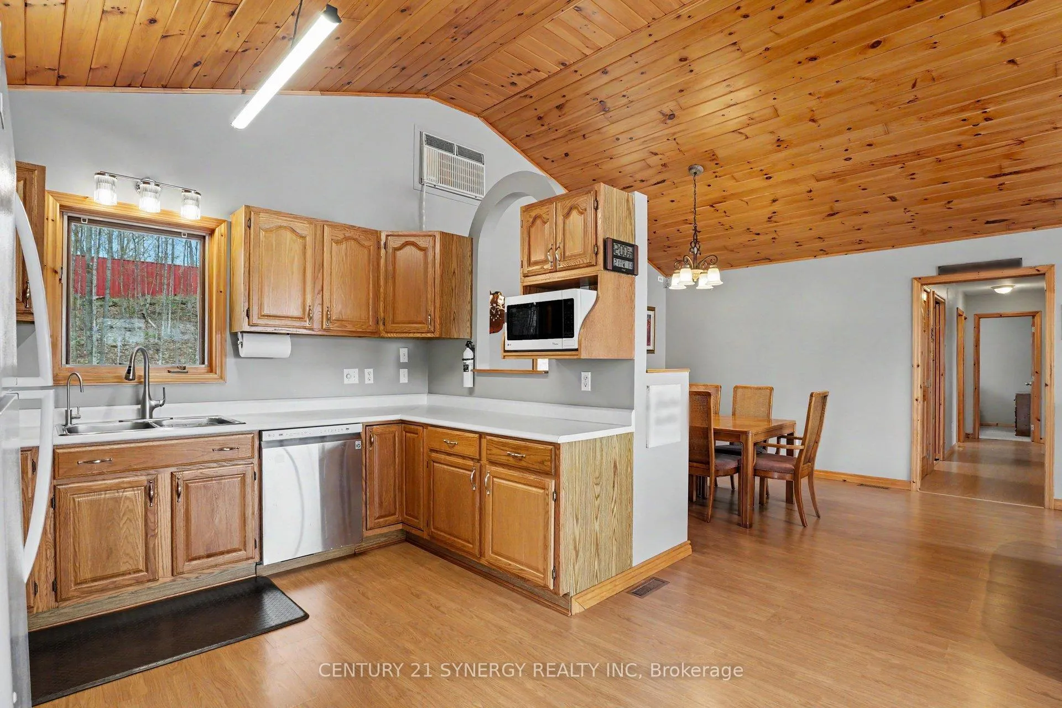
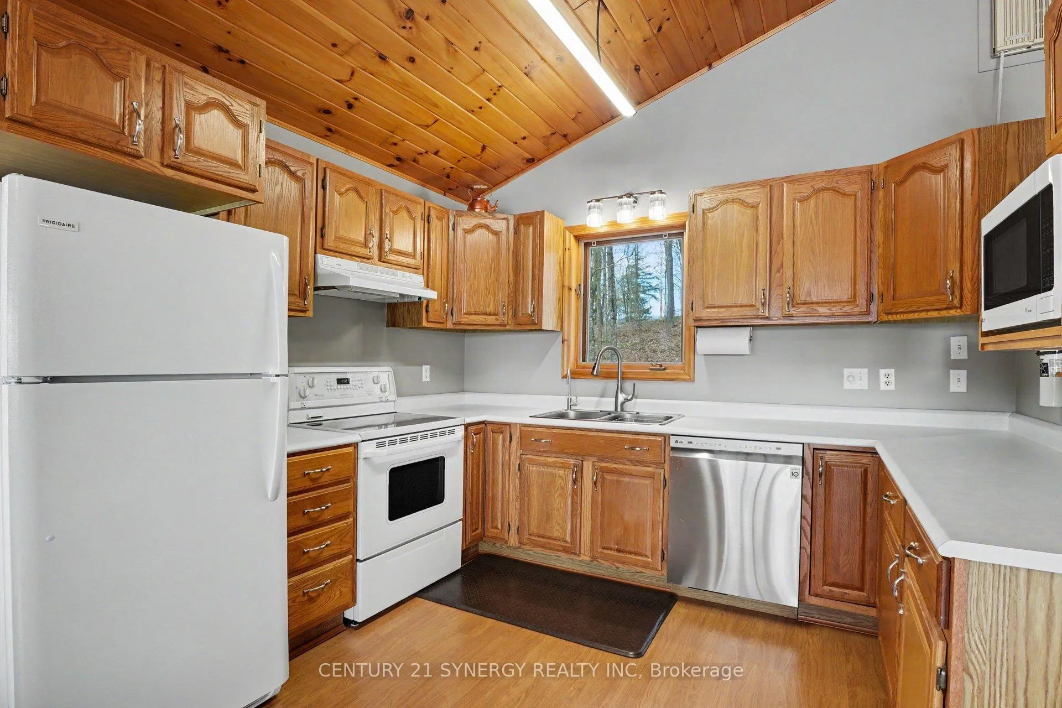
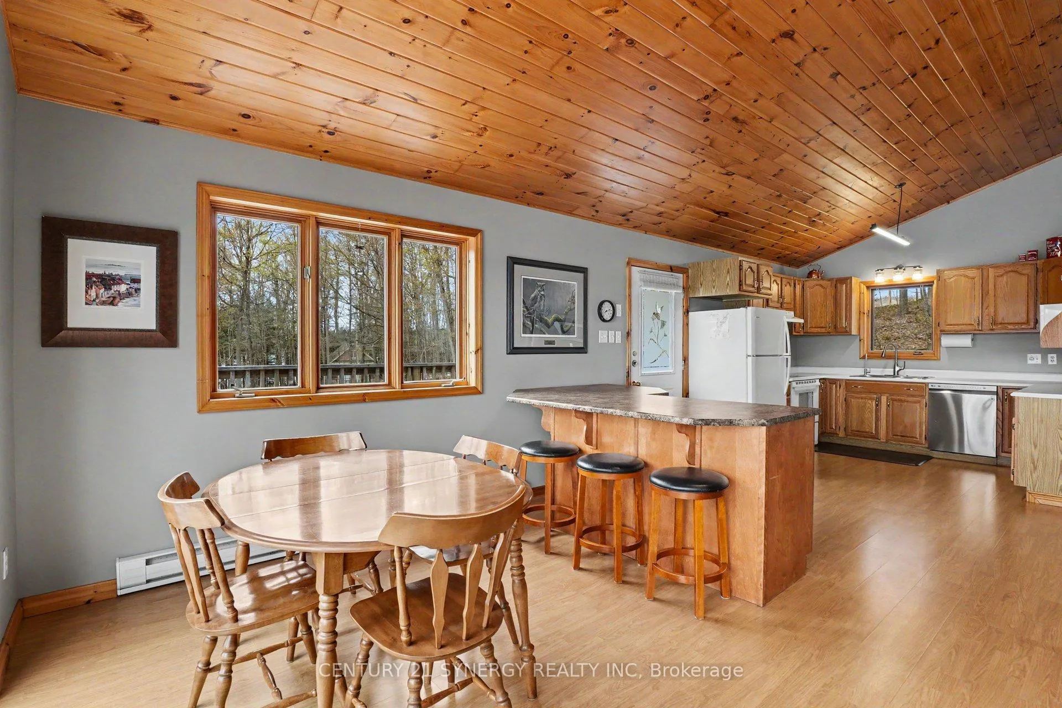
- Open-concept kitchen and dining areas
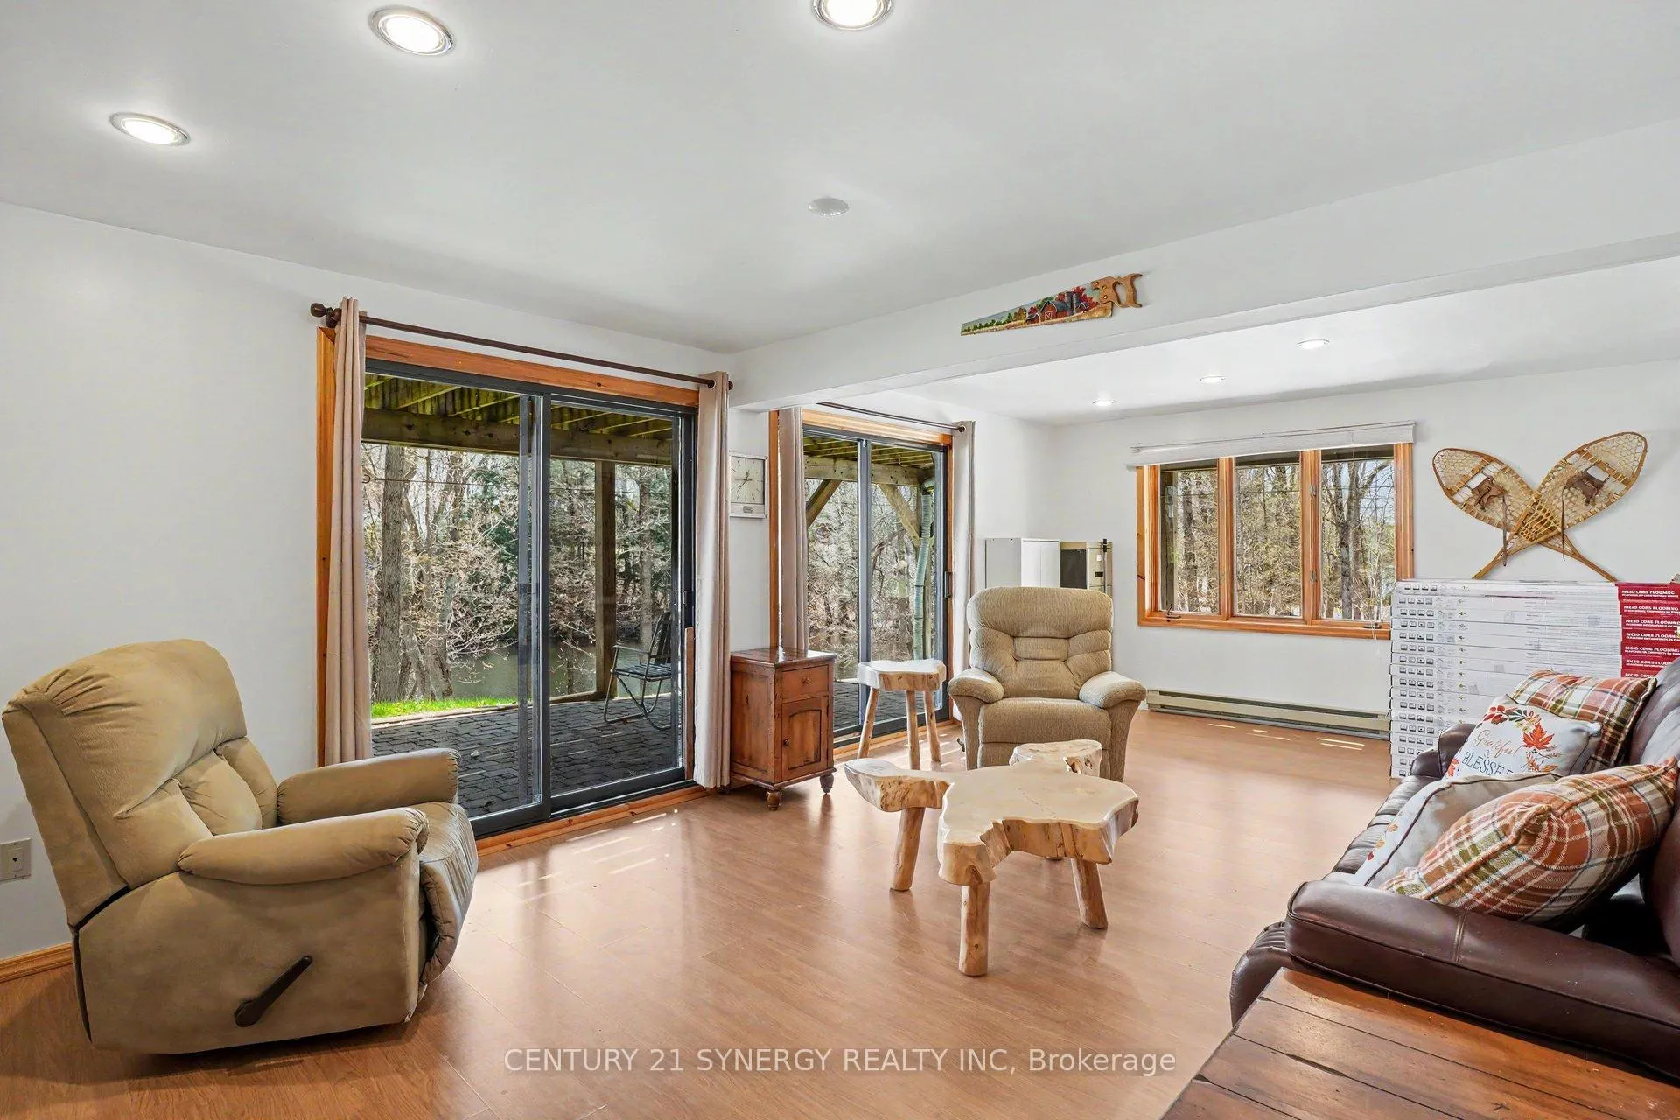
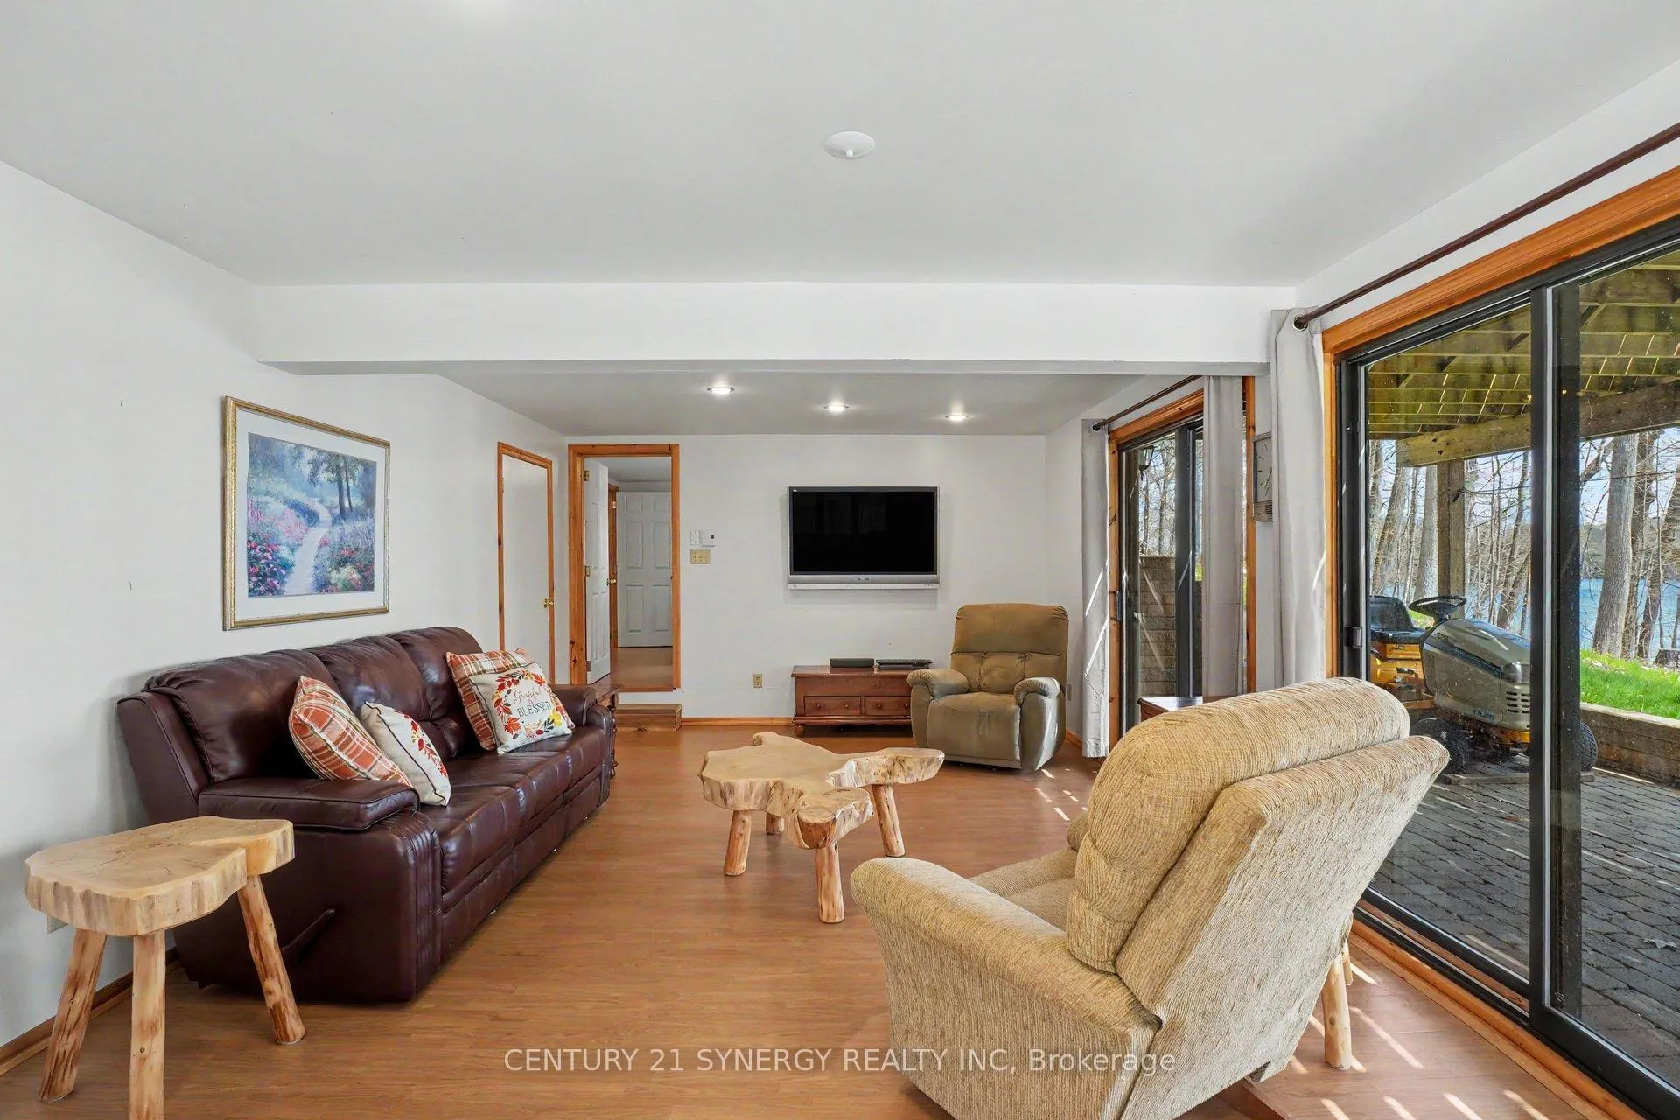
- Fully finished walkout lower level with extra bedrooms
- Expansive deck for outdoor enjoyment
- Included dock system and kayak for immediate use
- Ideal location near Ottawa and Kingston
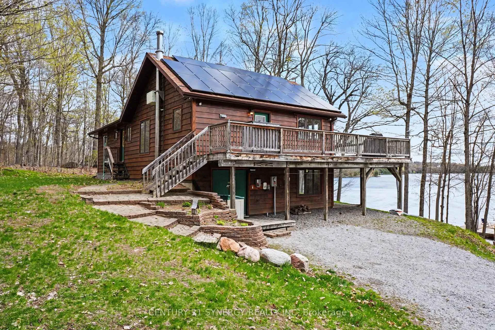
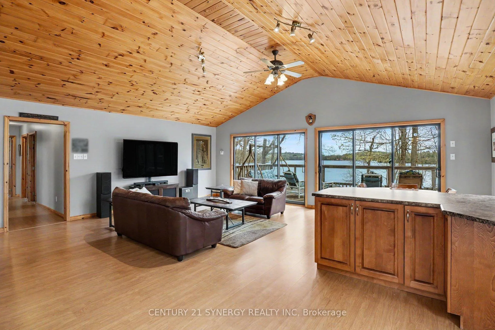
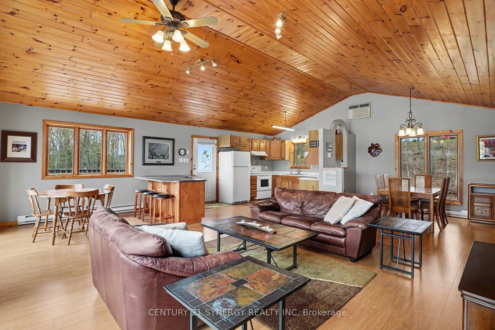
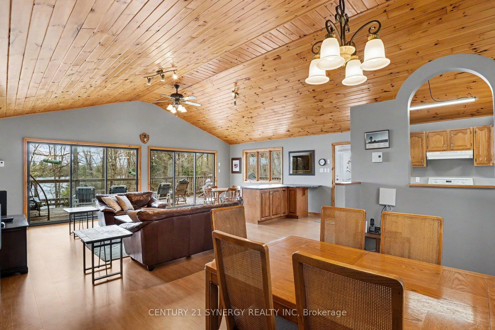
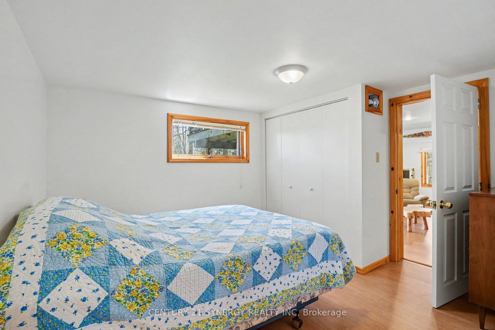
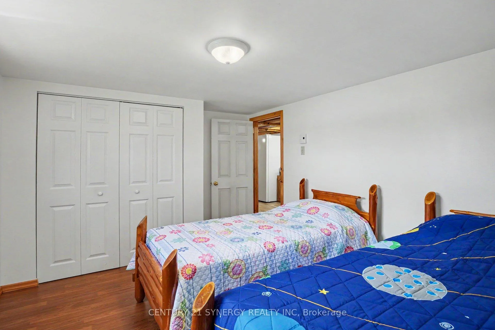
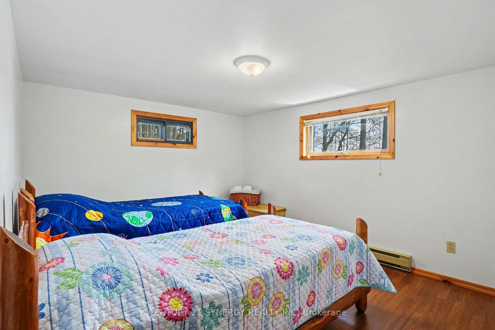
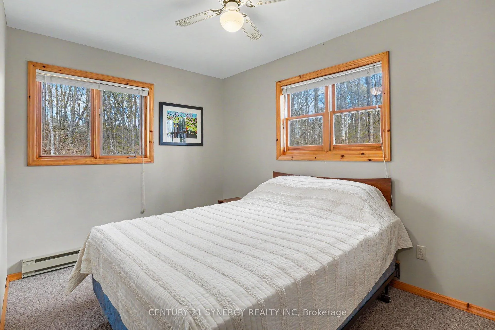
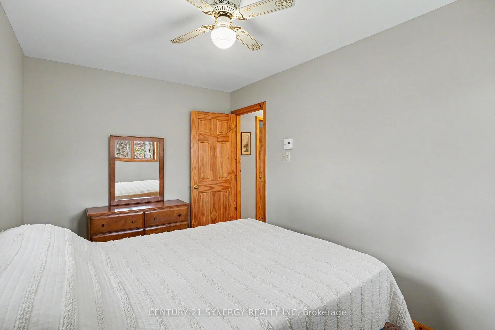
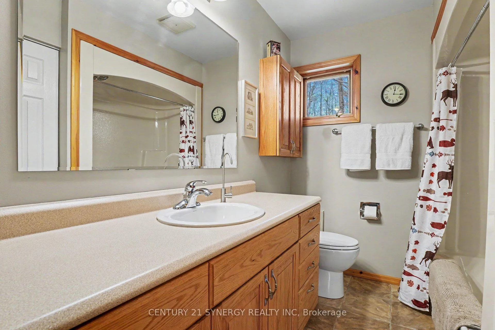
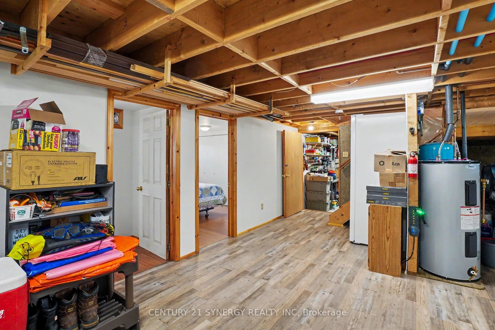
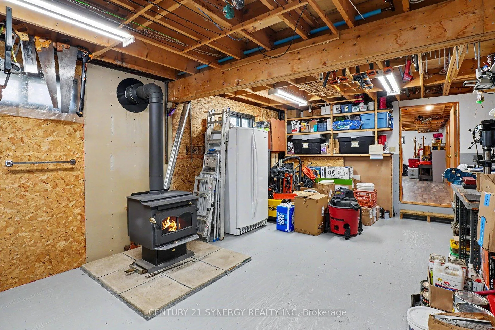
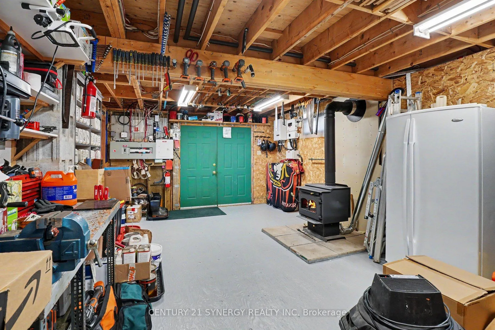
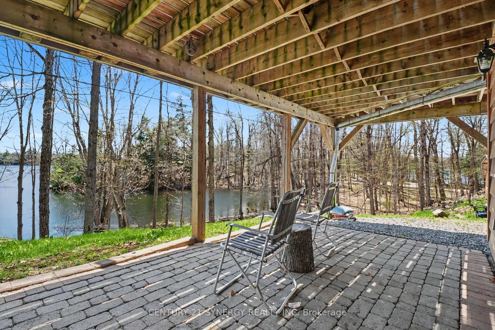
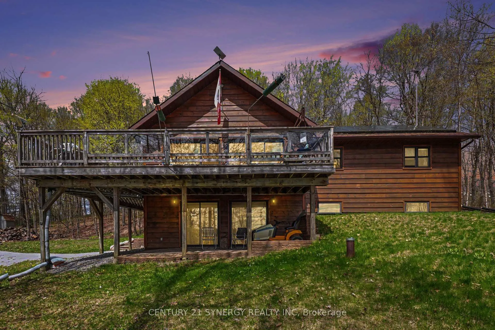
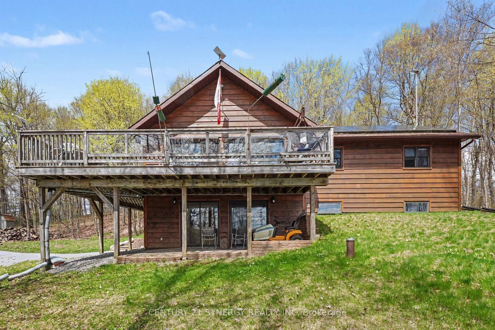
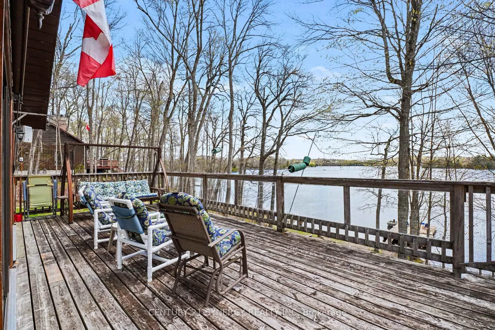
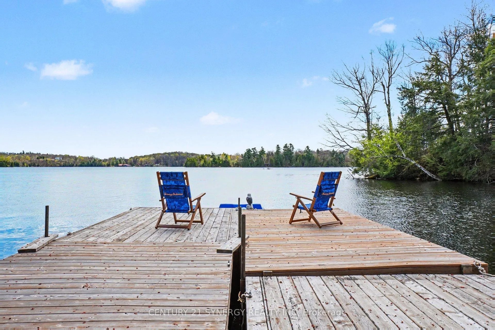
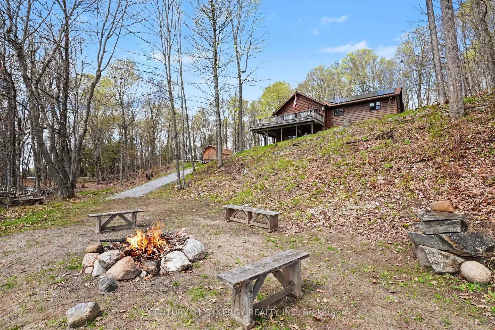
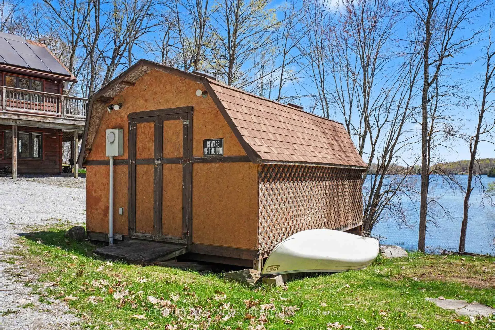
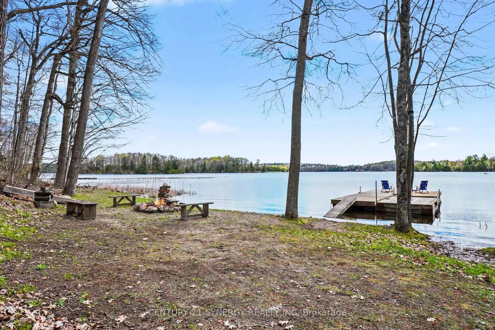
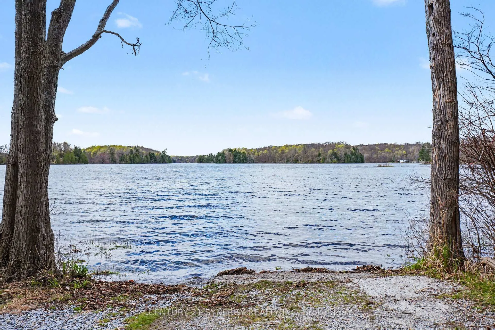
Welcome to 773 Sherbrooke on beautiful Bob's Lake - a rare opportunity to own a true four-season waterfront retreat in one of Eastern Ontario's most sought-after cottage destinations. Tucked away at the end of a private lane and surrounded by mature trees, this property offers exceptional privacy, stunning natural beauty, and unobstructed views. Perfectly positioned close to the water's edge, this raised bungalow was designed to maximize lake views from the main living spaces. The bright and spacious great room features soaring vaulted ceilings and a wall of windows overlooking the lake, while the open-concept kitchen, dining, and living areas flow seamlessly together with direct access to the expansive deck - the perfect place for morning coffee, sunset dinners, or simply soaking in the peaceful waterfront setting. The main level offers 3 bedrooms and a full bathroom, ideal for family gatherings or weekend guests. The fully finished walkout lower level adds incredible additional living space with 2 more bedrooms and a family room with direct access to the covered patio beneath the deck overhang, creating a seamless indoor-outdoor cottage lifestyle. This property is packed with features that make cottage living easy and enjoyable, including a drilled well, septic system, hydro service, and a solar panel roof system that helps power the home efficiently year-round. The dock system and a kayak are included, so you can start enjoying the lake immediately. Bob's Lake is widely known as one of the region's premier cottage lakes, celebrated for its incredible boating, fishing, swimming, and endless shoreline to explore. The lake offers the perfect balance of adventure and tranquillity while still being near both Ottawa and Kingston. Whether you're searching for a year-round residence, a family cottage, or a private waterfront escape, 773 Sherbrooke dr delivers the quintessential cottage country experience. Option to purchase nearby Drapers Island. Could be left furnished.
Key Facts & Features
Property Costs
- Annual Property Tax Amount
- $2,817
- Land Transfer Tax Fee
- $12,455
- Basement Type
- Finished with Walk-Out
Interior Features
- Laundry Level
- Main Level
- Interior Extras
- Primary Bedroom - Main Floor
- View
- Water
- Fireplace/Stove
- Yes
- Fireplace Features
- Wood Stove
- Elevator
- No
Exterior Features
- Exterior Extras
- Deck, Fishing, Porch, Year Round Living
- Pool
- None
- Property Features
- Cul de Sac/Dead End, Wooded/Treed
- Other Structures
- Shed
Building
- Building Type
- Detached
- Building Style
- Bungalow-Raised
Construction
- Exterior Finish
- Wood
- Roof
- Solar, Asphalt Shingle
- Foundation Details
- Wood
- Special Designation
- Unknown
Lot
- Lot Front
- 252.62 ft
- Lot Depth
- 189.76 ft
Inclusions
- Inclusions
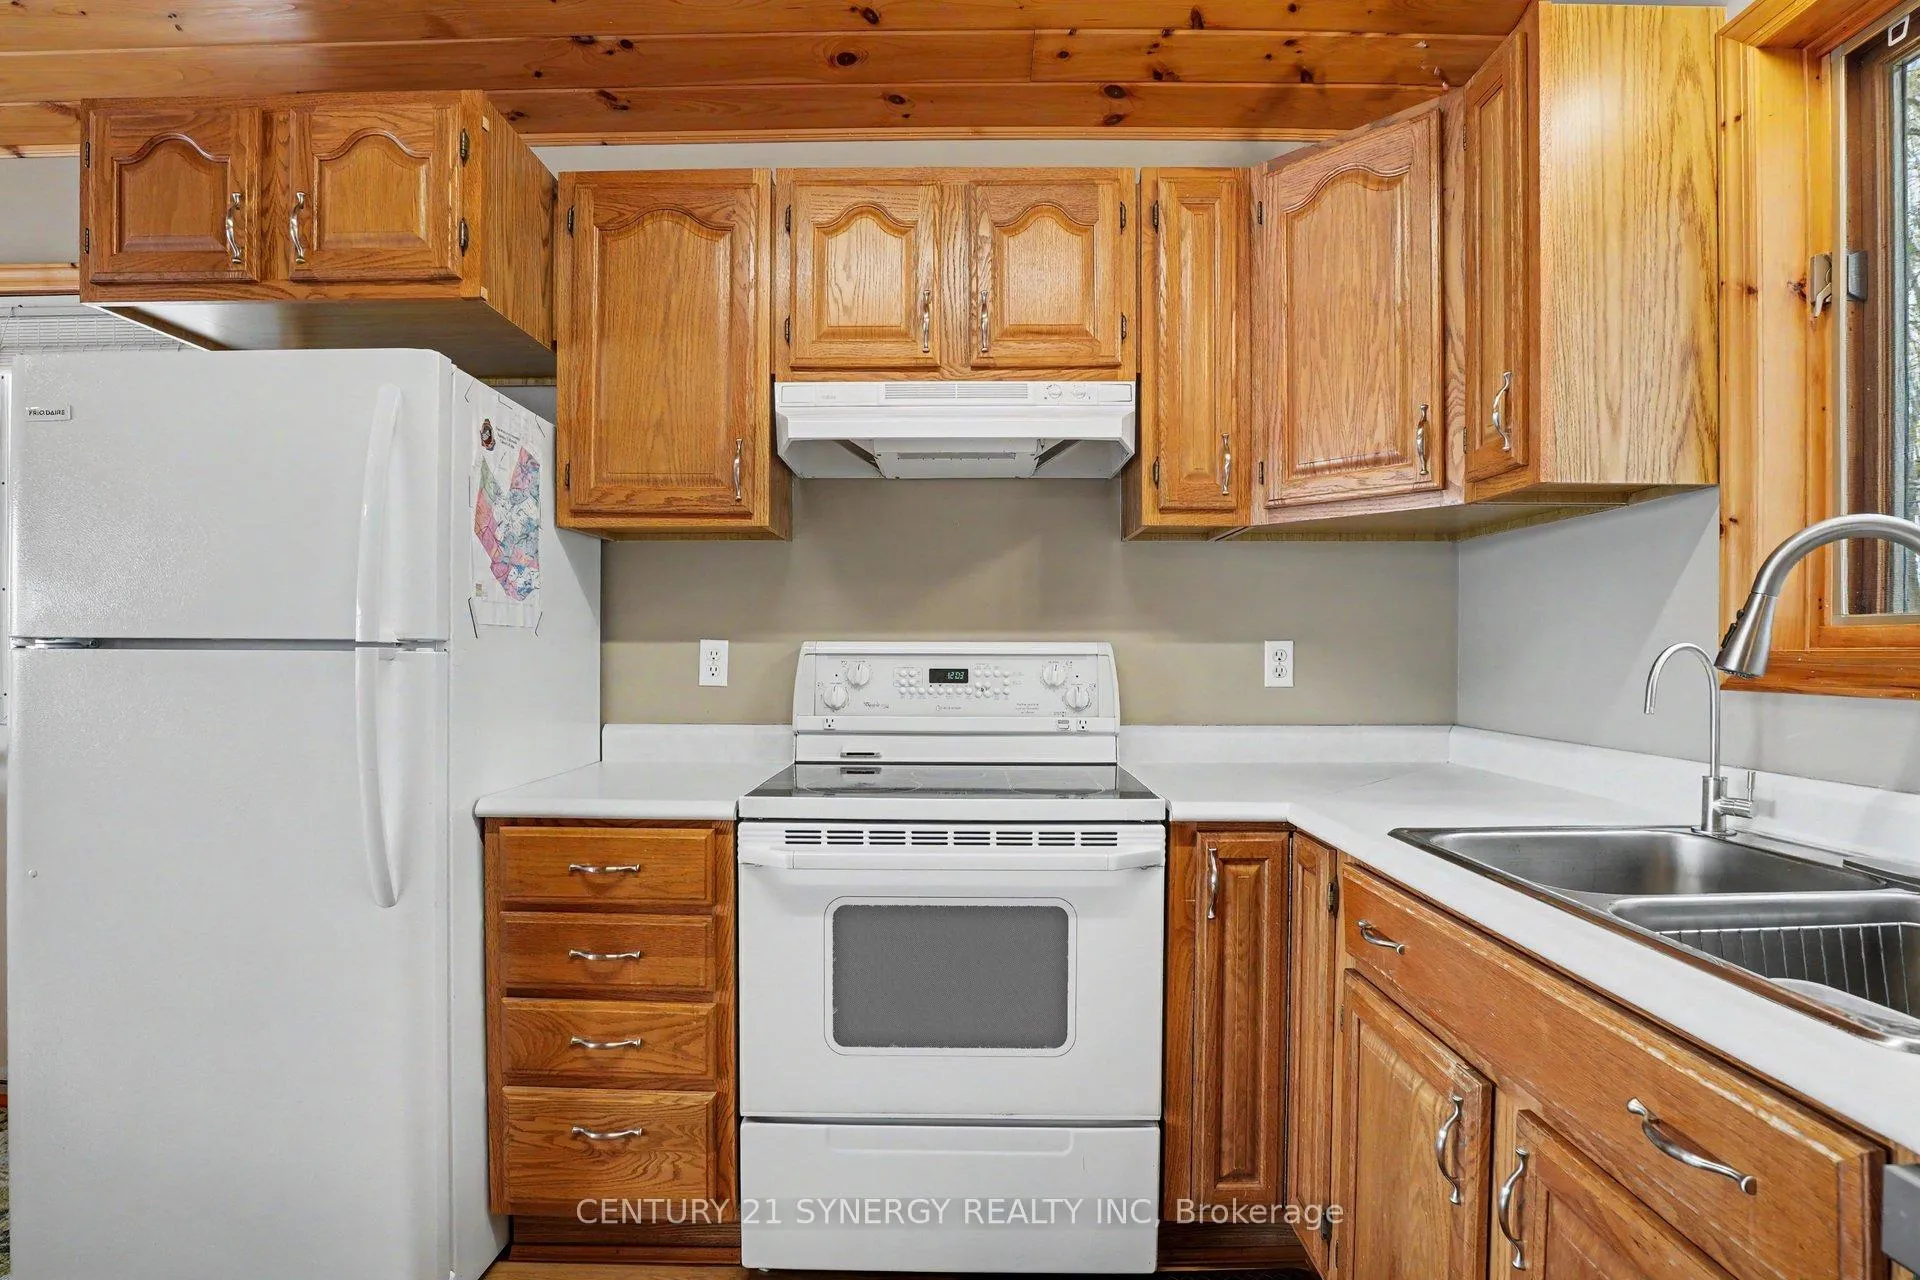
- Refrigerator, stove, dishwasher, washer, dryer, existing light fixtures, window coverings, dock system, kayak, paddle boat, solar panels, storage container
Exclusions
- Exclusions
- Batteries for solar and Stand Up Freezer in basement.
Parking & Garages
- Garage Type
- Other
- Garage Spaces
- 0
- Parking Spaces
- 6
- Total Garage And Parking Spaces
- 6
Heating & Cooling
- Heat Source
- Electric
- Heat Type
- Baseboard
- Air Conditioning
- Window Unit(s)
- Water
- Well
- Sewers
- Septic
- Hydro
- Yes
- Cable
- Available
- Telephone
- Available
- Bedrooms
- 3 + 2
- Washrooms
- 1
- Kitchens
- 1
- Family / bonus room
- Yes
Room sizes
- Kitchen—Main level
- Dining Room—Main level, Combined w/Living
- Living Room—Main level, Overlook Water, W/O To Deck
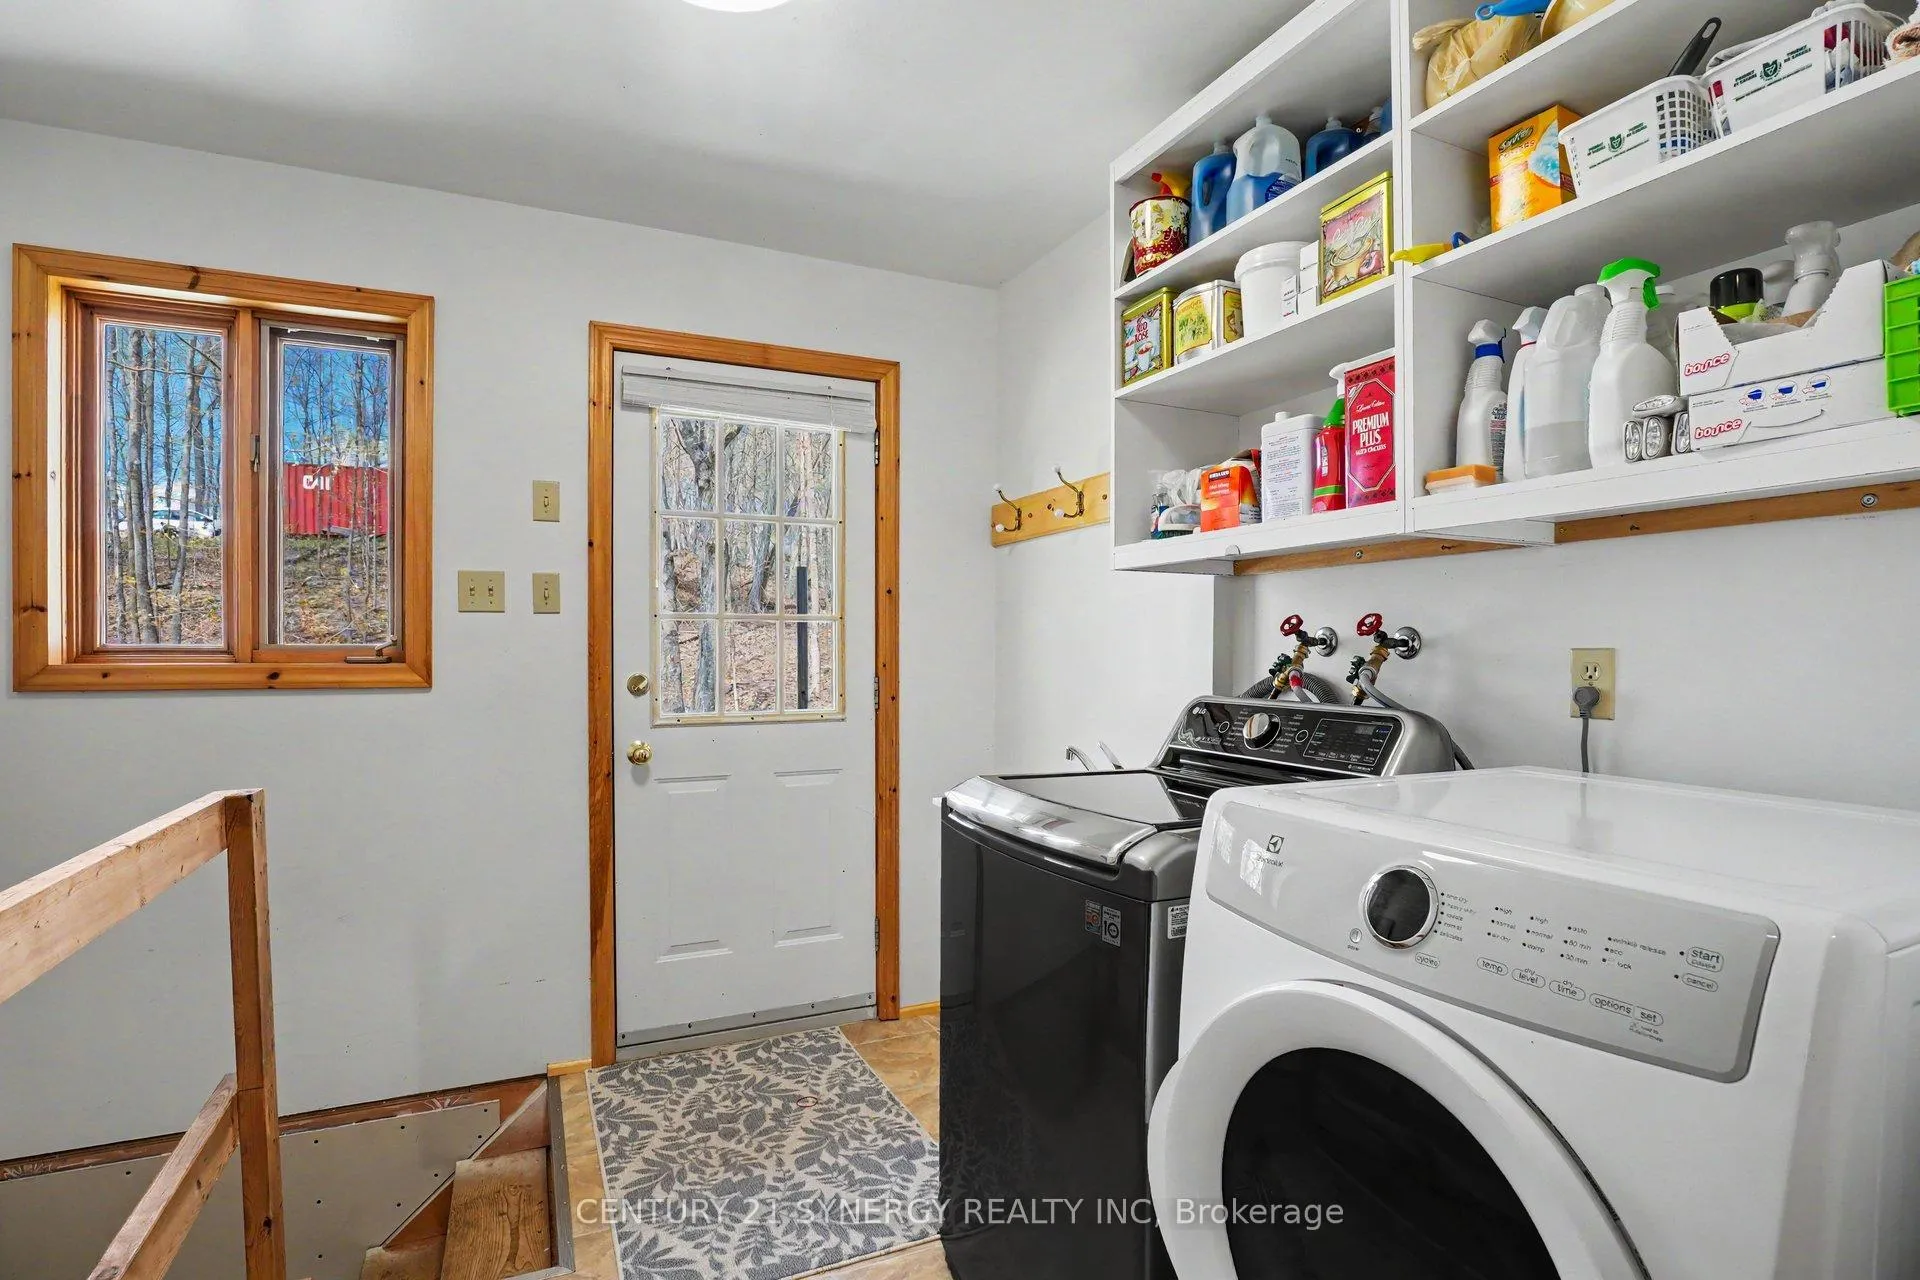
- Mud Room—Main level, Combined w/Laundry, Laundry Sink
- Bathroom—Main level, 4 Pc Bath
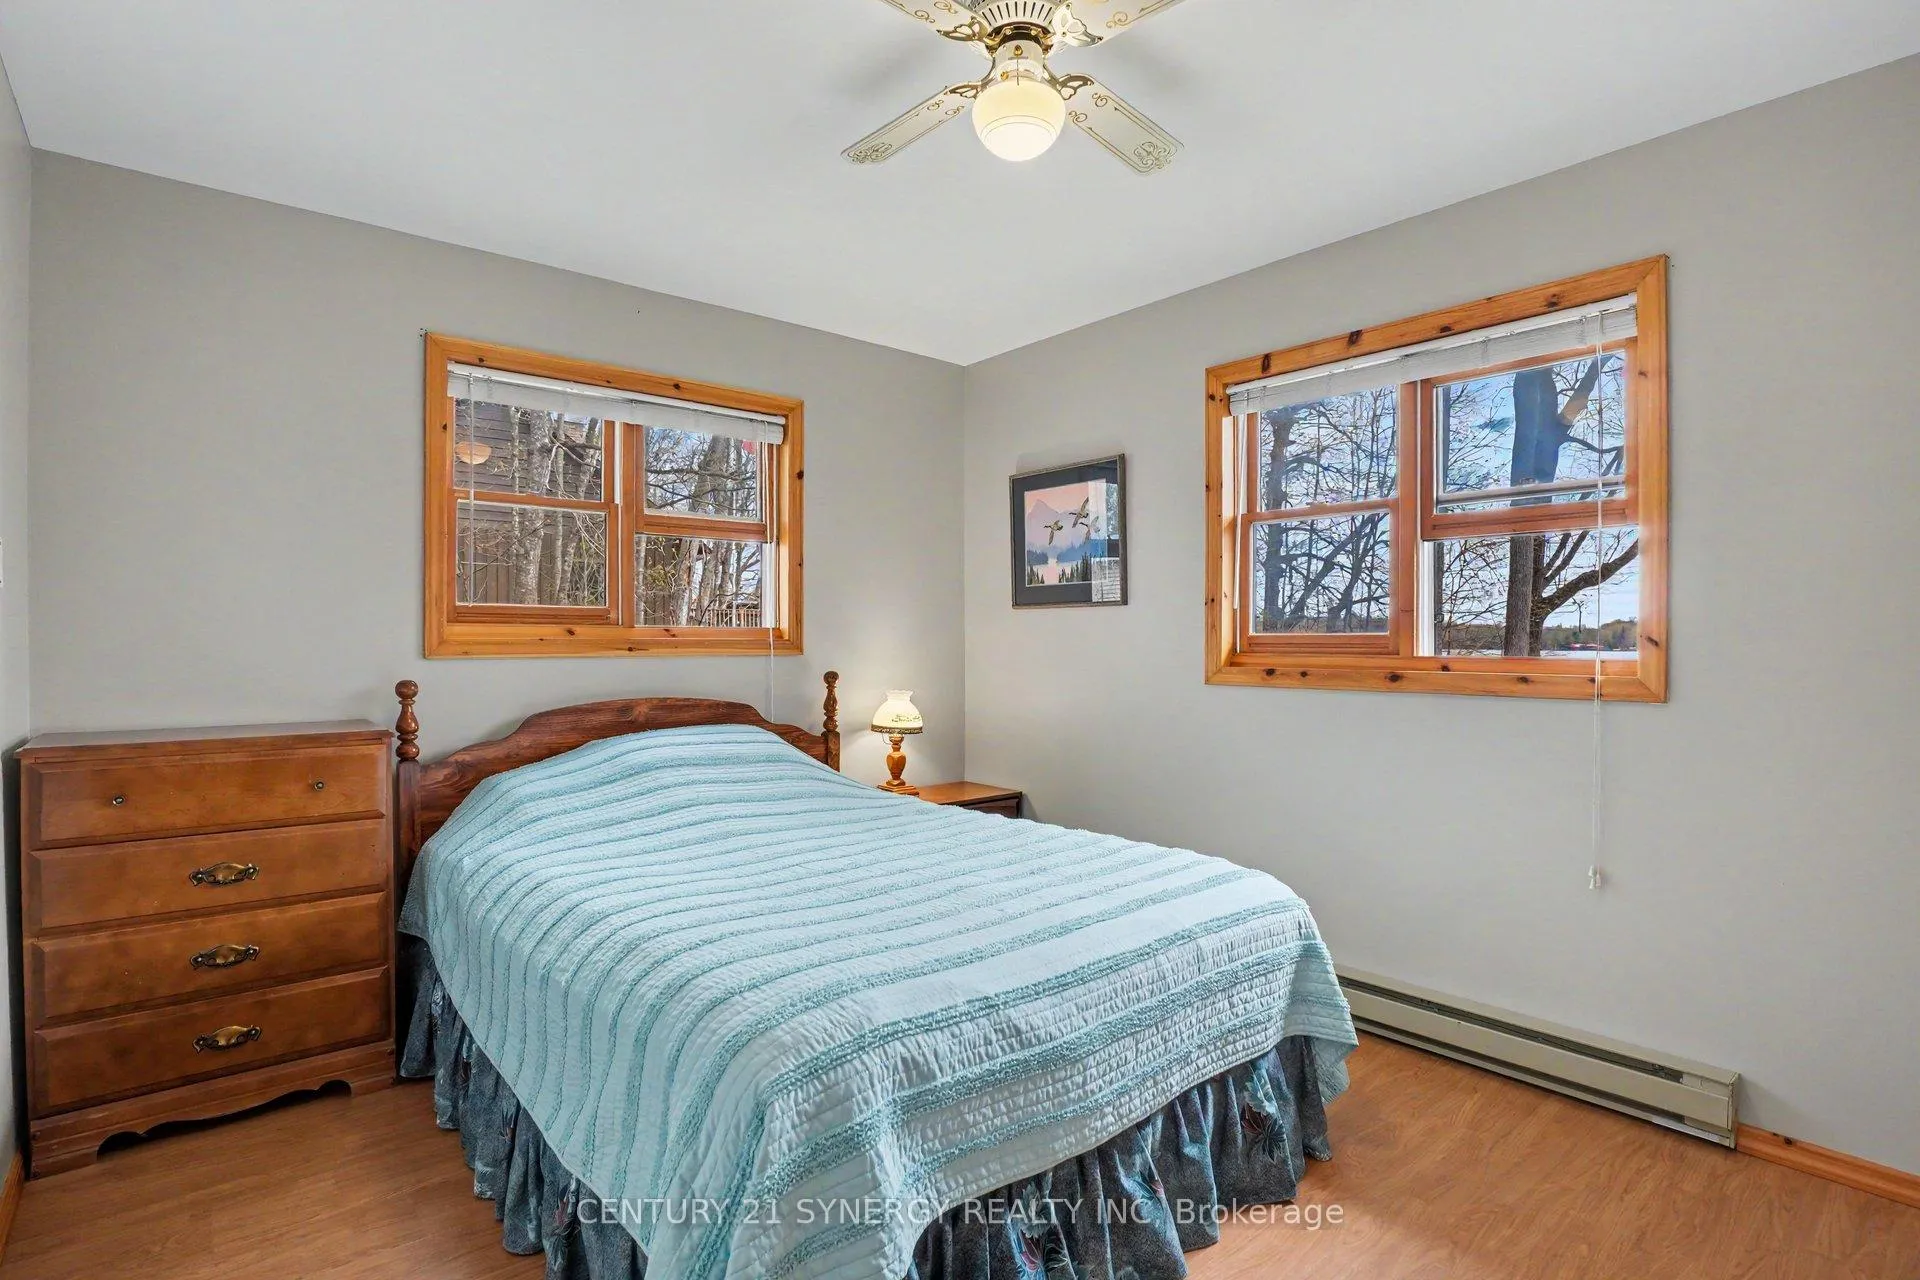
- Primary Bedroom—Main level, Overlook Water
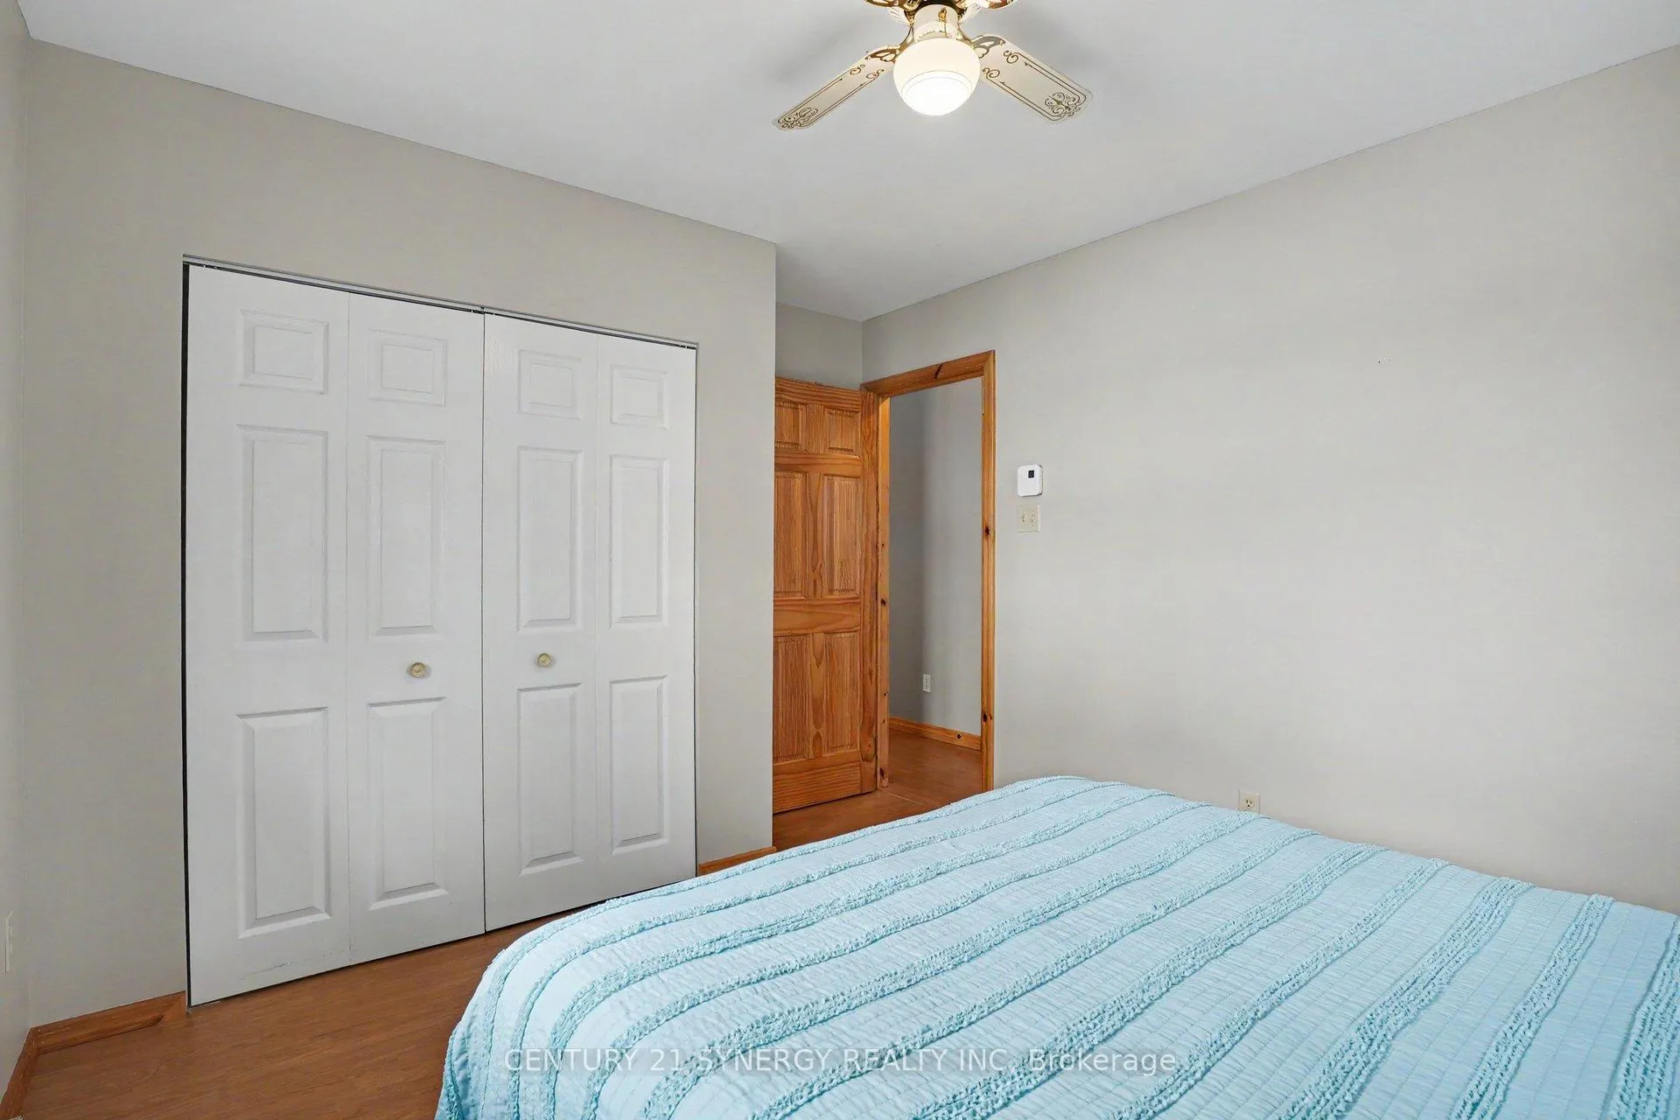
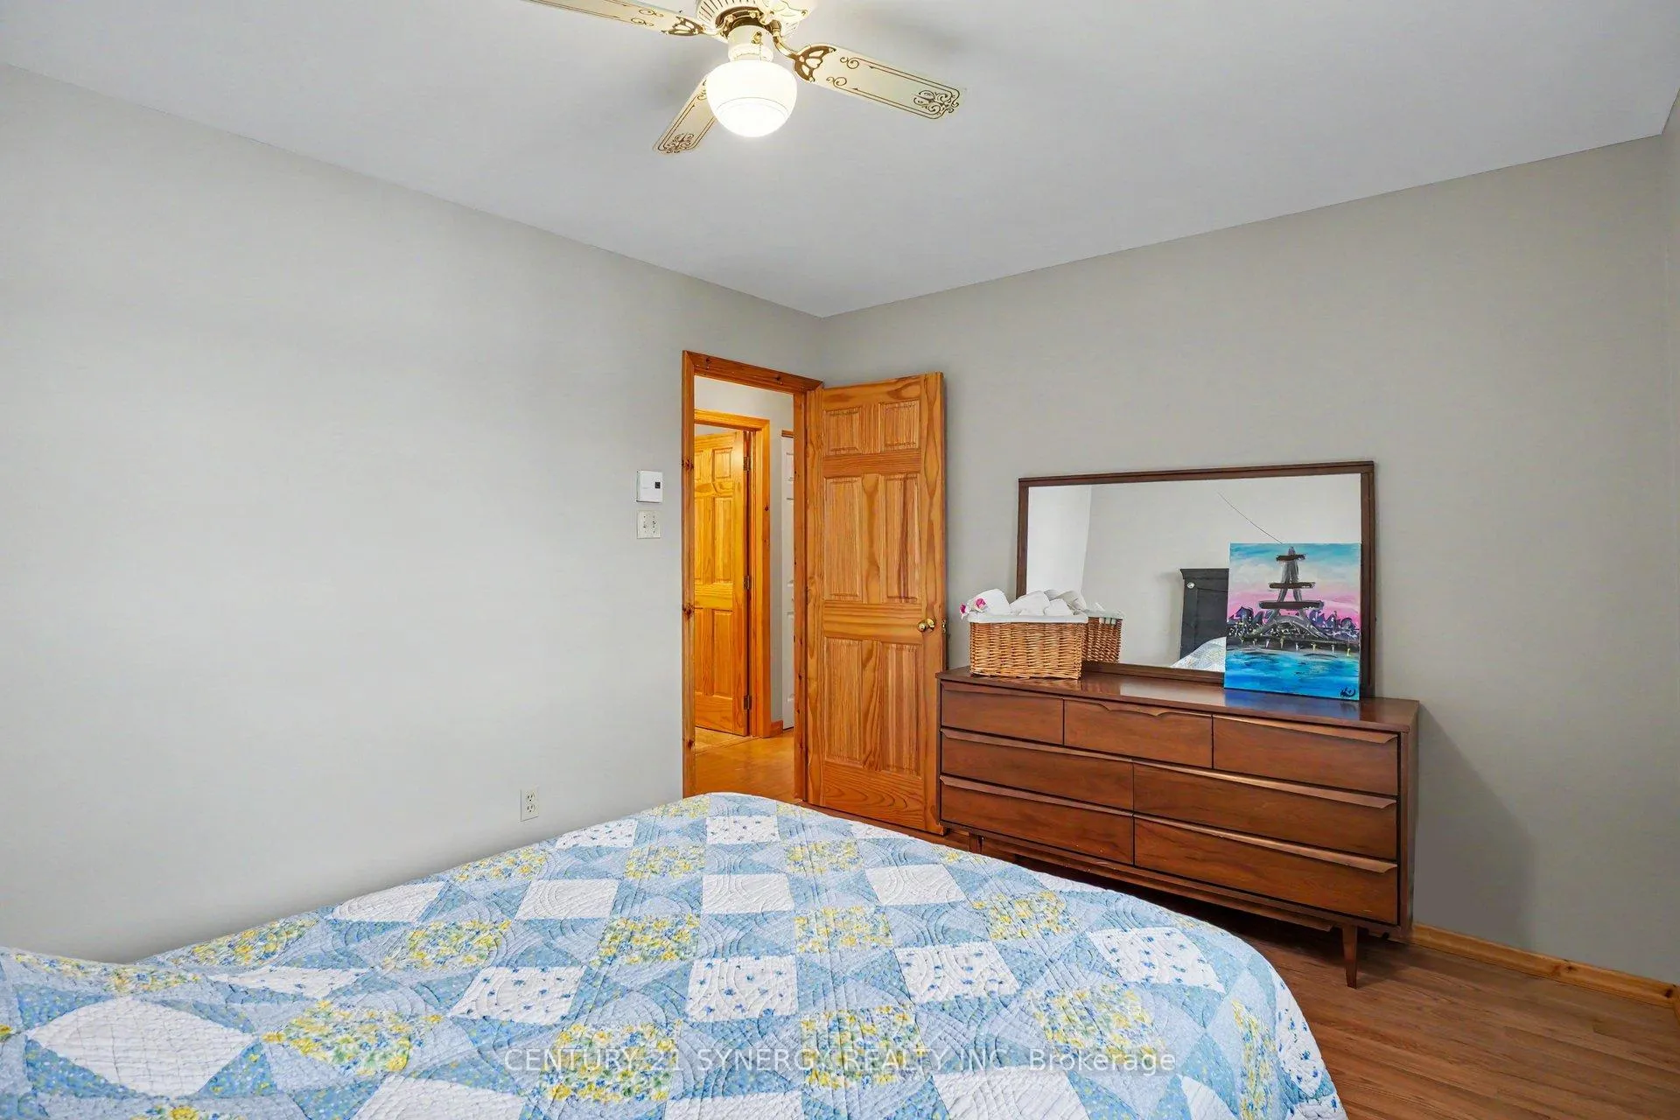
- Bedroom 2—Main level
- Bedroom 3—Main level
- Bedroom 4—Basement level
- Bedroom 5—Basement level
- Workshop—Basement level
- Utility Room—Basement level
Washrooms
- 4-piece, Main
- Municipality
- Frontenac
- Neighbourhood
- Frontenac South
- Main cross streets
- Sherbrooke Dr & Crow Lake Rd
- Directions
- From Perth - Highway 7, left on Glen Tay, right on Christie Lake Rd, right on Boilingbroke Rd, straight on to Crow Lake Rd, left on Sherbrooke, Right on Sherbrooke.
- Waterfront
- Direct
- MLS® number
- X13432732
- Data source
- Toronto Regional Real Estate Board
- Status change
- 2026-07-01
- Listed on
- 2026-06-11
- Days on market
- 20 days
- Possession type
- Flexible
- Co-op commission
- 2%
- Seller
- Listed by
- CENTURY 21 SYNERGY REALTY INC
Home Market Value
Current home valuation for 773 Sherbrooke Drive, Frontenac, Frontenac South, Frontenac, ON. Listed for $799,000
HOMEH Estimate
$674,500
Estimated Sales Range
$516,149 - $832,851
HOMEH Estimate for 773 Sherbrooke Drive, Frontenac, Frontenac South
Calculated with a real agent's CMA method — 45+ years of experience, codified. Not an AI guess.
For the owner
Is this your home? Track its value.
Get this home's HOMEH Estimate by email once a month, with how many homes are for sale around you.
Mortgage Payment Calculator
Compare up to 4 down payment scenarios
5% on first $500K + 10% on $299,000 over $500K
$54,900
| Scenario 1 | Scenario 2 | Scenario 3 | Scenario 4 | |
|---|---|---|---|---|
−Down payment | % $ | % $ | % $ | % $ |
+CMHC insurance | $29,755 | $22,292 | $19,016 | $0 |
=Total mortgage | $773,624 | $741,392 | $698,166 | $639,200 |
Amortization | ||||
Mortgage rate | % | % | % | % |
| Payment frequency | ||||
=Mortgage payment | $3,777monthly | $3,620monthly | $3,409monthly | $3,121monthly |
Land Transfer Tax
$12,455
$12,455
Around this home
No schools found nearby
Data provided by OpenStreetMap & Fraser Institute School Rankings
Ask HOMEH
New!Hi there!
👋Text or call (416) 301-9001
Recommended for you
Based on homes you've looked at.
No recommended properties found.
Nearby similar homes
No nearby properties found.
More real estate resources
Other homes nearby
Explore this area
Nearby neighbourhoods
No nearby listings available.