
7955 Perth Road
Frontenac (Frontenac South), ON K0H 2L0
- 3+1Bedrooms
- 3Bathrooms
- 2Garage
- 2500–3000Sq Ft
- $8,285Tax
- 756×572 ftLot Size
 Estimated Value:$856,732See Free Estimate Report

Property not available for sale or for rent.
HOMEH One: full-service selling for a 1% listing fee. The buyer's agent commission is separate.
Free Home EvaluationHow Much Is My Home Worth?Homes for Sale NearbySale & Price History for 7955 Perth Road, Frontenac, Frontenac South
| Start Date | End Date | Price | Event | MLS# |
|---|---|---|---|---|
| 2025-09-25 | 2025-10-14 | Login to See Prices | Sold | x12426080 |
| 2025-09-02 | 2025-10-14 | Login to See Prices | Terminated | x12373906 |
| 2025-05-13 | 2025-09-18 | Login to See Prices | Expired | x12143928 |
| 2025-04-10 | 2025-05-13 | Login to See Prices | Terminated | x12074982 |
| 2024-12-05 | 2025-02-04 | Login to See Prices | Expired | x11884337 |
| 2024-06-04 | 2024-11-28 | Login to See Prices | Terminated | x9410883 |
Real estate boards require you to or to see the full details of this property.
*Sold prices and complete sale & price history are regulated data. Under the Trust in Real Estate Services Act, 2002 (TRESA) and the rules of the Real Estate Council of Ontario (RECO), and pursuant to the Multiple Listing Service® rules of the Canadian Real Estate Association (CREA) and the Toronto Regional Real Estate Board (TRREB), this information may be shown only to registered users who have agreed to the applicable terms of use (a Virtual Office Website, or "VOW," arrangement). HOMEH Inc., Brokerage therefore provides it to signed-in members only. Creating an account is free and takes under a minute.
About 7955 Perth Road, Frontenac, Frontenac South
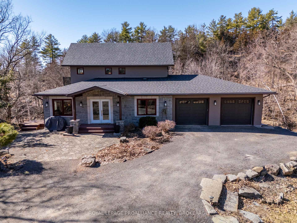
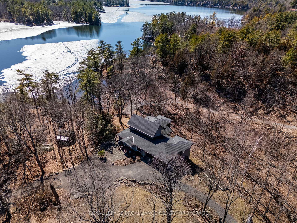
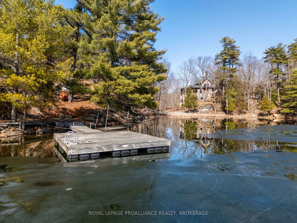
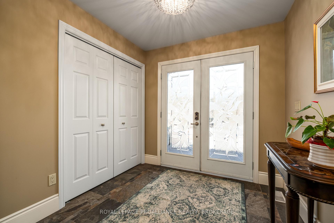
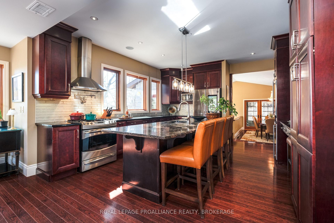
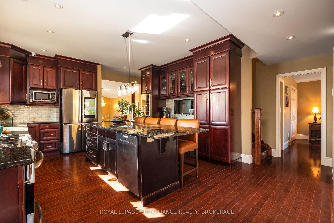
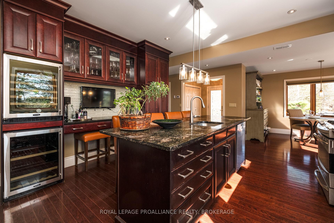
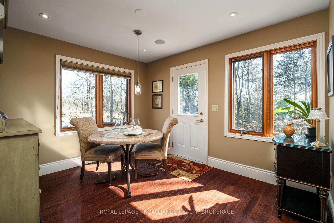
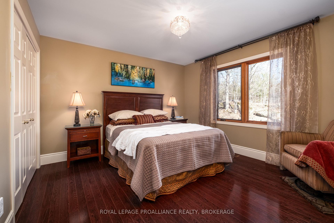
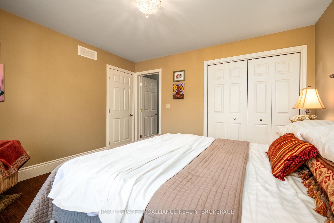
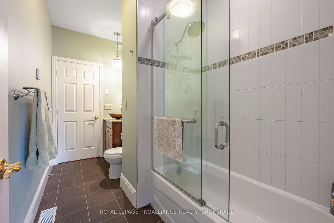
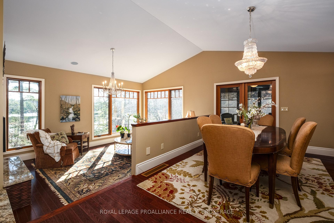
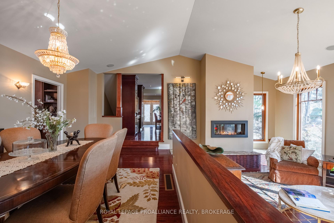
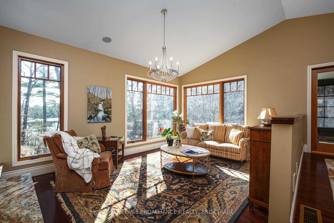
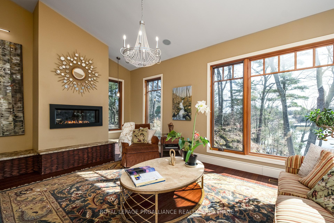
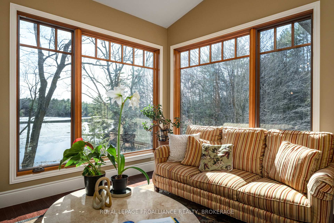
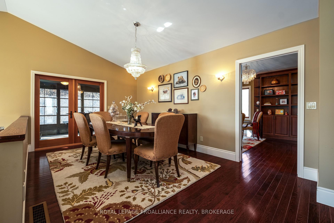
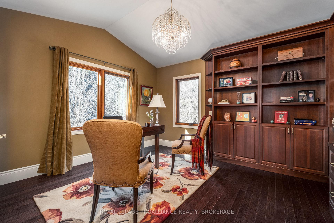
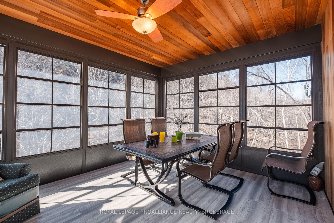
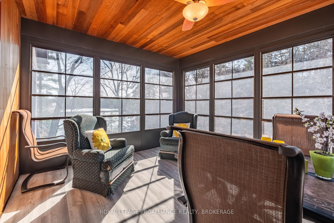
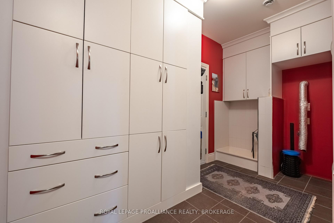
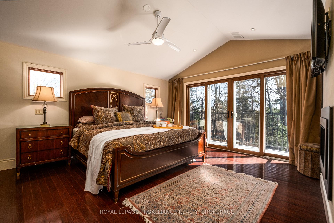
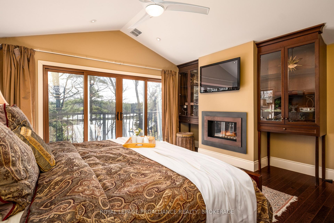
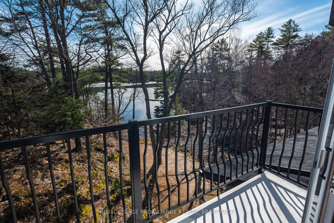
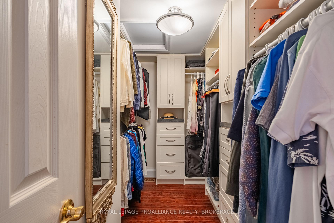
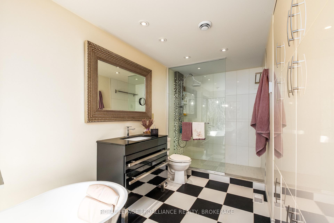
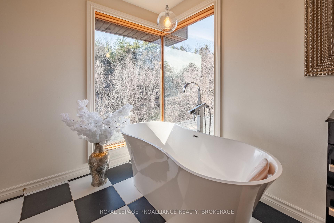
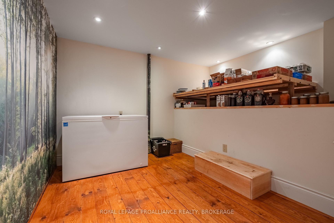
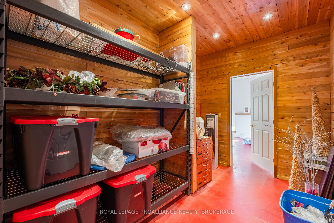
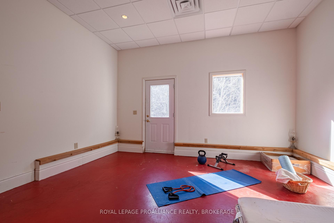
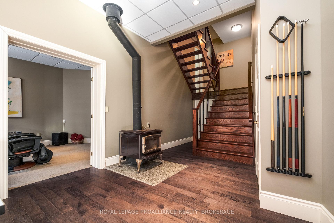
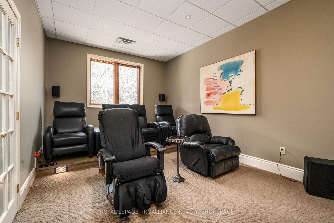
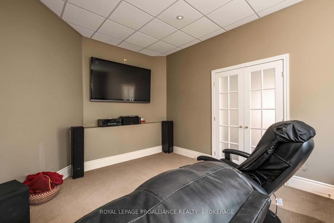
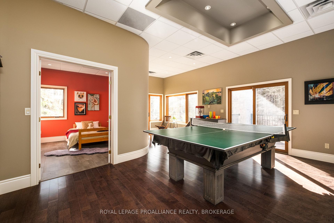
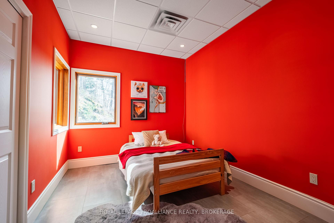
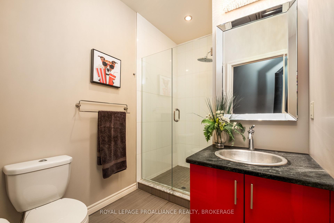
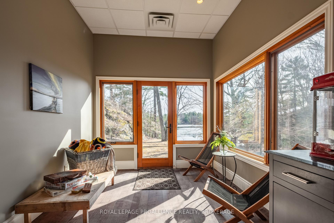
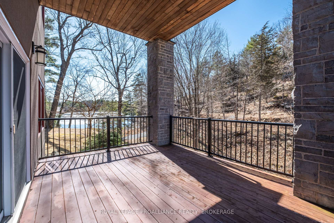
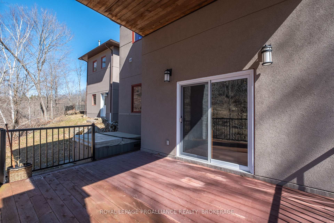
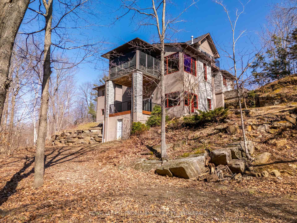
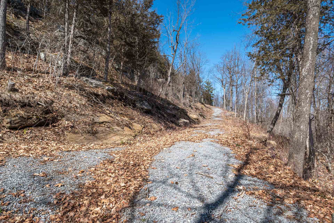
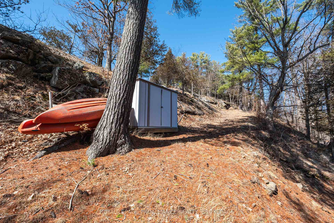
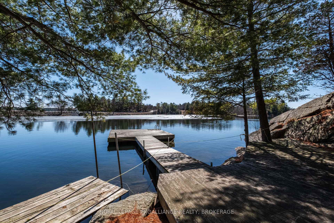
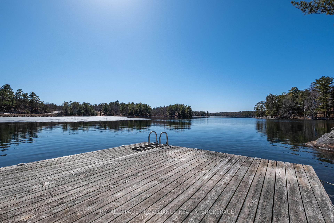
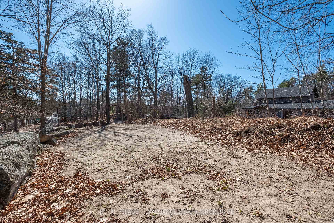
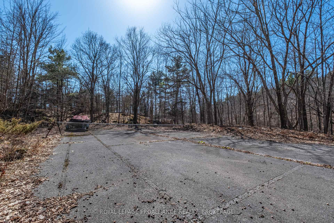
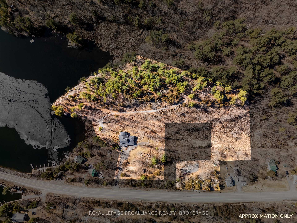
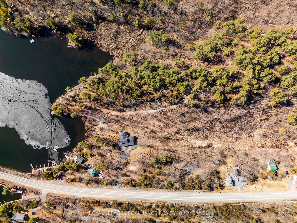
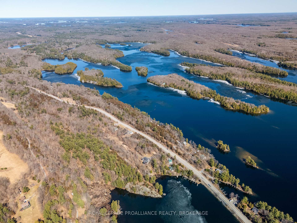
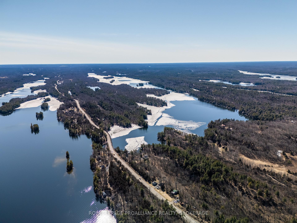
Perched atop the hillside, adorned in Canadian Shield outcroppings, on highly coveted Buck Lake, sits this stunning custom-built stone & stucco masterpiece awaiting its proud new owner. No detail was skipped in this well-thought-out waterfront retreat, ready for you to move in & begin creating lifelong memories. Step into the welcoming foyer & discover elegant finishes throughout. The designer kitchen is a chefs dream with stainless appliances, pot filler, & oversized island with gorgeous countertops. A breakfast room leads to the herb garden BBQ deck, while a main floor bedroom with cheater access to a 4pc bath sits nearby. The formal dining room overlooks a sunken living room with propane fireplace, custom mantle, & floor-to-ceiling Loewen triple-glazed windows with Douglas fir frames, offering sweeping water views. Above, a soaring cathedral ceiling with built-in speaker system adds dramatic flair. Adjacent is a cathedral-ceiling office with custom built-ins, & a serene three-season room with WeatherMaster windows, cedar finishes, & tranquil lake views. A mudroom offers custom cabinetry, laundry, & interior access to a double garage with heater & workshop. Upstairs, the luxurious primary suite features another charming fireplace, private balcony, meticulous walk-in closet, & spa-like 4pc bath with soaker tub & thoughtful built-ins. The finished walk-out lower level boasts ample storage, a hidden den (ideal as a gym), a rec room with Pacific Energy woodstove, an acoustically insulated media room wired for surround sound & subwoofer, an extra bedroom, 3pc bath, & access to a covered deck & hot tub area. Enjoy 16ft deep clean water off the dock, trails, & a tennis & volleyball court. Additional features: in-floor heating in baths, 200-amp service with generator panel, under/over/in-cabinet lighting, & mineral-rich well water. Just 15 mins to Westport, & 30 mins to Kingston. A great opportunity to own a carefully designed waterfront home.
Key Facts & Features
Property Costs
- Annual Property Tax Amount
- $8,285
- Land Transfer Tax Fee
- $20,473
Rental Items
- Rental Equipment
- PROPANE TANKS
- Under Contract
- Propane Tank
- Basement Type
- Finished with Walk-Out, Full
Interior Features
- Interior Extras
- Bar Fridge, Central Vacuum, ERV/HRV, Storage, Suspended Ceilings, Upgraded Insulation, Water Heater Owned, Water Softener
- View
- Creek/Stream, Forest, Lake, Trees/Woods
- Fireplace/Stove
- Yes
- Fireplace Features
- Living Room, Propane, Rec Room, Wood Stove
- Elevator
- No
Exterior Features
- Exterior Extras
- Deck, Fishing, Landscaped, Lighting, Patio, Privacy, Porch Enclosed, Recreational Area, Year Round Living
- Pool
- None
- Property Features
- Lake Access, Lake/Pond, Marina, Ravine, Waterfront, Wooded/Treed
- Other Structures
- Shed
Building
- Building Type
- Detached
- Building Style
- 2-Storey
- Approx Age
- 6-15
Construction
- Exterior Finish
- Stone, Stucco (Plaster)
- Roof
- Asphalt Shingle
- Foundation Details
- Insulated Concrete Form
- Special Designation
- Unknown
Lot
- Lot Front
- 755.60 ft
- Lot Depth
- 572.03 ft
- Lot Size
- 6.41
- Lot Shape
- Irregular
Inclusions
- Inclusions
- Two (2) Wine Coolers, Stove, Dishwasher, Hot Tub "As Is"
Parking & Garages
- Garage Type
- Attached
- Garage Spaces
- 2
- Parking Spaces
- 8
- Total Garage And Parking Spaces
- 10
Heating & Cooling
- Heat Source
- Propane
- Heat Type
- Forced Air
- Air Conditioning
- Central Air
- Water
- Well
- Sewers
- Septic
- Bedrooms
- 3 + 1
- Washrooms
- 3
- Kitchens
- 1
- Family / bonus room
- Yes
Room sizes
- Living Room—Main level
- Dining Room—Main level
- Bedroom—Main level
- Mud Room—Main level
- Bathroom—Main level, 4 Pc Bath
- Bedroom—Main level
- Kitchen—Main level
- Bathroom—Second level, 4 Pc Bath
- Primary Bedroom—Second level
- Den—Lower level
- Utility Room—Lower level
- Other—Lower level
- Media Room—Basement level
- Recreation—Basement level
- Bedroom—Basement level
- Bathroom—Basement level, 3 Pc Bath
- Other—Basement level
Washrooms
- 4-piece, Main
- 4-piece, Second
- 3-piece, Basement
- Municipality
- Frontenac
- Neighbourhood
- Frontenac South
- Main cross streets
- Perth Road
- Directions
- Division Street North to Perth Road
- Waterfront
- Direct
- MLS® number
- X12426080
- Data source
- Toronto Regional Real Estate Board
- Status change
- 2025-10-14
- Listed on
- 2025-09-25
- Days on market
- 19 days
- Possession type
- Immediate
- Co-op commission
- 2% + HST
- Seller
- Listed by
- ROYAL LEPAGE PROALLIANCE REALTY, BROKERAGE
Home Market Value
Current home valuation for 7955 Perth Road, Frontenac, Frontenac South, Frontenac, ON. Listed for $1,199,900
HOMEH Estimate
$856,732
Estimated Sales Range
$599,712 - $1,113,752
HOMEH Estimate for 7955 Perth Road, Frontenac, Frontenac South
Calculated with a real agent's CMA method — 45+ years of experience, codified. Not an AI guess.
For the owner
Is this your home? Track its value.
Get this home's HOMEH Estimate by email once a month, with how many homes are for sale around you.
Mortgage Payment Calculator
Compare up to 4 down payment scenarios
5% on first $500K + 10% on $699,900 over $500K
$94,990
| Scenario 1 | Scenario 2 | Scenario 3 | Scenario 4 | |
|---|---|---|---|---|
−Down payment | % $ | % $ | % $ | % $ |
+CMHC insurance | $44,156 | $33,477 | $28,558 | $0 |
=Total mortgage | $1,148,064 | $1,113,387 | $1,048,473 | $959,920 |
Amortization | ||||
Mortgage rate | % | % | % | % |
| Payment frequency | ||||
=Mortgage payment | $5,605monthly | $5,436monthly | $5,119monthly | $4,687monthly |
Land Transfer Tax
$20,473
$20,473
Around this home
No schools found nearby
Data provided by OpenStreetMap & Fraser Institute School Rankings
Ask HOMEH
New!Hi there!
👋Text or call (416) 301-9001
Recommended for you
Based on homes you've looked at.
No recommended properties found.
Nearby similar homes
No nearby properties found.
More real estate resources
Other homes nearby
Explore this area
Nearby neighbourhoods
No nearby listings available.