
PT LT 14 K&p Trail
Frontenac (Frontenac Centre), ON K0H 2P0
- 2Bedrooms
- 1Bathroom
- 0Garage
- < 700Sq Ft
- $2,422Tax
- 360 ftLot frontage
 Estimated Value:$386,573See Free Estimate Report

Sale & Price History for PT LT 14 K&p Trail, Frontenac, Frontenac Centre
| Start Date | End Date | Price | Event | MLS# |
|---|---|---|---|---|
| No listing history available | ||||
Real estate boards require you to or to see the full details of this property.
*Sold prices and complete sale & price history are regulated data. Under the Trust in Real Estate Services Act, 2002 (TRESA) and the rules of the Real Estate Council of Ontario (RECO), and pursuant to the Multiple Listing Service® rules of the Canadian Real Estate Association (CREA) and the Toronto Regional Real Estate Board (TRREB), this information may be shown only to registered users who have agreed to the applicable terms of use (a Virtual Office Website, or "VOW," arrangement). HOMEH Inc., Brokerage therefore provides it to signed-in members only. Creating an account is free and takes under a minute.
About PT LT 14 K&p Trail, Frontenac, Frontenac Centre
Summarized Description
- Charming waterfront cottage with unique features
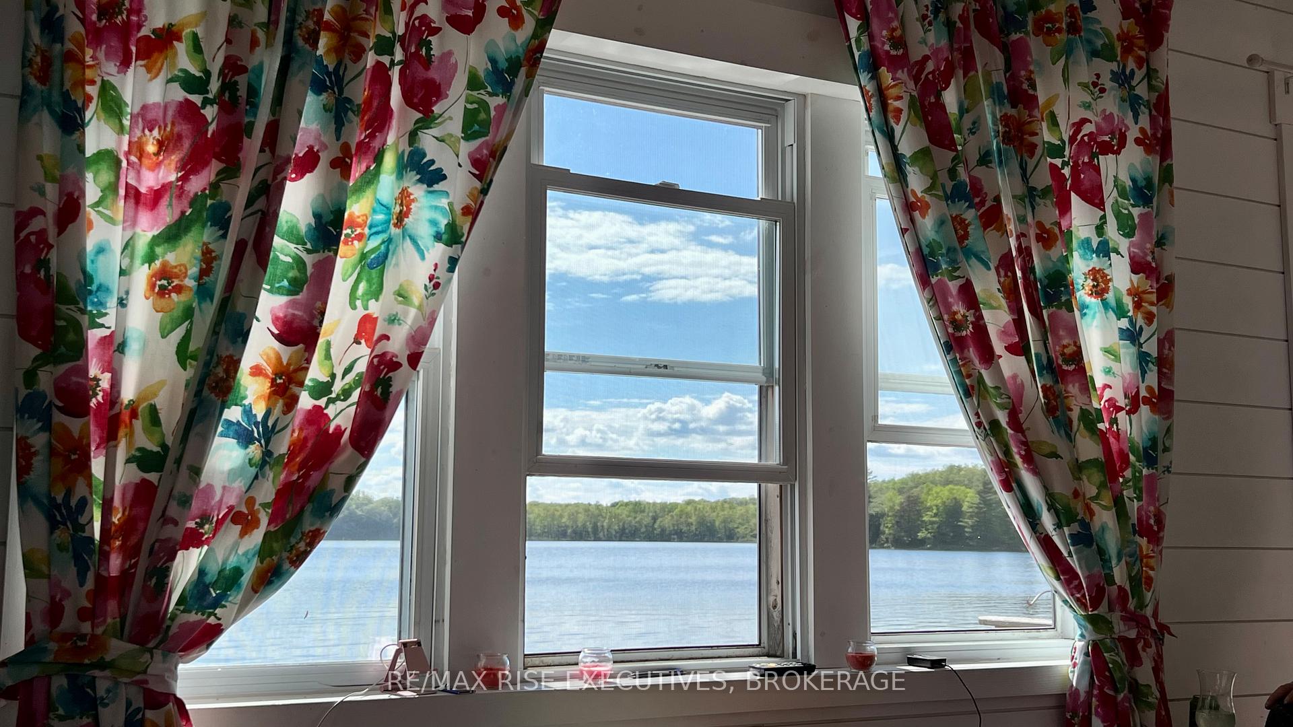
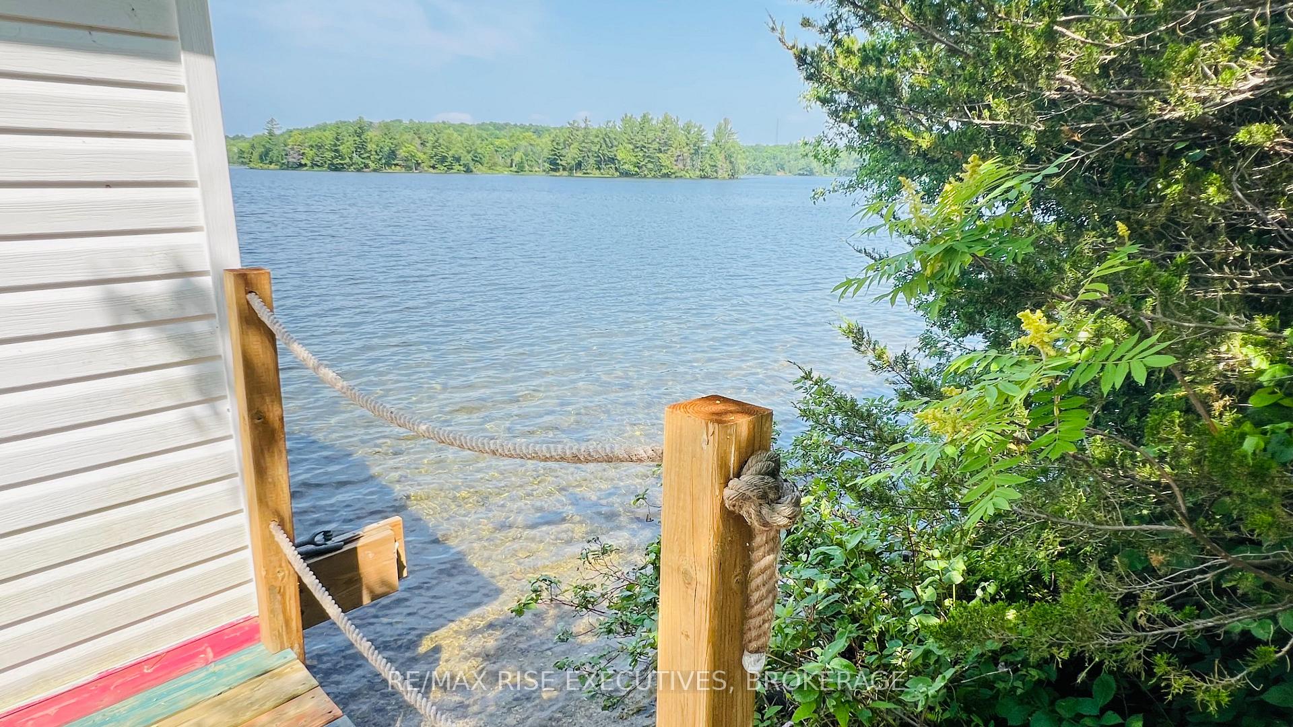
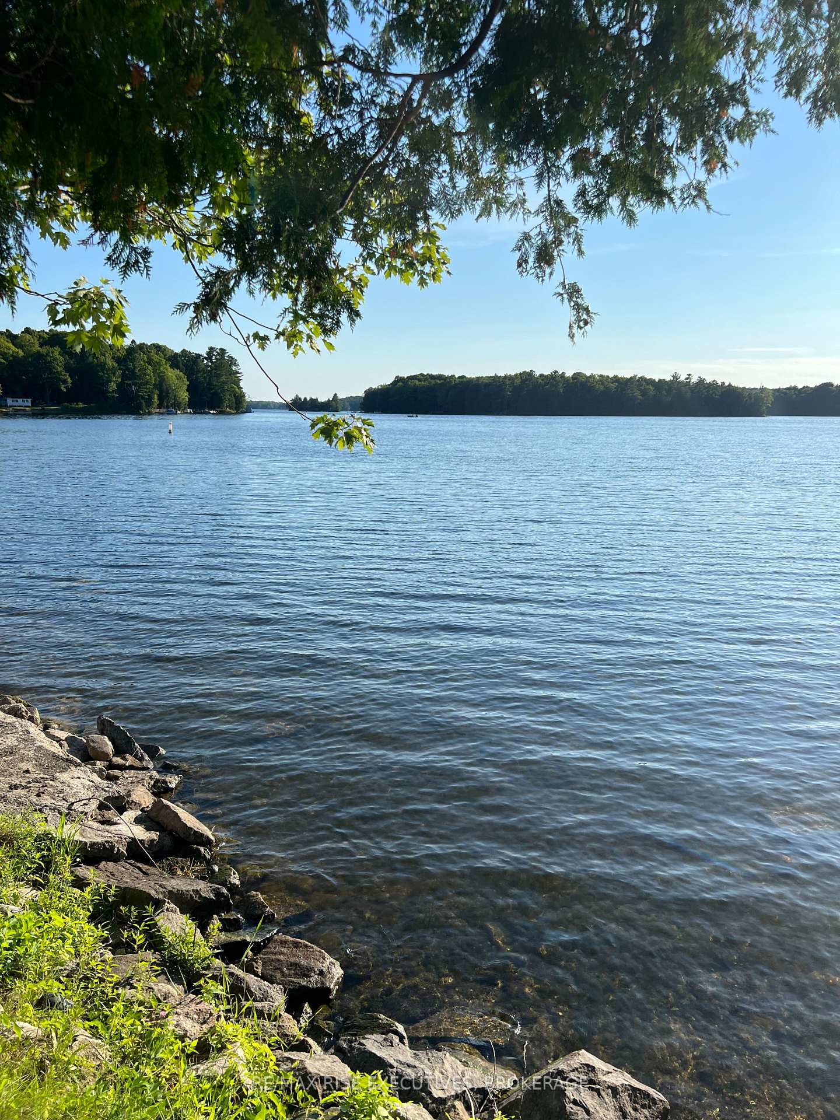
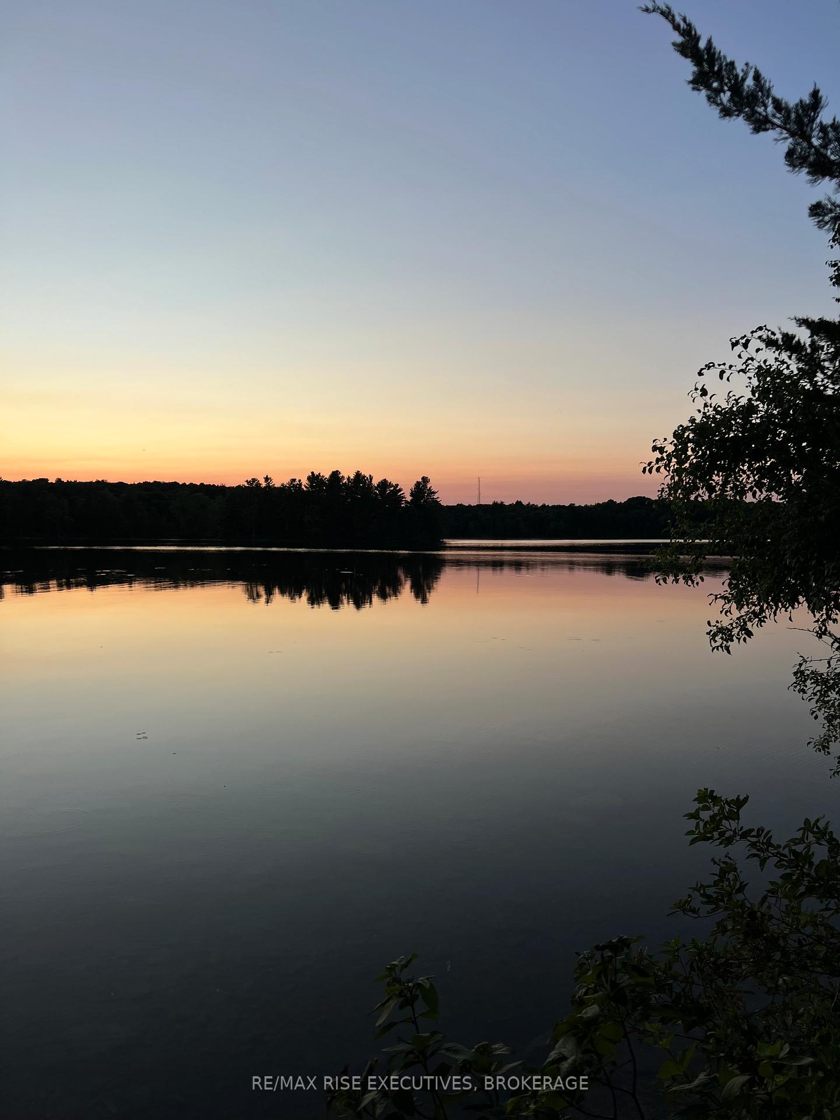
- Stunning panoramic views of Sharbot Lake
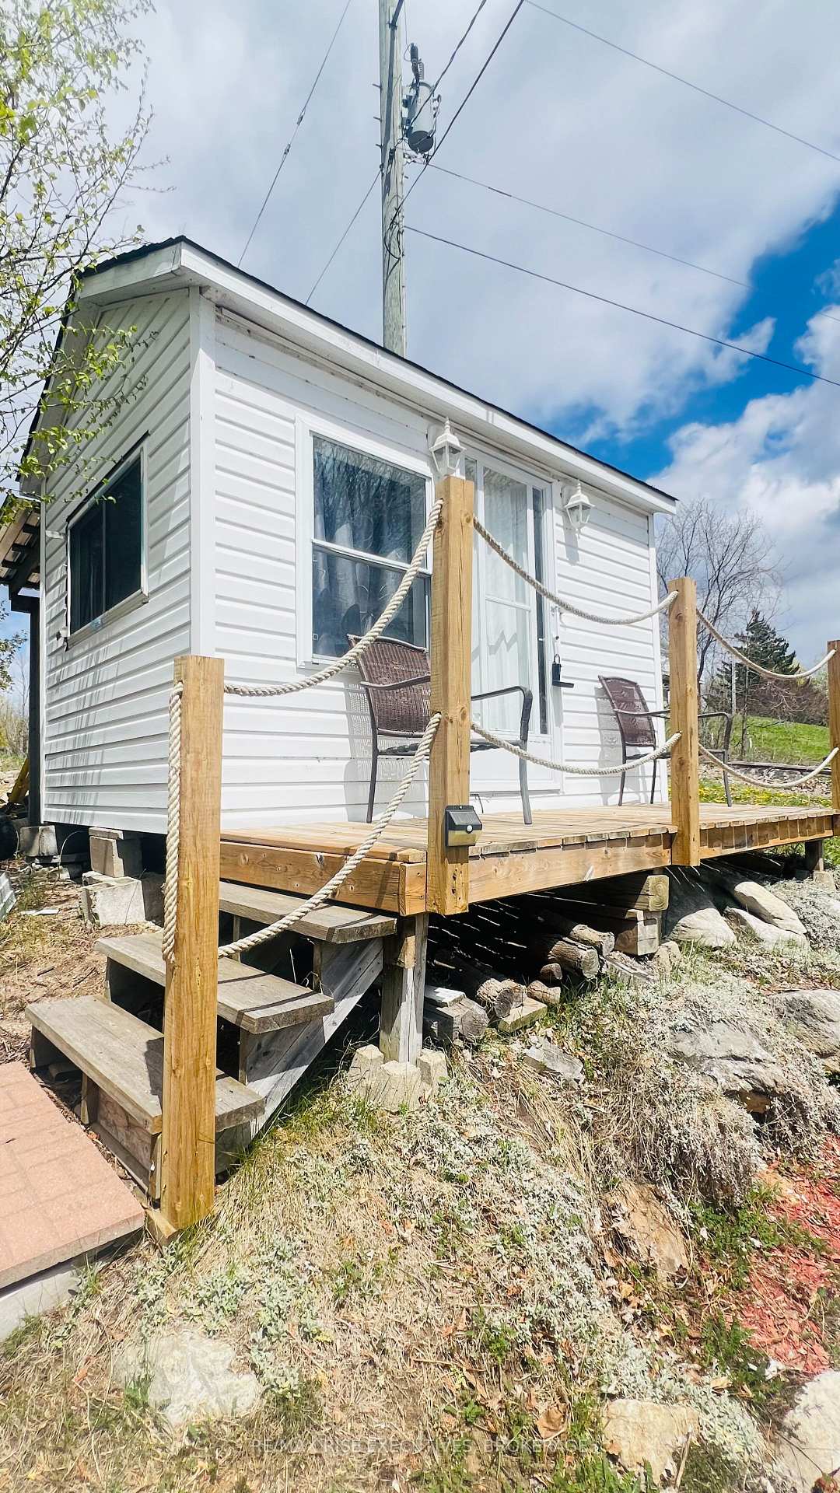
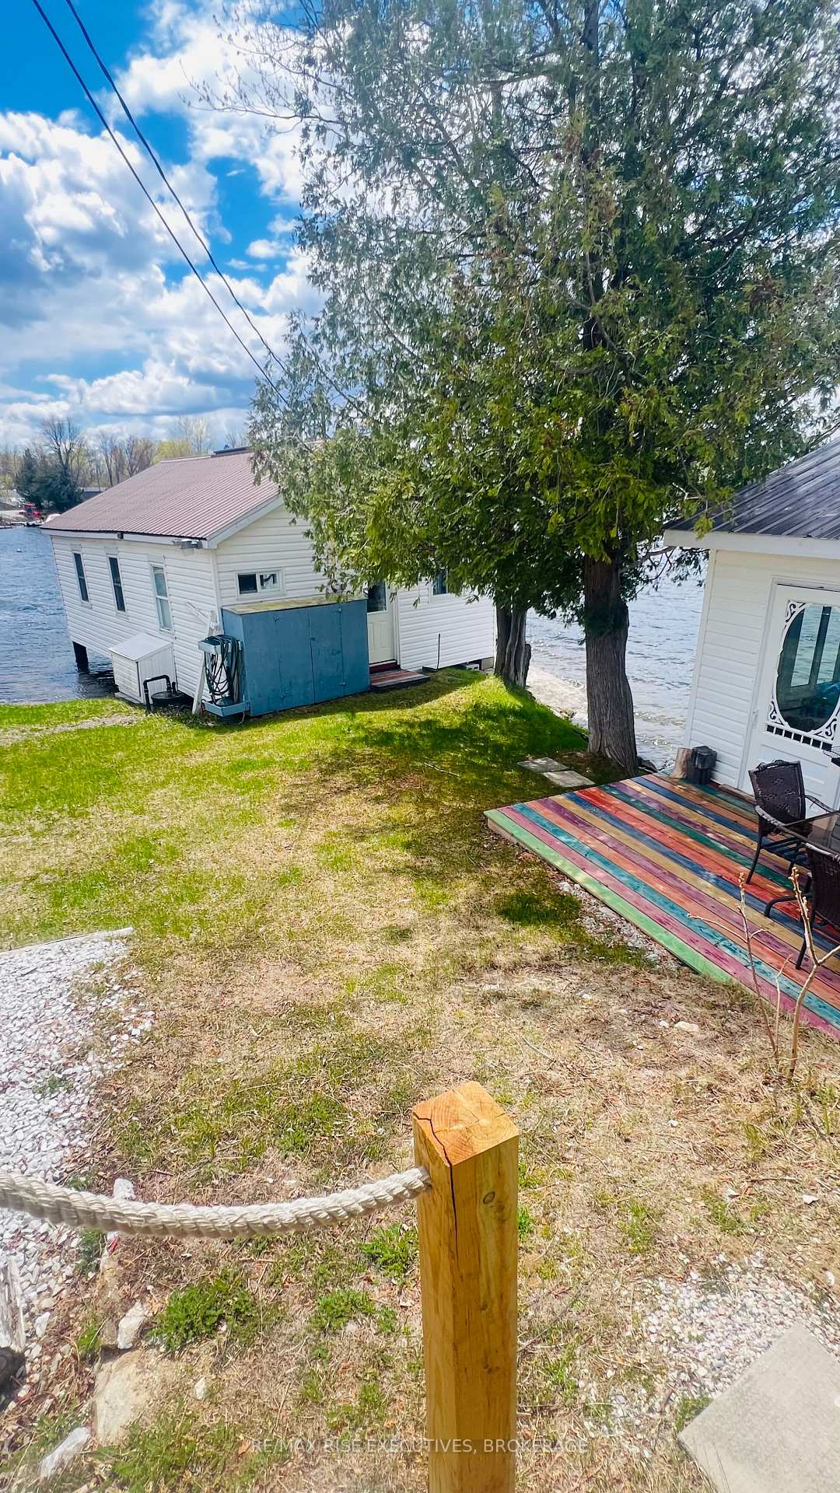
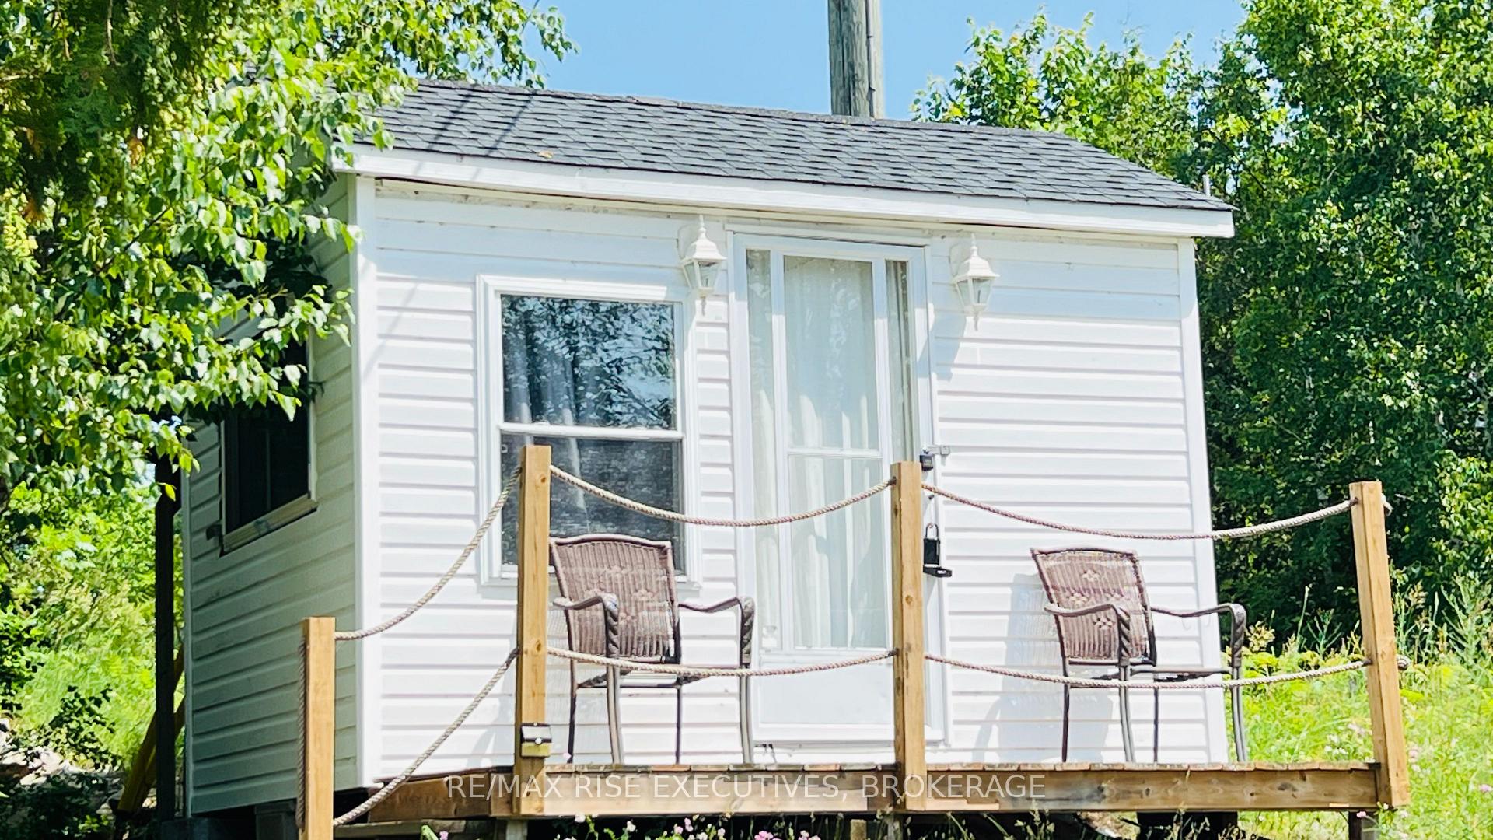
- Includes a separate bunkie cabin for guests
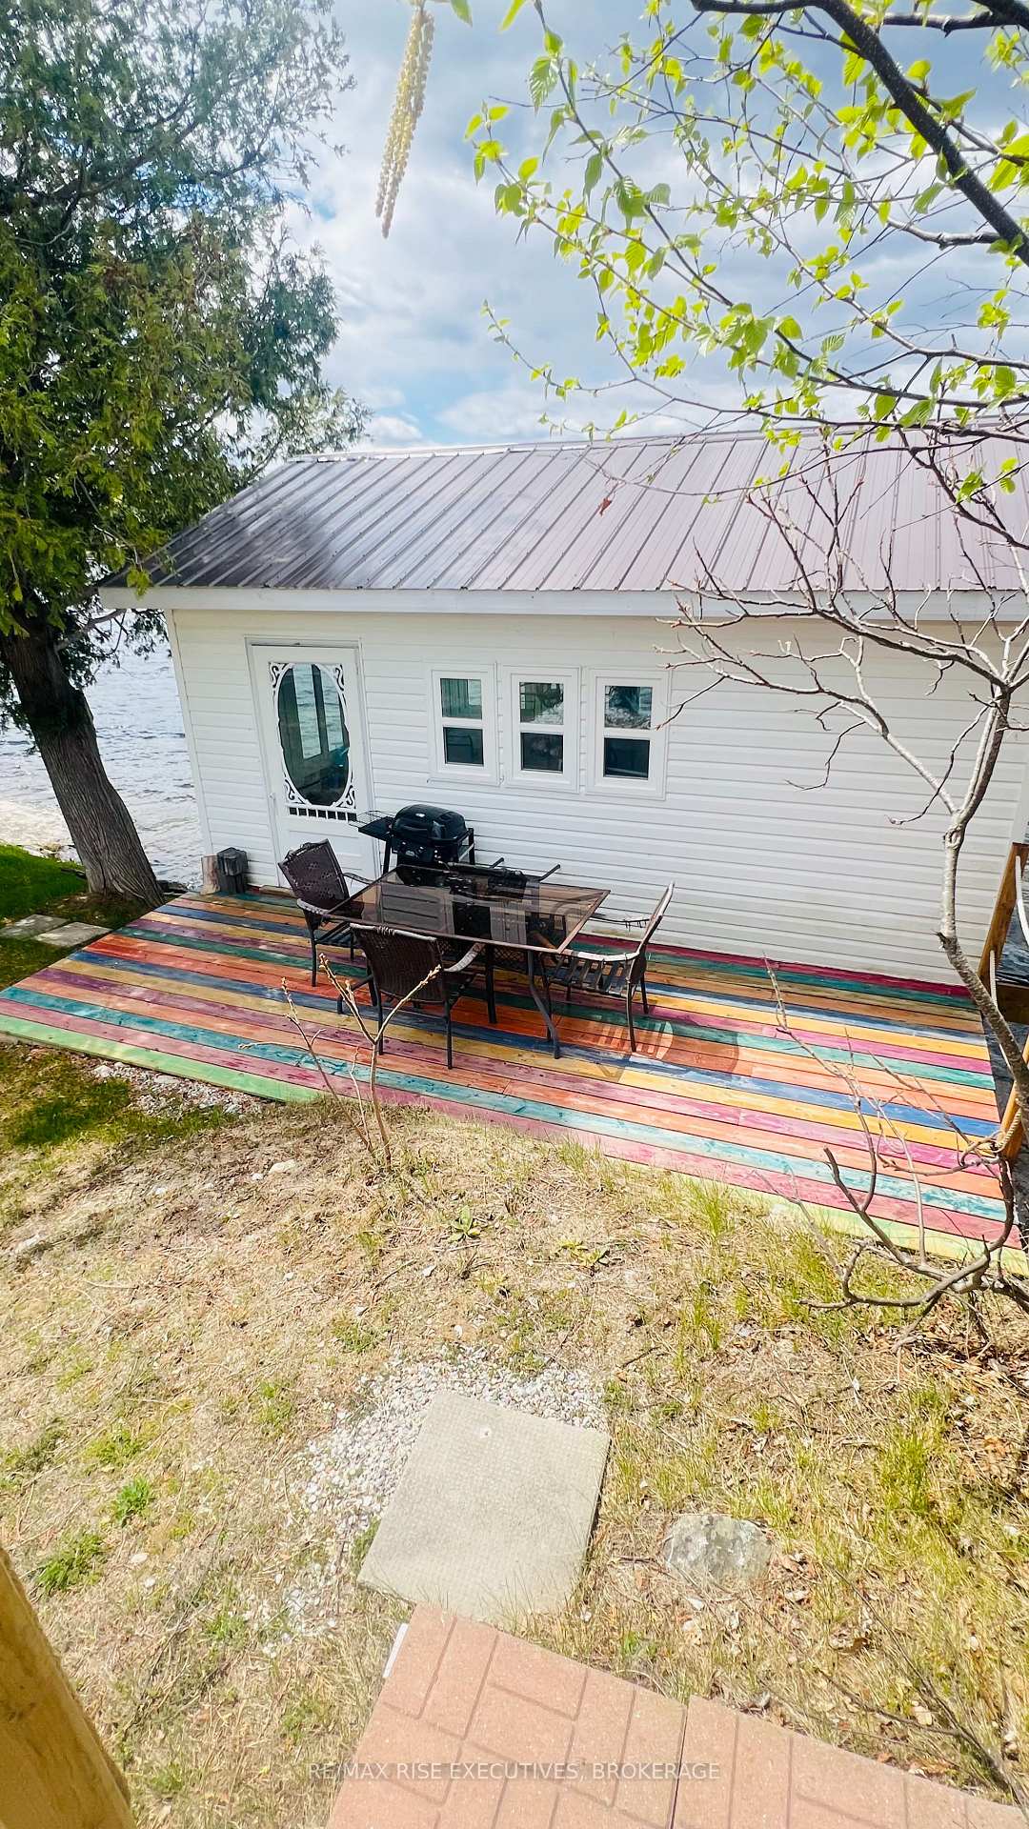
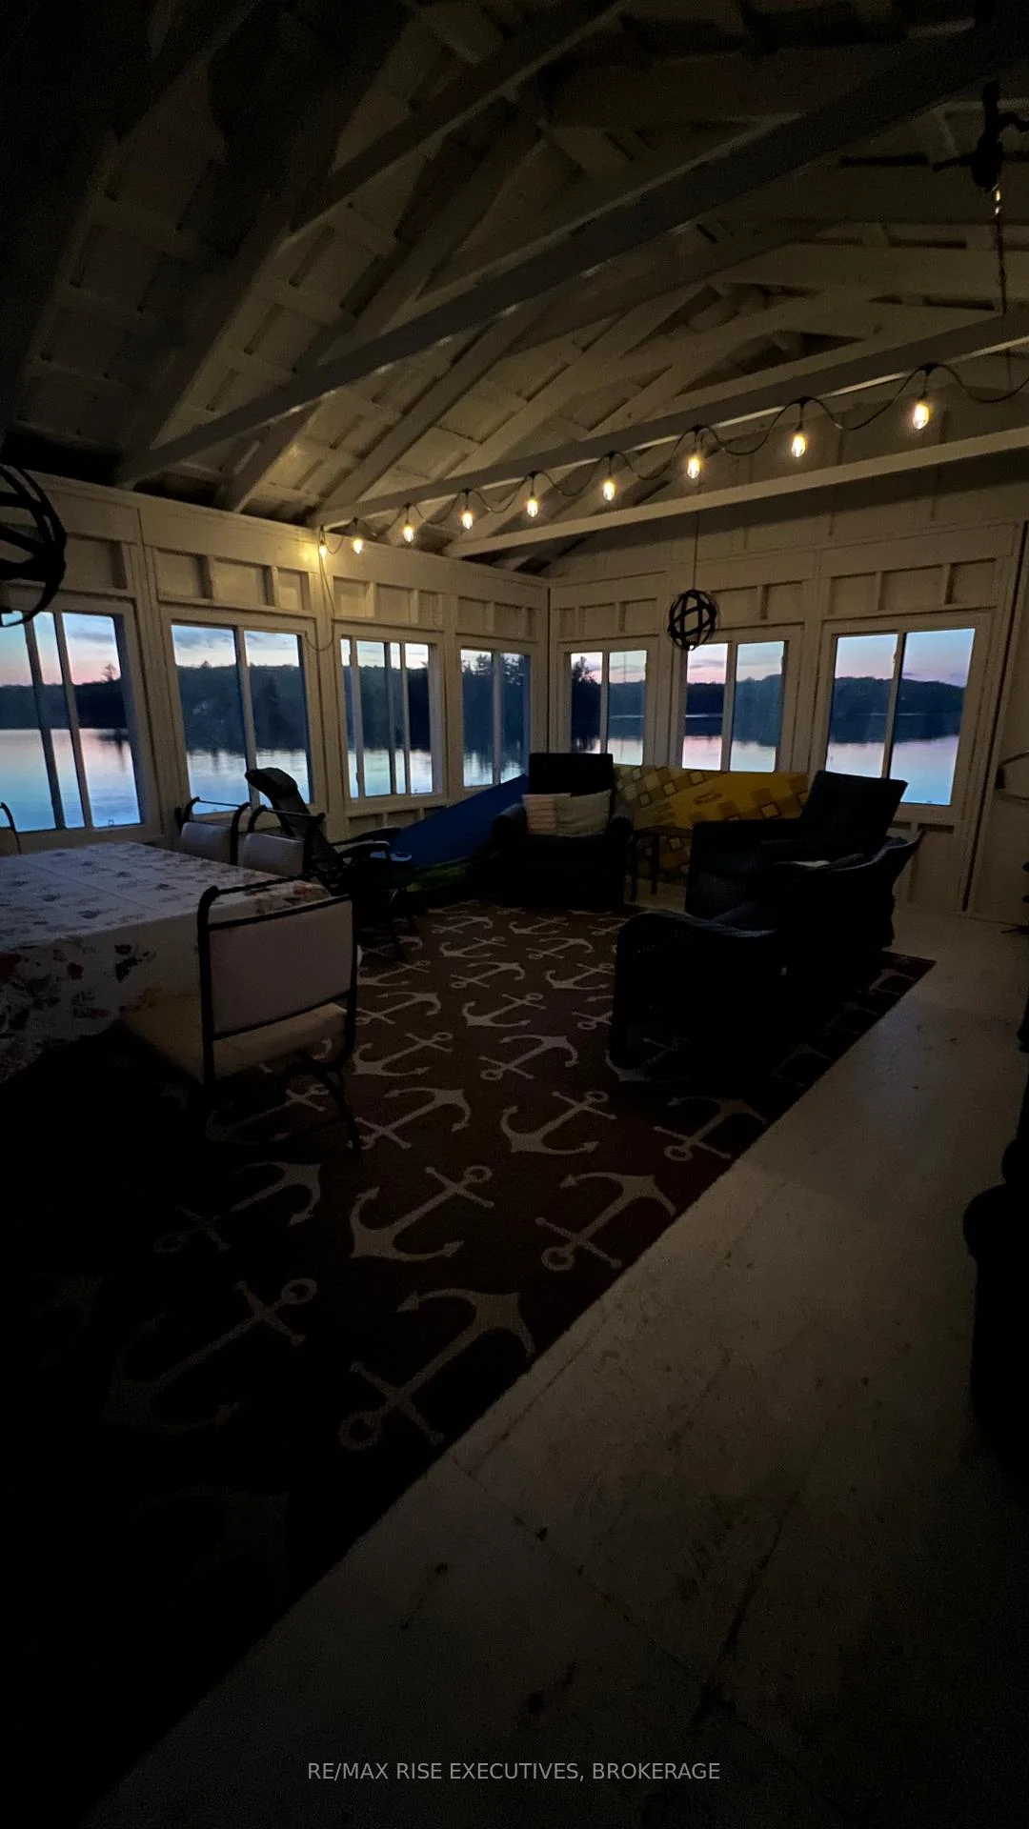
- Newly built dry boathouse over the water
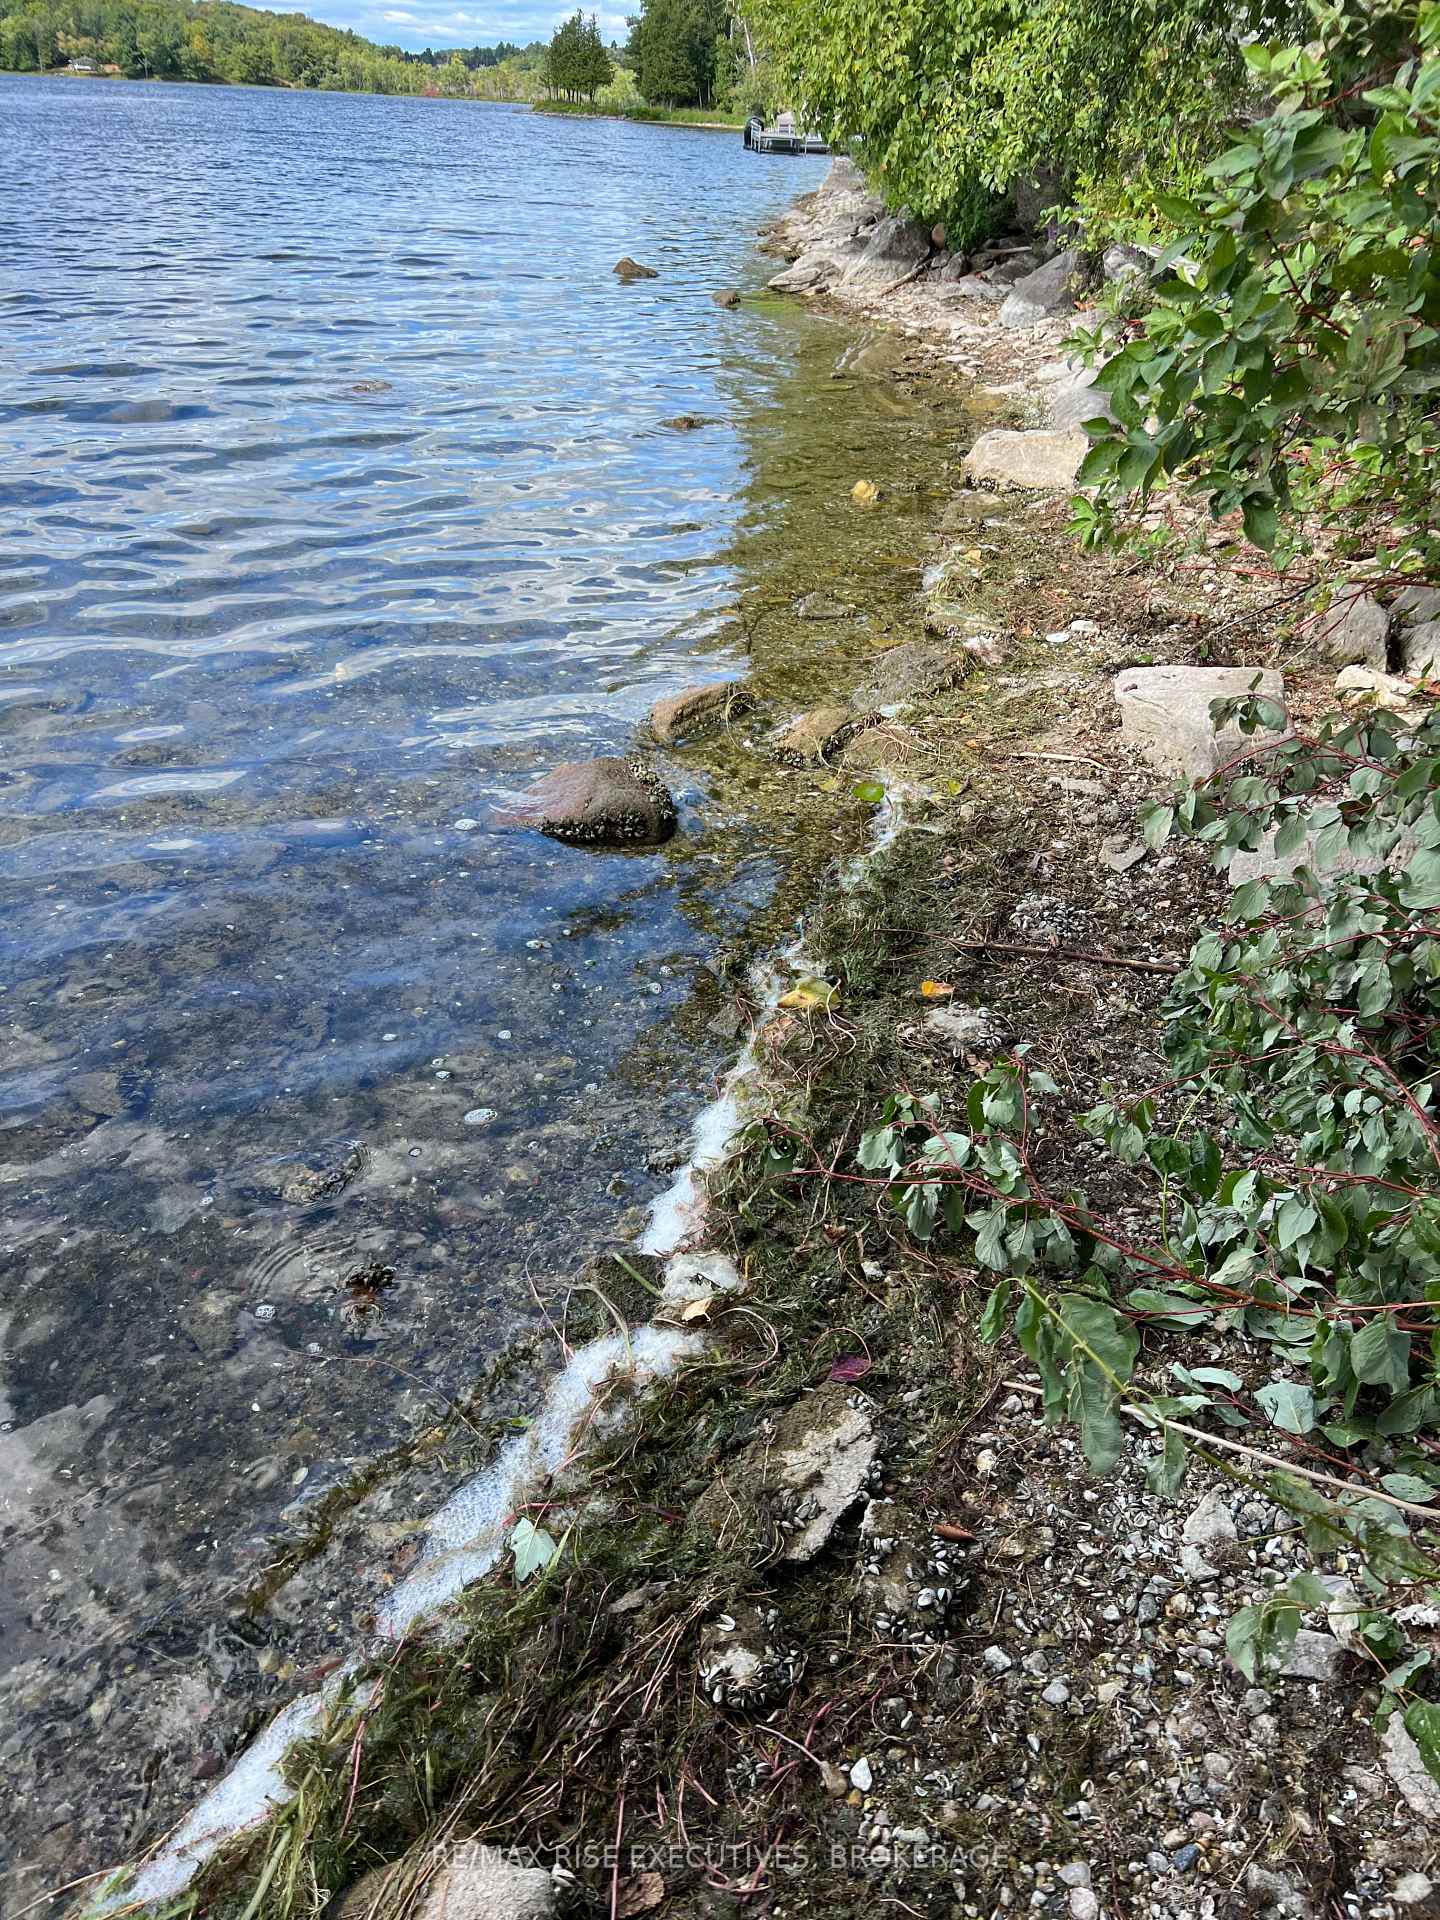
- 362 feet of prime water frontage for swimming
- Easy access to clean shoreline and deep water
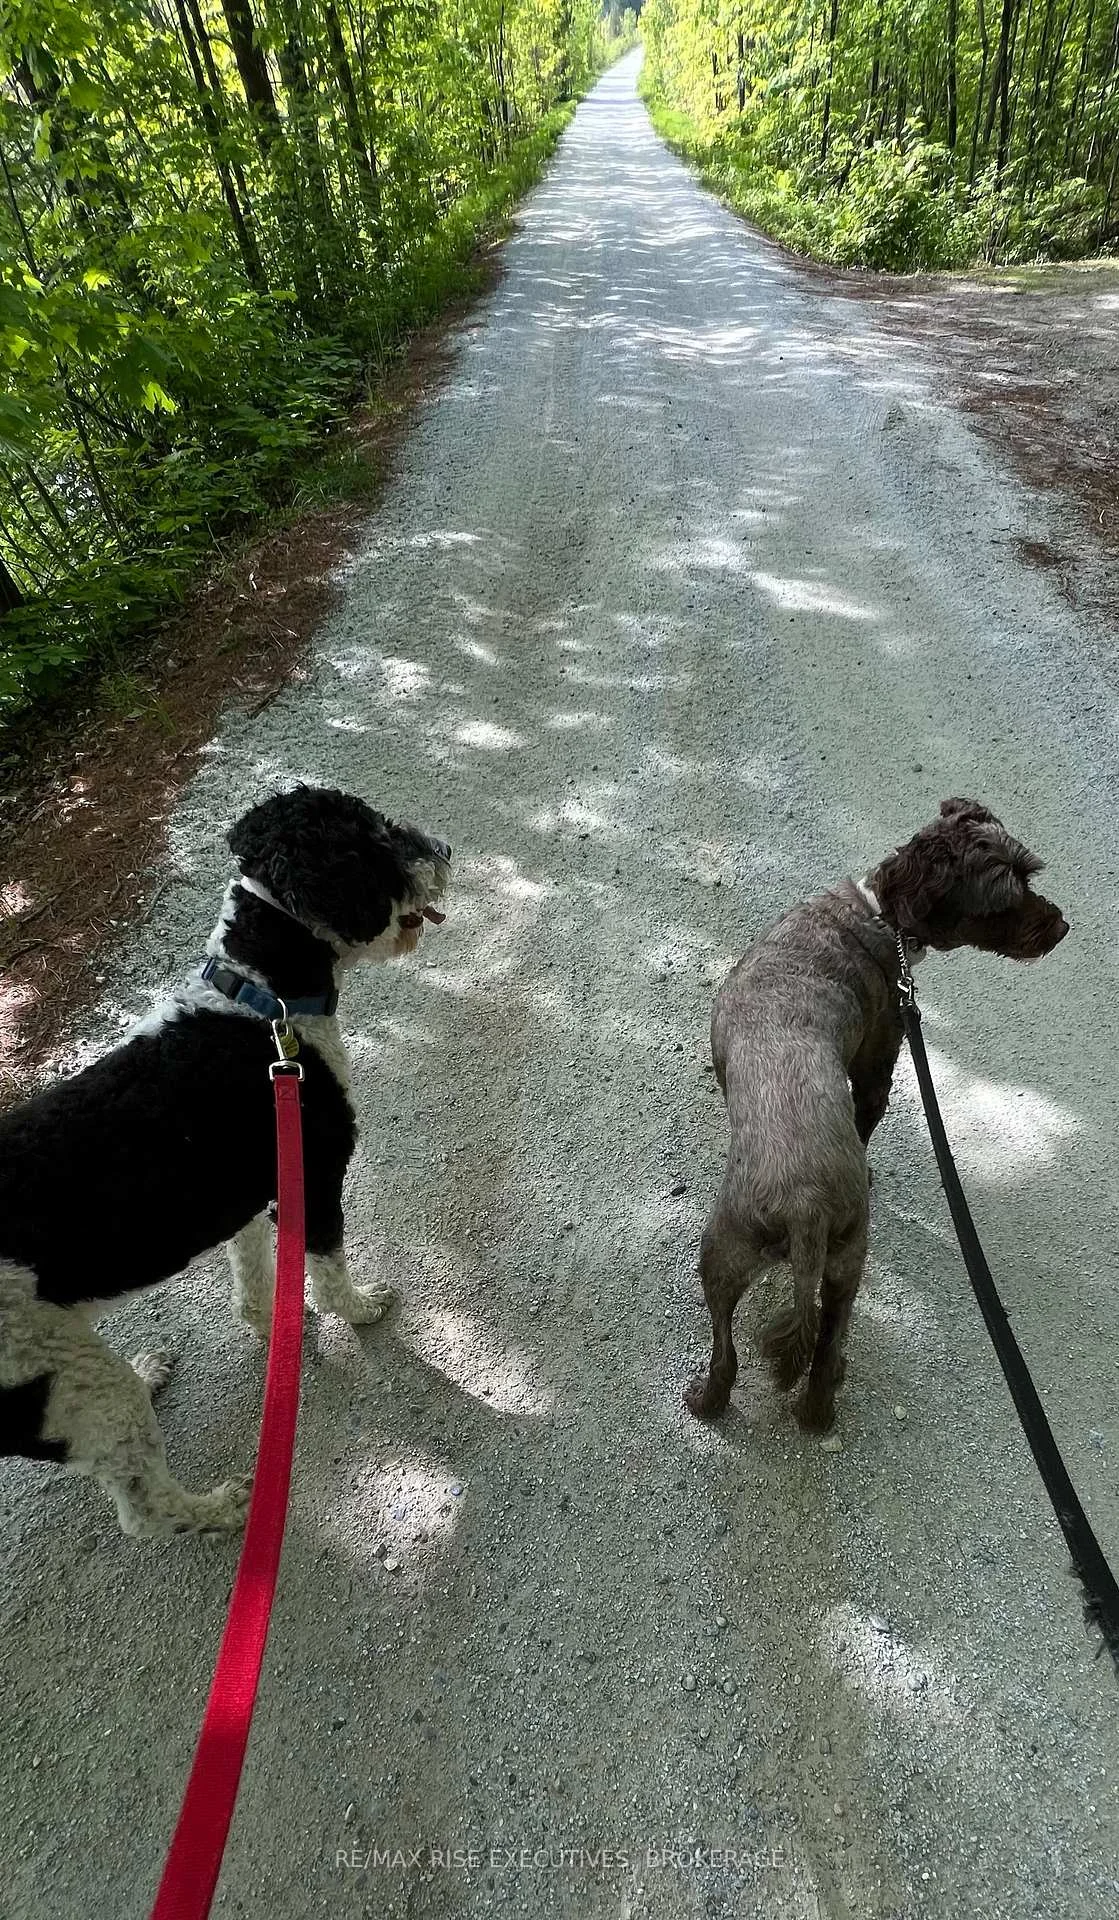
- Backing onto K&P Trail for outdoor activities
- Close to village amenities and recreational options
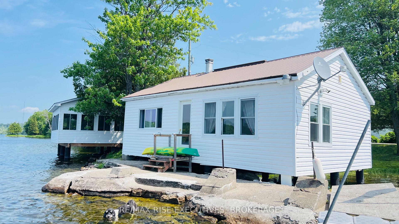
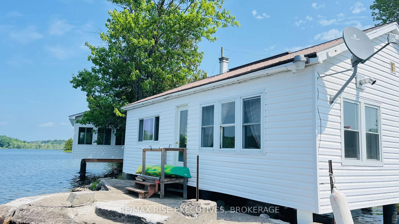
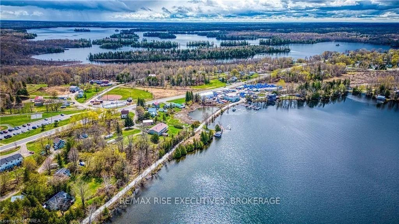
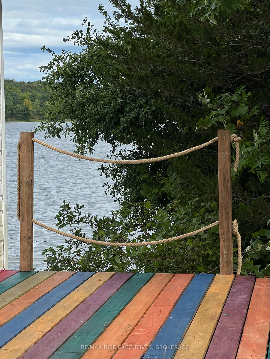
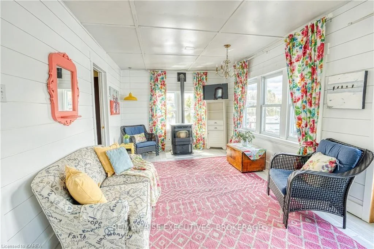
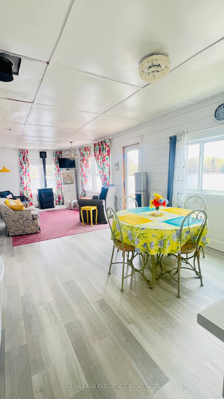
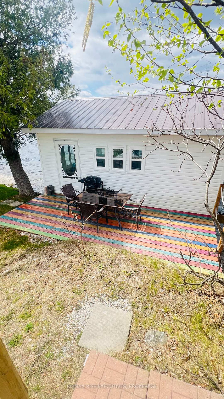
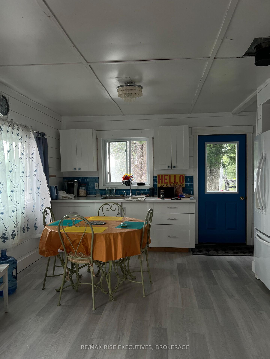
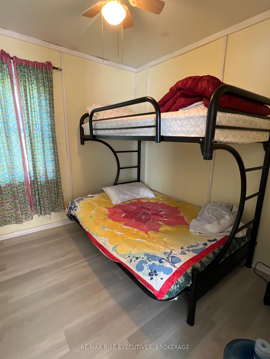
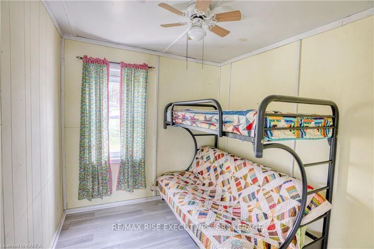
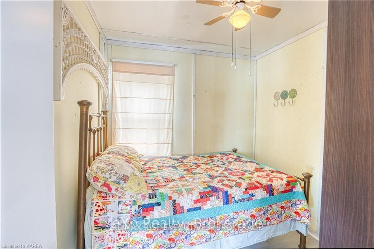
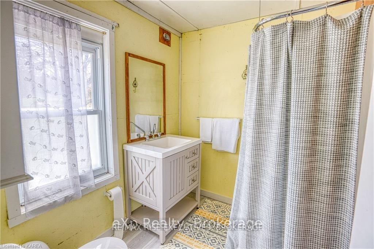
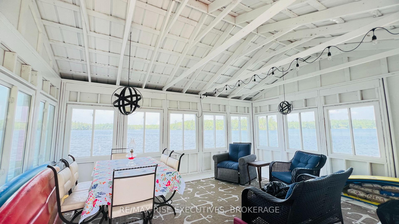
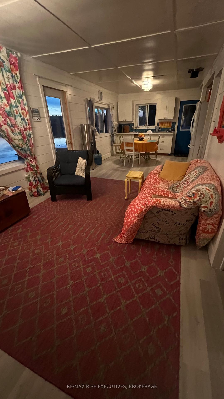
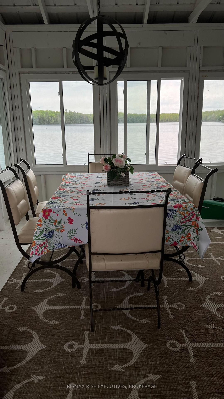
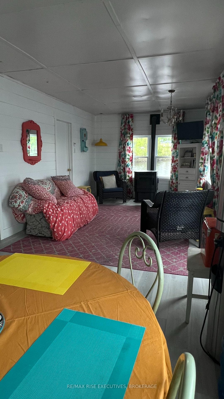
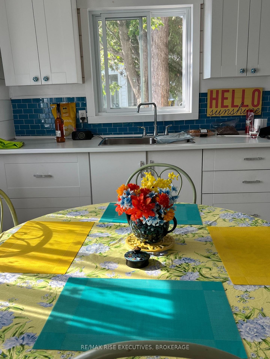
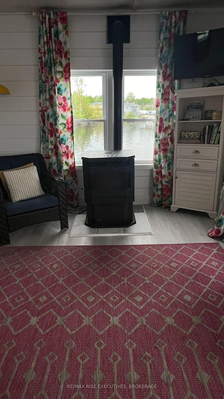
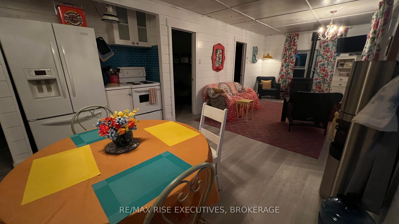
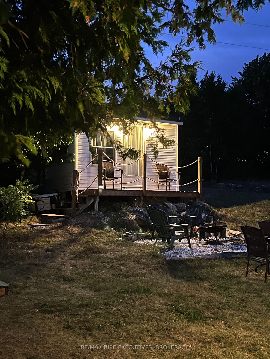
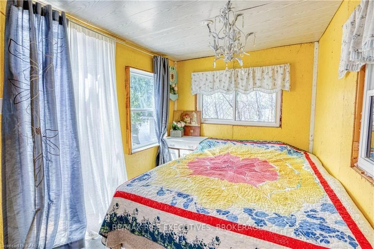
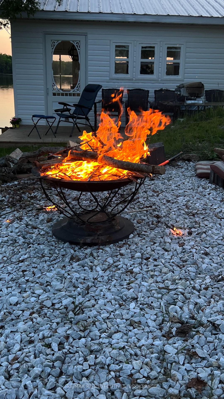
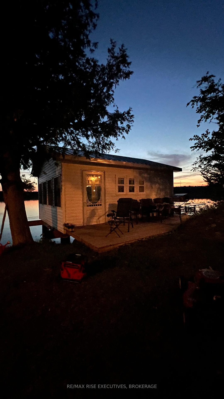
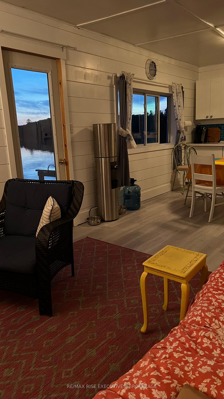
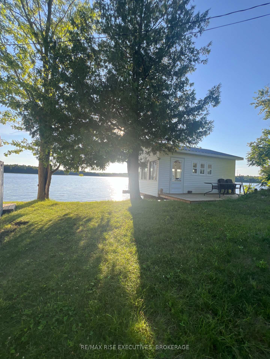
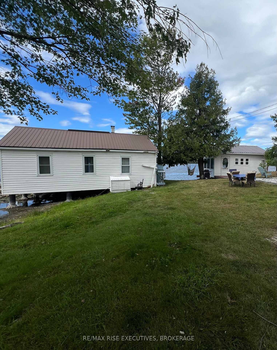
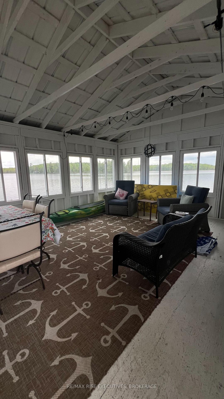
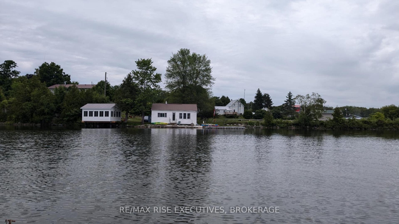
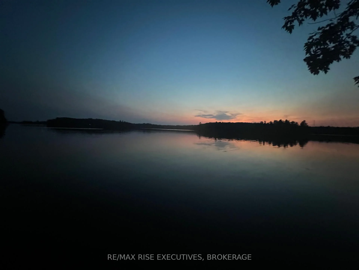
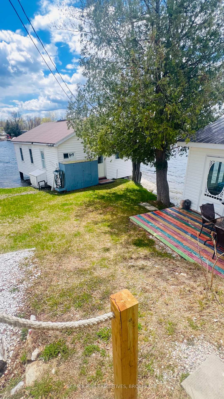
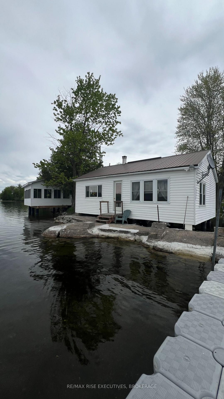
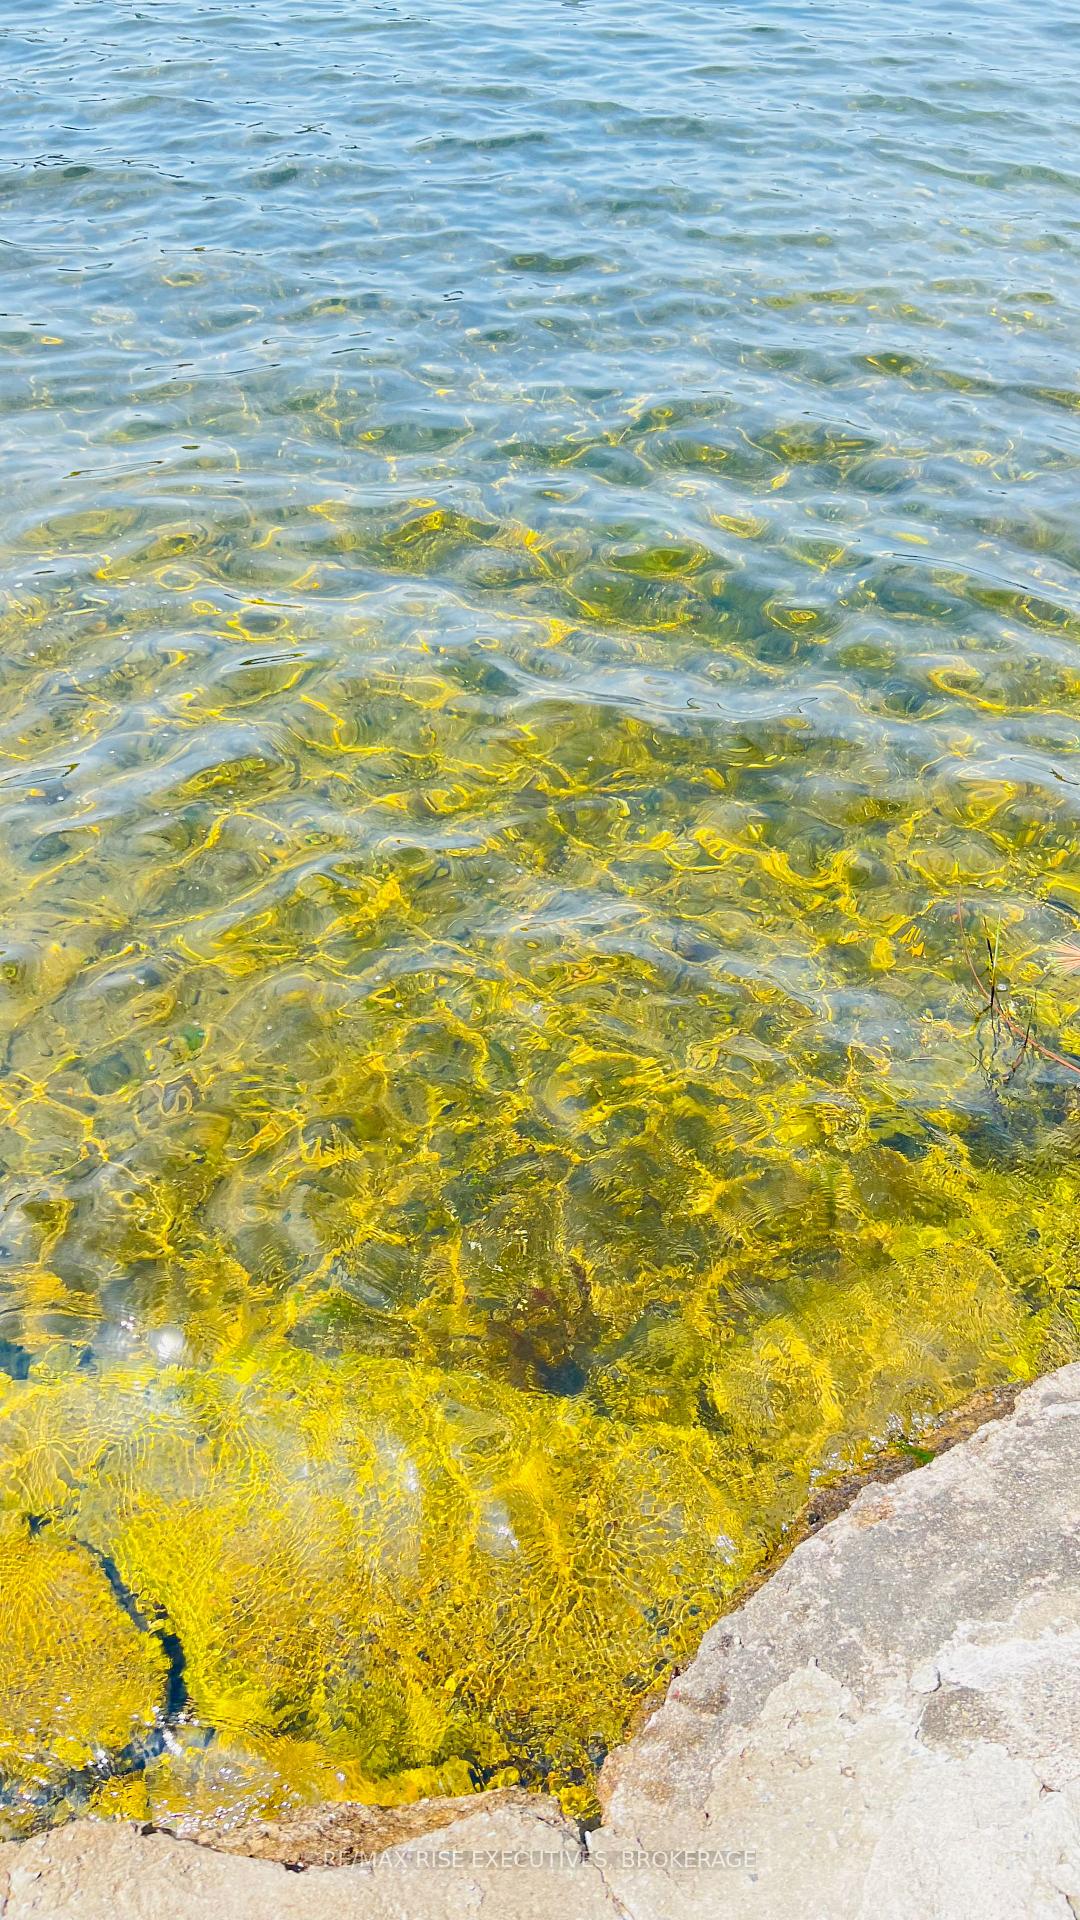
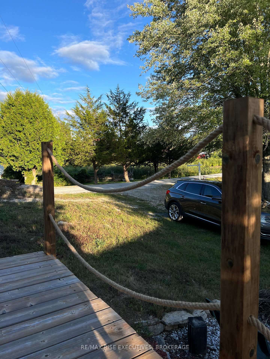
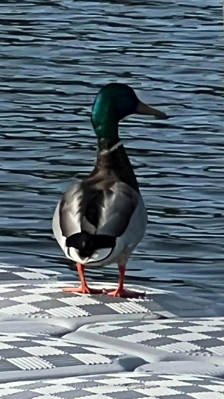
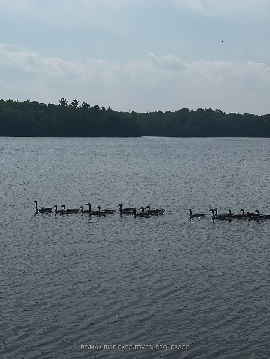
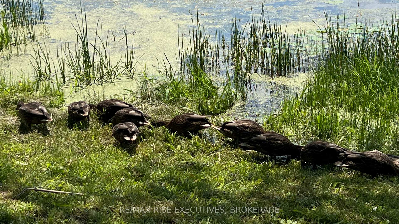
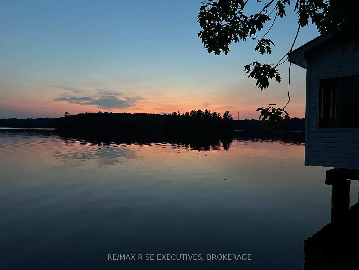
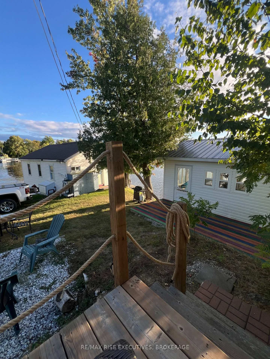
Absolutely adorable classic summer cottage at water's edge on a breakwater in the lovely waterfront village of Sharbot Lake. An extremely rare opportunity to get into the cottage market. This cottage has had many upgrades over the past few years including windows, flooring, pellet stove, holding tank, 3 piece washroom and all new piers under the cottage, decorative deck railings and a recently built dry boathouse sitting over the water, offering breathtaking panoramic views of the lake. Listen to the lapping of the water at the shoreline right outside your door. Watch the ducks and loons swim by and hear their call. Guests can enjoy the privacy of a 311 square foot separate sleeping/bunkie cabin with electricity and deck. Enjoy a generous 362 feet of prime water frontage with easy access to a clean shoreline with a gradual slope out to deep water, which is ideal for swimming and water sports. There is also a large dock for boating so you can explore the lake and fish to your heart's content. The village of Sharbot Lake is a lovely community, and the surrounding area offers many additional lakes in the region with amazing beaches, extensive hiking trails, campsites, hunting, fishing and other recreational pursuits. Backing onto the K&P Trail, this location offers endless opportunities for hiking, biking, atv-ing, snowmobiling on one side and all the pleasures of lakeside life on the other in a peaceful and quiet setting that also offers nearby amenities such as grocery, restaurants, pharmacy, library and numerous other services all within walking distance. Come and experience the tranquility and convenience of this amazing location and fulfill your cottage life dreams.
Key Facts & Features
Property Costs
- Annual Property Tax Amount
- $2,422
- Land Transfer Tax Fee
- $6,473
Rental Items
- Rental Equipment
- None
- Under Contract
- None
- Basement Type
- None
Interior Features
- Interior Extras
- None
- View
- Clear, Lake, Marina, Trees/Woods, Water
- Fireplace/Stove
- Yes
- Fireplace Features
- Pellet Stove
- Elevator
- No
Exterior Features
- Exterior Extras
- Seasonal Living
- Pool
- None
- Property Features
- Clear View, Lake/Pond, Marina, Waterfront
- Other Structures
- Out Buildings
Building
- Building Type
- Detached
- Building Style
- Bungalow
Construction
- Exterior Finish
- Vinyl Siding
- Roof
- Metal
- Foundation Details
- Piers
- Special Designation
- Unknown
Lot
- Lot Front
- 360.00 ft
- Lot Size
- 0.28
Inclusions
- Inclusions
- All furnishings, Fridge, Stove, Window Coverings, canoe.
Exclusions
- Exclusions
- Personal Items. Kayak, paddleboards.
Parking & Garages
- Garage Type
- None
- Garage Spaces
- 0
- Parking Spaces
- 6
- Total Garage And Parking Spaces
- 6
Heating & Cooling
- Heat Source
- Wood
- Heat Type
- Other
- Air Conditioning
- Window Unit(s)
- Water
- Other
- Sewers
- Holding Tank
- Bedrooms
- 2
- Washrooms
- 1
- Kitchens
- 1
Room sizes
- Kitchen—Main level, Laminate
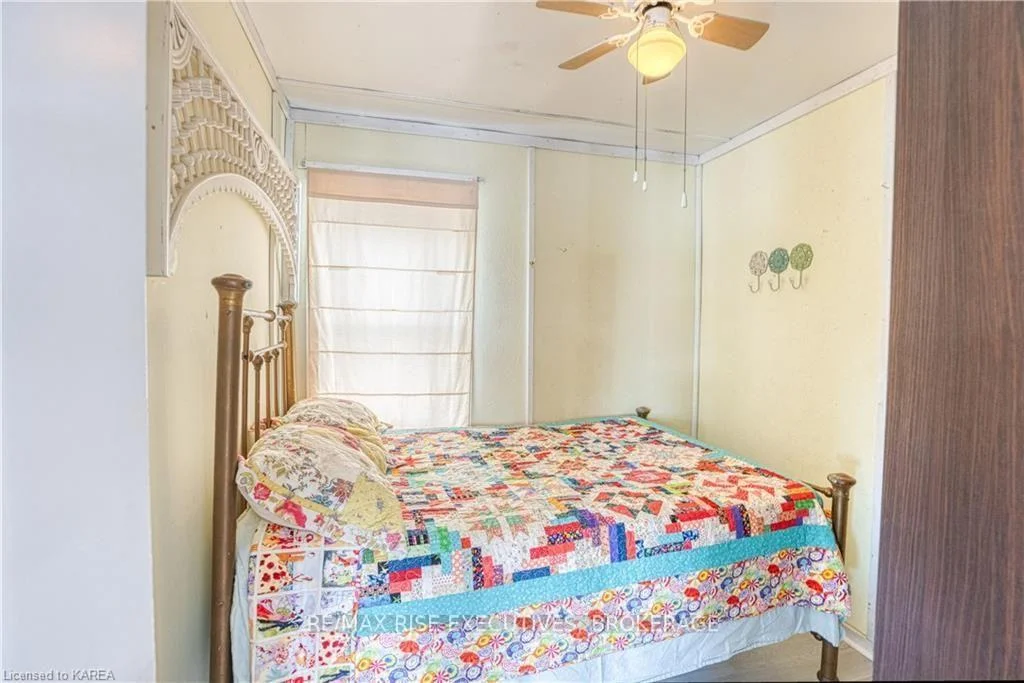
- Bedroom—Main level, Laminate
- Bedroom 2—Main level, Laminate
- Sitting—Main level, Large Window, West View
- Living Room—Main level, Laminate
- Bathroom—Main level, 3 Pc Bath
Washrooms
- 3-piece, Main
- Municipality
- Frontenac
- Neighbourhood
- Frontenac Centre
- Main cross streets
- Hwy 38 & Cannon Road
- Zoning
- R1
- Directions
- Hwy 38 to Sharbot Lake, to Cannon Road, turn onto Cannon Road, then right onto K&P trail. First cottage just beyond marina docks on left.
- Waterfront
- Direct
- MLS® number
- X13527492
- Data source
- Toronto Regional Real Estate Board
- Listed on
- 2026-07-06
- Updated on
- 2026-09-01
- Days on market
- 102 days
- Possession type
- Flexible
- Co-op commission
- 2.00%
- Seller
- Listed by
- RE/MAX RISE EXECUTIVES, BROKERAGE
Home Market Value
Current home valuation for PT LT 14 K&p Trail, Frontenac, Frontenac Centre, Frontenac, ON. Listed for $499,900
HOMEH Estimate
$386,573
Estimated Sales Range
$305,393 - $491,363
HOMEH Estimate for PT LT 14 K&p Trail, Frontenac, Frontenac Centre
Calculated with a real agent's CMA method — 45+ years of experience, codified. Not an AI guess.
For the owner
Is this your home? Track its value.
Get this home's HOMEH Estimate by email once a month, with how many homes are for sale around you.
Mortgage Payment Calculator
Compare up to 4 down payment scenarios
5% of purchase price for homes $500K or less
$24,995
| Scenario 1 | Scenario 2 | Scenario 3 | Scenario 4 | |
|---|---|---|---|---|
−Down payment | % $ | % $ | % $ | % $ |
+CMHC insurance | $18,996 | $13,947 | $11,898 | $0 |
=Total mortgage | $493,901 | $463,857 | $436,813 | $399,920 |
Amortization | ||||
Mortgage rate | % | % | % | % |
| Payment frequency | ||||
=Mortgage payment | $2,411monthly | $2,265monthly | $2,133monthly | $1,953monthly |
Land Transfer Tax
$6,473
$6,473
Around this home
Data provided by OpenStreetMap & Fraser Institute School Rankings
Ask HOMEH
New!Hi there!
👋Text or call (416) 301-9001
Recommended for you
Based on homes you've looked at.
No recommended properties found.
Nearby similar homes
No nearby properties found.
More real estate resources
Other homes nearby
Explore this area
Nearby neighbourhoods
No nearby listings available.