
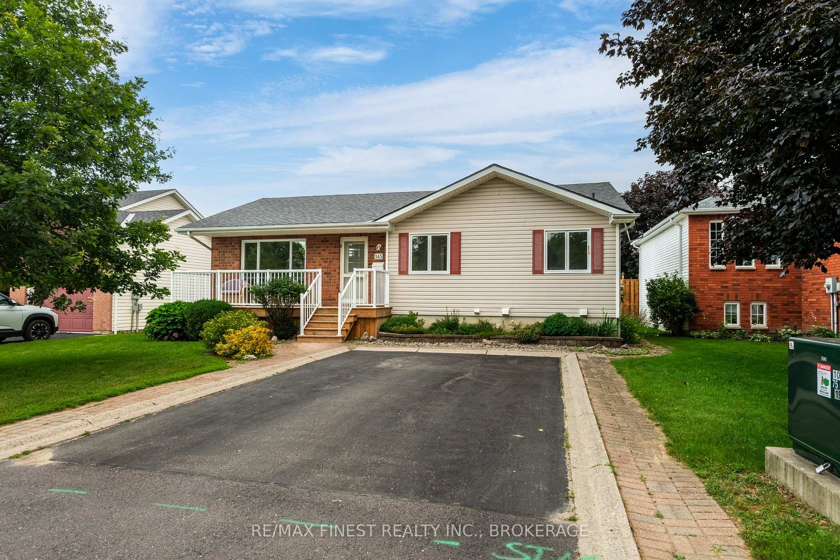
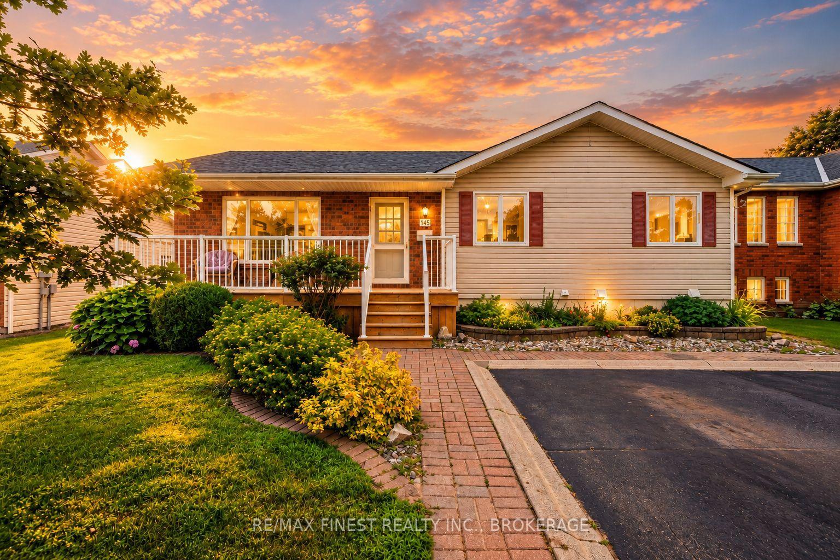
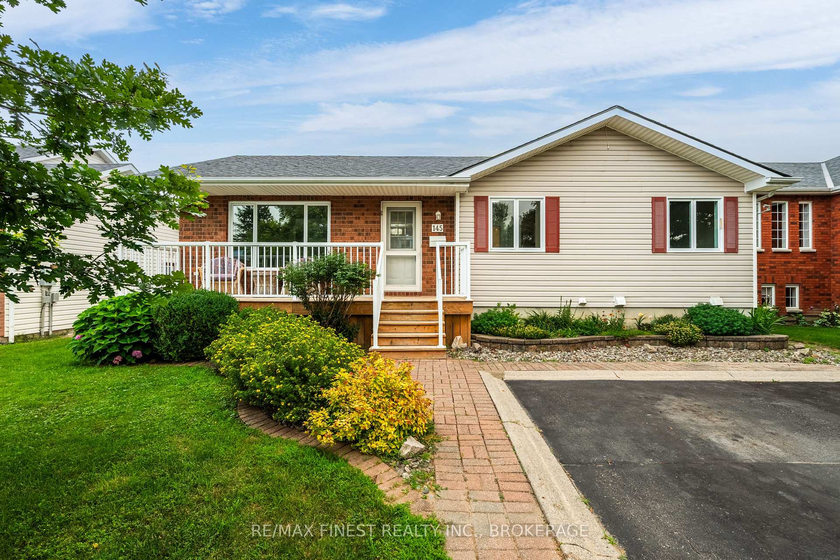
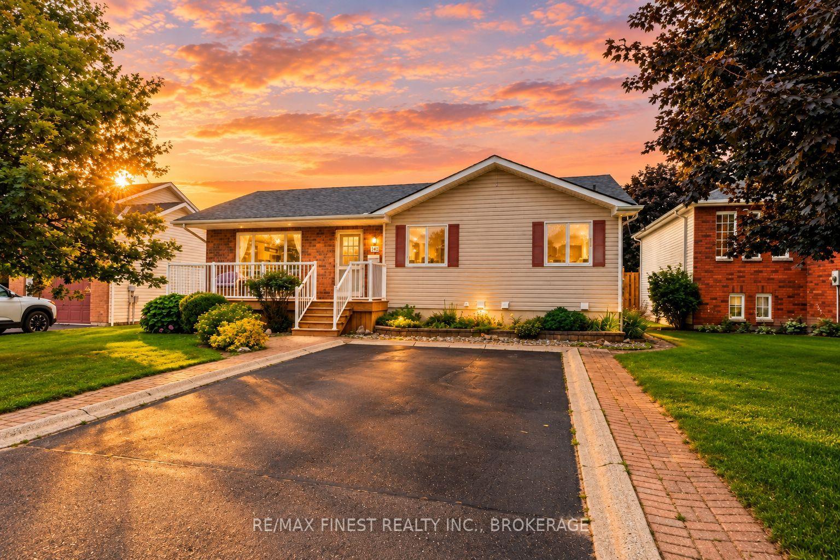
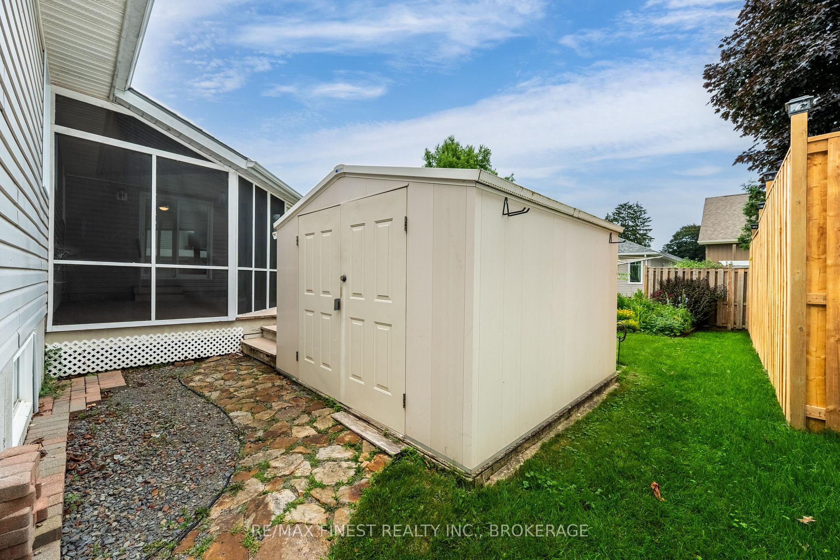
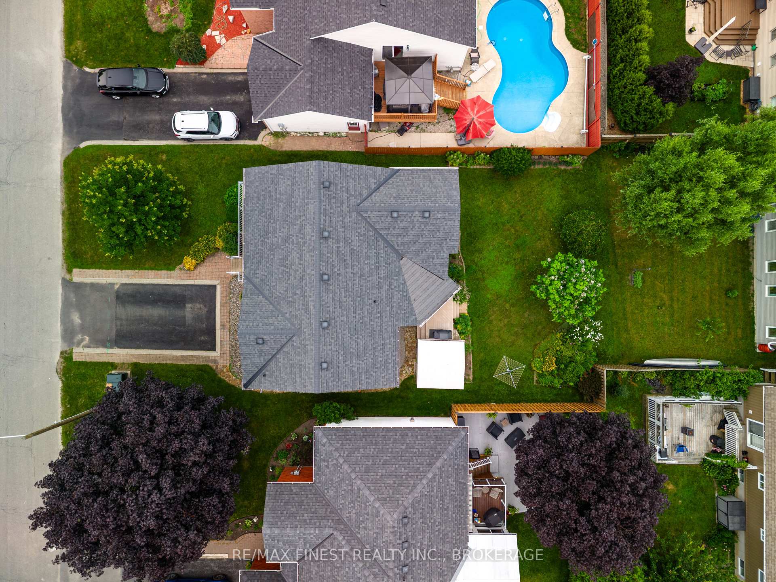
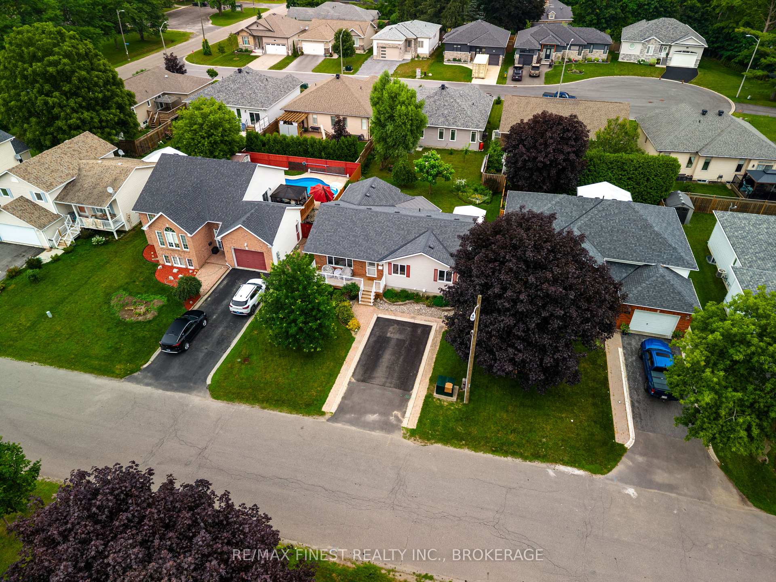
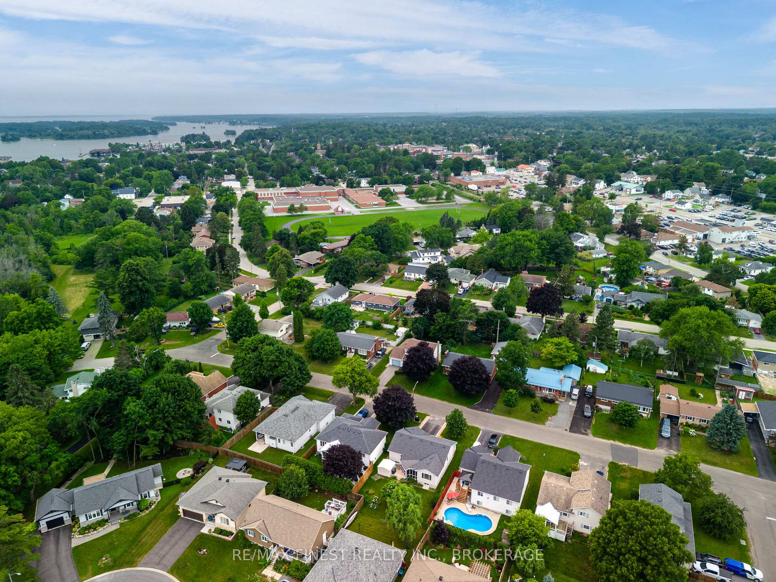
145 Elmwood Drive
Gananoque, ON K7G 1P2
- 2+1Bedrooms
- 3Bathrooms
- 0Garage
- 1100–1500Sq Ft
- $4,528Tax
- 55×100 ftLot Size
 Estimated Value:$604,890See Free Estimate Report

Sale & Price History for 145 Elmwood Drive, Gananoque, Gananoque
| Start Date | End Date | Price | Event | MLS# |
|---|---|---|---|---|
| No listing history available | ||||
Real estate boards require you to or to see the full details of this property.
*Sold prices and complete sale & price history are regulated data. Under the Trust in Real Estate Services Act, 2002 (TRESA) and the rules of the Real Estate Council of Ontario (RECO), and pursuant to the Multiple Listing Service® rules of the Canadian Real Estate Association (CREA) and the Toronto Regional Real Estate Board (TRREB), this information may be shown only to registered users who have agreed to the applicable terms of use (a Virtual Office Website, or "VOW," arrangement). HOMEH Inc., Brokerage therefore provides it to signed-in members only. Creating an account is free and takes under a minute.
About 145 Elmwood Drive, Gananoque, Gananoque
Summarized Description
- Spacious 1,385 sq. ft. bungalow living.
- Move-in ready with fresh updates.
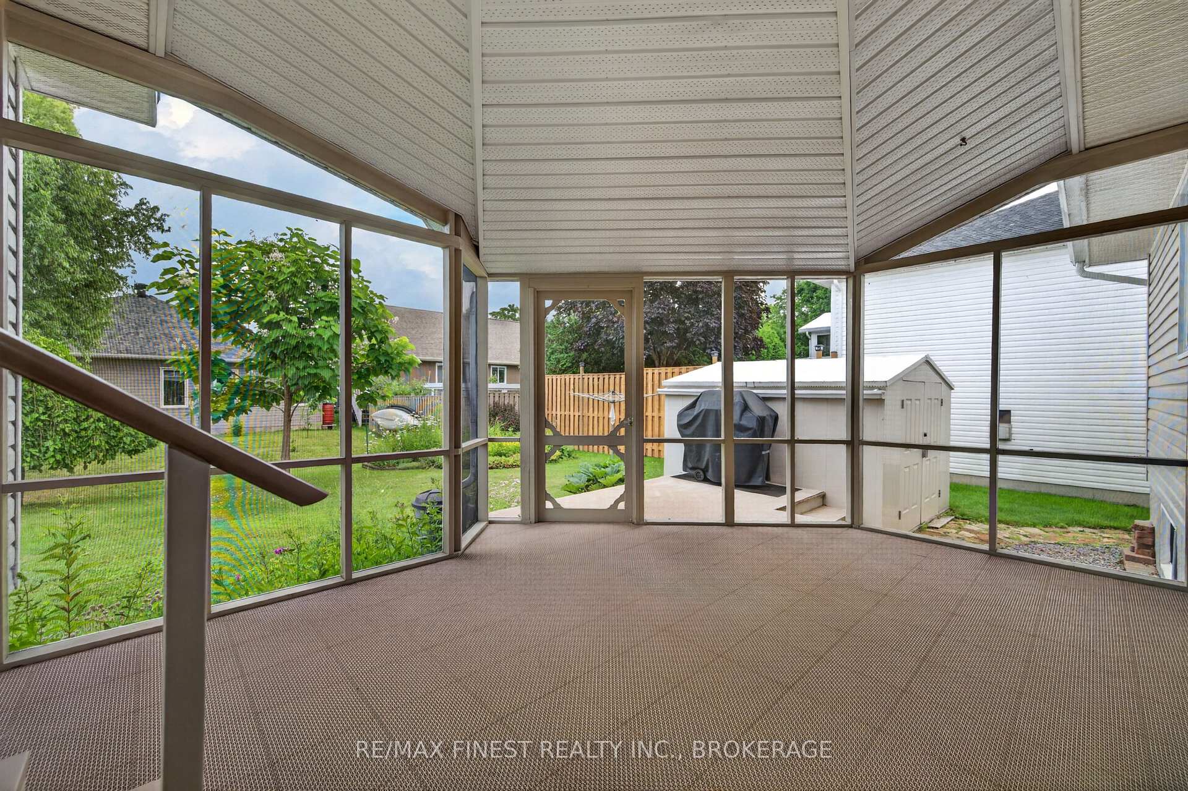
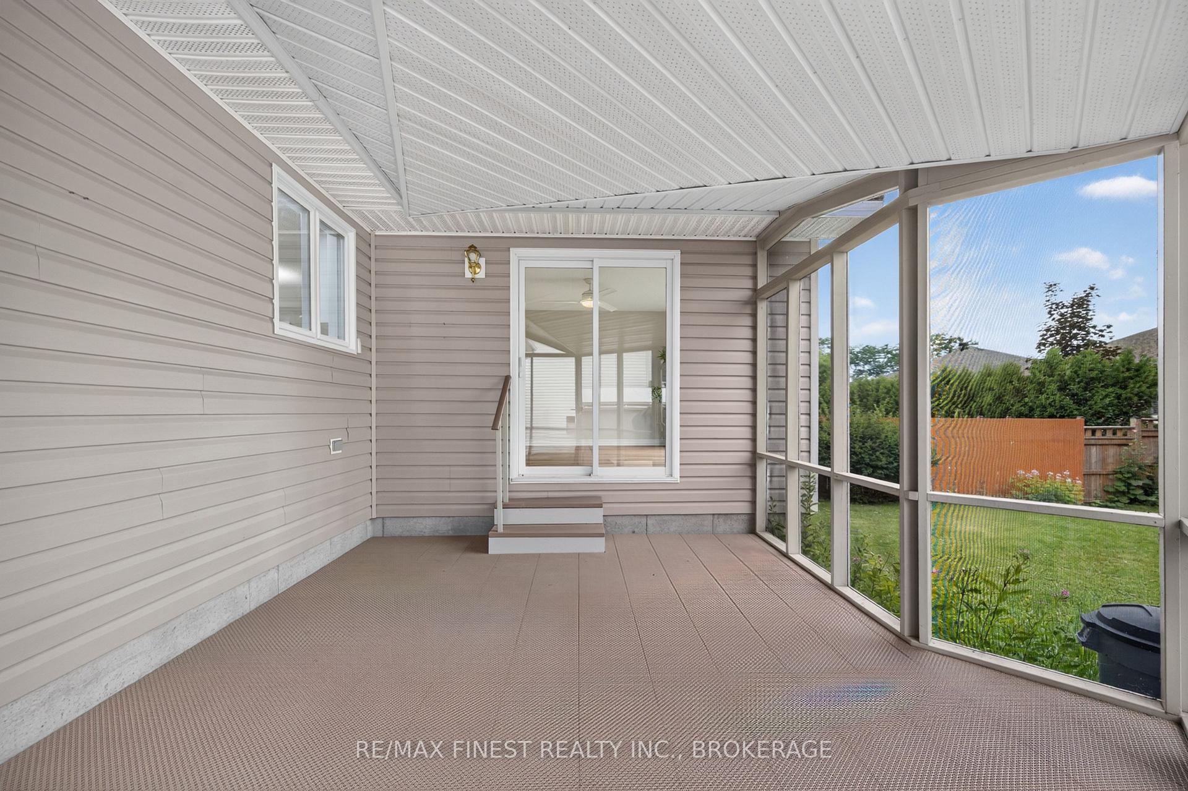
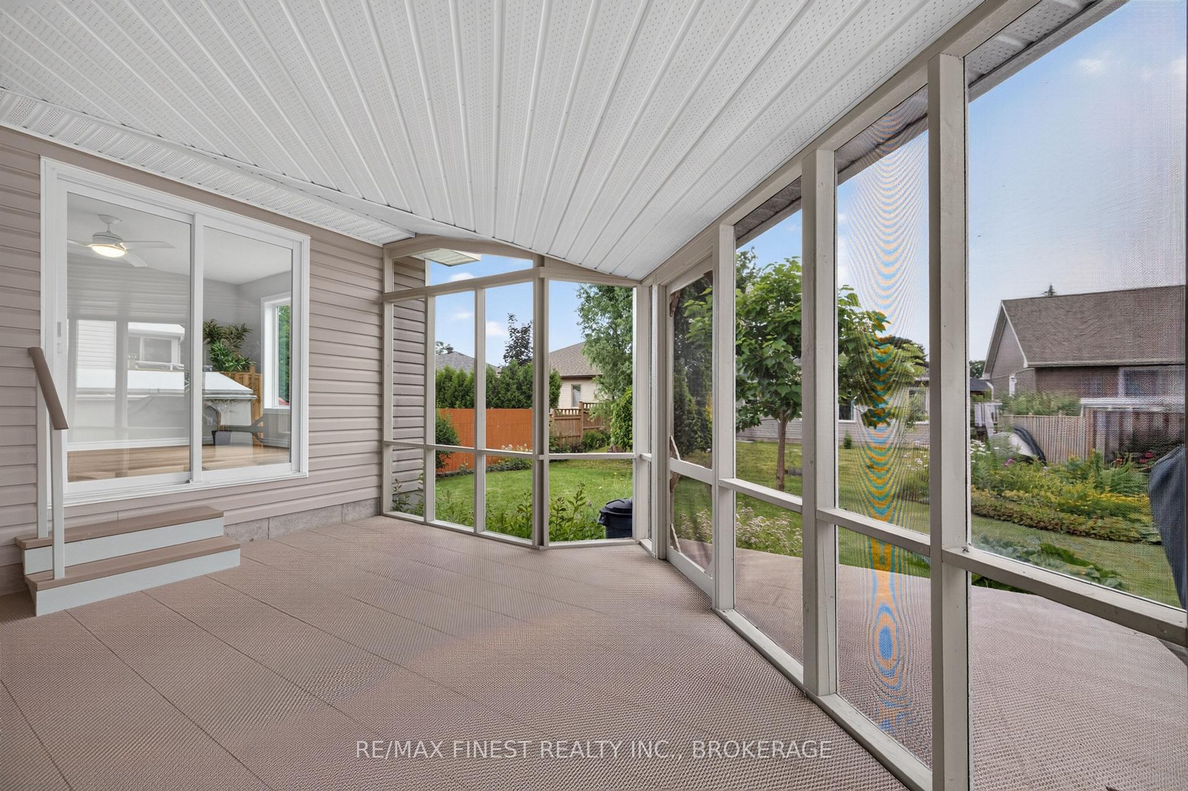
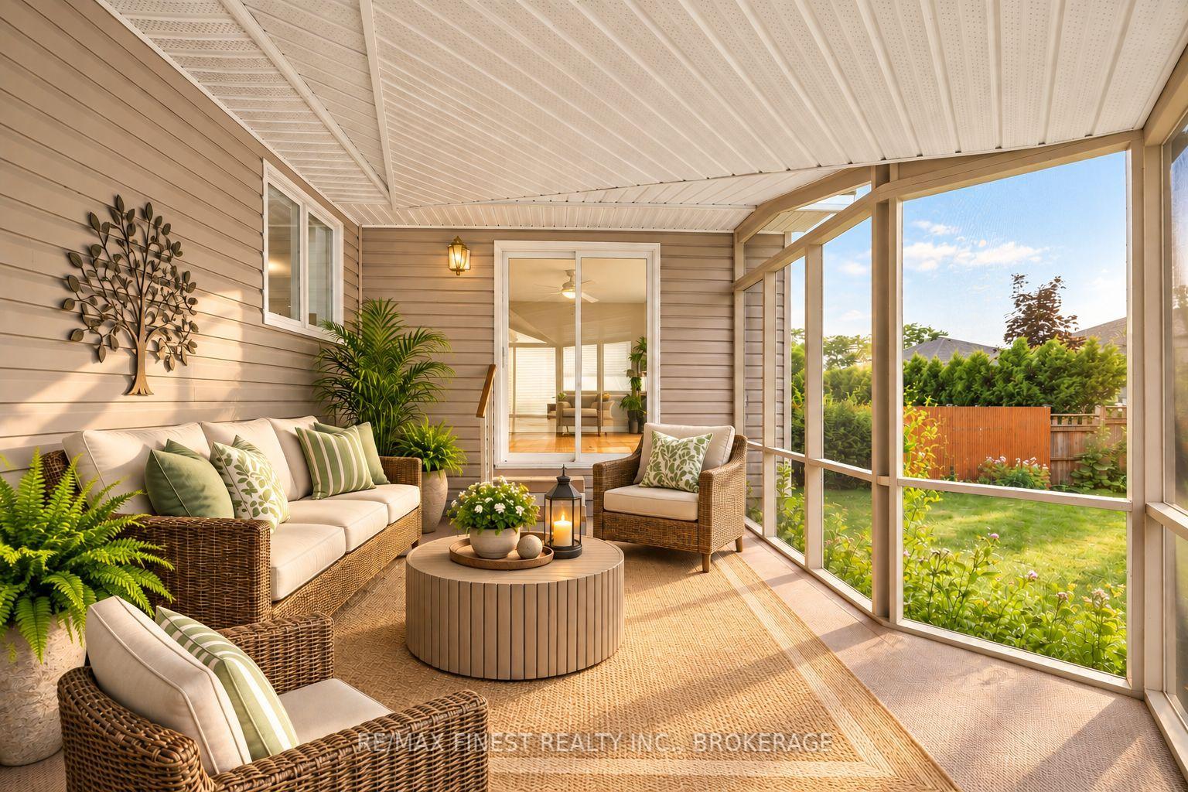
- Custom vaulted screened sunroom for relaxation.
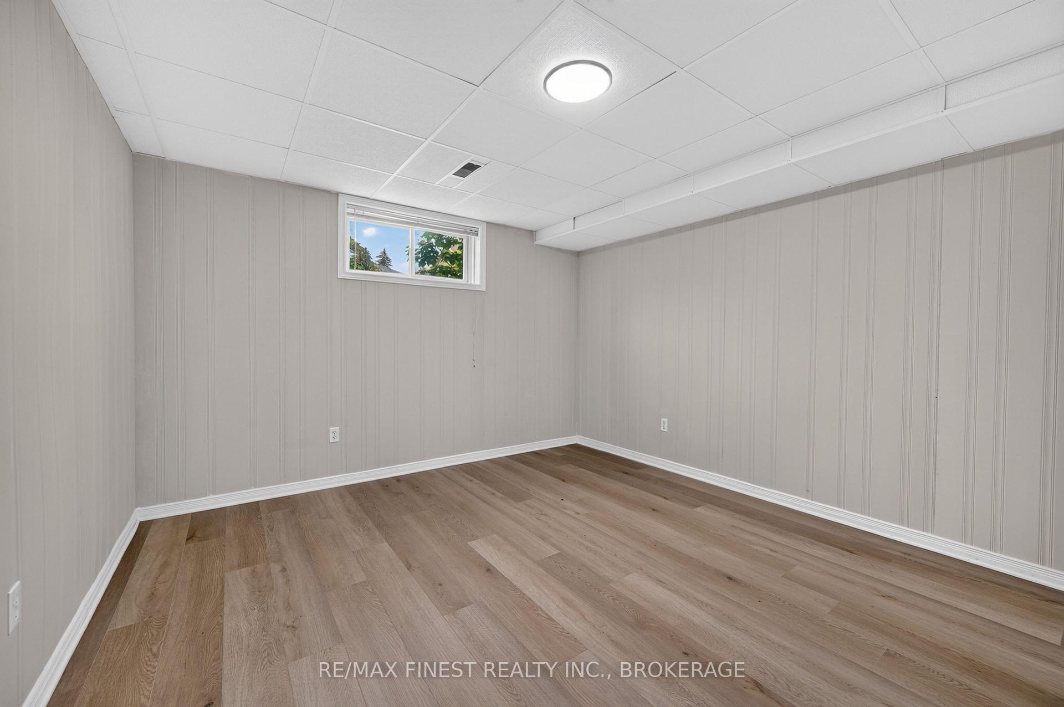
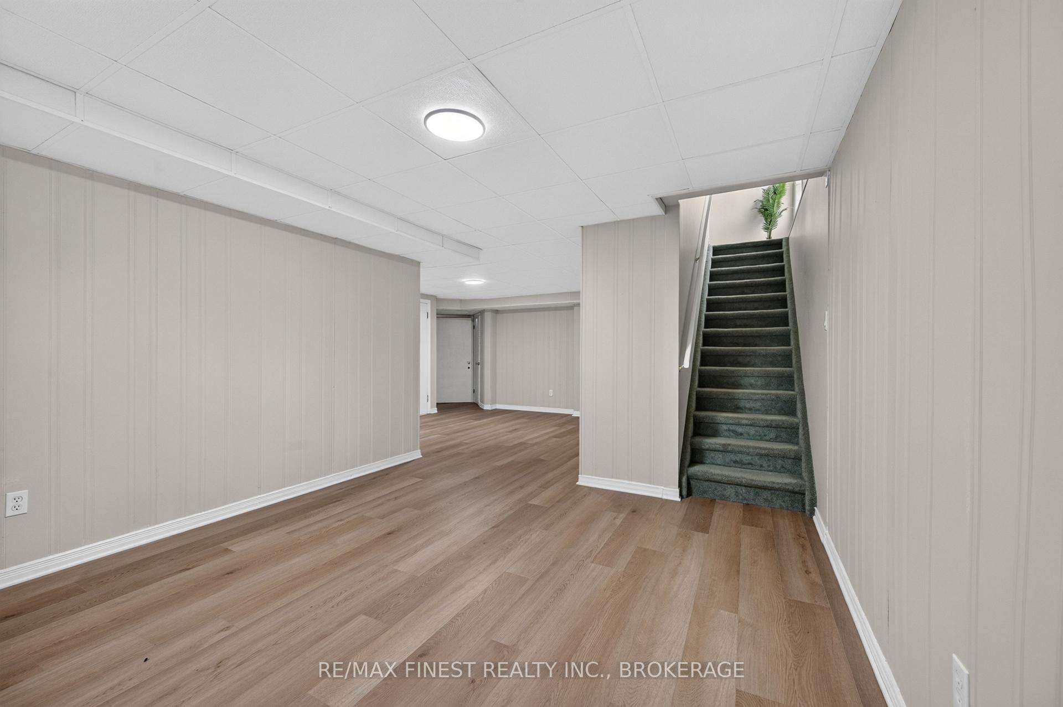
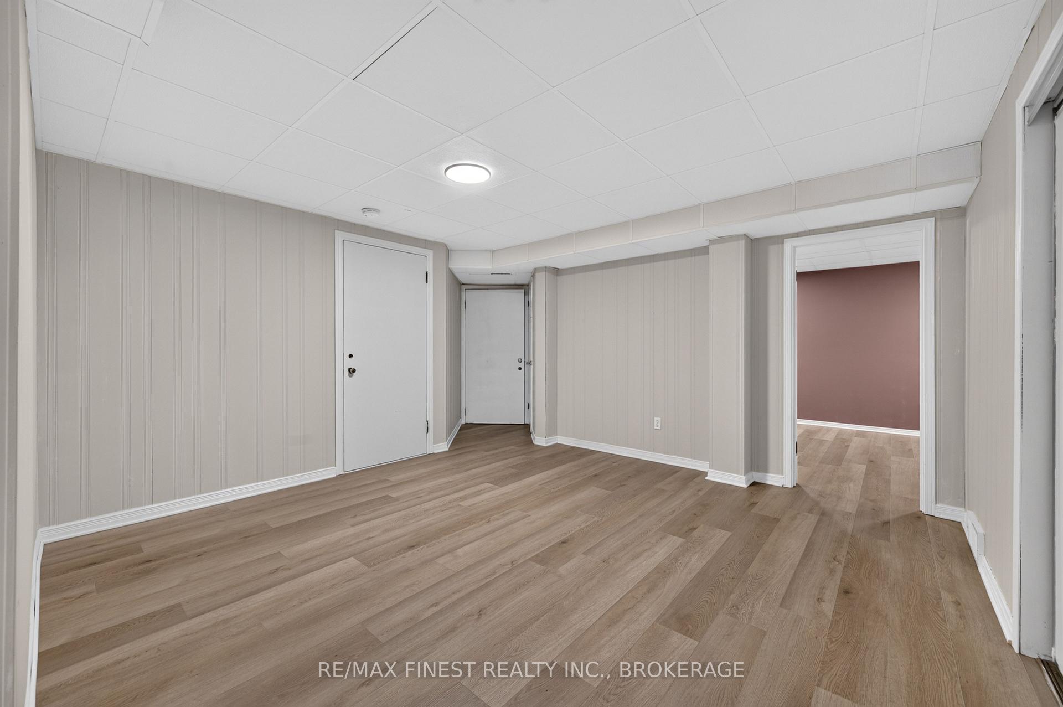
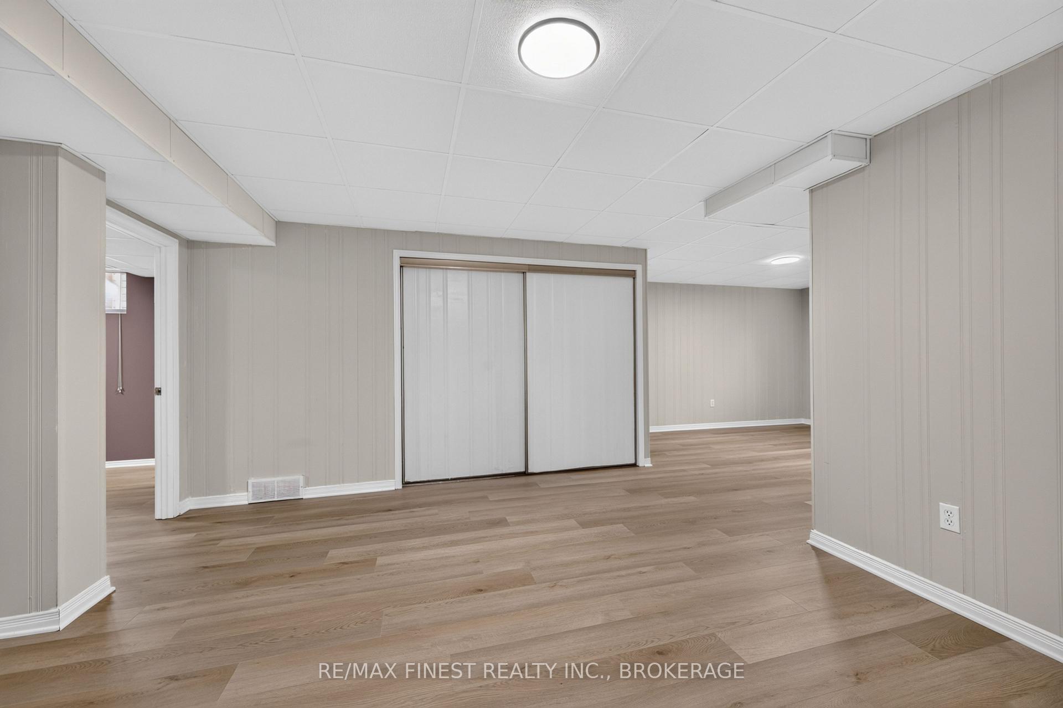
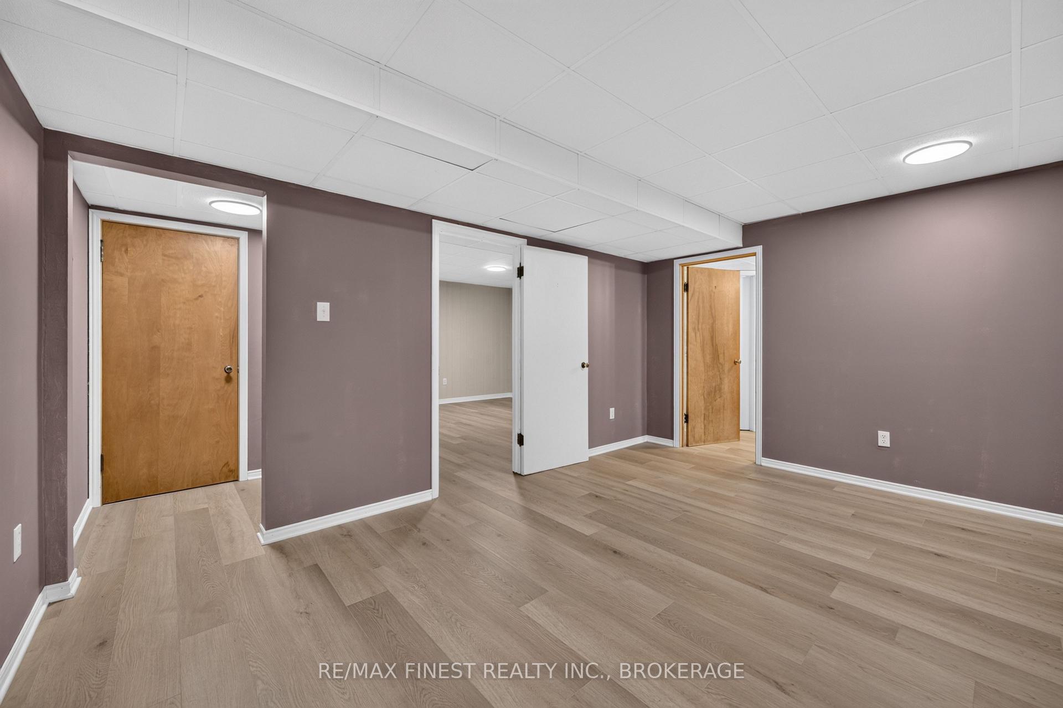
- Finished lower level with extra bedroom.
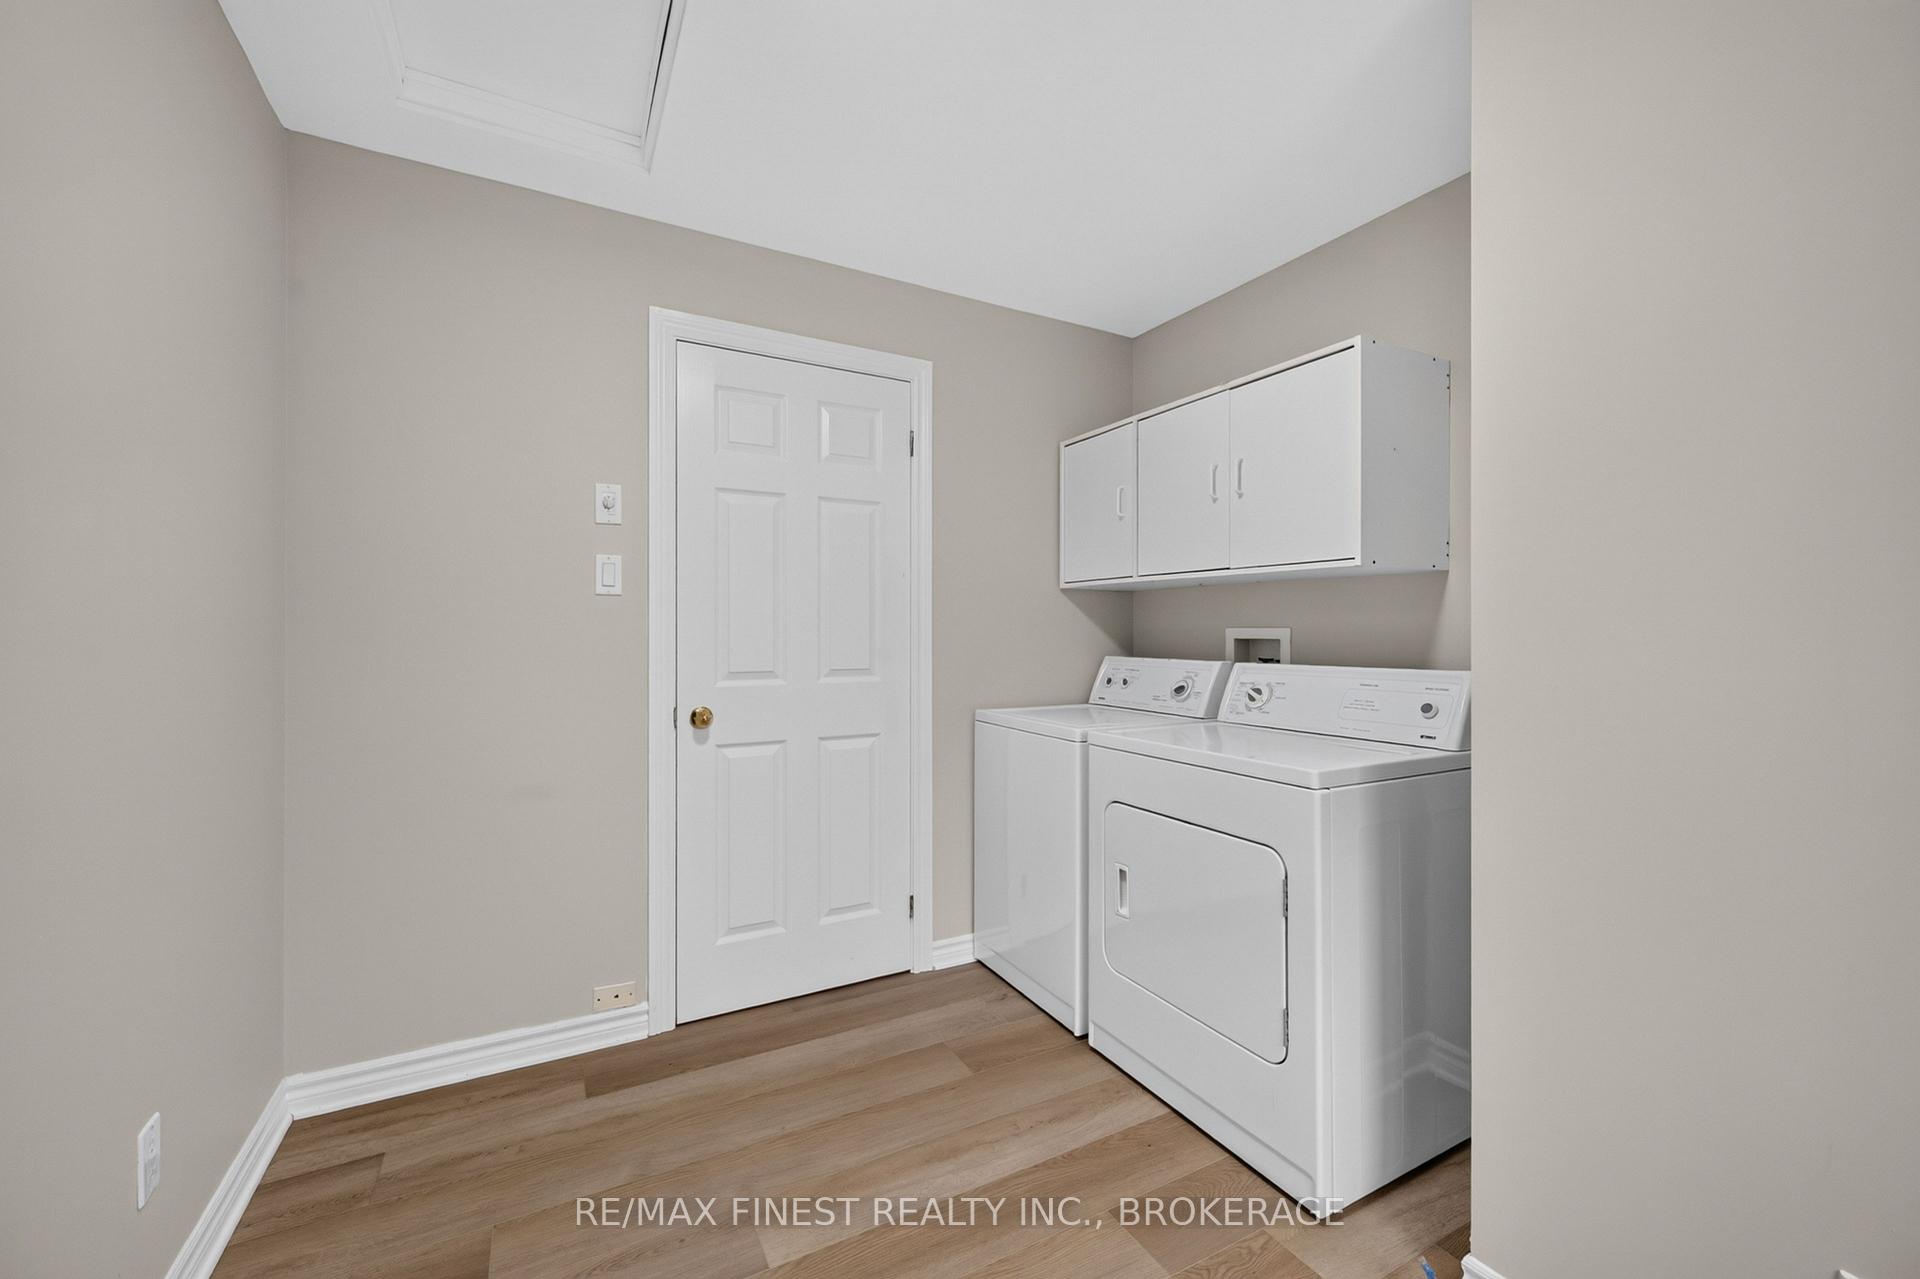
- Flexible third bedroom for laundry or office.
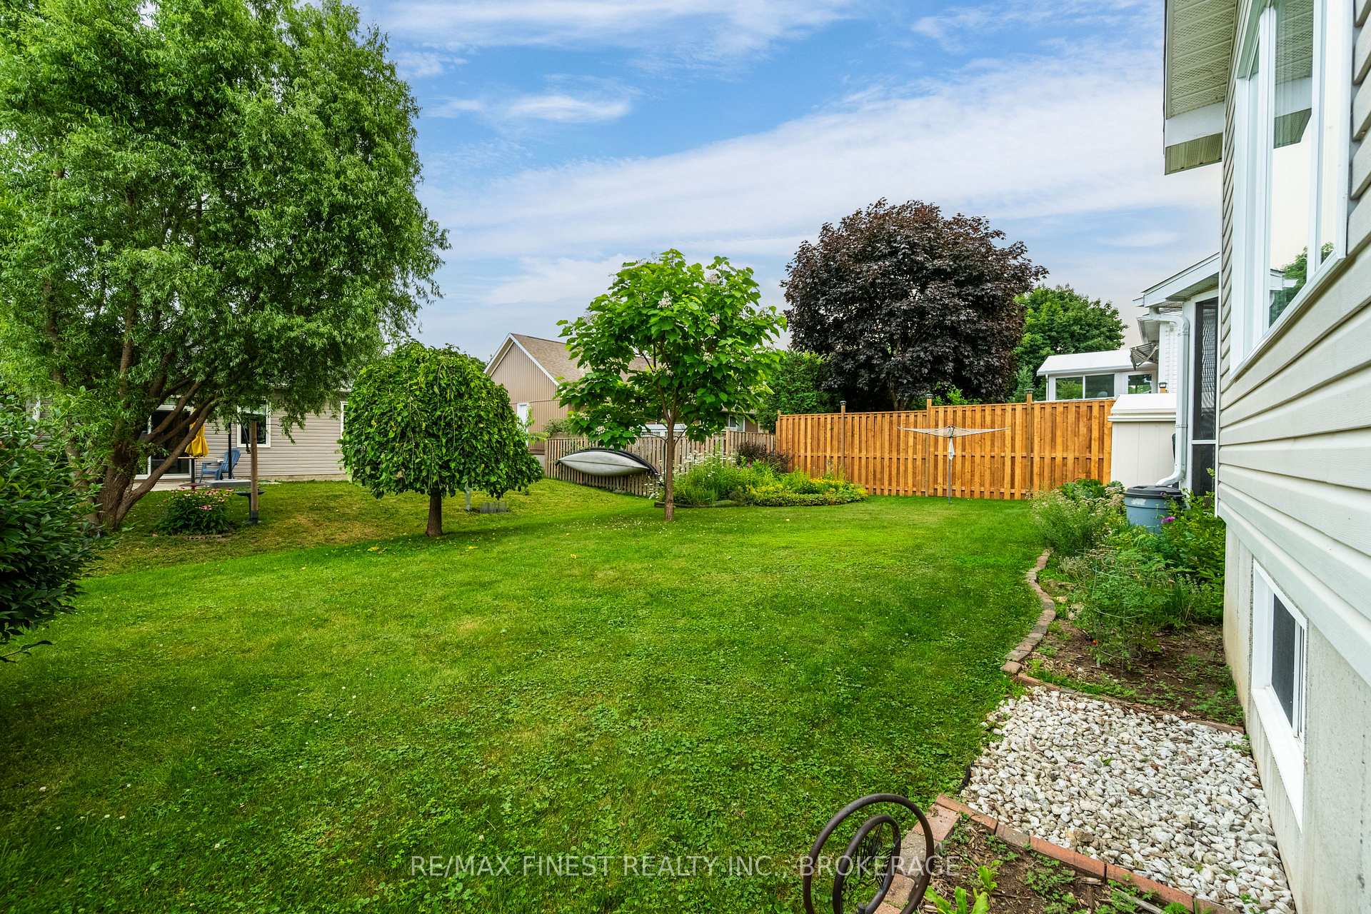
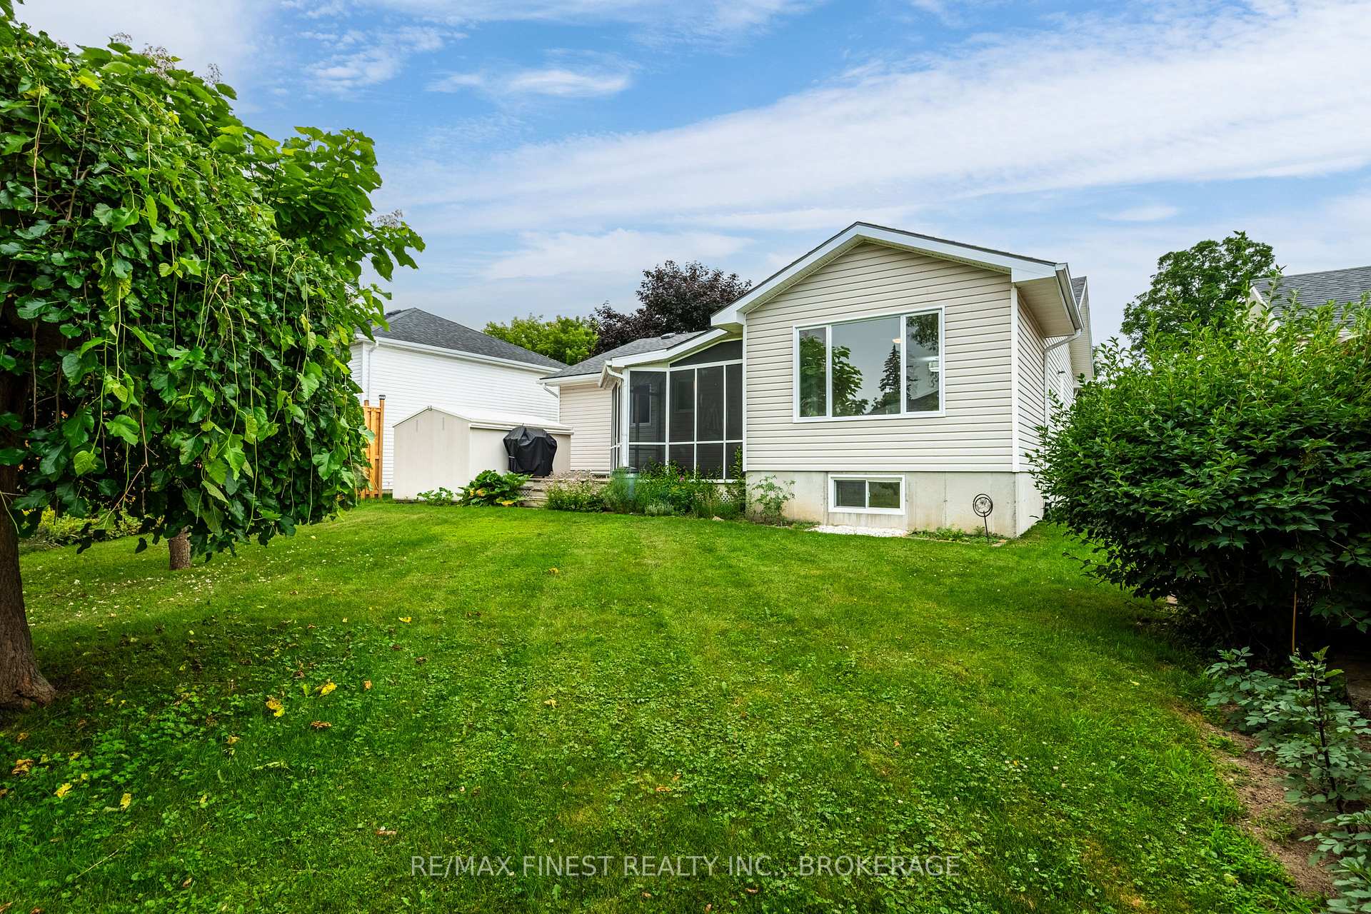
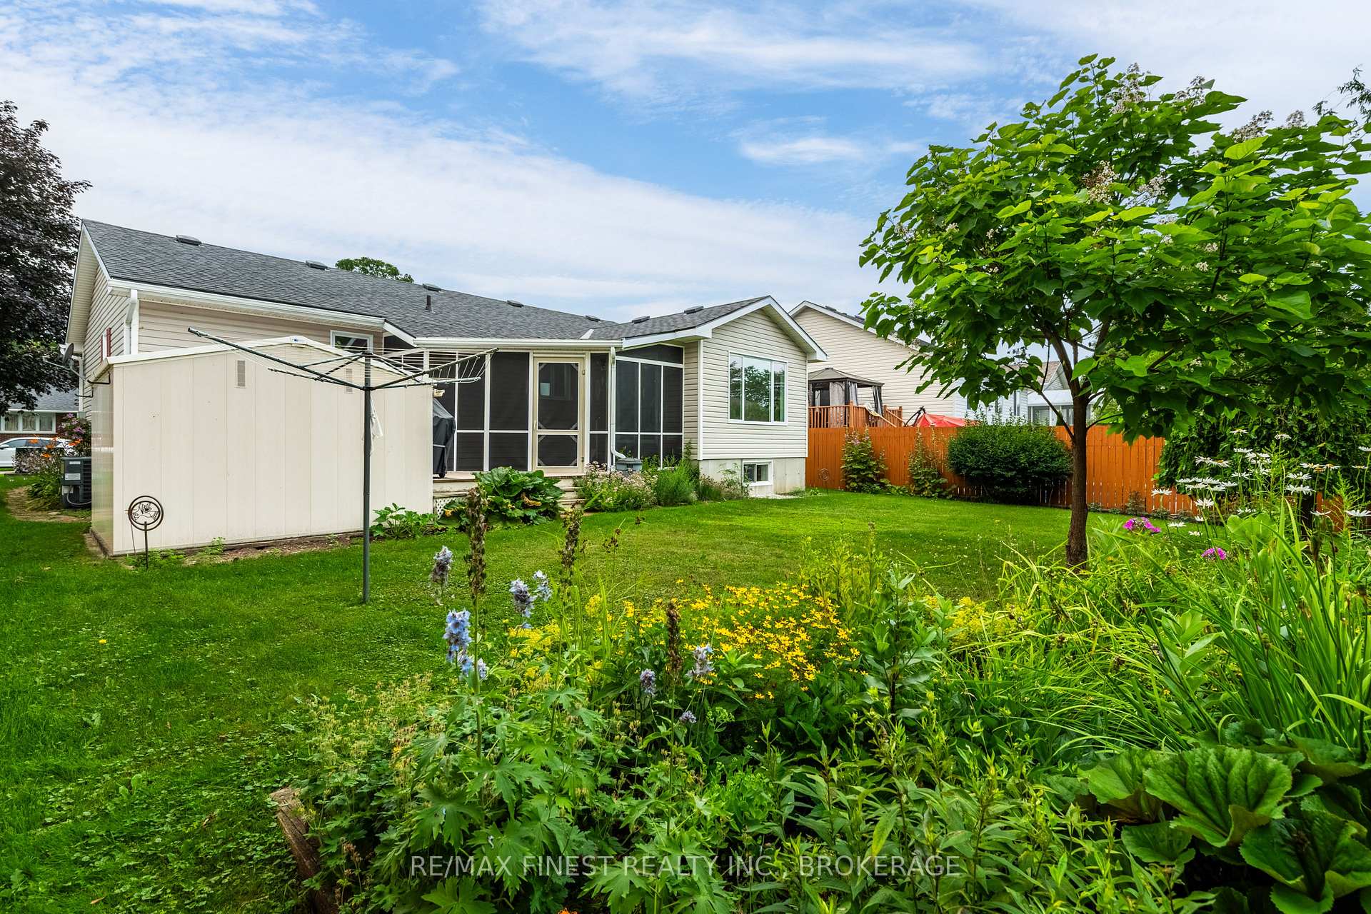
- Award-winning landscaped gardens.
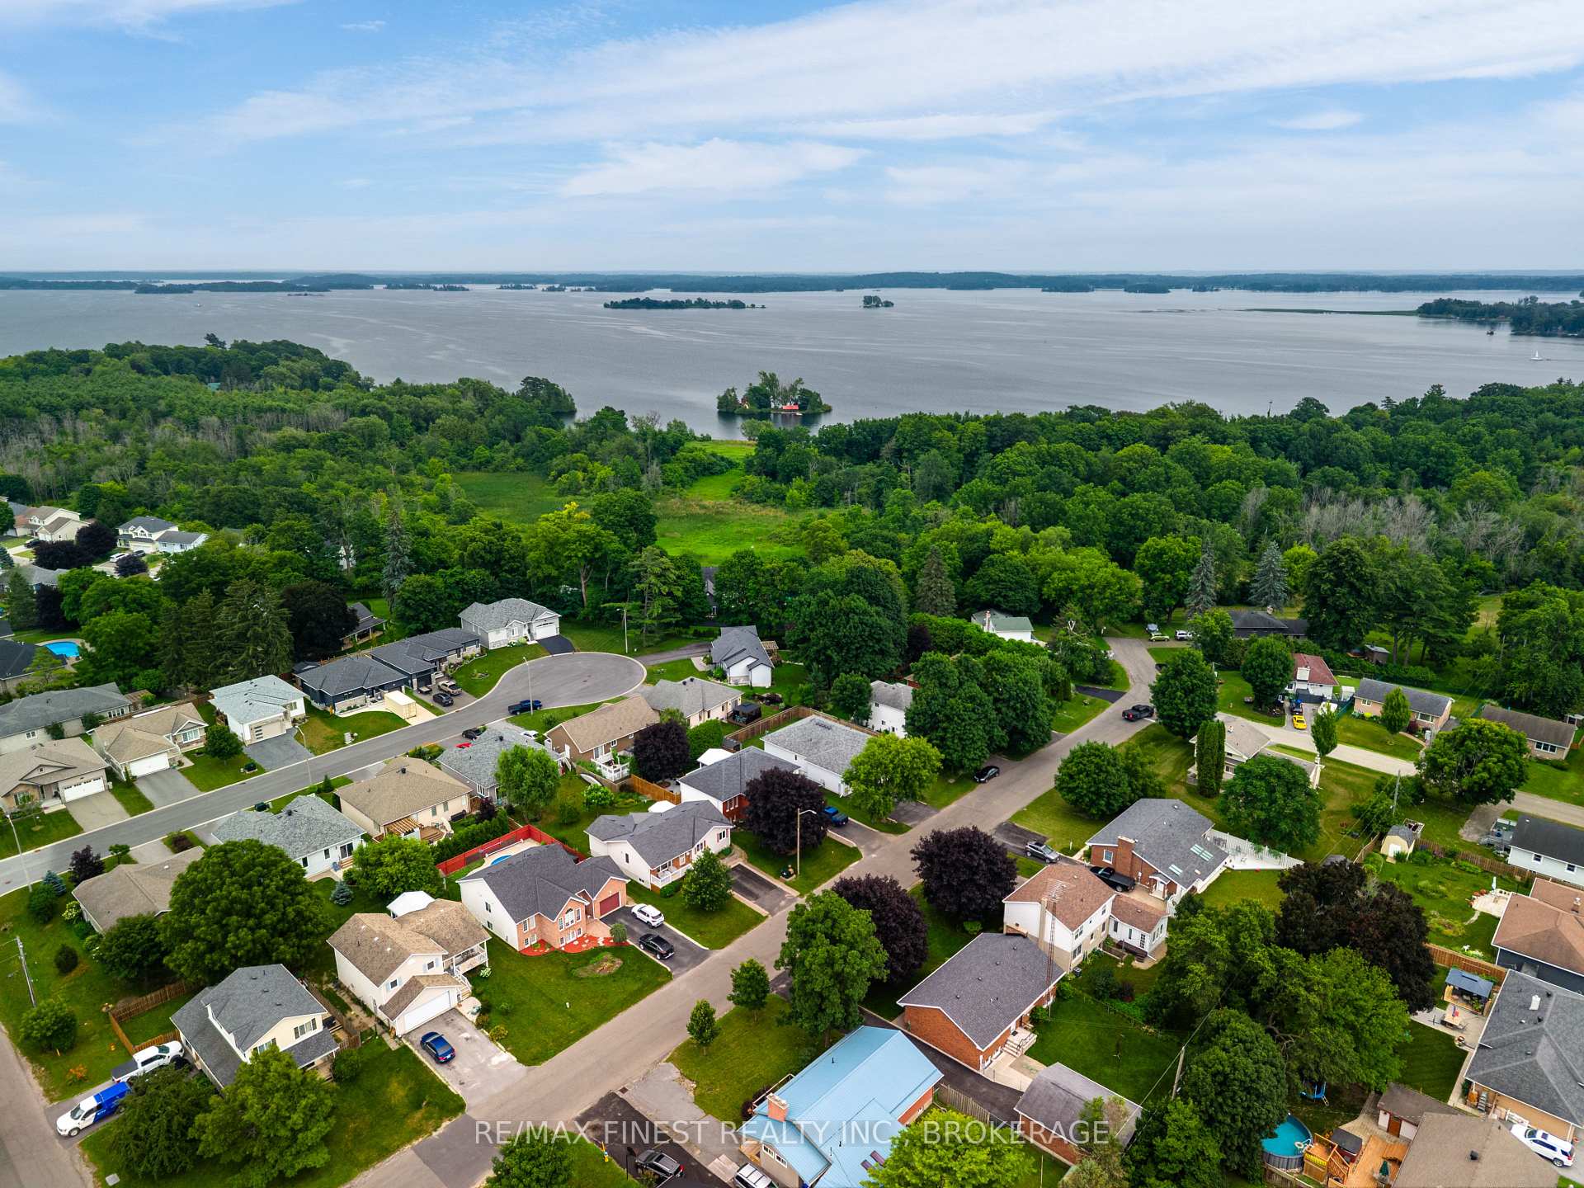
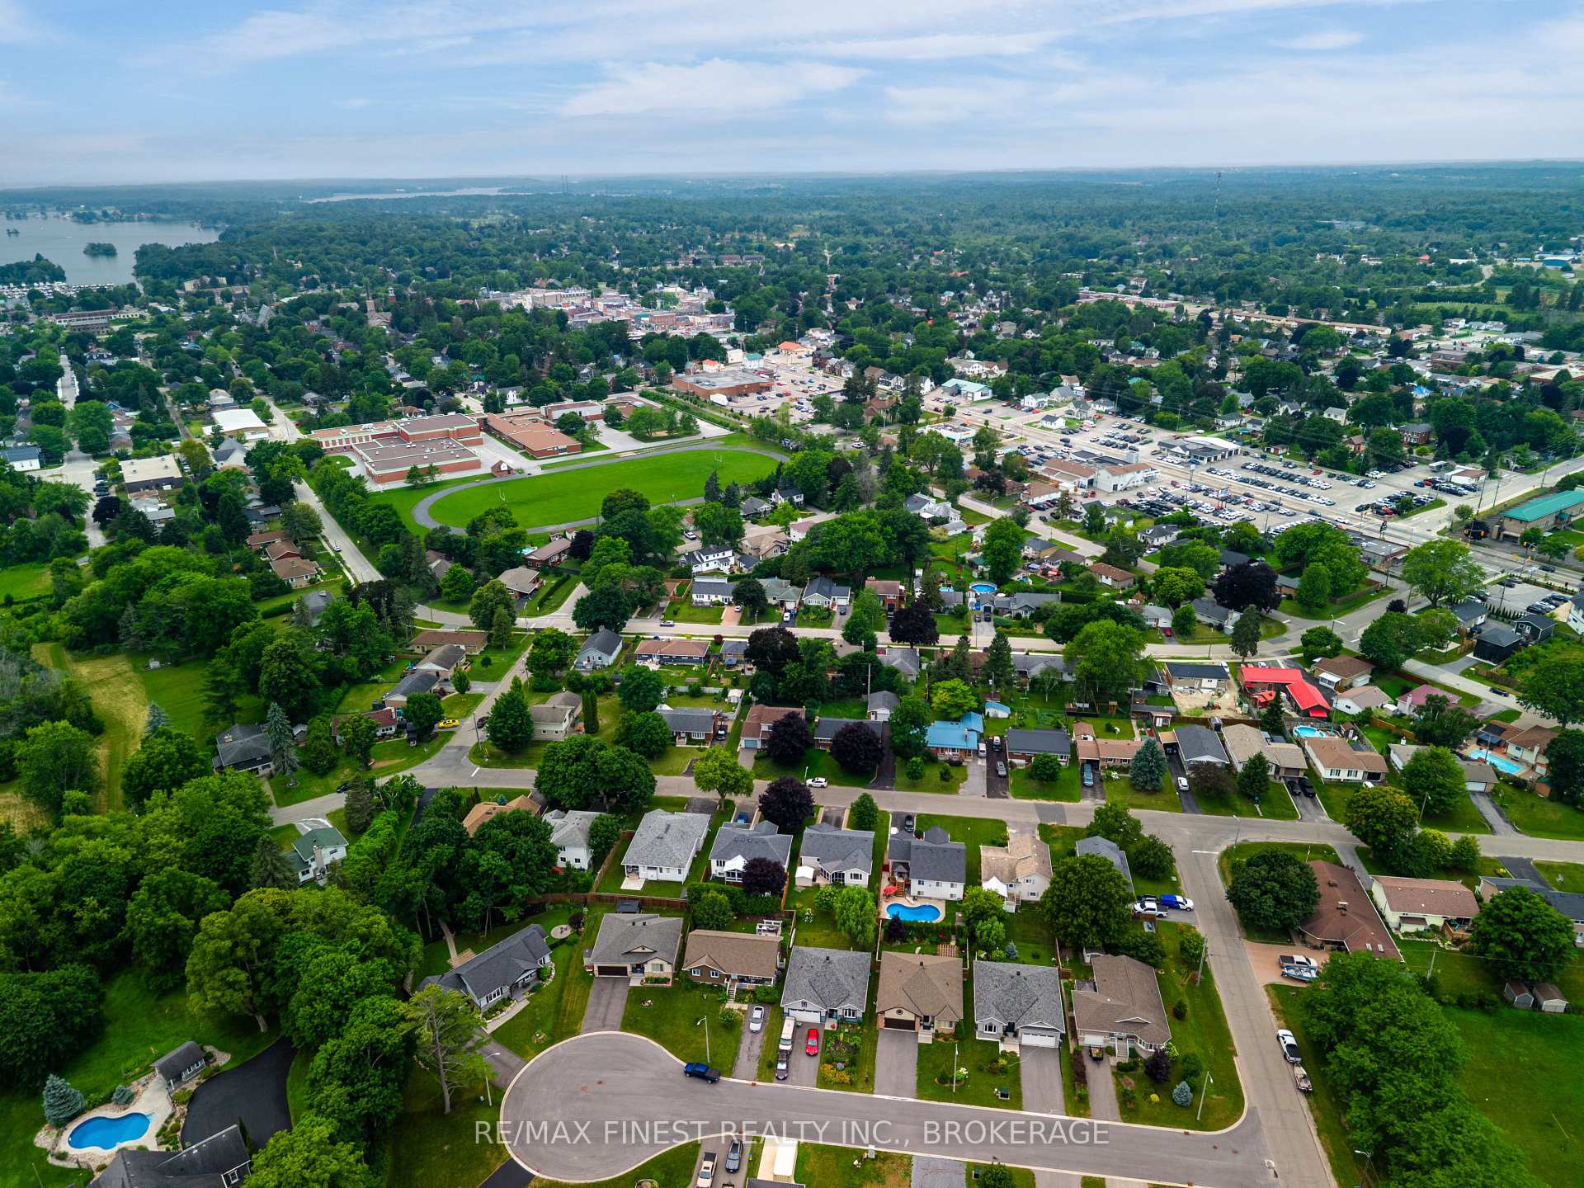
- Established neighborhood near amenities.
- Easy access to Highway 401 and waterfront.
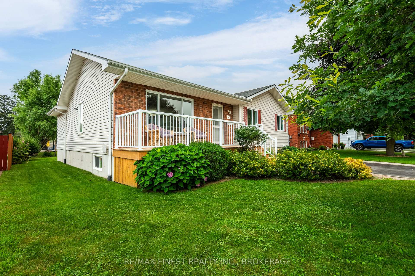
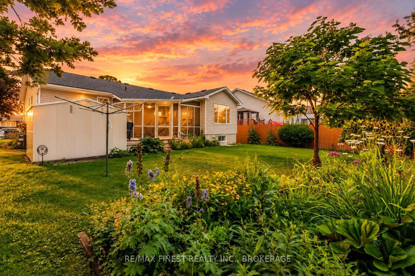
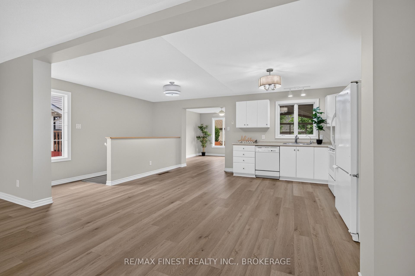
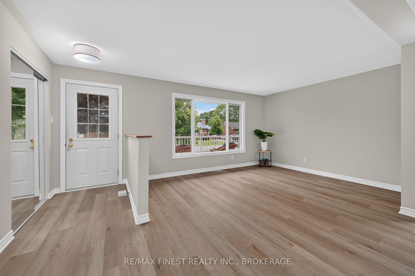
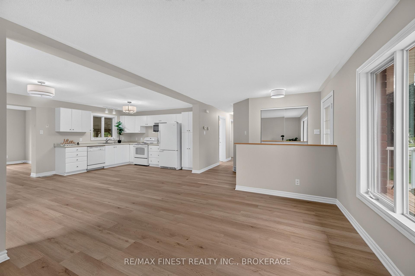
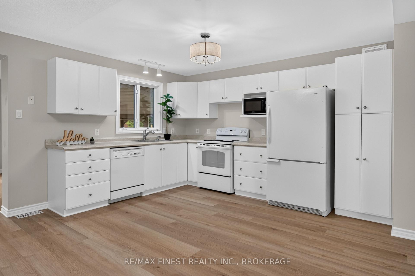
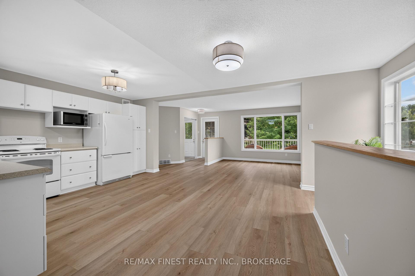
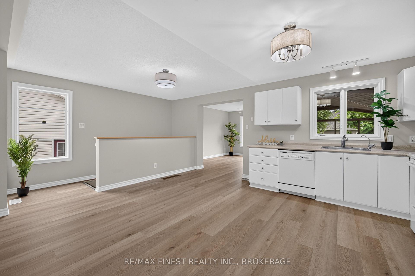
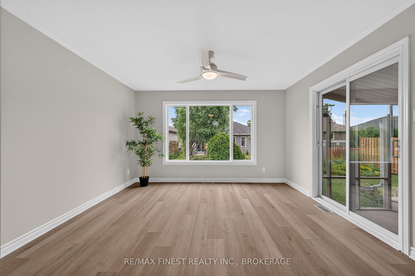
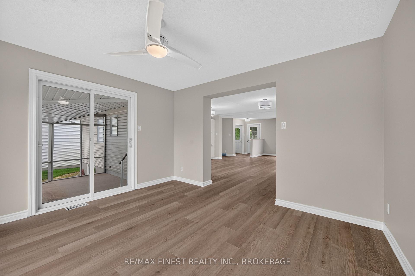
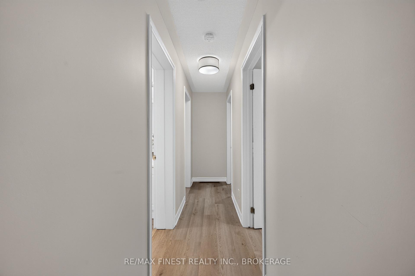
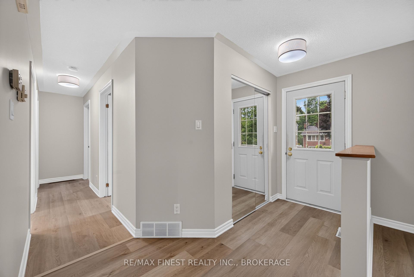
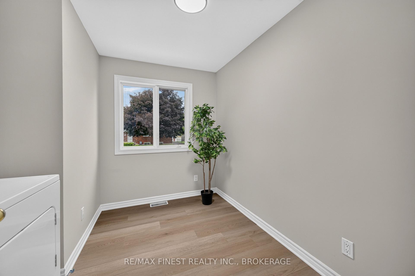
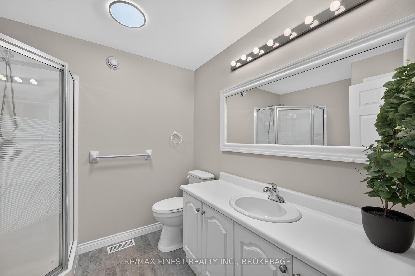
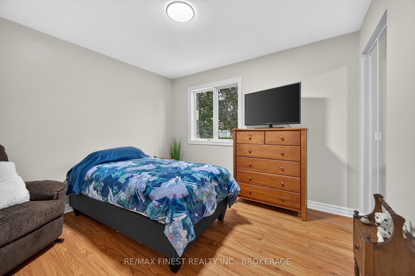
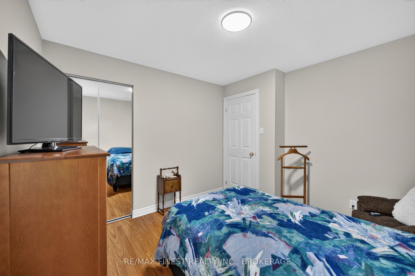
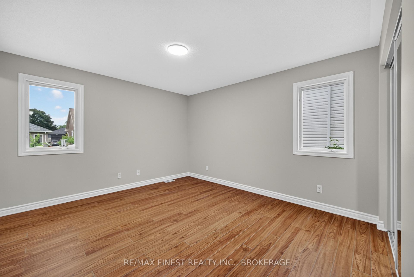
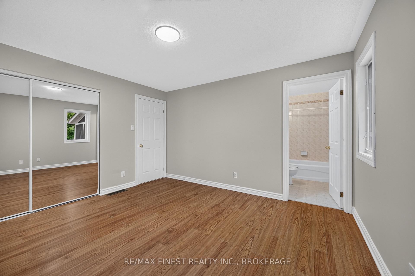
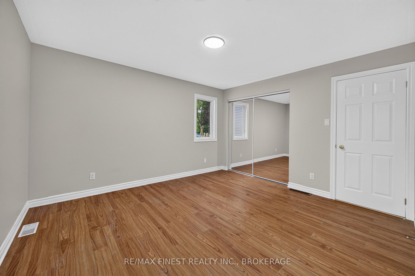
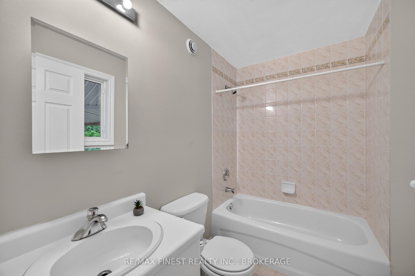
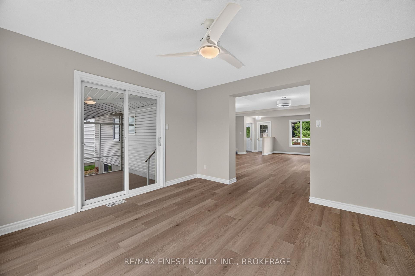
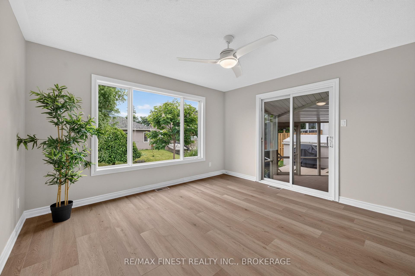
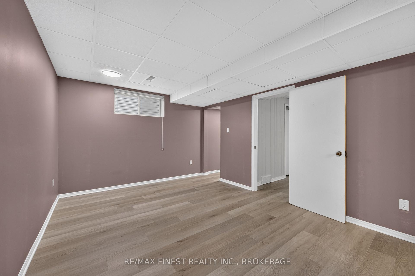
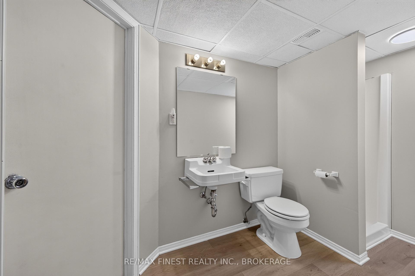
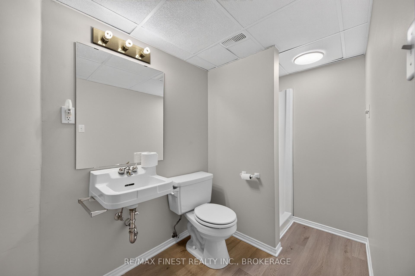
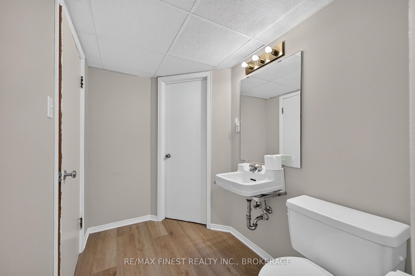
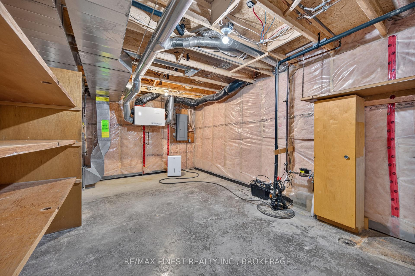
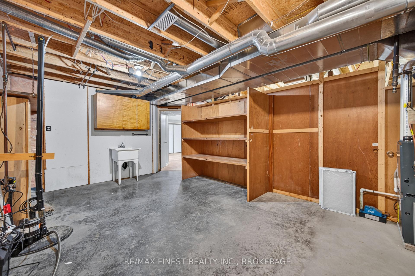
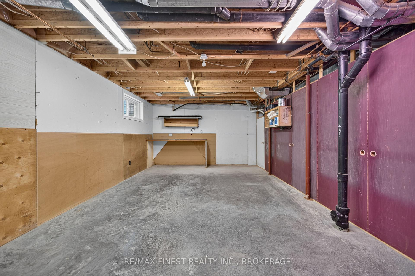
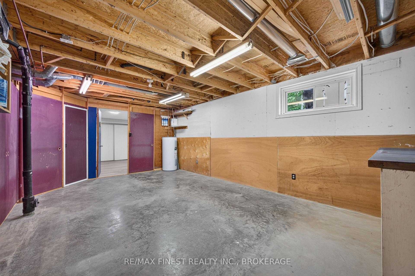
There's something special about finding a home that gives you less to worry about without asking you to give up the space and lifestyle you love. Designed for comfortable bungalow living, this beautifully refreshed Gananoque home offers 1,385 sq. ft. on the main floor, with the primary bedroom, laundry and everyday living all conveniently on one level. Fresh paint, updated flooring and lighting, central air and a bright, welcoming interior make it truly move-in ready. The spacious eat-in kitchen offers exceptional storage, while the living and dining areas provide plenty of room for quiet evenings or gathering with family and friends. Step into the incredible custom vaulted screened sunroom and you may just find your favourite room in the house-a peaceful place for morning coffee, summer dinners or an afternoon with a good book overlooking the beautifully landscaped, award-worthy gardens. The flexible third bedroom is currently used as main-floor laundry, with plumbing still available downstairs should you prefer to return it to bedroom or office space. When family comes to stay, the finished lower level gives everyone room to spread out with a generous family room, oversized bedroom, full bathroom, workshop and abundant storage. Set in an established Gananoque neighbourhood, you're just minutes from healthcare, shopping, restaurants, the marina, waterfront parks and the St. Lawrence River, with easy access to Highway 401 and Kingston. Spend more time enjoying the Thousand Islands, theatre, trails, boating and everything this vibrant waterfront community has to offer-and come home to a place that's ready for your next chapter.
Key Facts & Features
Property Costs
- Annual Property Tax Amount
- $4,528
- Land Transfer Tax Fee
- $7,473
- Basement Type
- Full, Finished, Partially Finished
Interior Features
- Laundry Level
- Main Level
- Interior Extras
- Air Exchanger, In-Law Capability, Primary Bedroom - Main Floor, Storage, Sump Pump, Water Heater Owned, Workbench
- View
- Garden
- Fireplace/Stove
- No
- Elevator
- No
Exterior Features
- Exterior Extras
- Porch Enclosed, Year Round Living, Landscaped, Porch
- Pool
- None
- Property Features
- Beach, Golf, Greenbelt/Conservation, Marina, Public Transit, School
- Accessibility Features
- Doors Swing In, Hard/Low Nap Floors, Level Within Dwelling, Open Floor Plan
- Other Structures
- Shed
Building
- Building Type
- Detached
- Building Style
- Bungalow-Raised
- Approx Age
- 16-30
Construction
- Exterior Finish
- Brick, Vinyl Siding
- Roof
- Asphalt Shingle
- Foundation Details
- Poured Concrete
- Special Designation
- Unknown
Lot
- Lot Front
- 55.00 ft
- Lot Depth
- 100.00 ft
- Lot Shape
- Rectangular
Inclusions
- Inclusions
- Refrigerator, Stove, Microwave, Washer, Dryer, Garden Shed, Clothes hanger pole, Rain barrel, Fixed shelving, Light Fixtures and ceiling fan with remote, smoke detectors, carbon monoxide detector
Parking & Garages
- Garage Type
- None
- Garage Spaces
- 0
- Parking Spaces
- 4
- Total Garage And Parking Spaces
- 4
Heating & Cooling
- Heat Source
- Gas
- Heat Type
- Forced Air
- Air Conditioning
- Central Air
- Water
- Municipal
- Sewers
- Sewer
- Bedrooms
- 2 + 1
- Washrooms
- 3
- Kitchens
- 1
- Family / bonus room
- Yes
Room sizes
- Living Room—Ground level
- Utility Room—Basement level
- Primary Bedroom—Ground level
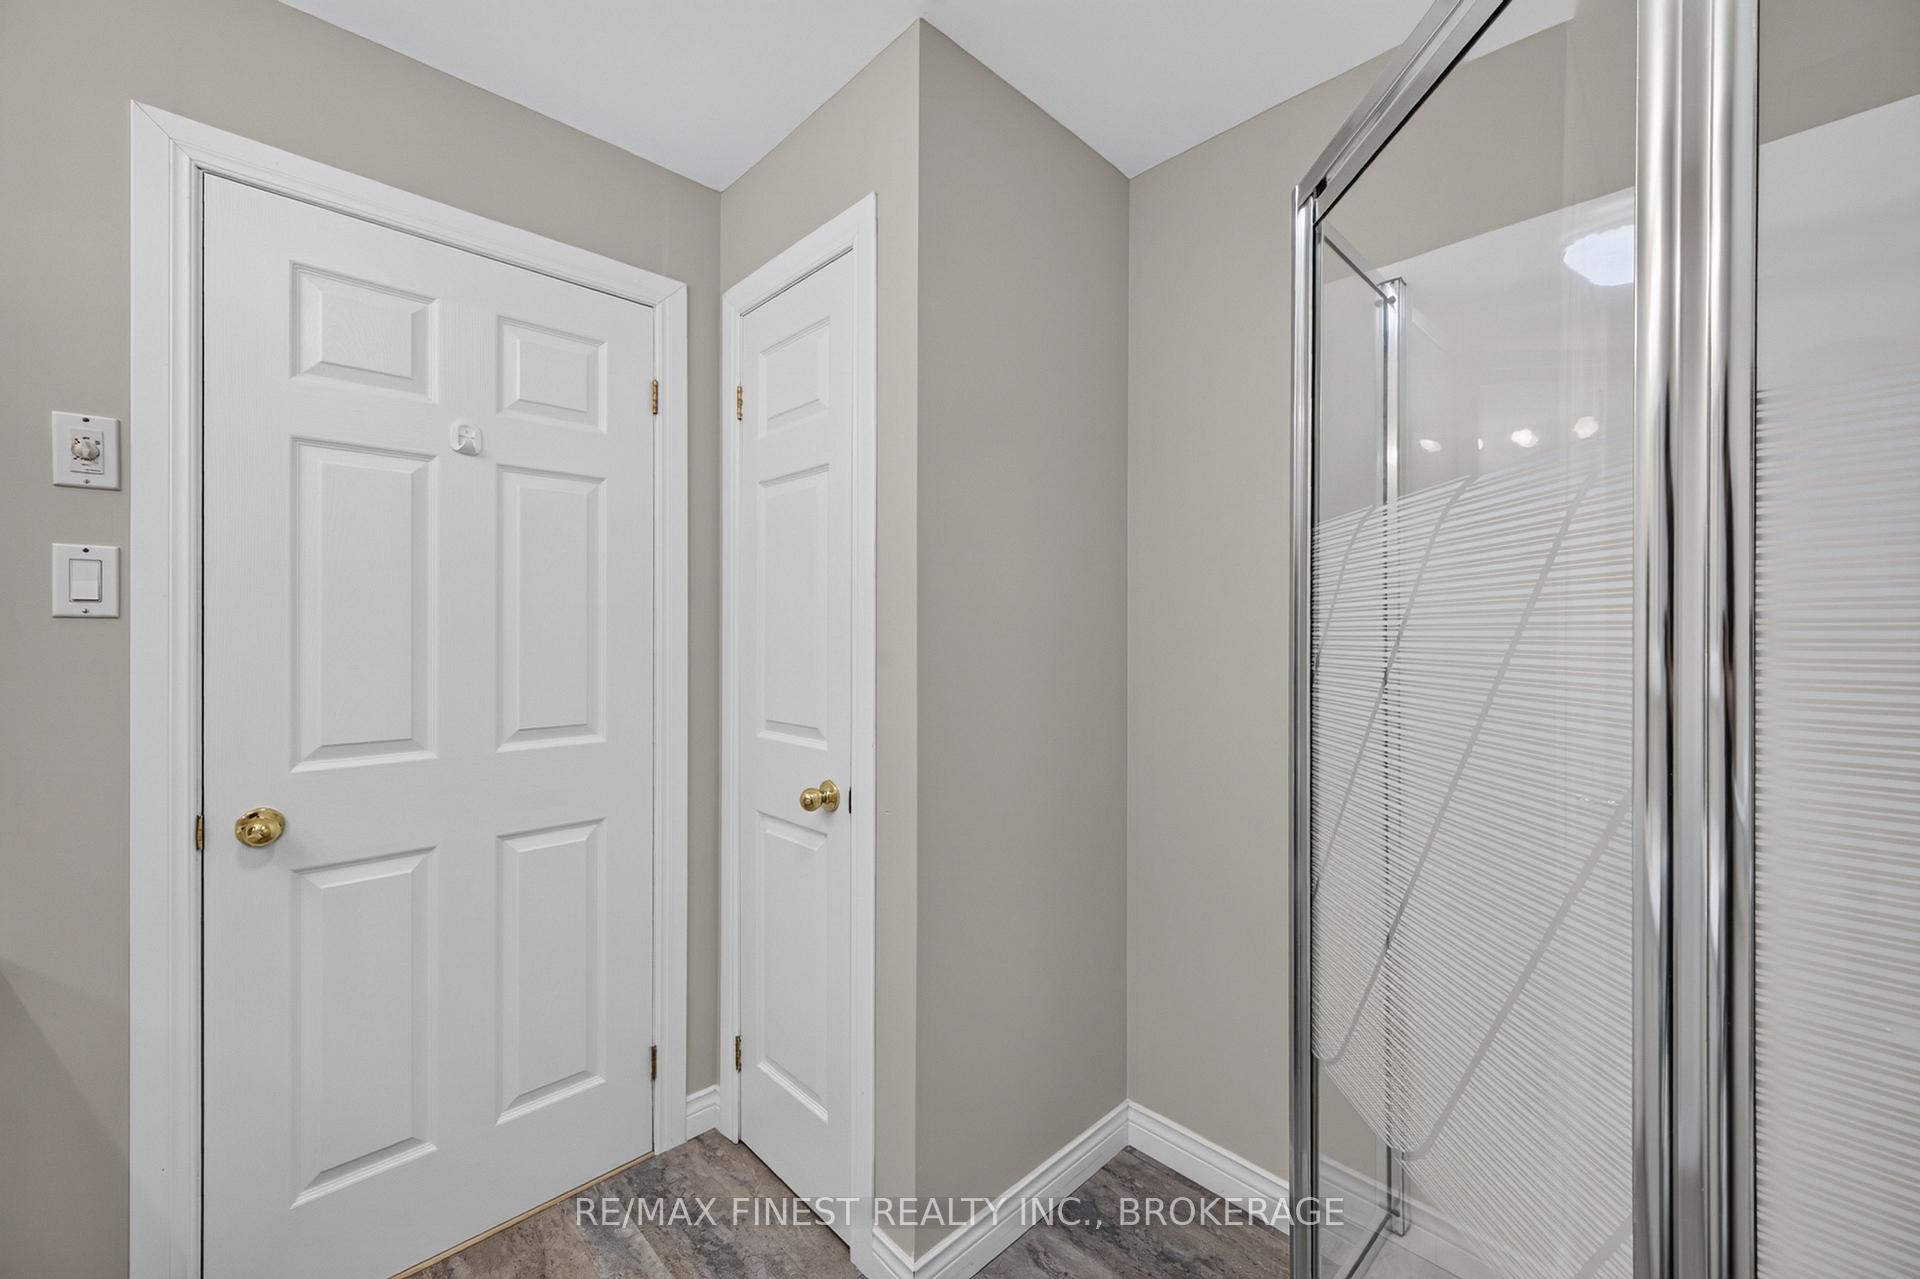
- Bathroom—Ground level, 4 Pc Ensuite
- Bathroom—Basement level, 3 Pc Bath
- Kitchen—Ground level
- Bedroom 3—Ground level
- Recreation—Basement level
- Bedroom—Basement level
- Bathroom—Ground level, 3 Pc Bath
- Sunroom—Ground level
- Bedroom 2—Ground level
- Dining Room—Ground level
- Other—Basement level
Washrooms
- 3-piece, Basement
- 3-piece, Main
- 4-piece, Main
- Municipality
- Gananoque
- Neighbourhood
- Gananoque
- Main cross streets
- King St. East and Elizabeth
- Zoning
- Res
- Directions
- King St. East to Elizabeth to Elmwood
- MLS® number
- X13830486
- Data source
- Toronto Regional Real Estate Board
- Listed on
- 2026-09-25
- Updated on
- 2026-09-25
- Days on market
- 22 days
- Possession type
- Immediate
- Co-op commission
- 2.0%
- Seller
- Listed by
- RE/MAX FINEST REALTY INC., BROKERAGE
Home Market Value
Current home valuation for 145 Elmwood Drive, Gananoque, Gananoque, Gananoque, ON. Listed for $549,900
HOMEH Estimate
$604,890
Estimated Sales Range
$477,863 - $731,917
HOMEH Estimate for 145 Elmwood Drive, Gananoque, Gananoque
Calculated with a real agent's CMA method — 45+ years of experience, codified. Not an AI guess.
For the owner
Is this your home? Track its value.
Get this home's HOMEH Estimate by email once a month, with how many homes are for sale around you.
Mortgage Payment Calculator
Compare up to 4 down payment scenarios
5% on first $500K + 10% on $49,900 over $500K
$29,990
| Scenario 1 | Scenario 2 | Scenario 3 | Scenario 4 | |
|---|---|---|---|---|
−Down payment | % $ | % $ | % $ | % $ |
+CMHC insurance | $20,786 | $15,342 | $13,088 | $0 |
=Total mortgage | $540,441 | $510,252 | $480,503 | $439,920 |
Amortization | ||||
Mortgage rate | % | % | % | % |
| Payment frequency | ||||
=Mortgage payment | $2,639monthly | $2,491monthly | $2,346monthly | $2,148monthly |
Land Transfer Tax
$7,473
$7,473
Around this home
Data provided by OpenStreetMap & Fraser Institute School Rankings
Ask HOMEH
New!Hi there!
👋Text or call (416) 301-9001
Recommended for you
Based on homes you've looked at.
No recommended properties found.
Nearby similar homes
No nearby properties found.
More real estate resources
Other homes nearby
Explore this area
Nearby neighbourhoods
No nearby listings available.