

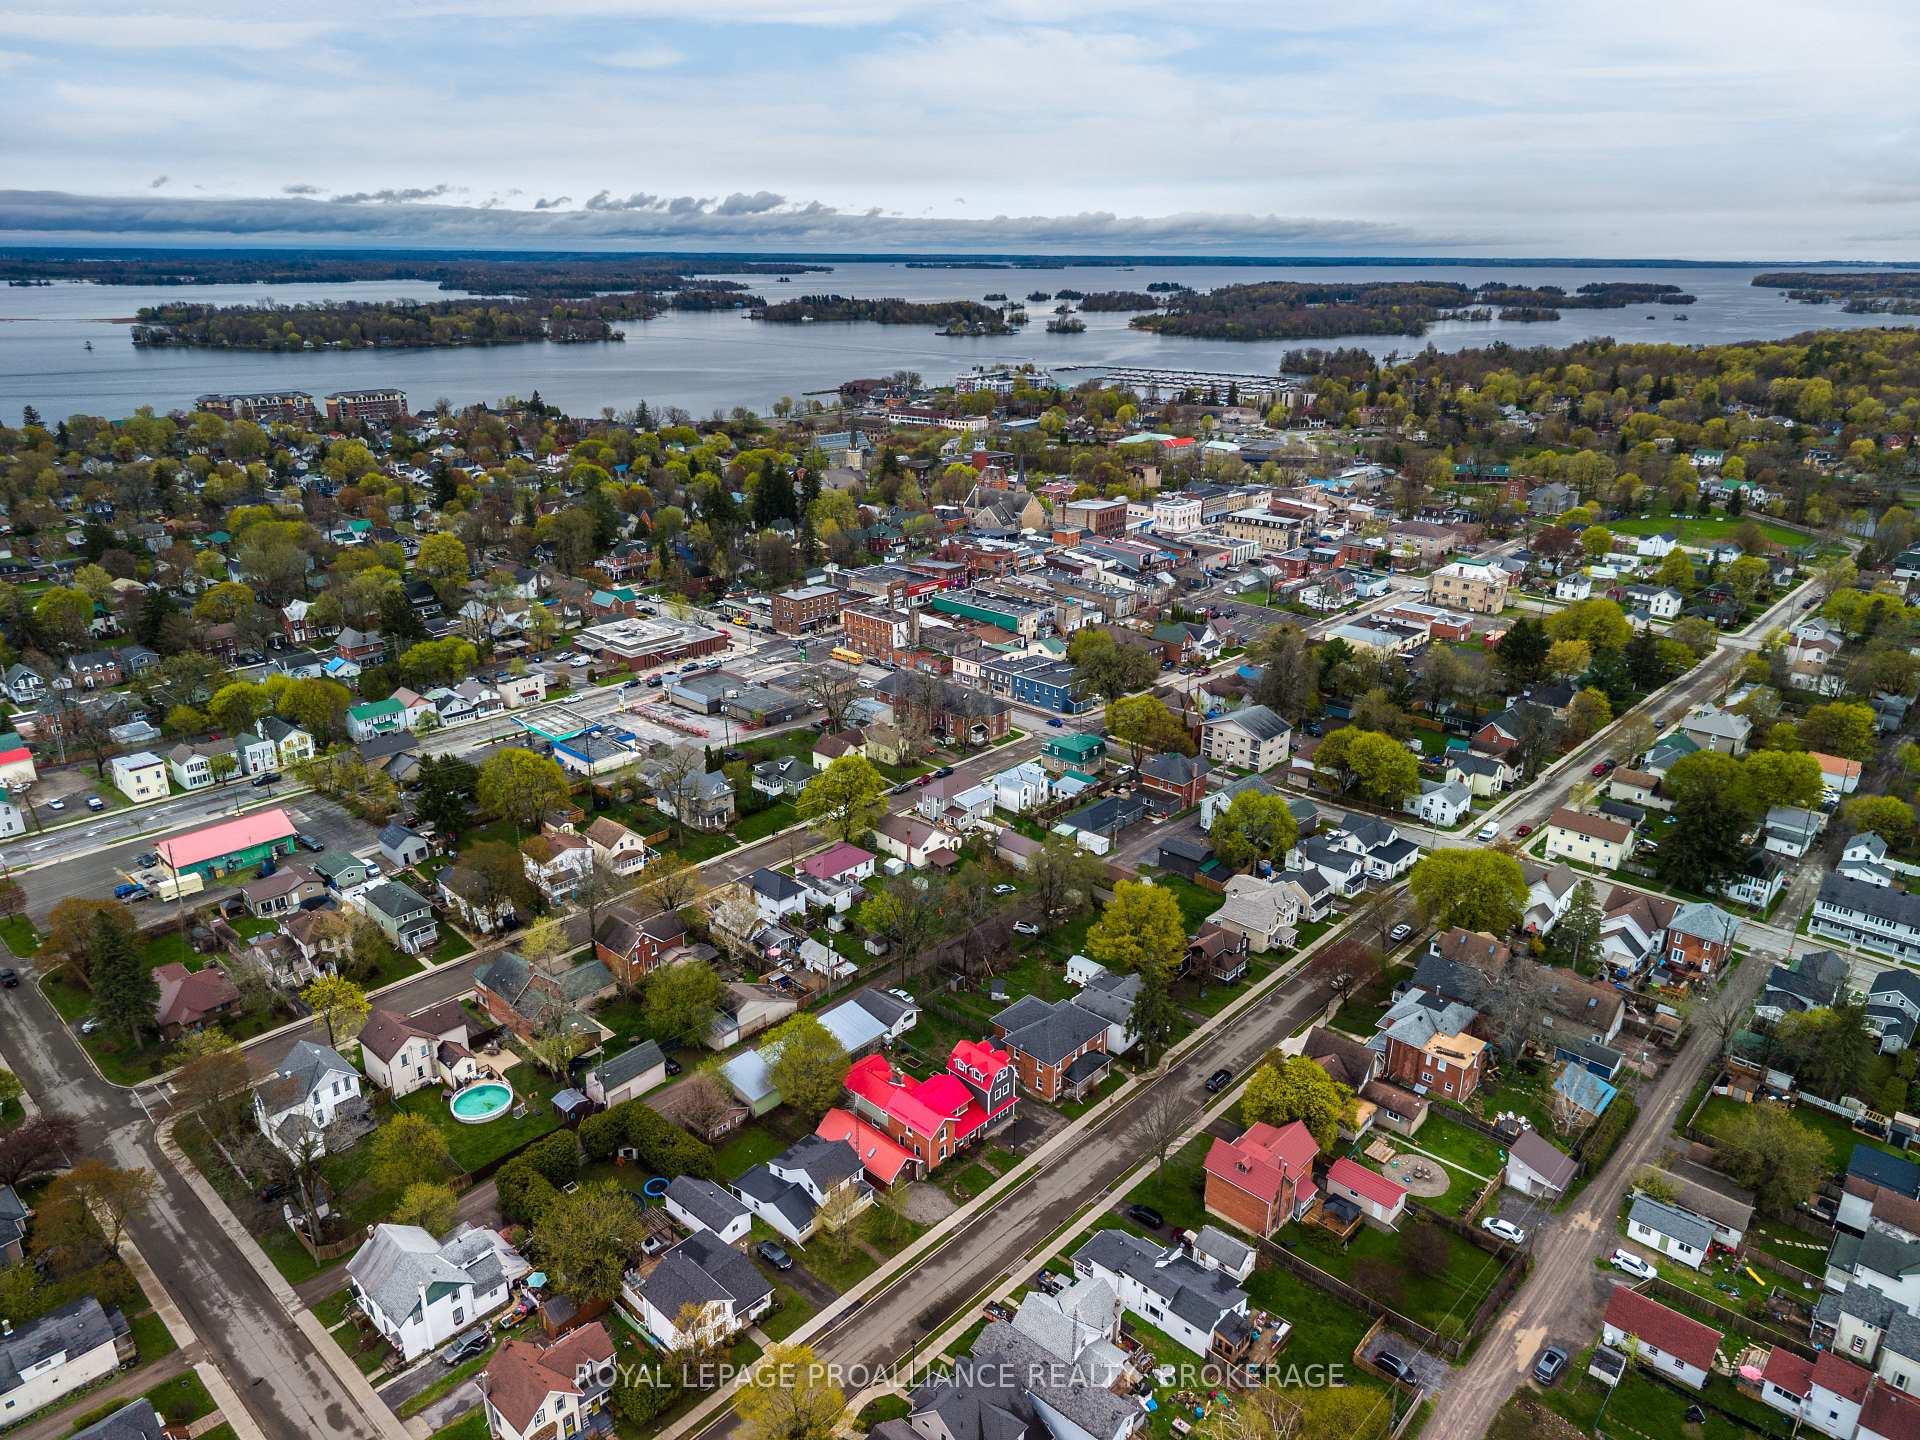
277 Brock Street
Gananoque, ON K7G 1K5
- 4Bedrooms
- 5Bathrooms
- 2Garage
- 2500–3000Sq Ft
- $4,208Tax
- 78×90 ftLot Size
 Estimated Value:$601,690See Free Estimate Report

Sale & Price History for 277 Brock Street, Gananoque, Gananoque
| Start Date | End Date | Price | Event | MLS# |
|---|---|---|---|---|
| No listing history available | ||||
Real estate boards require you to or to see the full details of this property.
*Sold prices and complete sale & price history are regulated data. Under the Trust in Real Estate Services Act, 2002 (TRESA) and the rules of the Real Estate Council of Ontario (RECO), and pursuant to the Multiple Listing Service® rules of the Canadian Real Estate Association (CREA) and the Toronto Regional Real Estate Board (TRREB), this information may be shown only to registered users who have agreed to the applicable terms of use (a Virtual Office Website, or "VOW," arrangement). HOMEH Inc., Brokerage therefore provides it to signed-in members only. Creating an account is free and takes under a minute.
About 277 Brock Street, Gananoque, Gananoque
Summarized Description
- Unique property with two separate living quarters.
- Main house features hardwood floors and exposed brick.
- Wood burning fireplace enhances cozy living space.
- Primary suite includes a soaker tub and coffee bar.
- Third floor flex space ideal for office or studio.
- Massive detached garage for boat storage.
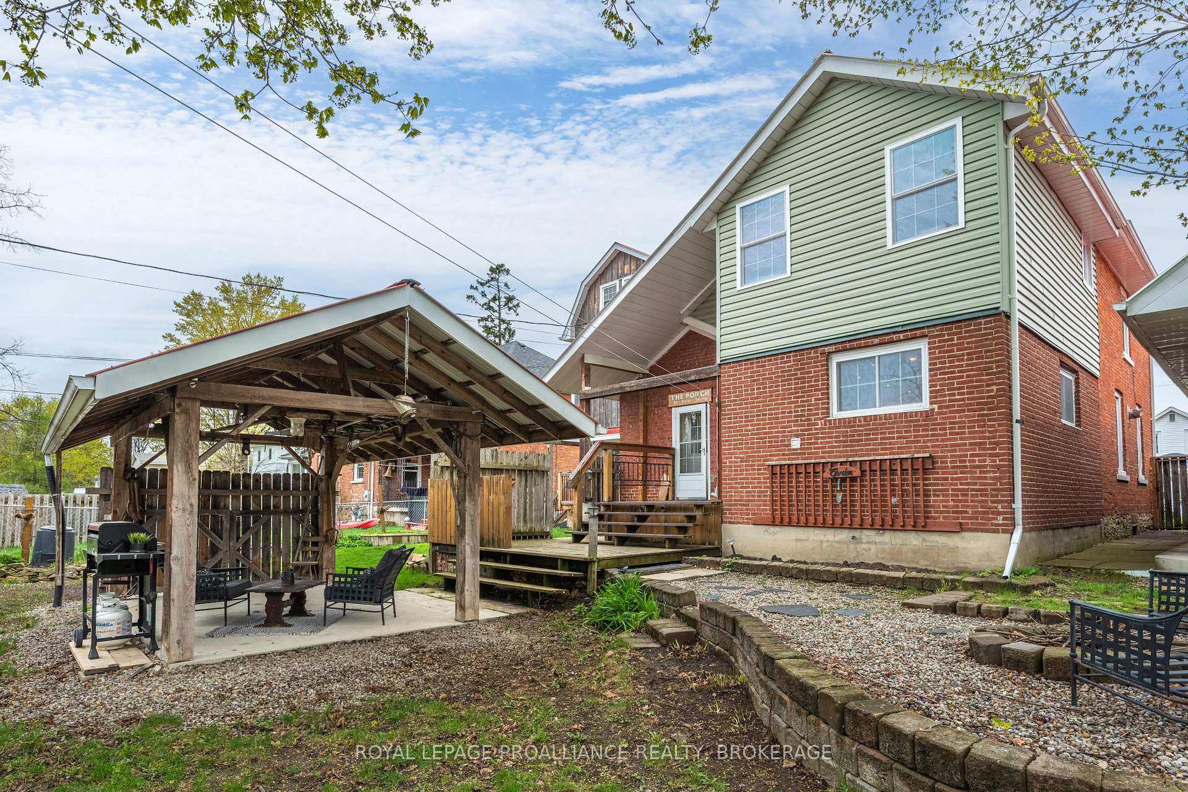
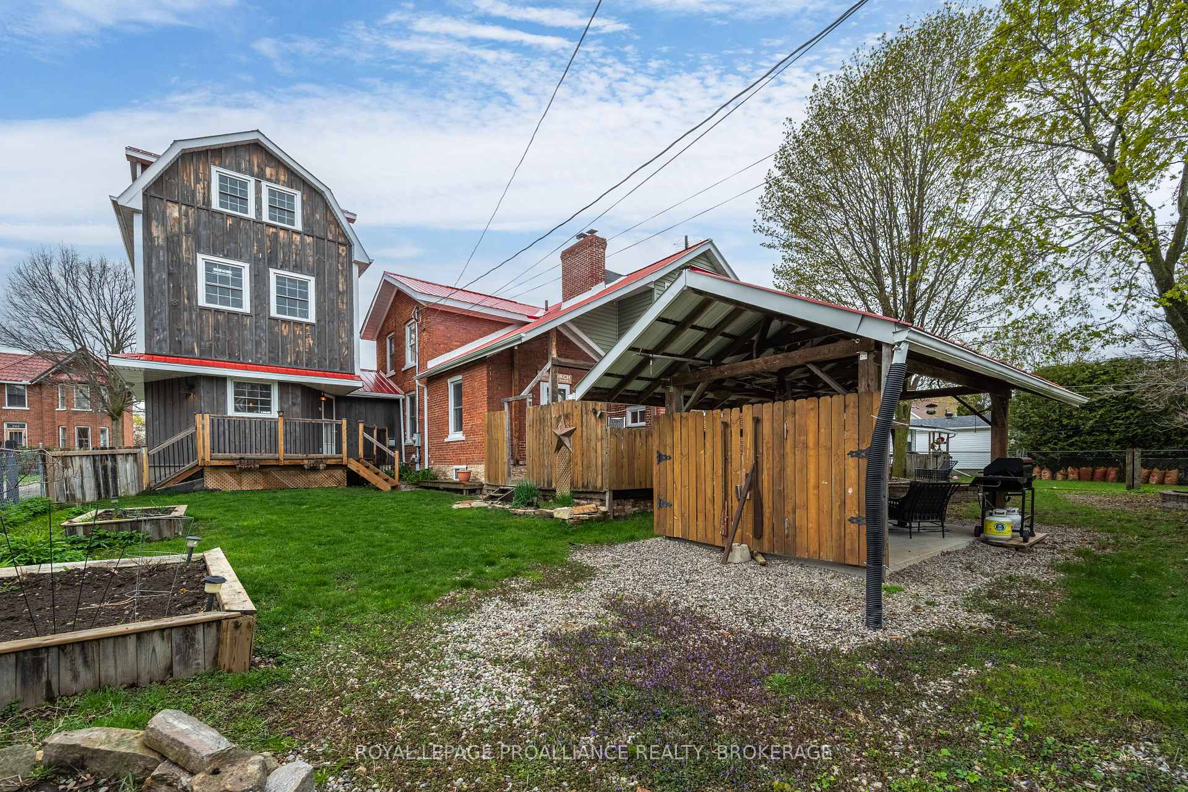
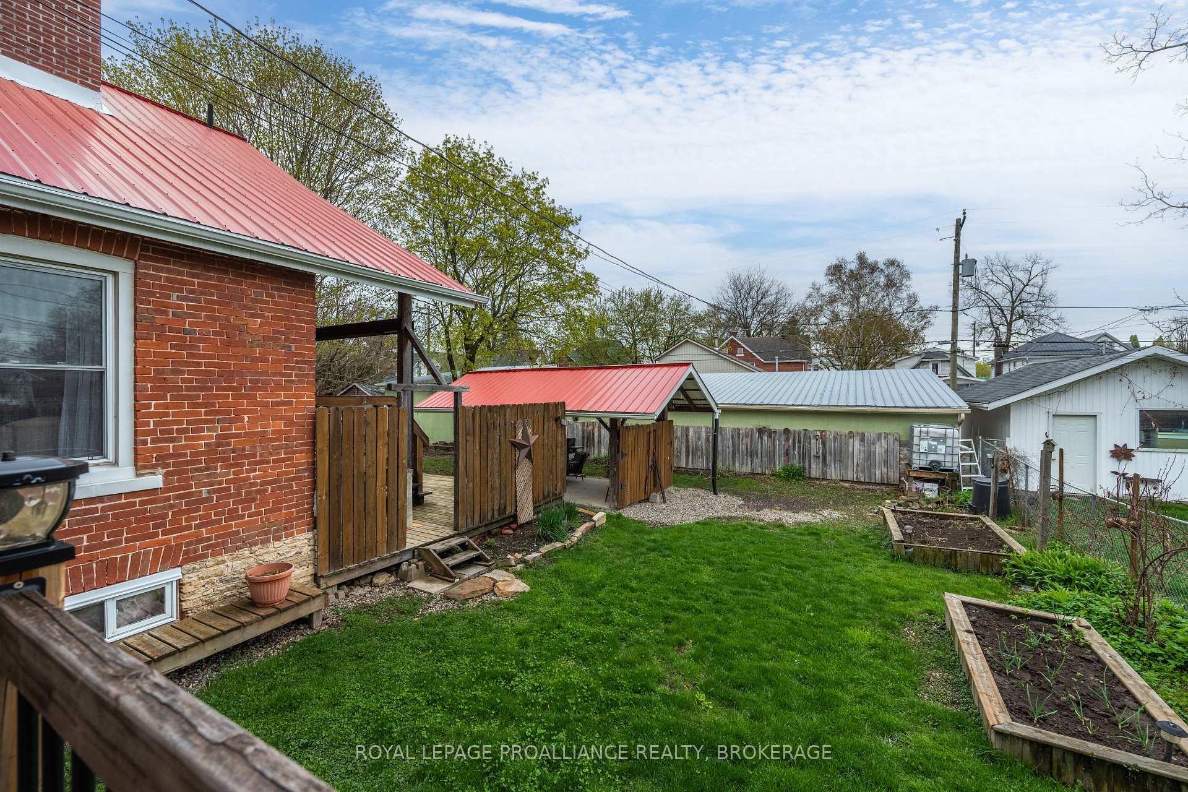
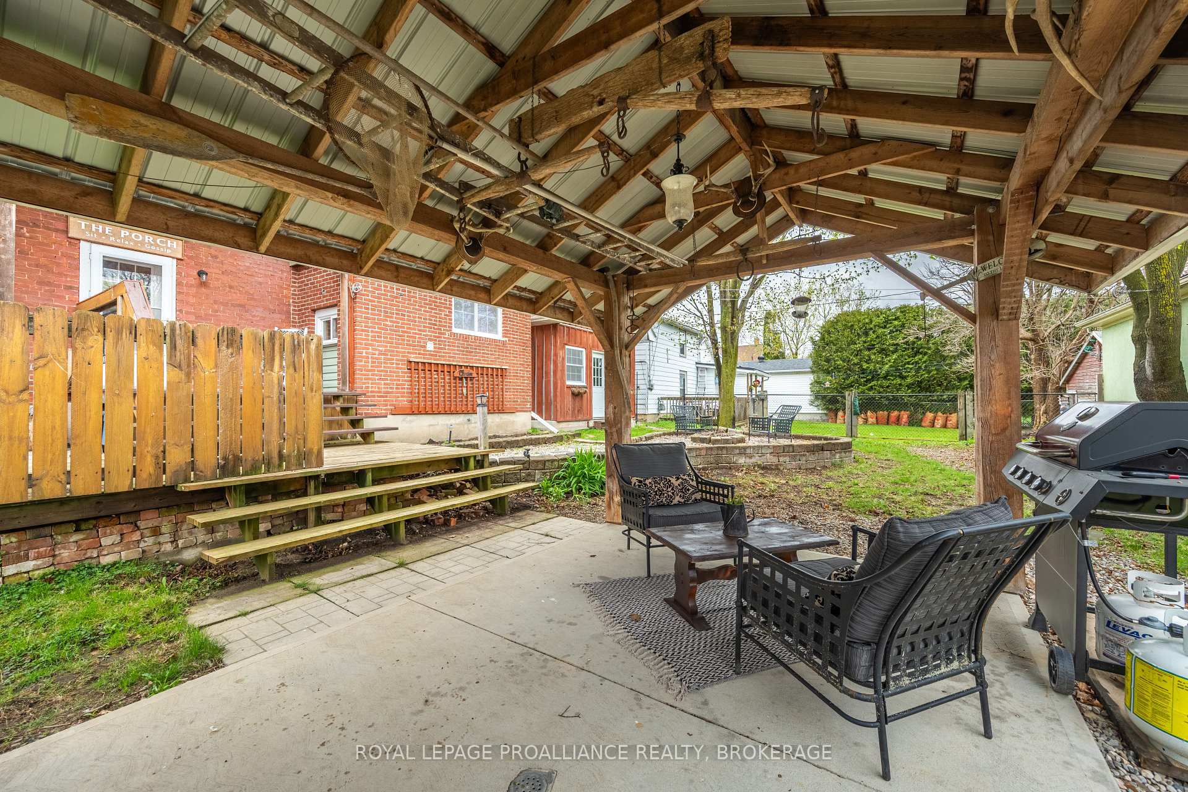
- Fenced backyard with raised garden beds and gazebo.
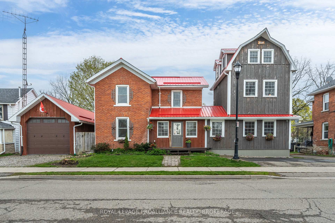
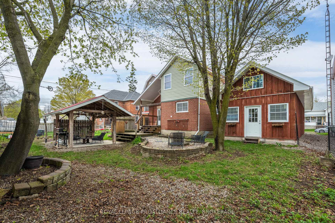
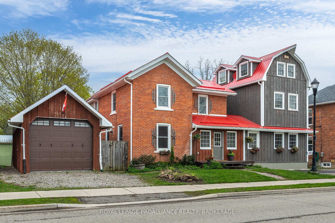
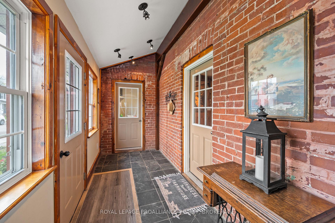
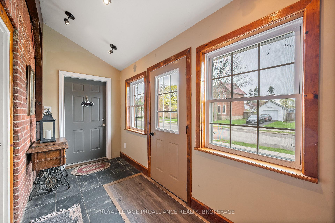
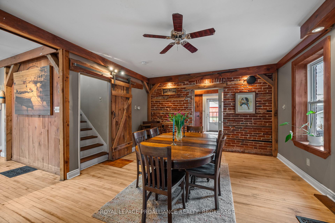
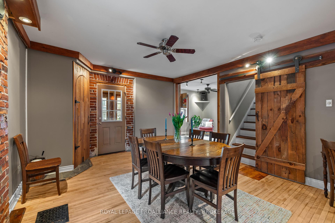
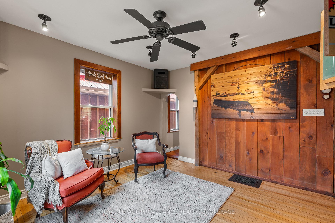
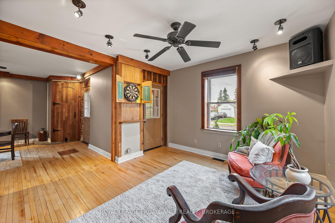
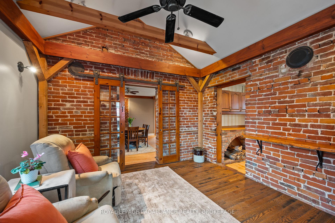
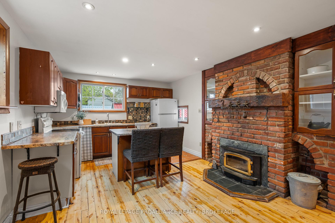
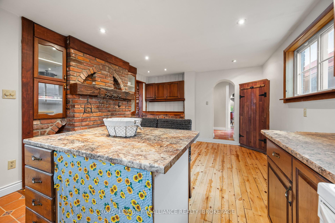
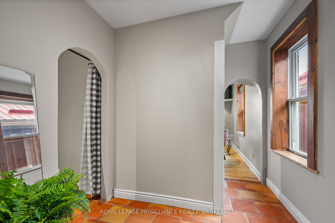
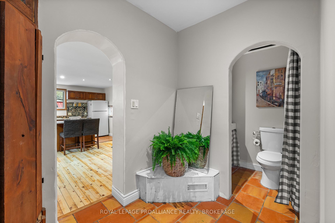
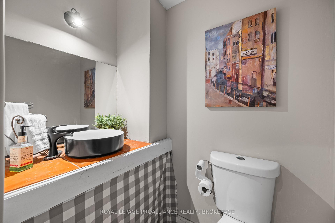
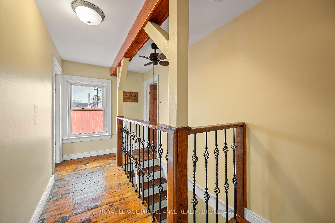
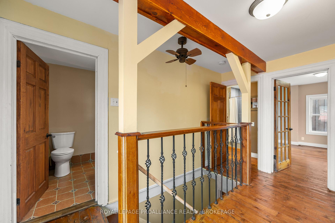
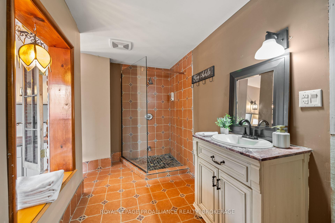
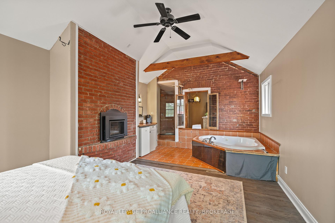
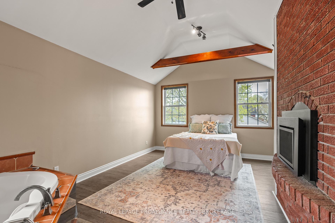
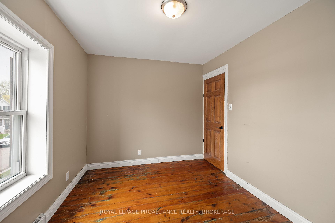
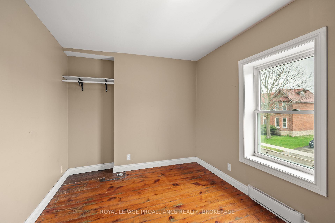
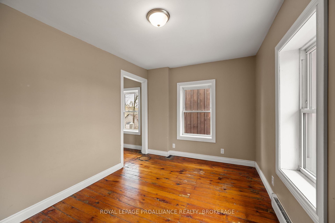
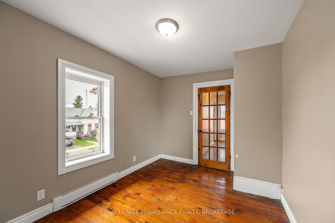
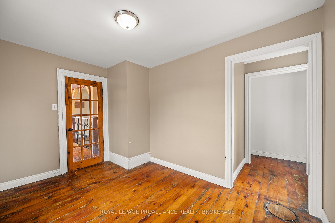
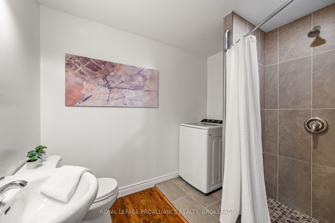
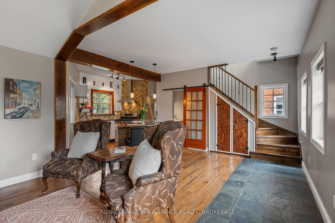
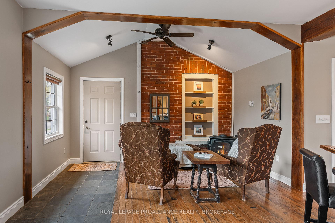
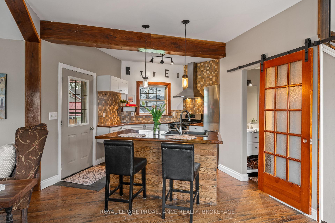
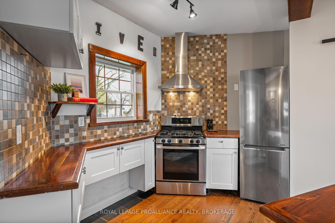
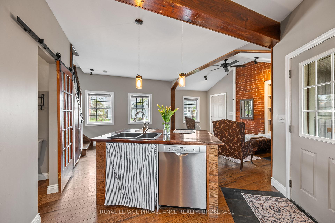
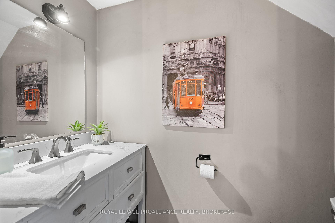
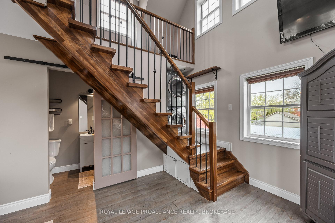
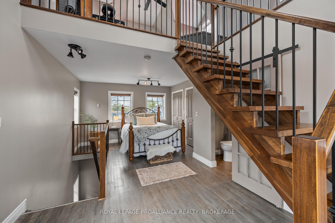
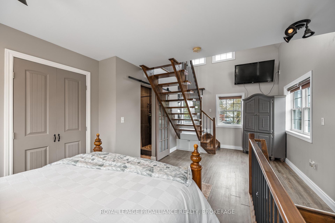
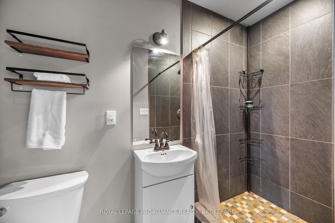
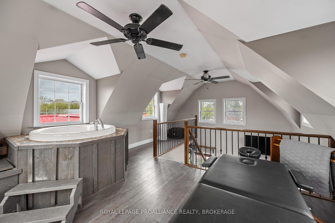
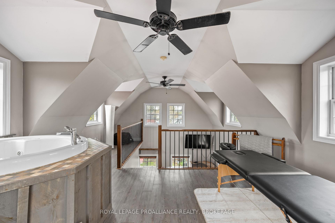
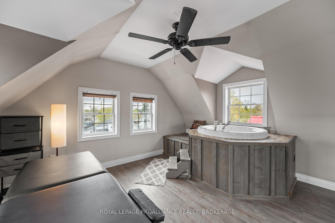
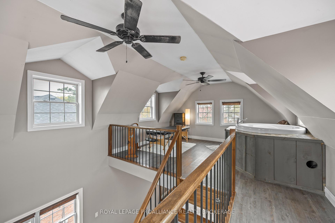
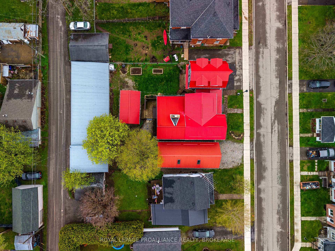
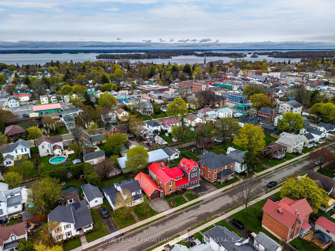
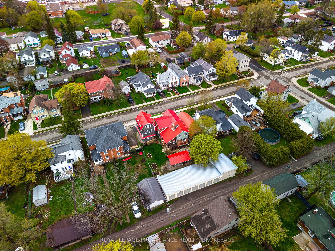
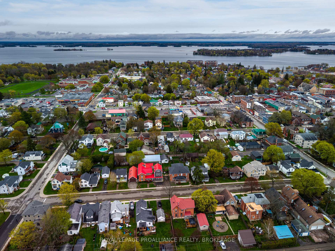
Rightfully named the 'Barn on Brock', passersby must ponder what's inside this 1920's red brick that's attached to a newer 3 storey board and batten barn-like structure. Sheltered under one vibrant cherry red metal roof, the front door alludes to a single family home but once that swings open, you'll find separate entrances to two very distinct living quarters each with their own 2 car drive. Walk into the living room of the main house--currently outfitted for dining, the hardwood floors, wooden posts, beams and exposed brick walls grasp at your heartstrings, making you promises that your life will never be the same again. Off to the left there's a room better suited for a table and beyond the French doors is a den that also opens up to a kitchen anchored by a wood burning fireplace with a meaty wooden mantel that's flanked by glass cabinets ready to show off your vintage pyrex collection. The main floor is completed by a much appreciated 2 pc bath and space for laundry hook up. Upstairs there are 2 bedrooms and a 3 pc bath plus a primary with a peek-a-boo window looking out from the Saltillo Mexican tiled ensuite to the bedroom itself which shares space with a soaker tub, gas fireplace and a coffee bar to prepare your night time bevies. Off the front foyer is another door into a one bedroom, legal secondary unit which has an open concept main level kitchen, 2 pc. bath and living room with a Vermont casting gas fireplace. Follow the staircase to the second floor bedroom, a 3 pc bath and laundry. Continue up another open staircase, and you'll arrive at a third floor flex space perfect for an office, studio, or relaxation room that is already set up with a Japanese jetted therapeutic soaker/cold plunge tub. Store your boat inside the massive detached garage. Summers will be spent enjoying your fenced in backyard harvesting herbs from the raised garden beds, and story swapping with your friends under the post and beam gazebo just below the back two decks.
Key Facts & Features
Property Costs
- Annual Property Tax Amount
- $4,208
- Land Transfer Tax Fee
- $9,655
- Basement Type
- Unfinished
Interior Features
- Laundry Level
- Upper Level
- Interior Extras
- Bar Fridge, Carpet Free, Guest Accommodations, In-Law Capability, In-Law Suite, On Demand Water Heater
- Fireplace/Stove
- Yes
- Fireplace Features
- Natural Gas, Wood Stove
- Elevator
- No
Exterior Features
- Exterior Extras
- Deck, Patio, Year Round Living
- Pool
- None
- Property Features
- Fenced Yard, Marina, River/Stream, School
- Other Structures
- Additional Garage(s)
Building
- Building Type
- Detached
- Building Style
- 3-Storey
- Approx Age
- 51-99
Construction
- Exterior Finish
- Brick, Wood
- Roof
- Metal
- Foundation Details
- Unknown
- Special Designation
- Unknown
Lot
- Lot Front
- 78.20 ft
- Lot Depth
- 90.28 ft
- Lot Shape
- Rectangular
Inclusions
- Inclusions
- 2 Fridges; bar fridge in primary; 2 dishwashers; 2 stoves; 2 washers; 1 dryer
Exclusions
- Exclusions
- Audio speakers; rose etched windows; antique light in primary.
Parking & Garages
- Garage Type
- Detached
- Garage Spaces
- 2
- Parking Spaces
- 4
- Total Garage And Parking Spaces
- 6
Heating & Cooling
- Heat Source
- Electric
- Heat Type
- Baseboard
- Air Conditioning
- None
- Water
- Municipal
- Sewers
- Sewer
- Natural Gas
- Yes
- Hydro
- Yes
- Cable
- Available
- Telephone
- Available
- Bedrooms
- 4
- Washrooms
- 5
- Kitchens
- 2
- Family / bonus room
- Yes
Room sizes
- Bathroom—Second level, 4 Pc Ensuite
- Primary Bedroom—Second level
- Living Room—Main level
- Bedroom—Second level
- Kitchen—Main level
- Living Room—Main level
- Bathroom—Second level, 3 Pc Ensuite
- Bathroom—Main level, 2 Pc Bath
- Bedroom—Second level
- Dining Room—Main level
- Other—Third level, Finished
- Family Room—Main level
- Bathroom—Second level, 3 Pc Bath
- Bathroom—Main level, 2 Pc Bath
- Kitchen—Main level
- Bedroom—Second level
Washrooms
- 2-piece, Main
- 4-piece, Second
- 3-piece, Second
- Municipality
- Gananoque
- Neighbourhood
- Gananoque
- Main cross streets
- Charles Street N, William Street N
- Zoning
- R2
- Directions
- Stone Street N to Brock Street
- MLS® number
- X13822248
- Data source
- Toronto Regional Real Estate Board
- Listed on
- 2026-09-24
- Updated on
- 2026-09-25
- Days on market
- 21 days
- Possession date
- 2026-10-01
- Possession type
- Immediate
- Co-op commission
- 2% + HST
- Seller
- Listed by
- ROYAL LEPAGE PROALLIANCE REALTY, BROKERAGE
Home Market Value
Current home valuation for 277 Brock Street, Gananoque, Gananoque, Gananoque, ON. Listed for $659,000
HOMEH Estimate
$601,690
Estimated Sales Range
$361,014 - $842,366
HOMEH Estimate for 277 Brock Street, Gananoque, Gananoque
Calculated with a real agent's CMA method — 45+ years of experience, codified. Not an AI guess.
Mortgage Payment Calculator
Compare up to 4 down payment scenarios
5% on first $500K + 10% on $159,000 over $500K
$40,900
| Scenario 1 | Scenario 2 | Scenario 3 | Scenario 4 | |
|---|---|---|---|---|
−Down payment | % $ | % $ | % $ | % $ |
+CMHC insurance | $24,699 | $18,386 | $15,684 | $0 |
=Total mortgage | $642,182 | $611,486 | $575,834 | $527,200 |
Amortization | ||||
Mortgage rate | % | % | % | % |
| Payment frequency | ||||
=Mortgage payment | $3,135monthly | $2,986monthly | $2,812monthly | $2,574monthly |
Land Transfer Tax
$9,655
$9,655
Around this home
Data provided by OpenStreetMap & Fraser Institute School Rankings
Ask HOMEH
New!Hi there!
👋Text or call (416) 301-9001
Recommended for you
Based on homes you've looked at.
No recommended properties found.
Nearby similar homes
No nearby properties found.
More real estate resources
Other homes nearby
Explore this area
Nearby neighbourhoods
No nearby listings available.