
200 South Street
Gananoque, ON K7G 1A3
- 3Bedrooms
- 2Bathrooms
- 0Garage
- 1100–1500Sq Ft
- $3,181Tax
- 60×60 ftLot Size
 Estimated Value:$591,750See Free Estimate Report

Sale & Price History for 200 South Street, Gananoque, Gananoque
| Start Date | End Date | Price | Event | MLS# |
|---|---|---|---|---|
| No listing history available | ||||
Real estate boards require you to or to see the full details of this property.
*Sold prices and complete sale & price history are regulated data. Under the Trust in Real Estate Services Act, 2002 (TRESA) and the rules of the Real Estate Council of Ontario (RECO), and pursuant to the Multiple Listing Service® rules of the Canadian Real Estate Association (CREA) and the Toronto Regional Real Estate Board (TRREB), this information may be shown only to registered users who have agreed to the applicable terms of use (a Virtual Office Website, or "VOW," arrangement). HOMEH Inc., Brokerage therefore provides it to signed-in members only. Creating an account is free and takes under a minute.
About 200 South Street, Gananoque, Gananoque
Summarized Description
- Unique two-storey home in Gananoque's South Ward
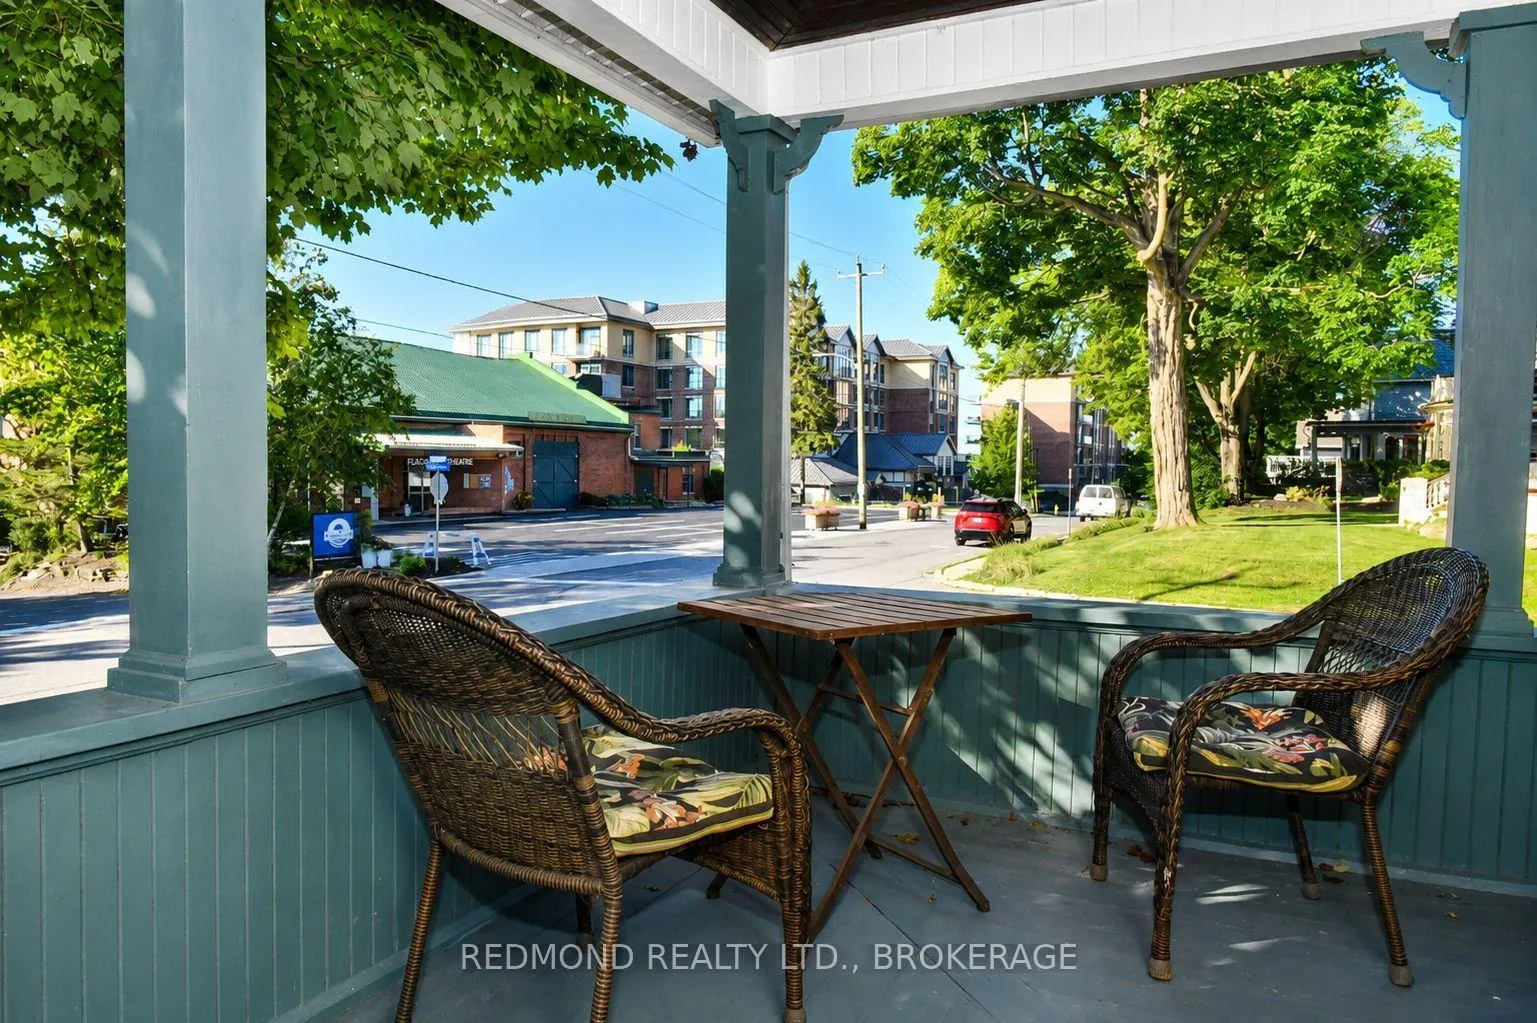
- Directly across from Thousand Island Playhouse
- Wraparound porch with river glimpses
- 2023 dining room addition enhances character
- Open-concept kitchen perfect for gatherings
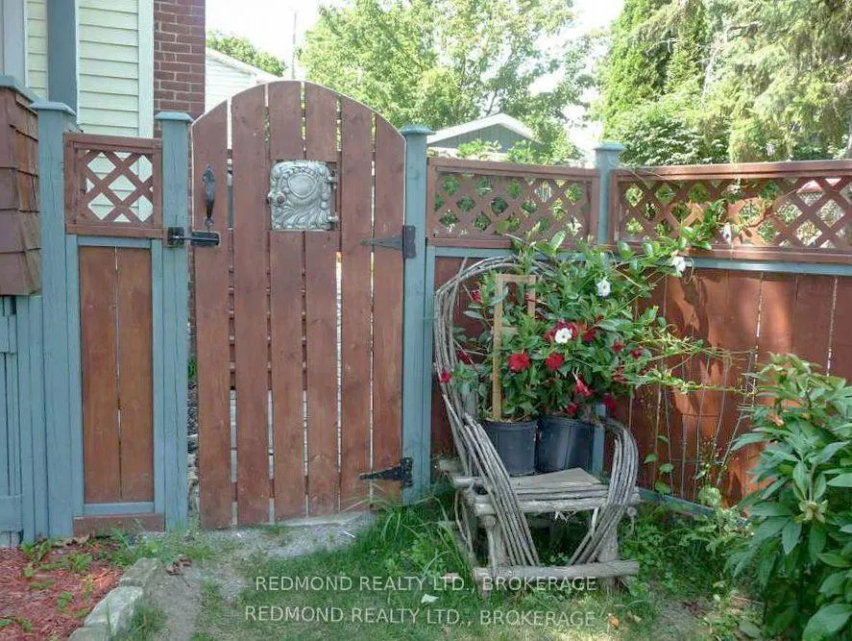
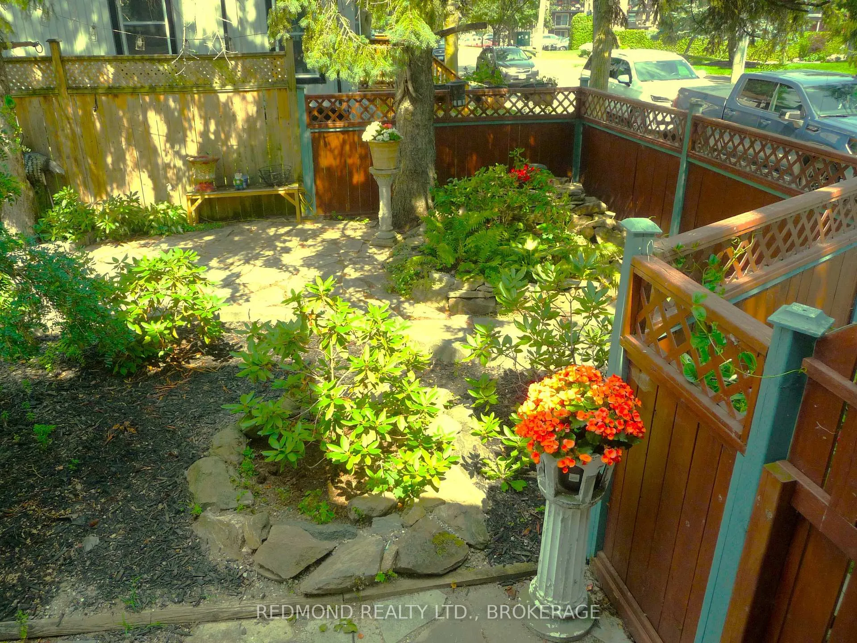
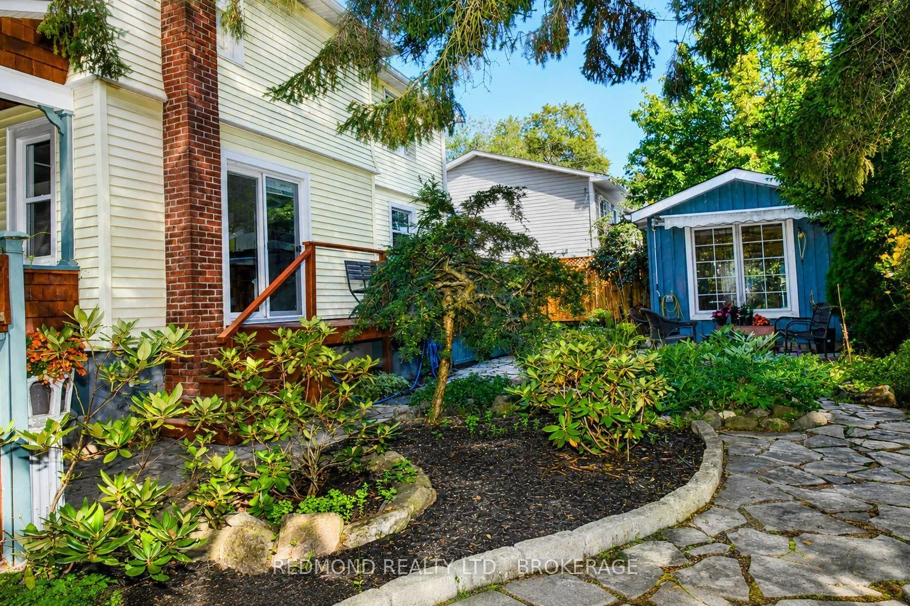
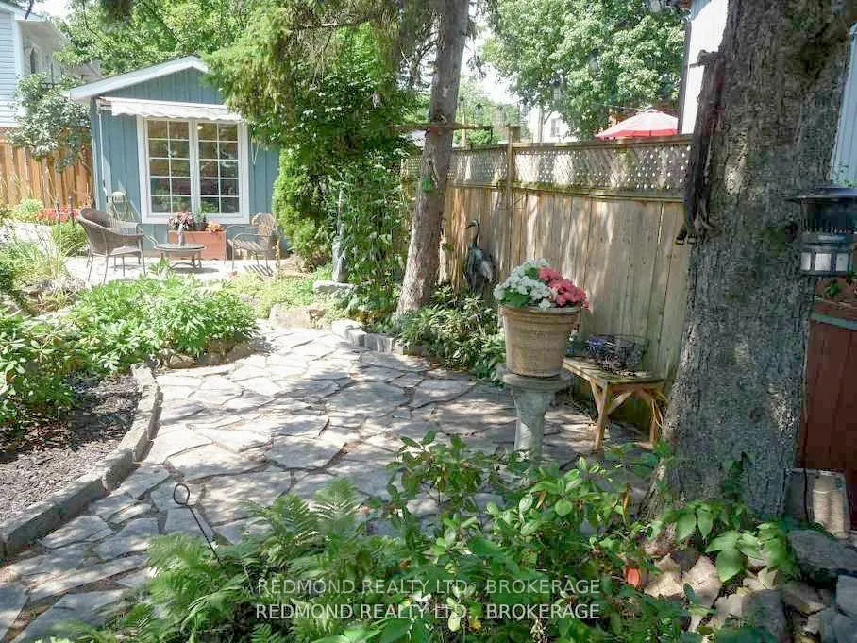
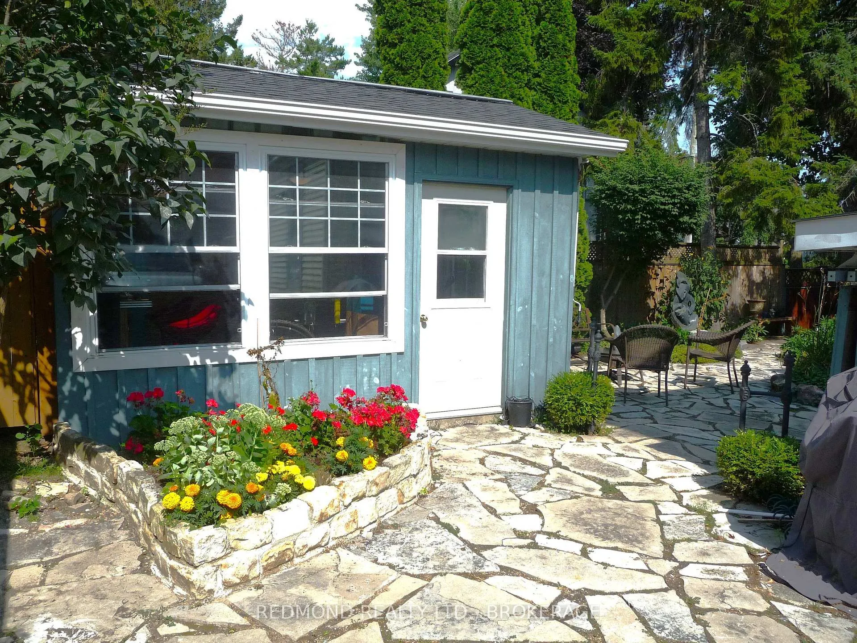
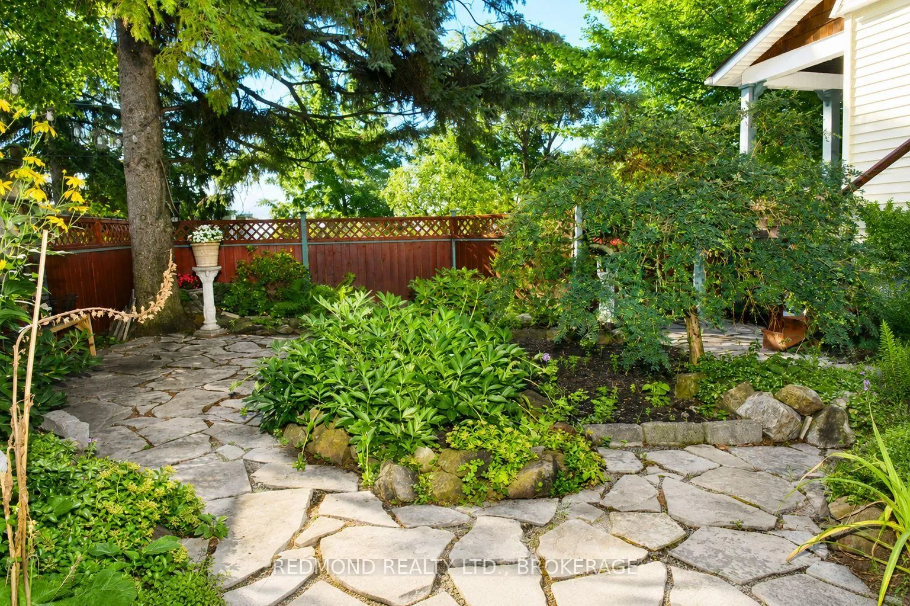
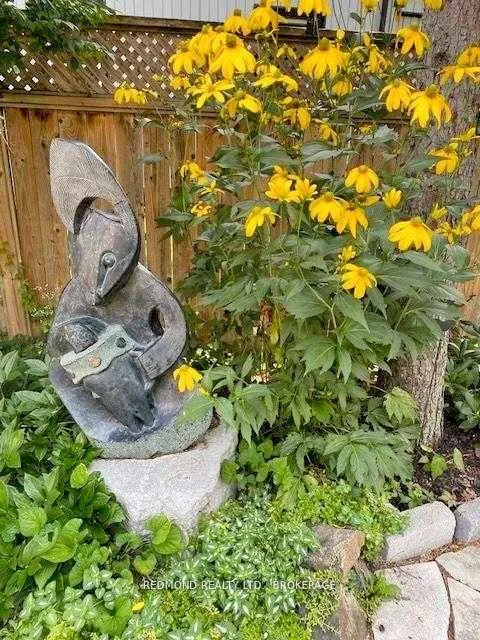
- Fenced garden with seasonal blooms
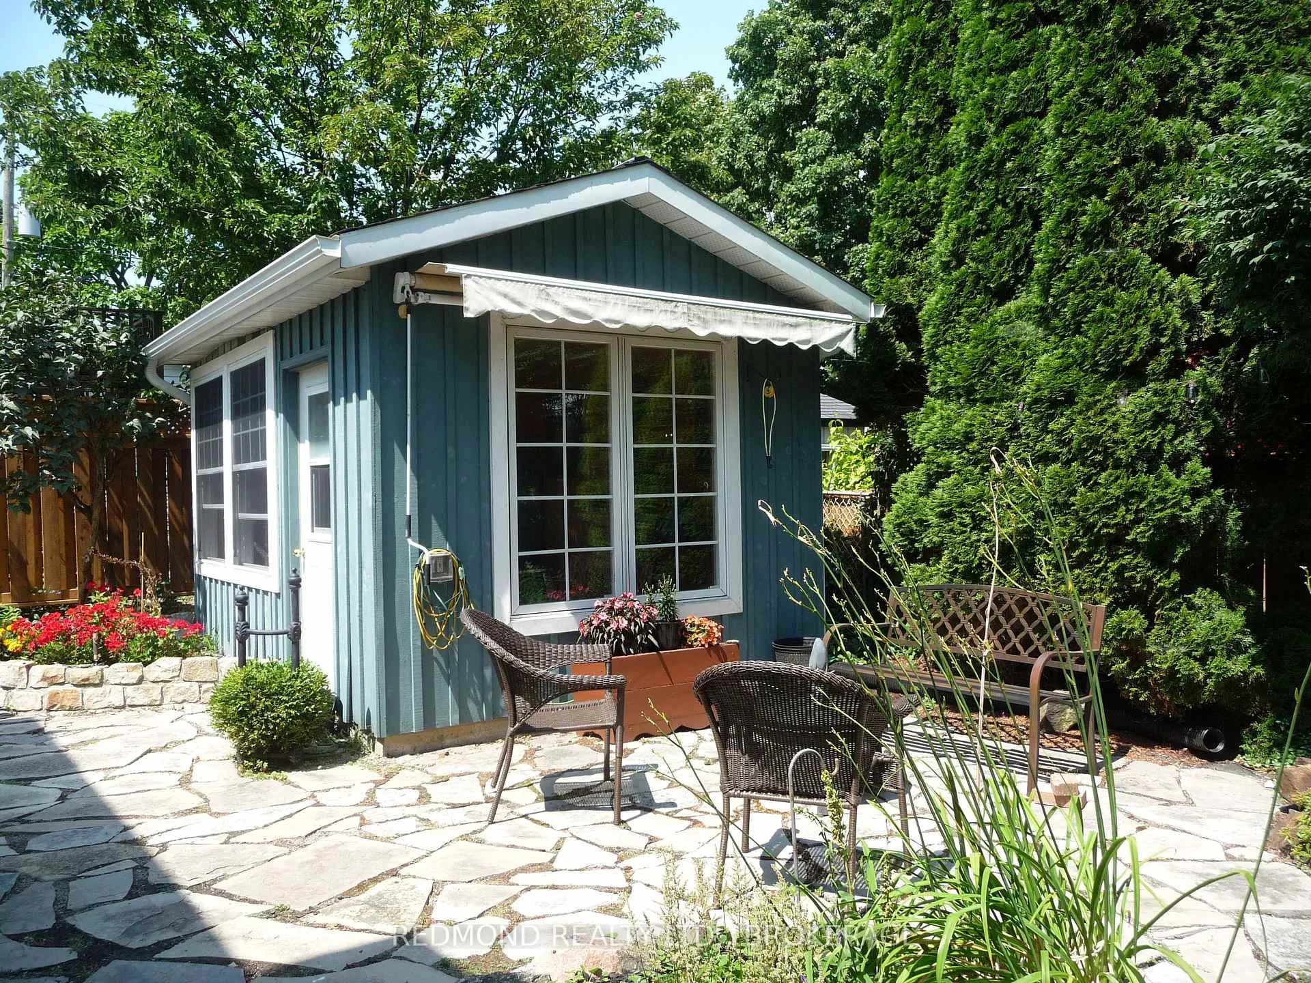
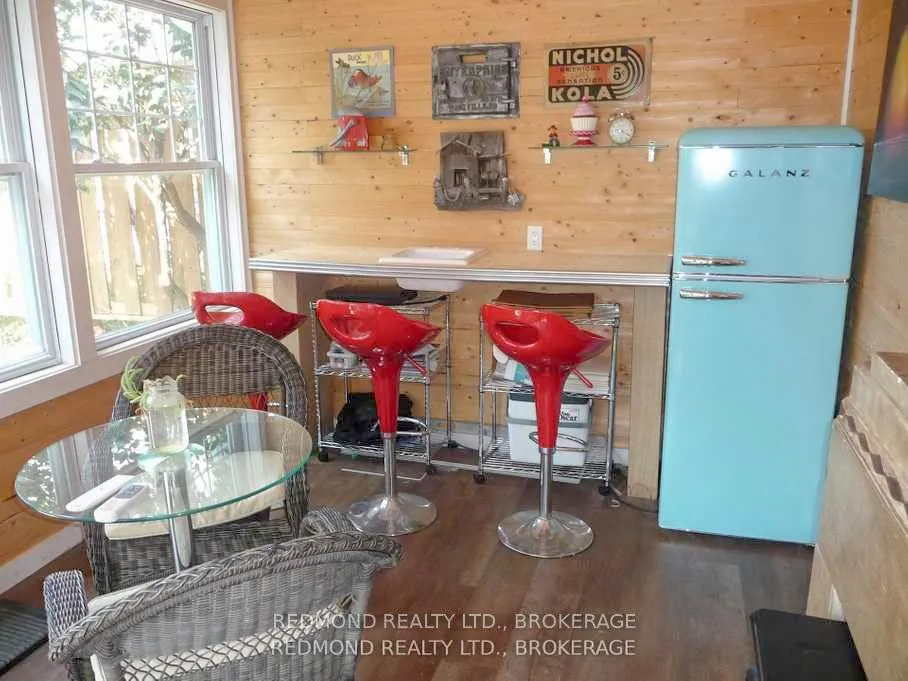
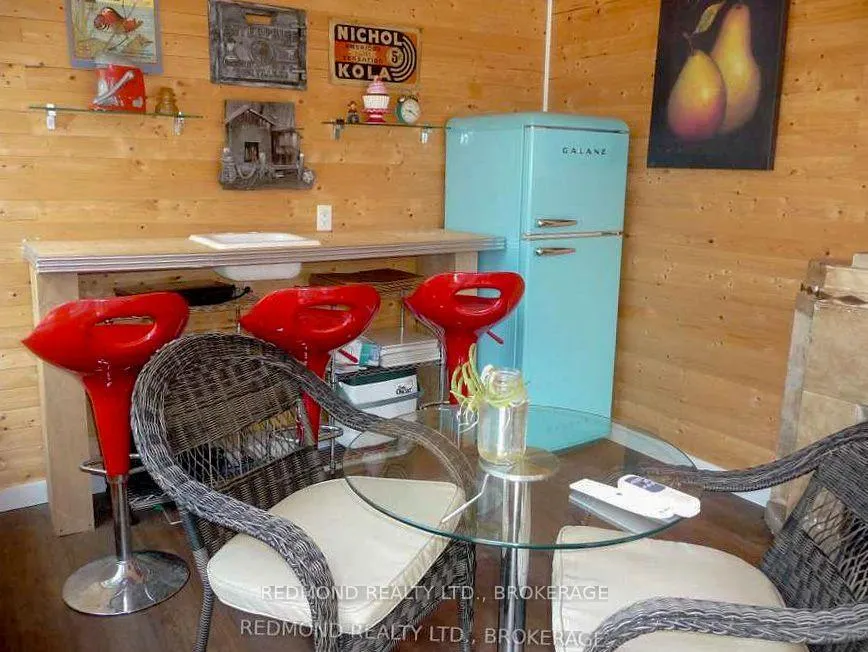
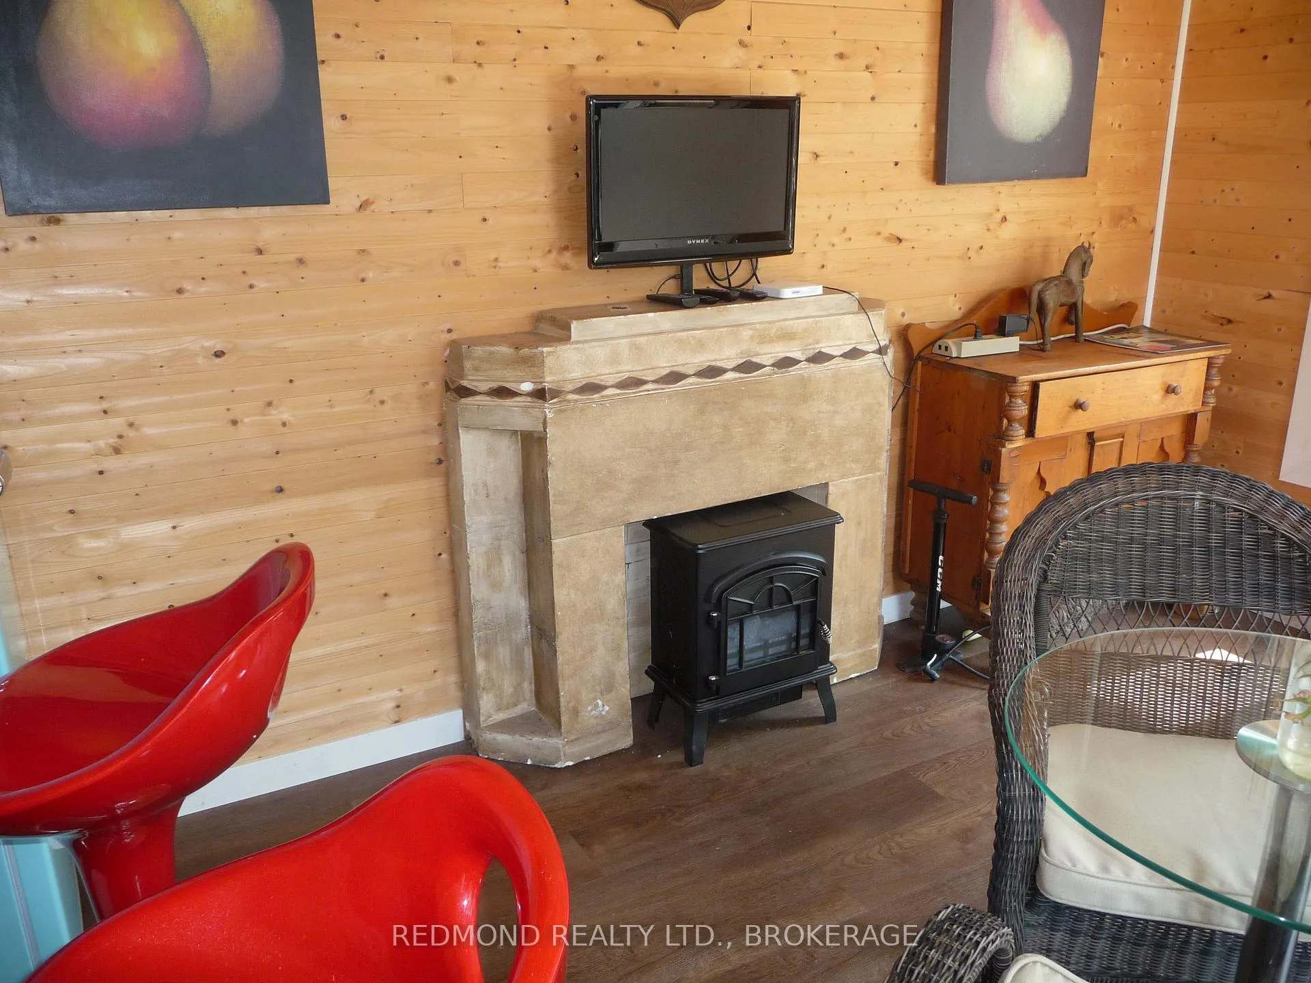
- Multi-purpose shed for extra storage
- Close to marina, restaurants, and parks
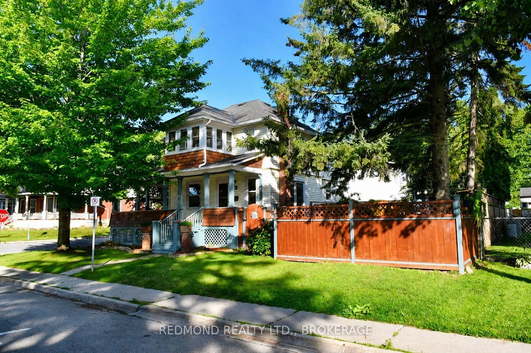
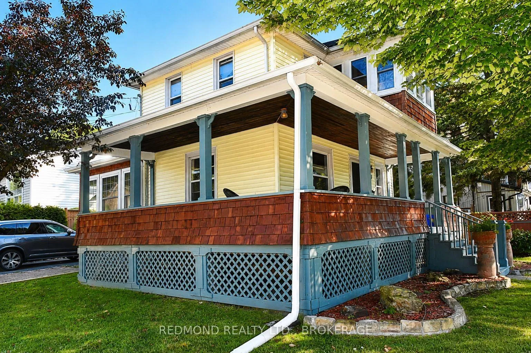
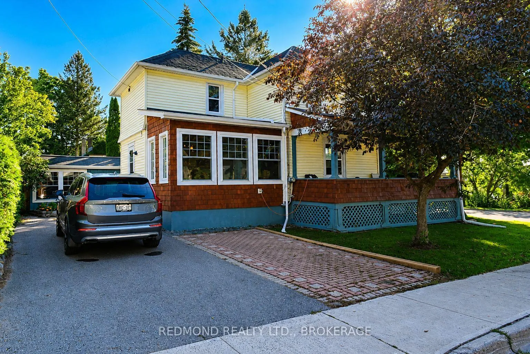
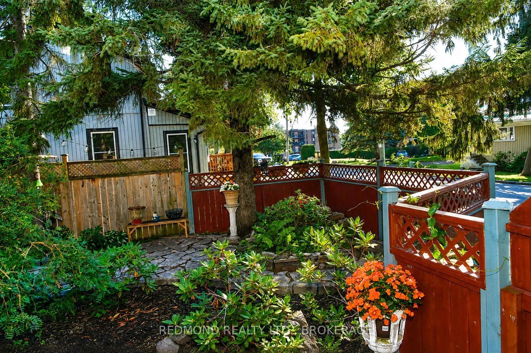
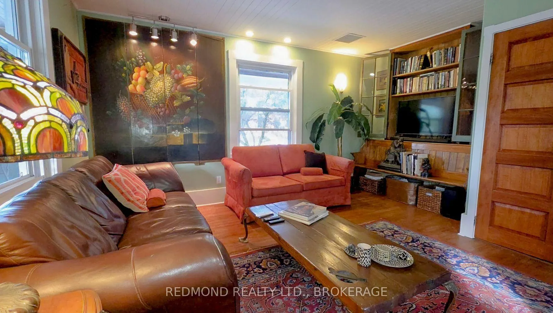
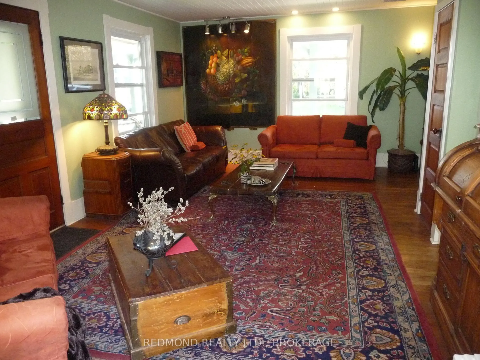
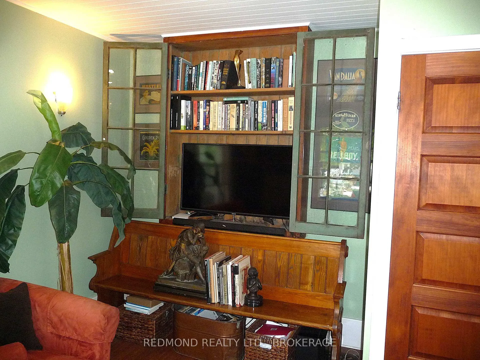
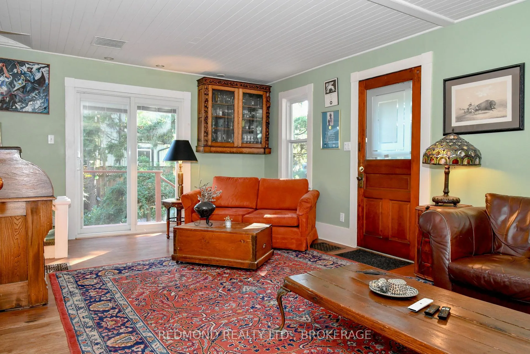
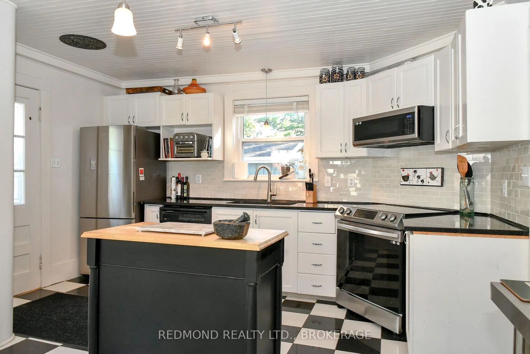
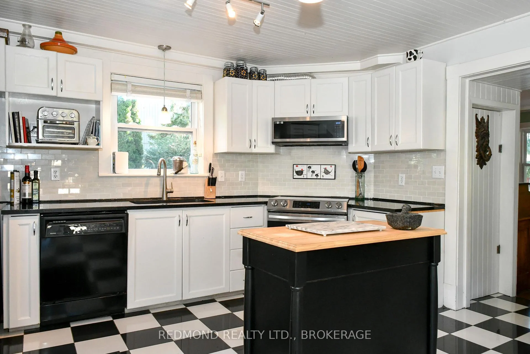
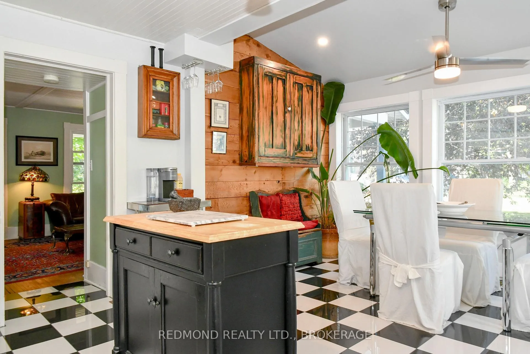
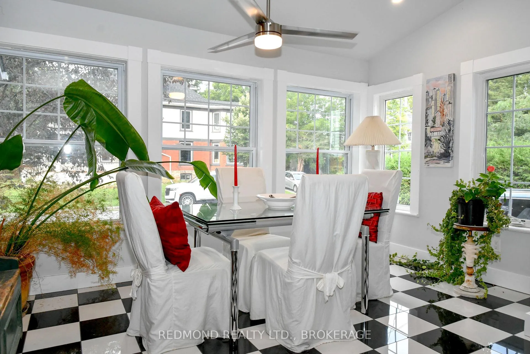
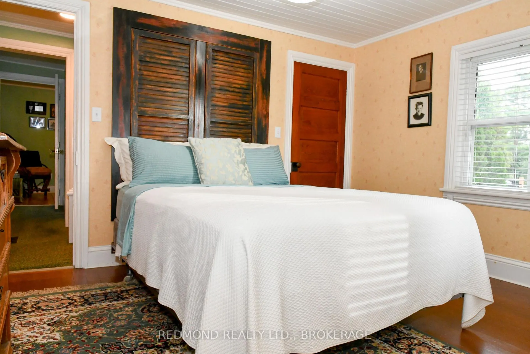
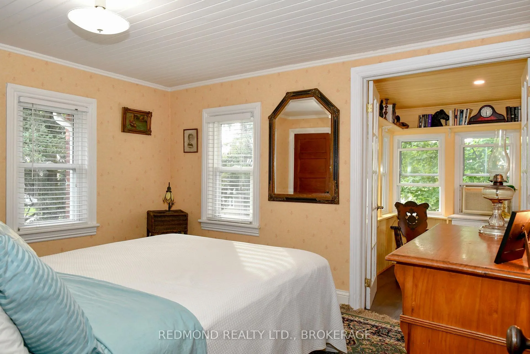
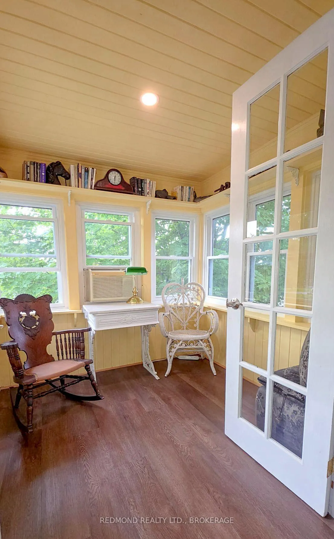
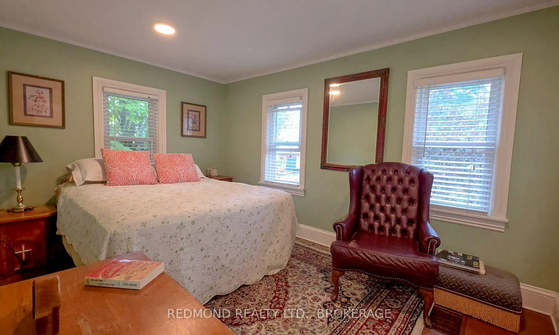
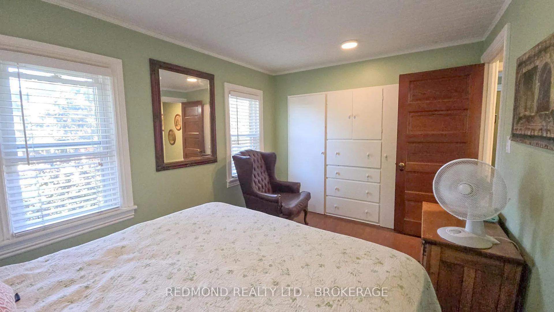
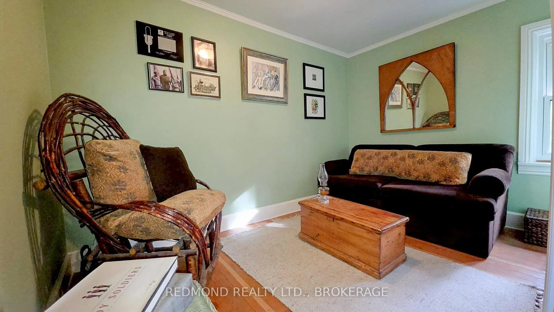
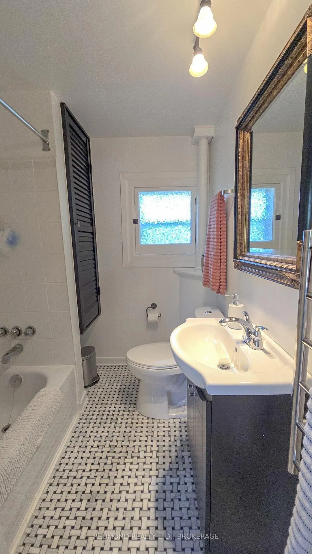
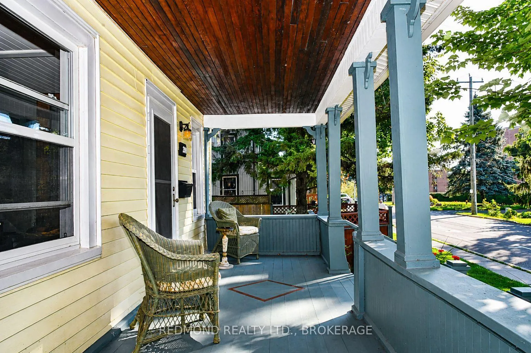
If location is everything, welcome to 200 South St. - a CHARMING, ONE OF A KIND 2 storey on the corner of Charles & South in Gananoque's South Ward. Directly across the street is the Thousand Island Playhouse & the St. Lawrence River is just steps away. Walk to other shops and services, restaurants, pubs, the municipal marina & the beach at Joel Stone Park too. In warmer weather, relax on the wraparound porch, catch glimpses of the St. Lawrence River, chat with passing neighbours or just watch the world go by. The fenced-in garden is a peaceful private space where a variety of seasonal blooms will delight both gardeners & those lacking a green thumb. A 2023 dining room addition & other recent updates have augmented or kept the original character of the home while providing modern conveniences. The living room is a warm cosy-feeling space with a patio door into the garden & one out onto the porch. Family & friends can gather in the open-concept kitchen/dining room so you'll never feel isolated while preparing meals. Dining room window walls bring in additional light while the black & white porcelain tile floor adds flair. A handy combined washer/dryer unit (Apr. 2026) is tucked away in a laundry closet. Upstairs, the primary bedroom has a walk-in closet & opens into a sunroom that can be a home office or sitting area. Just around the corner is the main 4-piece bath with retro marble tiled floor & heated towel rack. Bedroom #2 has a built-in closet/dresser & bedroom #3 can also be used as a home office or den with guest accommodation. A multi-purpose shed in the garden serves as a man cave, she shed, exercise area or just additional storage space to supplement that in the basement. If owning a unique home that's far from ordinary and living in a friendly vibrant small town in the 1000 Islands area of the St. Lawrence River sounds like you - come have a look today!
Key Facts & Features
Property Costs
- Annual Property Tax Amount
- $3,181
- Land Transfer Tax Fee
- $10,455
- Basement Type
- Full, Unfinished
Interior Features
- Laundry Level
- Main Level
- Interior Extras
- Sump Pump, Water Heater Owned
- View
- City, Garden, River, Water
- Security Features
- Carbon Monoxide Detectors, Smoke Detector
- Fireplace/Stove
- No
- Elevator
- No
Exterior Features
- Exterior Extras
- Deck, Landscaped, Lighting, Patio, Privacy, Porch
- Pool
- None
- Property Features
- Arts Centre, Beach, Library, Marina, Rec./Commun.Centre, Fenced Yard
- Other Structures
- Shed
Building
- Building Type
- Detached
- Building Style
- 2-Storey
- Approx Age
- 51-99
Construction
- Exterior Finish
- Shingle , Vinyl Siding
- Roof
- Asphalt Shingle
- Foundation Details
- Concrete, Poured Concrete
- Special Designation
- Unknown
Lot
- Lot Front
- 60.00 ft
- Lot Depth
- 60.00 ft
- Lot Size
- 3600
- Lot Shape
- Square
Inclusions
- Inclusions
- Fridge, built-in range, dishwasher, built-in microwave, storage cabinet with wooden cutting board top in kitchen, washer/dryer unit, bookcase in living room, fold out sofa in bedroom #3, light fixtures, hot water heater, shed, fireplace mantle in shed
Parking & Garages
- Garage Type
- None
- Garage Spaces
- 0
- Parking Spaces
- 2
- Total Garage And Parking Spaces
- 2
Heating & Cooling
- Heat Source
- Gas
- Heat Type
- Forced Air
- Air Conditioning
- None
- Water
- Municipal
- Sewers
- Sewer
- Natural Gas
- Yes
- Hydro
- Yes
- Cable
- Yes
- Telephone
- Available
- Bedrooms
- 3
- Washrooms
- 2
- Kitchens
- 1
Room sizes
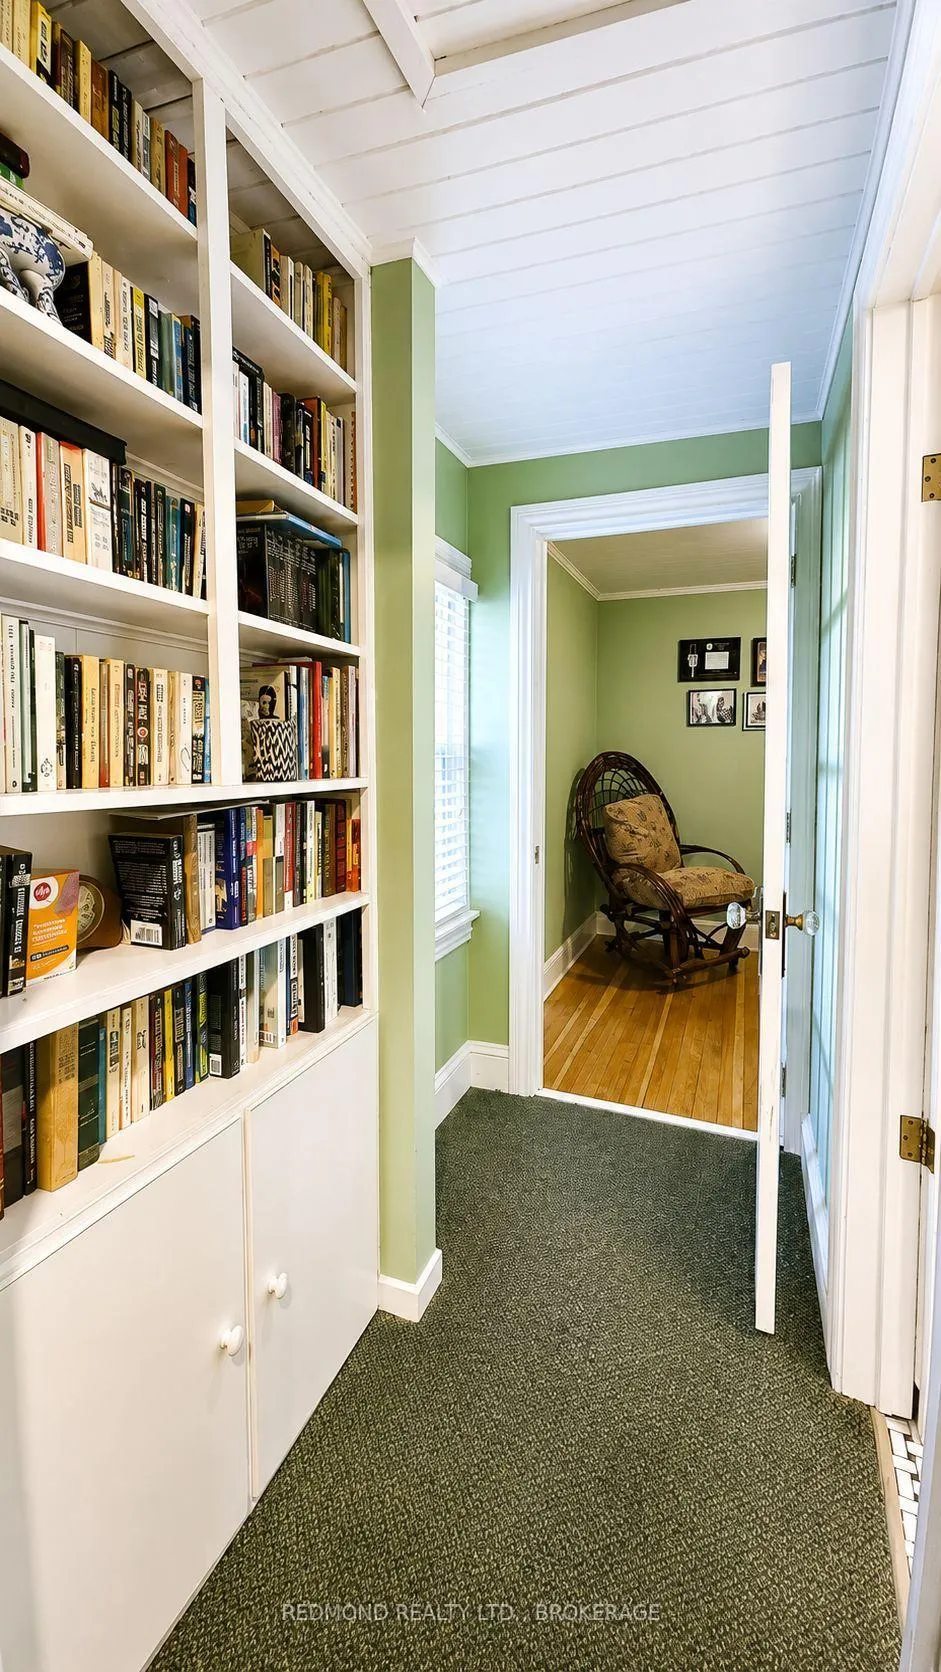
- Living Room—Main level, W/O To Porch, Overlooks Garden, B/I Bookcase
- Bathroom—Second level, 4 Pc Bath, Tile Floor
- Primary Bedroom—Second level, Combined w/Sunroom, Overlook Water, Overlooks Garden
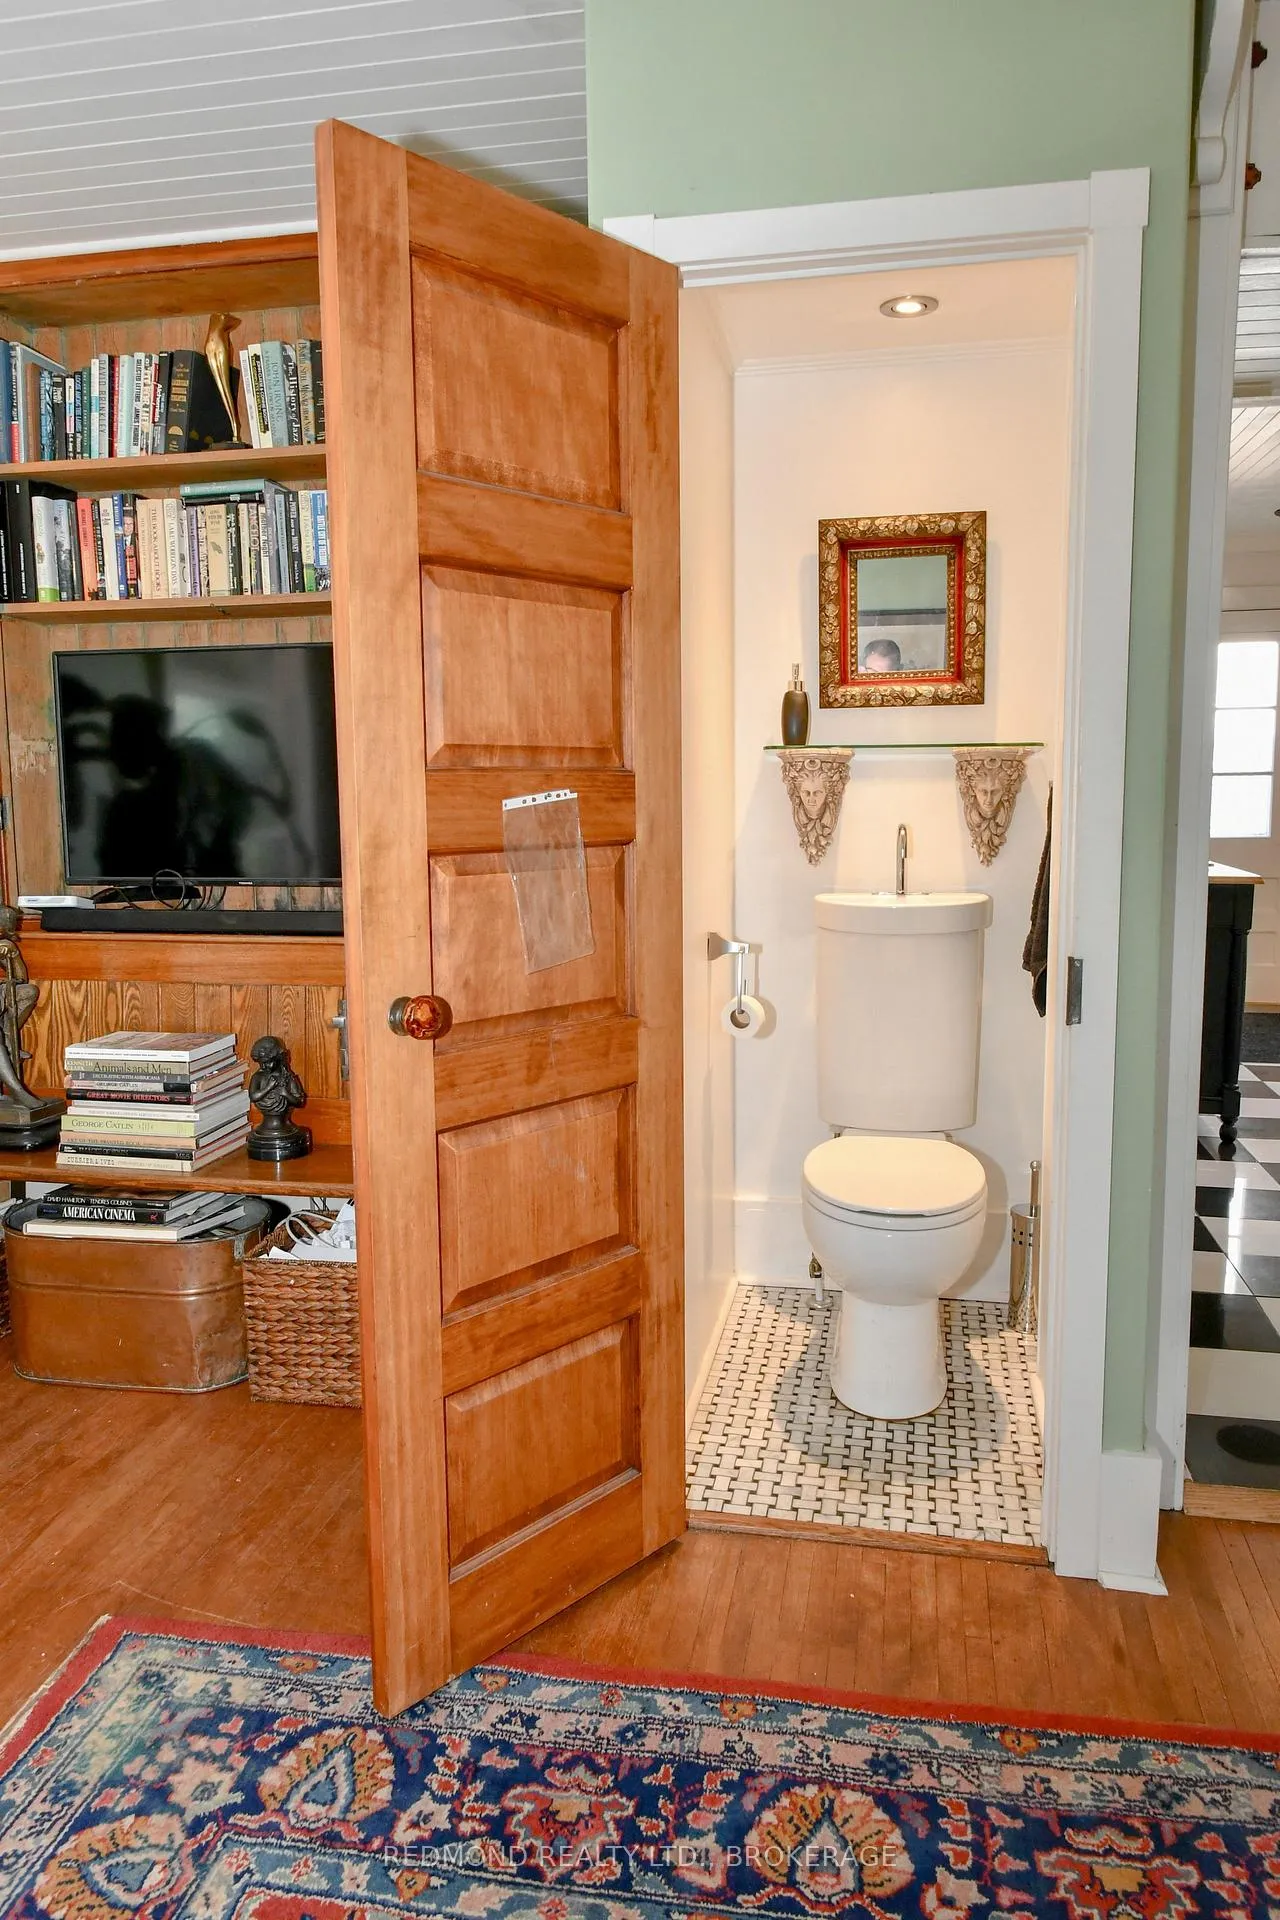
- Bathroom—Main level
- Bedroom 3—Second level, Combined w/Den, Combined w/Office
- Bedroom 2—Second level, B/I Closet
- Kitchen—Main level, B/I Range, B/I Dishwasher, Combined w/Laundry
- Dining Room—Main level, Combined w/Kitchen, Tile Floor
- Sunroom—Second level, Overlook Water, Combined w/Primary, Combined w/Office
Washrooms
- 4-piece, Second
- 1-piece, Main
- Municipality
- Gananoque
- Neighbourhood
- Gananoque
- Main cross streets
- Charles & South
- Zoning
- Traditional Residential
- Directions
- From King St. in Gananoque, south on Charles to the northeast corner of Charles and South Streets
- MLS® number
- X13661910
- Data source
- Toronto Regional Real Estate Board
- Listed on
- 2026-08-10
- Updated on
- 2026-09-25
- Days on market
- 69 days
- Possession type
- 60-89 days
- Co-op commission
- 2% of purchase price + HST
- Seller
- Listed by
- REDMOND REALTY LTD., BROKERAGE
Home Market Value
Current home valuation for 200 South Street, Gananoque, Gananoque, Gananoque, ON. Listed for $699,000
HOMEH Estimate
$591,750
Estimated Sales Range
$467,483 - $716,018
HOMEH Estimate for 200 South Street, Gananoque, Gananoque
Calculated with a real agent's CMA method — 45+ years of experience, codified. Not an AI guess.
For the owner
Is this your home? Track its value.
Get this home's HOMEH Estimate by email once a month, with how many homes are for sale around you.
Mortgage Payment Calculator
Compare up to 4 down payment scenarios
5% on first $500K + 10% on $199,000 over $500K
$44,900
| Scenario 1 | Scenario 2 | Scenario 3 | Scenario 4 | |
|---|---|---|---|---|
−Down payment | % $ | % $ | % $ | % $ |
+CMHC insurance | $26,143 | $19,502 | $16,636 | $0 |
=Total mortgage | $679,708 | $648,602 | $610,786 | $559,200 |
Amortization | ||||
Mortgage rate | % | % | % | % |
| Payment frequency | ||||
=Mortgage payment | $3,319monthly | $3,167monthly | $2,982monthly | $2,730monthly |
Land Transfer Tax
$10,455
$10,455
Around this home
Data provided by OpenStreetMap & Fraser Institute School Rankings
Ask HOMEH
New!Hi there!
👋Text or call (416) 301-9001
Recommended for you
Based on homes you've looked at.
No recommended properties found.
Nearby similar homes
No nearby properties found.
More real estate resources
Other homes nearby
Explore this area
Nearby neighbourhoods
No nearby listings available.