
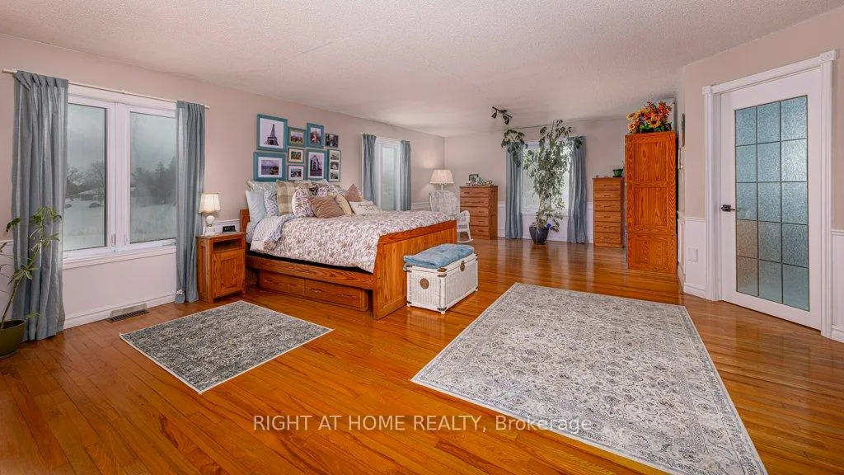
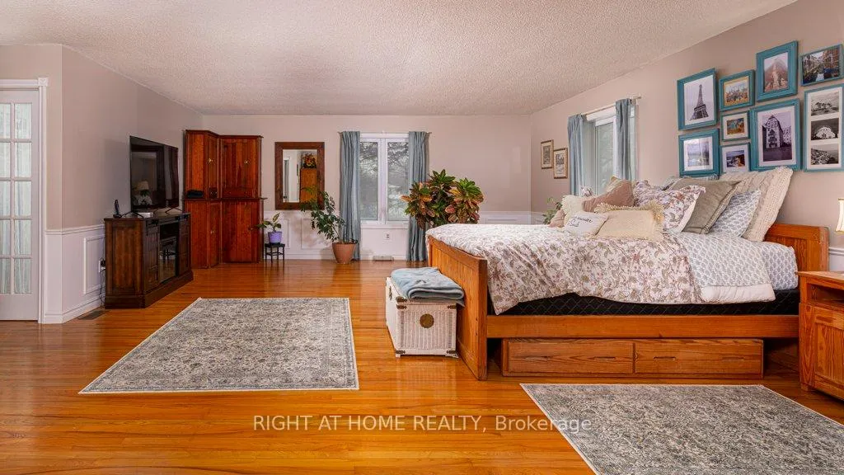
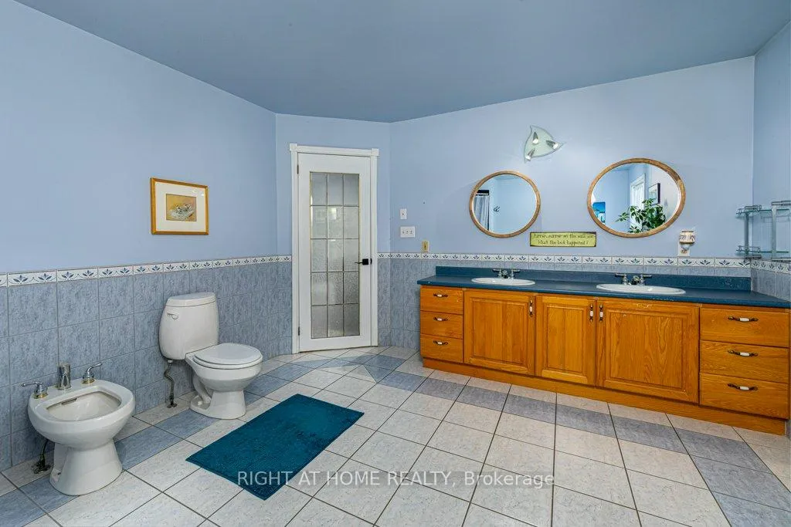
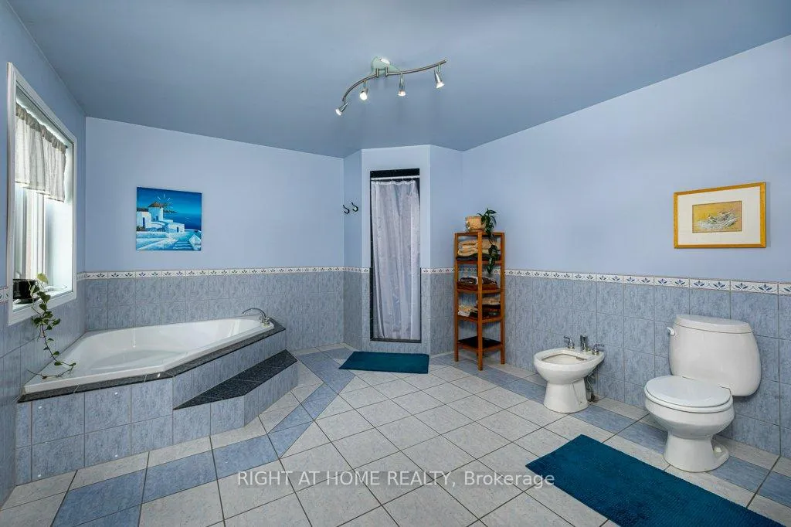
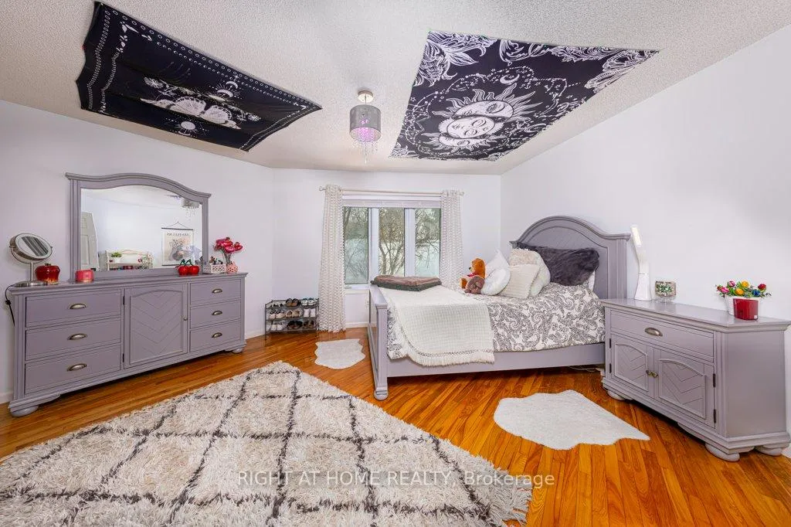
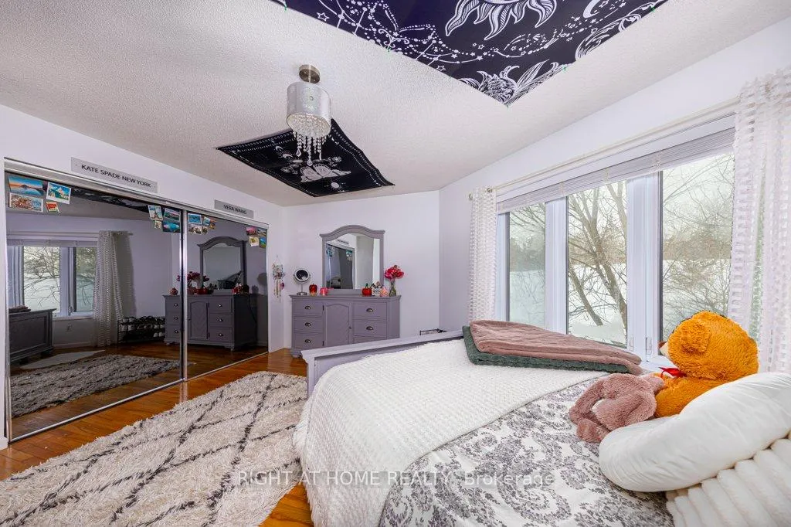
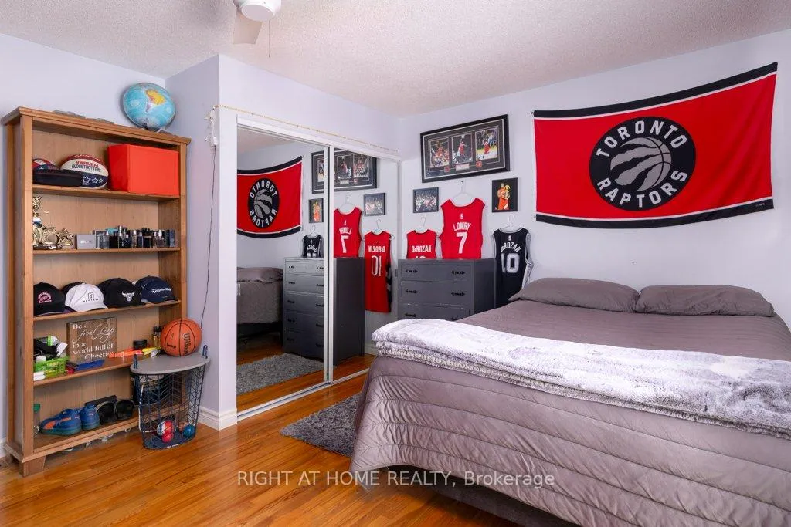
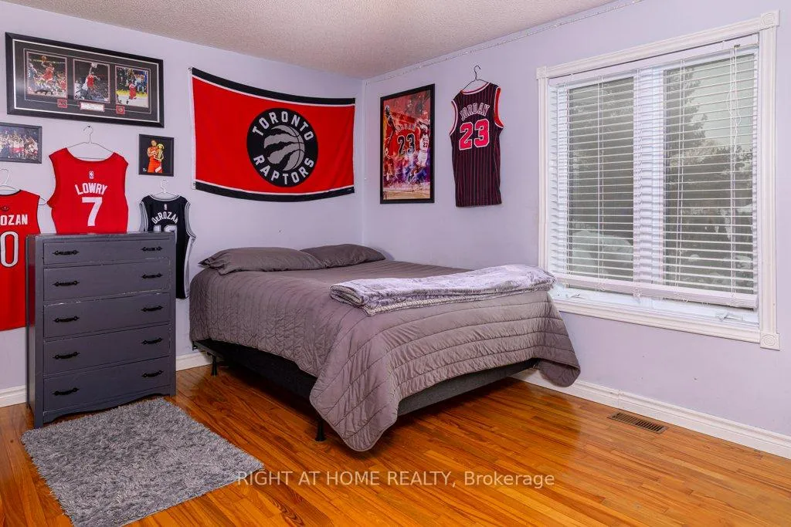
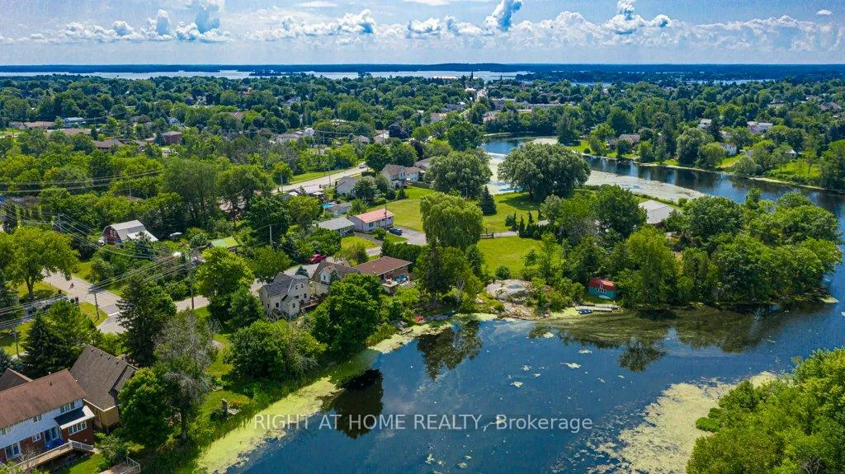
550 Queen Street E
Gananoque, ON K7G 2B1
- 4+1Bedrooms
- 4Bathrooms
- 5Garage
- 3000–3500Sq Ft
- $9,588Tax
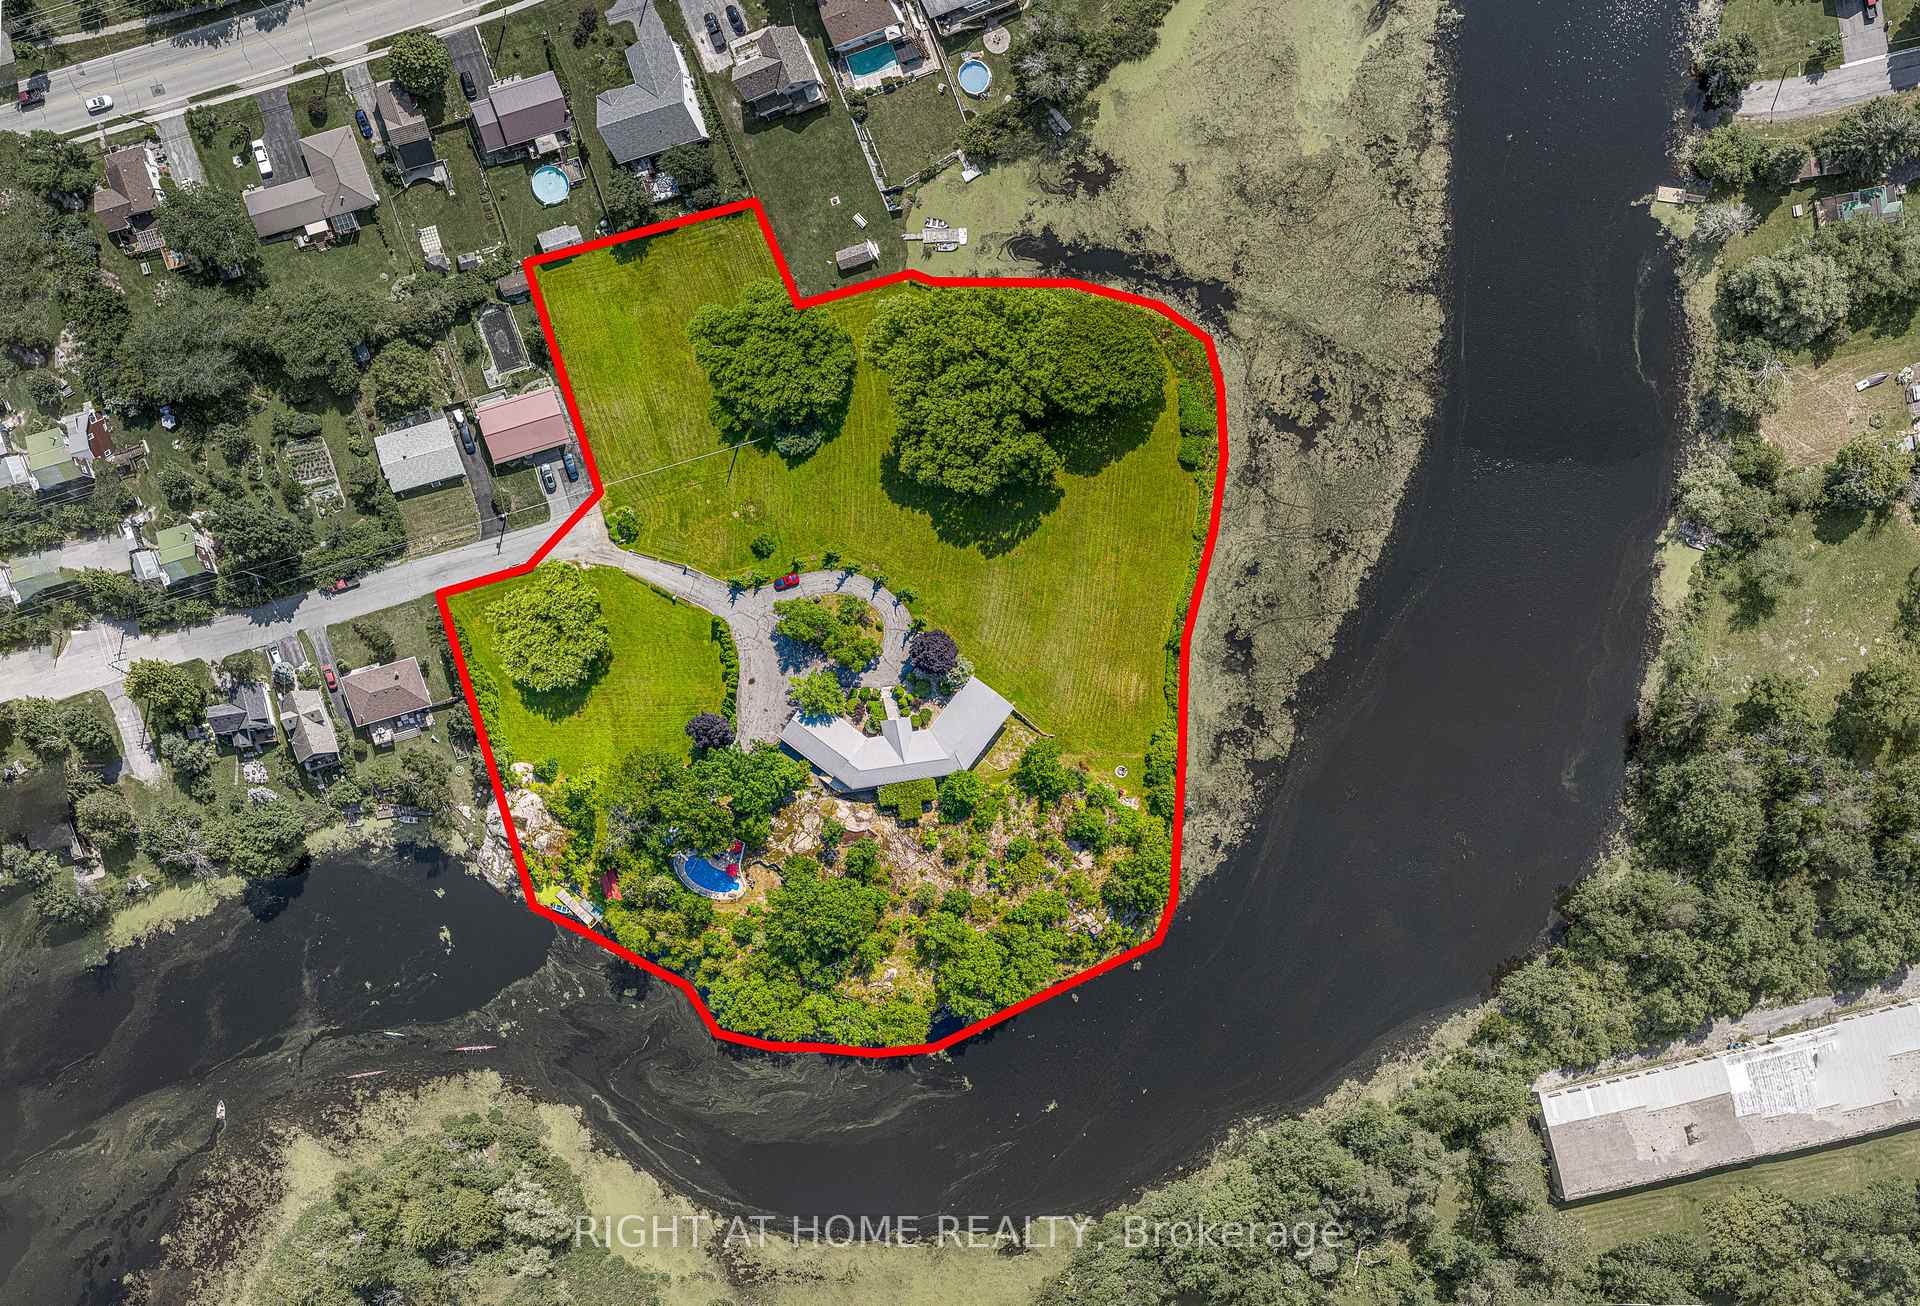
- 955×412 ftLot Size
 Estimated Value:$1,340,000See Free Estimate Report

Sale & Price History for 550 Queen Street E, Gananoque, Gananoque
| Start Date | End Date | Price | Event | MLS# |
|---|---|---|---|---|
| No listing history available | ||||
Real estate boards require you to or to see the full details of this property.
*Sold prices and complete sale & price history are regulated data. Under the Trust in Real Estate Services Act, 2002 (TRESA) and the rules of the Real Estate Council of Ontario (RECO), and pursuant to the Multiple Listing Service® rules of the Canadian Real Estate Association (CREA) and the Toronto Regional Real Estate Board (TRREB), this information may be shown only to registered users who have agreed to the applicable terms of use (a Virtual Office Website, or "VOW," arrangement). HOMEH Inc., Brokerage therefore provides it to signed-in members only. Creating an account is free and takes under a minute.
About 550 Queen Street E, Gananoque, Gananoque
Summarized Description
- Exceptional custom-built waterfront estate in Gananoque.
- Over 5,000 sq. ft. of luxury living space.
- Open-concept layout ideal for entertaining.
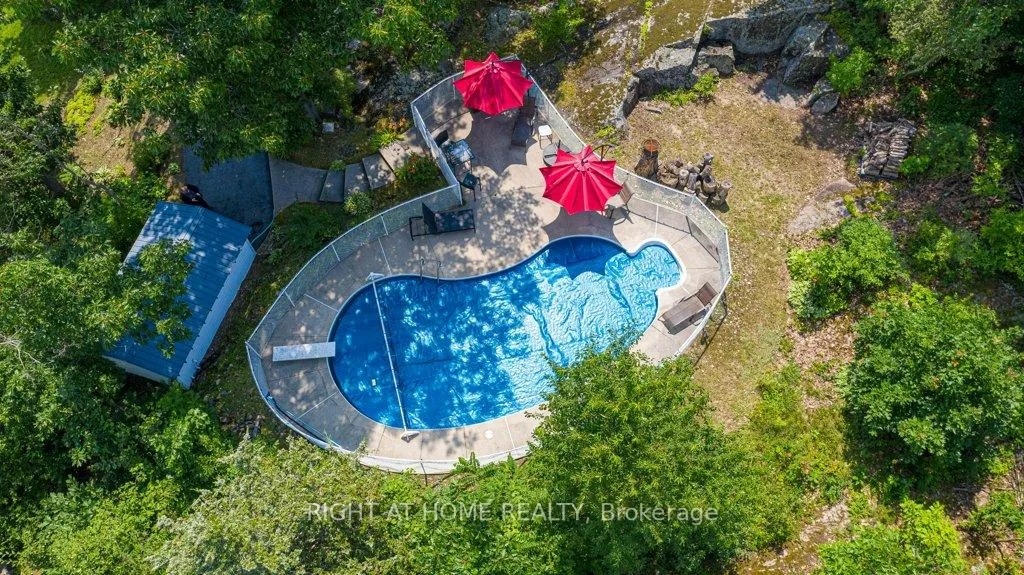
- Private paradise with inground pool and expansive patio.
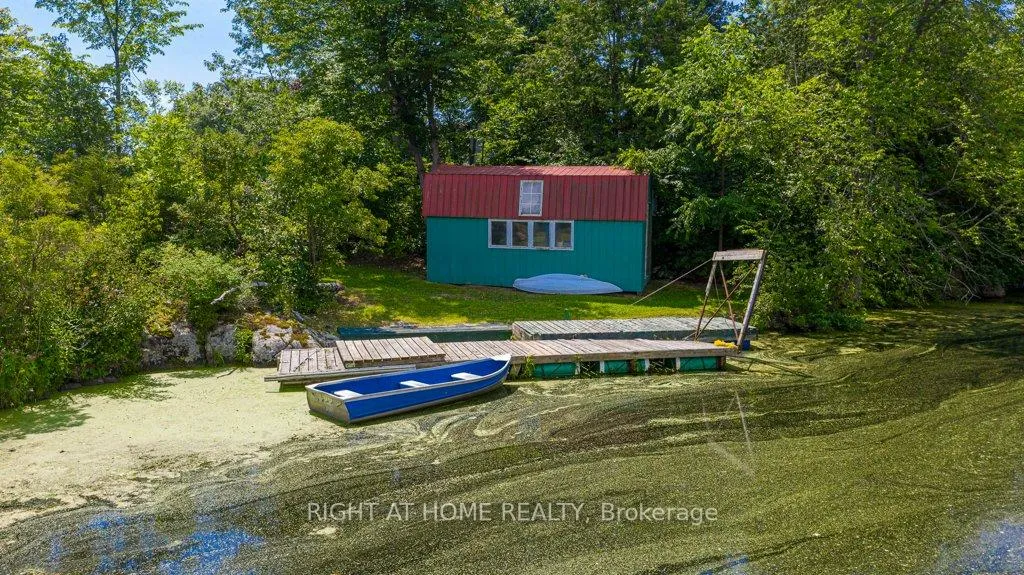
- Direct waterfront access for various water activities.
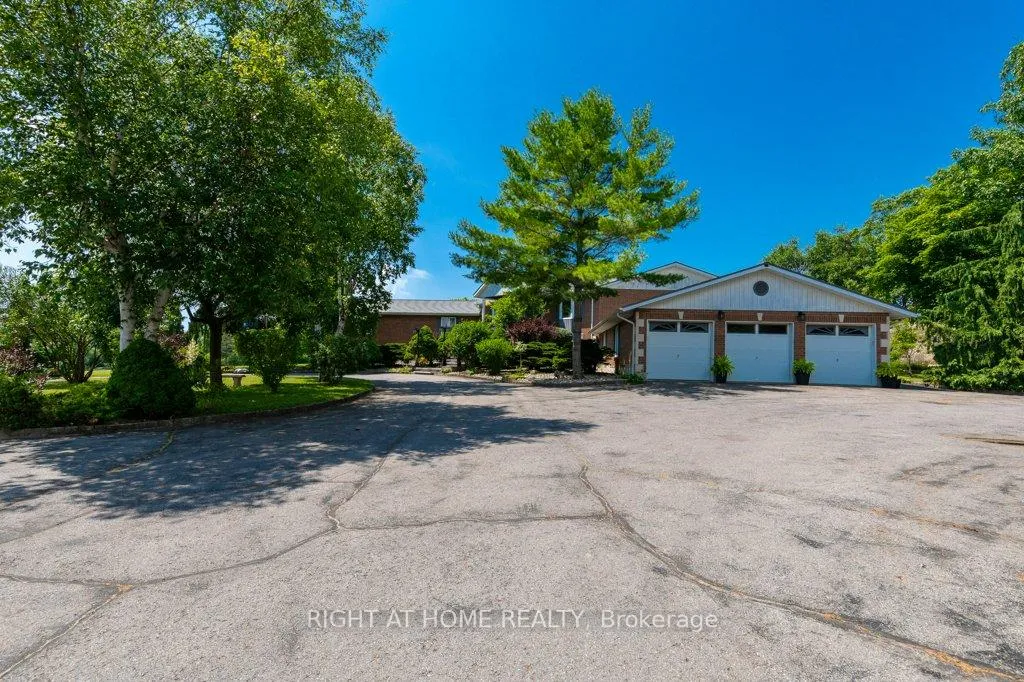
- Two garages with ample parking for vehicles.
- Located near downtown, schools, and parks.
- Rare opportunity for peaceful waterfront living.
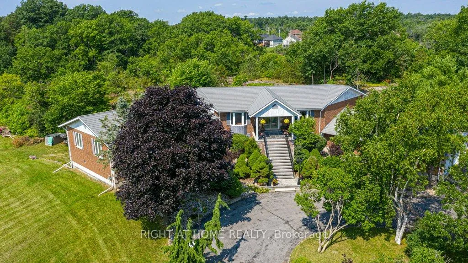
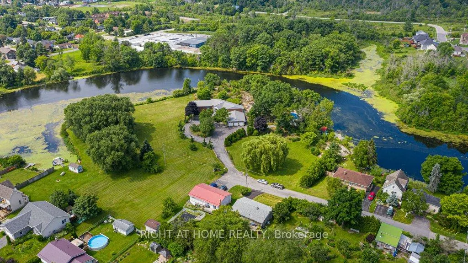
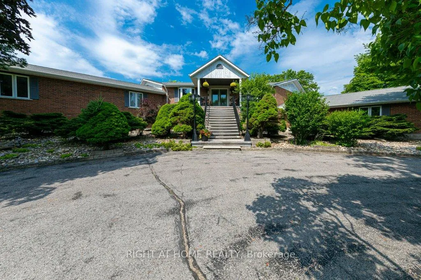
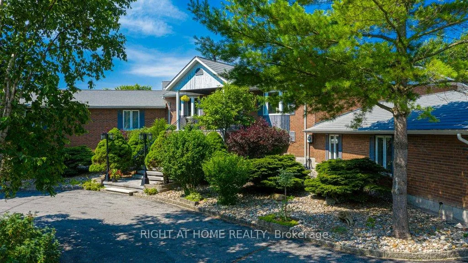
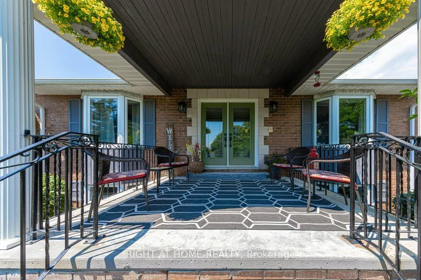
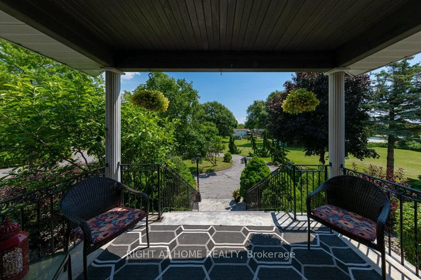
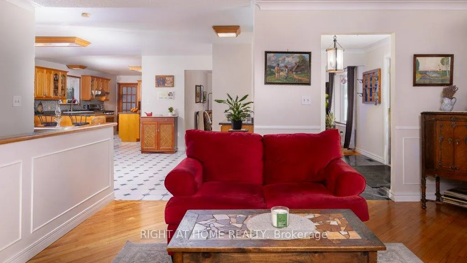
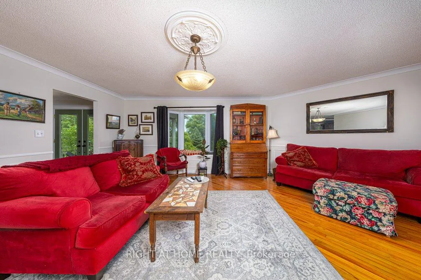
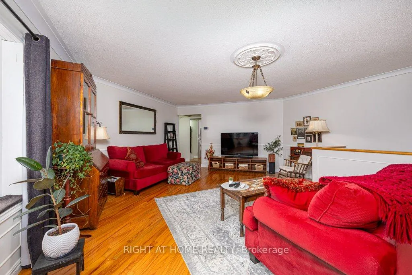
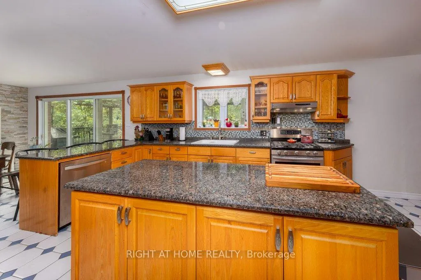
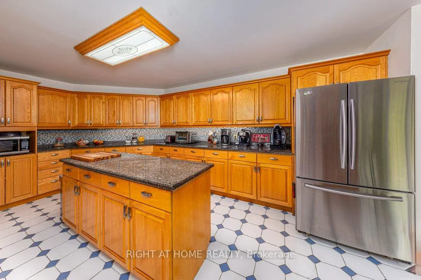
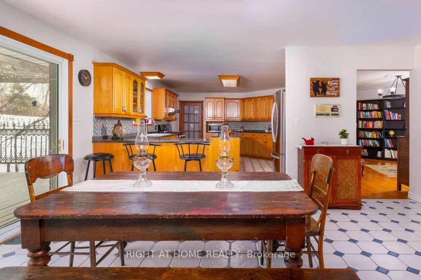
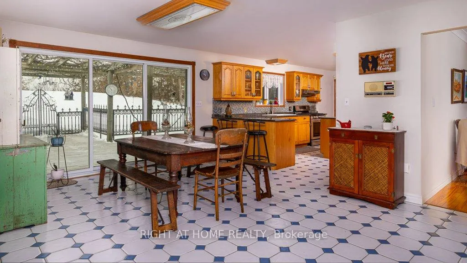
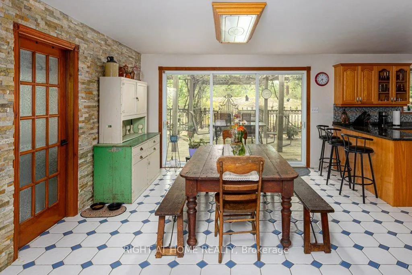
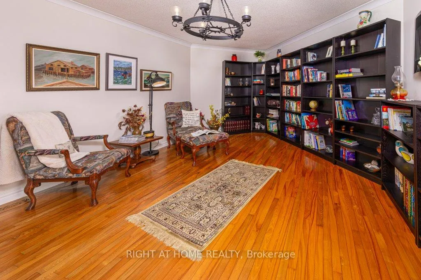
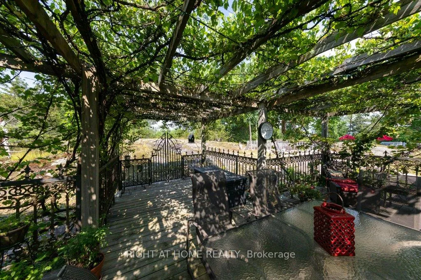
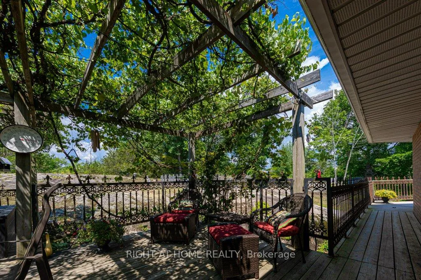
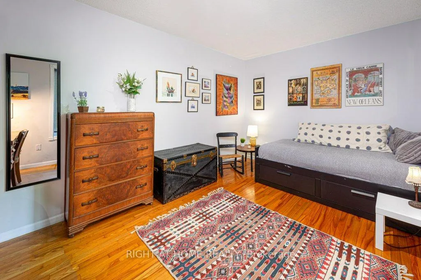
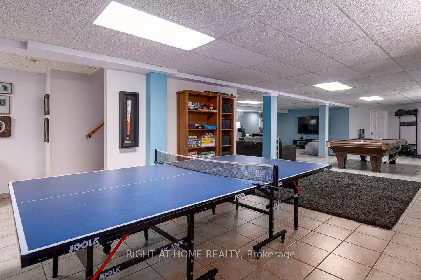
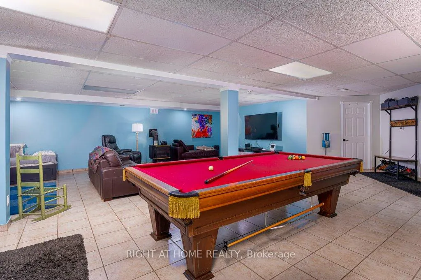
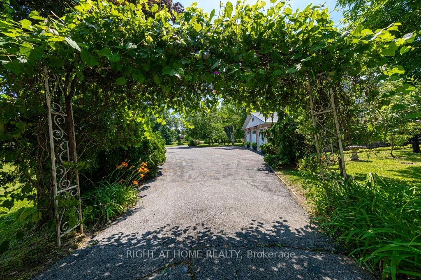
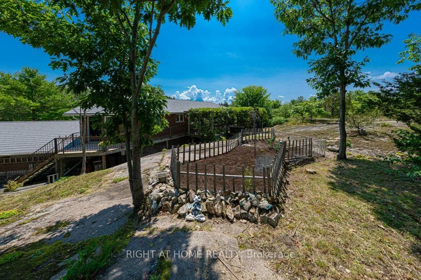
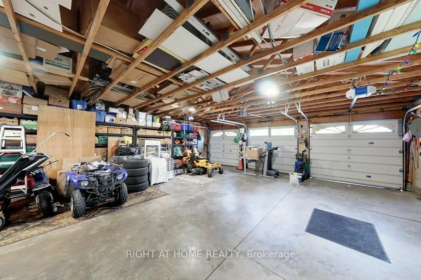
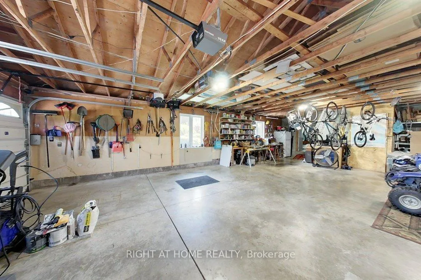
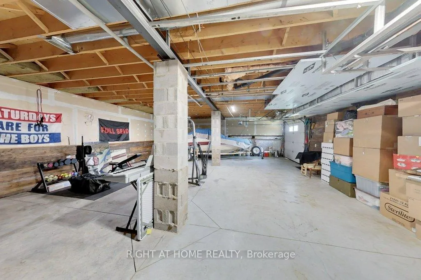
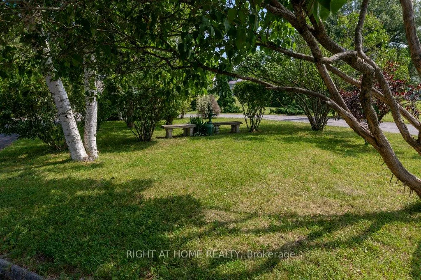
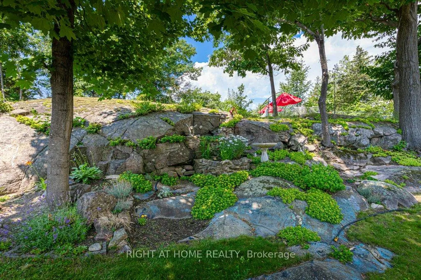
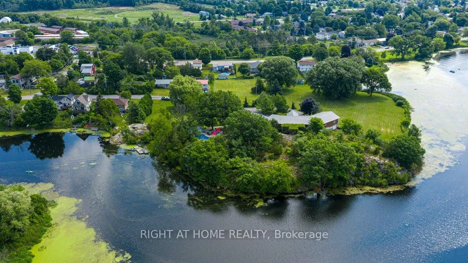
New Price. Exceptional Opportunity. Your waterfront dream is now within reach. Imagine owning your own private paradise in the heart of the Thousand Islands, where breathtaking waterfront views, scenic trails, pristine beaches, and an incredible lifestyle await. Welcome to 550 Queen Street, Gananoque - an exceptional custom-built waterfront estate offering over 5,000 sq. ft. of luxury living on the tranquil Gananoque River. Set on more than 4 private acres, this remarkable 4+1 bedroom home was designed for families who value space, comfort, and unforgettable moments. The open-concept layout seamlessly connects the chef's kitchen, dining, and family room, creating the perfect setting for everyday living and entertaining. Host summer gatherings on the expansive patio, relax beside your inground pool, or launch your next adventure with direct waterfront access for boating, fishing, kayaking, and paddle sports. Inside, the impressive 1,158 sq. ft. recreation room offers possibilities for entertaining, games, and fitness. Every window captures stunning views of the surrounding landscape, bringing nature indoors. Car enthusiasts, hobbyists, and outdoor lovers will appreciate two garages with parking for over five vehicles, plus a separate workshop offering exceptional storage and workspace. Located just a short stroll to downtown Gananoque, schools, parks, the marina, restaurants, and a vibrant arts and culture scene, this property offers the perfect balance of peaceful waterfront living and everyday convenience. Ideally situated within easy driving distance of Kingston, Ottawa, and the GTA. Whether you envision expanding, developing, or simply enjoying this extraordinary estate as it is, the possibilities are as impressive as the setting itself. Opportunities like this are rare. Don't just dream of waterfront living - make it your reality. Book your private showing today and experience one of Eastern Ontario's most exceptional waterfront properties.
Key Facts & Features
Property Costs
- Annual Property Tax Amount
- $9,588
- Land Transfer Tax Fee
- $28,075
Rental Items
- Rental Equipment
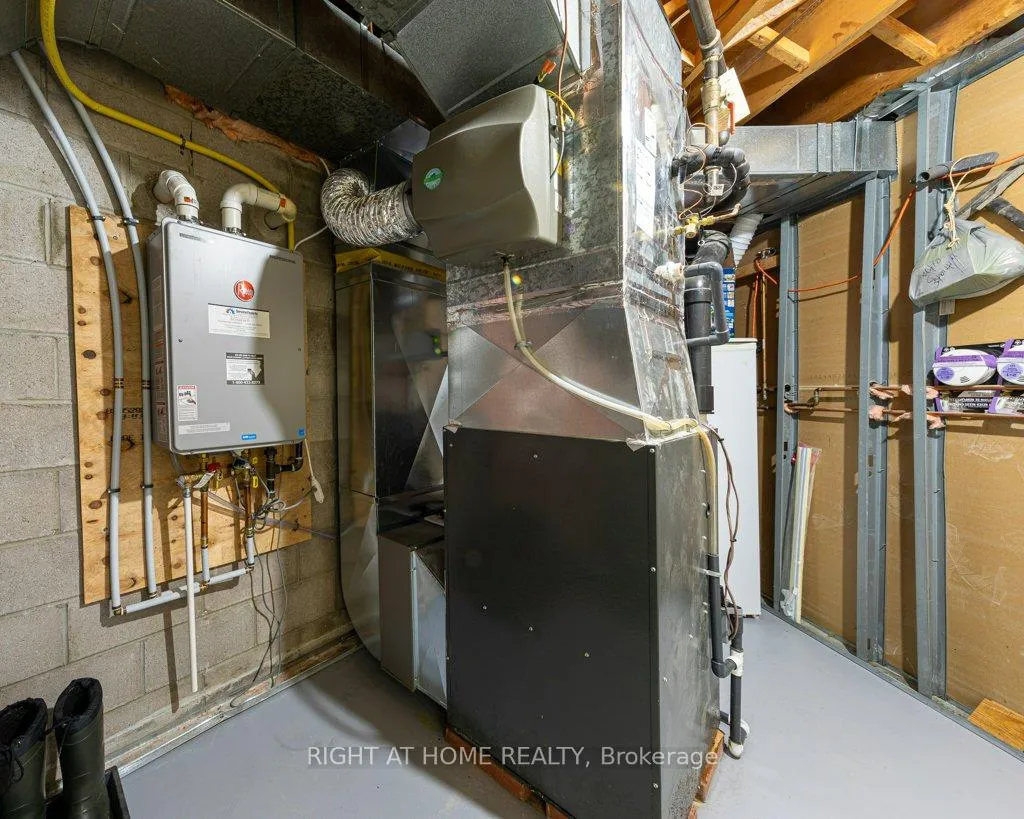
- Tankless water heater
- Basement Type
- Finished
Interior Features
- Laundry Level
- Main Level
- Interior Extras
- Auto Garage Door Remote, Carpet Free, Storage, Primary Bedroom - Main Floor
- View
- River, Water, Trees/Woods, Pool, Panoramic
- Fireplace/Stove
- No
- Elevator
- No
Exterior Features
- Exterior Extras
- Patio, Privacy, Porch, Recreational Area, Year Round Living, Fishing, Deck, Landscaped
- Pool
- Inground
- Property Features
- Golf, Hospital, Marina, Public Transit, Waterfront, School
Building
- Building Type
- Detached
- Building Style
- Bungalow
- Approx Age
- 31-50
Construction
- Exterior Finish
- Brick, Wood
- Roof
- Metal
- Foundation Details
- Concrete Block
- Special Designation
- Unknown
Lot
- Lot Front
- 955.00 ft
- Lot Depth
- 412.00 ft
- Lot Shape
- Irregular
Inclusions
- Inclusions
- The dishwasher, dryer, washer, refrigerator, stove, built in microwave, window coverings, garage door openers, ceiling fans are included
Exclusions
- Exclusions
- Den wheel light is not included, the 2 mirrors above the sink in Master/Primary Bedroom are not included, the light fixture in Master/Primary Bedroom beside the walk in closet is not included
Parking & Garages
- Garage Type
- Attached
- Garage Spaces
- 5
- Parking Spaces
- 15
- Total Garage And Parking Spaces
- 20
Heating & Cooling
- Heat Source
- Gas
- Heat Type
- Forced Air
- Air Conditioning
- Central Air
- Water
- Municipal
- Sewers
- Sewer
- Natural Gas
- Yes
- Hydro
- Yes
- Cable
- Yes
- Telephone
- Yes
- Bedrooms
- 4 + 1
- Washrooms
- 4
- Kitchens
- 1
Room sizes
- Primary Bedroom—Main level
- Recreation—Lower level
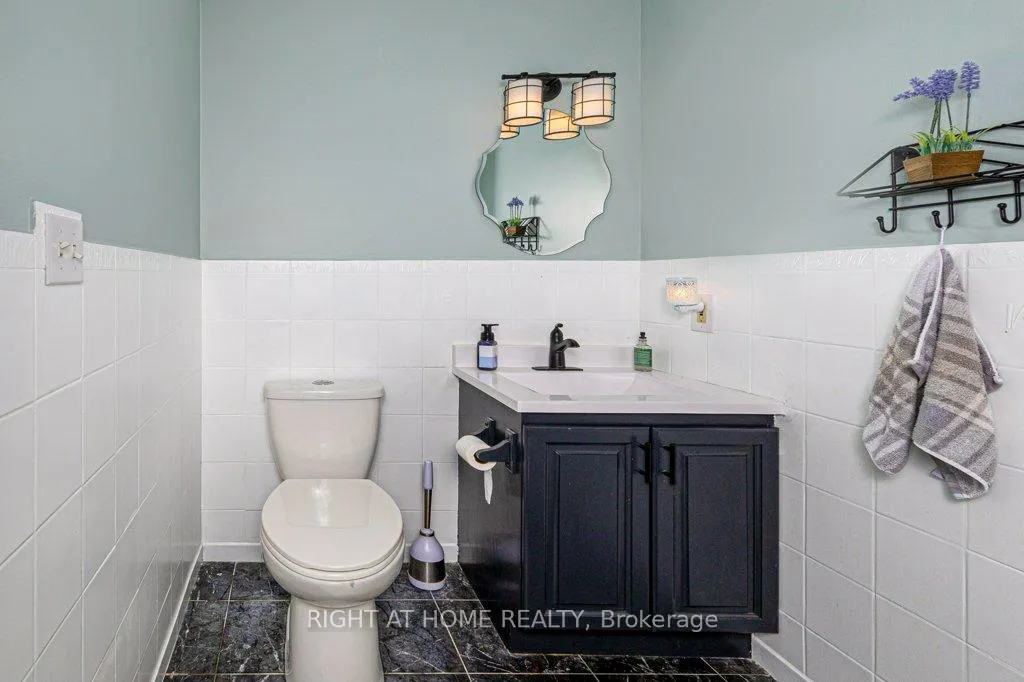
- Bathroom—Main level, 2 Pc Bath
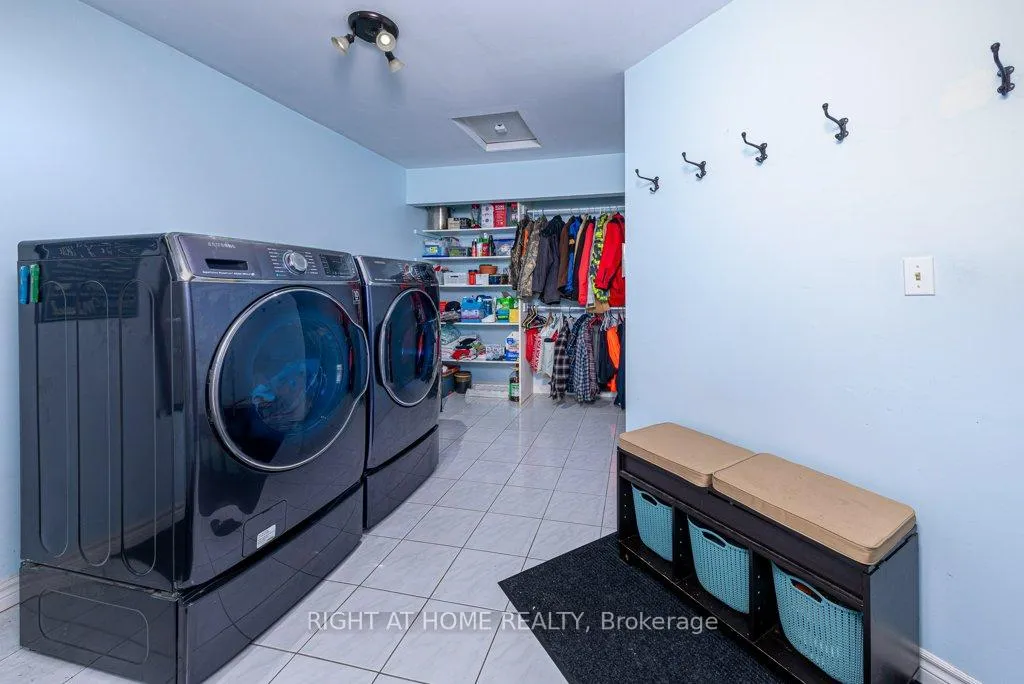
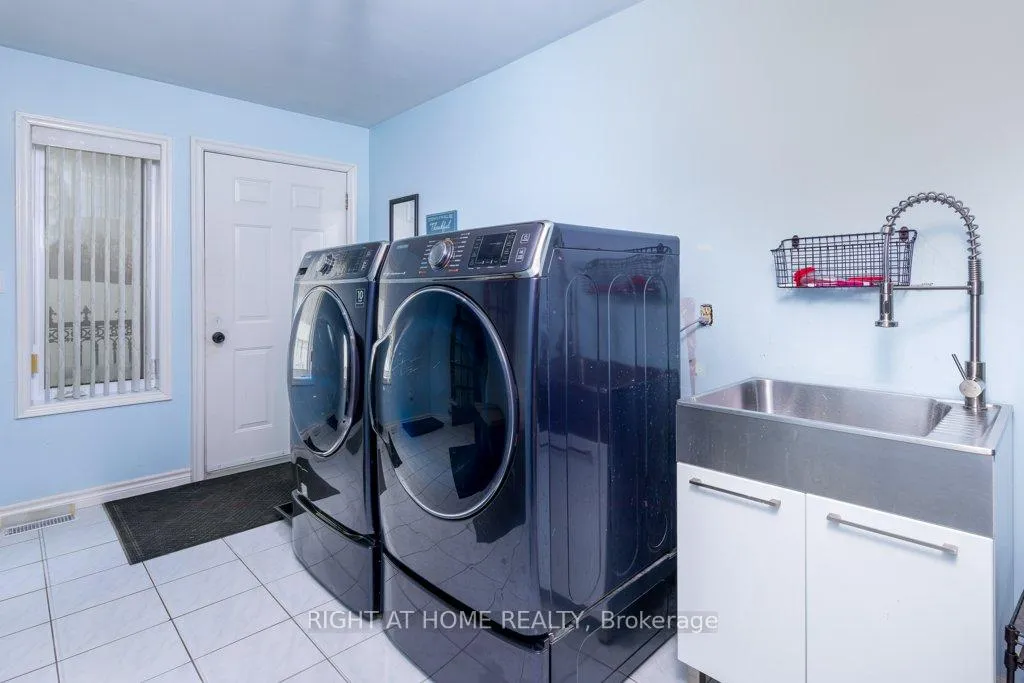
- Laundry—Main level
- Foyer—Main level
- Bedroom—Main level
- Other—Lower level
- Kitchen—Main level
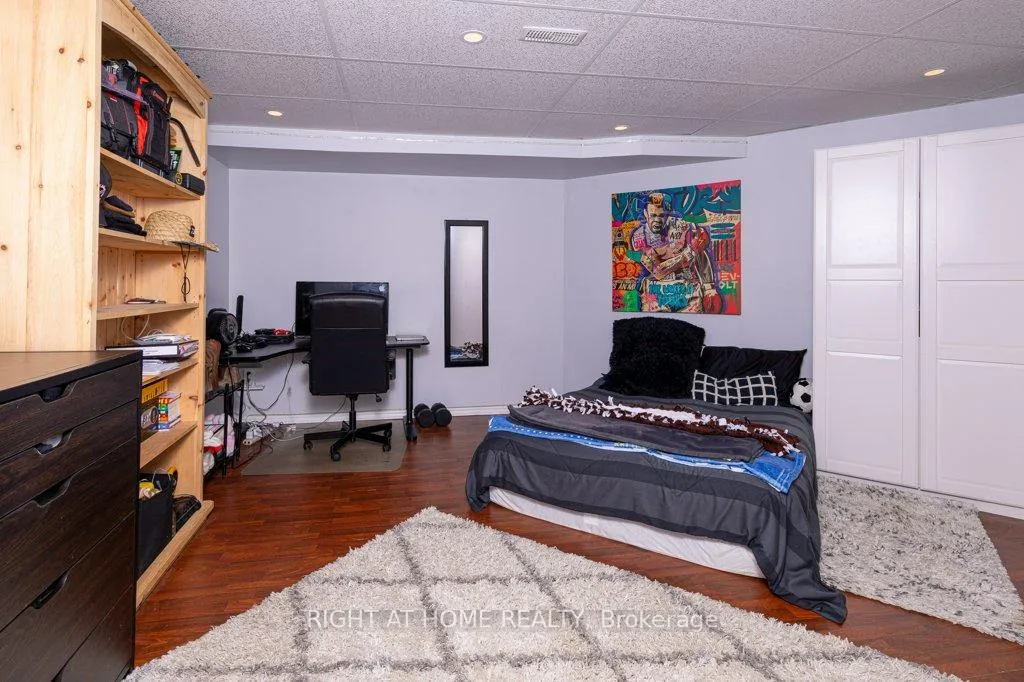
- Bedroom—Lower level
- Bedroom—Main level
- Living Room—Main level
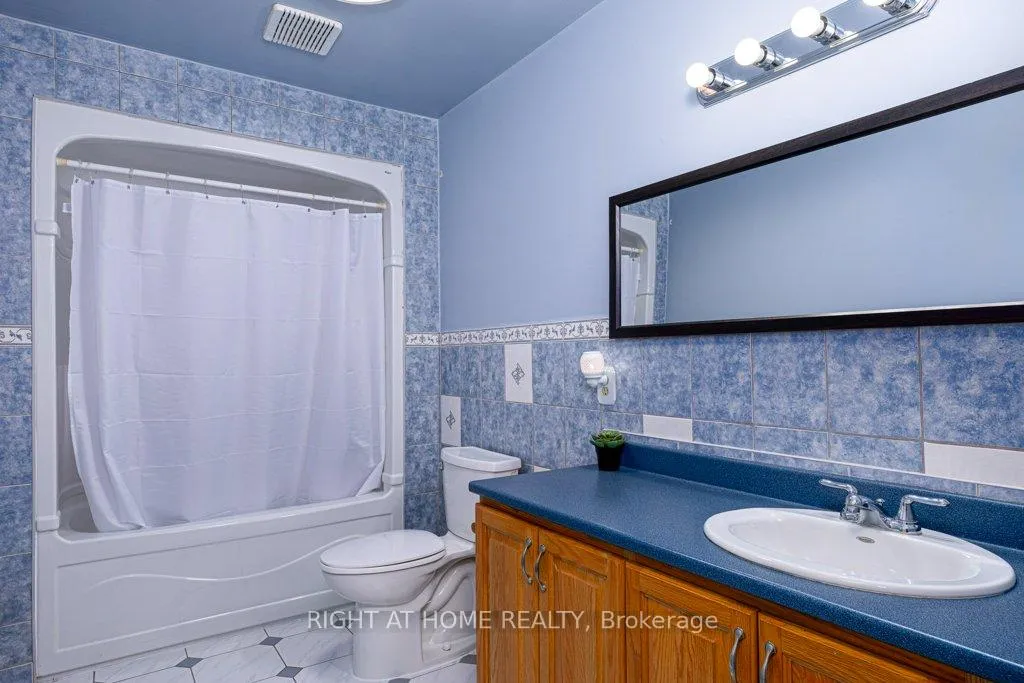
- Bathroom—Main level, 4 Pc Bath
- Cold Room/Cantina—Lower level
- Den—Main level
- Dining Room—Main level
- Bathroom—Main level, 6 Pc Ensuite
- Utility Room—Lower level
- Bedroom—Main level
- Other—Lower level
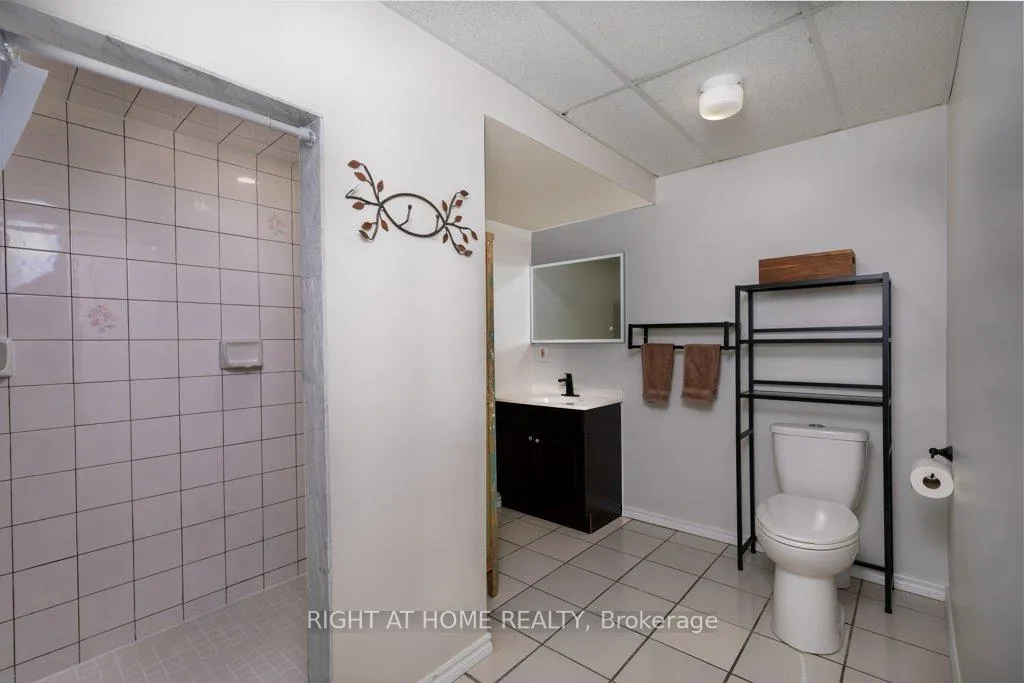
- Bathroom—Lower level, 3 Pc Bath
Washrooms
- 6-piece, Main
- 4-piece, Main
- 2-piece, Main
- 3-piece, Basement
- Municipality
- Gananoque
- Neighbourhood
- Gananoque
- Main cross streets
- Ann Street and Stone Road
- Zoning
- Residential
- Directions
- Stone St. South off 401 and turn first light to the West to Queen St. head South until very end
- Waterfront
- Direct
- MLS® number
- X13493984
- Data source
- Toronto Regional Real Estate Board
- Listed on
- 2026-06-26
- Updated on
- 2026-09-28
- Days on market
- 111 days
- Possession type
- Flexible
- Co-op commission
- 2% + HST
- Seller
- Listed by
- RIGHT AT HOME REALTY
Home Market Value
Current home valuation for 550 Queen Street E, Gananoque, Gananoque, Gananoque, ON. Listed for $1,580,000
HOMEH Estimate
$1,340,000
Estimated Sales Range
$804,000 - $1,876,000
HOMEH Estimate for 550 Queen Street E, Gananoque, Gananoque
Calculated with a real agent's CMA method — 45+ years of experience, codified. Not an AI guess.
For the owner
Is this your home? Track its value.
Get this home's HOMEH Estimate by email once a month, with how many homes are for sale around you.
Mortgage Payment Calculator
Compare up to 4 down payment scenarios
20% required for homes $1.5M or more
$316,000
| Scenario 1 | Scenario 2 | Scenario 3 | Scenario 4 | |
|---|---|---|---|---|
−Down payment | % $ | % $ | % $ | % $ |
+CMHC insurance | $0 | $0 | $0 | $0 |
=Total mortgage | $1,264,000 | $1,185,000 | $1,106,000 | $1,027,000 |
Amortization | ||||
Mortgage rate | % | % | % | % |
| Payment frequency | ||||
=Mortgage payment | $6,171monthly | $5,786monthly | $5,400monthly | $5,014monthly |
Land Transfer Tax
$28,075
$28,075
Around this home
Data provided by OpenStreetMap & Fraser Institute School Rankings
Ask HOMEH
New!Hi there!
👋Text or call (416) 301-9001
Recommended for you
Based on homes you've looked at.
No recommended properties found.
Nearby similar homes
No nearby properties found.
More real estate resources
Other homes nearby
Explore this area
Nearby neighbourhoods
No nearby listings available.