
111 Evergreen Lane
Georgian Bay (Baxter), ON L0K 1S0
- 3Bedrooms
- 1Bathroom
- 0Garage
- 1100–1500Sq Ft
- $2,550Tax
- 209×119 ftLot Size
 Estimated Value:$883,234See Free Estimate Report

Sale & Price History for 111 Evergreen Lane, Georgian Bay, Baxter
| Start Date | End Date | Price | Event | MLS# |
|---|---|---|---|---|
| No listing history available | ||||
Real estate boards require you to or to see the full details of this property.
*Sold prices and complete sale & price history are regulated data. Under the Trust in Real Estate Services Act, 2002 (TRESA) and the rules of the Real Estate Council of Ontario (RECO), and pursuant to the Multiple Listing Service® rules of the Canadian Real Estate Association (CREA) and the Toronto Regional Real Estate Board (TRREB), this information may be shown only to registered users who have agreed to the applicable terms of use (a Virtual Office Website, or "VOW," arrangement). HOMEH Inc., Brokerage therefore provides it to signed-in members only. Creating an account is free and takes under a minute.
About 111 Evergreen Lane, Georgian Bay, Baxter
Summarized Description
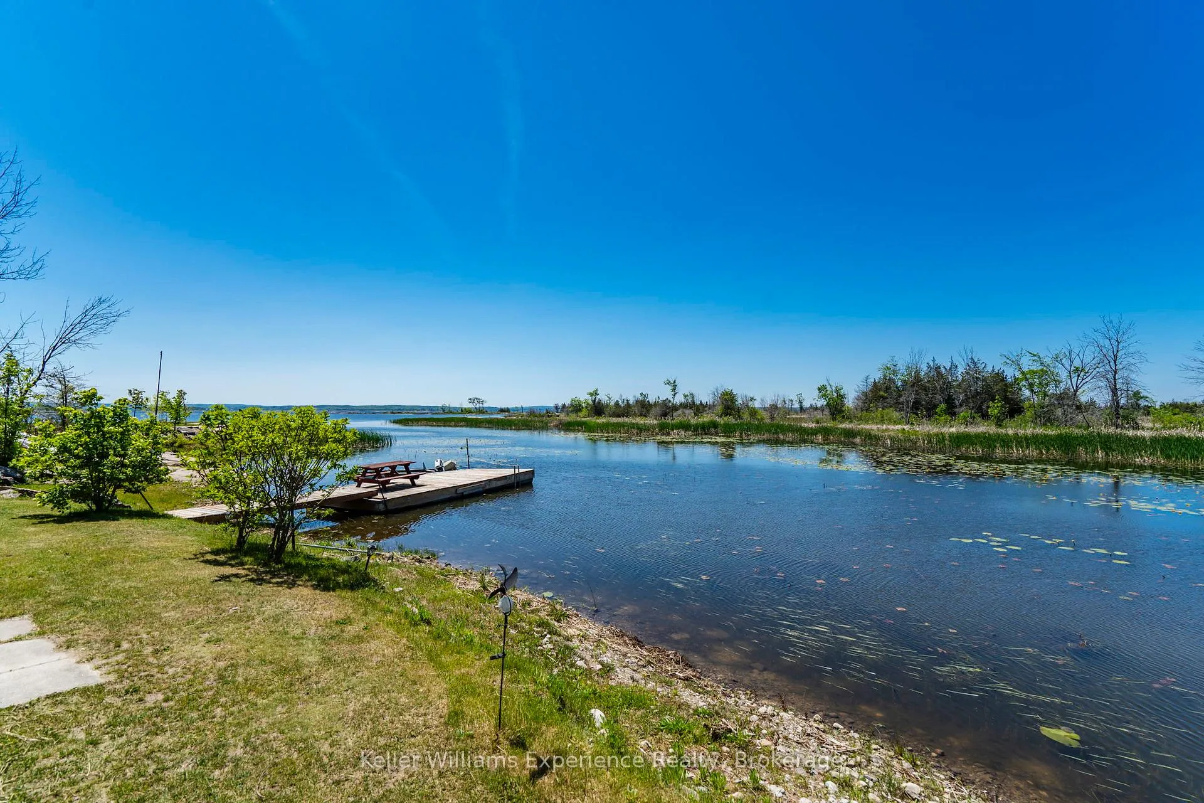
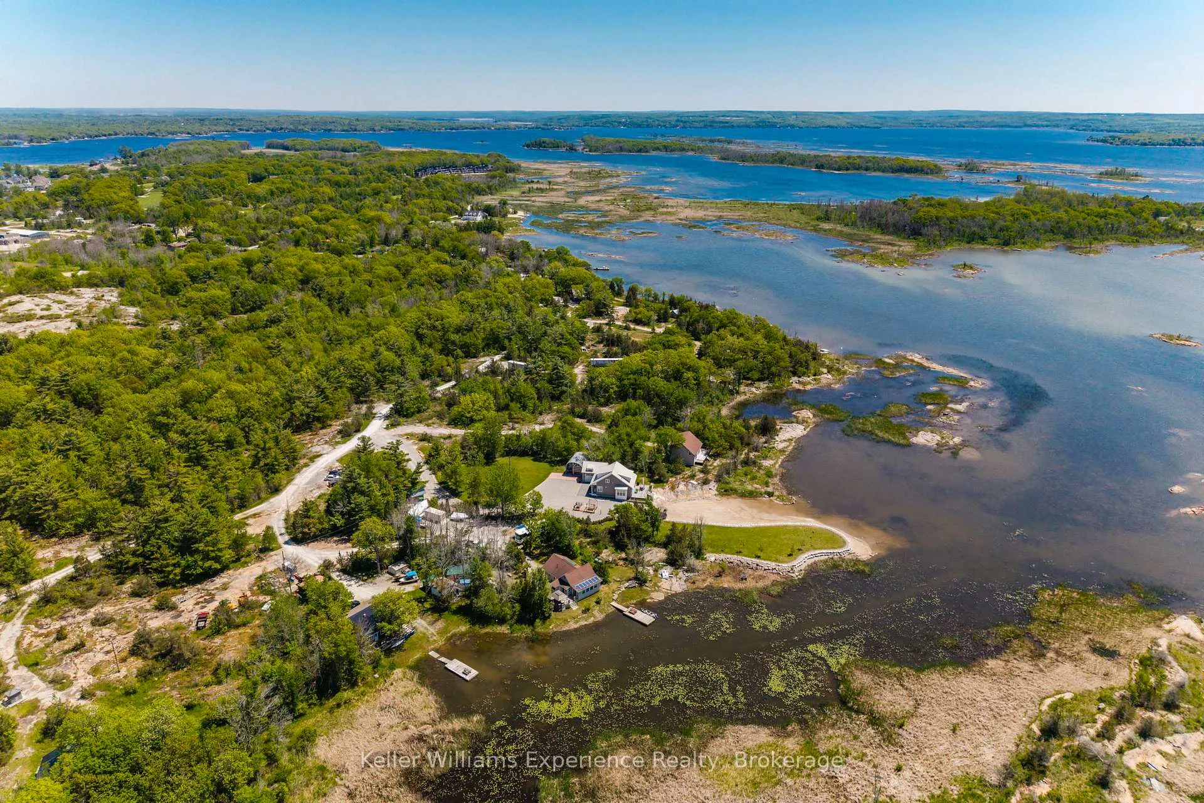
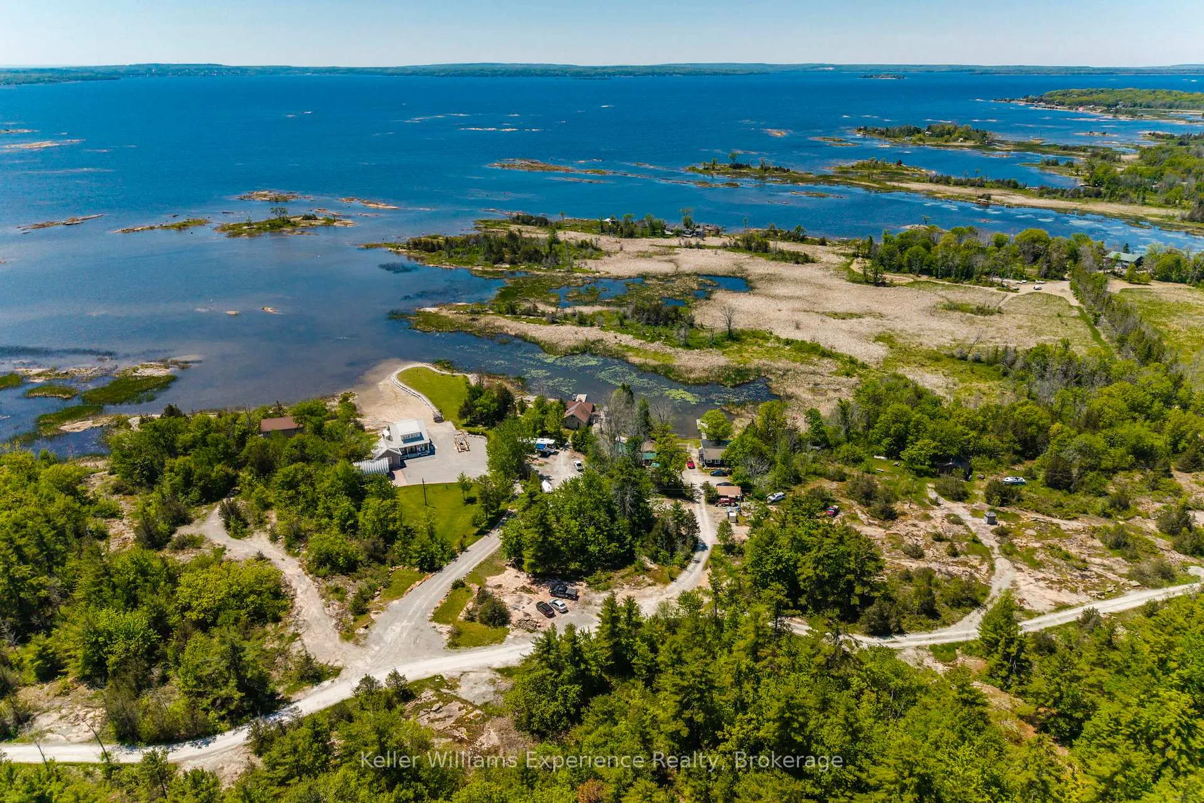
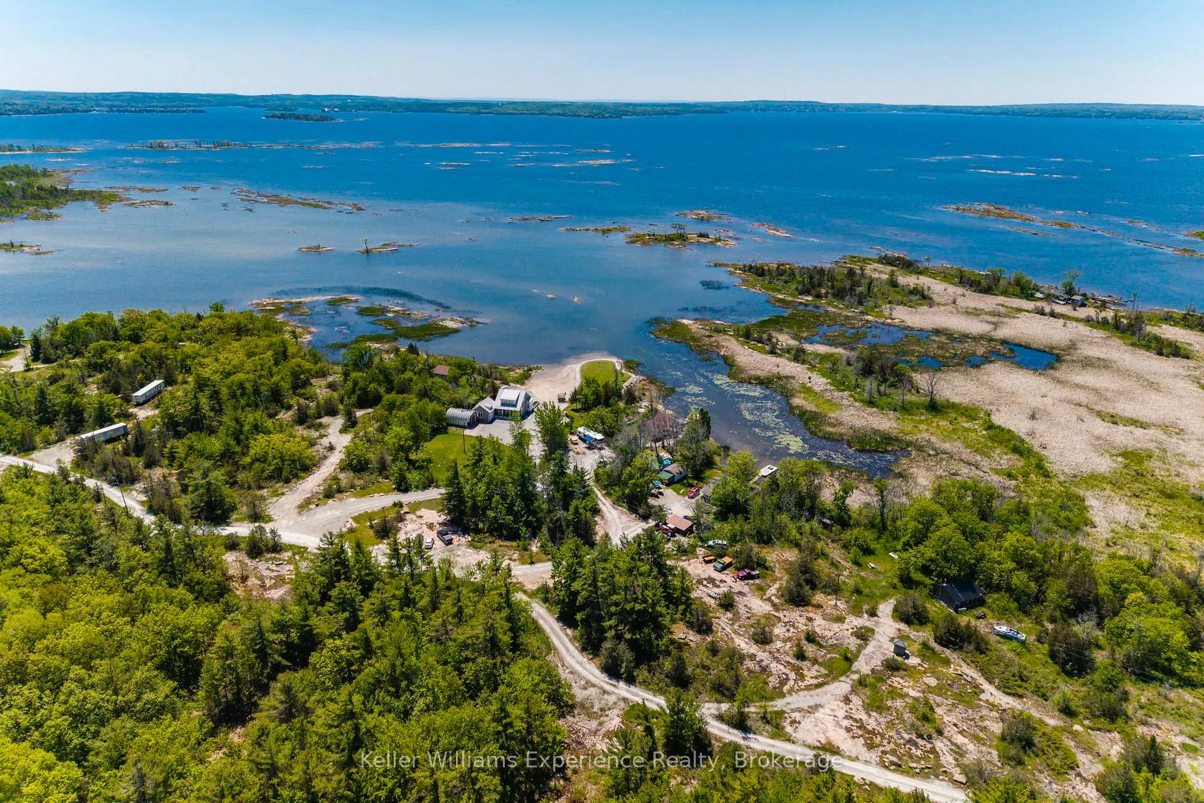
- Private waterfront retreat on over 2 acres.
- Direct access to excellent fishing.
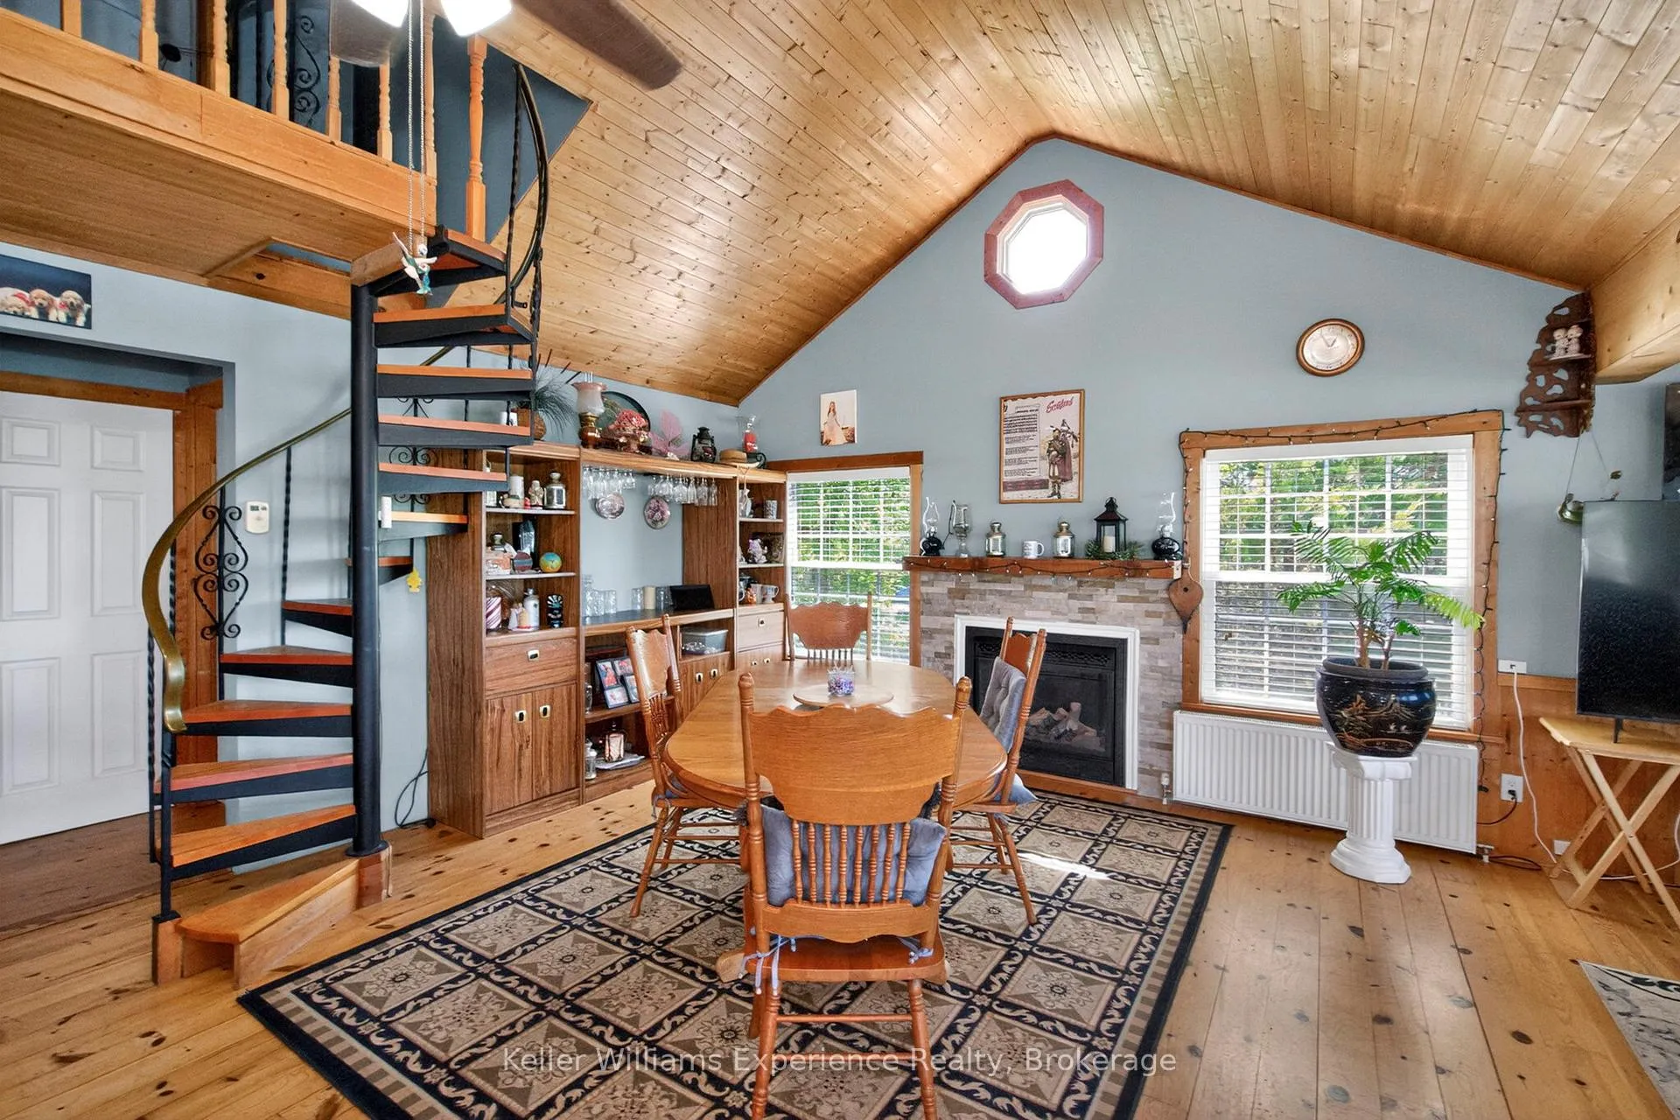
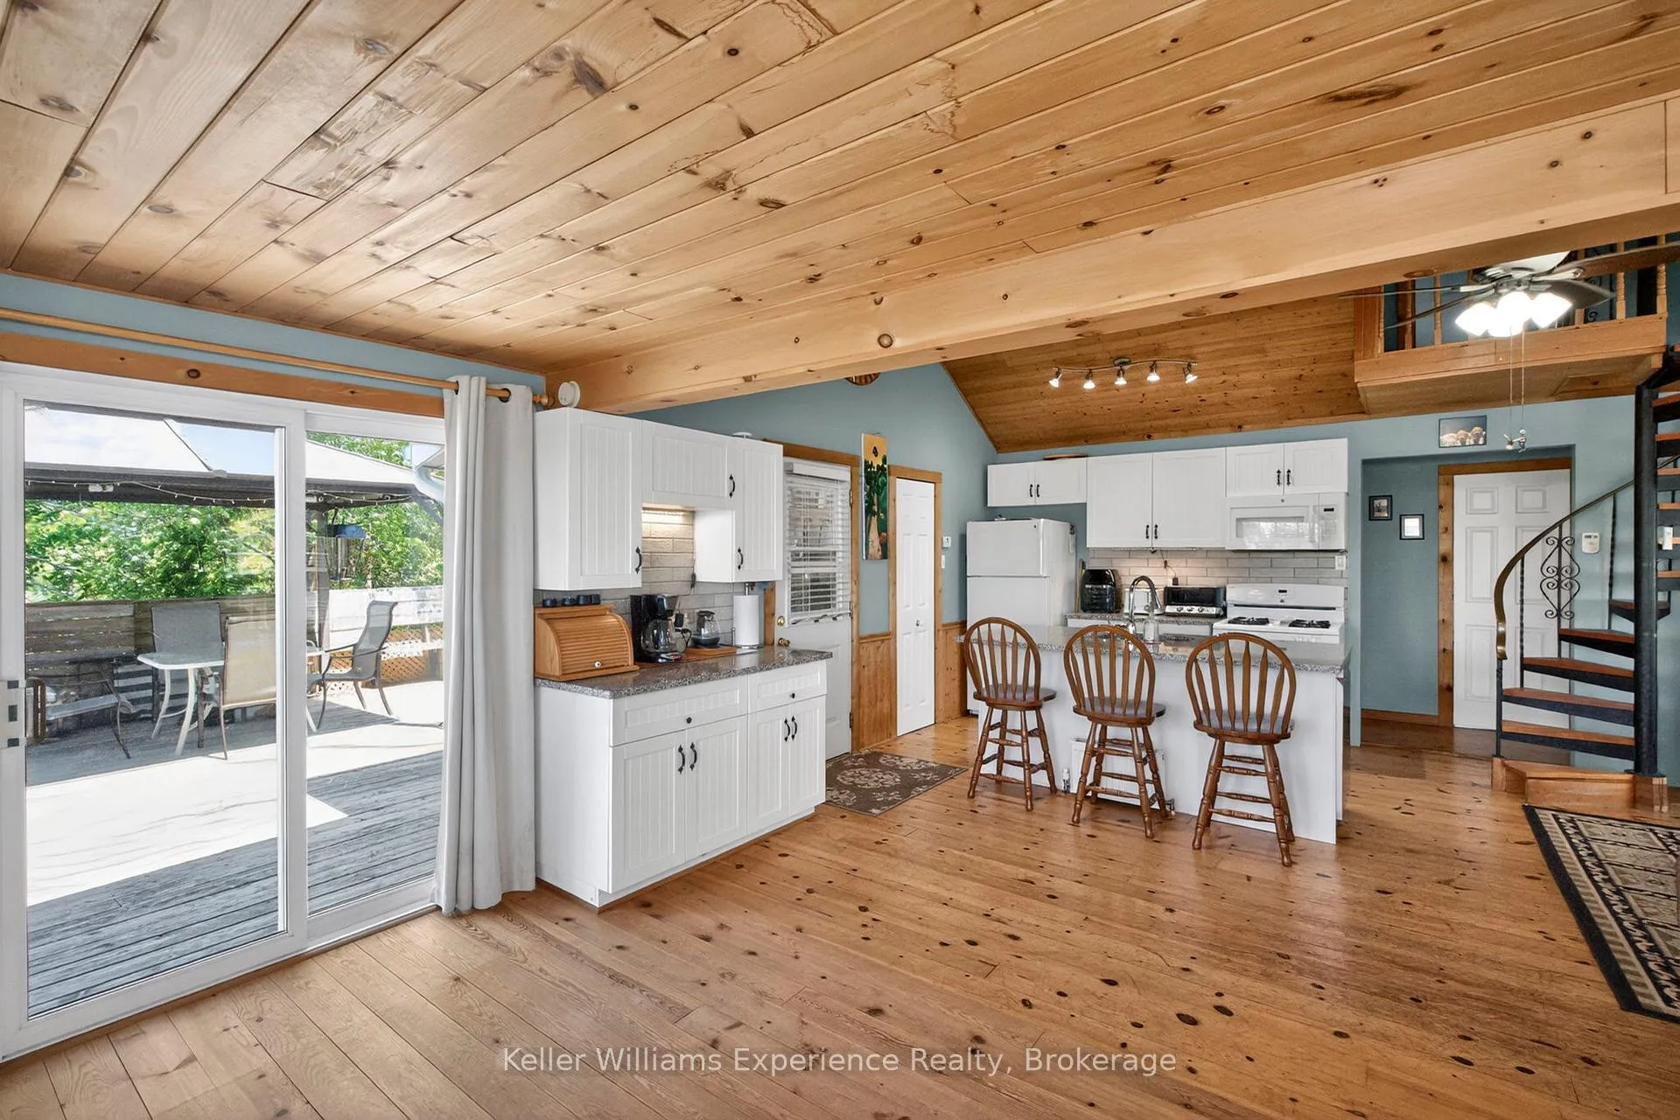
- Charming 3-bedroom home with vaulted ceilings.
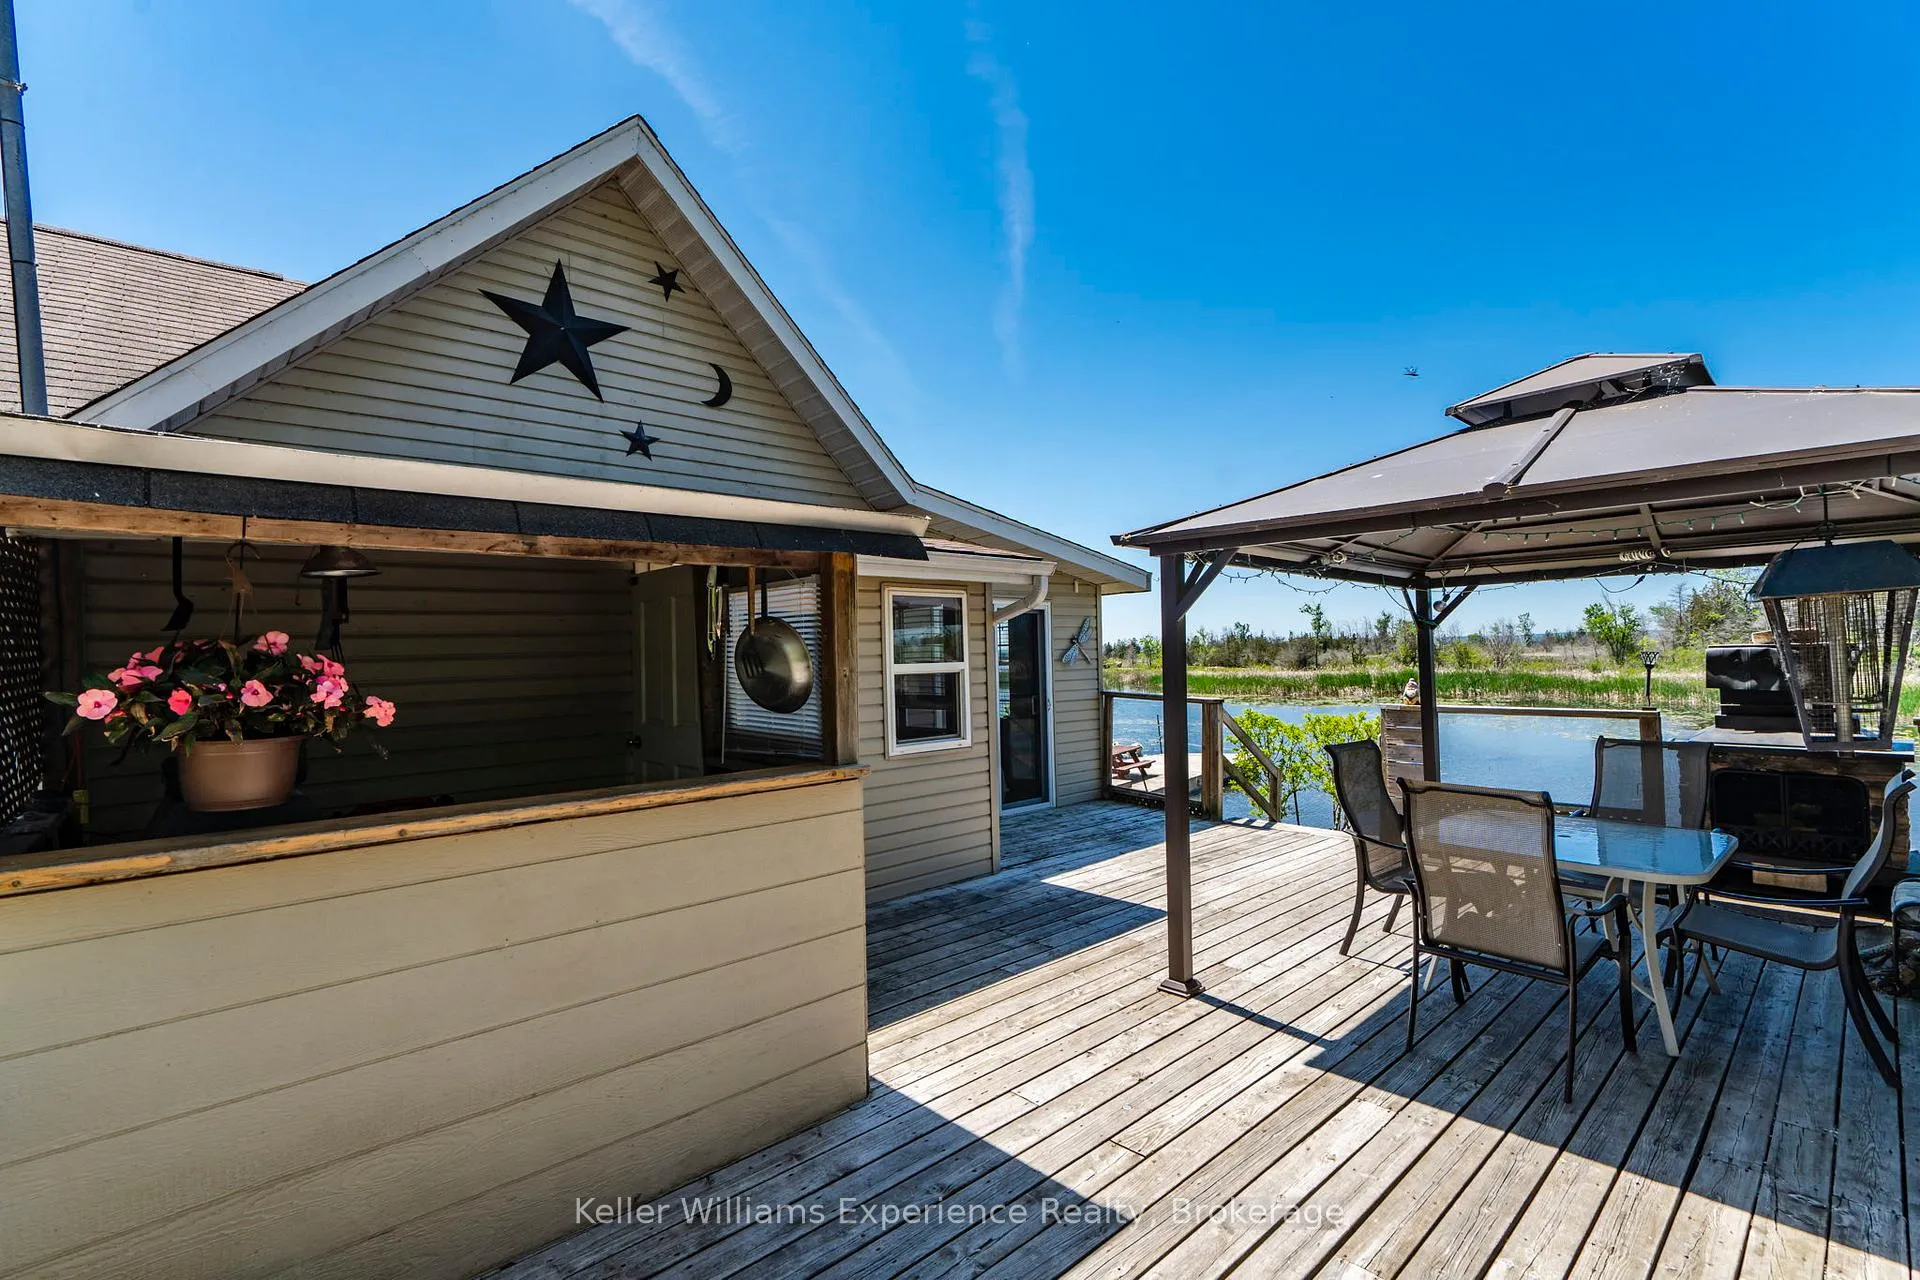
- Covered BBQ area for year-round entertaining.
- Solar panels provide income and sustainability.
- Convenient access to Highway 400.
- Surrounded by stunning Canadian Shield rock.
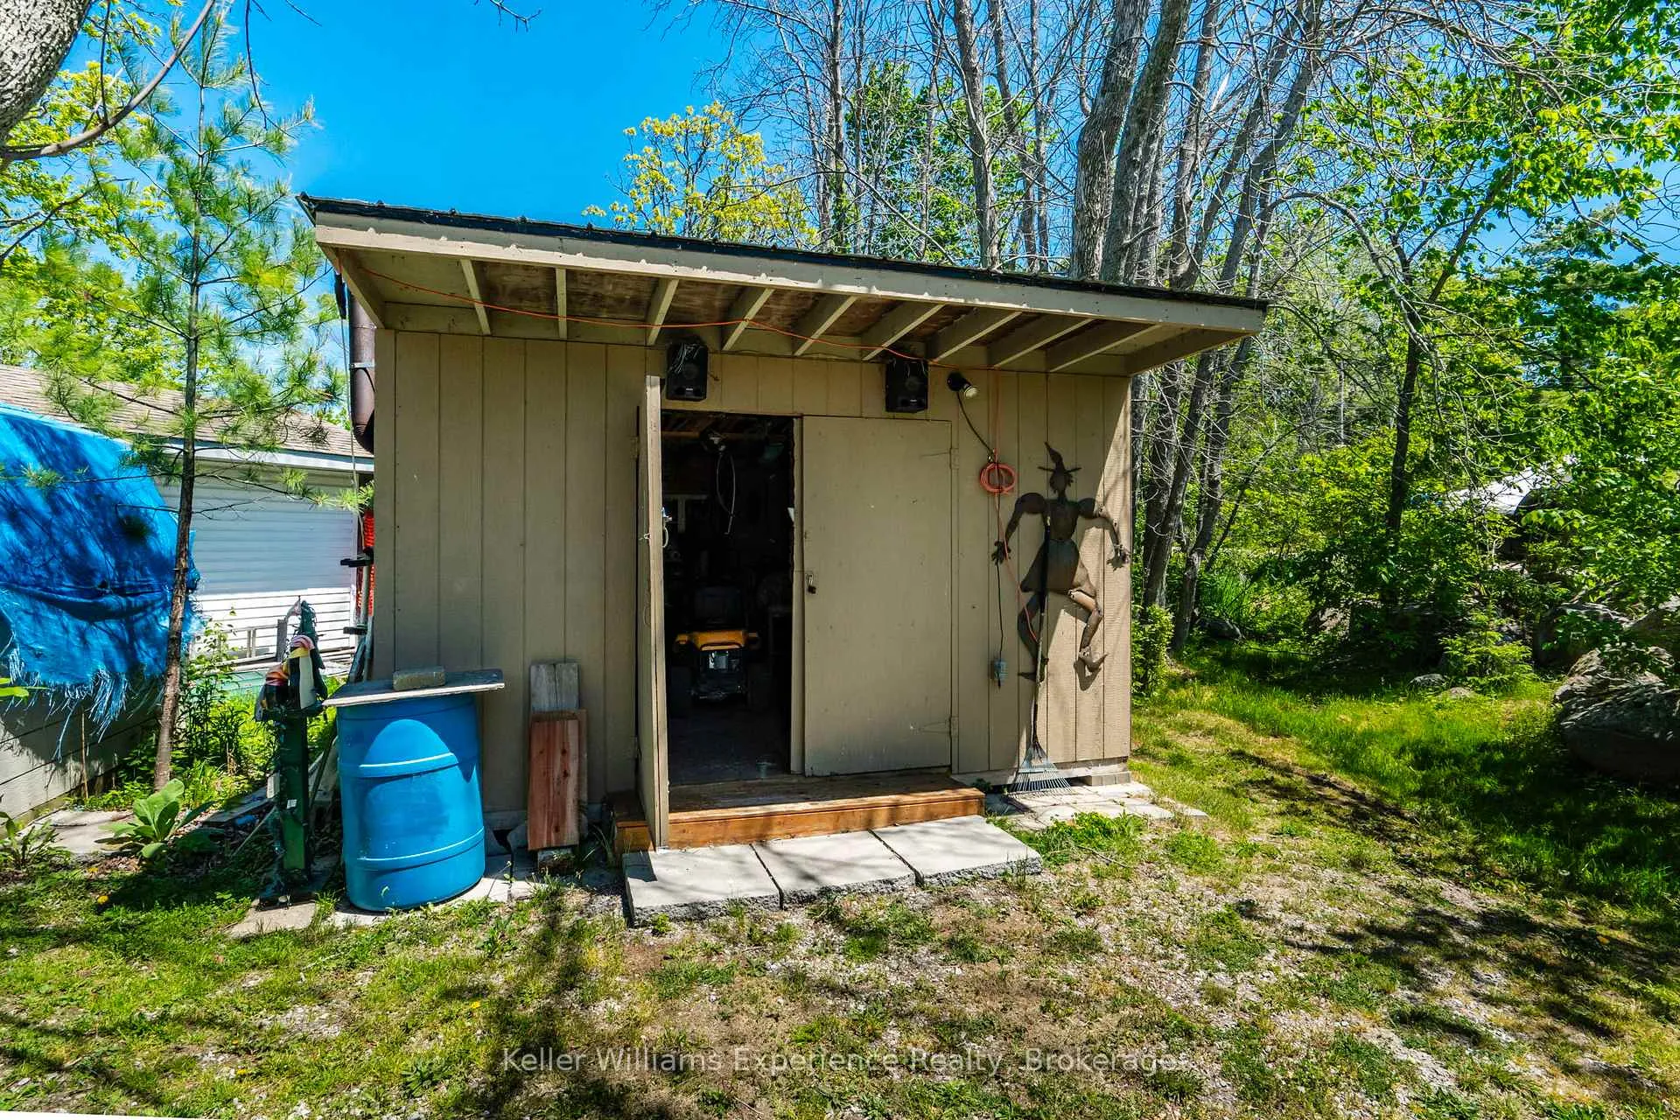
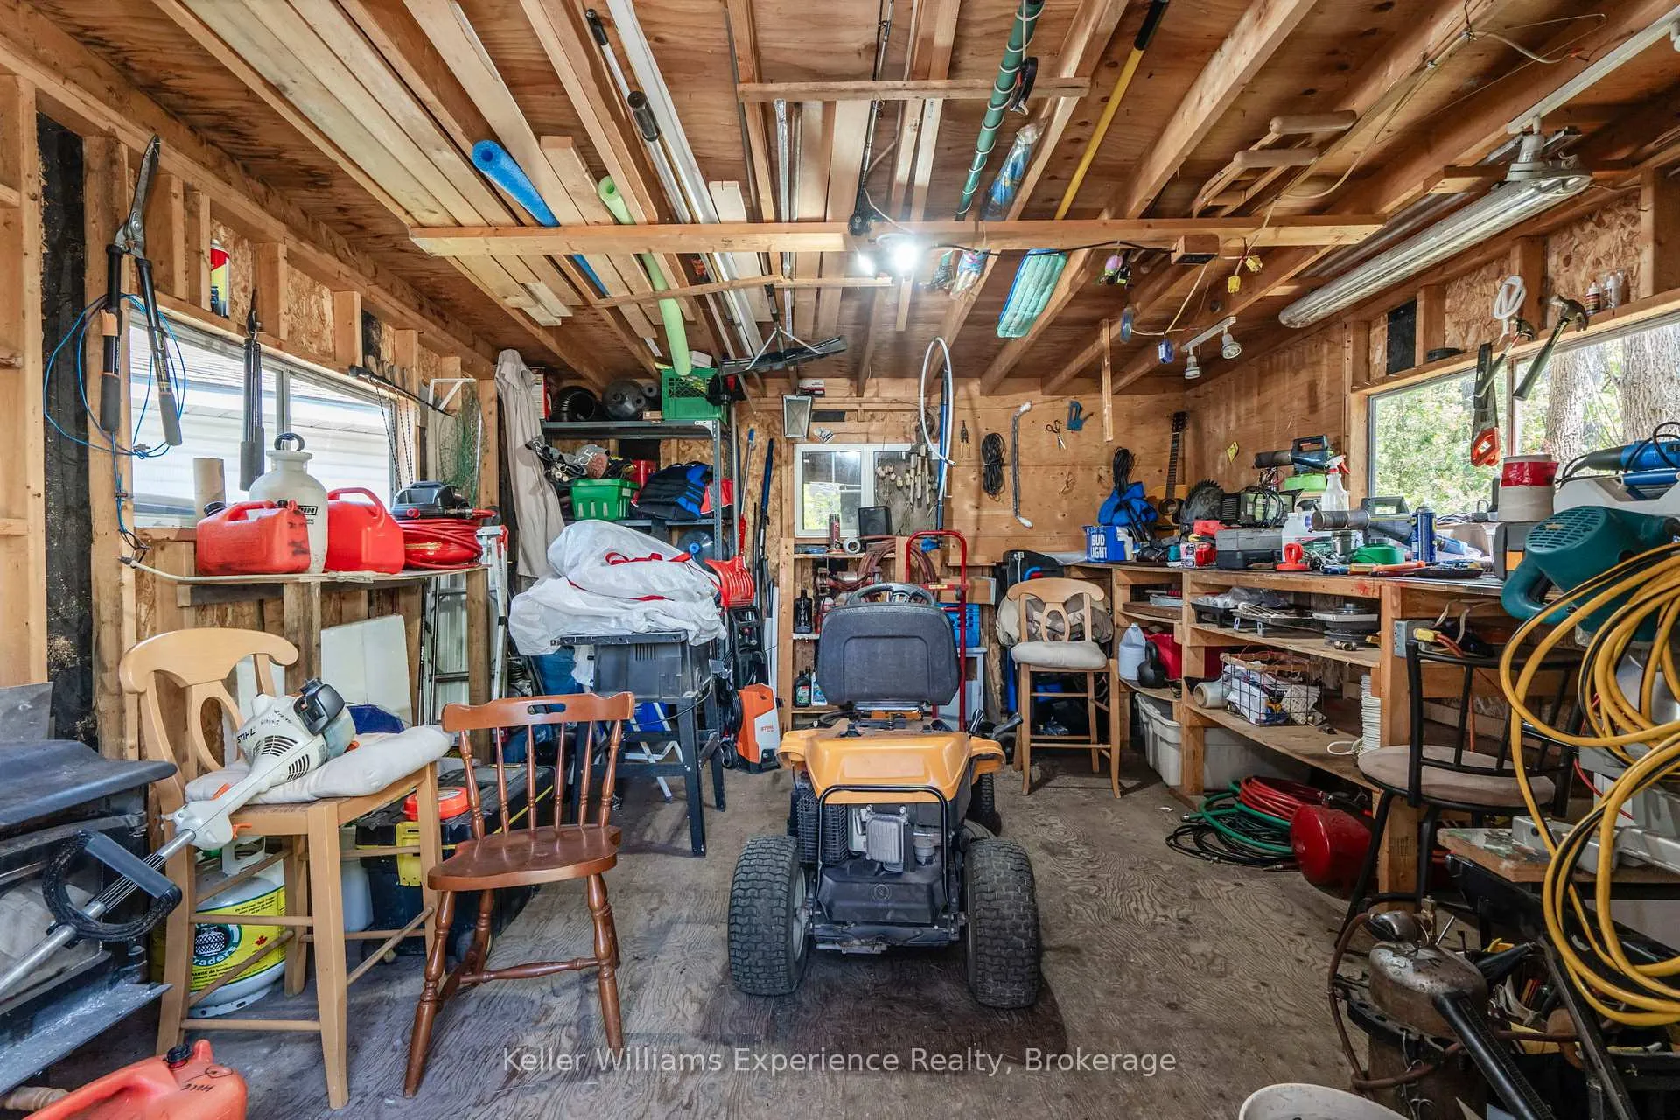
- Ample storage with three sheds.
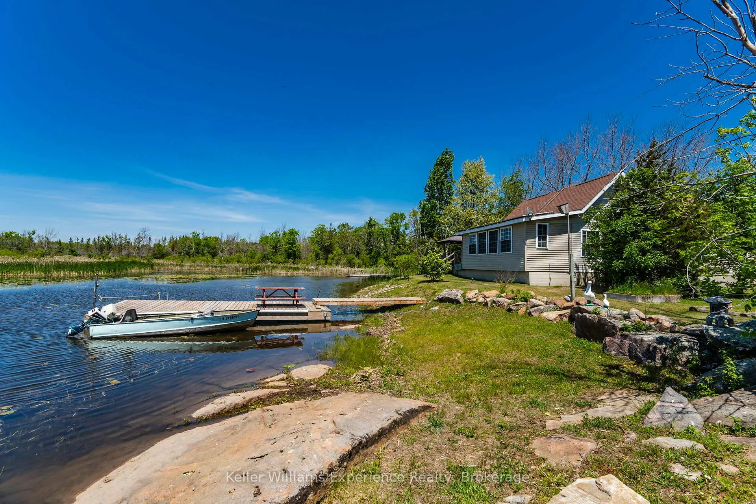
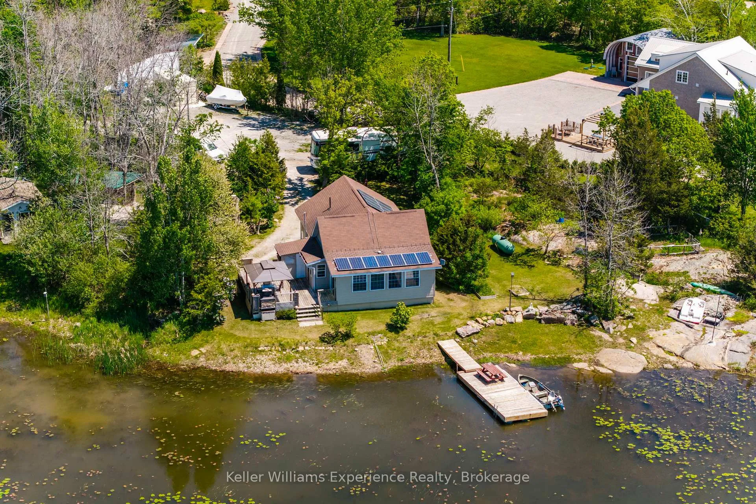
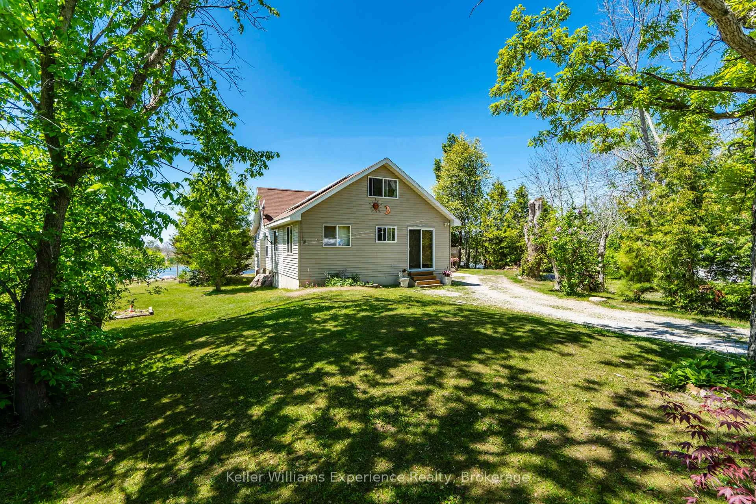
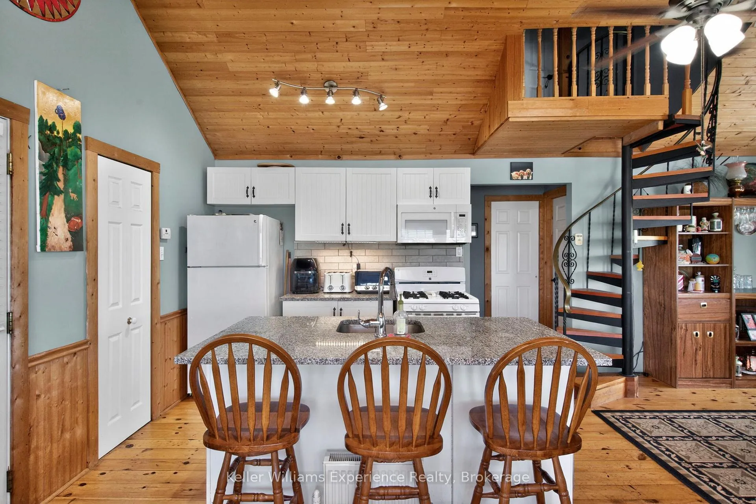
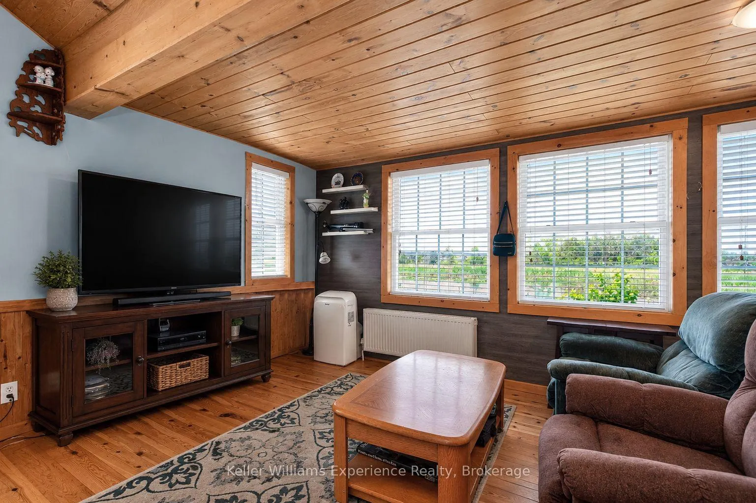
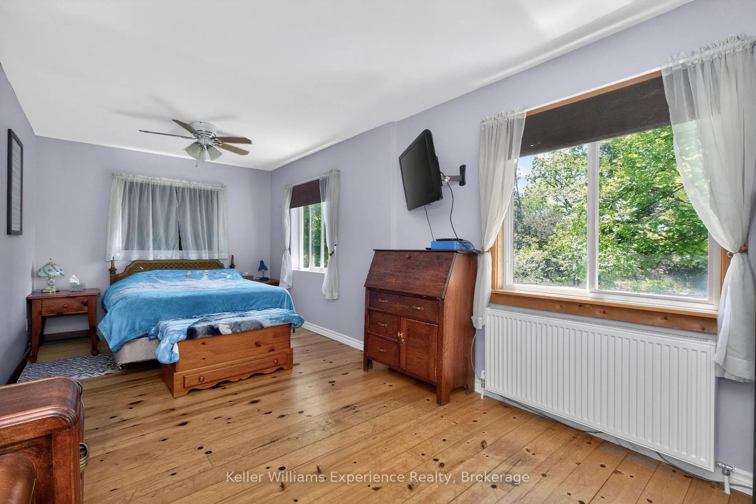
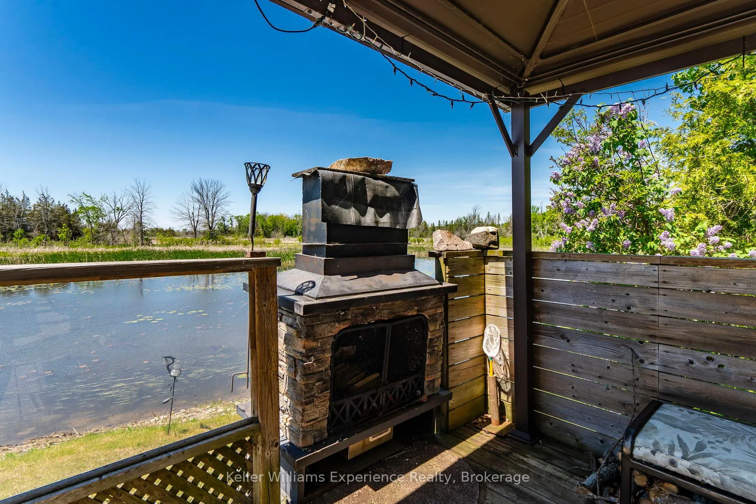
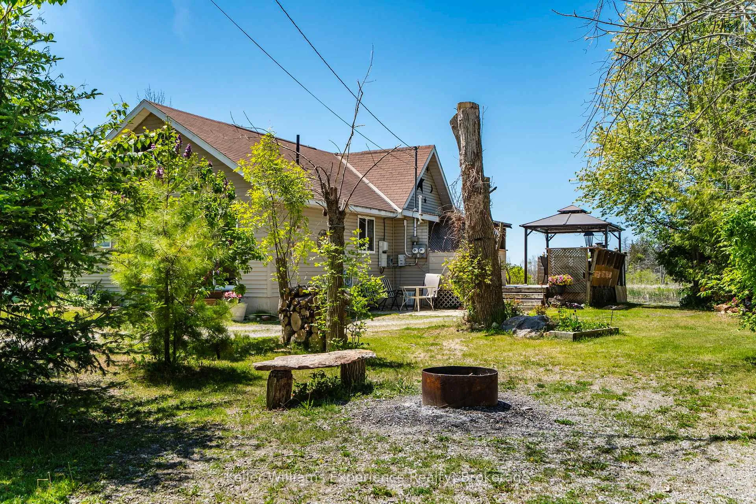
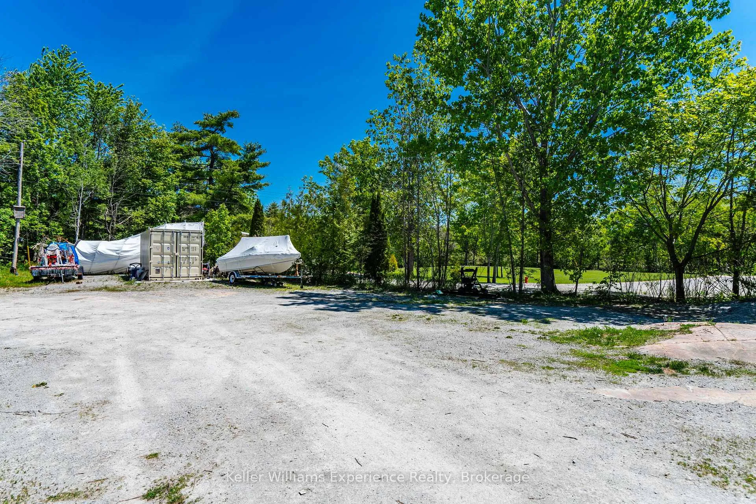
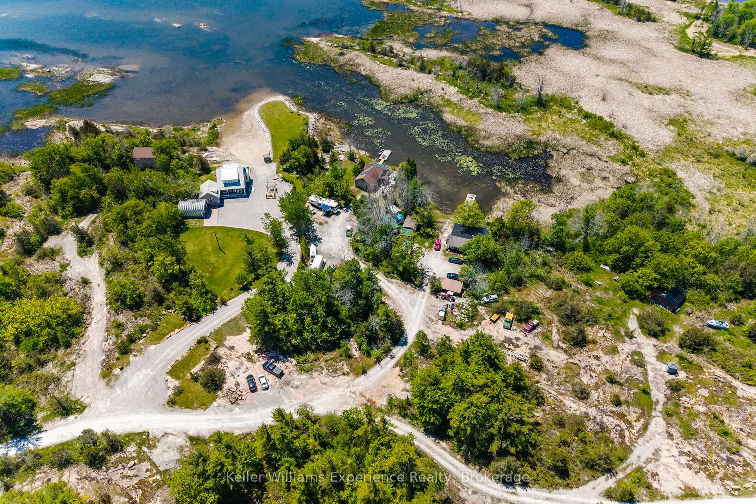
Welcome to your own private waterfront retreat in beautiful Port Severn! Nestled on just over 2 acres of gorgeous land, this charming 3-bedroom home or cottage offers the perfect blend of comfort, nature, and year-round enjoyment.Surrounded by stunning Canadian Shield rock and mature trees, this peaceful property is a nature lover's dream. Enjoy direct waterfront access with excellent fishing right from your doorstep, while still benefiting from convenient access to Highway 400 for easy trips to and from the city. Inside, you'll be met by beautiful tongue-and-groove finishes and soaring vaulted ceilings. Outdoor living is where this property truly shines. The covered BBQ and cooking area is professionally connected to propane and fully inspected, allowing you to enjoy outdoor meals and entertaining throughout every season. Three storage sheds provide ample room for all your recreational equipment, tools, and waterfront essentials. Additional features include a drilled well, water softener, on-demand hot water system, and solar panels that generate income through a Hydro kickback program, helping offset ownership costs while supporting sustainable living. Whether you're looking for a family cottage, a fishing getaway, or a peaceful waterfront escape surrounded by nature, this gem offers an exceptional opportunity.
Key Facts & Features
Property Costs
- Annual Property Tax Amount
- $2,550
- Land Transfer Tax Fee
- $12,973
Rental Items
- Rental Equipment
- None
- Basement Type
- None
Interior Features
- Interior Extras
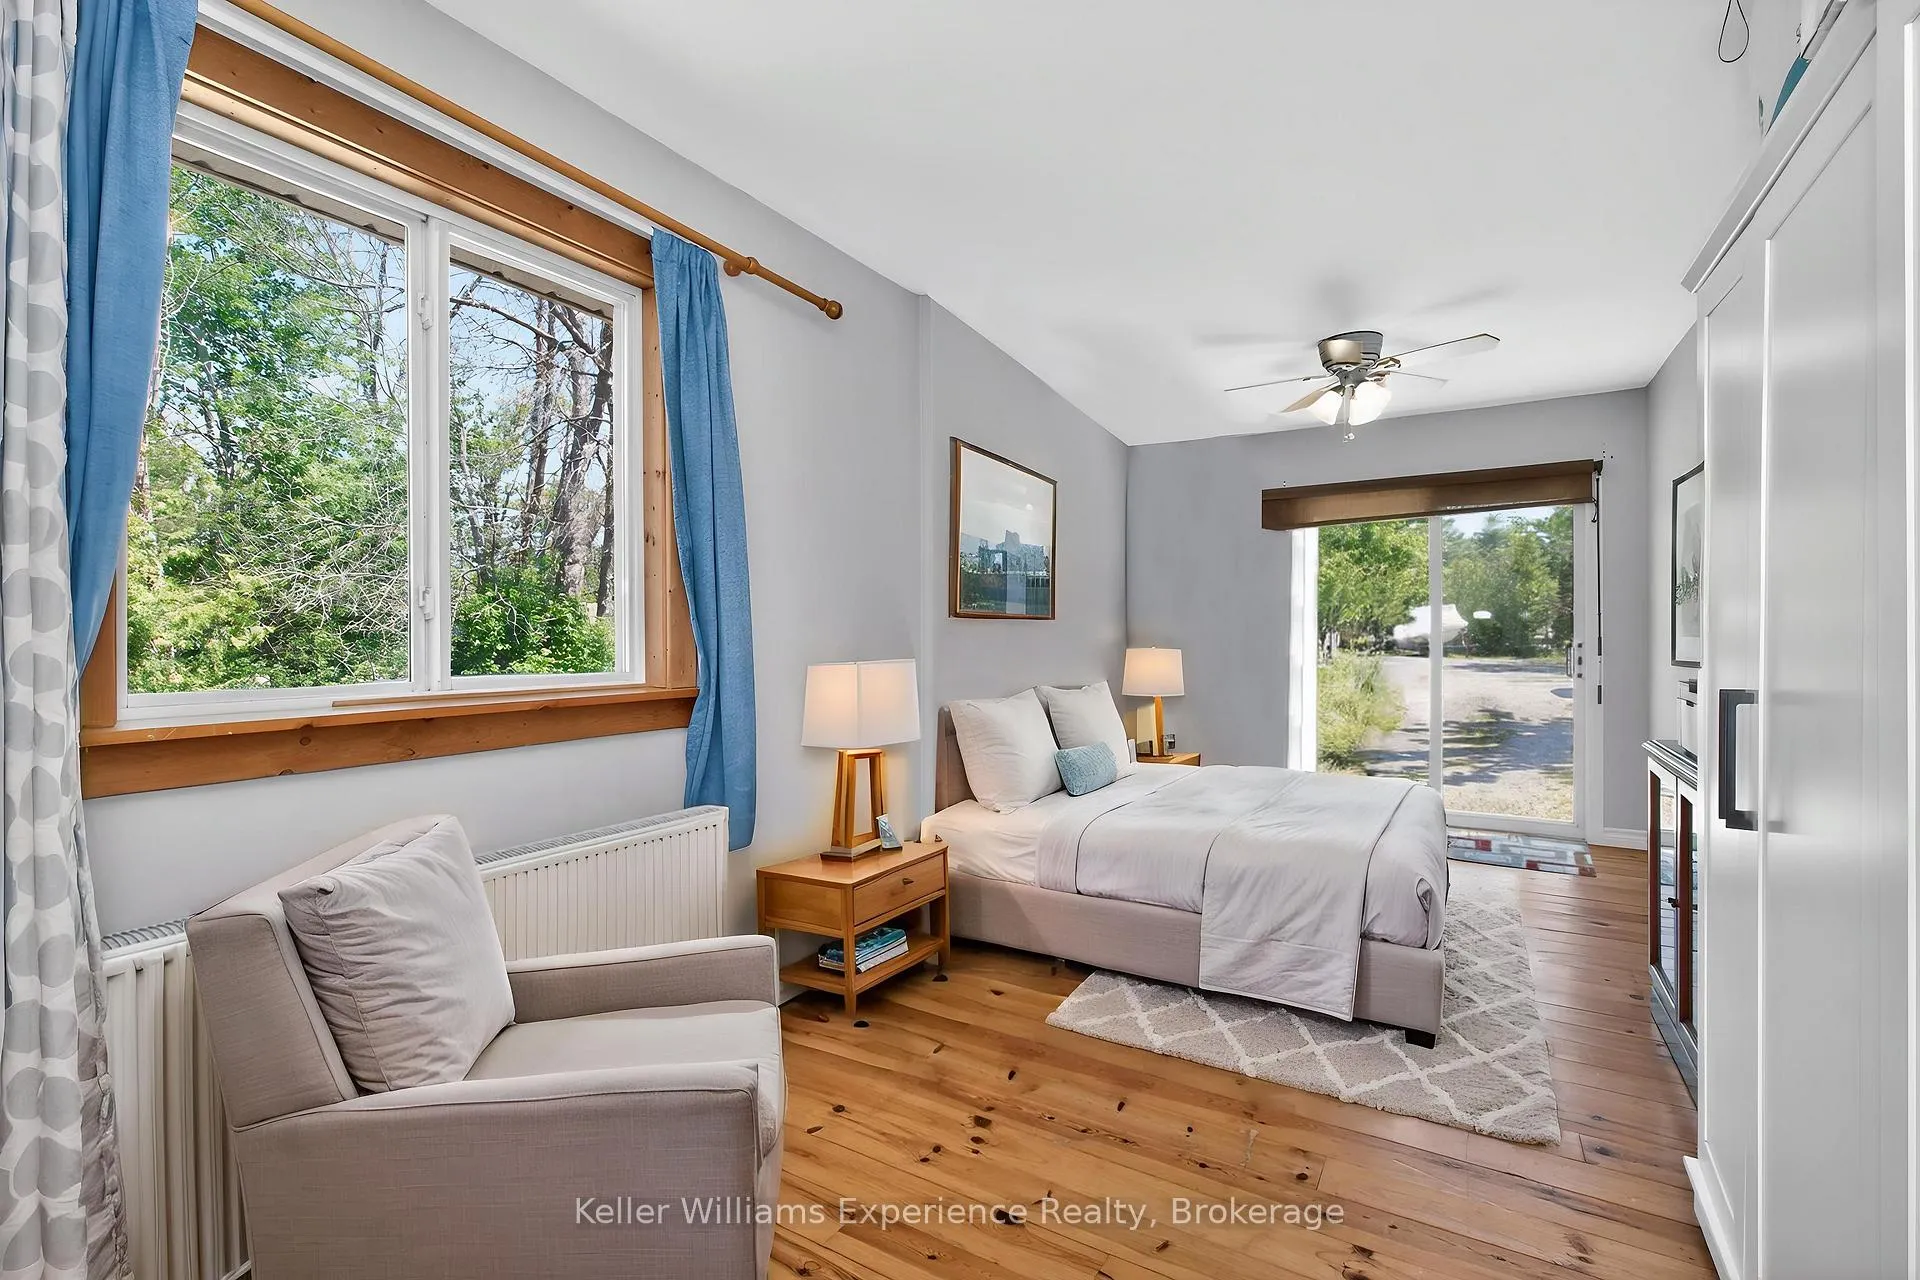
- Carpet Free, On Demand Water Heater, Primary Bedroom - Main Floor
- View
- Panoramic, Water
- Fireplace/Stove
- Yes
- Fireplace Features
- Living Room, Propane
- Elevator
- No
Exterior Features
- Pool
- None
- Property Features
- Rec./Commun.Centre, Wooded/Treed, Cul de Sac/Dead End, Park
- Other Structures
- Workshop, Shed
Building
- Building Type
- Detached
- Building Style
- 1 1/2 Storey
Construction
- Exterior Finish
- Aluminum Siding
- Roof
- Asphalt Shingle
- Foundation Details
- Concrete Block
- Special Designation
- Unknown
Lot
- Lot Front
- 209.32 ft
- Lot Depth
- 119.00 ft
- Lot Size
- 2.28
Inclusions
- Inclusions
- Fridge, Stove, Freezer, 1998 GMC 1500 4X4 Pick Up with Snow Plow Blade attachment, Snow Blower, Shovels, Weedwacker, Lawn Tractor w/ John Deere bucket, Lawn Mower, C-Can (Shipping container), Couch, Wingback chair, brown lazy boy chair, end tables, dining table w/ chairs, wall unit, 2 Queen Size beds, night stands, full dresser w/ mirror.
Parking & Garages
- Garage Type
- Other
- Garage Spaces
- 0
- Parking Spaces
- 6
- Total Garage And Parking Spaces
- 6
Heating & Cooling
- Heat Source
- Propane
- Heat Type
- Other
- Air Conditioning
- Window Unit(s)
- Water
- Well
- Sewers
- Septic
- Bedrooms
- 3
- Washrooms
- 1
- Kitchens
- 1
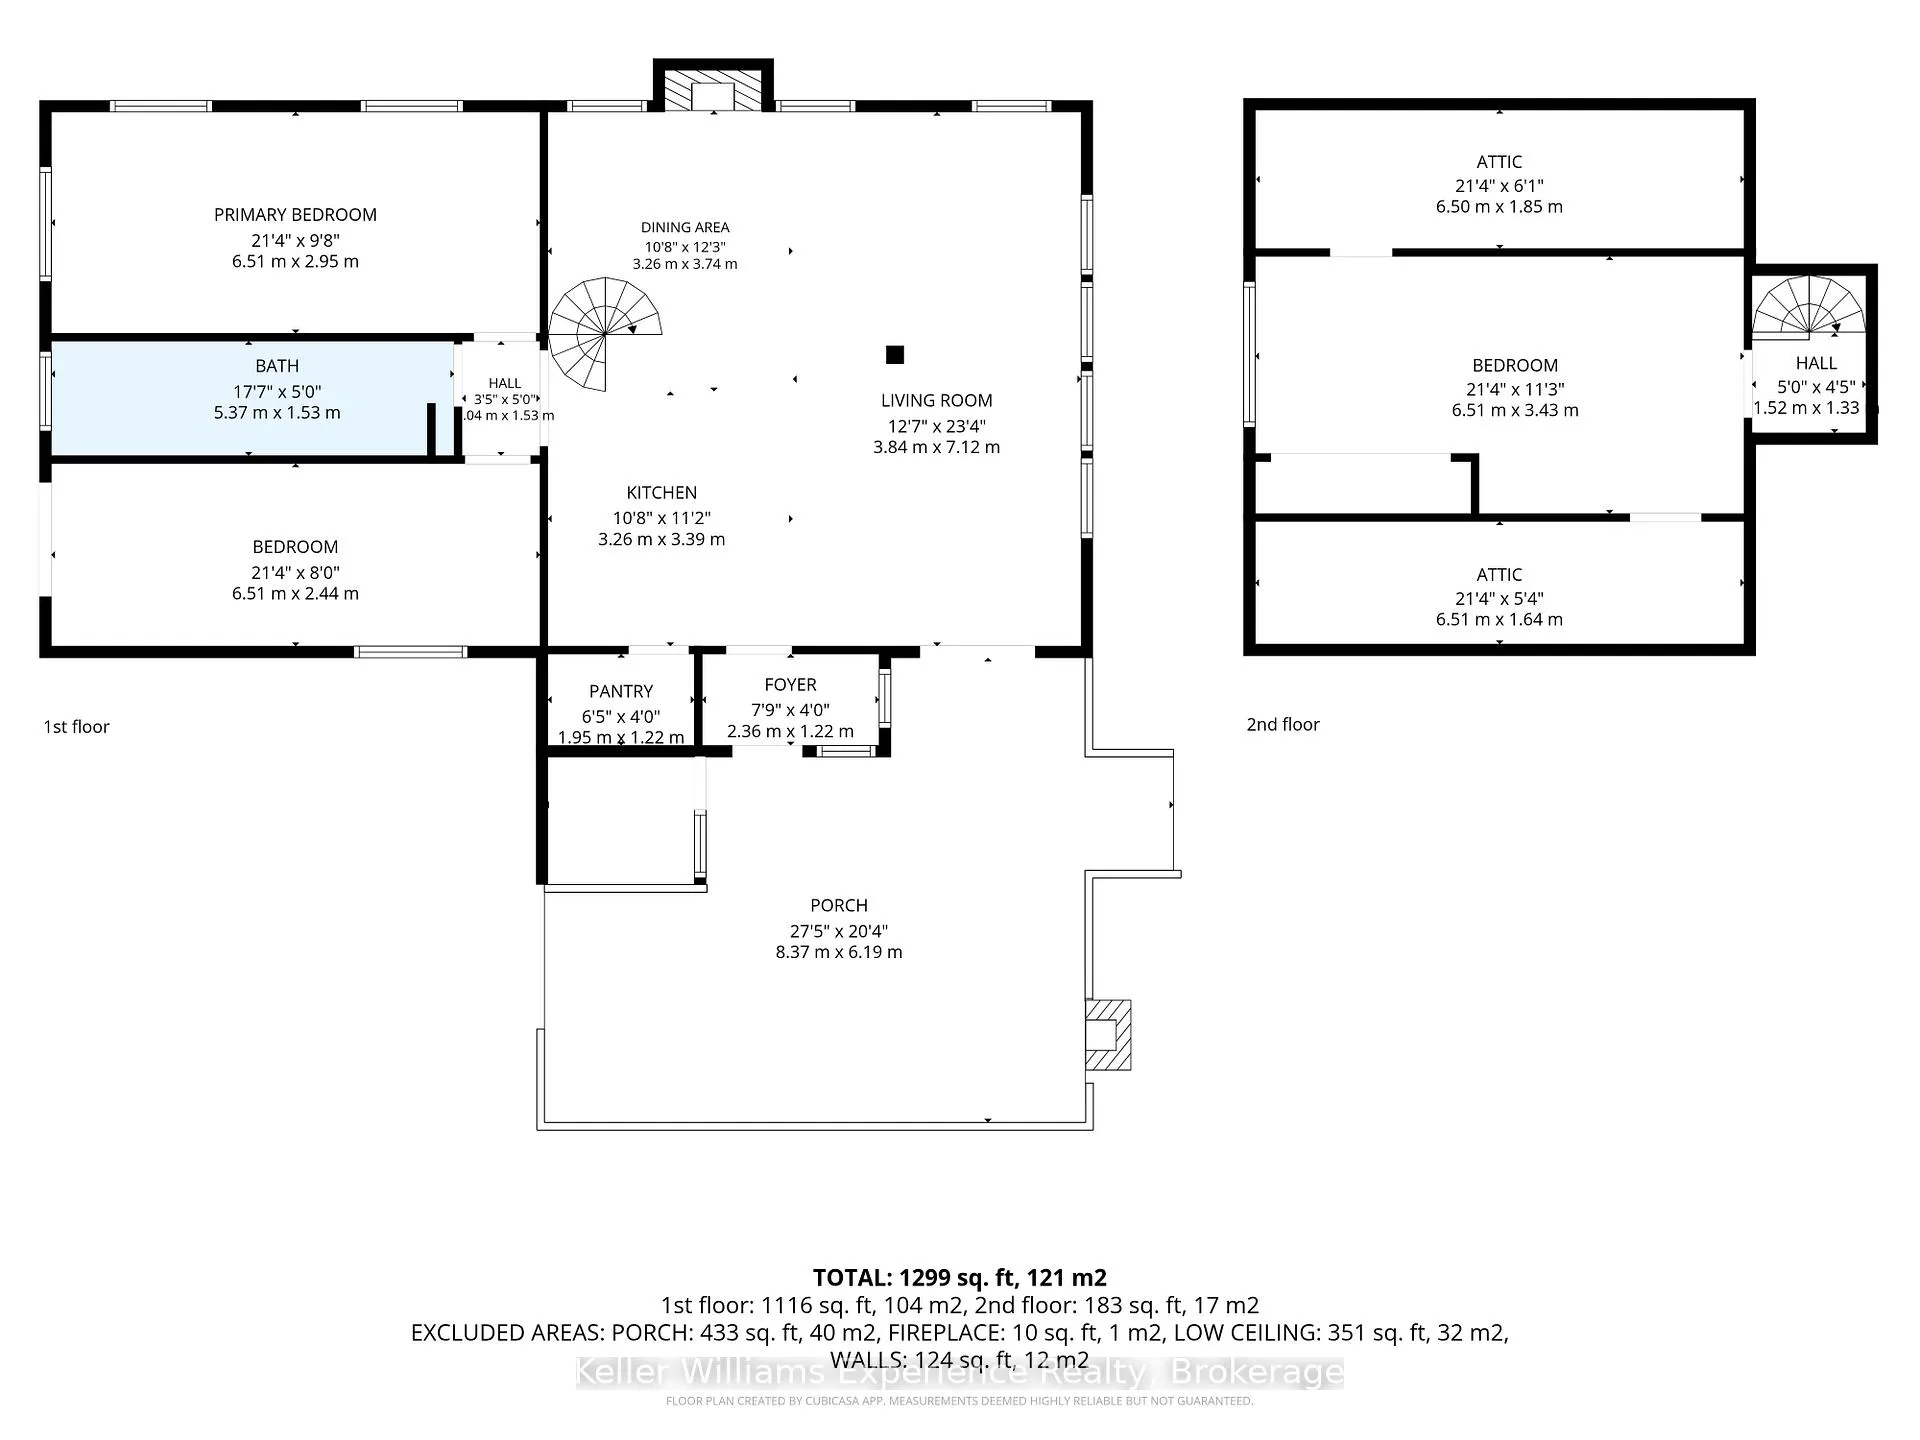
Room sizes
- Kitchen—Main level
- Dining Room—Main level
- Living Room—Main level
- Bedroom—Main level
- Bedroom 2—Main level
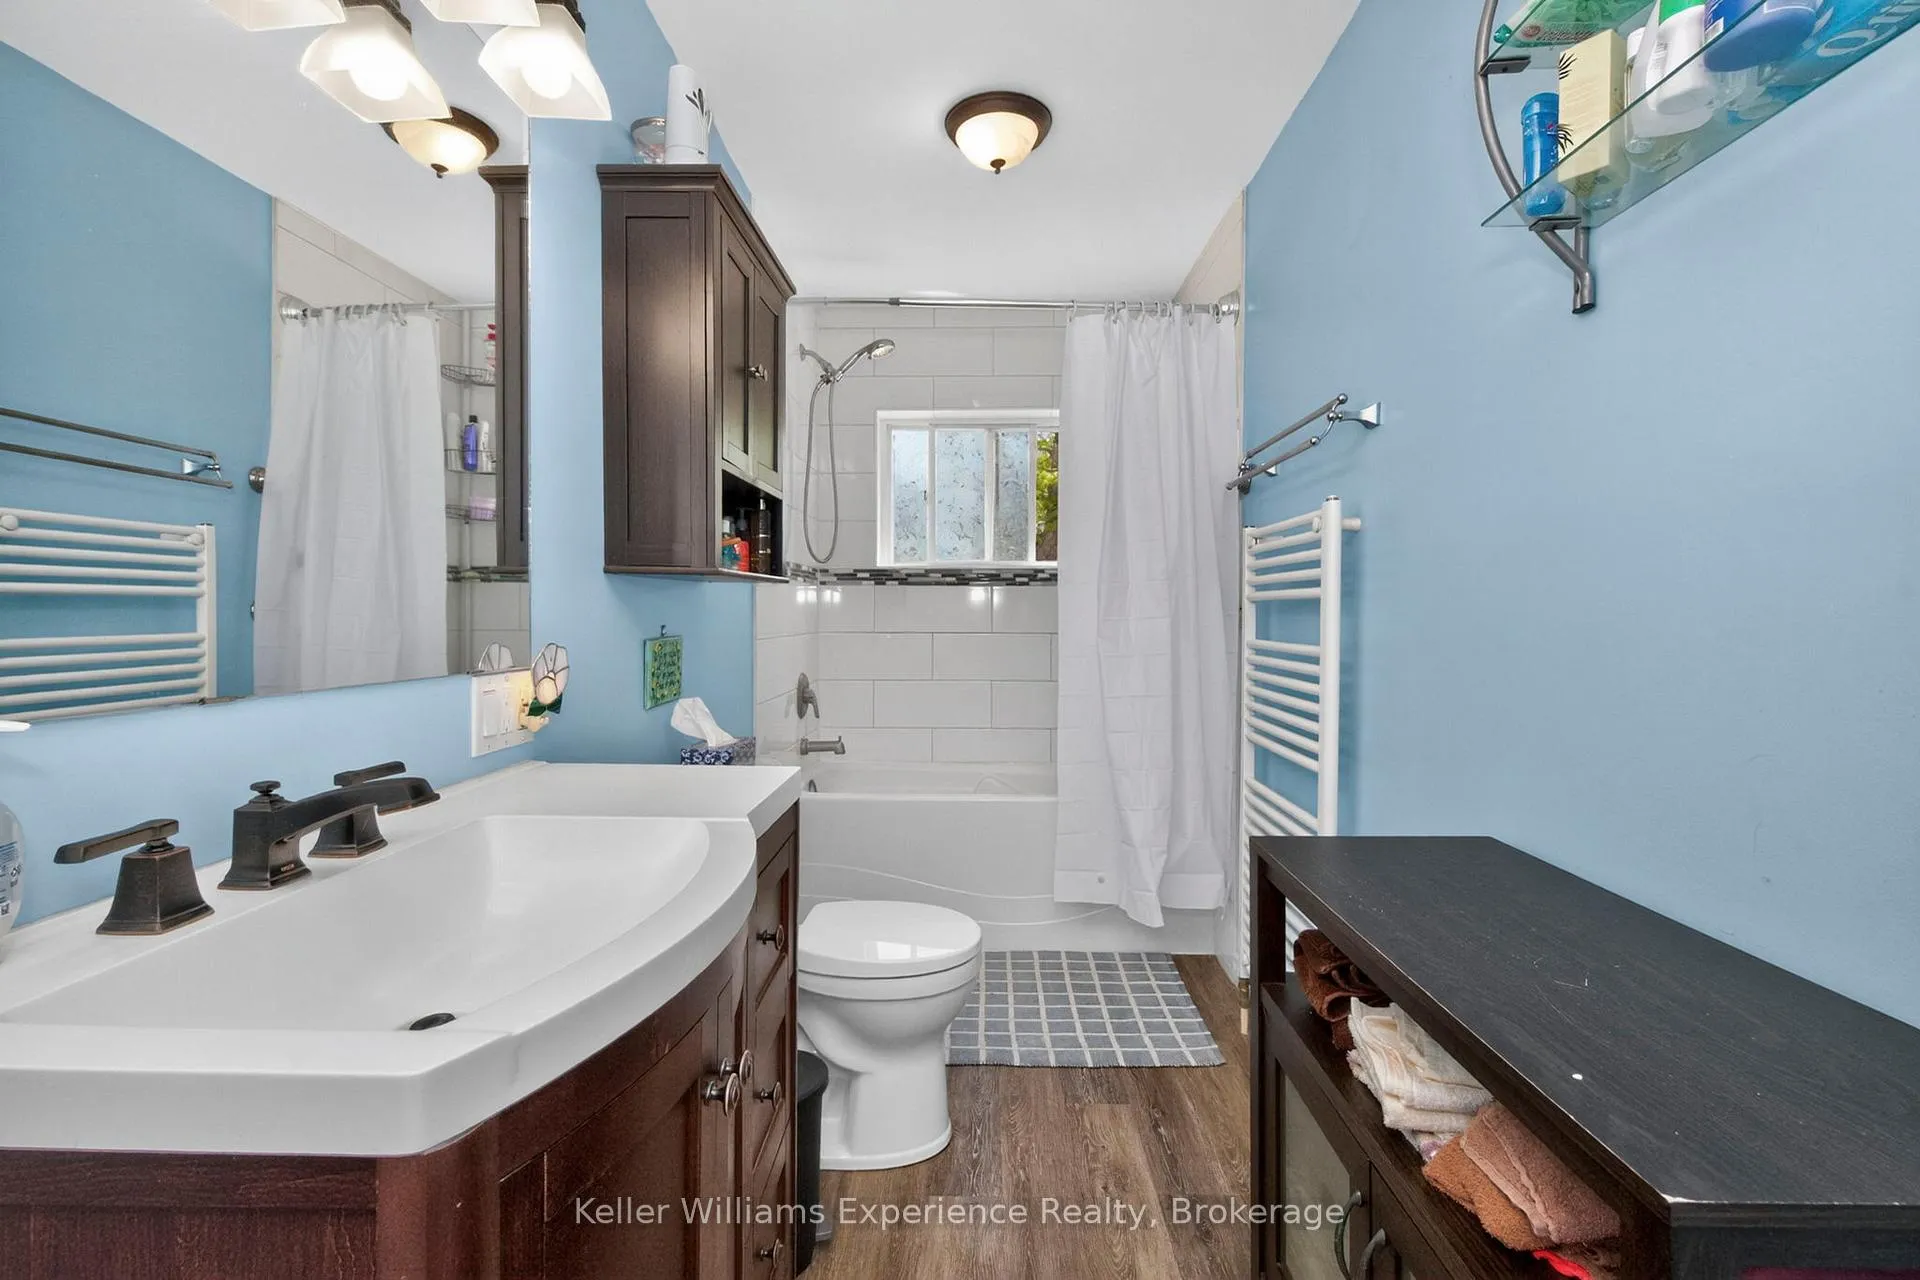
- Bathroom—Main level
- Foyer—Main level
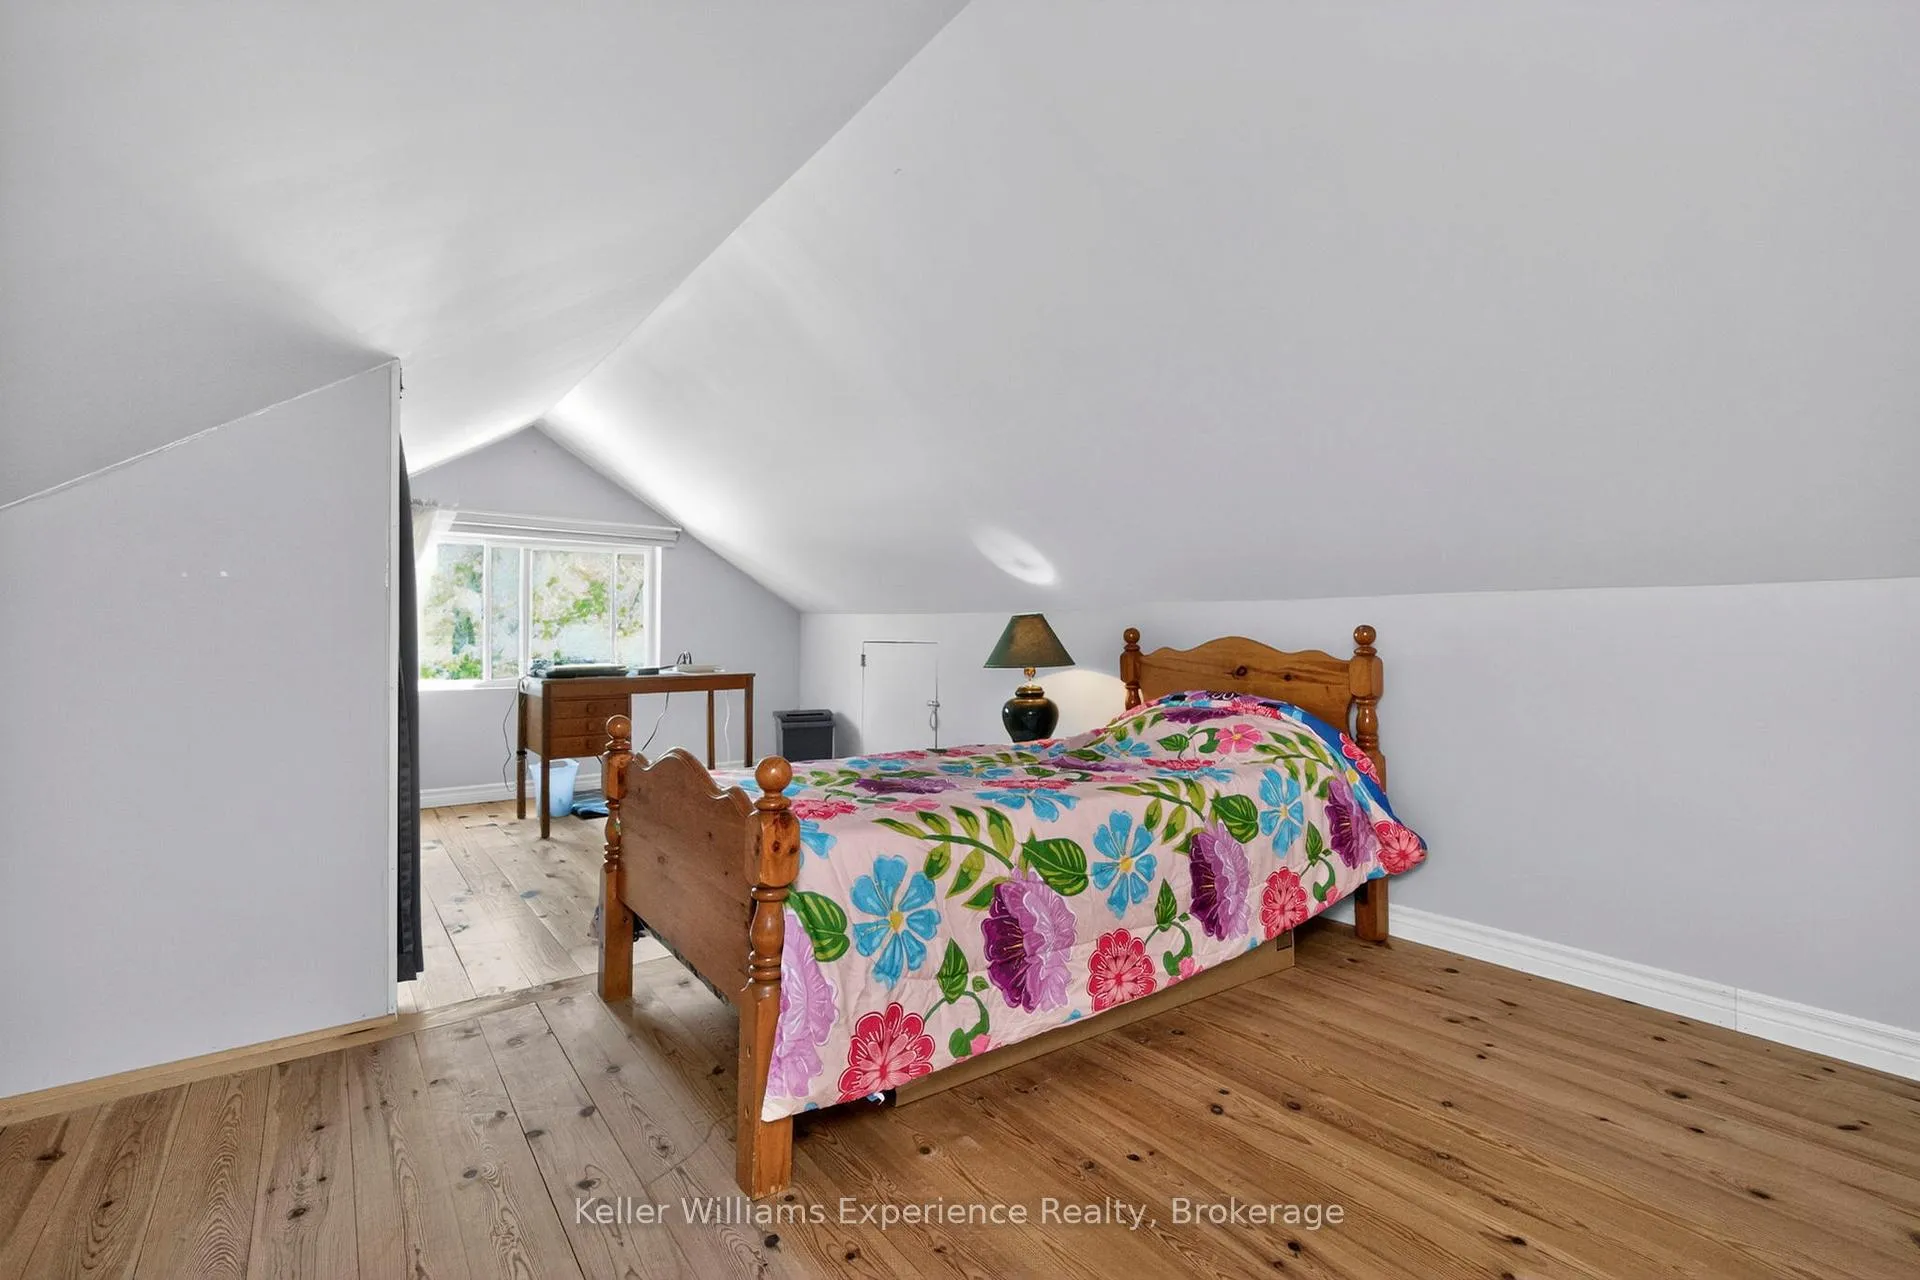
- Bedroom 3—Upper level
- Other—Upper level
- Other—Upper level
Washrooms
- 4-piece
- Municipality
- Georgian Bay
- Neighbourhood
- Baxter
- Main cross streets
- Honey Harbour Rd/Community Centre Rd
- Zoning
- R4 and FH1
- Directions
- Community Centre Rd to Leduc Lane to Evergreen Lane - Parking curves to the left at the property.
- Waterfront
- Direct
- MLS® number
- X13425138
- Data source
- Toronto Regional Real Estate Board
- Listed on
- 2026-06-10
- Updated on
- 2026-08-26
- Days on market
- 136 days
- Possession type
- Flexible
- Co-op commission
- 2.5% + HST
- Seller
- Listed by
- KELLER WILLIAMS EXPERIENCE REALTY
Home Market Value
Current home valuation for 111 Evergreen Lane, Georgian Bay, Baxter, Georgian Bay, ON. Listed for $824,900
HOMEH Estimate
$883,234
Estimated Sales Range
$697,755 - $1,068,713
HOMEH Estimate for 111 Evergreen Lane, Georgian Bay, Baxter
Calculated with a real agent's CMA method — 45+ years of experience, codified. Not an AI guess.
For the owner
Is this your home? Track its value.
Get this home's HOMEH Estimate by email once a month, with how many homes are for sale around you.
Mortgage Payment Calculator
Compare up to 4 down payment scenarios
5% on first $500K + 10% on $324,900 over $500K
$57,490
| Scenario 1 | Scenario 2 | Scenario 3 | Scenario 4 | |
|---|---|---|---|---|
−Down payment | % $ | % $ | % $ | % $ |
+CMHC insurance | $30,686 | $23,015 | $19,633 | $0 |
=Total mortgage | $797,843 | $765,425 | $720,798 | $659,920 |
Amortization | ||||
Mortgage rate | % | % | % | % |
| Payment frequency | ||||
=Mortgage payment | $3,895monthly | $3,737monthly | $3,519monthly | $3,222monthly |
Land Transfer Tax
$12,973
$12,973
Around this home
No schools found nearby
Data provided by OpenStreetMap & Fraser Institute School Rankings
Ask HOMEH
New!Hi there!
👋Text or call (416) 301-9001
Recommended for you
Based on homes you've looked at.
No recommended properties found.
Nearby similar homes
No nearby properties found.
More real estate resources
Other homes nearby
Explore this area
Nearby neighbourhoods
No nearby listings available.