
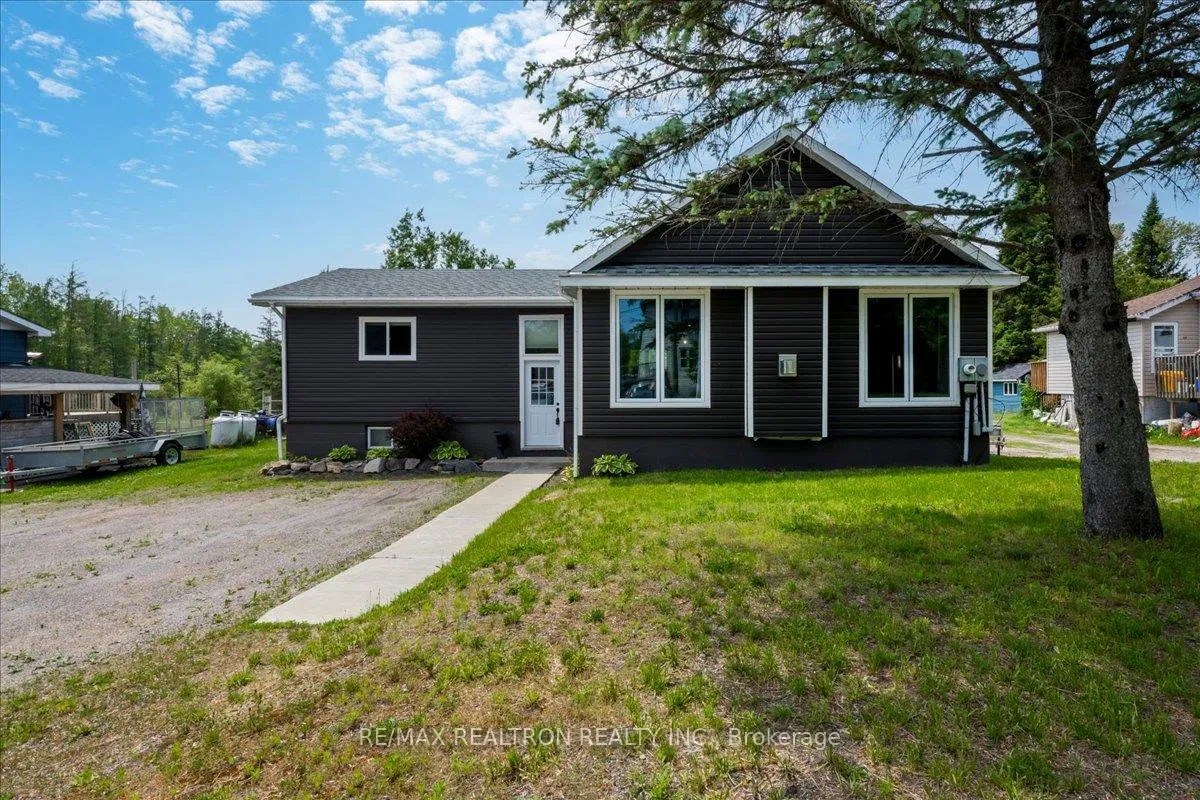


45 Joseph Street
Georgian Bay (Freeman), ON P0C 1H0
- 2Bedrooms
- 2Bathrooms
- 0Garage
- 1100–1500Sq Ft
- $1,478Tax
- 66×132 ftLot Size
 Estimated Value:$368,750See Free Estimate Report

Sale & Price History for 45 Joseph Street, Georgian Bay, Freeman
| Start Date | End Date | Price | Event | MLS# |
|---|---|---|---|---|
| No listing history available | ||||
Real estate boards require you to or to see the full details of this property.
*Sold prices and complete sale & price history are regulated data. Under the Trust in Real Estate Services Act, 2002 (TRESA) and the rules of the Real Estate Council of Ontario (RECO), and pursuant to the Multiple Listing Service® rules of the Canadian Real Estate Association (CREA) and the Toronto Regional Real Estate Board (TRREB), this information may be shown only to registered users who have agreed to the applicable terms of use (a Virtual Office Website, or "VOW," arrangement). HOMEH Inc., Brokerage therefore provides it to signed-in members only. Creating an account is free and takes under a minute.
About 45 Joseph Street, Georgian Bay, Freeman
Summarized Description
- Move-in ready with modern updates throughout.
- Newly renovated ensuite and bathroom for luxury.
- Open-concept main floor enhances spaciousness.
- Private backyard with no rear neighbours.
- Cozy basement recreation room with fireplace.
- Easy access to outdoor trails and activities.
- Large pantry and ample cupboard space.
- Recent upgrades include roof and siding.
Welcome to this beautifully updated home featuring a spacious foyer entrance and an inviting open-concept main floor. Hardwood stairs lead both up and down, while the main living areas showcase attractive hand-scraped laminate flooring throughout the kitchen, dining room, and living room. The kitchen offers plenty of cupboard space and comes complete with a fridge, stove, dishwasher, washer, and dryer. A large pantry adds extra convenience and functionality to the home. The main floor bathroom has been recently renovated with ceramic finishes and a stone floor. One-bedroom features carpeting and a built-in closet organizer, while the primary bedroom includes a newly renovated ensuite and stylish barn doors leading to the closets and bathroom. Step outside to a generous rear deck overlooking a private backyard with no rear neighbours. The property also includes a Shelter Logic tent, providing additional storage or workspace. The basement offers direct entry and features a spacious recreation room with laminate flooring and a cozy wood-burning fireplace, perfect for relaxing or entertaining. The unfinished portion of the basement is clean and dry and houses a newer propane furnace, providing excellent storage and future development potential. Additional updates include a 125-amp electrical panel, newer roof, siding, and weeping tile system. Located in an area known for outdoor recreation, you'll enjoy easy access to snowmobile, ATV, and dirt bike trails, as well as excellent fishing and hunting opportunities. This move-in-ready property combines modern updates, practical features, and a fantastic location for year-round enjoyment.
Key Facts & Features
Property Costs
- Annual Property Tax Amount
- $1,478
- Land Transfer Tax Fee
- $6,473
Rental Items
- Rental Equipment
- Propane Tank
- Under Contract
- Propane Tank
- Basement Type
- Partial Basement, Partially Finished
Interior Features
- Laundry Level
- Lower Level
- Interior Extras
- Propane Tank, Water Heater Owned
- View
- Downtown, Golf Course
- Fireplace/Stove
- Yes
- Fireplace Features
- Living Room, Propane, Wood
- Elevator
- No
Exterior Features
- Exterior Extras
- Deck
- Pool
- None
- Property Features
- Beach, Fenced Yard, Lake Access, Marina, Rec./Commun.Centre, School Bus Route
- Other Structures
- Fence - Full
Building
- Building Type
- Detached
- Building Style
- Bungalow
- Approx Age
- 51-99
Construction
- Exterior Finish
- Vinyl Siding, Concrete
- Roof
- Asphalt Shingle
- Foundation Details
- Concrete Block, Block
- Special Designation
- Unknown
Lot
- Lot Front
- 66.00 ft
- Lot Depth
- 132.00 ft
- Lot Shape
- Rectangular
Inclusions
- Inclusions
- Dishwasher, Dryer, Washer, Fridge, Stove, Carport
Parking & Garages
- Garage Type
- None
- Garage Spaces
- 0
- Parking Spaces
- 6
- Total Garage And Parking Spaces
- 6
Heating & Cooling
- Heat Source
- Propane
- Heat Type
- Forced Air
- Air Conditioning
- None
- Water
- Municipal
- Sewers
- Sewer
- Natural Gas
- No
- Hydro
- Yes
- Cable
- Available
- Telephone
- Yes
- Bedrooms
- 2
- Washrooms
- 2
- Kitchens
- 2
Room sizes
- Primary Bedroom—Main level, Ensuite Bath
- Bedroom 2—Main level
- Dining Room—Main level
- Kitchen—Main level
- Living Room—Main level
- Recreation—Basement level
- Bathroom—Main level, 3 Pc Bath
- Laundry—Basement level
- Bathroom—Main level, 4 Pc Ensuite
Washrooms
- 3-piece, Main
- 4-piece, Main
- Municipality
- Georgian Bay
- Neighbourhood
- Freeman
- Main cross streets
- High St. to King St. Right onto Joseph St.
- Zoning
- Residential
- Directions
- High St. to King St. Right onto Joseph St.
- Waterfront
- None
- MLS® number
- X13426254
- Data source
- Toronto Regional Real Estate Board
- Listed on
- 2026-06-10
- Updated on
- 2026-09-08
- Days on market
- 127 days
- Possession type
- Flexible
- Co-op commission
- 2.5% + HST
- Seller
- Listed by
- RE/MAX REALTRON REALTY INC.
Home Market Value
Current home valuation for 45 Joseph Street, Georgian Bay, Freeman, Georgian Bay, ON. Listed for $499,900
HOMEH Estimate
$368,750
Estimated Sales Range
$333,750 - $494,186
HOMEH Estimate for 45 Joseph Street, Georgian Bay, Freeman
Calculated with a real agent's CMA method — 45+ years of experience, codified. Not an AI guess.
Mortgage Payment Calculator
Compare up to 4 down payment scenarios
5% of purchase price for homes $500K or less
$24,995
| Scenario 1 | Scenario 2 | Scenario 3 | Scenario 4 | |
|---|---|---|---|---|
−Down payment | % $ | % $ | % $ | % $ |
+CMHC insurance | $18,996 | $13,947 | $11,898 | $0 |
=Total mortgage | $493,901 | $463,857 | $436,813 | $399,920 |
Amortization | ||||
Mortgage rate | % | % | % | % |
| Payment frequency | ||||
=Mortgage payment | $2,411monthly | $2,265monthly | $2,133monthly | $1,953monthly |
Land Transfer Tax
$6,473
$6,473
Around this home
No schools found nearby
Data provided by OpenStreetMap & Fraser Institute School Rankings
Ask HOMEH
New!Hi there!
👋Text or call (416) 301-9001
Recommended for you
Based on homes you've looked at.
No recommended properties found.
Nearby similar homes
No nearby properties found.
More real estate resources
Other homes nearby
Explore this area
Nearby neighbourhoods
No nearby listings available.