
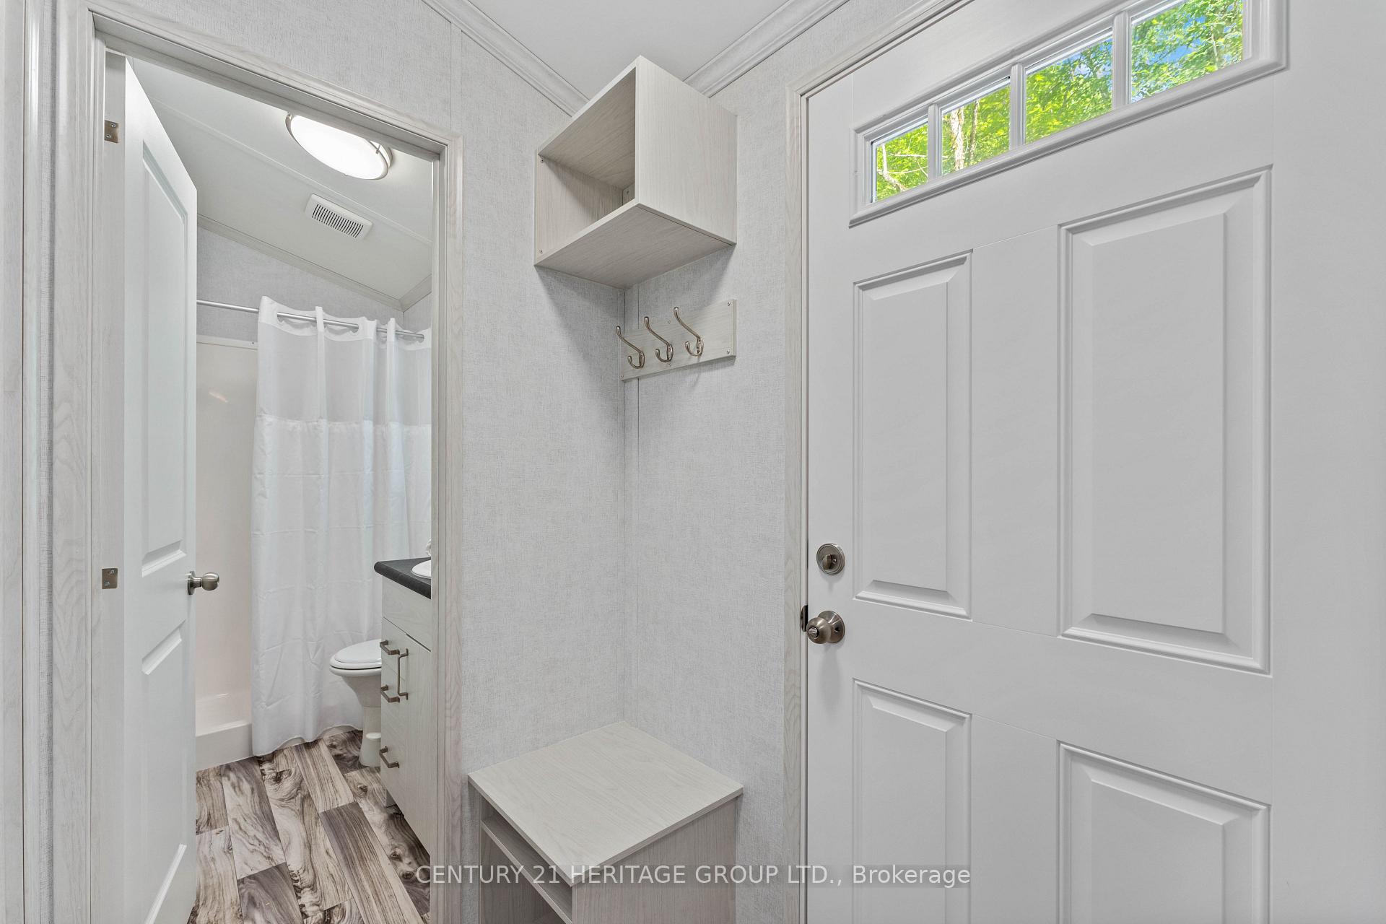
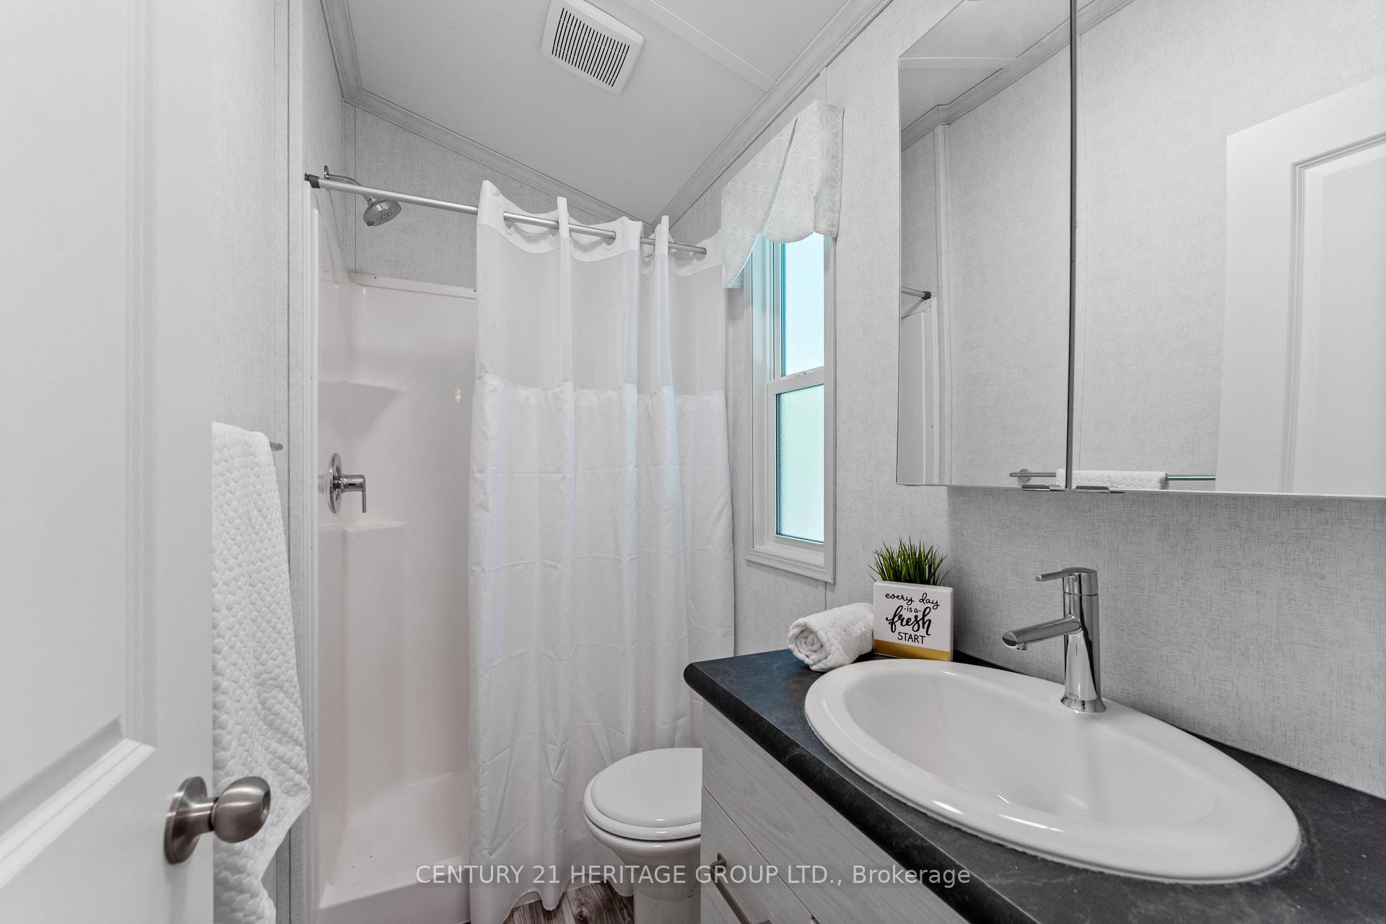
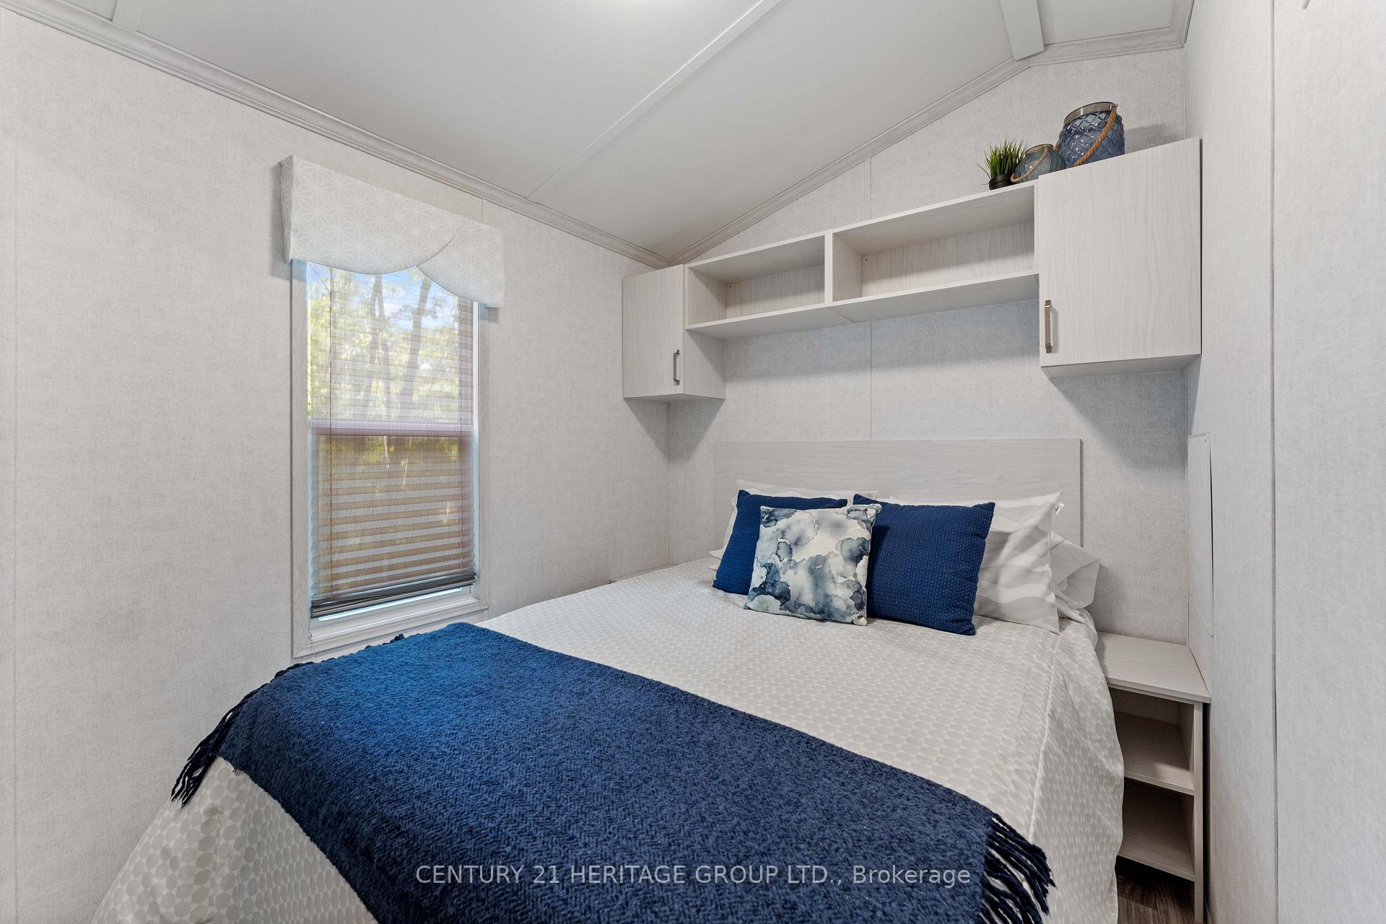
Unit #4, 202 Hidden Glen Road
Georgian Bay (Baxter), ON L0K 1S0
- 3Bedrooms
- 1Bathroom
- 0Garage
- < 700Sq Ft
- —Tax
- —Lot Size
 Free EstimateSee Free Estimate Report

Sale & Price History for Unit #4, 202 Hidden Glen Road, Georgian Bay, Baxter
| Start Date | End Date | Price | Event | MLS# |
|---|---|---|---|---|
| No listing history available | ||||
Real estate boards require you to or to see the full details of this property.
*Sold prices and complete sale & price history are regulated data. Under the Trust in Real Estate Services Act, 2002 (TRESA) and the rules of the Real Estate Council of Ontario (RECO), and pursuant to the Multiple Listing Service® rules of the Canadian Real Estate Association (CREA) and the Toronto Regional Real Estate Board (TRREB), this information may be shown only to registered users who have agreed to the applicable terms of use (a Virtual Office Website, or "VOW," arrangement). HOMEH Inc., Brokerage therefore provides it to signed-in members only. Creating an account is free and takes under a minute.
About Unit #4, 202 Hidden Glen Road, Georgian Bay, Baxter
Summarized Description
- Modern mobile cottage in Muskoka, move-in ready.
- Open-concept layout with abundant natural light.
- Fully equipped kitchen with stainless steel appliances.
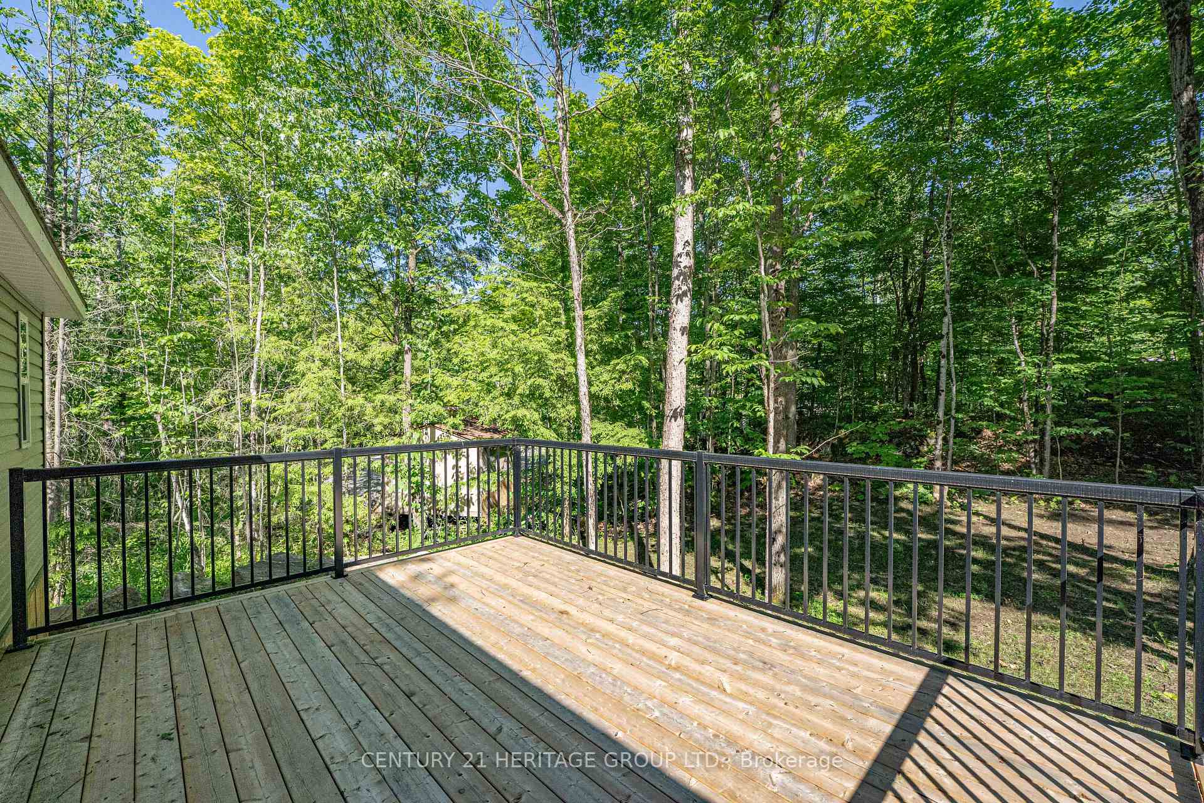
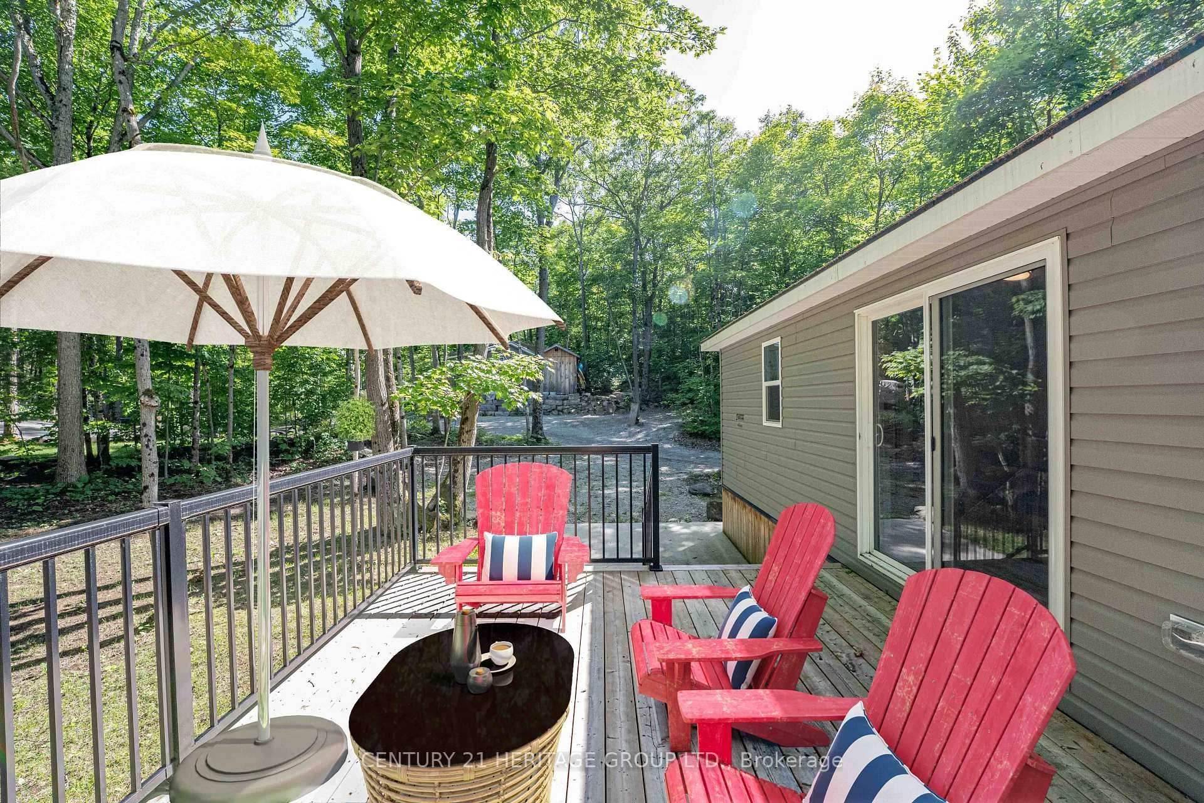
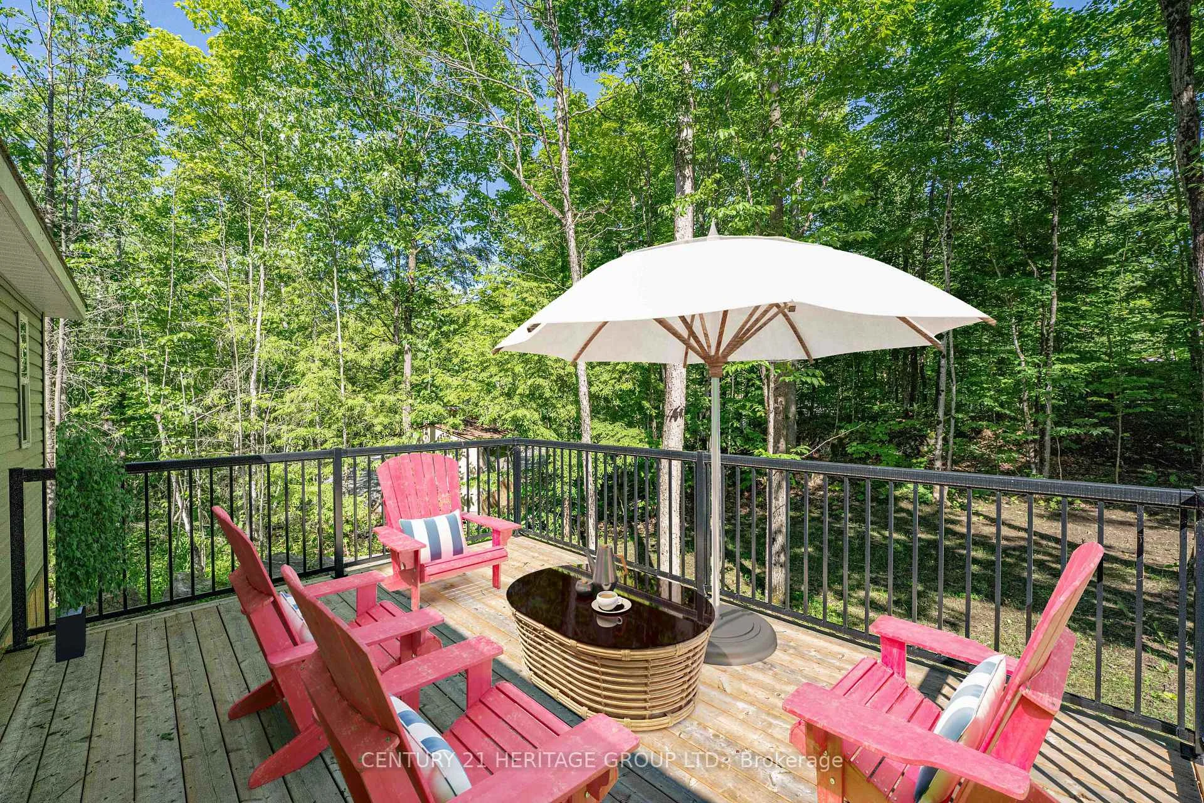
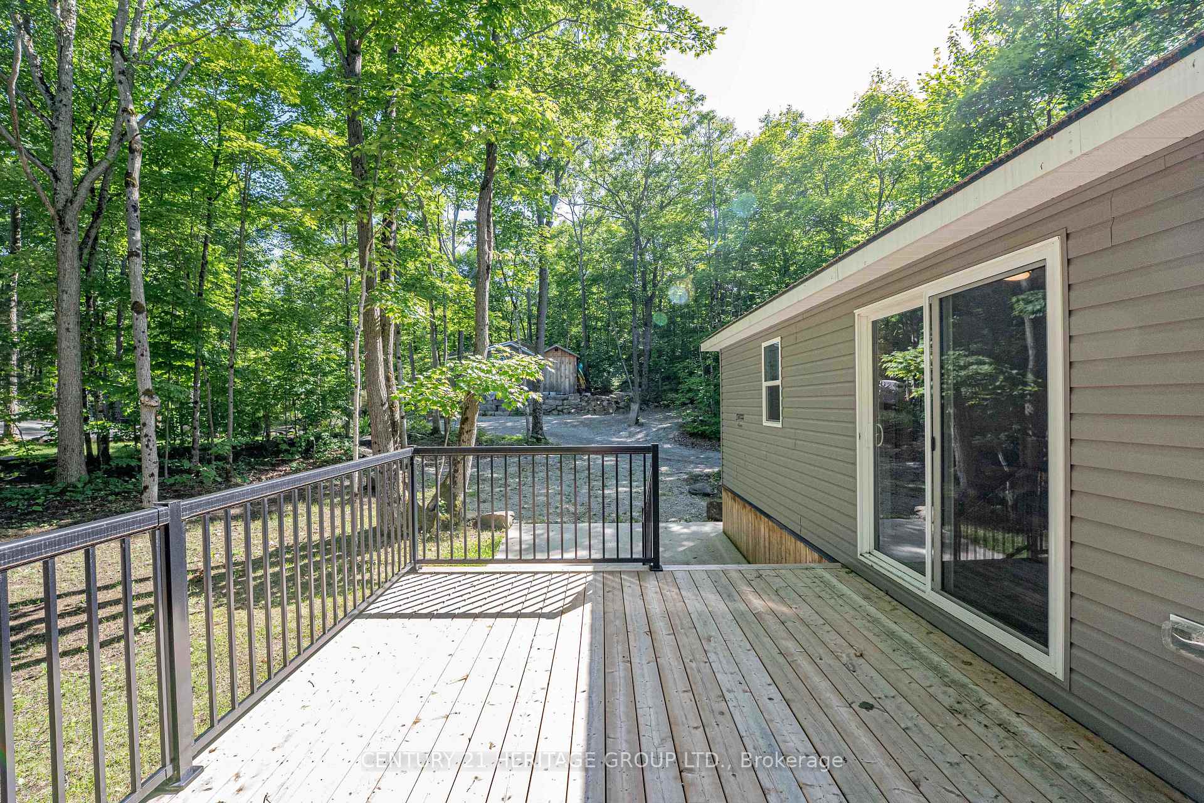
- Walk-out deck for enjoying nature.
- Smart built-in bunks in bedrooms for guests.
- Gated entry in a sought-after seasonal community.
- Close to sandy swim beach and tennis courts.
- Affordable slice of Muskoka paradise.
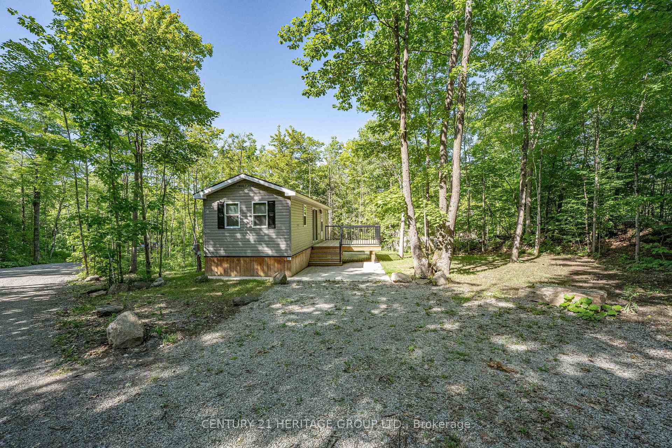
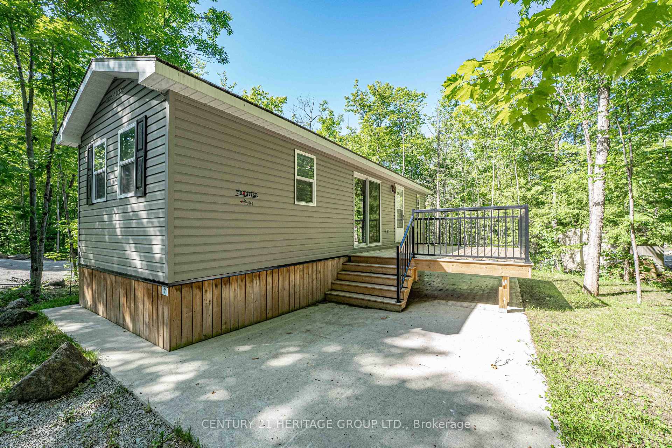
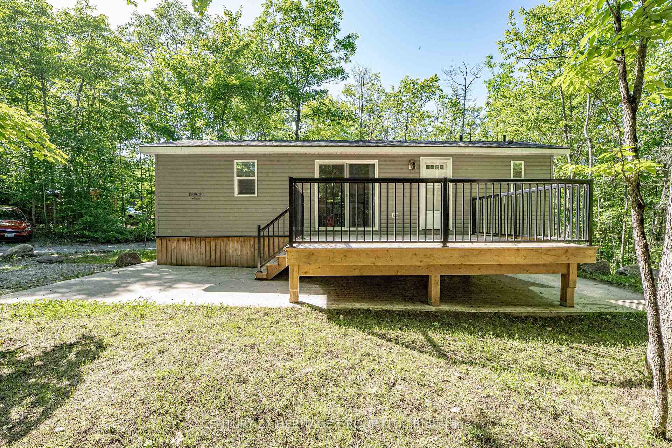
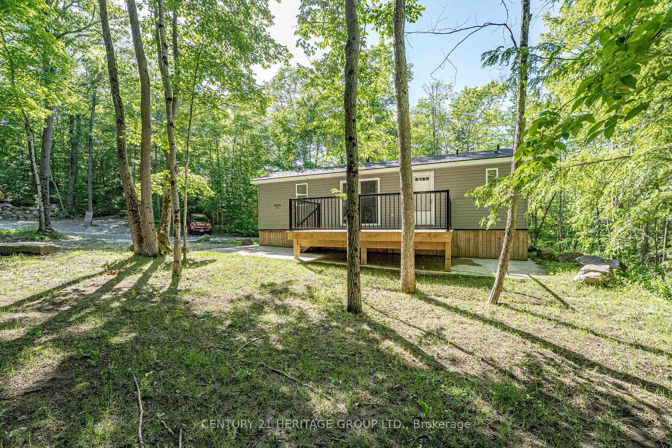
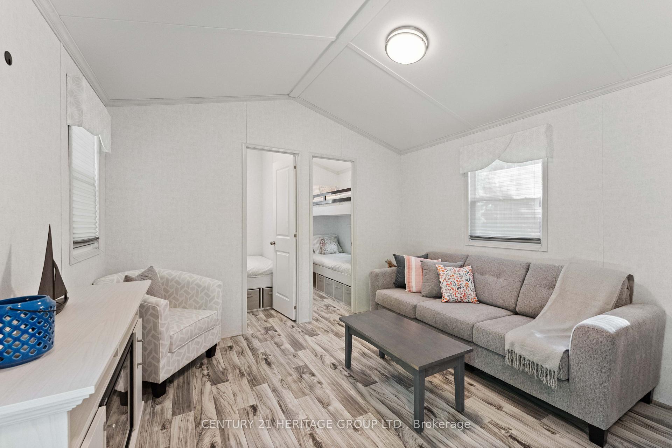
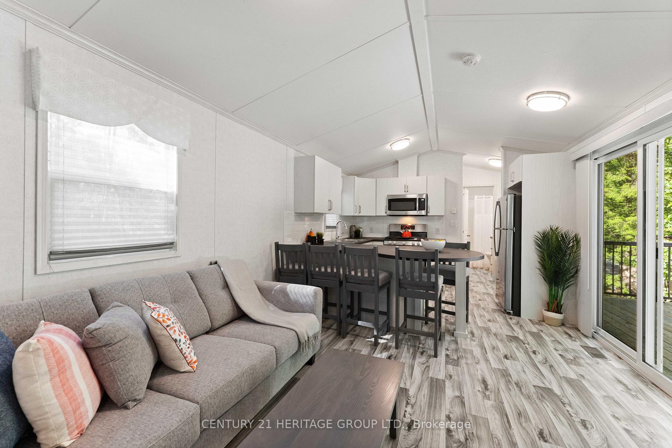
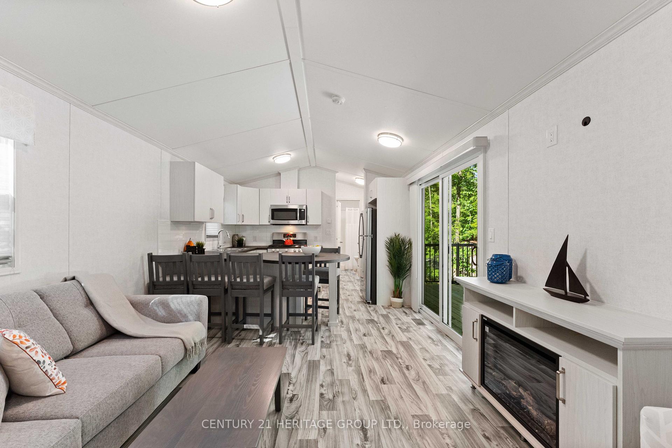
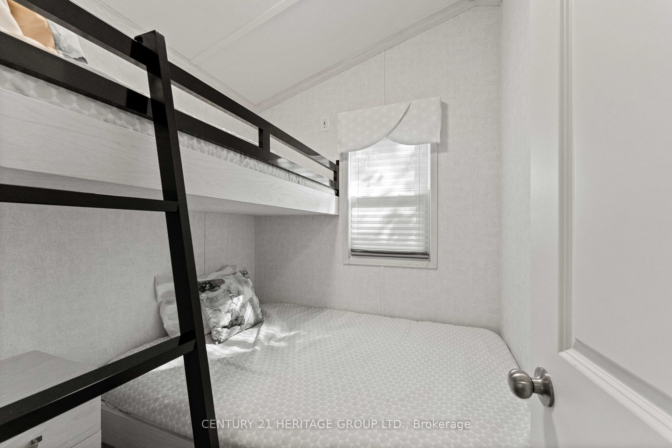
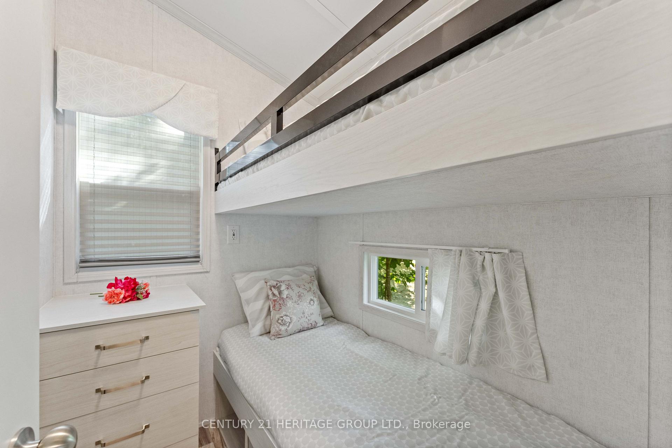
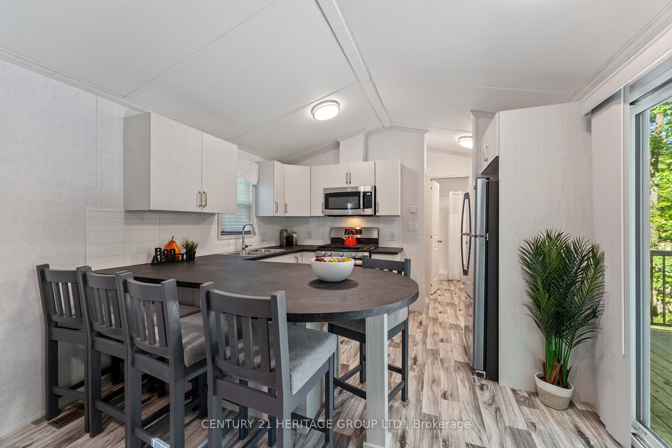
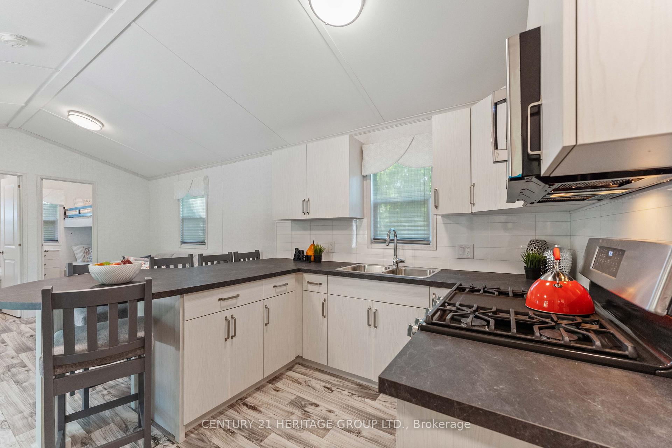
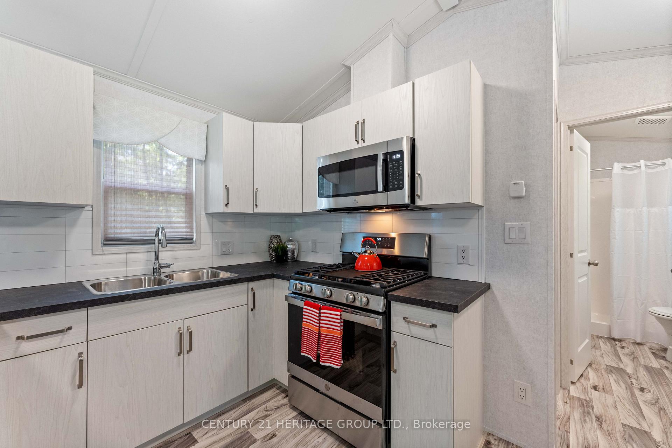
Modern 3-Bedroom Mobile Cottage in Muskoka, Move-In Ready! Welcome to your perfect seasonal escape in the heart of Muskoka! Located on North Honey Harbour Bay, this new, never occupied mobile home offers contemporary comfort with stylish finishes and thoughtful design, all just a short walk from the main park area featuring a marina, sandy swim beach, tennis courts, and newly constructed pavilion for larger gatherings. Step inside to an open-concept layout with abundant natural light and modern décor. The spacious kitchen is fully equipped with stainless steel appliances, a breakfast bar, and ample cabinetry - ideal for preparing meals and gathering with friends or family. The cozy living space flows seamlessly to a brand new walk-out deck, perfect for sipping your morning coffee while taking in the peaceful natural surroundings. This well-designed home offers three bedrooms, including smart built-in bunks in the 2nd and 3rd bedrooms with a double-sized lower bunk in the 3rd bedroom - ideal for kids or guests. Comfortably sleeps a crowd while still offering privacy and functionality. Located in a highly sought-after park with gated entry, this seasonal cottage community is available May 1 to October 31 each year. Start enjoying cottage life for a fraction of the price of traditional Muskoka properties! Don't miss this incredible opportunity to own a slice of Muskoka paradise - modern, maintenance-free, and ready to enjoy from day one!
Key Facts & Features
Property Costs
- Annual Property Tax Amount
- $0
- Land Transfer Tax Fee
- $1,275
Rental Items
- Rental Equipment
- None
- Basement Type
- None
Interior Features
- Interior Extras
- Carpet Free
- Security Features
- Concierge/Security, Smoke Detector
- Fireplace/Stove
- Yes
- Fireplace Features
- Electric, Propane
- Elevator
- No
Exterior Features
- Exterior Extras
- Deck, Fishing, Recreational Area, Seasonal Living, Security Gate
- Pool
- None
- Property Features
- Beach, Lake Access, Marina, Wooded/Treed
- Accessibility Features
- Shower Stall
Building
- Building Type
- Other
- Building Style
- Bungalow
- Approx Age
- 0-5
Construction
- Exterior Finish
- Vinyl Siding
- Roof
- Asphalt Shingle
- Foundation Details
- Slab
- Special Designation
- Unknown
Inclusions
- Inclusions
- All furniture, regular pillows, duvets, and pillow shams, window coverings, fridge, stove, existing lighting, electric fireplace console
Exclusions
- Exclusions
- Staging items, including all throw pillows
Parking & Garages
- Garage Type
- None
- Garage Spaces
- 0
- Parking Spaces
- 2
- Total Garage And Parking Spaces
- 2
Heating & Cooling
- Heat Source
- Propane
- Heat Type
- Forced Air
- Air Conditioning
- Central Air
- Water
- Well
- Sewers
- Holding Tank
- Natural Gas
- No
- Hydro
- Yes
- Bedrooms
- 3
- Washrooms
- 1
- Kitchens
- 1
Room sizes
- Primary Bedroom—Ground level, Laminate, B/I Shelves
- Bedroom 2—Ground level, Laminate, Window
- Bathroom—Ground level, Laminate, Window
- Kitchen—Ground level, Laminate, Stainless Steel Appl, Breakfast Bar
- Bedroom 3—Ground level, Laminate, Window
- Living Room—Ground level, Laminate, Fireplace, W/O To Deck
Washrooms
- 3-piece, Ground
- Municipality
- Georgian Bay
- Neighbourhood
- Baxter
- Main cross streets
- 400 S & MINNOW BAY RD.
- Directions
- 400 N to CROOKED BAY EXIT TO 400 S TO HIDDENGLEN RD.
- Waterfront
- WaterfrontCommunity
- MLS® number
- X13674040
- Data source
- Toronto Regional Real Estate Board
- Listed on
- 2026-08-12
- Updated on
- 2026-08-17
- Days on market
- 75 days
- Possession type
- Immediate
- Co-op commission
- 3.0% + HST
- Seller
- Listed by
- CENTURY 21 HERITAGE GROUP LTD.
Home Market Value
Current home valuation for Unit #4, 202 Hidden Glen Road, Georgian Bay, Baxter, Georgian Bay, ON. Listed for $154,990
HOMEH Estimate
—
Estimated Sales Range
—
HOMEH Estimate for Unit #4, 202 Hidden Glen Road, Georgian Bay, Baxter
Calculated with a real agent's CMA method — 45+ years of experience, codified. Not an AI guess.
For the owner
Is this your home? Track its value.
Get this home's HOMEH Estimate by email once a month, with how many homes are for sale around you.
Mortgage Payment Calculator
Compare up to 4 down payment scenarios
5% of purchase price for homes $500K or less
$7,750
| Scenario 1 | Scenario 2 | Scenario 3 | Scenario 4 | |
|---|---|---|---|---|
−Down payment | % $ | % $ | % $ | % $ |
+CMHC insurance | $5,890 | $4,324 | $3,689 | $0 |
=Total mortgage | $153,130 | $143,815 | $135,430 | $123,992 |
Amortization | ||||
Mortgage rate | % | % | % | % |
| Payment frequency | ||||
=Mortgage payment | $748monthly | $702monthly | $661monthly | $605monthly |
Land Transfer Tax
$1,275
$1,275
Around this home
No schools found nearby
Data provided by OpenStreetMap & Fraser Institute School Rankings
Ask HOMEH
New!Hi there!
👋Text or call (416) 301-9001
Recommended for you
Based on homes you've looked at.
No recommended properties found.
Nearby similar homes
No nearby properties found.
More real estate resources
Other homes nearby
Explore this area
Nearby neighbourhoods
No nearby listings available.