
31 Gidley Turnpike
Georgian Bay (Baxter), ON P0E 1E0
- 3Bedrooms
- 3Bathrooms
- 0Garage
- 2500–3000Sq Ft
- $6,162Tax
- 690×345 ftLot Size
 Estimated Value:$2,720,000See Free Estimate Report

Sale & Price History for 31 Gidley Turnpike, Georgian Bay, Baxter
| Start Date | End Date | Price | Event | MLS# |
|---|---|---|---|---|
| No listing history available | ||||
Real estate boards require you to or to see the full details of this property.
*Sold prices and complete sale & price history are regulated data. Under the Trust in Real Estate Services Act, 2002 (TRESA) and the rules of the Real Estate Council of Ontario (RECO), and pursuant to the Multiple Listing Service® rules of the Canadian Real Estate Association (CREA) and the Toronto Regional Real Estate Board (TRREB), this information may be shown only to registered users who have agreed to the applicable terms of use (a Virtual Office Website, or "VOW," arrangement). HOMEH Inc., Brokerage therefore provides it to signed-in members only. Creating an account is free and takes under a minute.
About 31 Gidley Turnpike, Georgian Bay, Baxter
Summarized Description
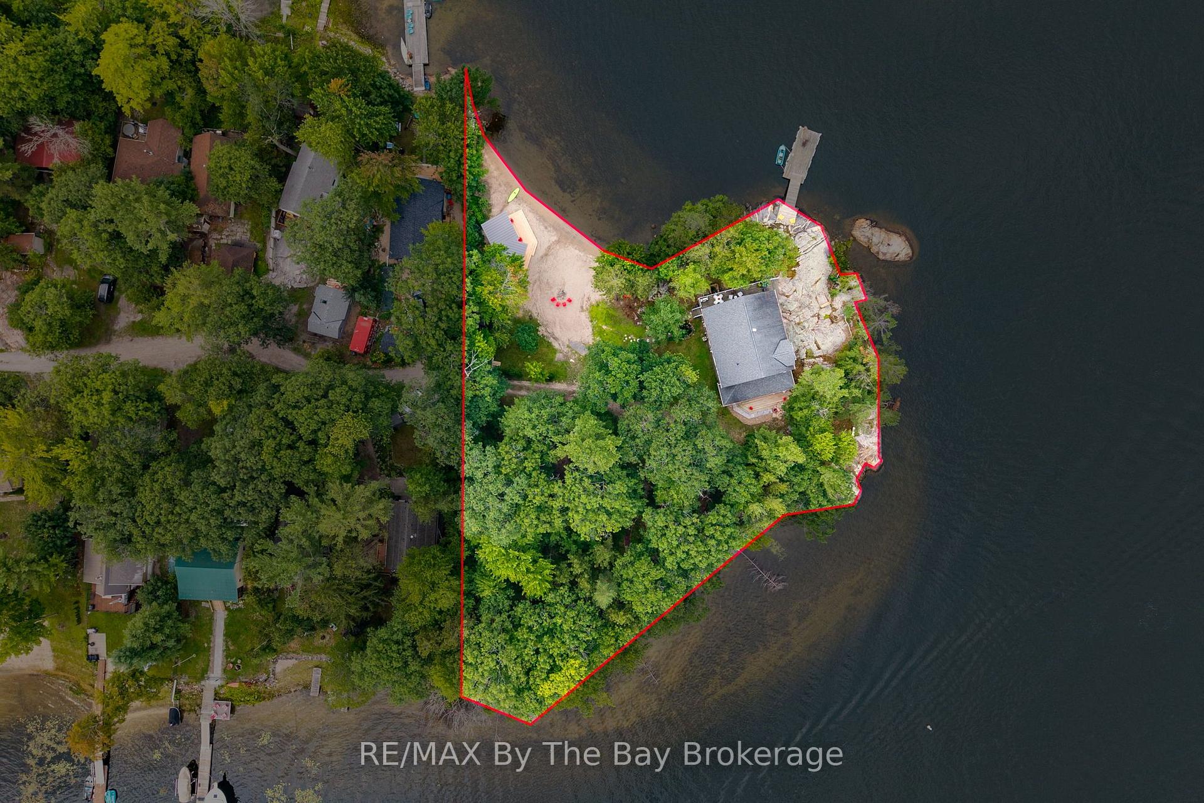
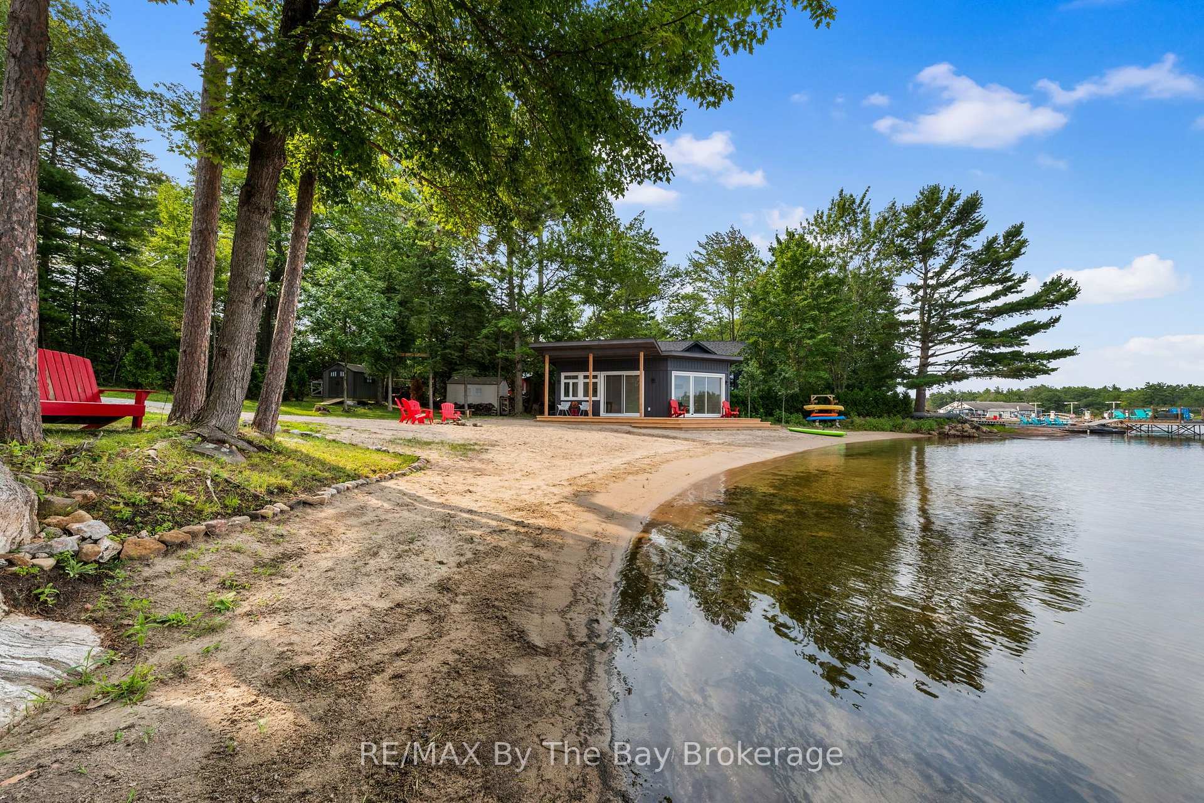
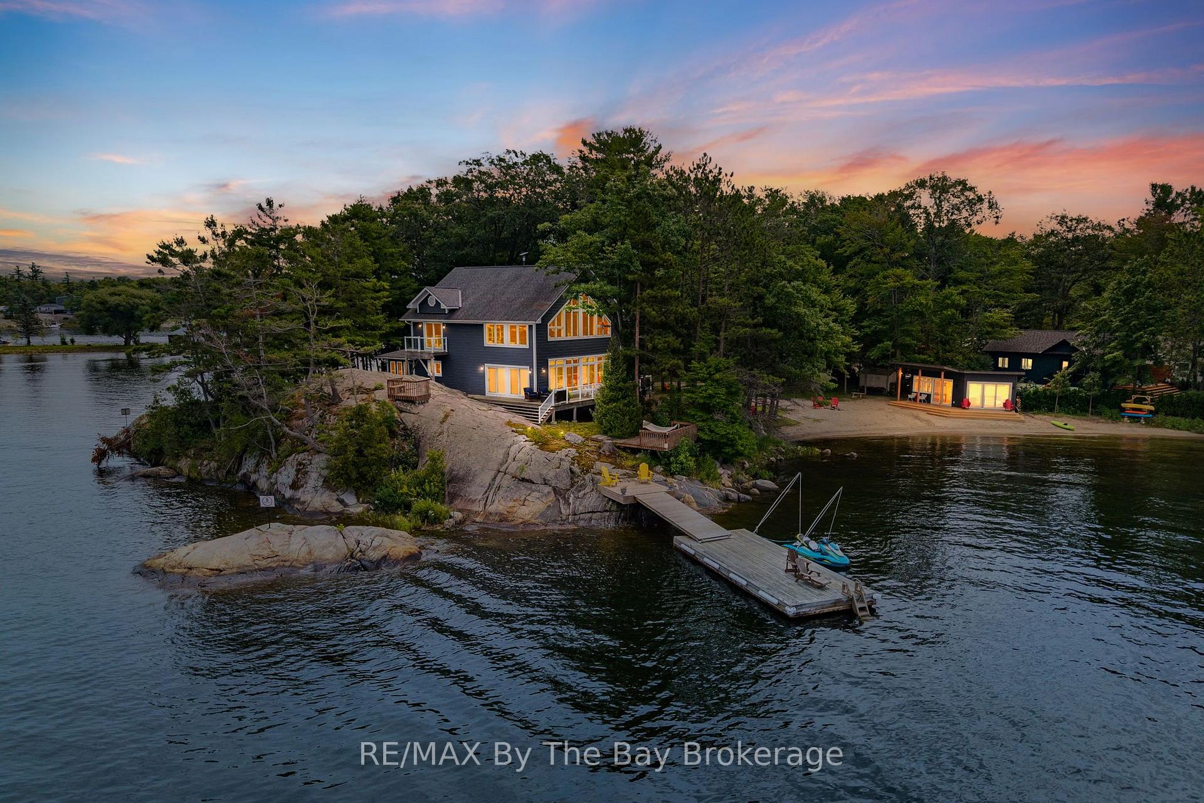
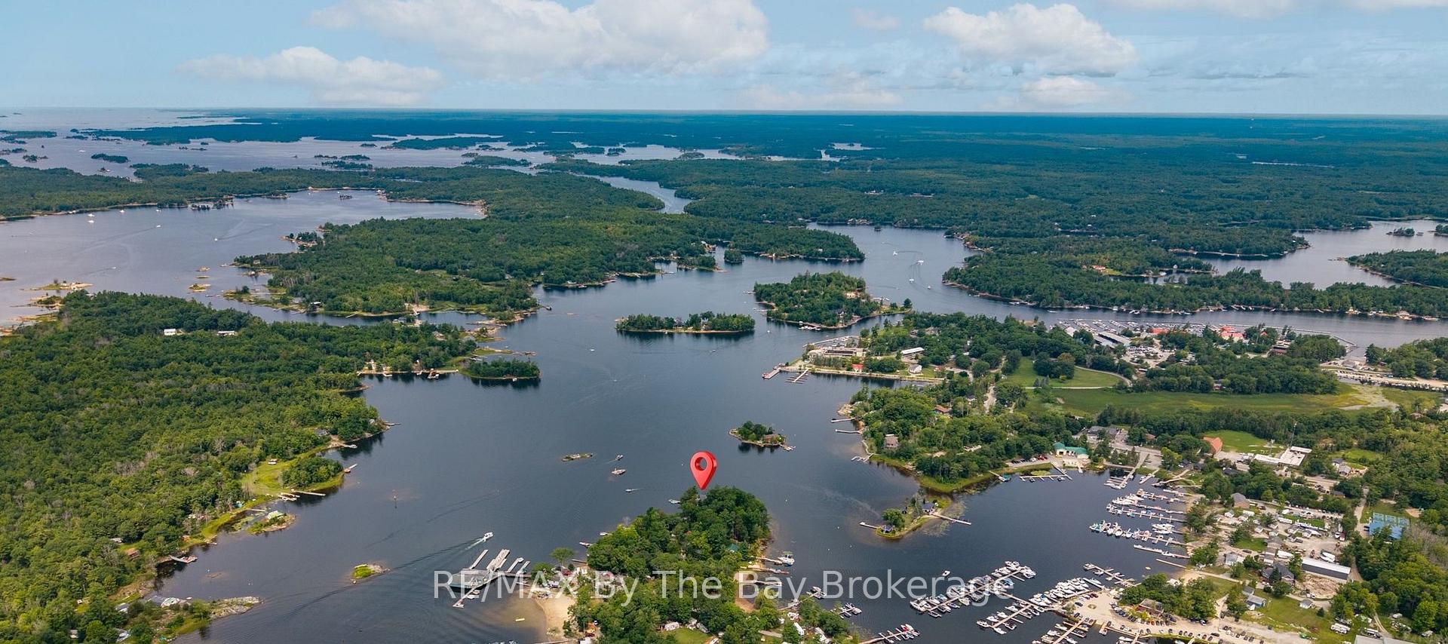
- Stunning 690 feet of waterfront property.
- Fully winterized for year-round use.
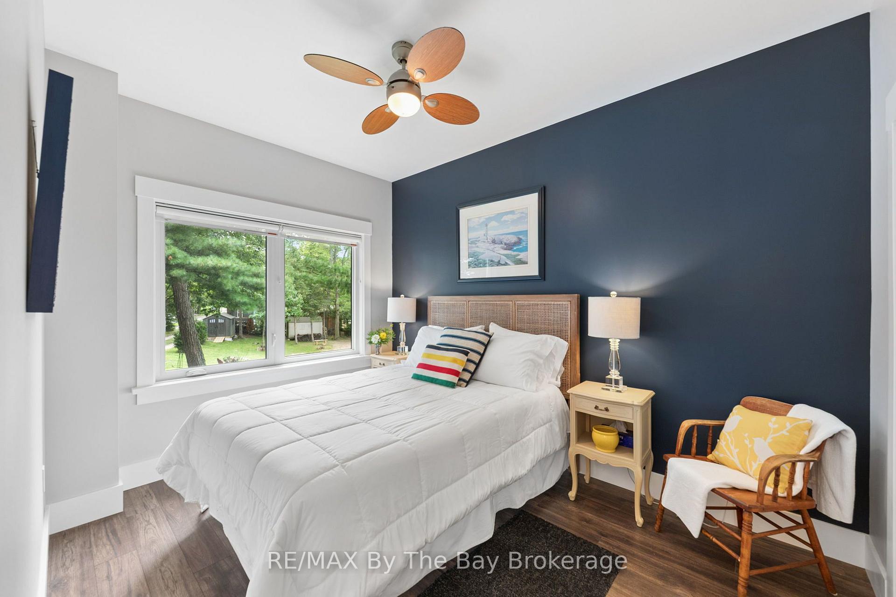
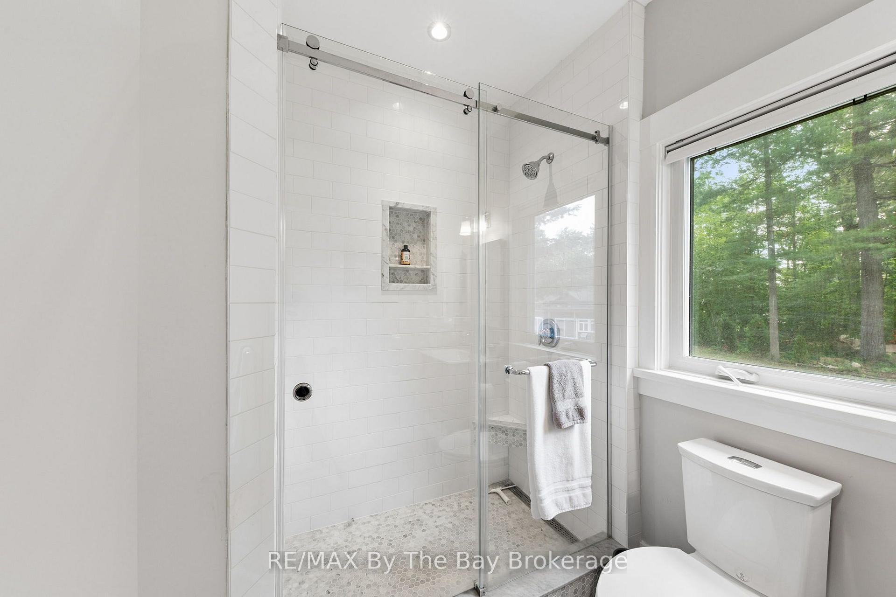
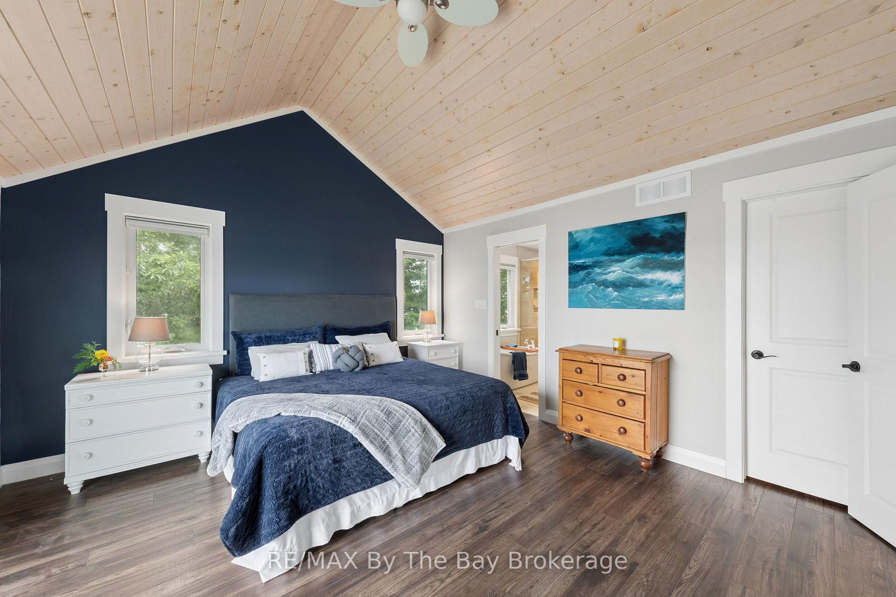
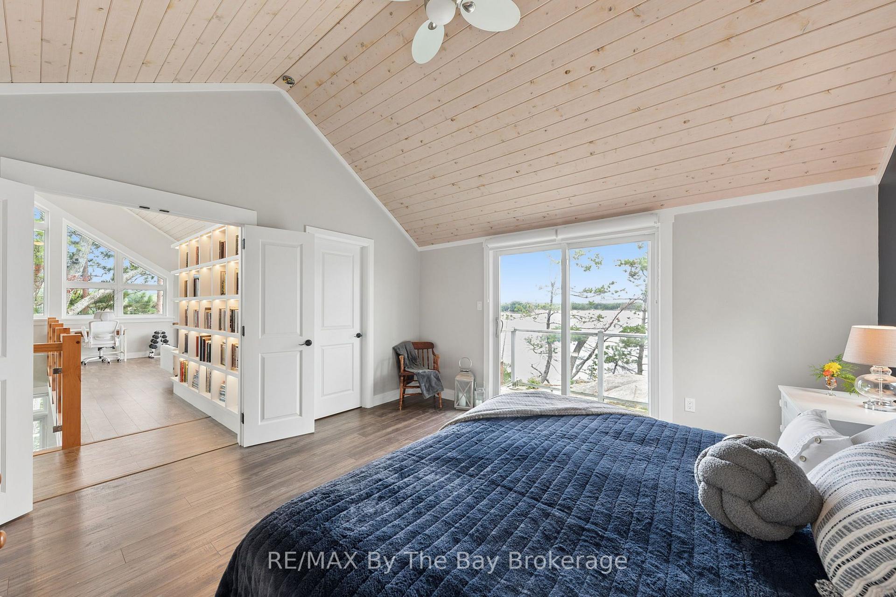
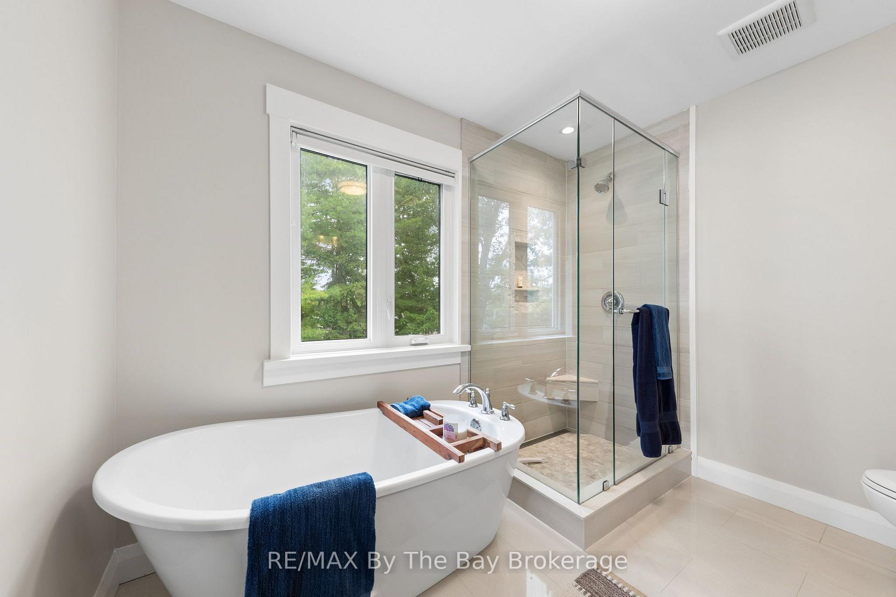
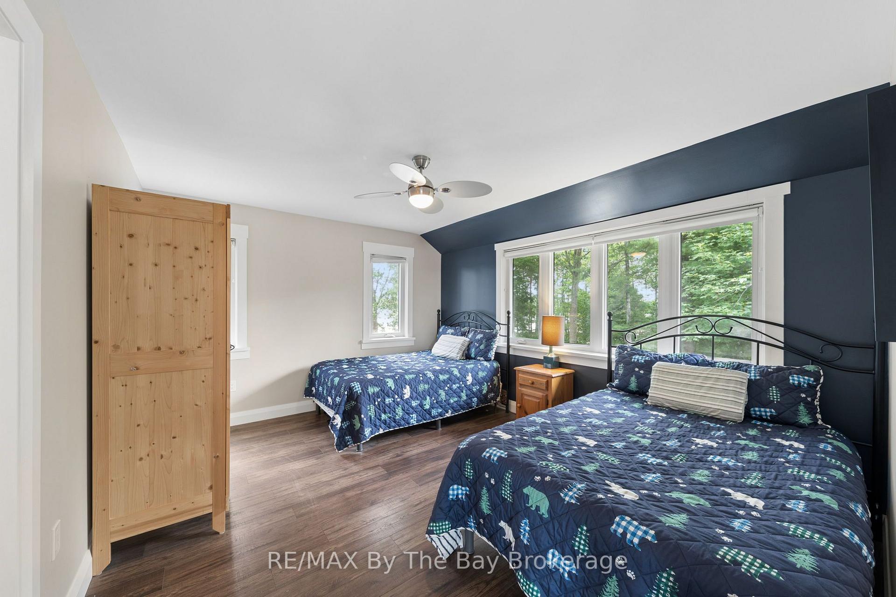
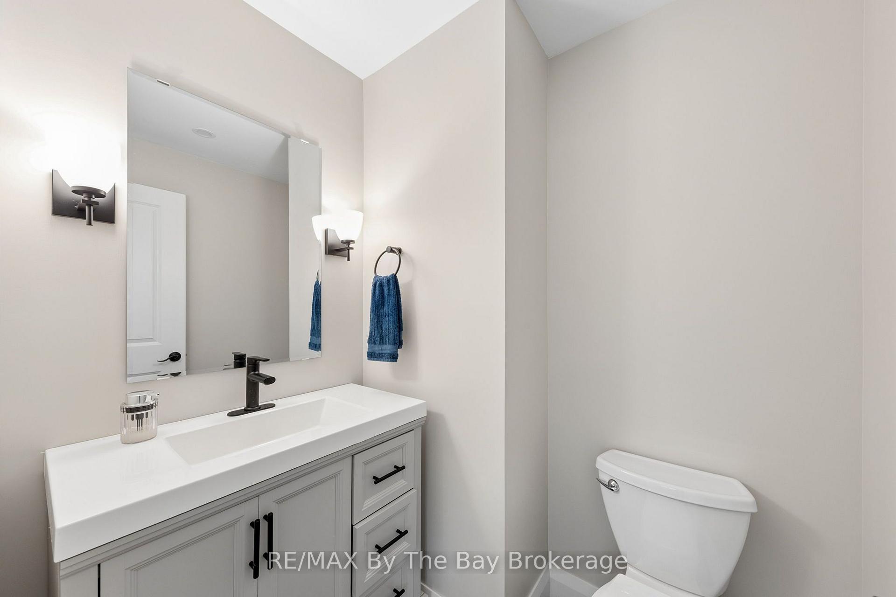
- Spacious three-bedroom, three-bathroom home.
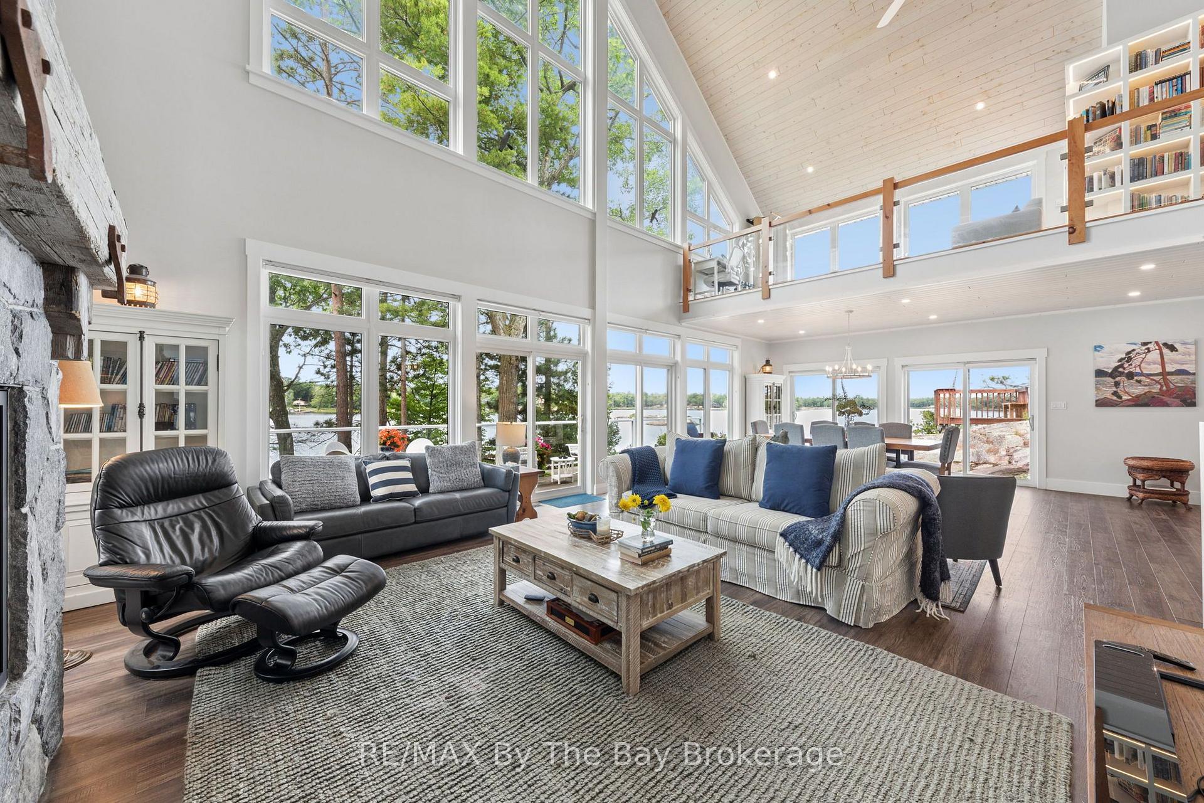
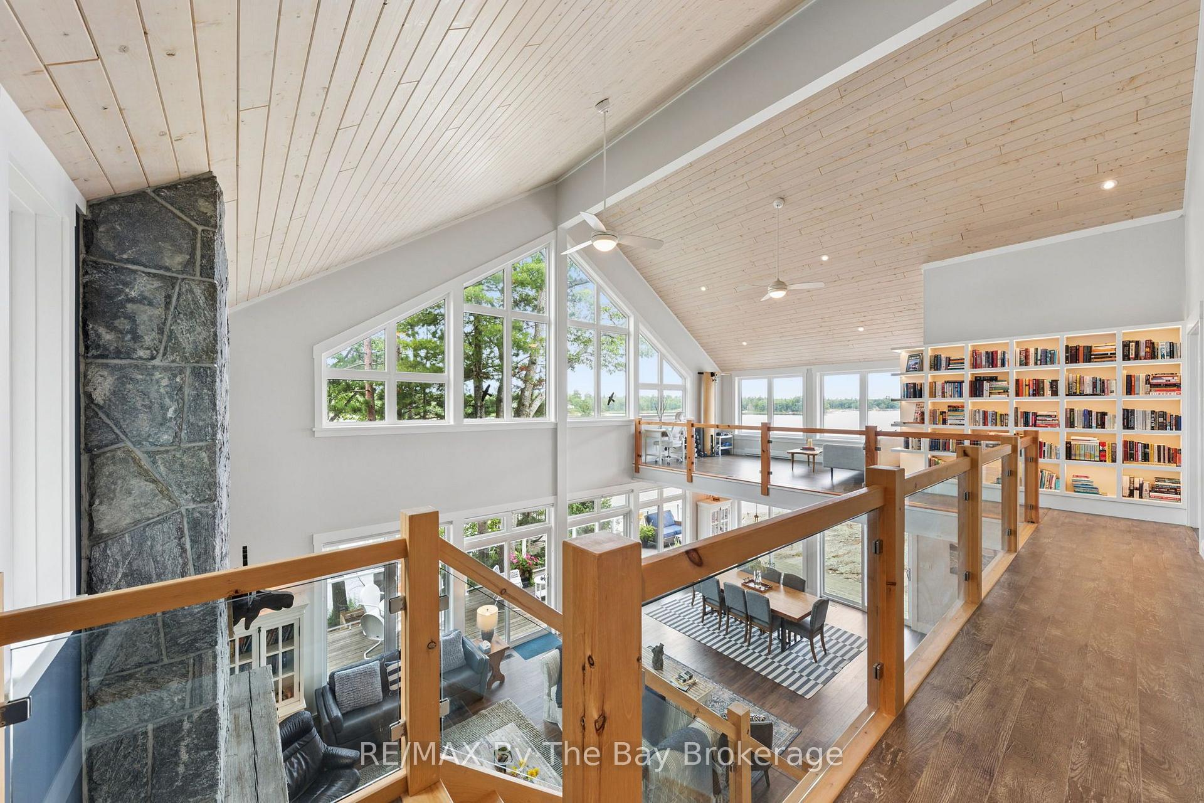
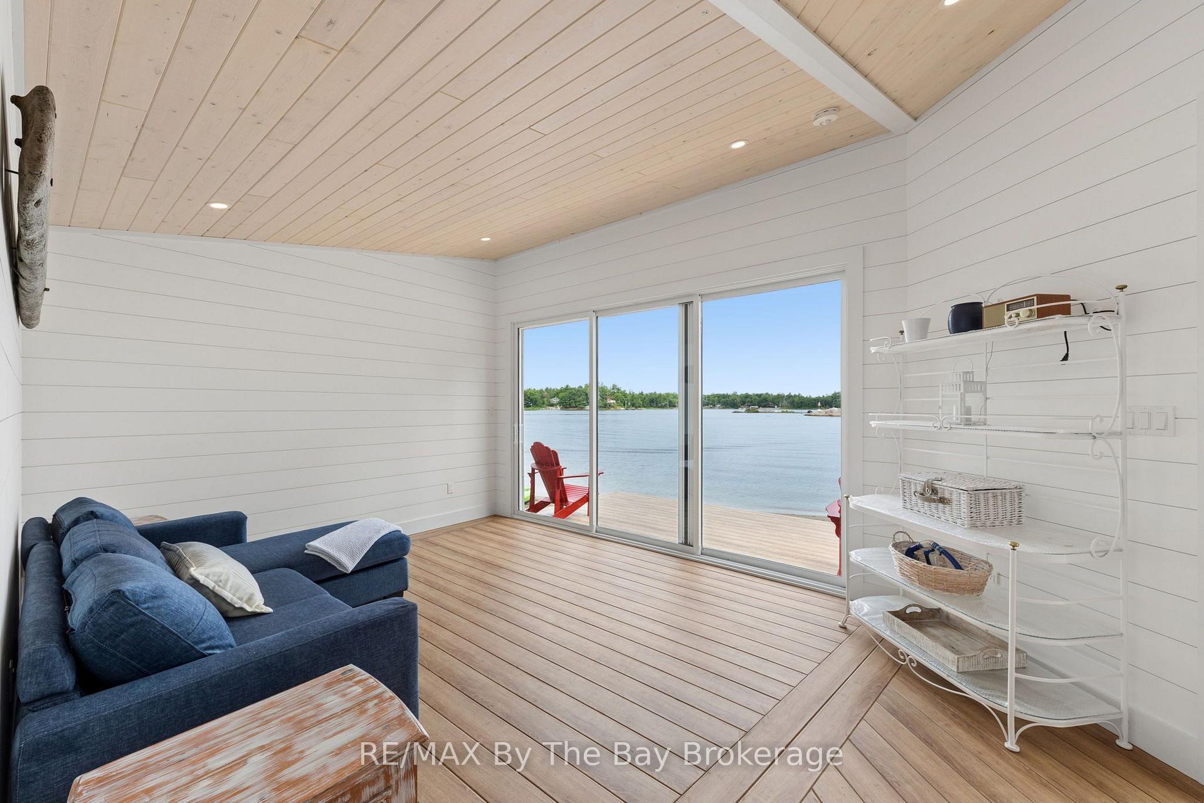
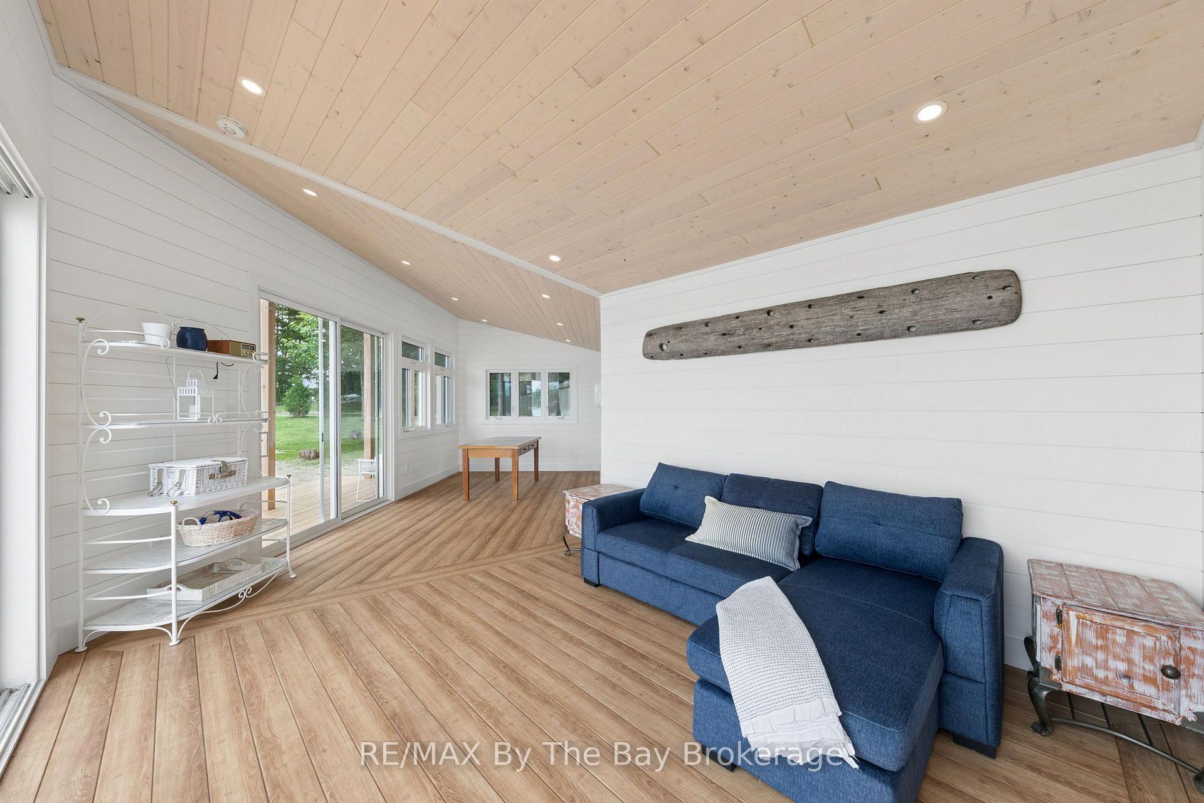
- Open-concept living with expansive windows.
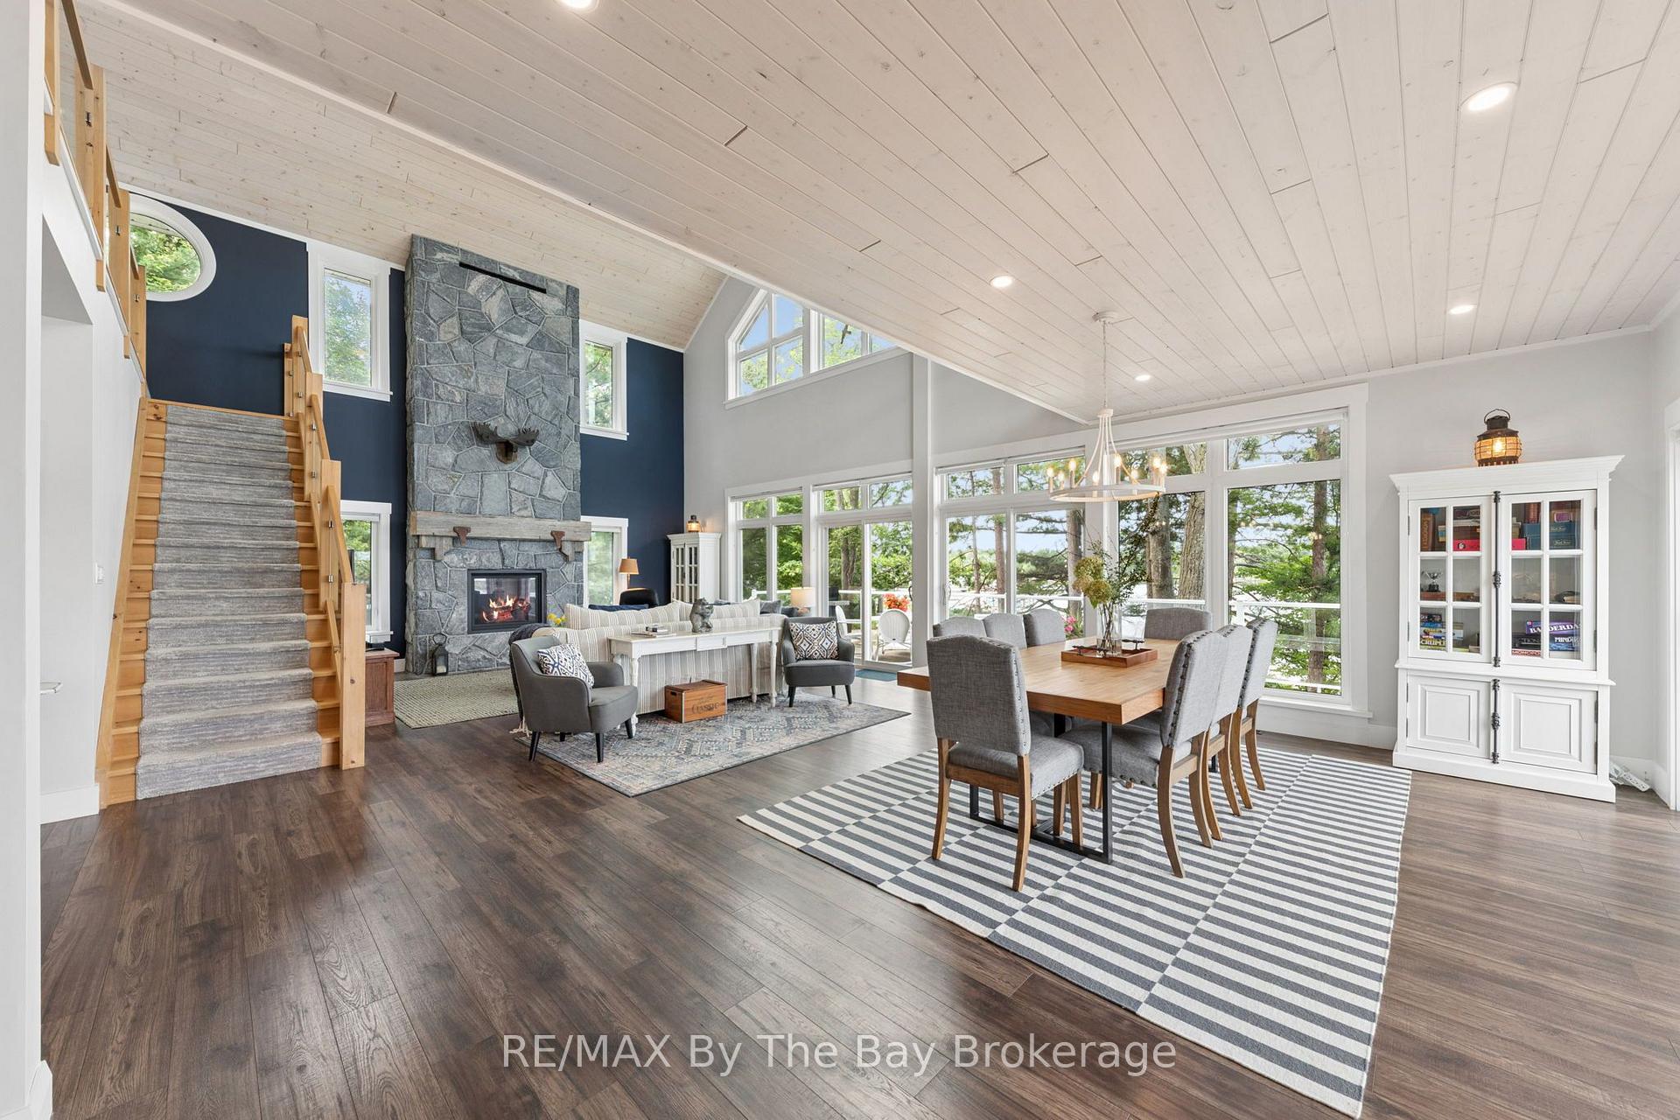
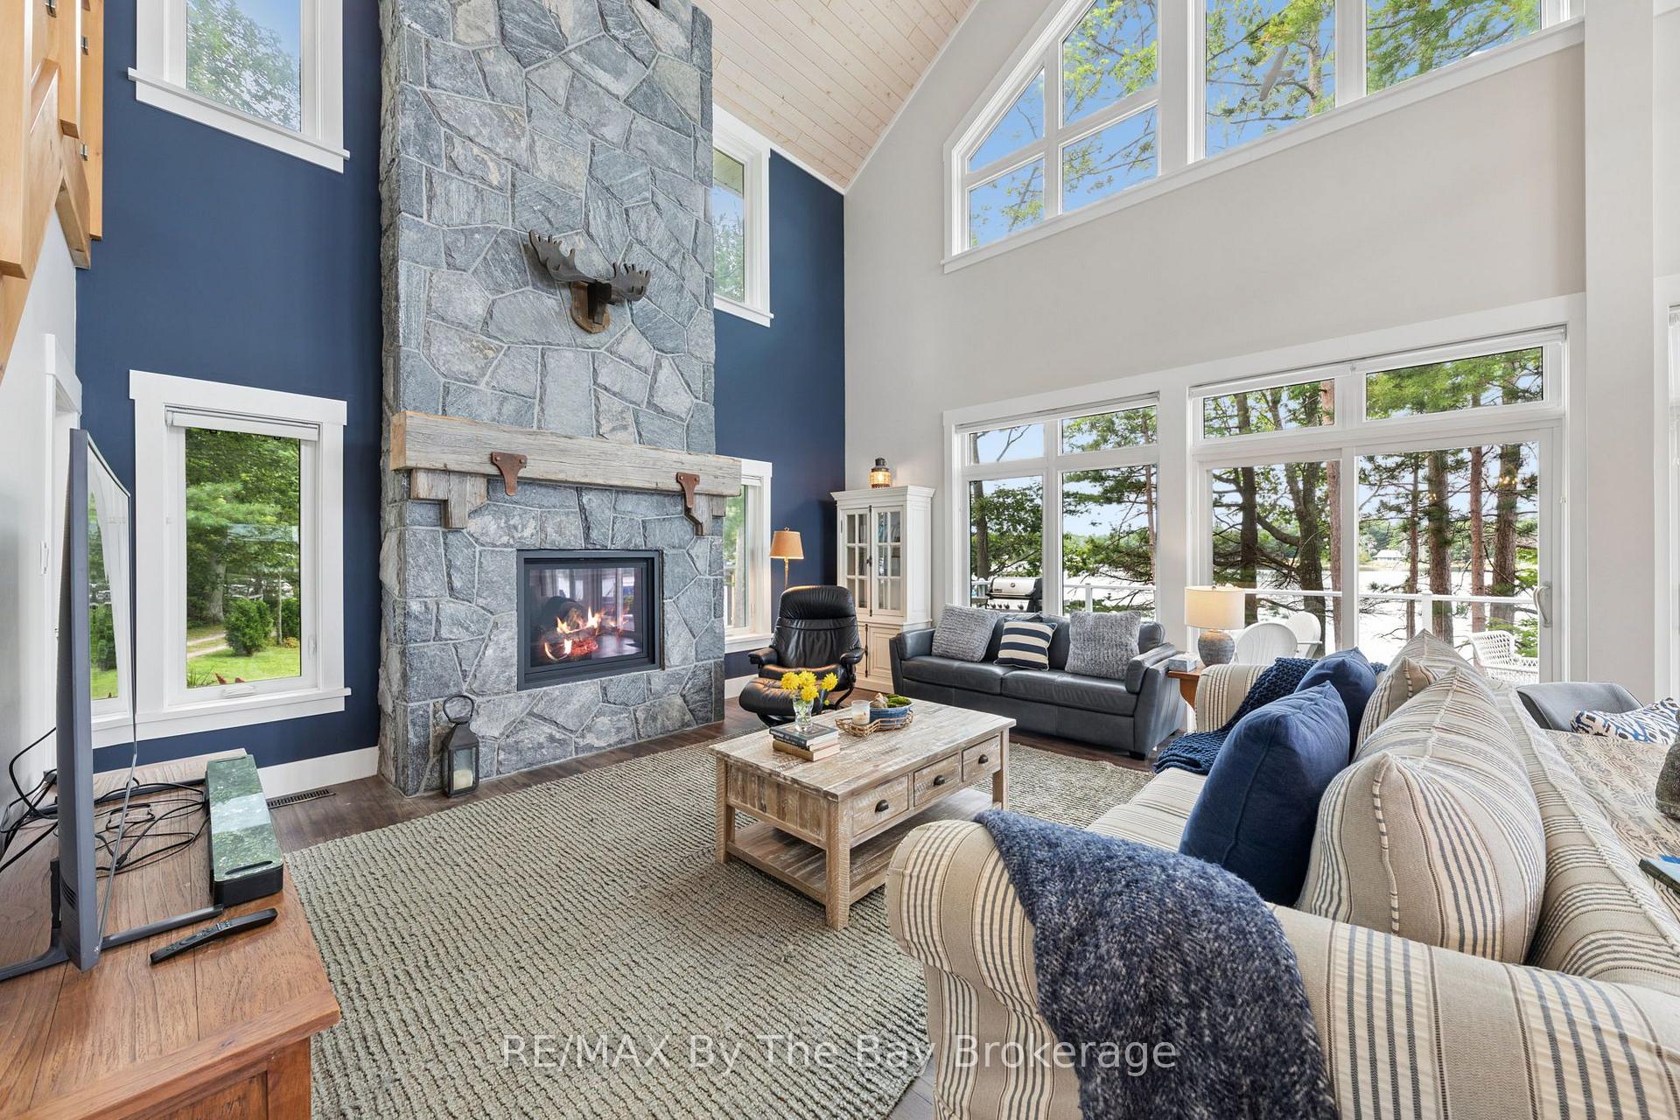
- Large stone fireplace for cozy gatherings.
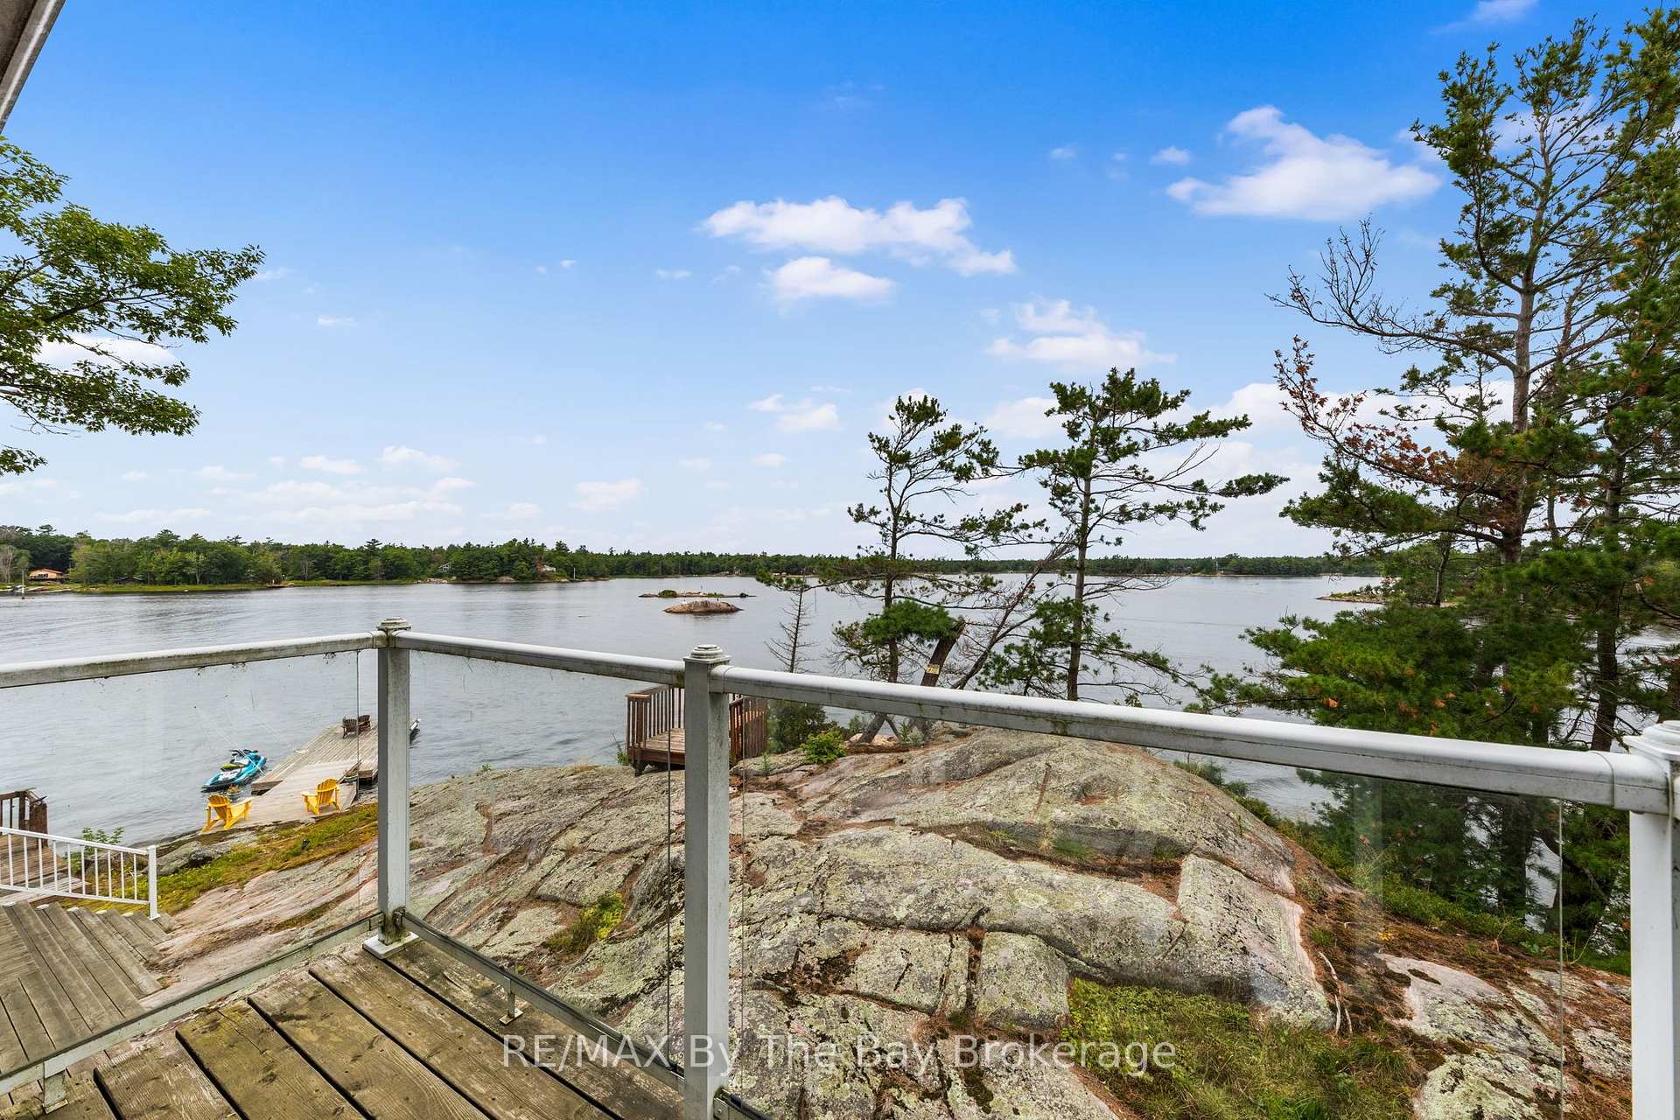
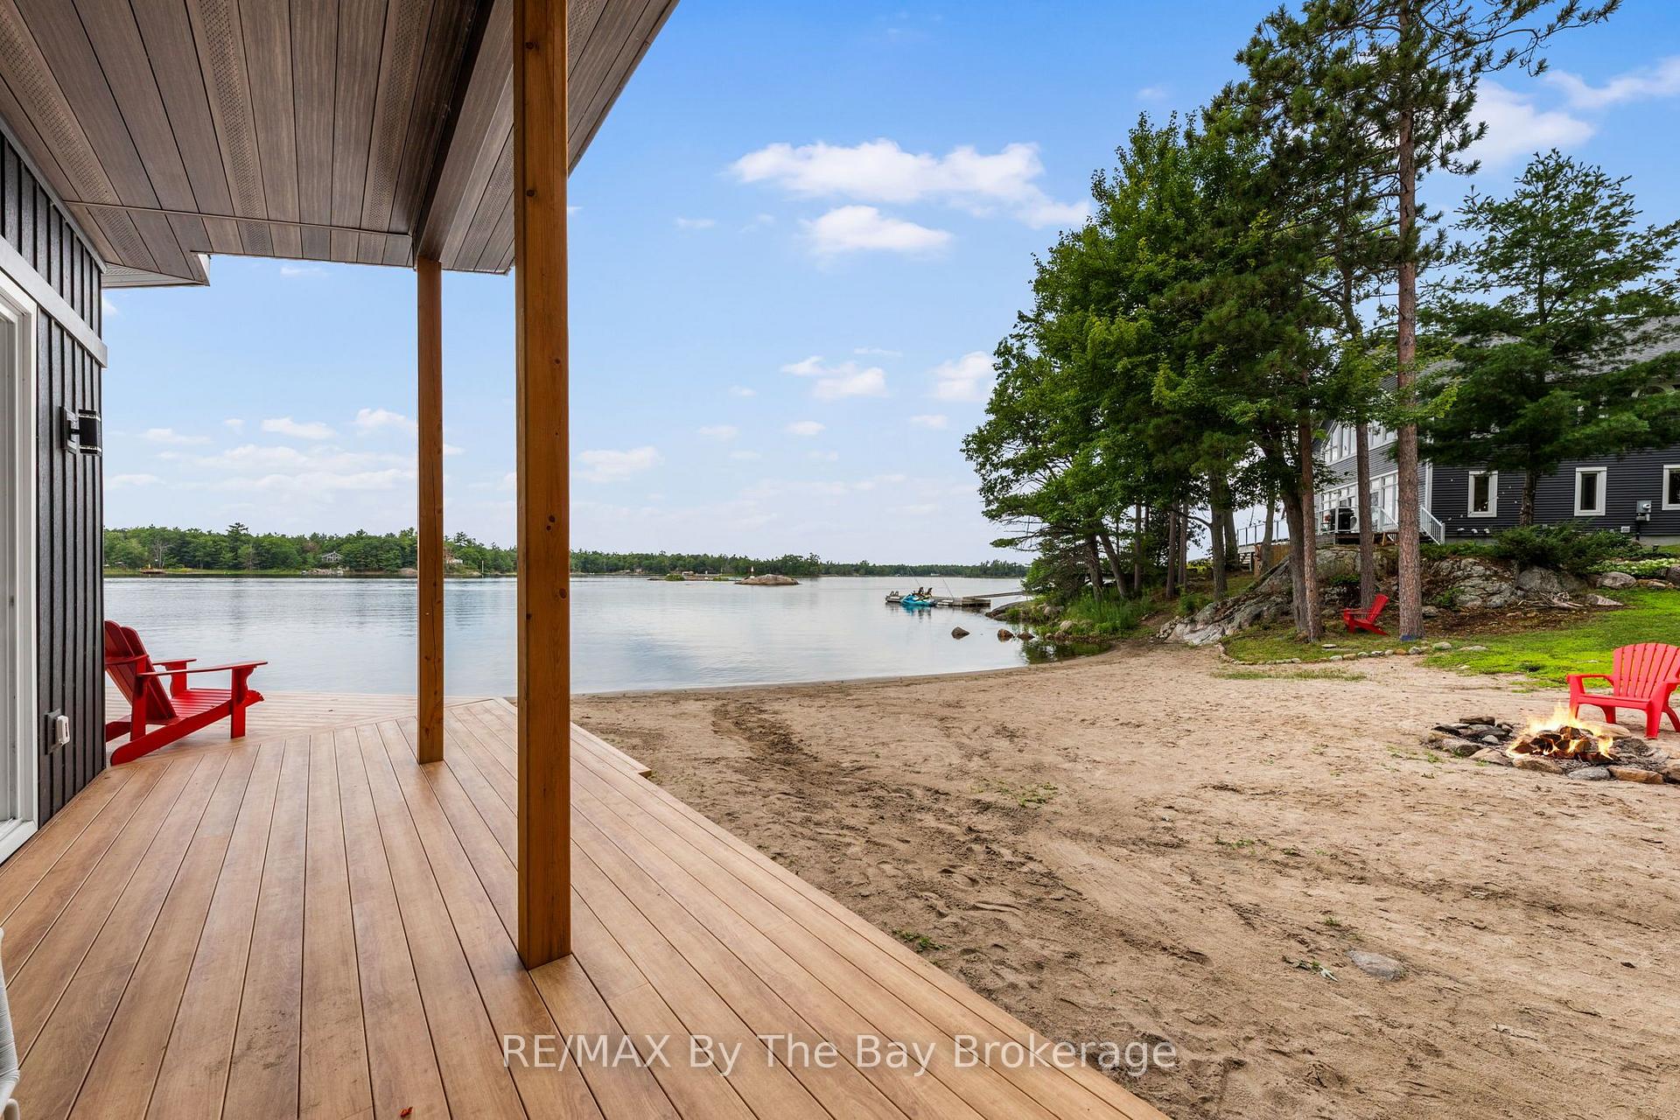
- Beautiful sandy beach with deep-water docking.
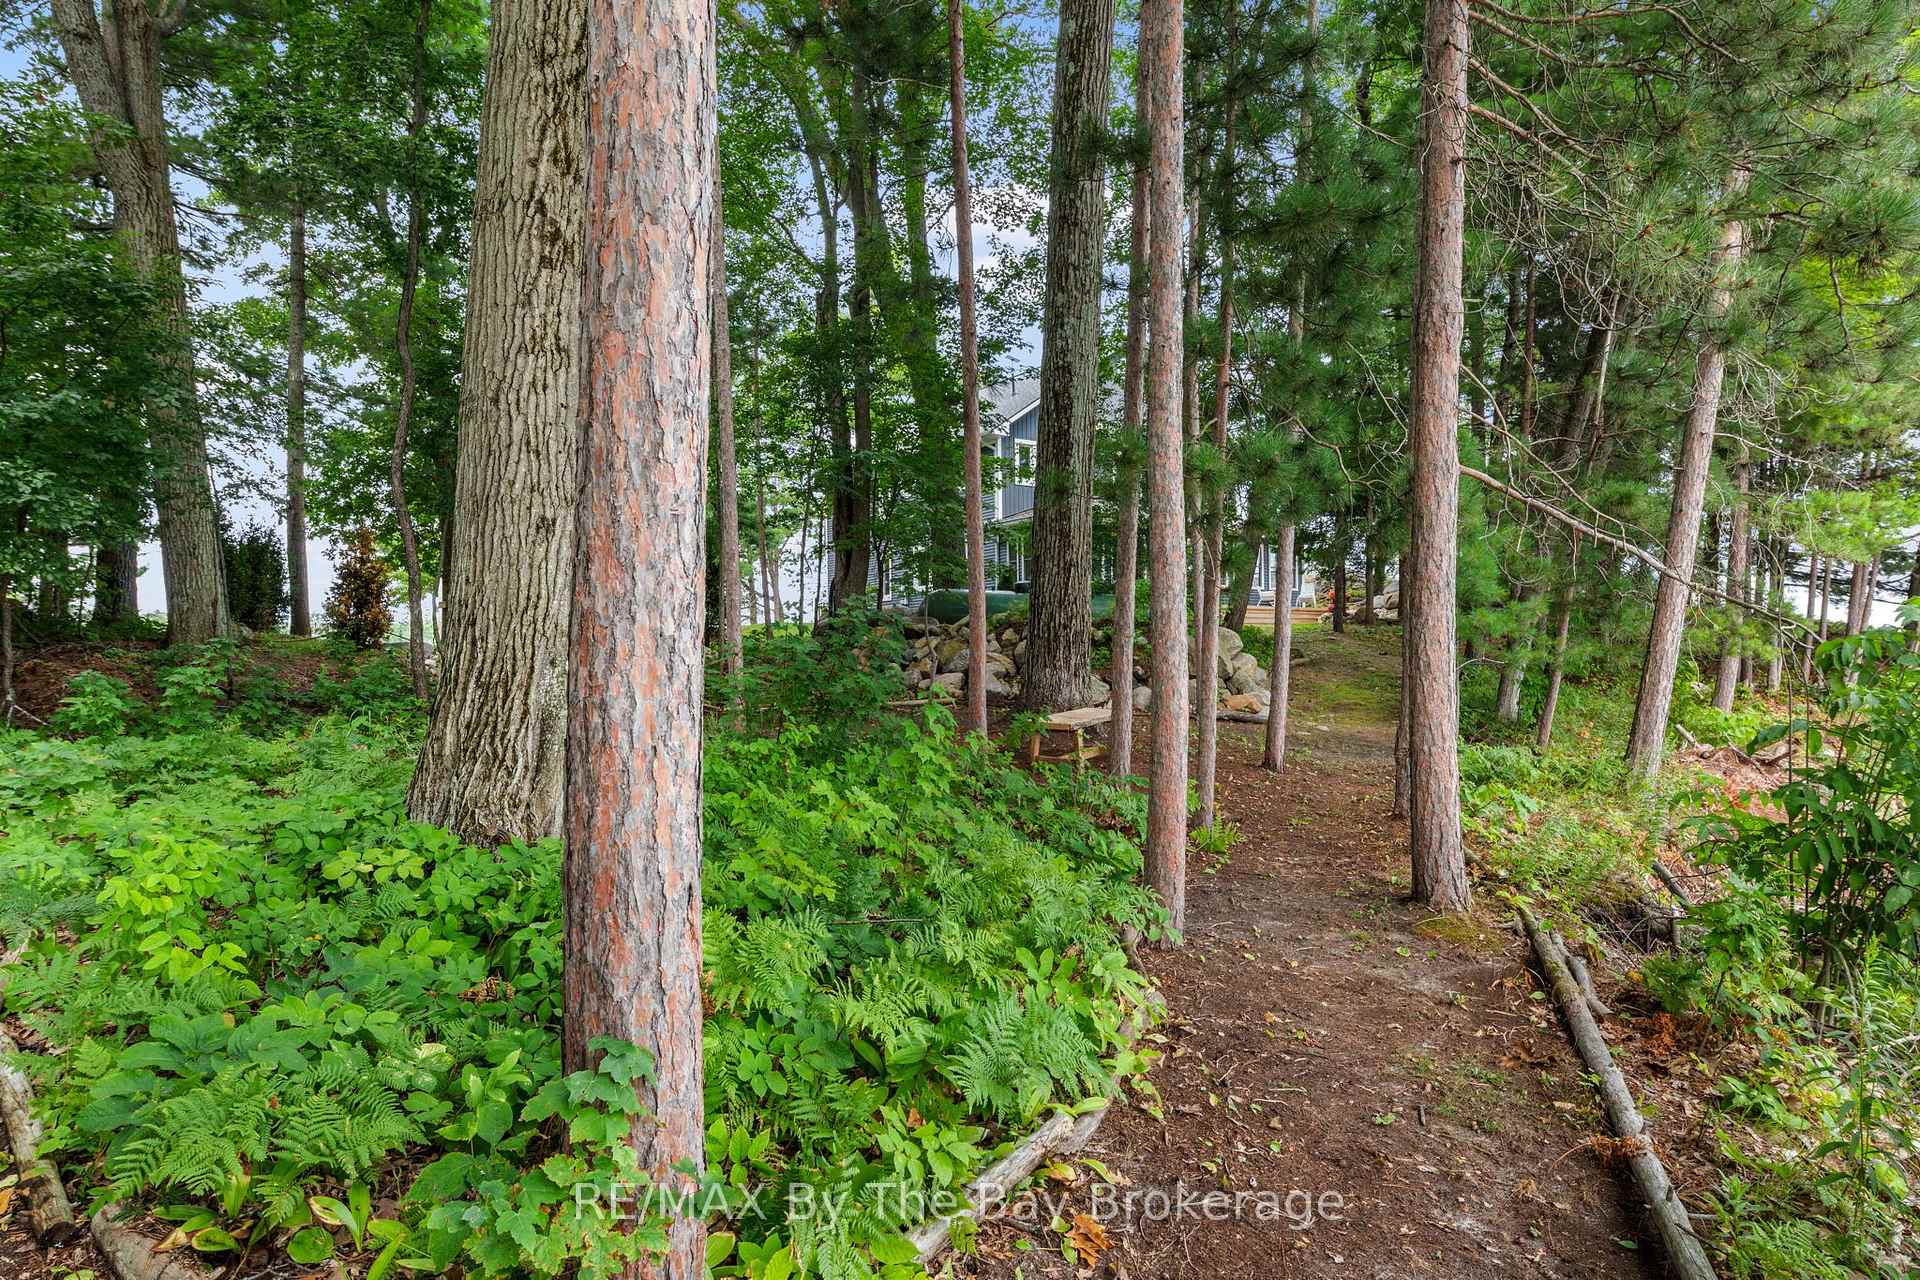
- Trails and mature trees enhance natural beauty.
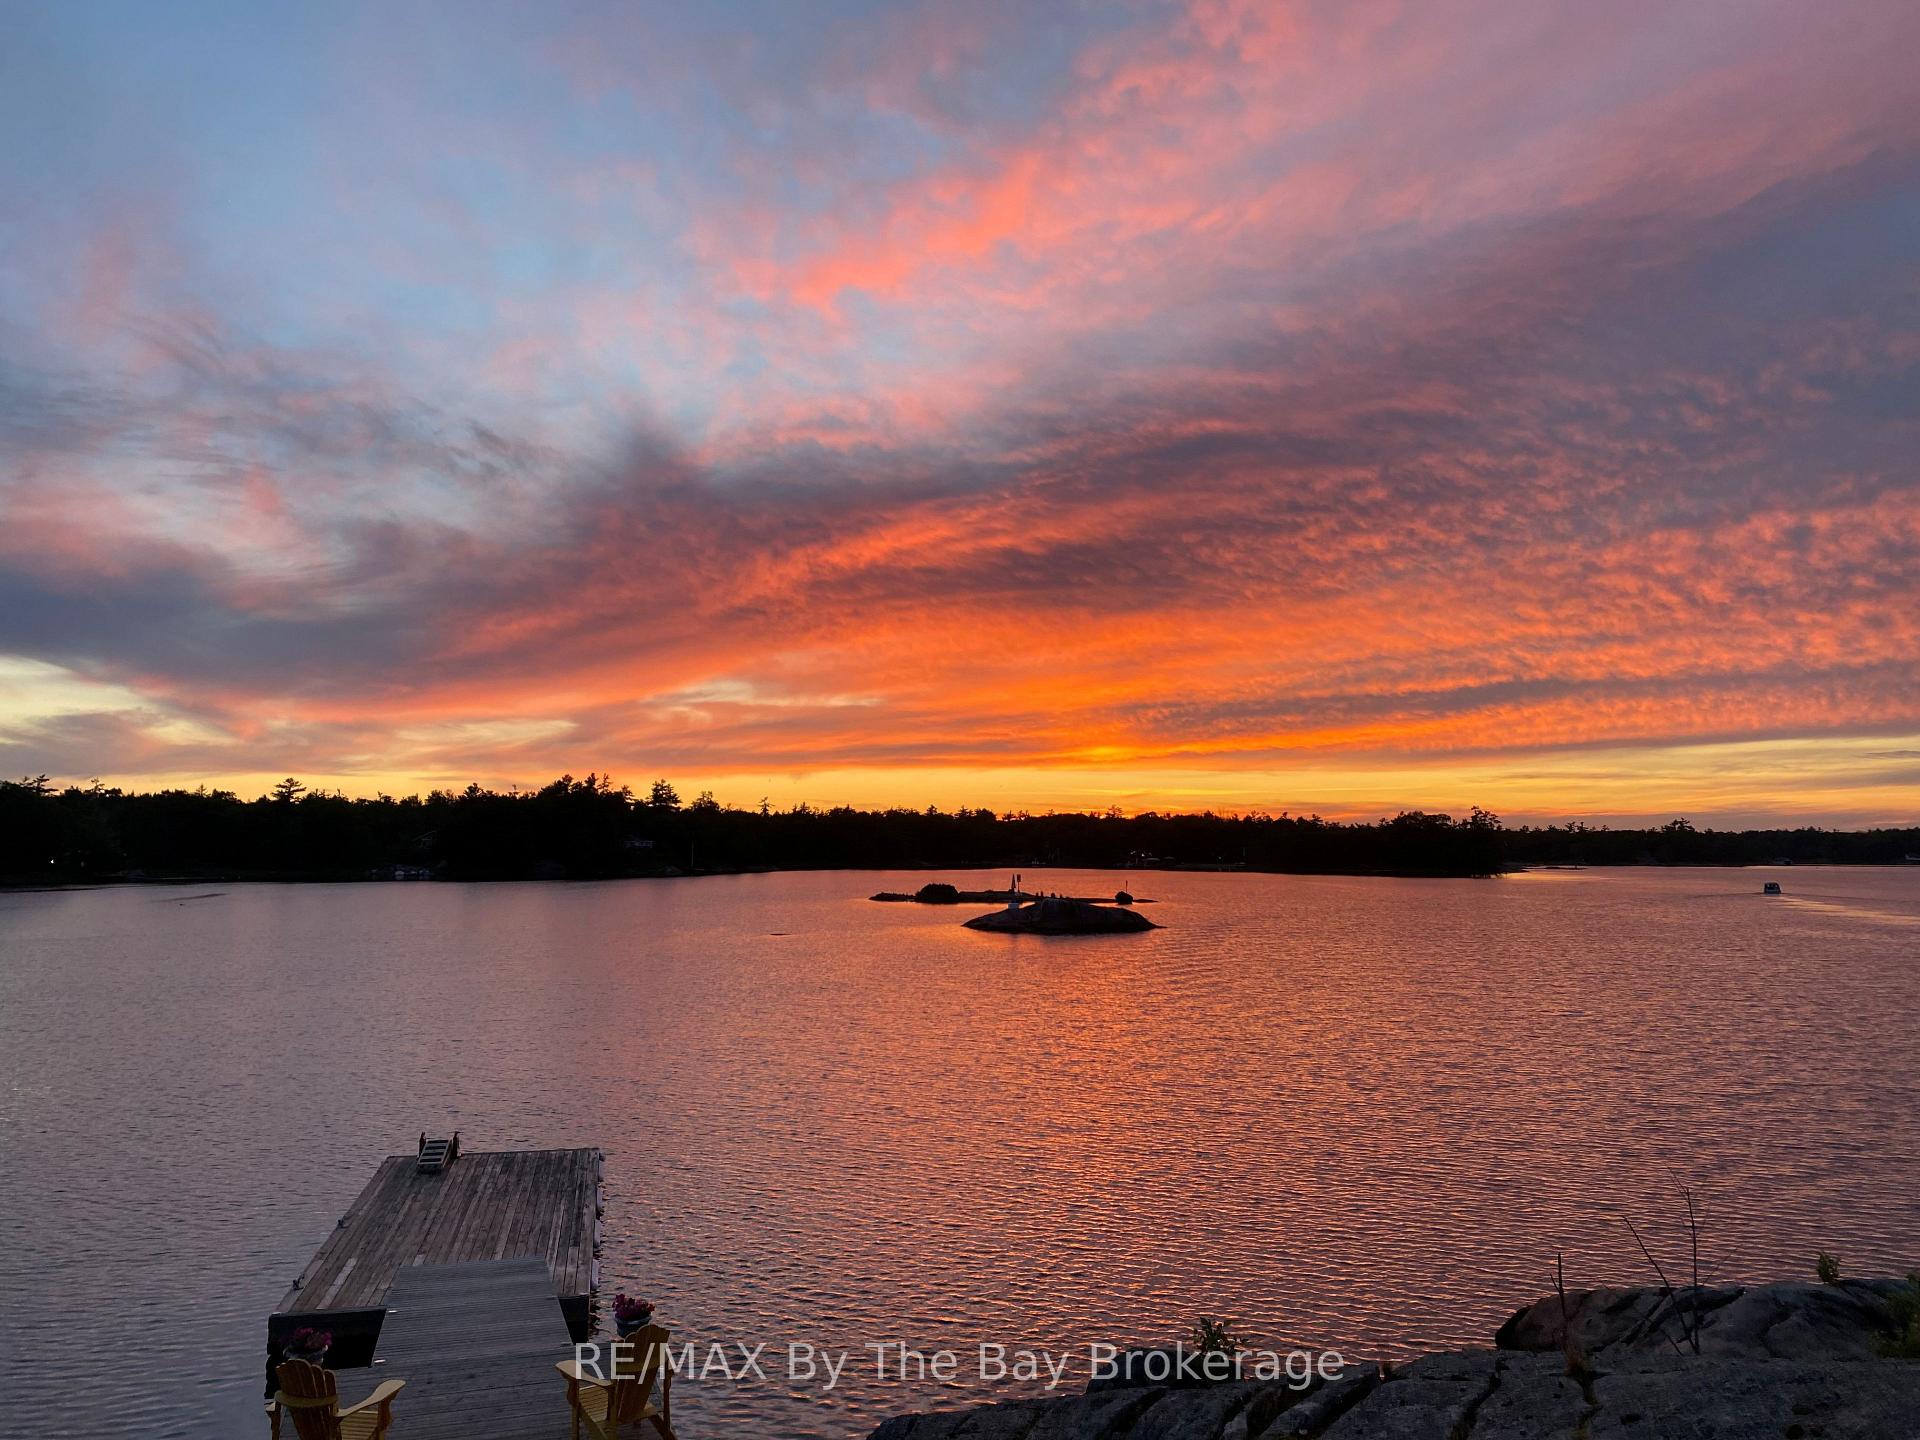
- Enjoy sunrise and sunset views daily.
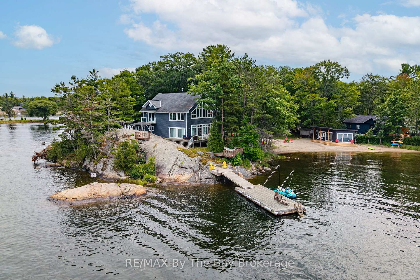
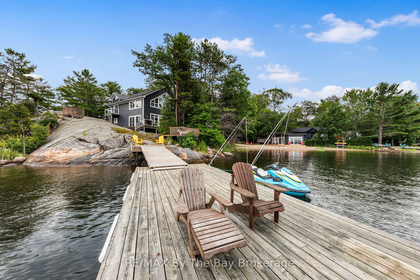
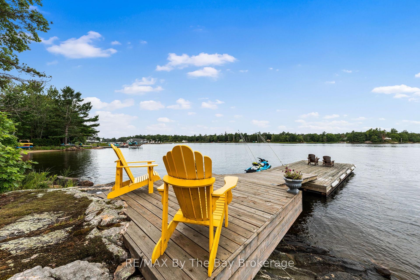
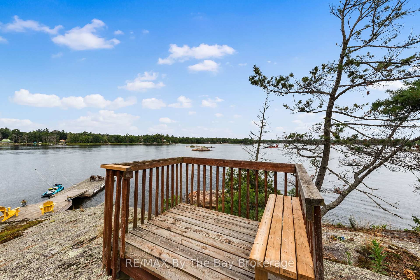
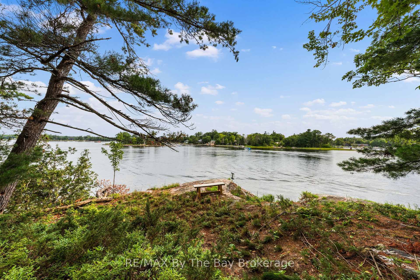
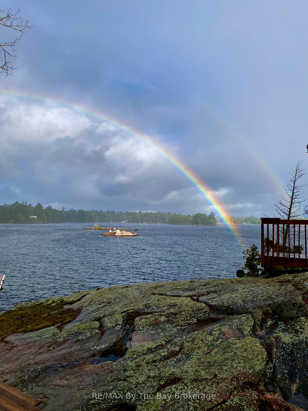
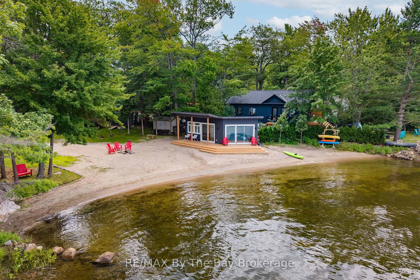
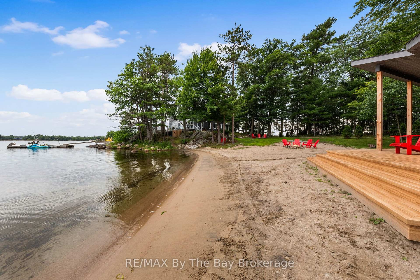
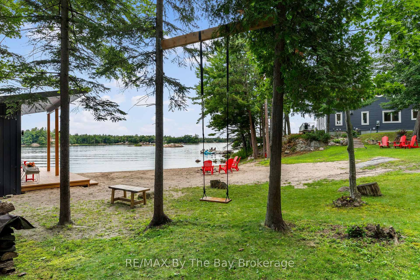
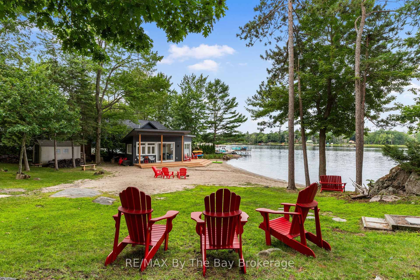
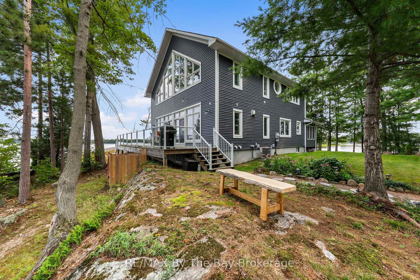
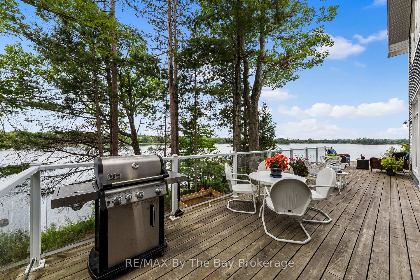
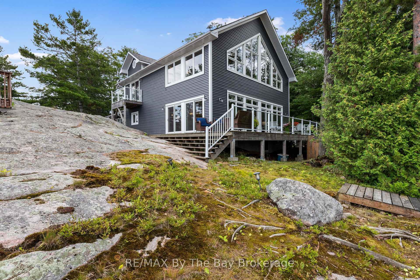
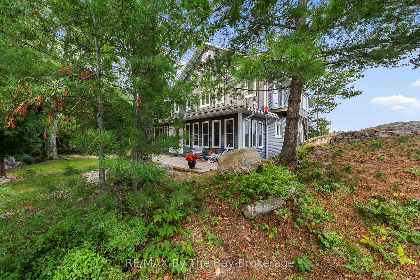
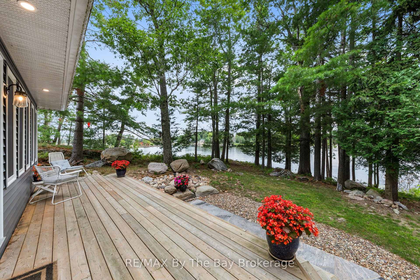
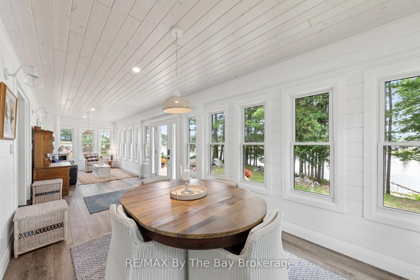
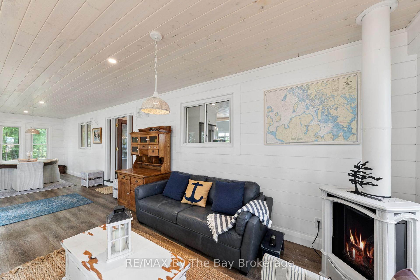
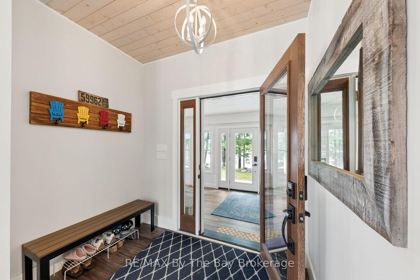
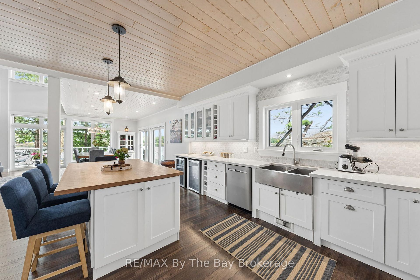
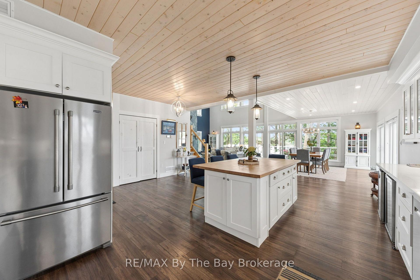
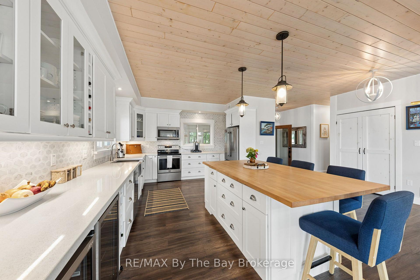
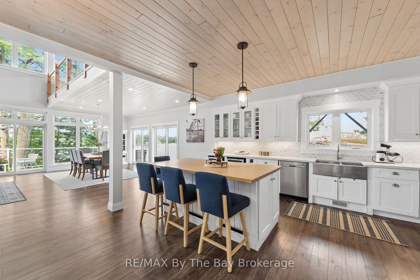
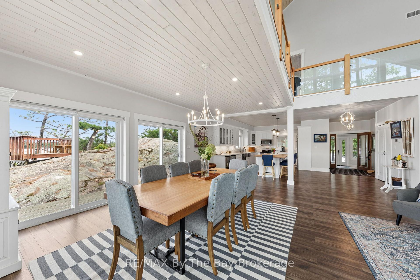
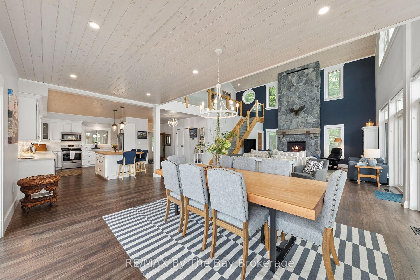
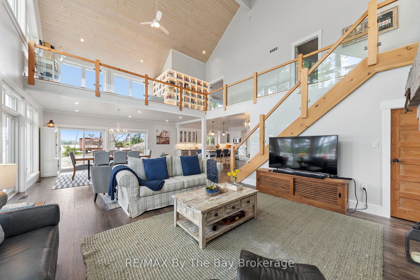
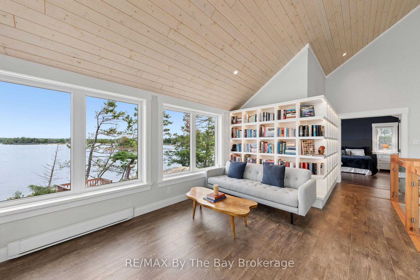
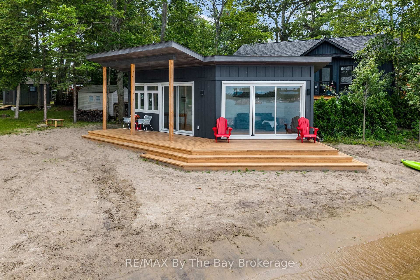
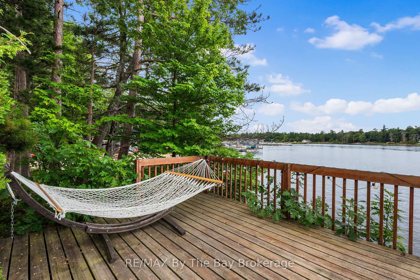
Set on a beautiful Georgian Bay point with approximately 1.26 acres and an impressive 690 feet of waterfront, this fully winterized property offers a rare combination of space, privacy and natural beauty. With both east- and west-facing shoreline, you can begin the day with the sunrise and end it watching the evening light settle across the water. The property has something for everyone, from a beautiful sandy beach and dry boathouse/beach cabana to deep-water docking off the granite rock point. Trails wind through the forest, while the varied landscape offers a wonderful mix of mature trees, exposed granite and level land. There is plenty of room to explore, relax by the water or gather outdoors with family and friends.Inside, the spacious three-bedroom, three bathroom home feels bright, comfortable and welcoming. Expansive windows fill the open-concept living area with natural light and showcase the surrounding Georgian Bay scenery. A large stone fireplace anchors the main living space, creating a cozy place to gather throughout every season, while the library offers a quiet retreat for reading, working or simply unwinding.With generous parking, year-round comfort, exceptional waterfront and both sunrise and sunset exposure, this is a special Georgian Bay property designed for memorable days by the water and peaceful evenings surrounded by nature.
Key Facts & Features
Property Costs
- Annual Property Tax Amount
- $6,162
- Land Transfer Tax Fee
- $56,350
Rental Items
- Rental Equipment
- Propane Tank - Budget Propane
- Basement Type
- Crawl Space
Interior Features
- Interior Extras
- Bar Fridge
- View
- Water, Forest, Trees/Woods, Lake, Beach, Garden
- Security Features
- Other
- Fireplace/Stove
- Yes
- Fireplace Features
- Freestanding, Living Room
- Elevator
- No
Exterior Features
- Exterior Extras
- Deck, Fishing, Landscaped, Privacy, Recreational Area, Year Round Living
- Pool
- None
- Property Features
- Beach, Lake Access, Park, Waterfront, Wooded/Treed
- Other Structures
- Other
Building
- Building Type
- Detached
- Building Style
- 2-Storey
Construction
- Exterior Finish
- Vinyl Siding
- Roof
- Asphalt Shingle
- Foundation Details
- Concrete Block
- Special Designation
- Unknown
Lot
- Lot Front
- 690.00 ft
- Lot Depth
- 344.73 ft
- Lot Size
- 1.26
- Lot Shape
- Irregular
Inclusions
- Inclusions
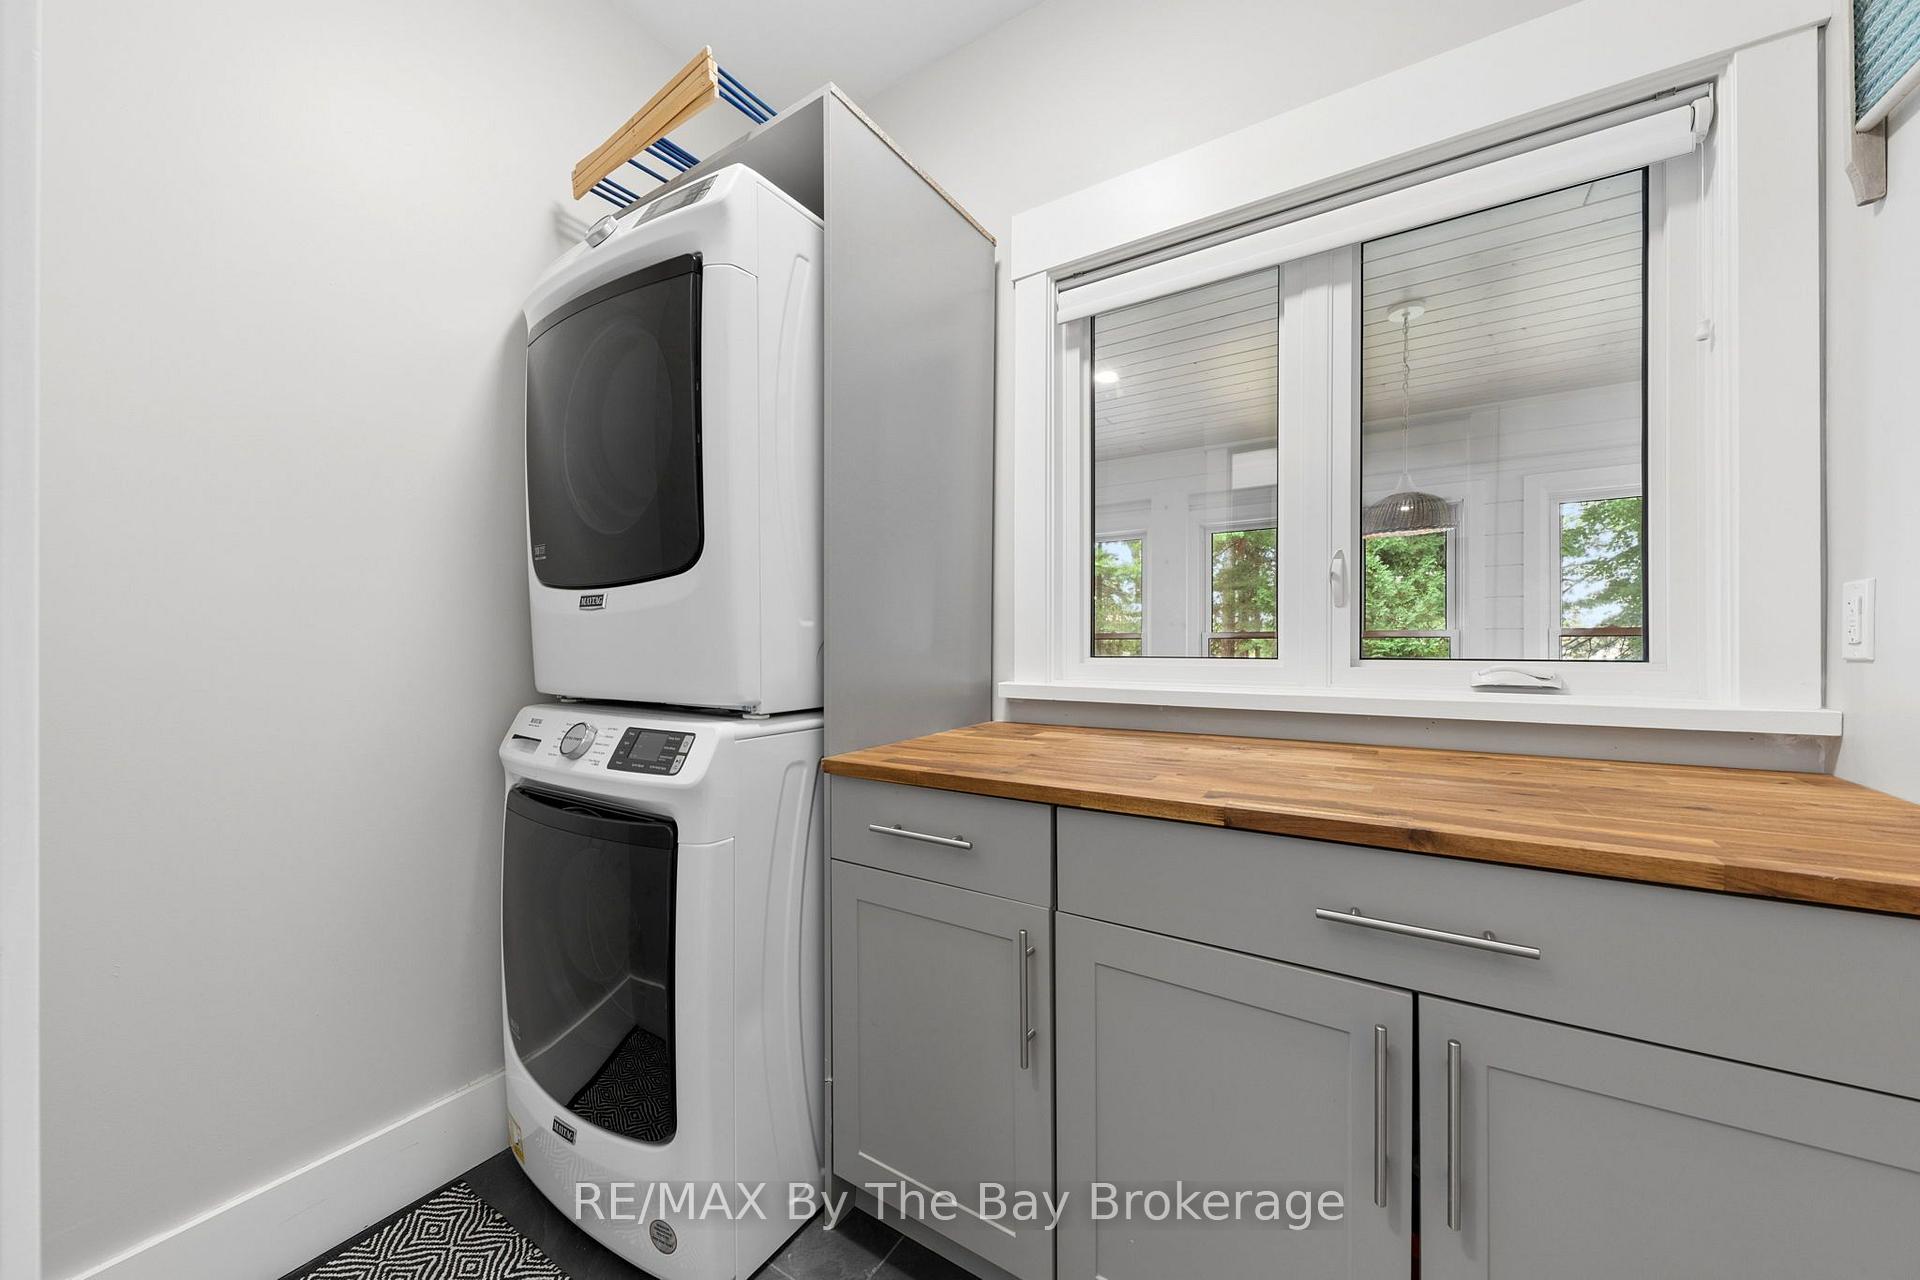
- All Appliances. Dock mooring poles. Starlink equipment.
Exclusions
- Exclusions
- All personal items. All contents of the property, including bunkie. All watercraft. All tools. All equipment.
Parking & Garages
- Garage Type
- None
- Garage Spaces
- 0
- Parking Spaces
- 10
- Total Garage And Parking Spaces
- 10
Heating & Cooling
- Heat Source
- Propane
- Heat Type
- Forced Air
- Air Conditioning
- Central Air
- Water
- Other
- Sewers
- Septic
- Natural Gas
- No
- Hydro
- Yes
- Bedrooms
- 3
- Washrooms
- 3
- Kitchens
- 1
- Family / bonus room
- Yes
Room sizes
- Kitchen—Main level
- Bedroom—Upper level
- Dining Room—Main level
- Bathroom—Upper level
- Foyer—Main level
- Bedroom—Upper level
- Other—Main level
- Bedroom—Main level
- Other—Upper level
- Laundry—Main level
- Sunroom—Main level
- Bathroom—Upper level
- Living Room—Main level
- Bathroom—Main level
Washrooms
- 3-piece
- 2-piece
- 5-piece
- Municipality
- Georgian Bay
- Neighbourhood
- Baxter
- Main cross streets
- Picnic Island Road and GidleyTurnpike
- Zoning
- SRI1
- Directions
- Directions: HWY 400 to Exit 156.Turn onto Honey Harbour Road. 10 km drive to Baxter Road on left. Then right on to Picnic Island Road. Cross bridge. Travel slowly through the park and turn right on to Gidley Turnpike to #31
- Waterfront
- Direct
- MLS® number
- X13679918
- Data source
- Toronto Regional Real Estate Board
- Listed on
- 2026-08-15
- Updated on
- 2026-10-01
- Days on market
- 72 days
- Possession type
- Flexible
- Co-op commission
- 2.5%+HST
- Seller
- Listed by
- RE/MAX By The Bay Brokerage
Home Market Value
Current home valuation for 31 Gidley Turnpike, Georgian Bay, Baxter, Georgian Bay, ON. Listed for $2,795,000
HOMEH Estimate
$2,720,000
Estimated Sales Range
$1,632,000 - $3,808,000
HOMEH Estimate for 31 Gidley Turnpike, Georgian Bay, Baxter
Calculated with a real agent's CMA method — 45+ years of experience, codified. Not an AI guess.
For the owner
Is this your home? Track its value.
Get this home's HOMEH Estimate by email once a month, with how many homes are for sale around you.
Mortgage Payment Calculator
Compare up to 4 down payment scenarios
20% required for homes $1.5M or more
$559,000
| Scenario 1 | Scenario 2 | Scenario 3 | Scenario 4 | |
|---|---|---|---|---|
−Down payment | % $ | % $ | % $ | % $ |
+CMHC insurance | $0 | $0 | $0 | $0 |
=Total mortgage | $2,236,000 | $2,096,250 | $1,956,500 | $1,816,750 |
Amortization | ||||
Mortgage rate | % | % | % | % |
| Payment frequency | ||||
=Mortgage payment | $10,917monthly | $10,235monthly | $9,553monthly | $8,870monthly |
Land Transfer Tax
$56,350
$56,350
Around this home
No schools found nearby
Data provided by OpenStreetMap & Fraser Institute School Rankings
Ask HOMEH
New!Hi there!
👋Text or call (416) 301-9001
Recommended for you
Based on homes you've looked at.
No recommended properties found.
Nearby similar homes
No nearby properties found.
More real estate resources
Other homes nearby
Explore this area
Nearby neighbourhoods
No nearby listings available.