
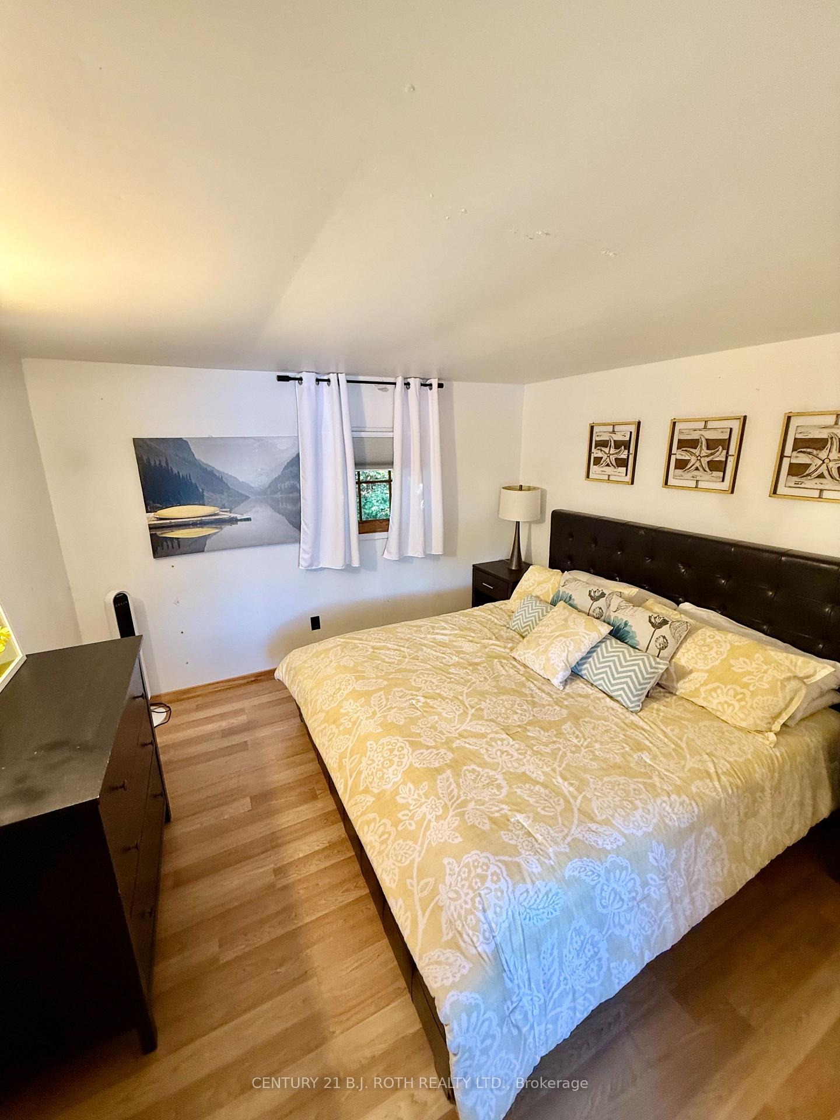
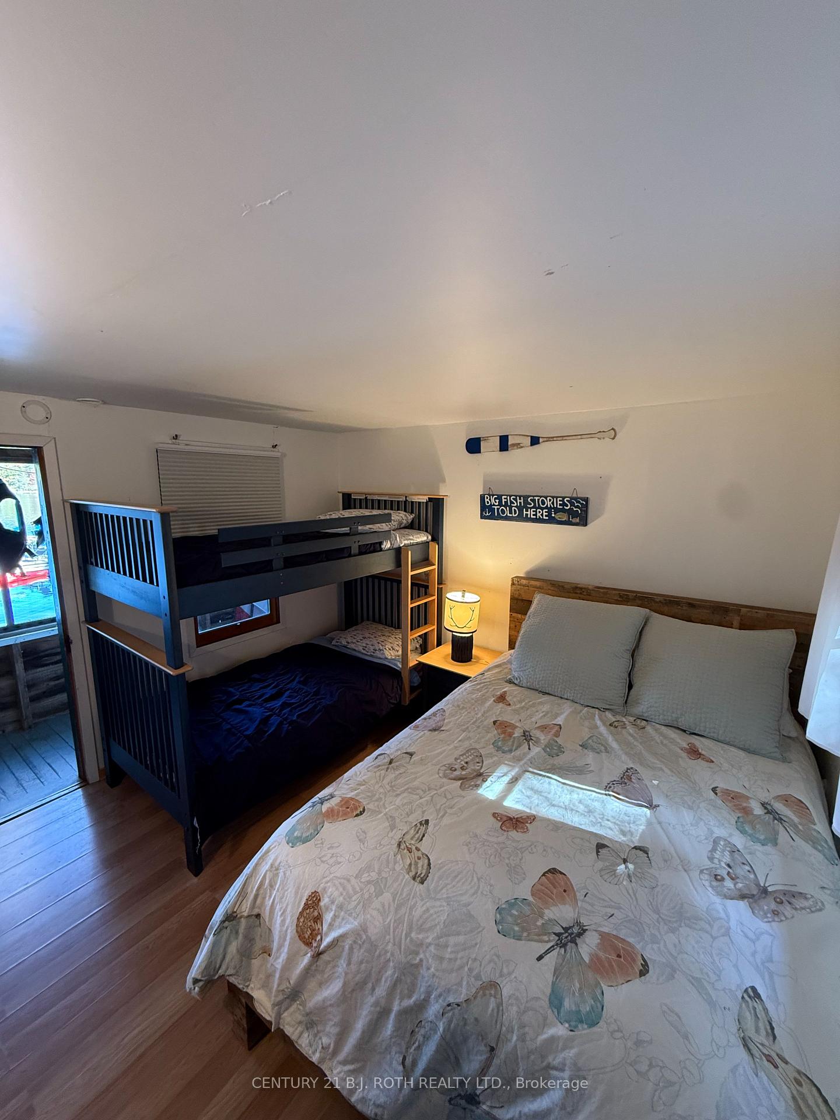
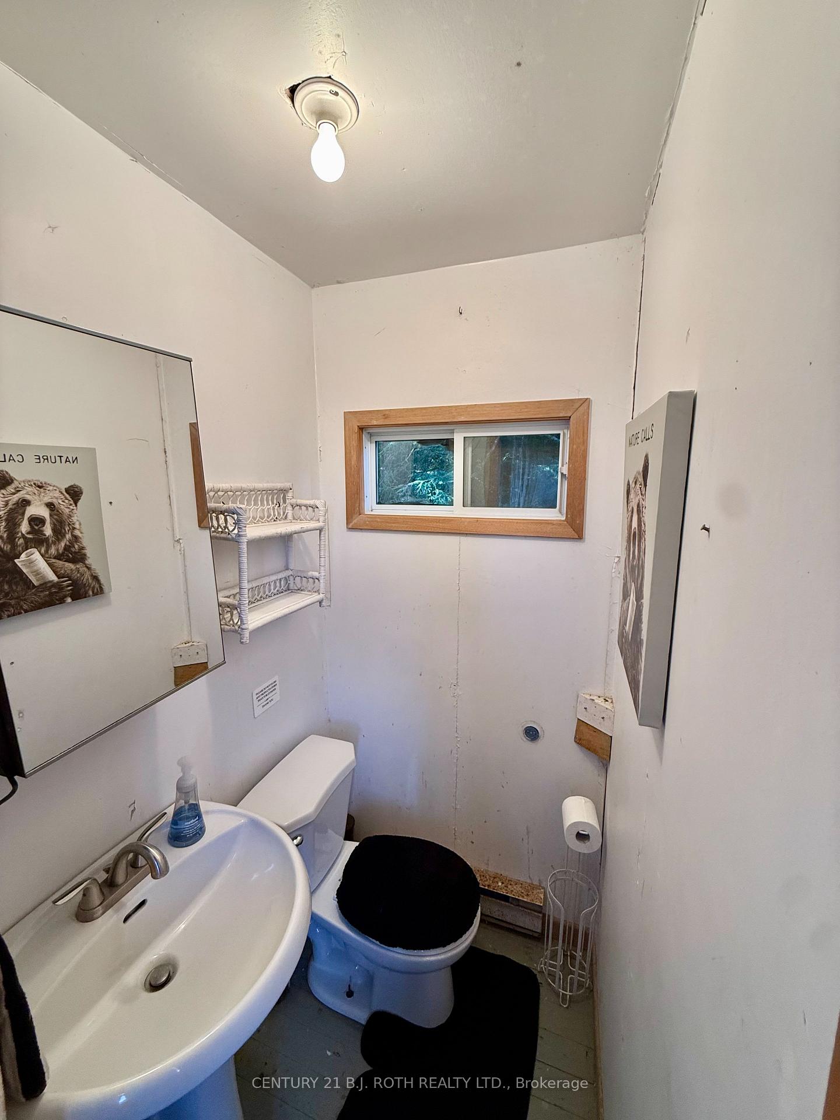
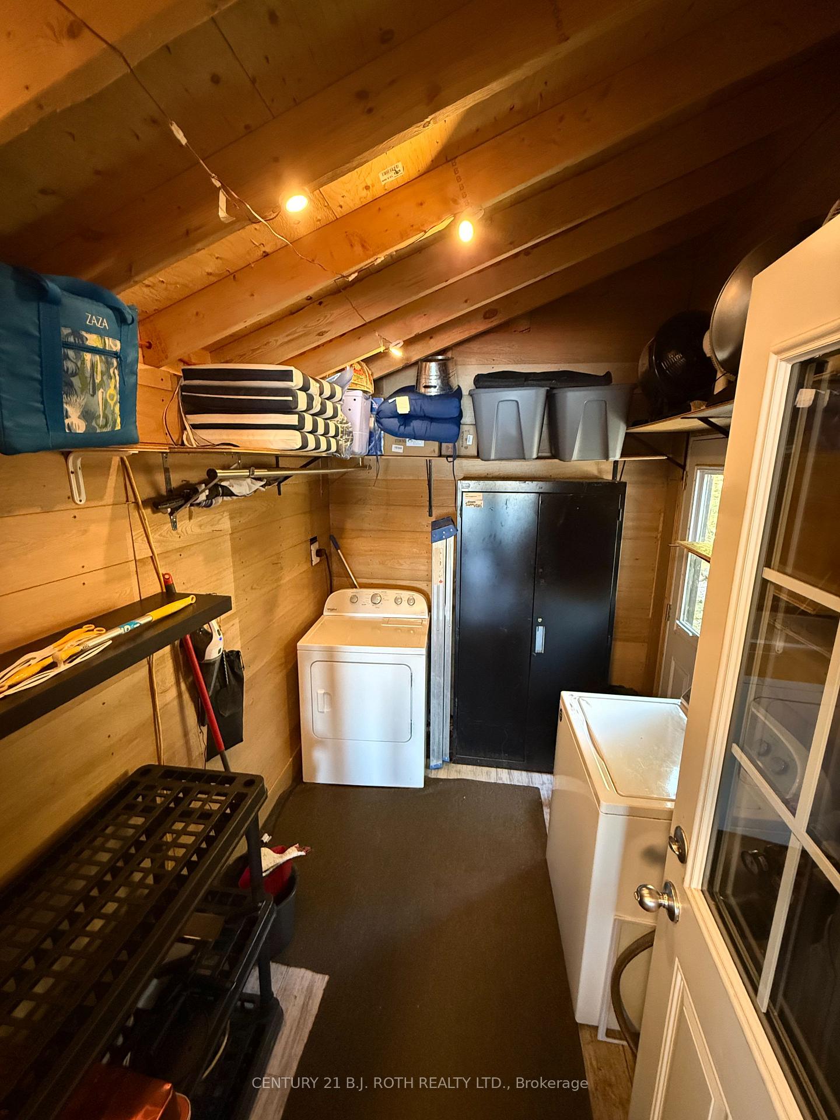
208 Lavalley Way
Georgian Bay (Baxter), ON P0E 1E0
- 2+2Bedrooms
- 2Bathrooms
- 4Garage
- < 700Sq Ft
- $3,726Tax
- 110×394 ftLot Size
 Free EstimateSee Free Estimate Report

Sale & Price History for 208 Lavalley Way, Georgian Bay, Baxter
| Start Date | End Date | Price | Event | MLS# |
|---|---|---|---|---|
| No listing history available | ||||
Real estate boards require you to or to see the full details of this property.
*Sold prices and complete sale & price history are regulated data. Under the Trust in Real Estate Services Act, 2002 (TRESA) and the rules of the Real Estate Council of Ontario (RECO), and pursuant to the Multiple Listing Service® rules of the Canadian Real Estate Association (CREA) and the Toronto Regional Real Estate Board (TRREB), this information may be shown only to registered users who have agreed to the applicable terms of use (a Virtual Office Website, or "VOW," arrangement). HOMEH Inc., Brokerage therefore provides it to signed-in members only. Creating an account is free and takes under a minute.
About 208 Lavalley Way, Georgian Bay, Baxter
Summarized Description
- Private retreat on Georgian Bay with sandy beach.
- Exceptional 1.05-acre waterfront property.
- Deep-water dockage for large boats.
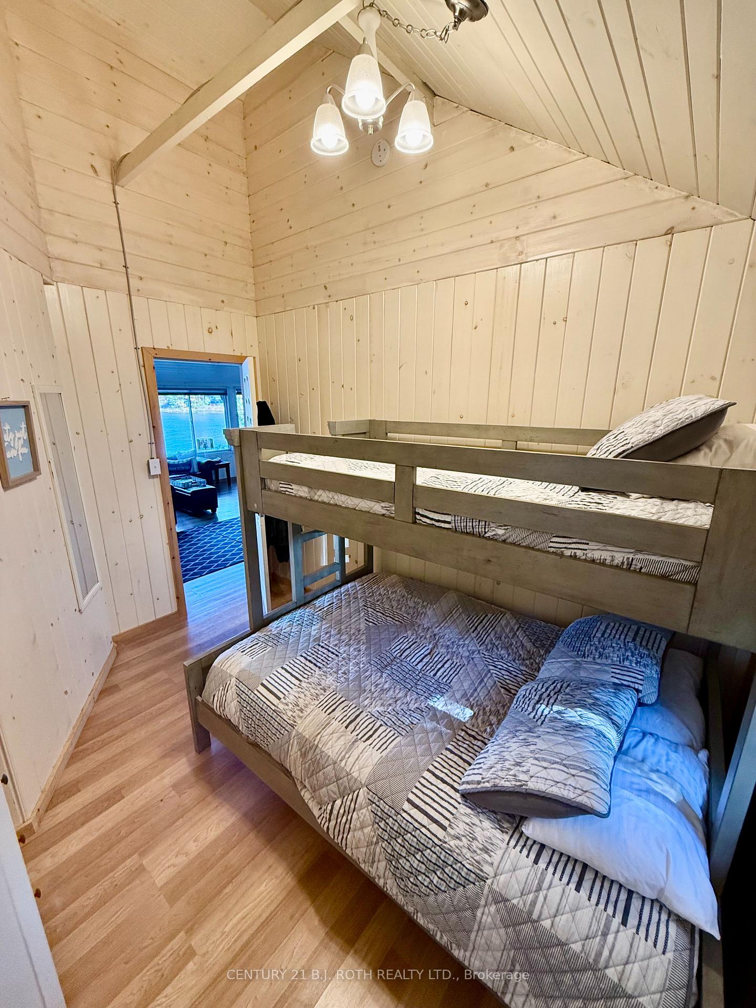
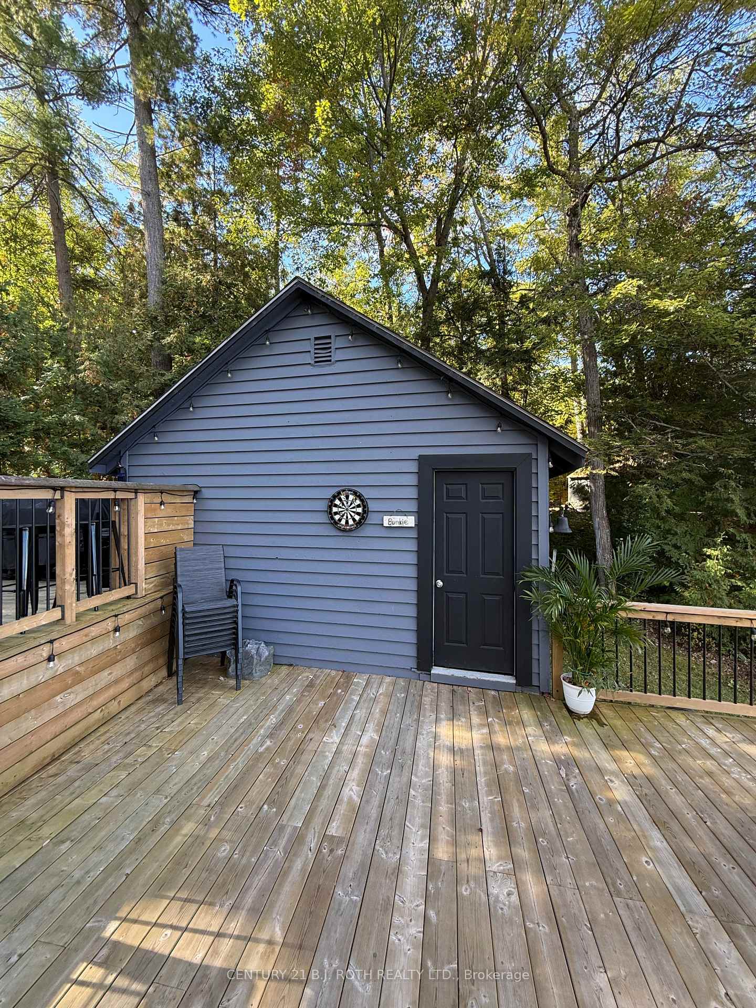
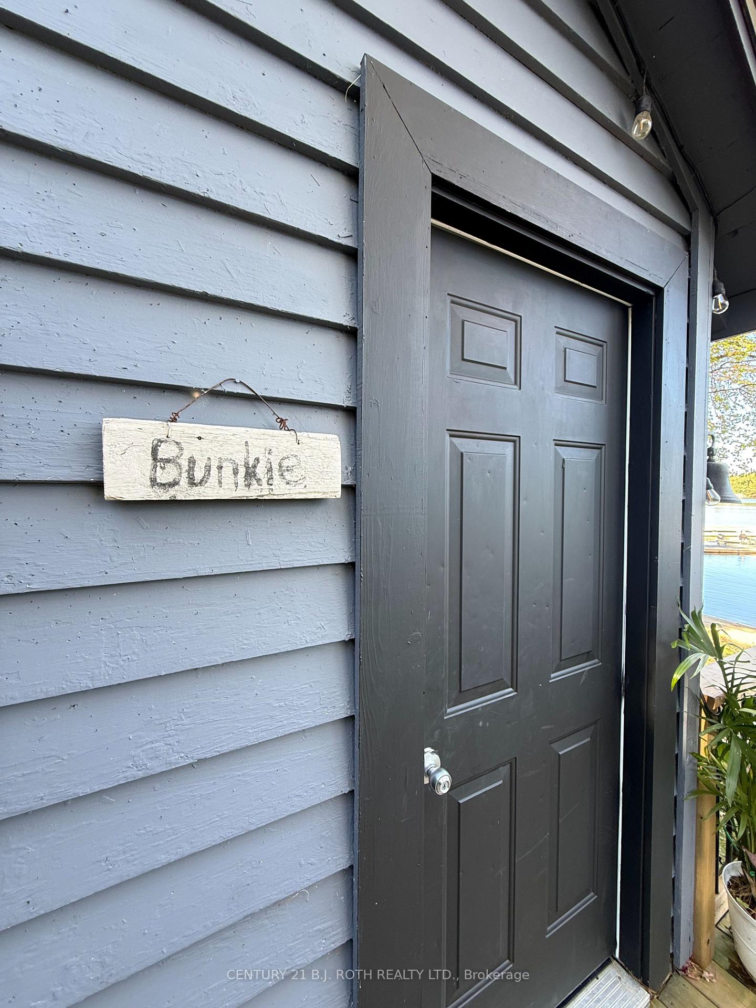
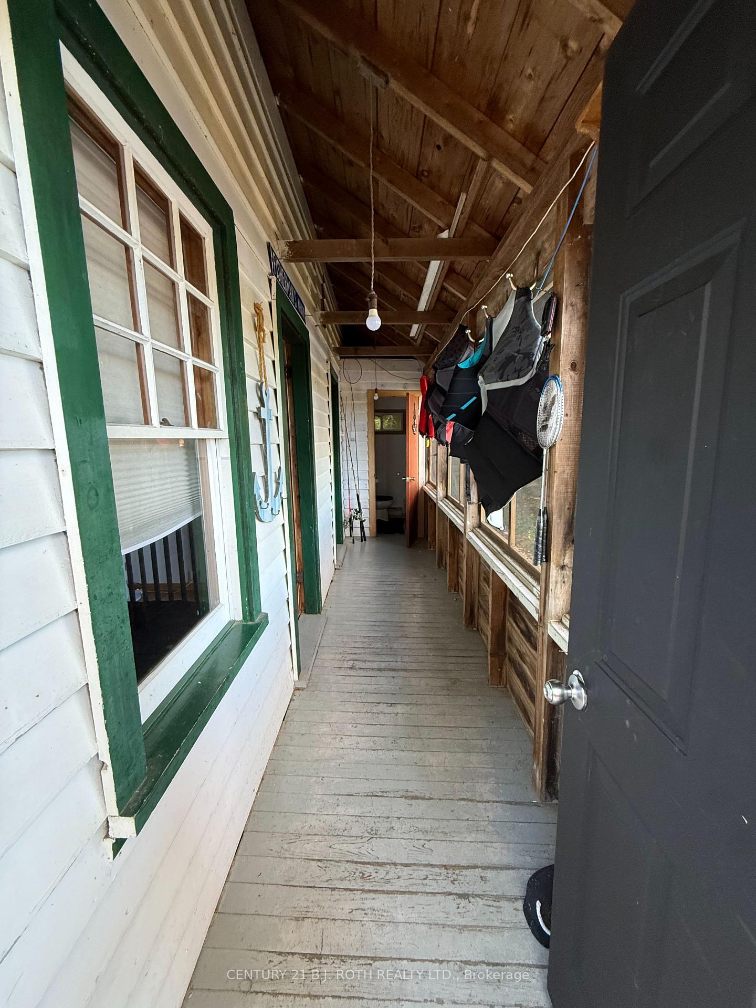
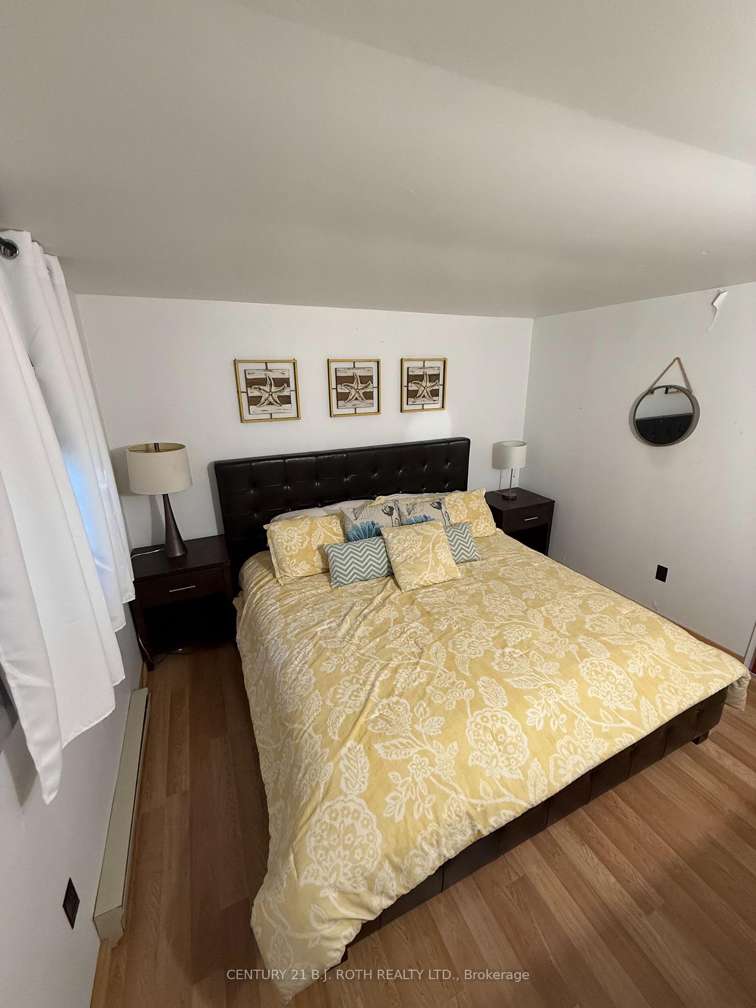
- Separate 2-bedroom bunkie for guests.
- Turn-key cottage with included furnishings.
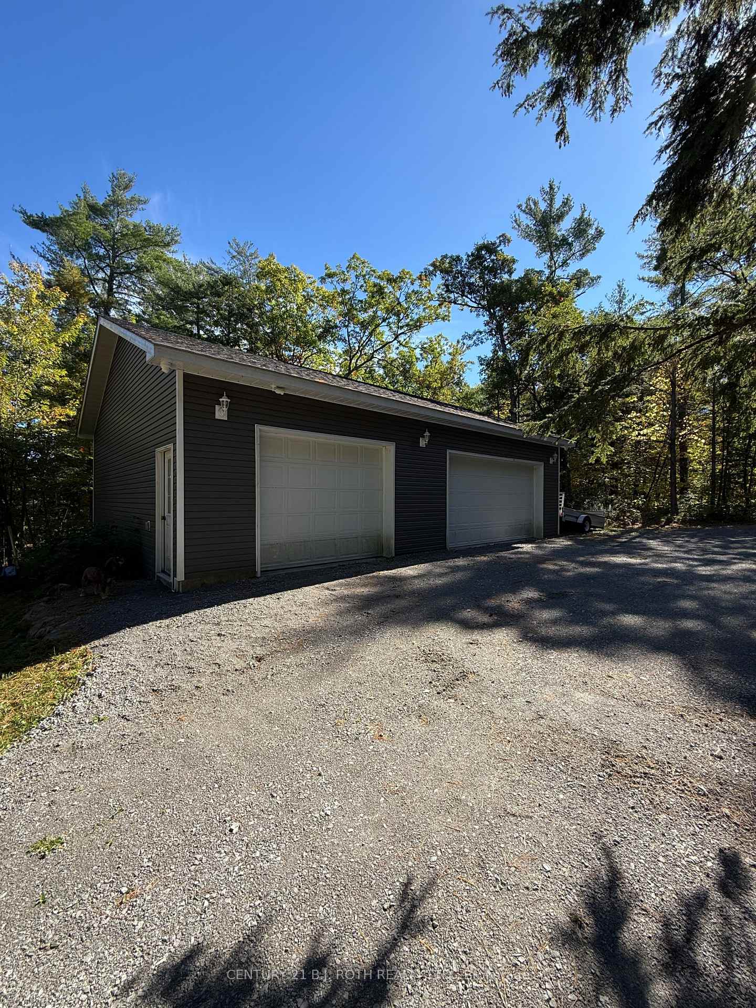
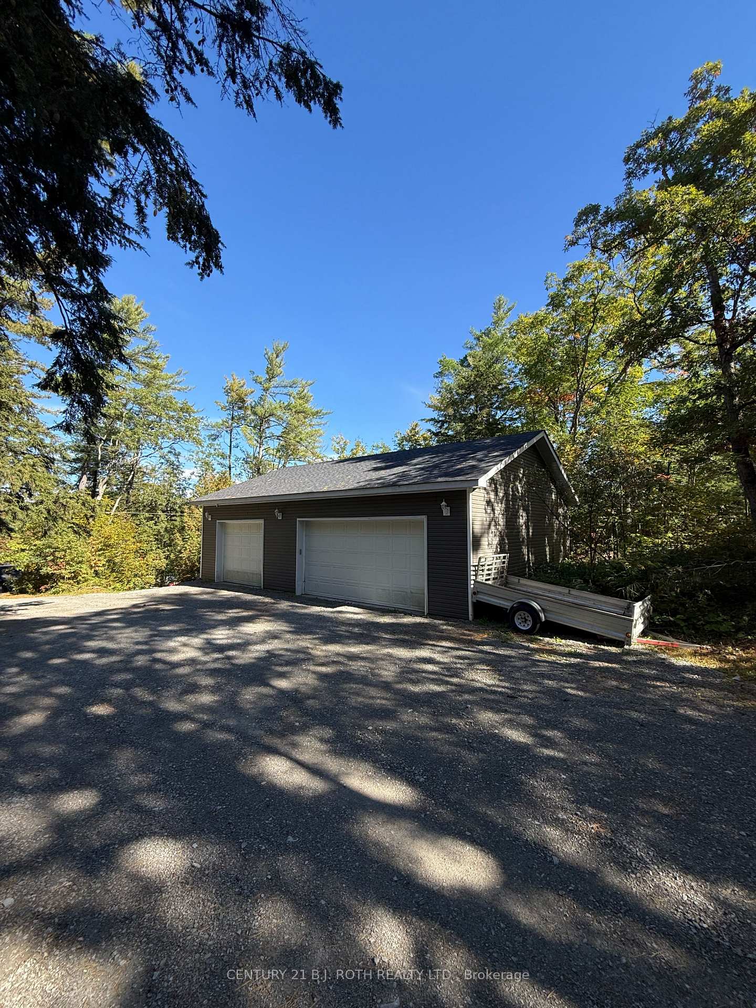
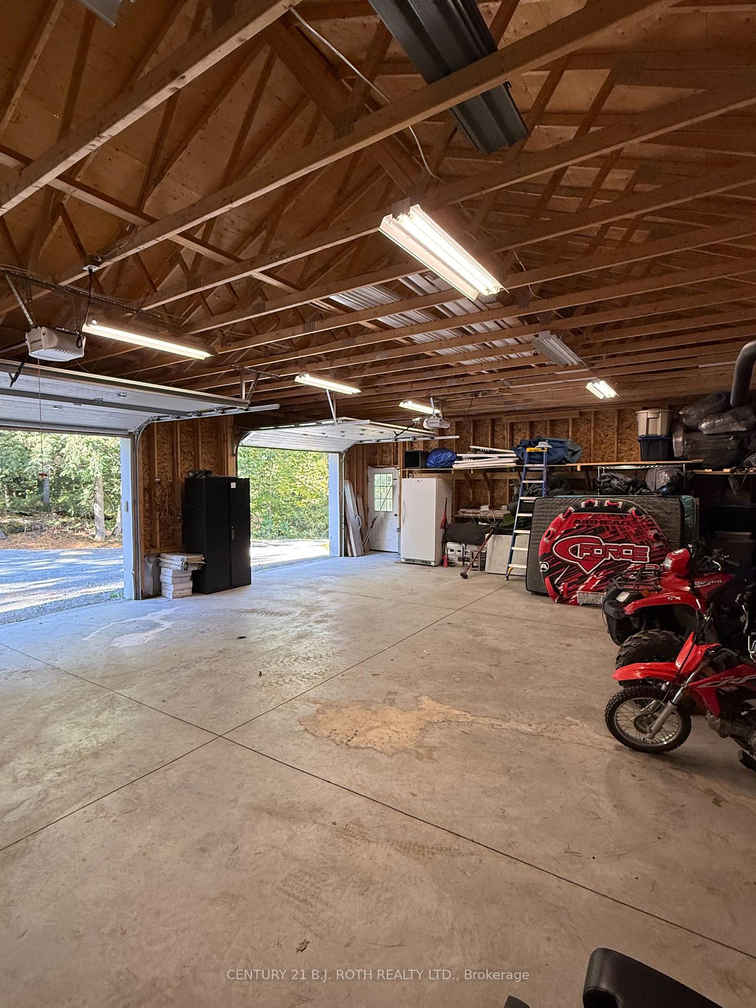
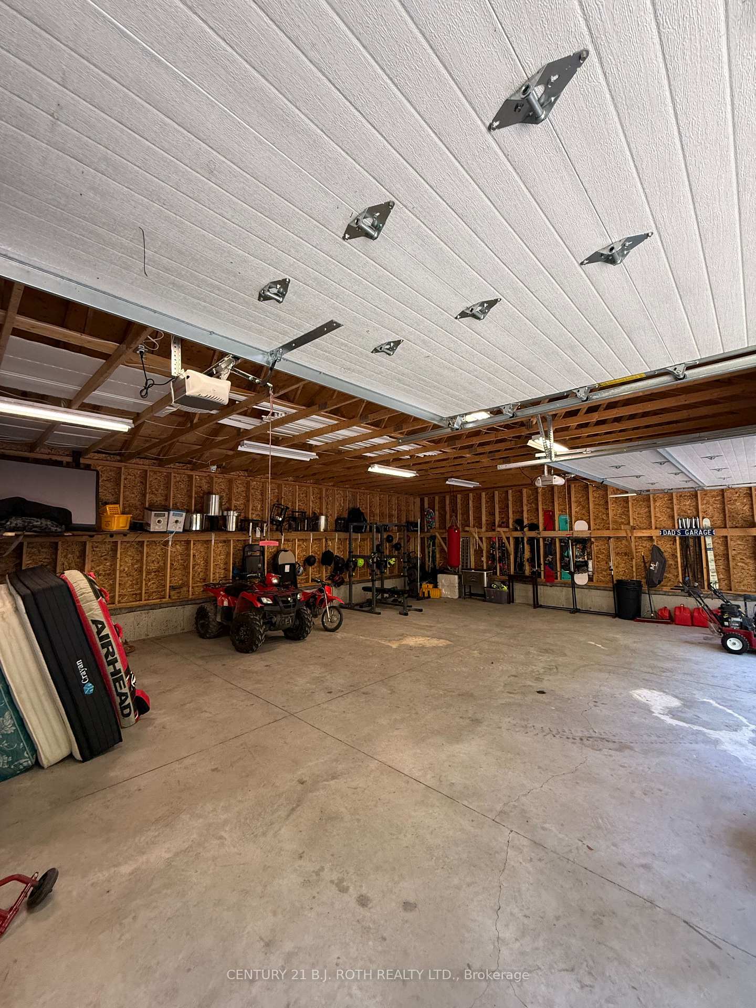
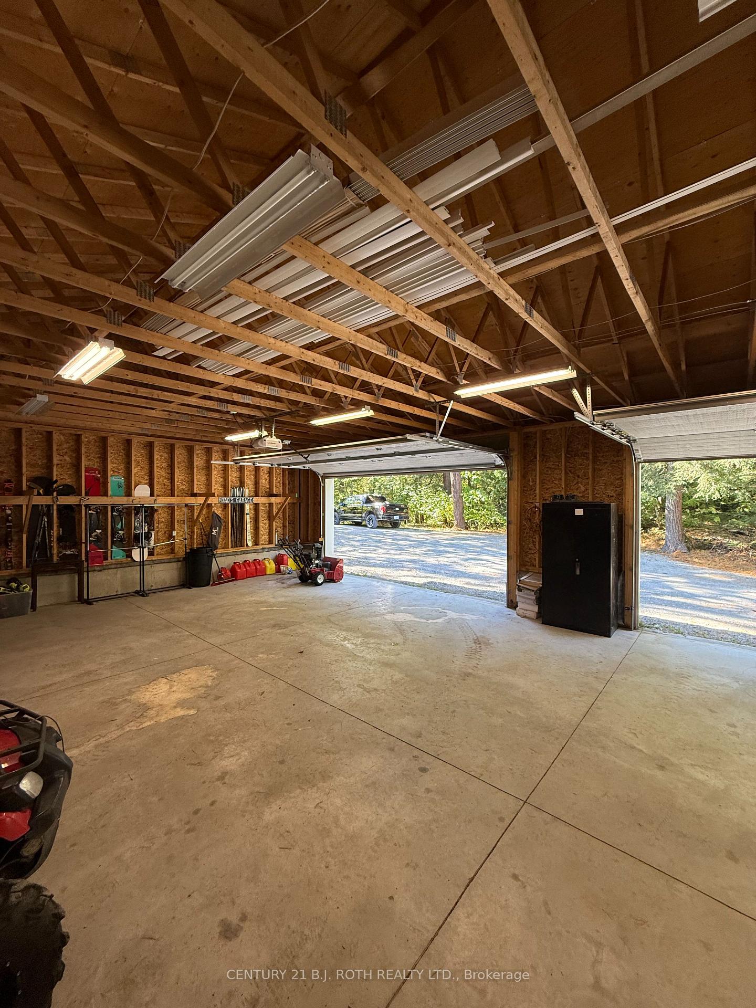
- Impressive 30' x 40' shop/garage.
- Stunning sunsets and stargazing opportunities.
- Close proximity to marinas and boating.
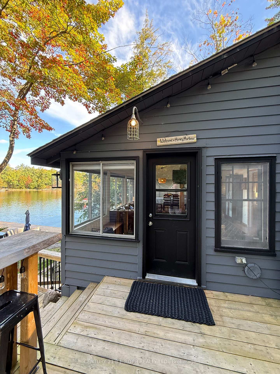
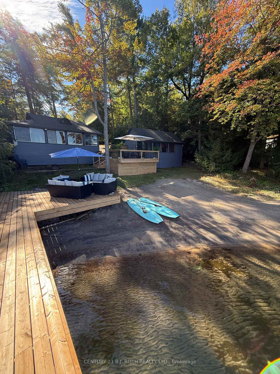
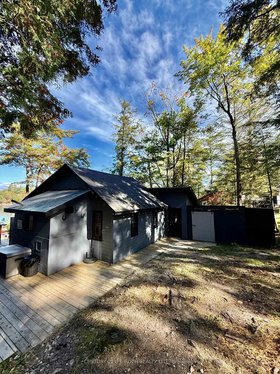
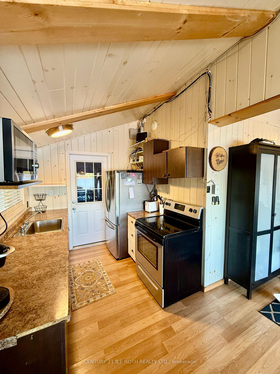
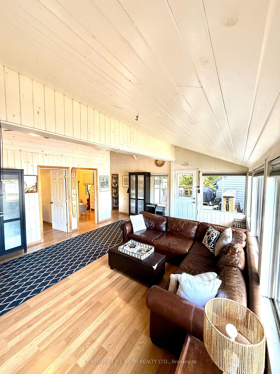
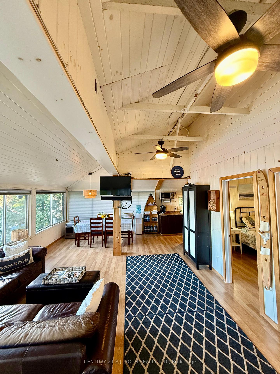
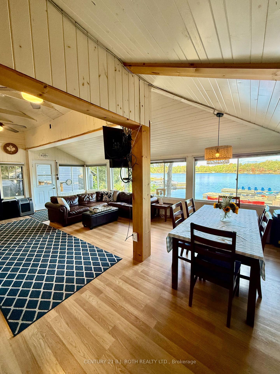
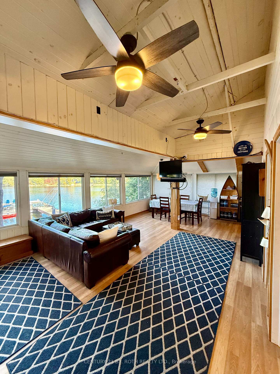
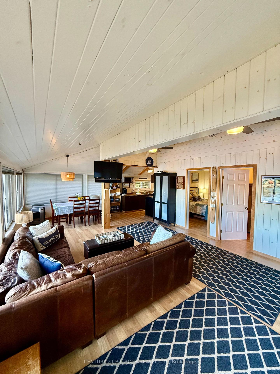
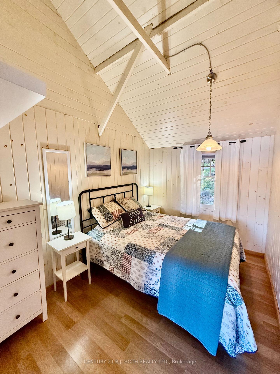
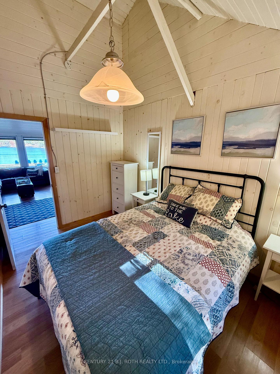
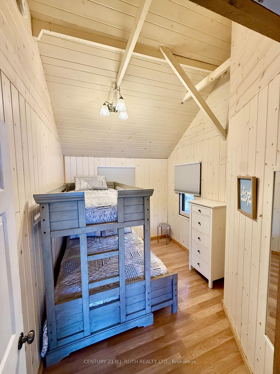
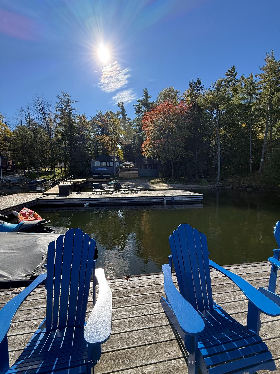
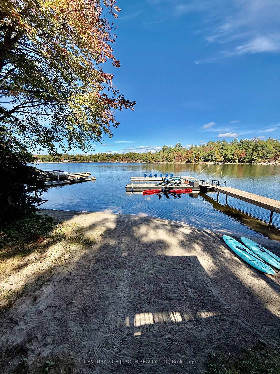
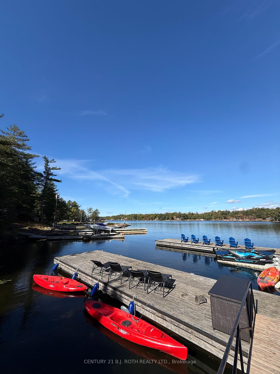
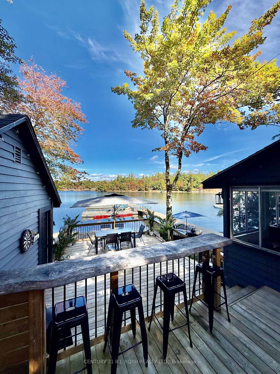
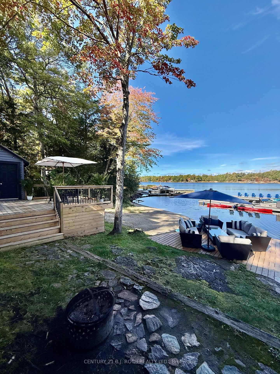
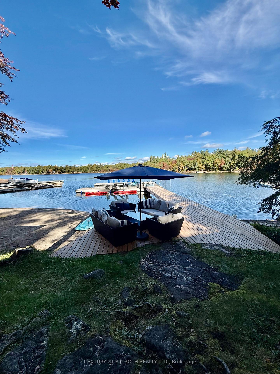
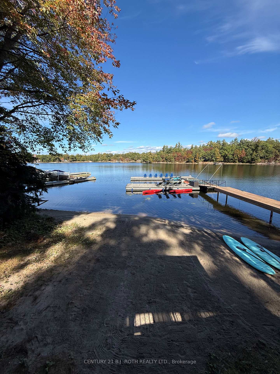
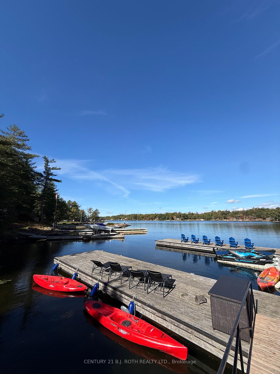
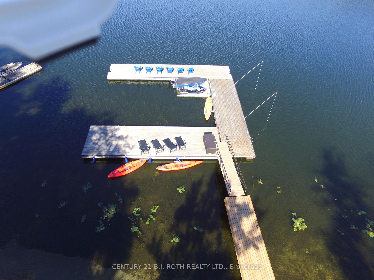
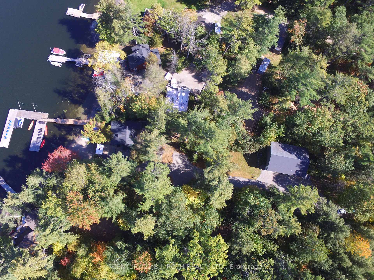
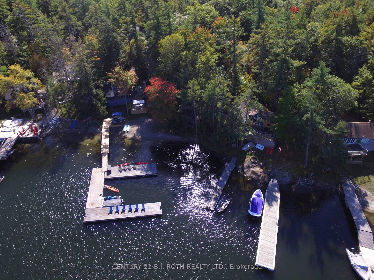
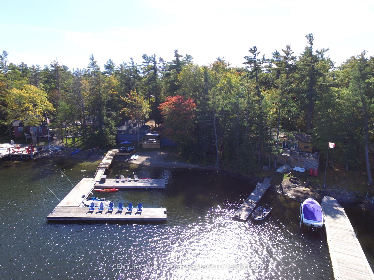
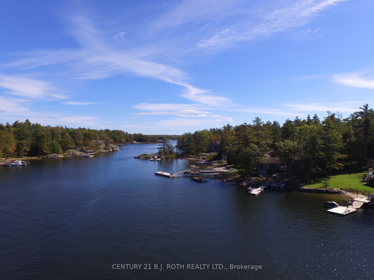
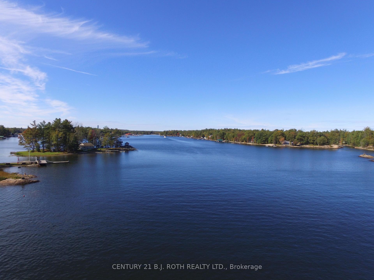
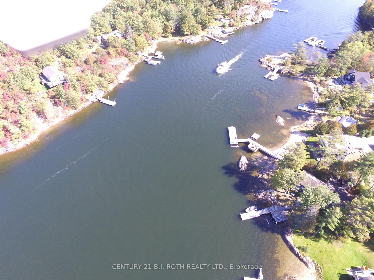
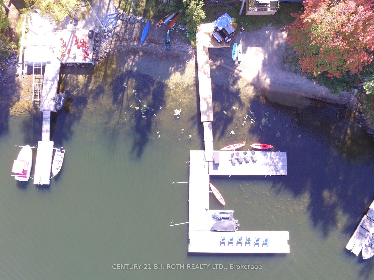
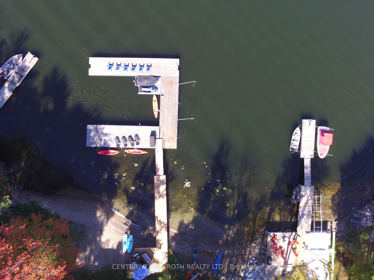
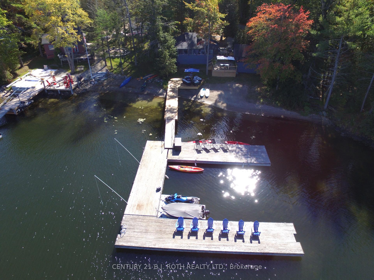
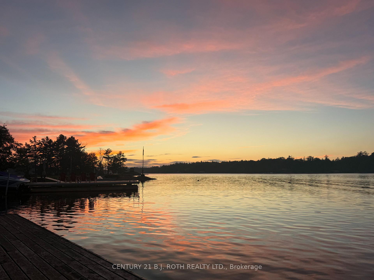
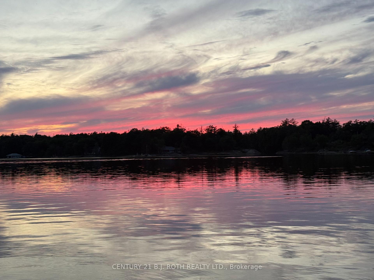
Welcome to your own private retreat on the beautiful shores of Georgian Bay, where 110 feet of sandy beach waterfront and breathtaking sunsets create the perfect setting for cottage living. Set on 1.05 acres, this exceptional property offers the space, amenities, and waterfront lifestyle you've been dreaming of.The extensive deep-water dockage provides plenty of room for large boats and all your favourite water toys. A newer steel mainland deck and bridge lead out to the floating docks, creating an impressive and functional waterfront setup. Multiple levels of decking offer endless opportunities for entertaining, whether you're enjoying a quiet morning coffee overlooking the bay or hosting family and friends for an unforgettable summer gathering.The main cottage features a bright, open-concept feel with beautiful water views throughout. Offering 2 bedrooms, vaulted ceilings, a main bathroom, and a convenient laundry room, it provides a comfortable and inviting space to relax and enjoy cottage life.For additional family and guests, the separate 2-bedroom bunkie includes its own 2-piece bathroom, offering privacy and flexibility for overnight visitors.One of the standout features of this property is the impressive 30' x 40' shop/garage, providing ample room for vehicles, recreational toys, boats, and equipment. Store your boats and PWCs over the winter, avoid costly marina and storage fees.This is a truly turn-key cottage, with furnishings included, making it easy to start enjoying the Georgian Bay lifestyle from day one.Spend your days swimming off the sandy beach, cruising the bay, enjoying dockside gatherings, or simply soaking up the sunshine. As evening arrives, gather around the campfire, entertain friends on the decks, or head out to the dock to watch the spectacular sunsets. After dark, the incredible stargazing from the waterfront provides the perfect ending to another unforgettable day. Close to marinas, and the beautiful boating on Georgian Bay.
Key Facts & Features
Property Costs
- Annual Property Tax Amount
- $3,726
- Land Transfer Tax Fee
- $26,473
- Basement Type
- None
Interior Features
- Interior Extras
- Auto Garage Door Remote, Carpet Free, Guest Accommodations, Primary Bedroom - Main Floor, Water Heater Owned
- View
- Lake
- Security Features
- Security System
- Fireplace/Stove
- No
- Elevator
- No
Exterior Features
- Pool
- None
- Property Features
- Beach, Cul de Sac/Dead End, Greenbelt/Conservation, Marina, Waterfront
Building
- Building Type
- Detached
- Building Style
- Bungalow
Construction
- Exterior Finish
- Wood
- Roof
- Asphalt Shingle
- Foundation Details
- Piers
- Special Designation
- Unknown
Lot
- Lot Front
- 110.00 ft
- Lot Depth
- 394.37 ft
- Lot Size
- 1.05
Inclusions
- Inclusions
- Fridge, Stove, Washer, Dryer, all furnishings, security system and Sonos system including speakers.
Exclusions
- Exclusions
- Seadoos on double trailer in shop. personal belongings.
Parking & Garages
- Garage Type
- Detached
- Garage Spaces
- 4
- Parking Spaces
- 15
- Total Garage And Parking Spaces
- 19
Heating & Cooling
- Heat Source
- Electric
- Heat Type
- Baseboard
- Air Conditioning
- Wall Unit(s)
- Water
- Other
- Sewers
- Septic
- Hydro
- Yes
- Telephone
- Yes
- Bedrooms
- 2 + 2
- Washrooms
- 2
- Kitchens
- 1
Room sizes
- Bedroom11.7 X 11.7 (BUNKIE)
- Bedroom7.10 X 8.6Main level
- Dining Room7.10 X 13.4Main level
- Bedroom7.10 X 8.7Main level
- Kitchen8.4 X 8Main level
- Bedroom11.3 X 11.7 (BUNKIE)
- Other4 X 19 (BUNKIE-HALL)
- Living Room17.6 X 19.5Main level
Washrooms
- 4-piece, Main
- 2-piece, Main
- Municipality
- Georgian Bay
- Neighbourhood
- Baxter
- Main cross streets
- Hwy 400 to Exit 156 at Port Severn. Turn left onto Honey Harbour Road - follow 12 KM to Lavalley Way (on Right). Follow Lavalley Way to #208. No road signs.
- Directions
- Hwy 400 to Exit 156 at Port Severn. Turn left onto Honey Harbour Road - follow 12 KM to Lavalley Way (on Right). Follow Lavalley Way to #208.
- Waterfront
- None
- MLS® number
- X13873392
- Data source
- Toronto Regional Real Estate Board
- Listed on
- 2026-10-07
- Updated on
- 2026-10-25
- Days on market
- 20 days
- Possession type
- Flexible
- Co-op commission
- 2.5
- Seller
- Listed by
- CENTURY 21 B.J. ROTH REALTY LTD.
Home Market Value
Current home valuation for 208 Lavalley Way, Georgian Bay, Baxter, Georgian Bay, ON. Listed for $1,499,900
HOMEH Estimate
—
Estimated Sales Range
—
HOMEH Estimate for 208 Lavalley Way, Georgian Bay, Baxter
Calculated with a real agent's CMA method — 45+ years of experience, codified. Not an AI guess.
For the owner
Is this your home? Track its value.
Get this home's HOMEH Estimate by email once a month, with how many homes are for sale around you.
Mortgage Payment Calculator
Compare up to 4 down payment scenarios
5% on first $500K + 10% on $999,900 over $500K
$124,990
| Scenario 1 | Scenario 2 | Scenario 3 | Scenario 4 | |
|---|---|---|---|---|
−Down payment | % $ | % $ | % $ | % $ |
+CMHC insurance | $54,956 | $41,847 | $35,698 | $0 |
=Total mortgage | $1,428,864 | $1,391,757 | $1,310,613 | $1,199,920 |
Amortization | ||||
Mortgage rate | % | % | % | % |
| Payment frequency | ||||
=Mortgage payment | $6,976monthly | $6,795monthly | $6,399monthly | $5,859monthly |
Land Transfer Tax
$26,473
$26,473
Around this home
No schools found nearby
Data provided by OpenStreetMap & Fraser Institute School Rankings
Ask HOMEH
New!Hi there!
👋Text or call (416) 301-9001
Recommended for you
Based on homes you've looked at.
No recommended properties found.
Nearby similar homes
No nearby properties found.
More real estate resources
Other homes nearby
Explore this area
Nearby neighbourhoods
No nearby listings available.