
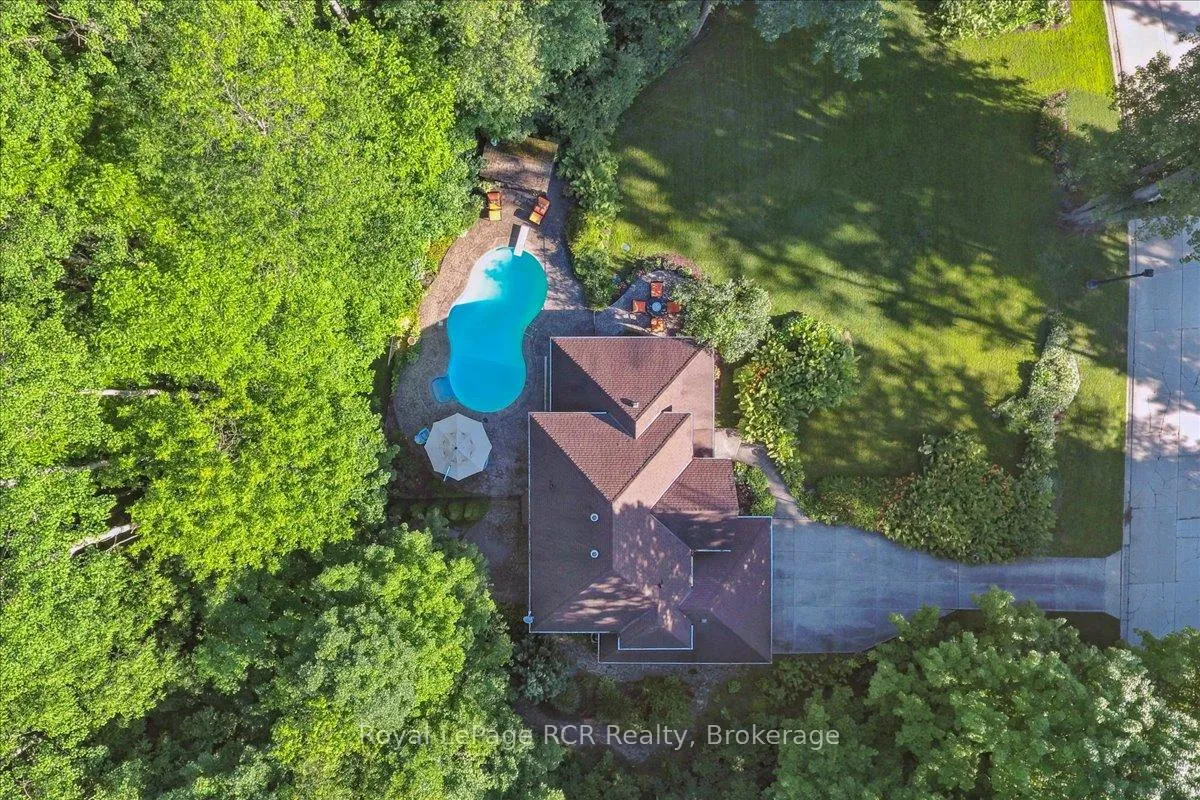
123 Atkins Street
Georgian Bluffs, ON N4K 6V5
- 3Bedrooms
- 3Bathrooms
- 2Garage
- 2000–2500Sq Ft
- $6,276Tax
- 354×177 ftLot Size
 Estimated Value:$846,000See Free Estimate Report

Property not available for sale or for rent.
HOMEH One: full-service selling for a 1% listing fee. The buyer's agent commission is separate.
Free Home EvaluationHow Much Is My Home Worth?Homes for Sale NearbySale & Price History for 123 Atkins Street, Georgian Bluffs
Real estate boards require you to or to see the full details of this property.
*Sold prices and complete sale & price history are regulated data. Under the Trust in Real Estate Services Act, 2002 (TRESA) and the rules of the Real Estate Council of Ontario (RECO), and pursuant to the Multiple Listing Service® rules of the Canadian Real Estate Association (CREA) and the Toronto Regional Real Estate Board (TRREB), this information may be shown only to registered users who have agreed to the applicable terms of use (a Virtual Office Website, or "VOW," arrangement). HOMEH Inc., Brokerage therefore provides it to signed-in members only. Creating an account is free and takes under a minute.
About 123 Atkins Street, Georgian Bluffs
Summarized Description
- Located in a prestigious neighborhood near Owen Sound.
- Turnkey home with extensive upgrades and maintenance.
- Expansive lot with serene wooded views.
- Designer kitchen with high-end finishes.
- Spa-like ensuite in primary suite.
- Fully finished basement with entertainment space.
- Private backyard with gas heated inground pool.
- Double garage for added convenience.
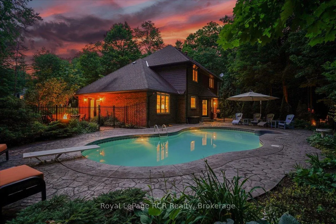
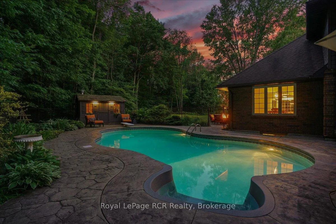
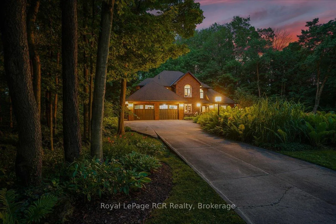
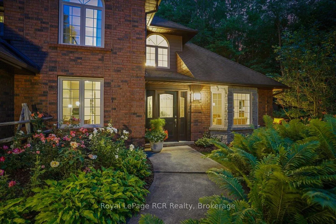
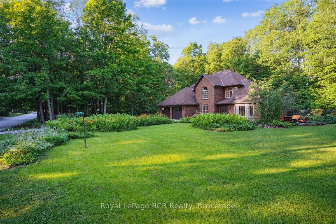
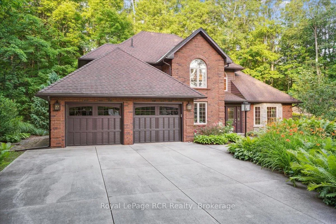
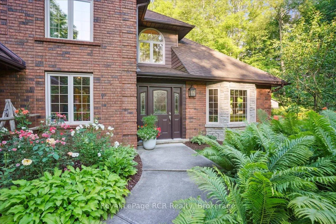
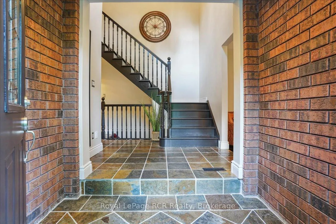
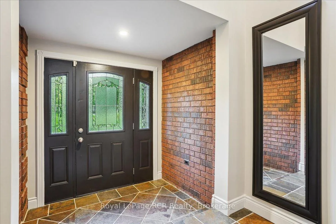
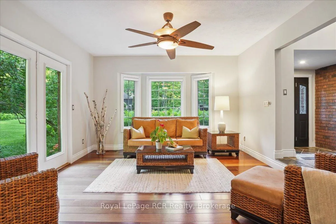
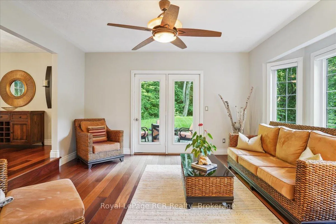
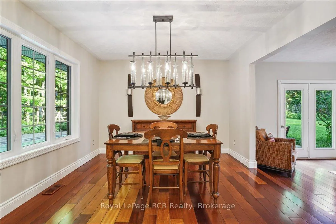
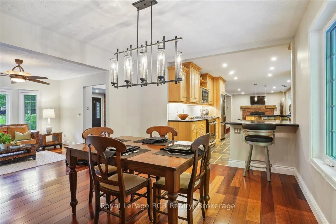
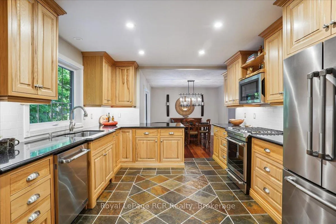
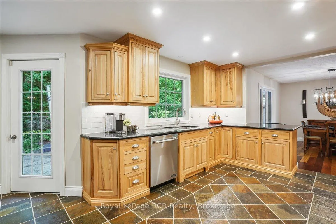
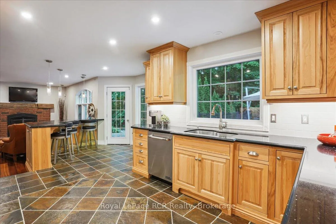
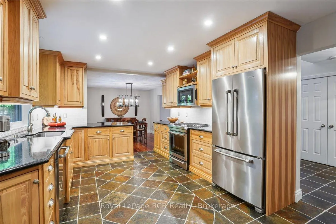
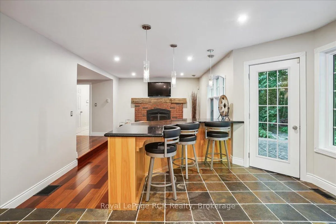
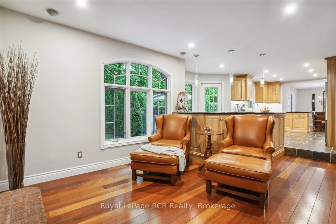
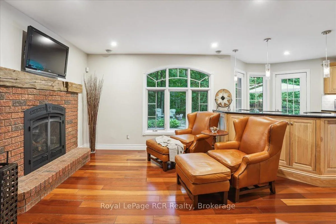
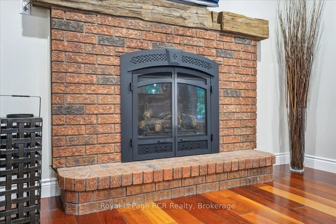
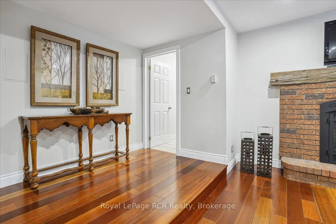
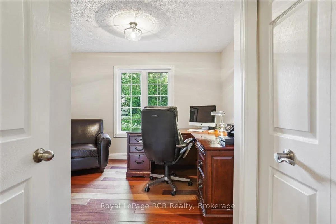
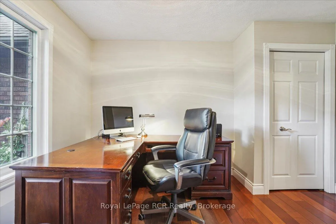
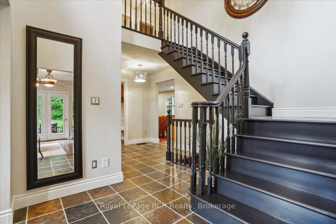
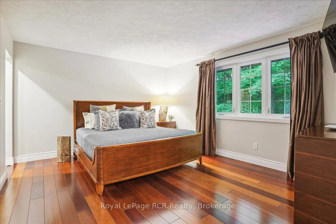
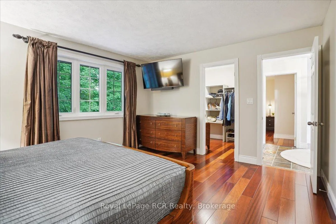
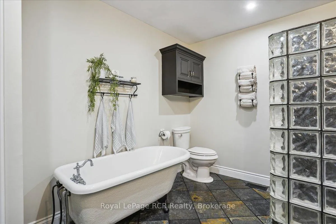
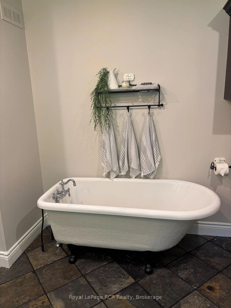
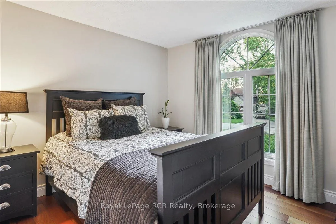
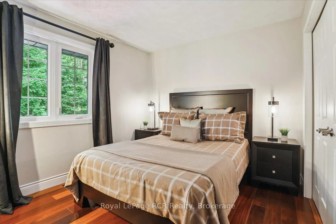
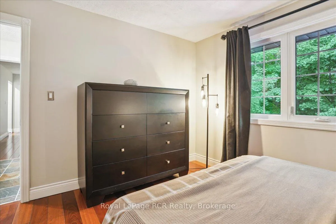
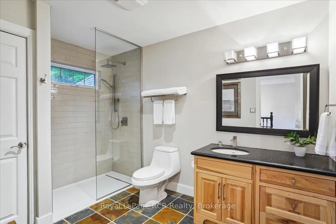
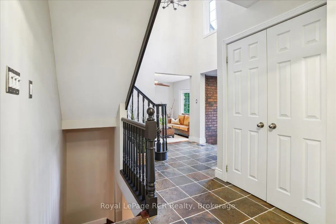
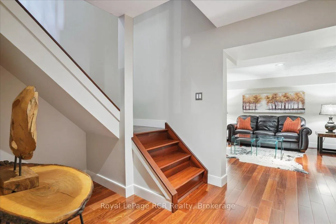
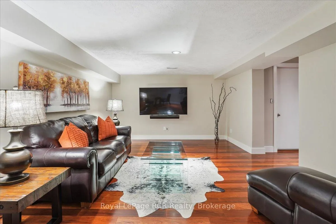
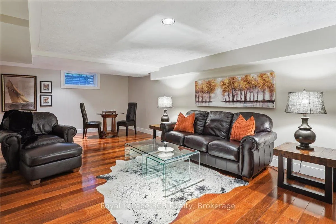
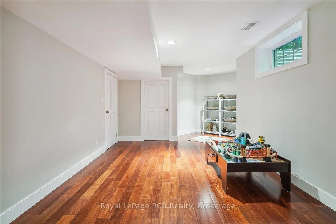
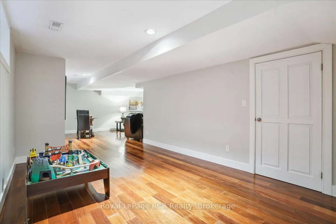
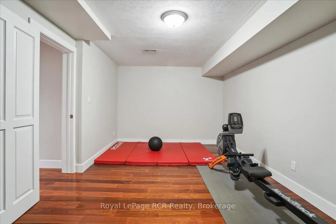
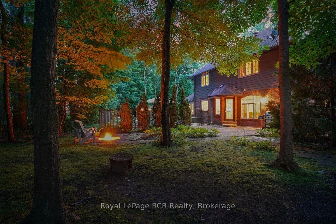
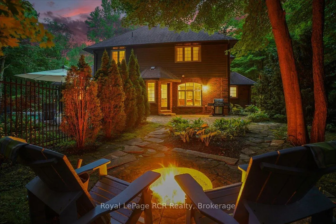
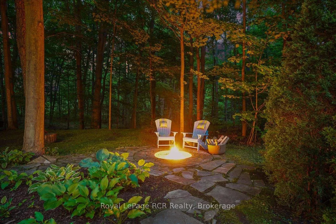
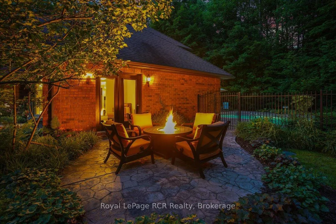
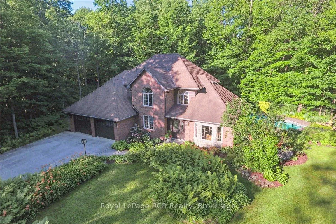
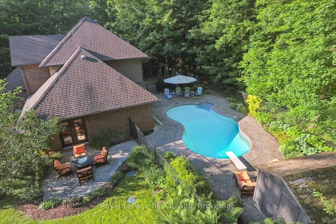
Located in the executive Pottawatomi Village neighbourhood just minutes from Owen Sound, this two storey brick home offers a perfect blend of high end style and everyday warmth. The current owners have poured incredible care into maintaining and upgrading every corner of this property, ensuring a completely turn key experience for the next family. Situated on an expansive lot that backs onto a peaceful wooded ravine, the home feels worlds away from the hustle while remaining close to the city core, local schools, and the beautiful shores of Georgian Bay. Inside, the layout balances quiet productivity with open, shared spaces. A bright main floor office provides a quiet retreat for remote work, while the showstopping Brubacher designed kitchen serves as the heart of the home. Outfitted with quartz countertops, premium stainless steel appliances, and a gas stove with a warming drawer, the kitchen flows seamlessly into a sitting room anchored by a cozy gas fireplace. Rich cherry hardwood floors and slate tiles run throughout the main level, catching the abundance of natural light pouring through large windows and garden doors. Upstairs holds three large bedrooms, including a primary suite with a walk in closet and a spa like four piece ensuite featuring a classic clawfoot tub. The fully finished basement adds massive utility, offering a large family room for movie nights and a gym space, with the potential to easily add a fourth bedroom. The backyard is an absolute haven for summer entertaining and relaxation. A gas heated inground pool features integrated lighting for evening enjoyment. Whether you are hosting dinners on the patio, gathering around the firepit, or watching the pool glow after dusk, the privacy here is unmatched. Complete with a double attached garage, this home delivers genuine peace of mind in a fantastic community.
Key Facts & Features
Property Costs
- Annual Property Tax Amount
- $6,276
- Land Transfer Tax Fee
- $20,455
Rental Items
- Rental Equipment
- Gas Hot Water Tank
- Under Contract
- Hot Water Tank-Gas
- Basement Type
- Finished, Full
Interior Features
- Interior Extras
- Air Exchanger, Auto Garage Door Remote, Central Vacuum, Sump Pump, Water Softener
- View
- Trees/Woods, Pool
- Fireplace/Stove
- Yes
- Fireplace Features
- Natural Gas
- Elevator
- No
Exterior Features
- Exterior Extras
- Landscaped, Patio, Privacy
- Pool
- Inground
- Property Features
- Cul de Sac/Dead End, Ravine, Wooded/Treed
- Other Structures
- Other
Building
- Building Type
- Detached
- Building Style
- 2-Storey
- Approx Age
- 31-50
Construction
- Exterior Finish
- Brick
- Roof
- Asphalt Shingle
- Foundation Details
- Poured Concrete
- Special Designation
- Unknown
Lot
- Lot Front
- 353.66 ft
- Lot Depth
- 177.15 ft
Inclusions
- Inclusions
- Built In Microwave (also convection oven), Central Vac & Attachments, Dishwasher, Dryer, Garage Door Openers, Gas Stove, Pool Equipment, Refrigerator, Washer, Window Coverings, TV Brackets, Den TV, All Curtain Rods
Exclusions
- Exclusions
- Fridge in garage, TV in primary bedroom & basement, Curtains in primary bedroom & east bedroom, Pool Cleaning Robot
Parking & Garages
- Garage Type
- Attached
- Garage Spaces
- 2
- Parking Spaces
- 6
- Total Garage And Parking Spaces
- 8
Heating & Cooling
- Heat Source
- Gas
- Heat Type
- Forced Air
- Air Conditioning
- Central Air
- Water
- Municipal
- Sewers
- Septic
- Bedrooms
- 3
- Washrooms
- 3
- Kitchens
- 1
- Family / bonus room
- Yes
Room sizes
- Living Room—Main level, Ceiling Fan(s), W/O To Patio
- Dining Room—Main level
- Kitchen—Main level
- Sitting—Main level, Gas Fireplace
- Office—Main level
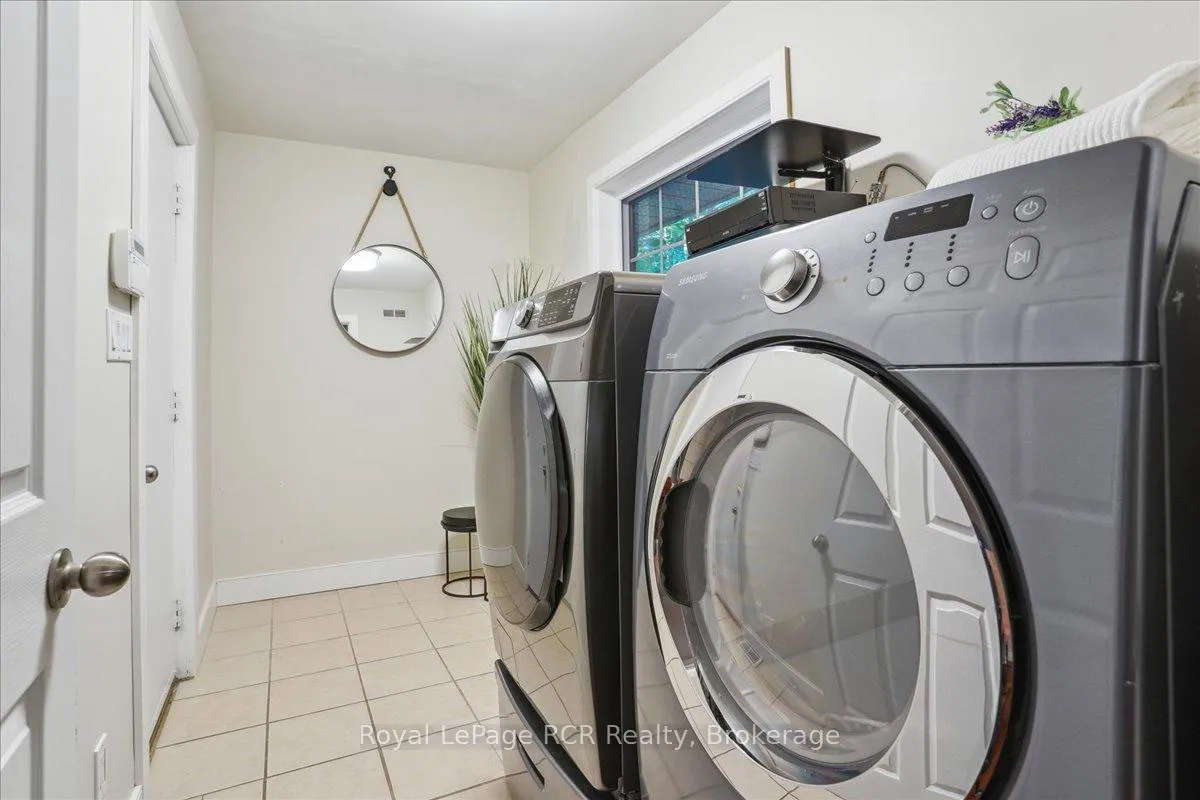
- Mud Room—Main level, Combined w/Laundry, Access To Garage
- Foyer—Main level
- Primary Bedroom—Upper level, 4 Pc Ensuite, Walk-In Closet(s)
- Bedroom 2—Upper level
- Bedroom 3—Upper level
- Family Room—Lower level
- Other—Lower level, Irregular Room
- Exercise Room—Lower level
- Utility Room—Lower level
Washrooms
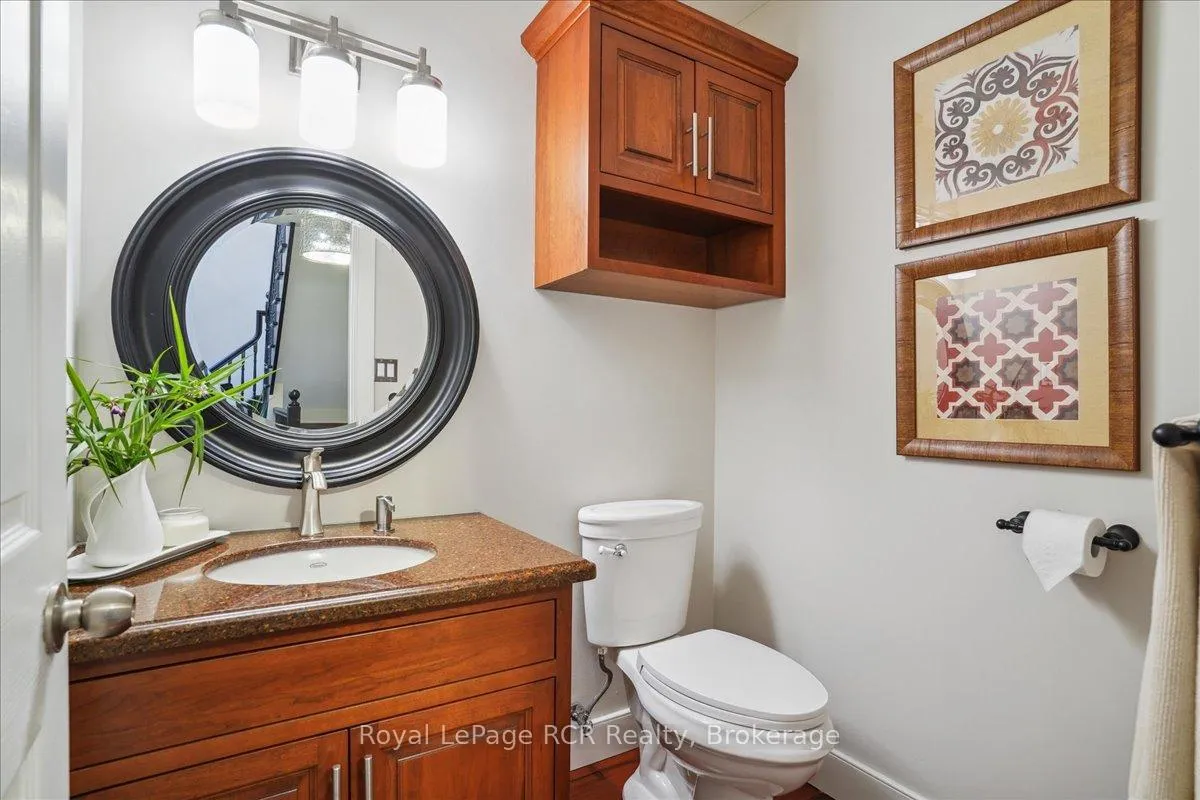
- 2-piece, Main
- 3-piece, Upper
- 4-piece, Upper
- Municipality
- Georgian Bluffs
- Neighbourhood
- Georgian Bluffs
- Main cross streets
- Youngs Dr. & Atkins St.
- Zoning
- NEC
- Directions
- From Owen Sound go west on 10th St. W, turn north onto Grey Rd 17B, turn west onto Youngs Dr., turn south onto Atkins St. Property will be on the left.
- MLS® number
- X13450394
- Data source
- Toronto Regional Real Estate Board
- Status change
- 2026-09-08
- Listed on
- 2026-06-16
- Days on market
- 84 days
- Possession type
- 60-89 days
- Co-op commission
- 2% + HST; see realtor remarks
- Seller
- Listed by
- Royal LePage RCR Realty
Home Market Value
Current home valuation for 123 Atkins Street, Georgian Bluffs, Georgian Bluffs, ON. Listed for $1,199,000
HOMEH Estimate
$846,000
Estimated Sales Range
$619,760 - $1,072,240
HOMEH Estimate for 123 Atkins Street, Georgian Bluffs
Calculated with a real agent's CMA method — 45+ years of experience, codified. Not an AI guess.
For the owner
Is this your home? Track its value.
Get this home's HOMEH Estimate by email once a month, with how many homes are for sale around you.
Mortgage Payment Calculator
Compare up to 4 down payment scenarios
5% on first $500K + 10% on $699,000 over $500K
$94,900
| Scenario 1 | Scenario 2 | Scenario 3 | Scenario 4 | |
|---|---|---|---|---|
−Down payment | % $ | % $ | % $ | % $ |
+CMHC insurance | $44,123 | $33,452 | $28,536 | $0 |
=Total mortgage | $1,147,203 | $1,112,552 | $1,047,686 | $959,200 |
Amortization | ||||
Mortgage rate | % | % | % | % |
| Payment frequency | ||||
=Mortgage payment | $5,601monthly | $5,432monthly | $5,115monthly | $4,683monthly |
Land Transfer Tax
$20,455
$20,455
Around this home
Data provided by OpenStreetMap & Fraser Institute School Rankings
Ask HOMEH
New!Hi there!
👋Text or call (416) 301-9001
Recommended for you
Based on homes you've looked at.
No recommended properties found.
Nearby similar homes
No nearby properties found.
More real estate resources
Other homes nearby
Explore this area
No nearby listings available.